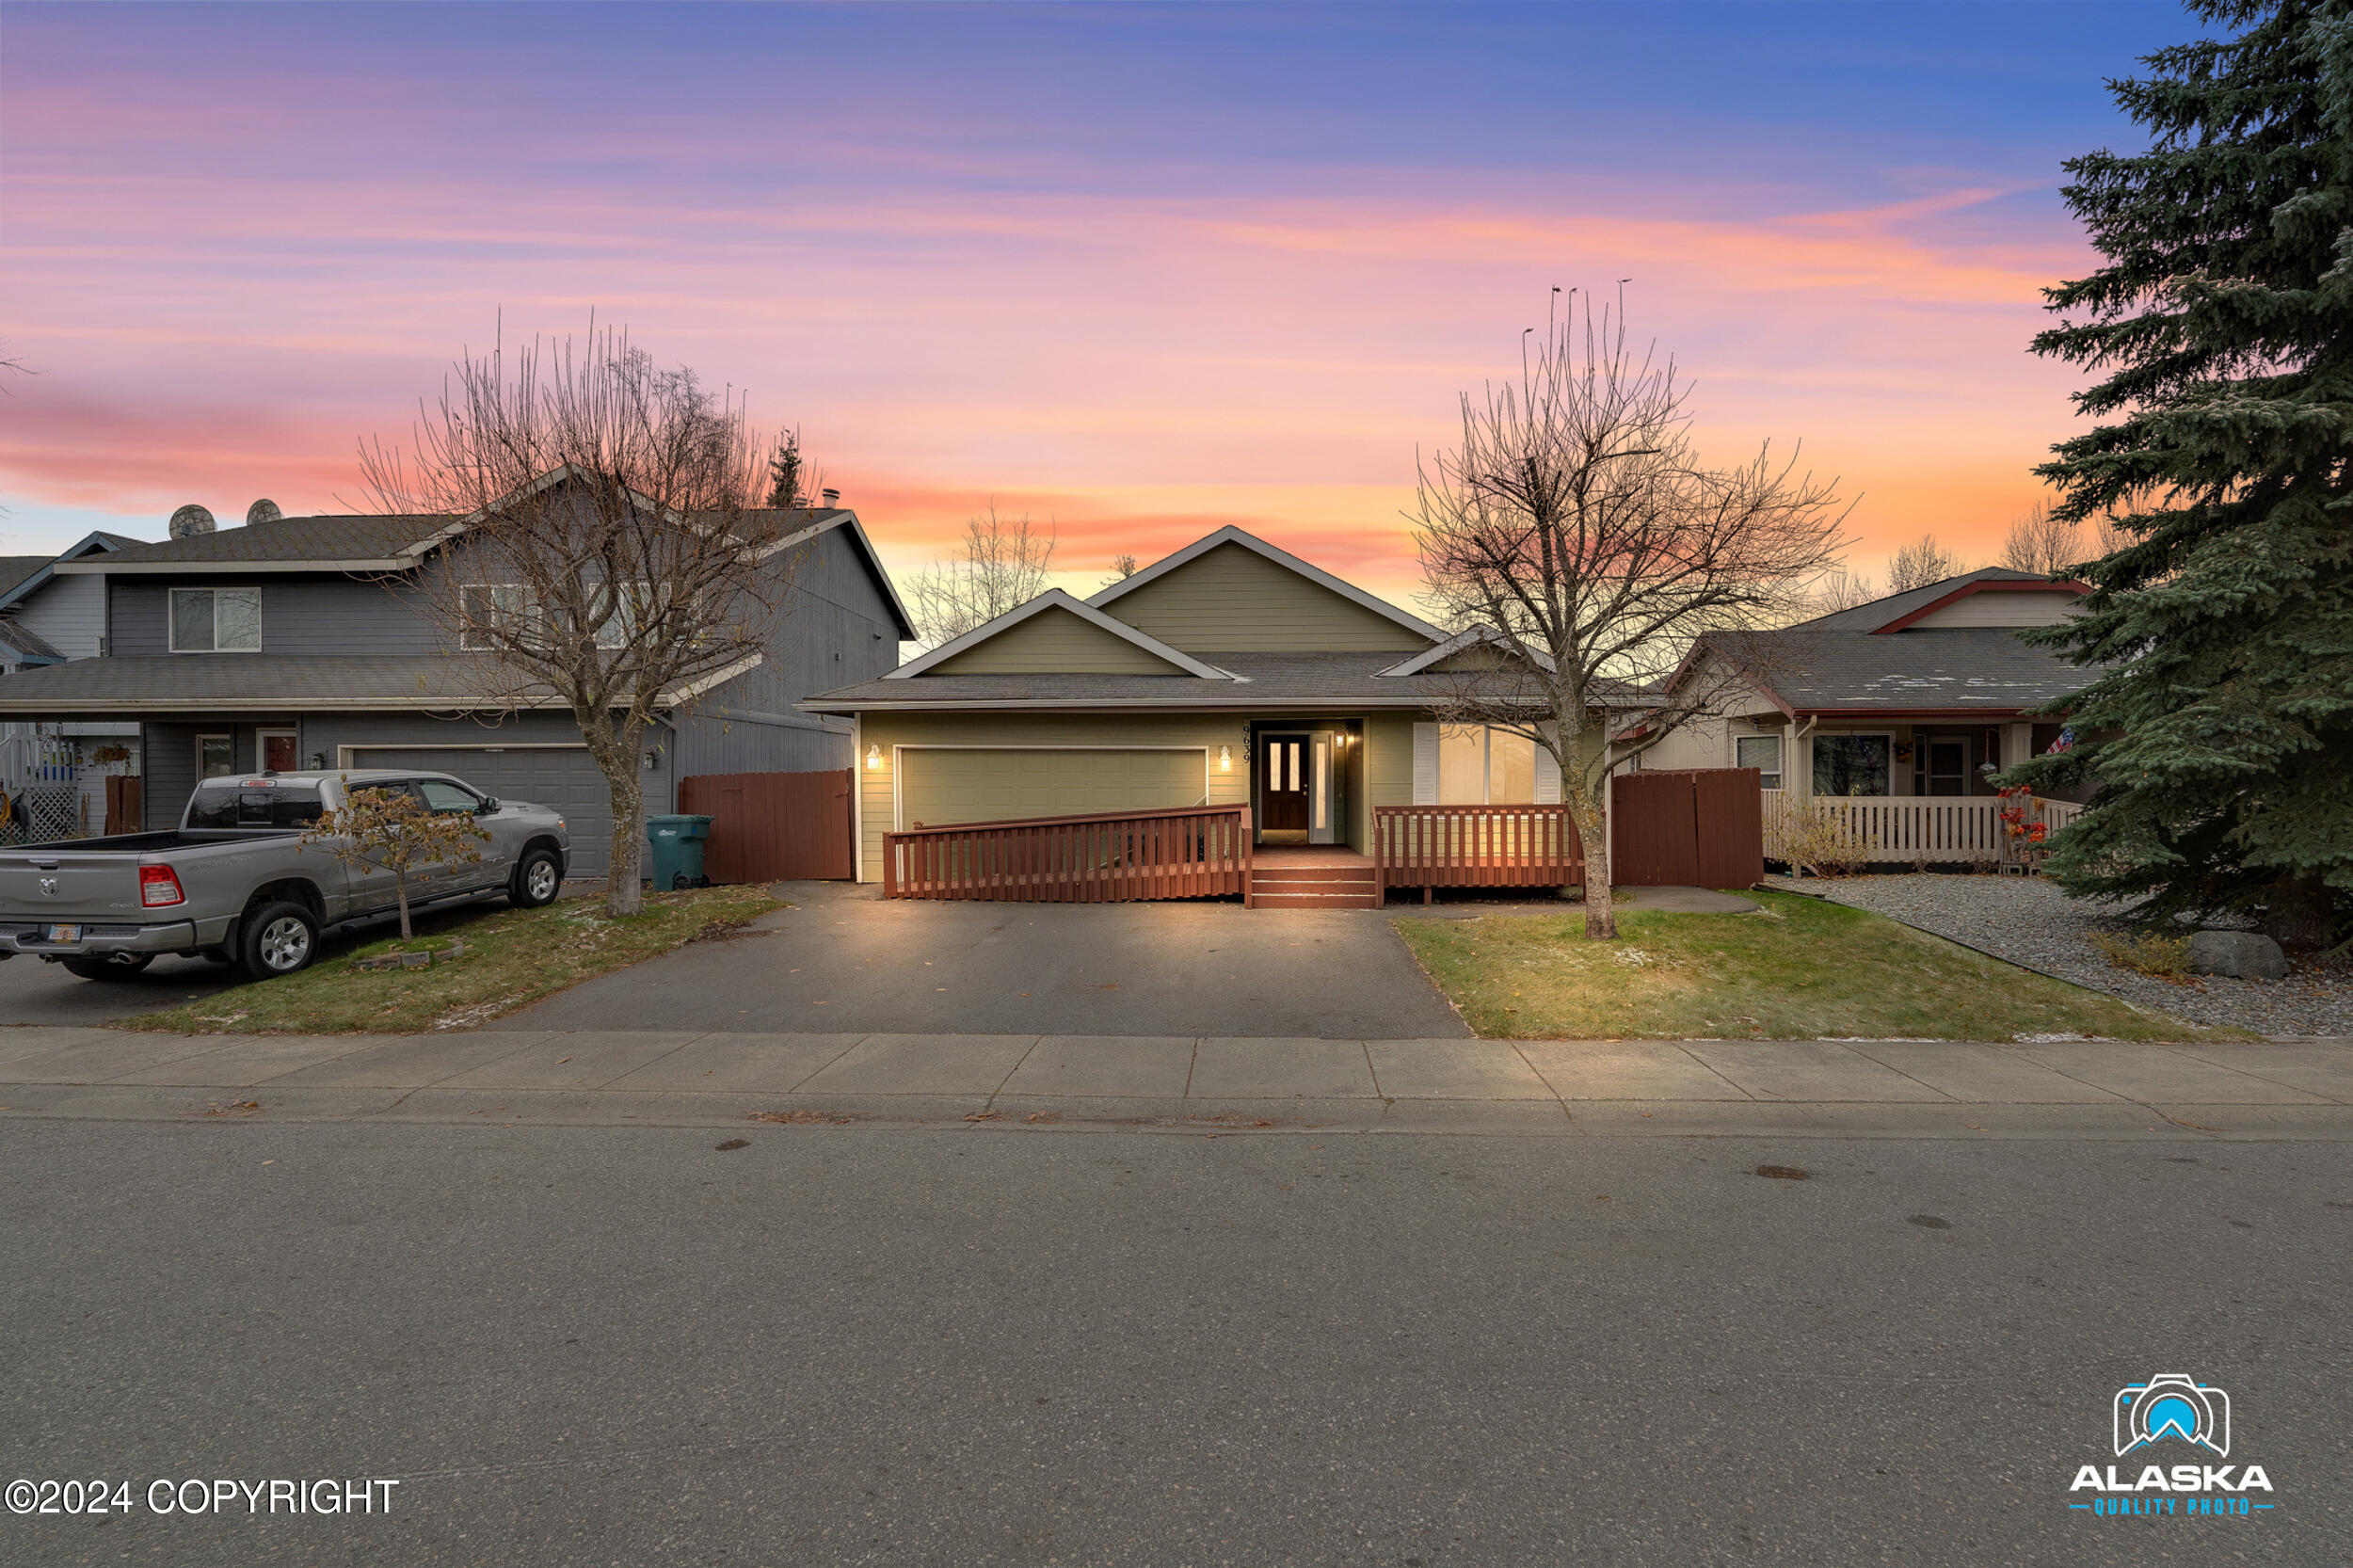
Single-story home with a broad front porch and attached garage at sunset.
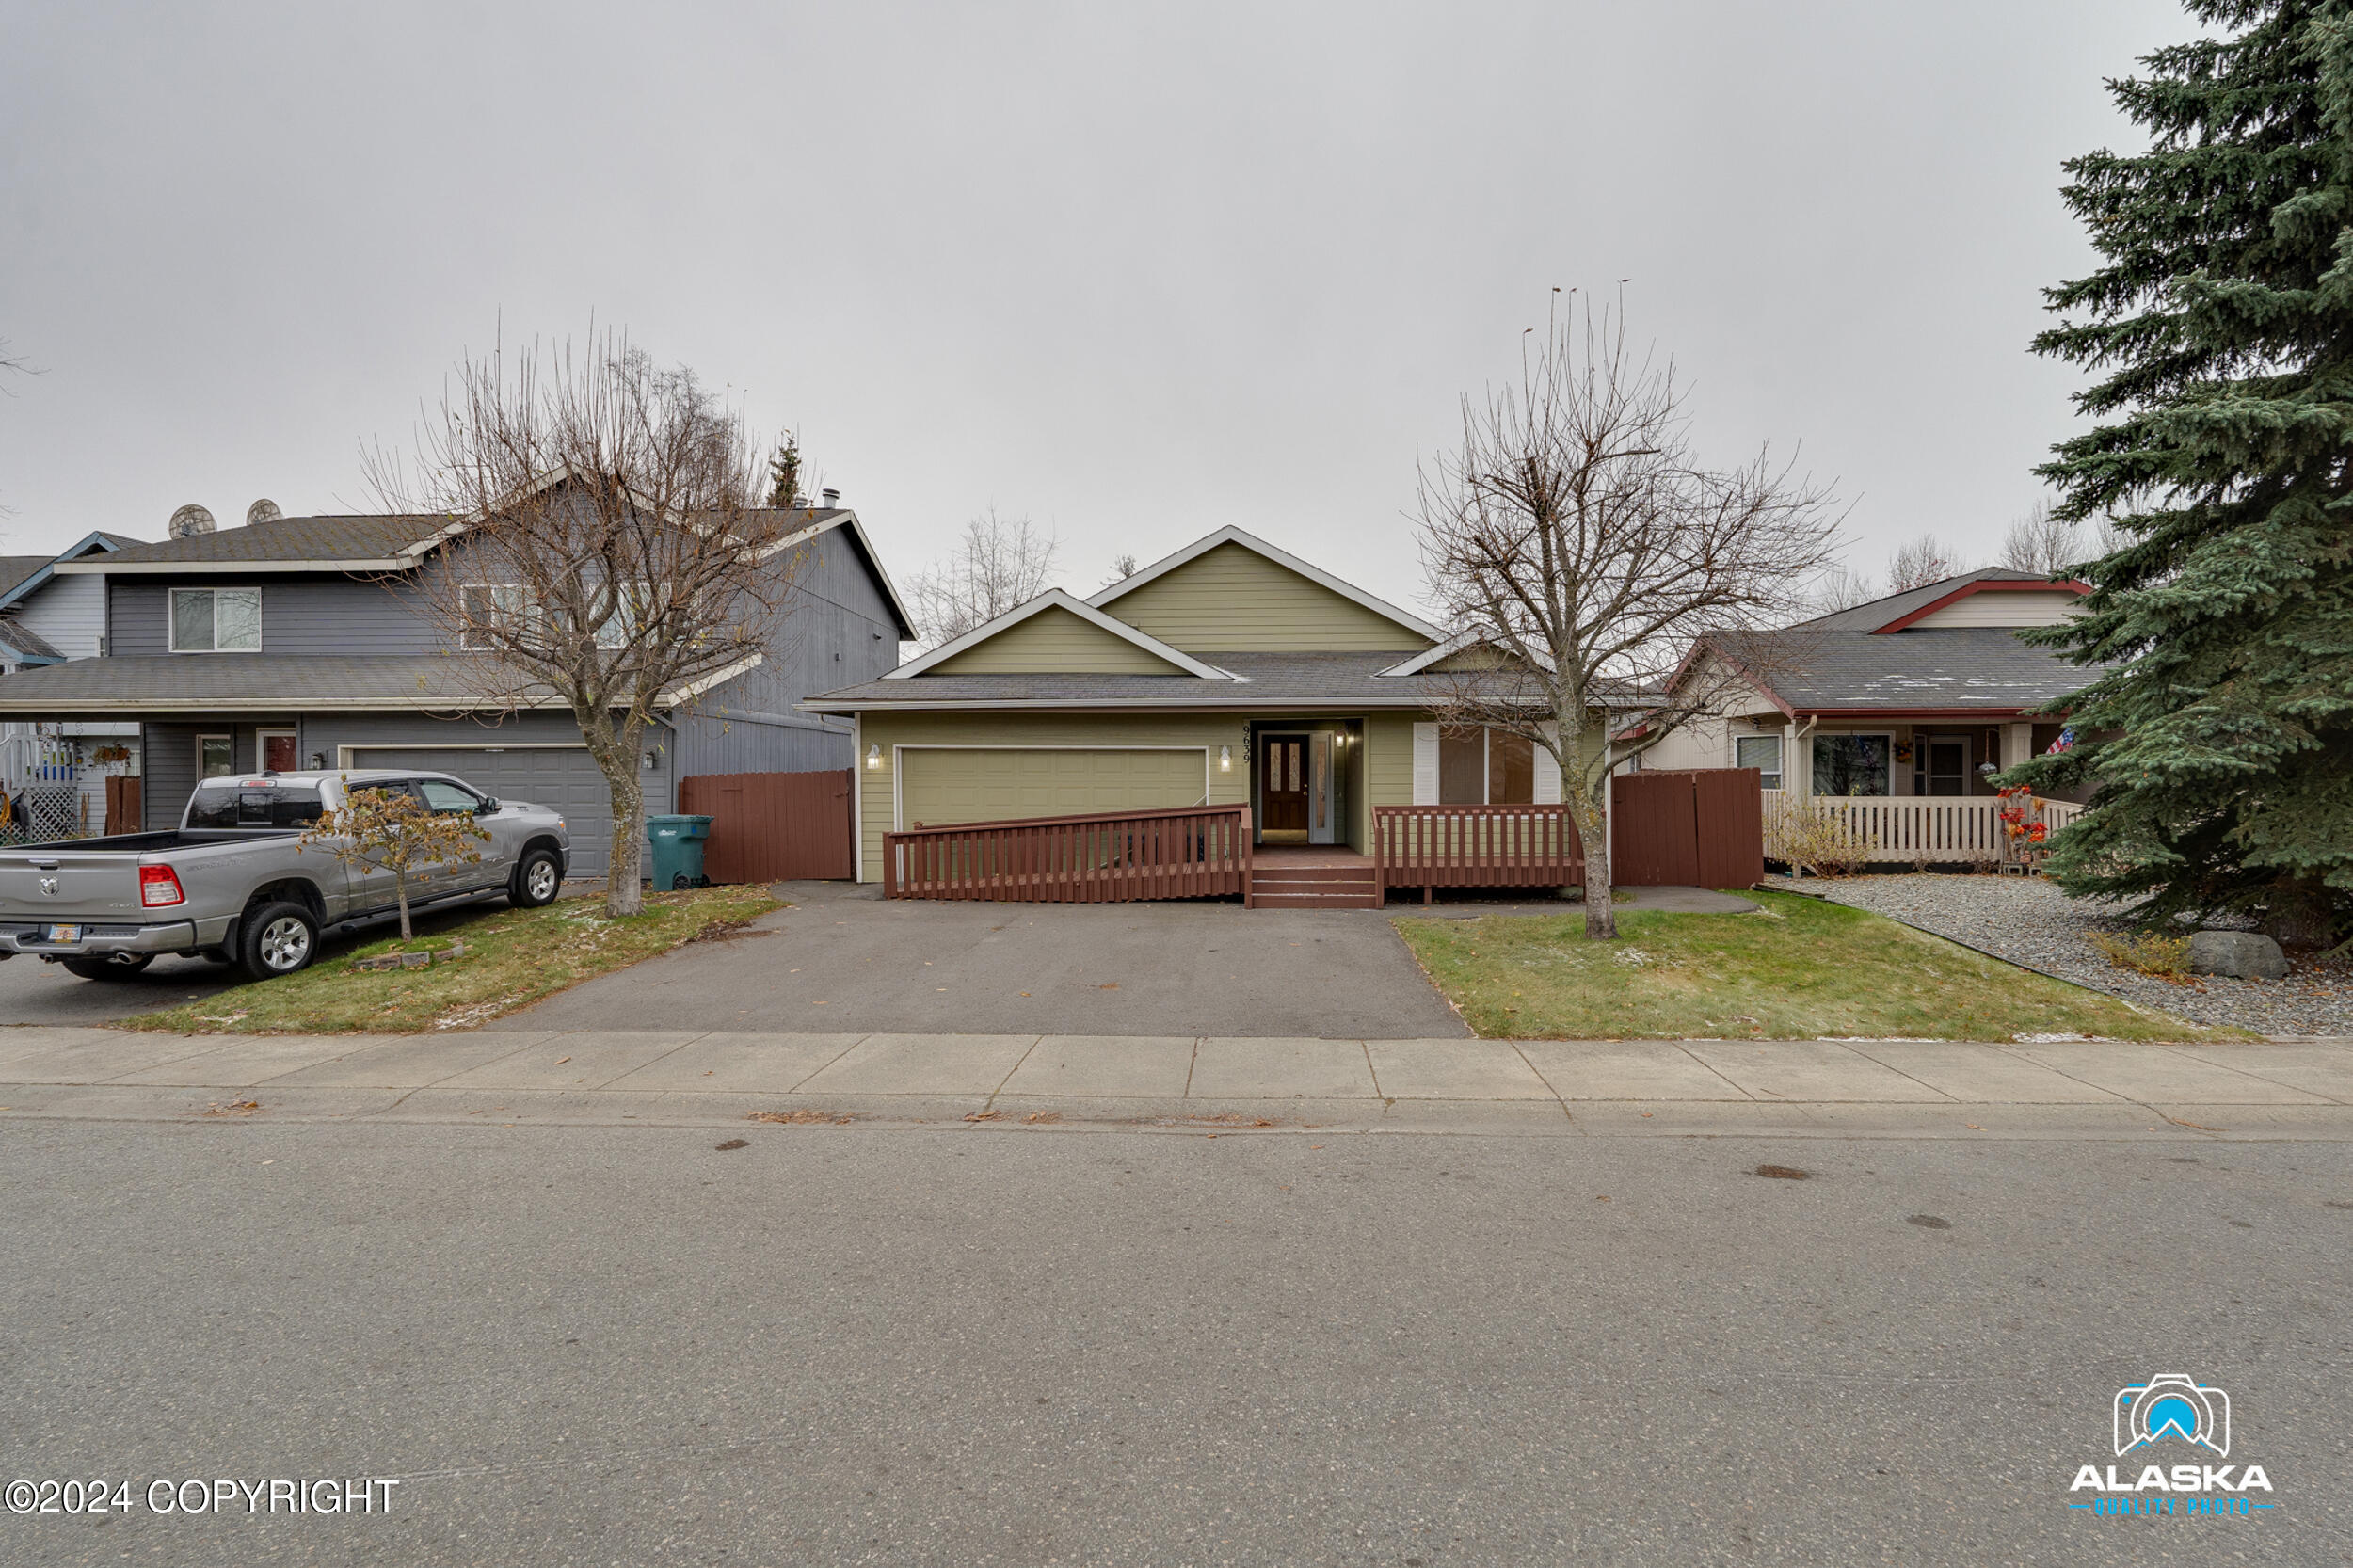
Single-story home with an attached garage and raised front porch, framed by leafless trees.
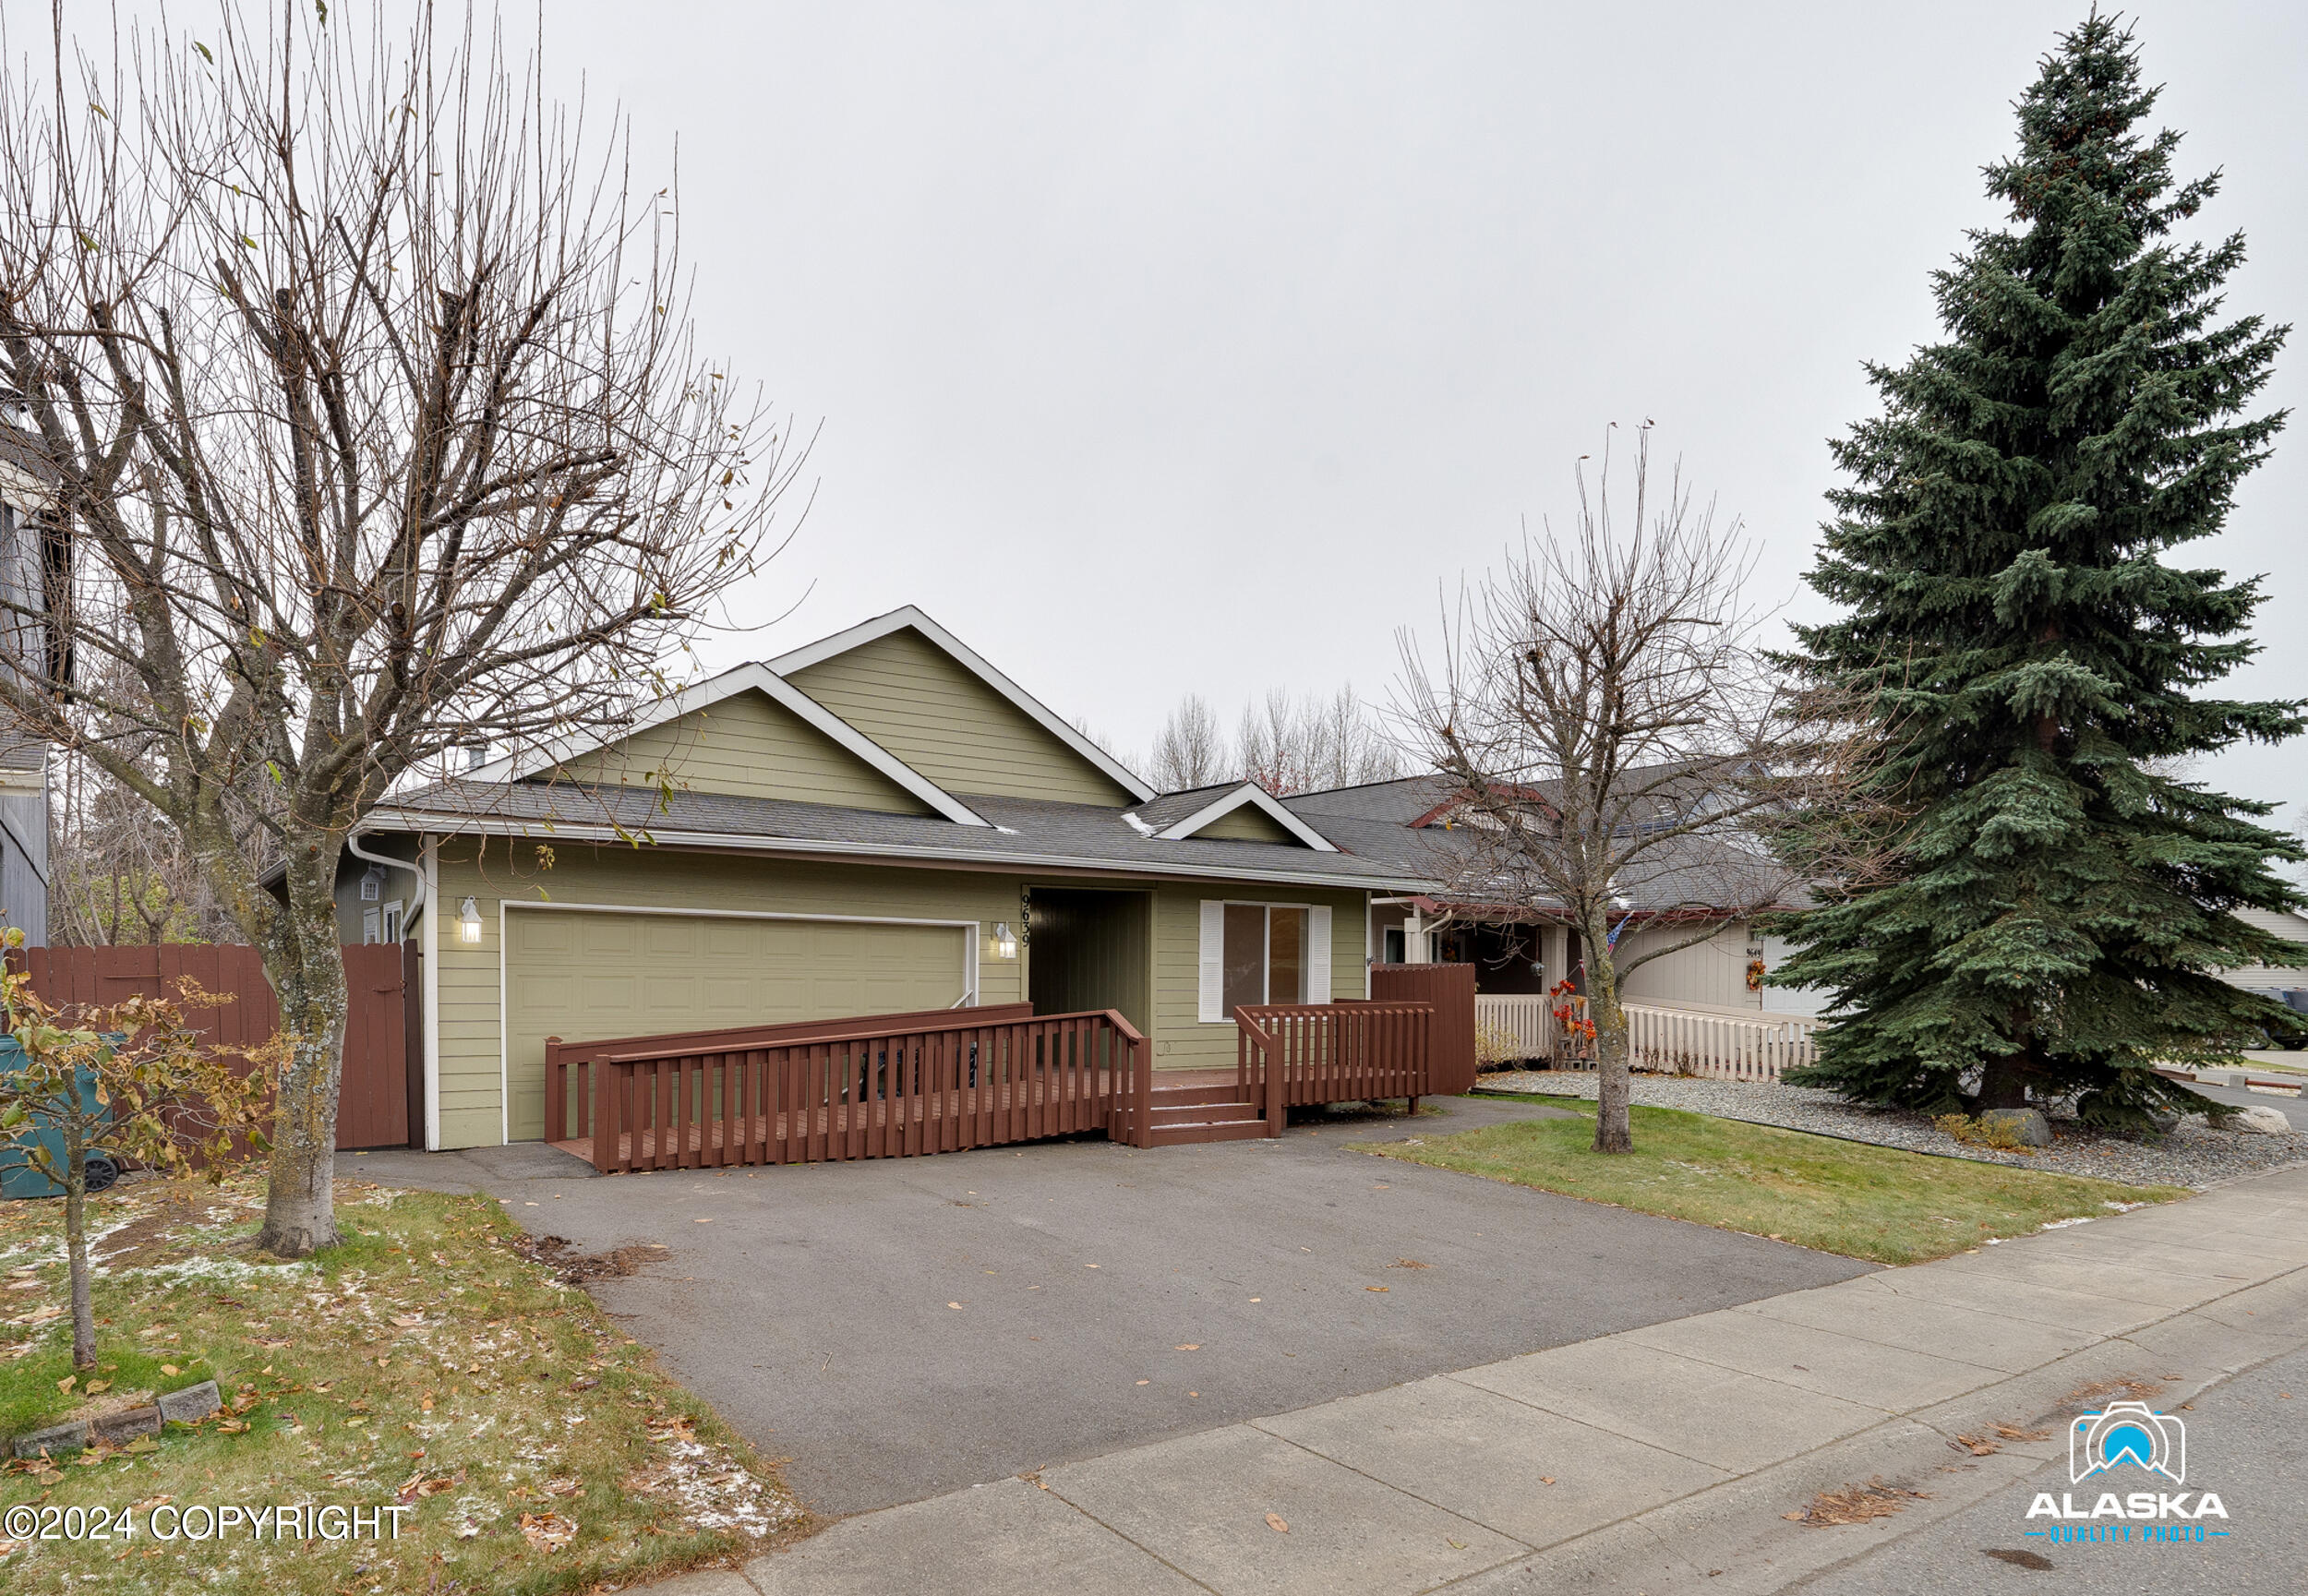
Olive-green home with an attached garage, brown accessibility ramp, and large evergreen tree.
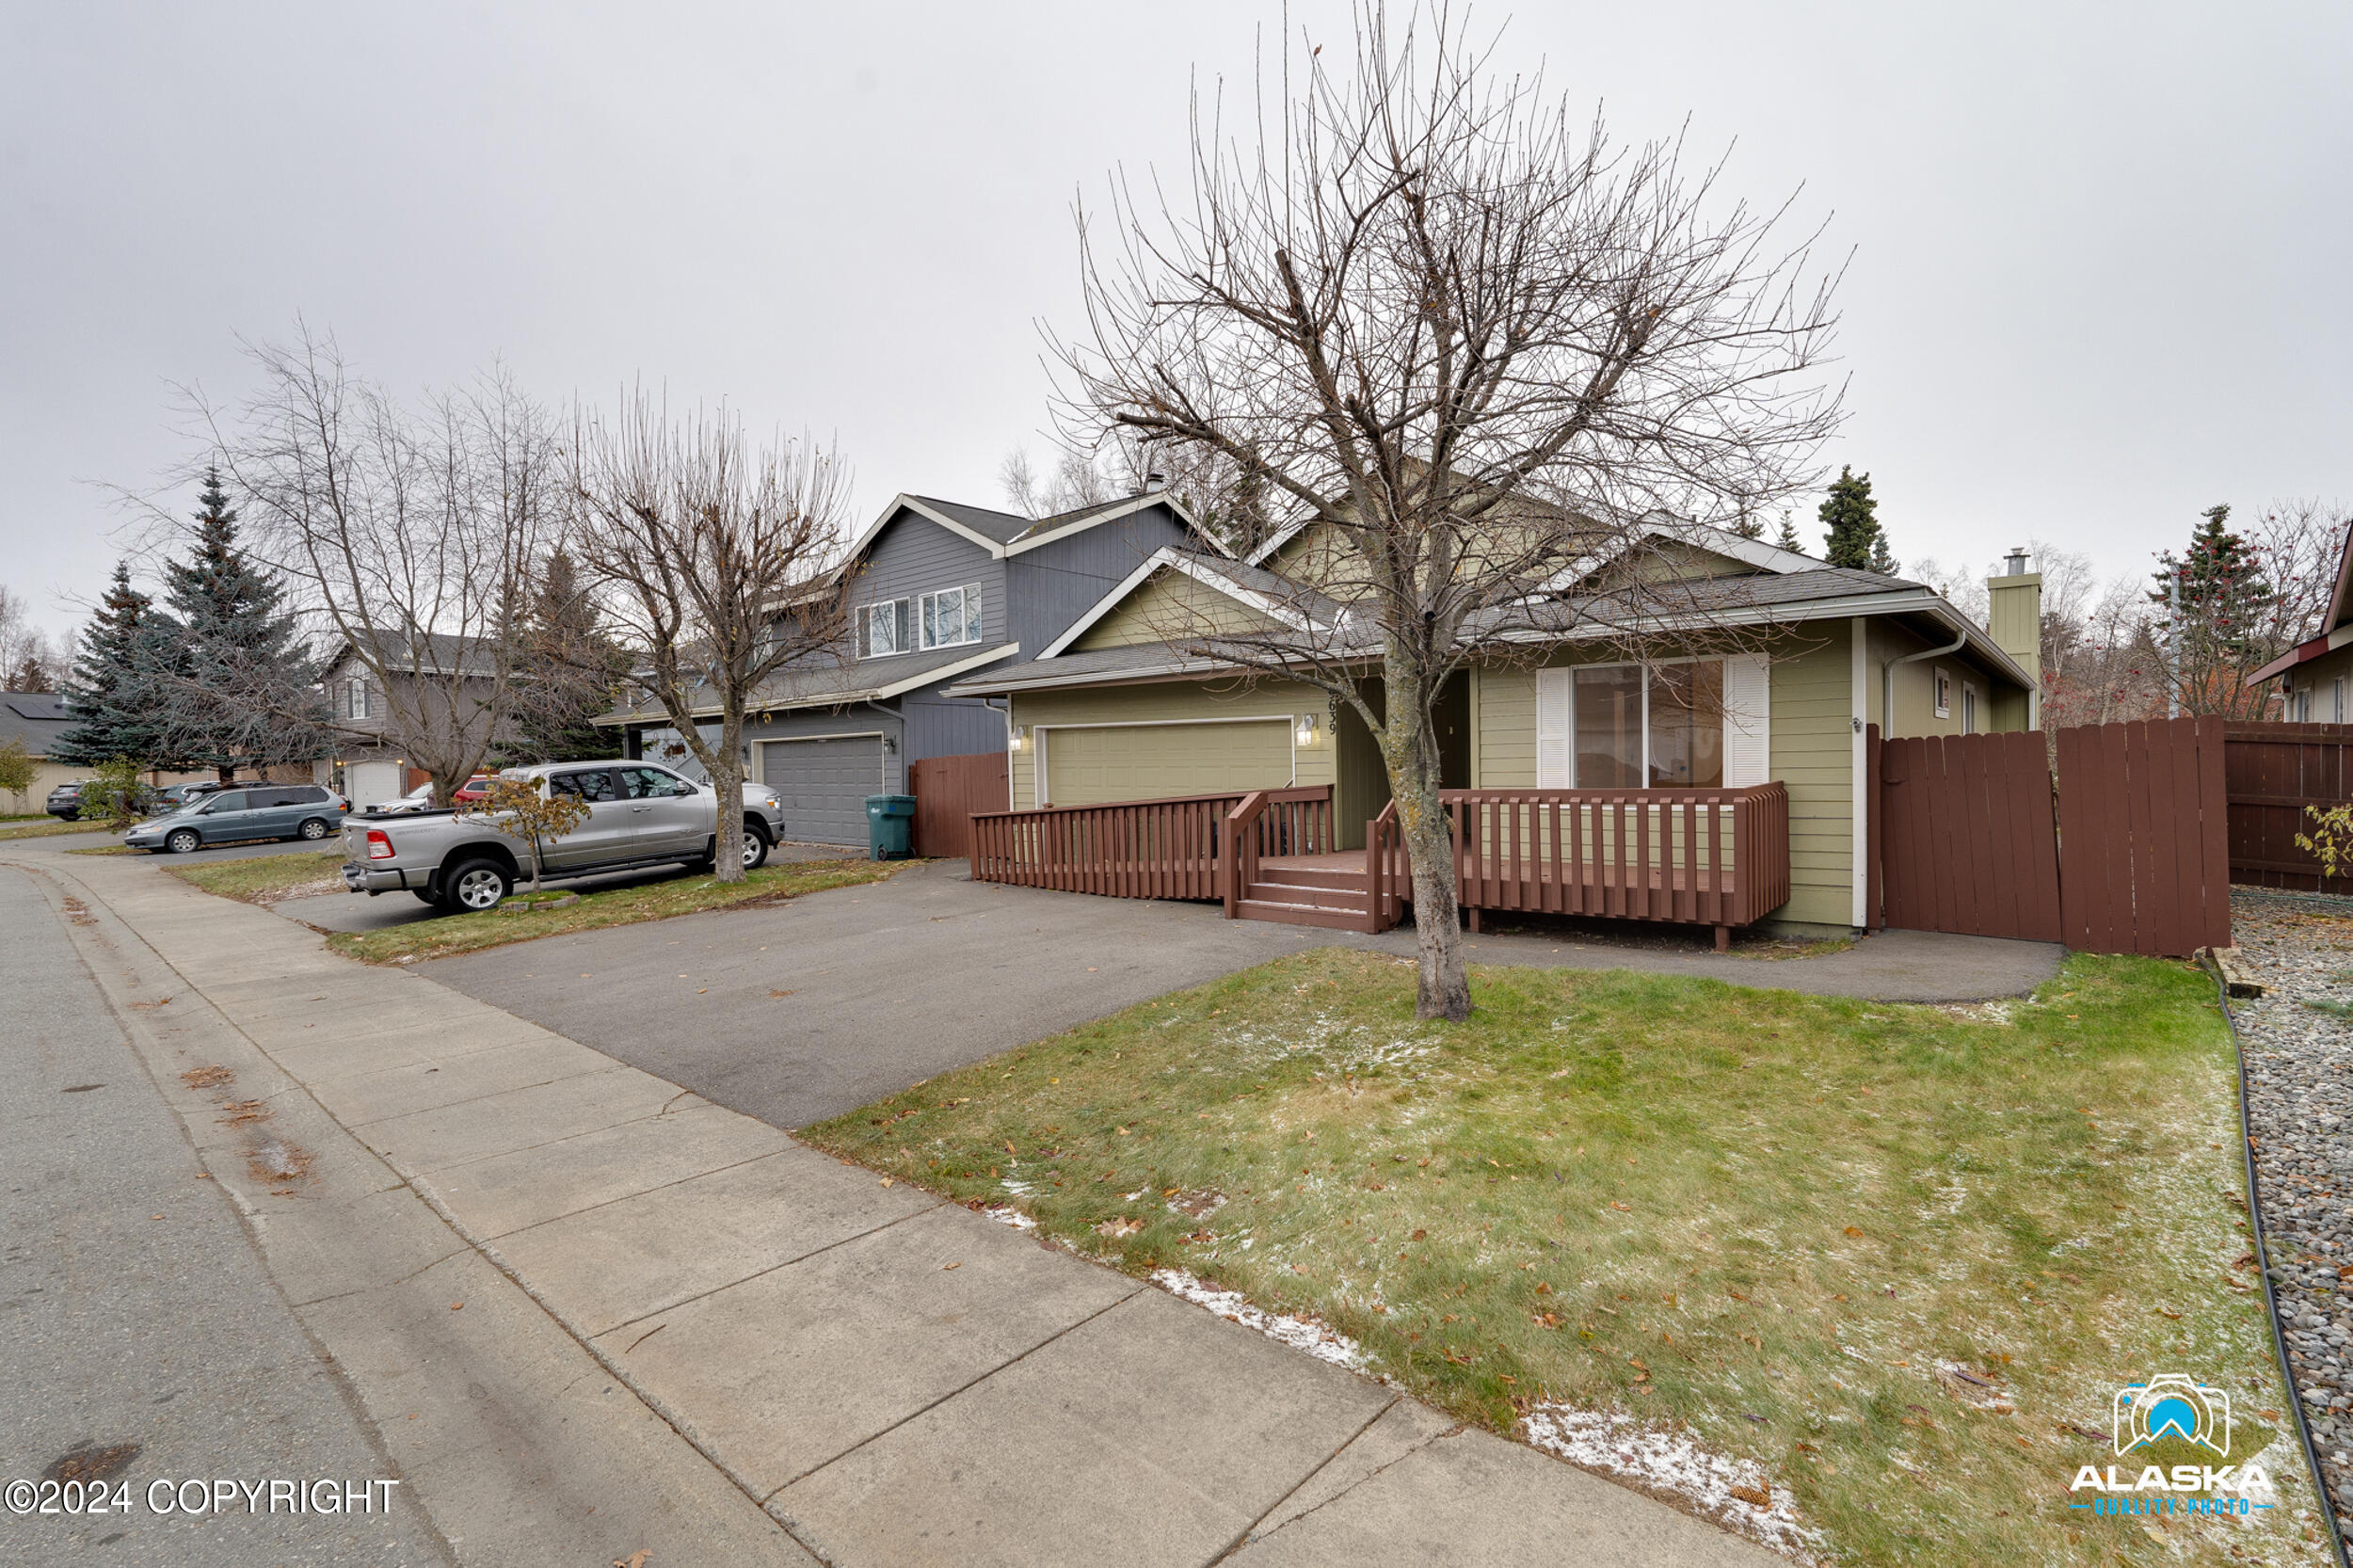
Olive-green home with a brown-railed porch, driveway, and leafless trees.
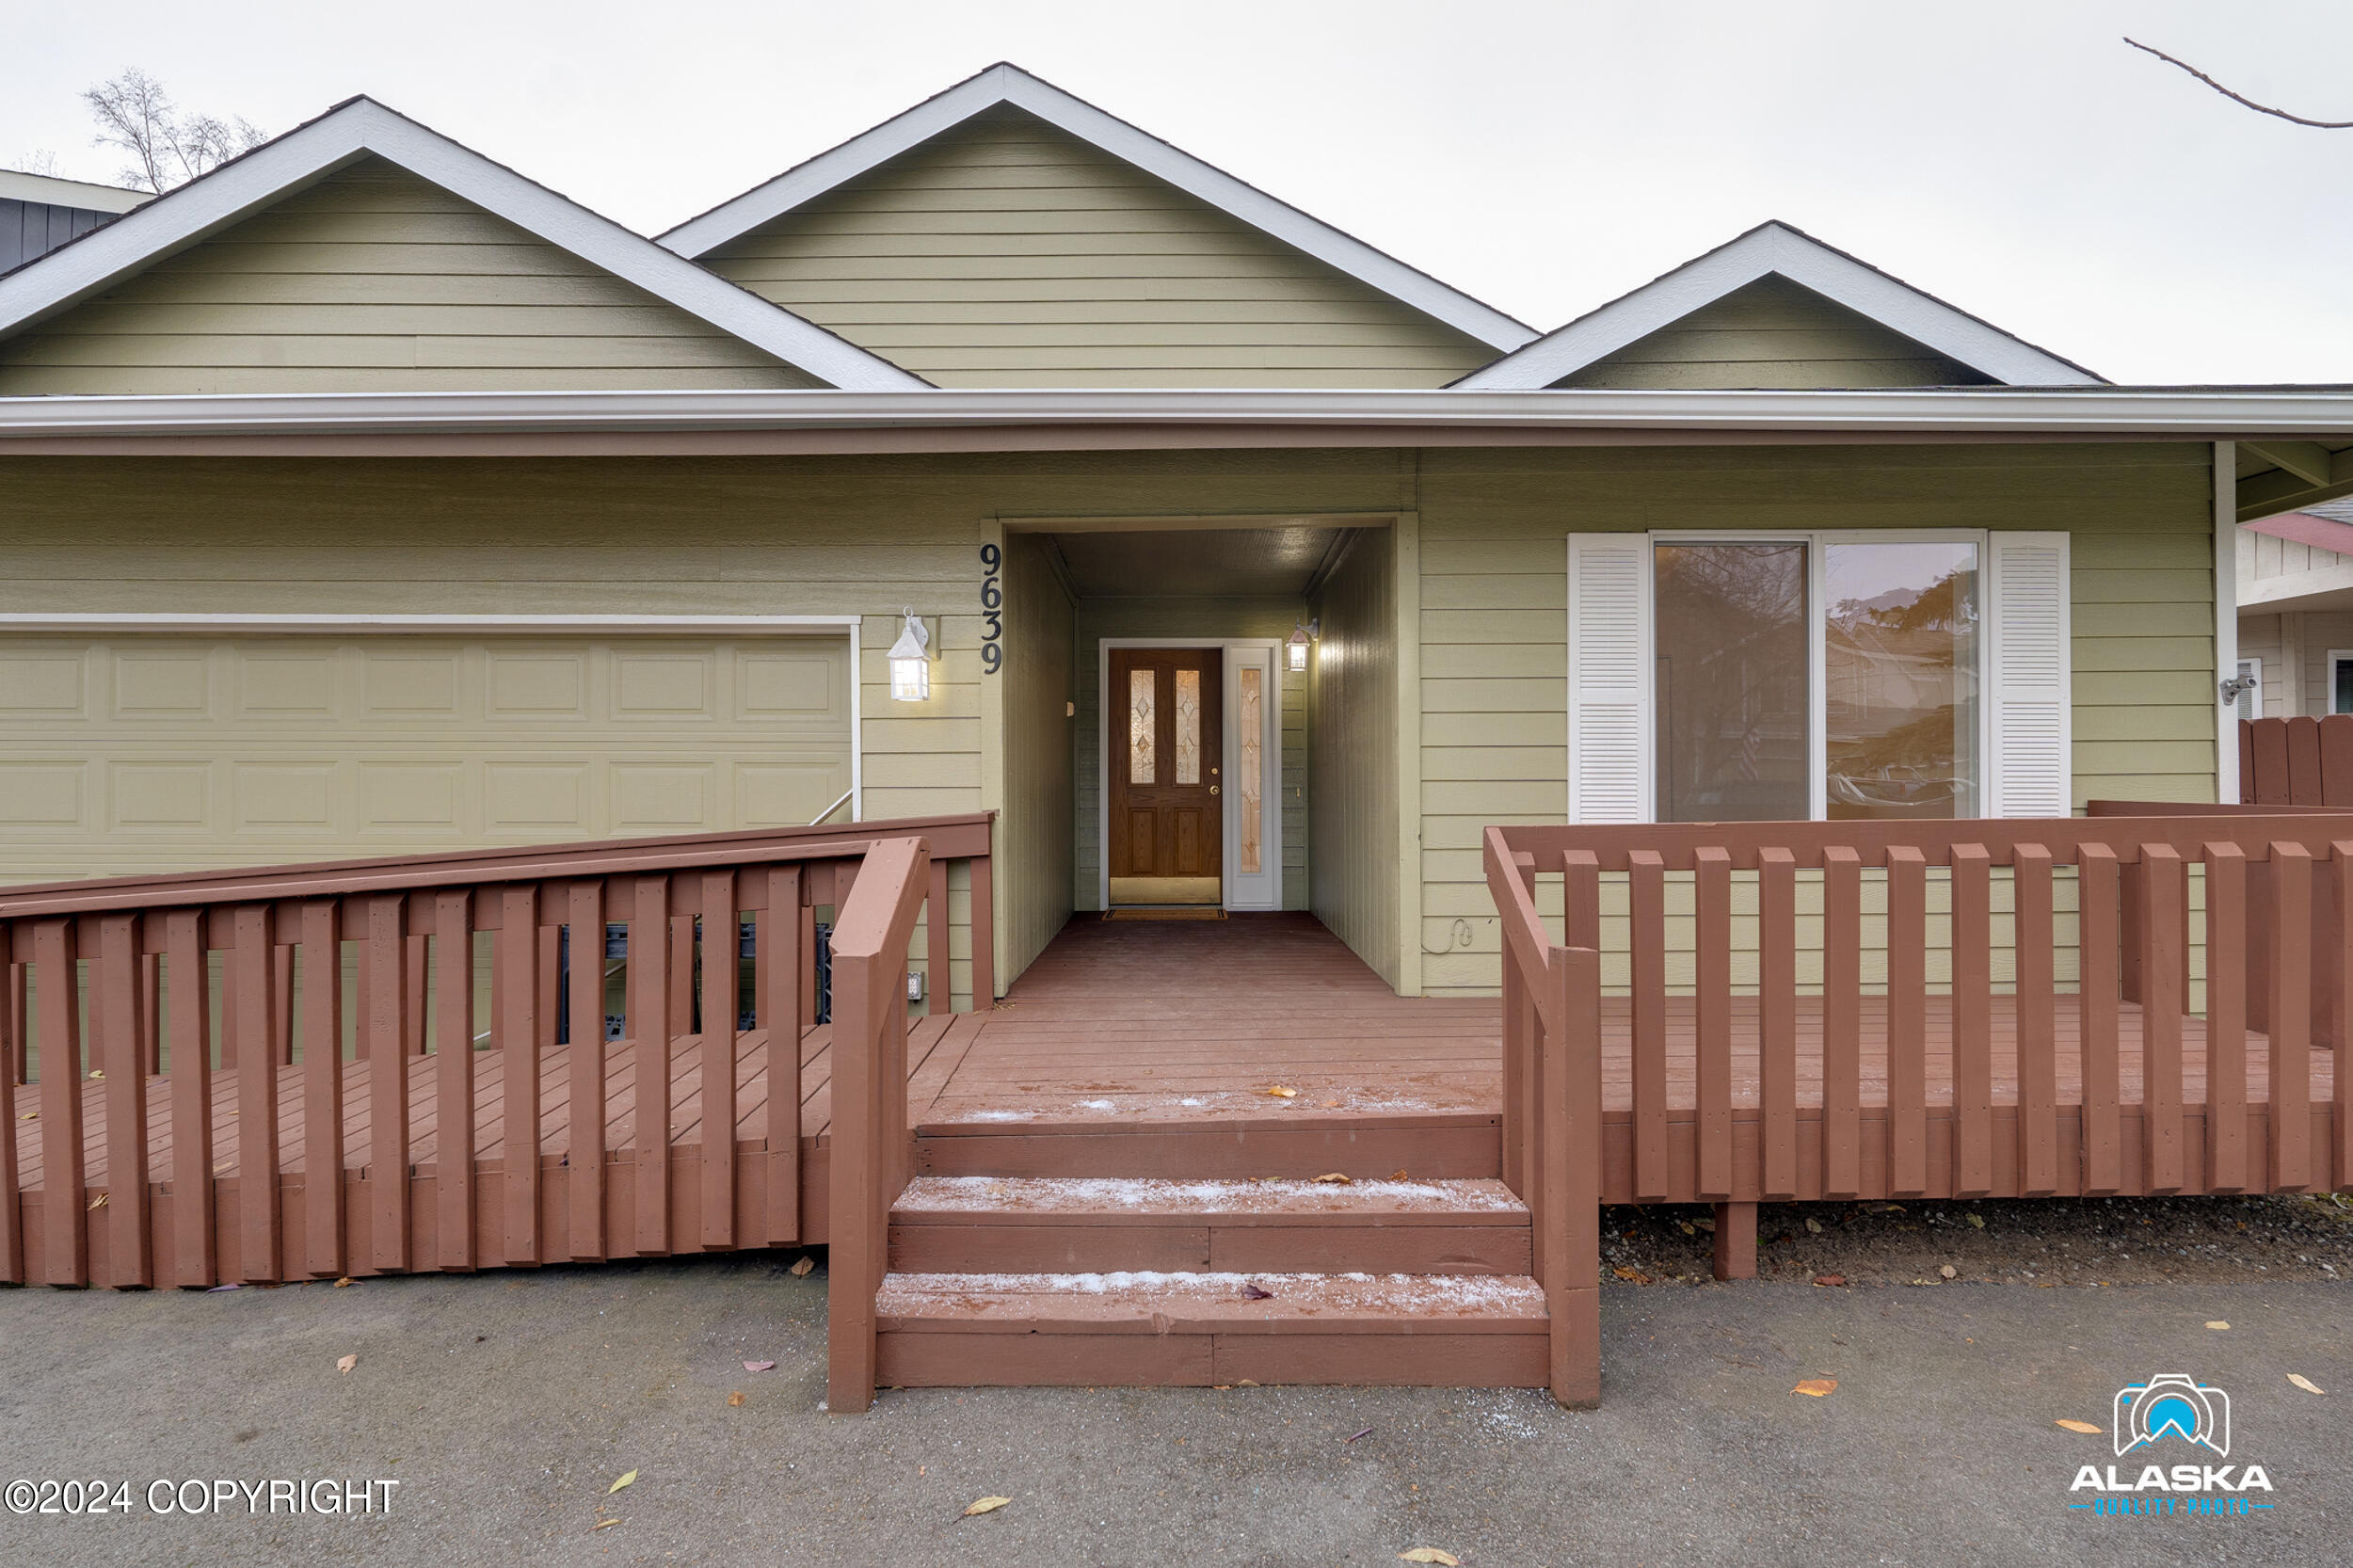
Home entrance with brown deck and steps, attached garage, and pale green siding.
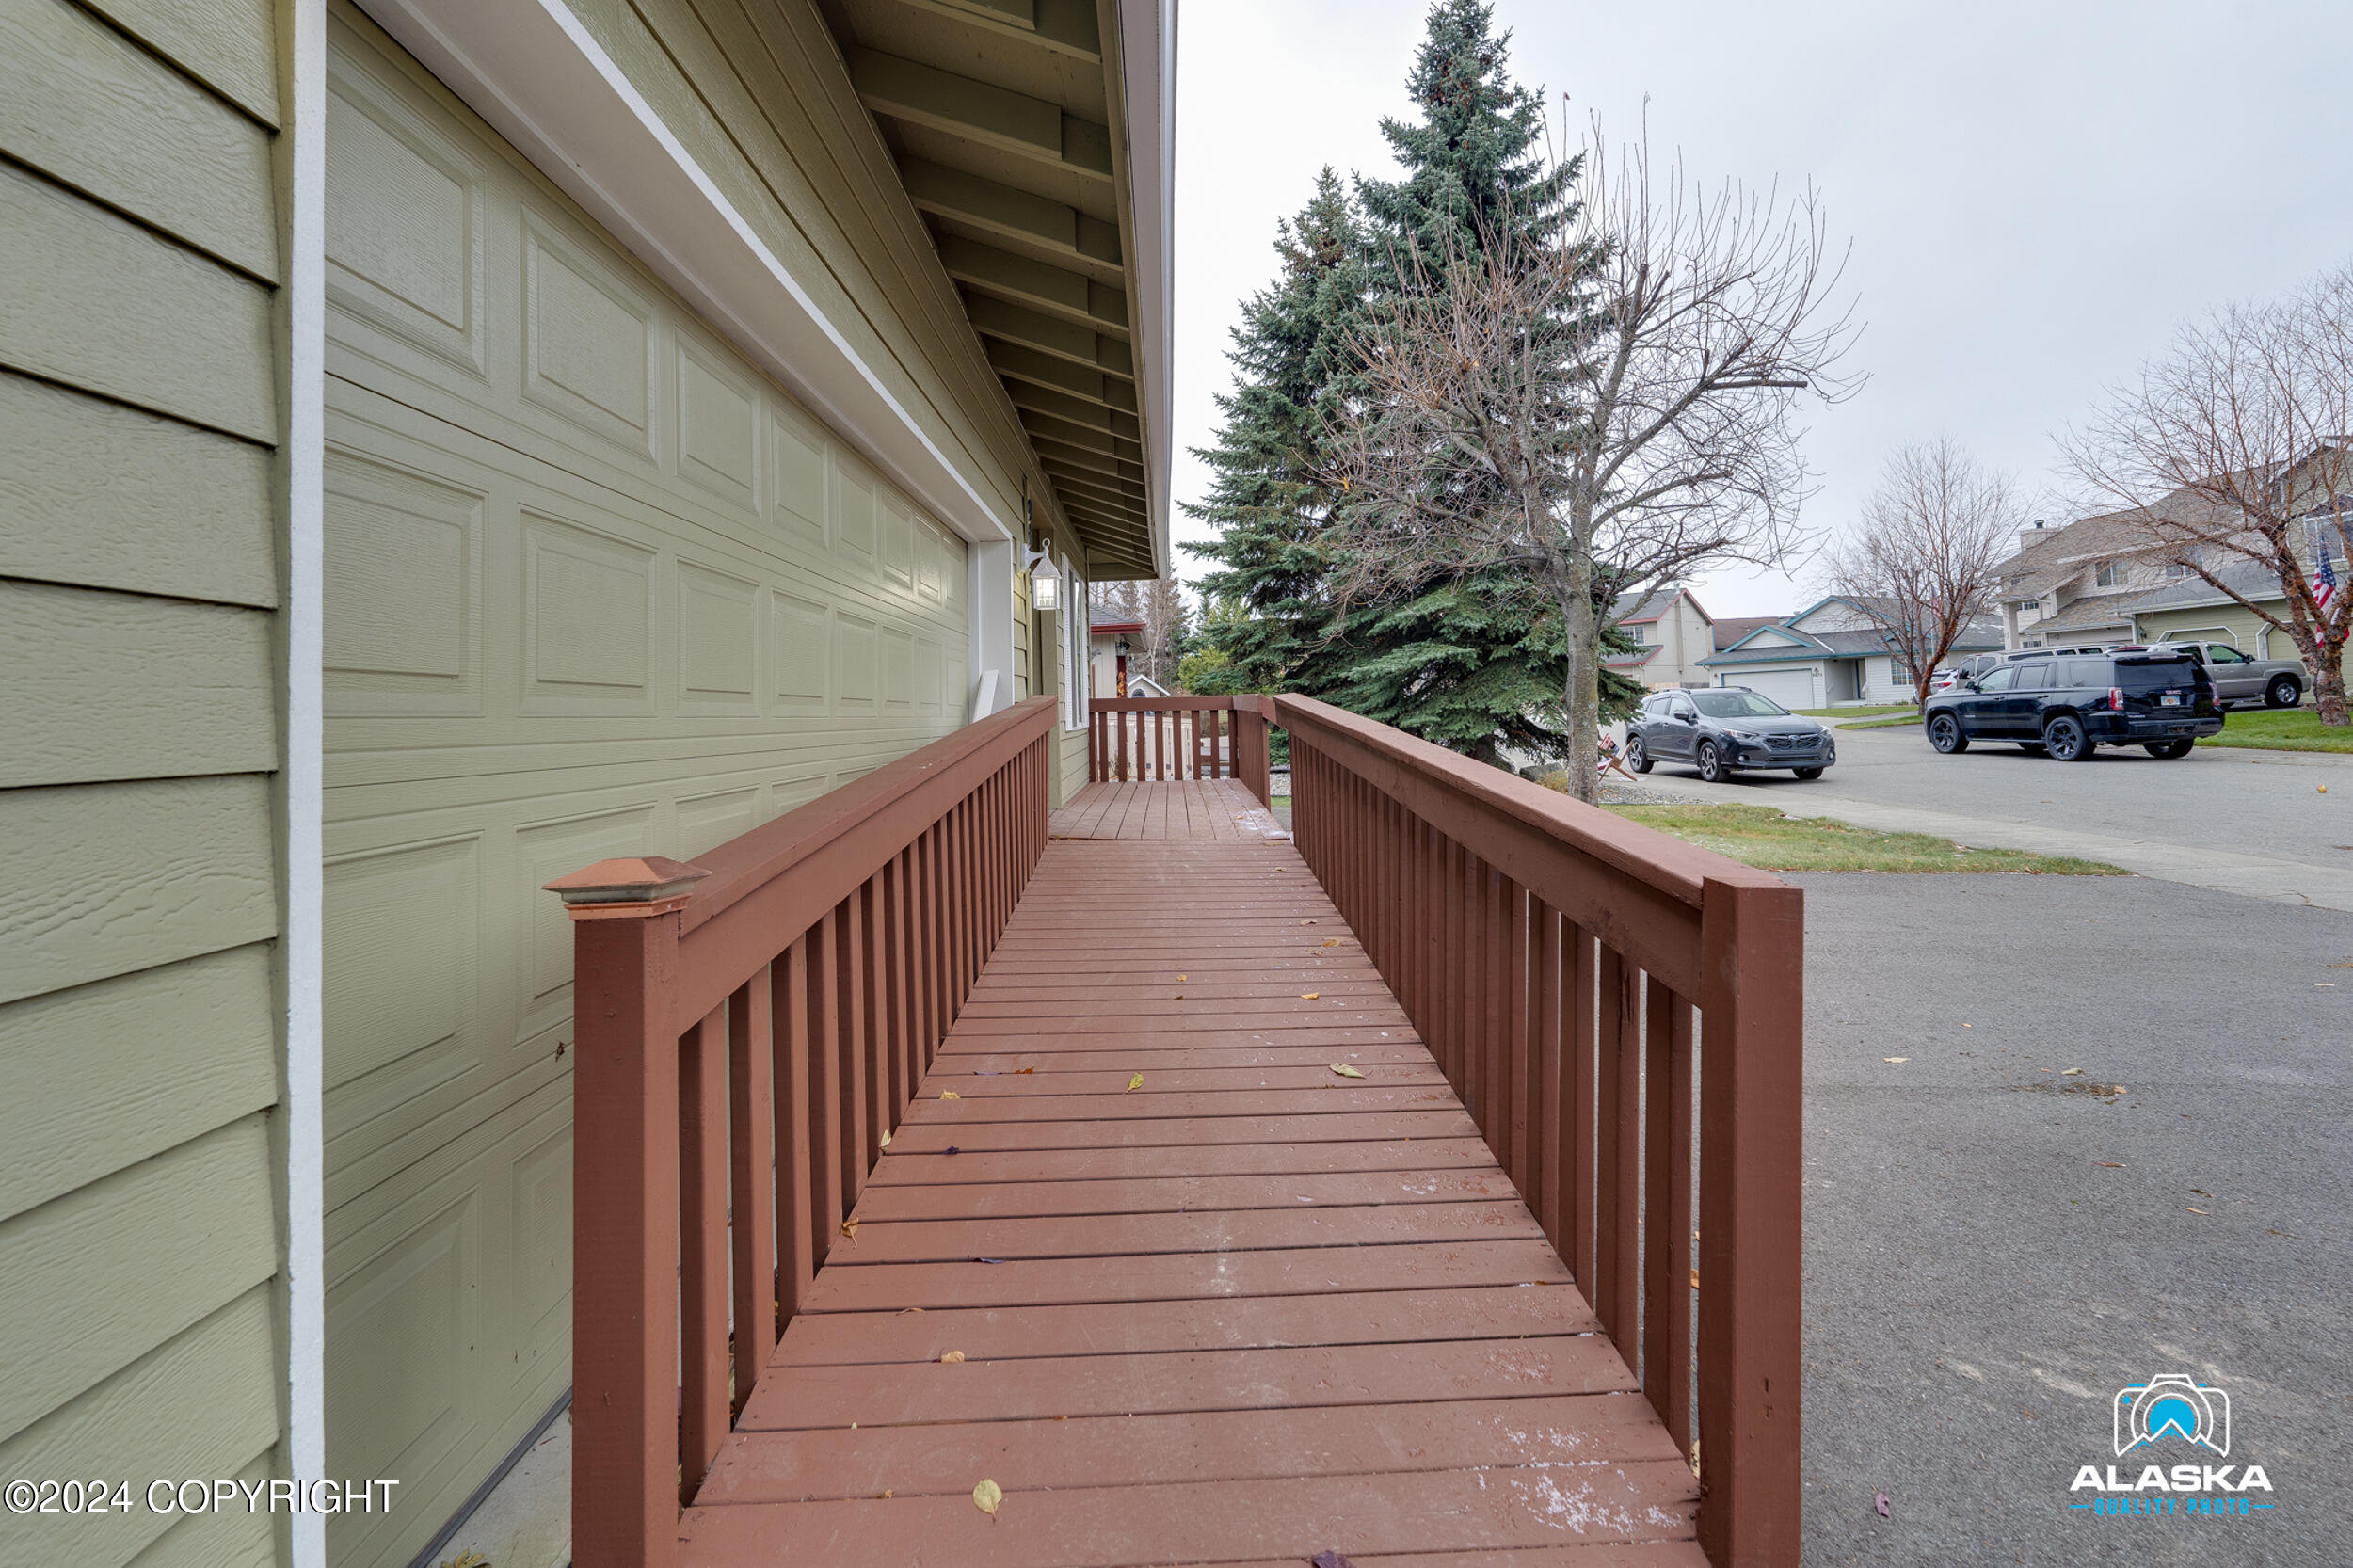
Wooden ramp beside the garage leads to a small porch, with neighboring homes and parked cars beyond.
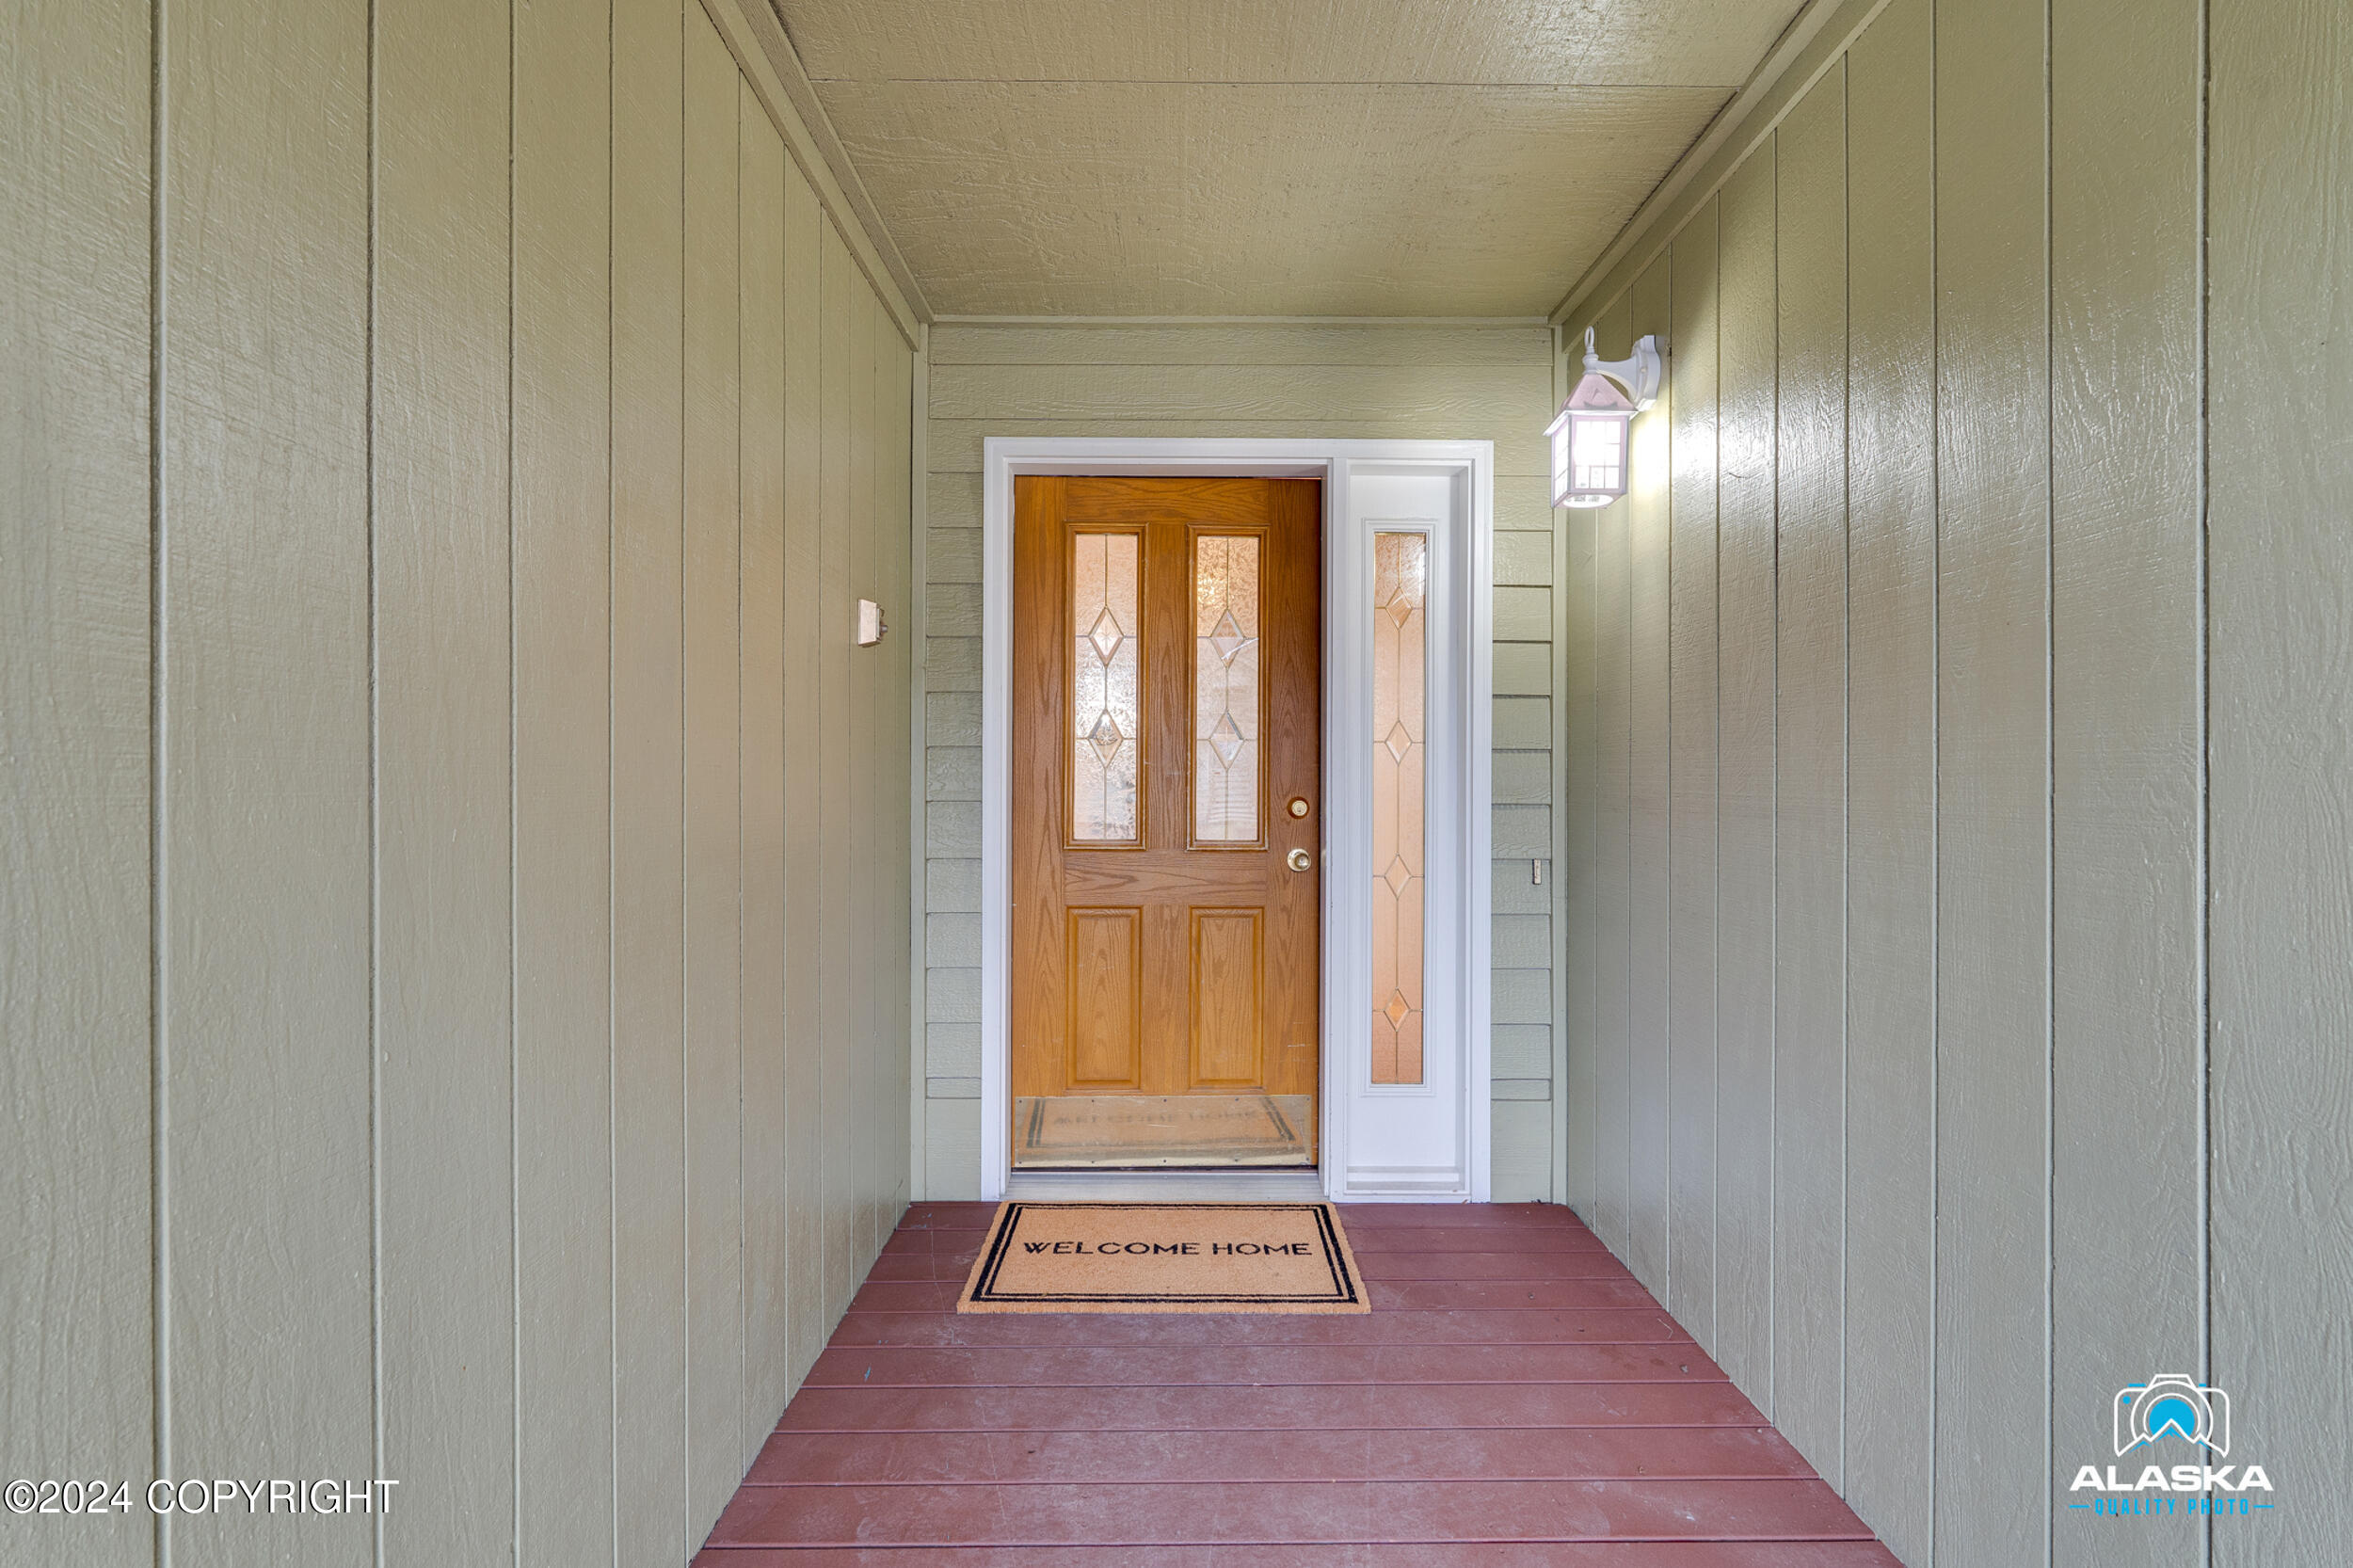
Covered front porch with a wooden entry door, sidelights, and a welcome mat.
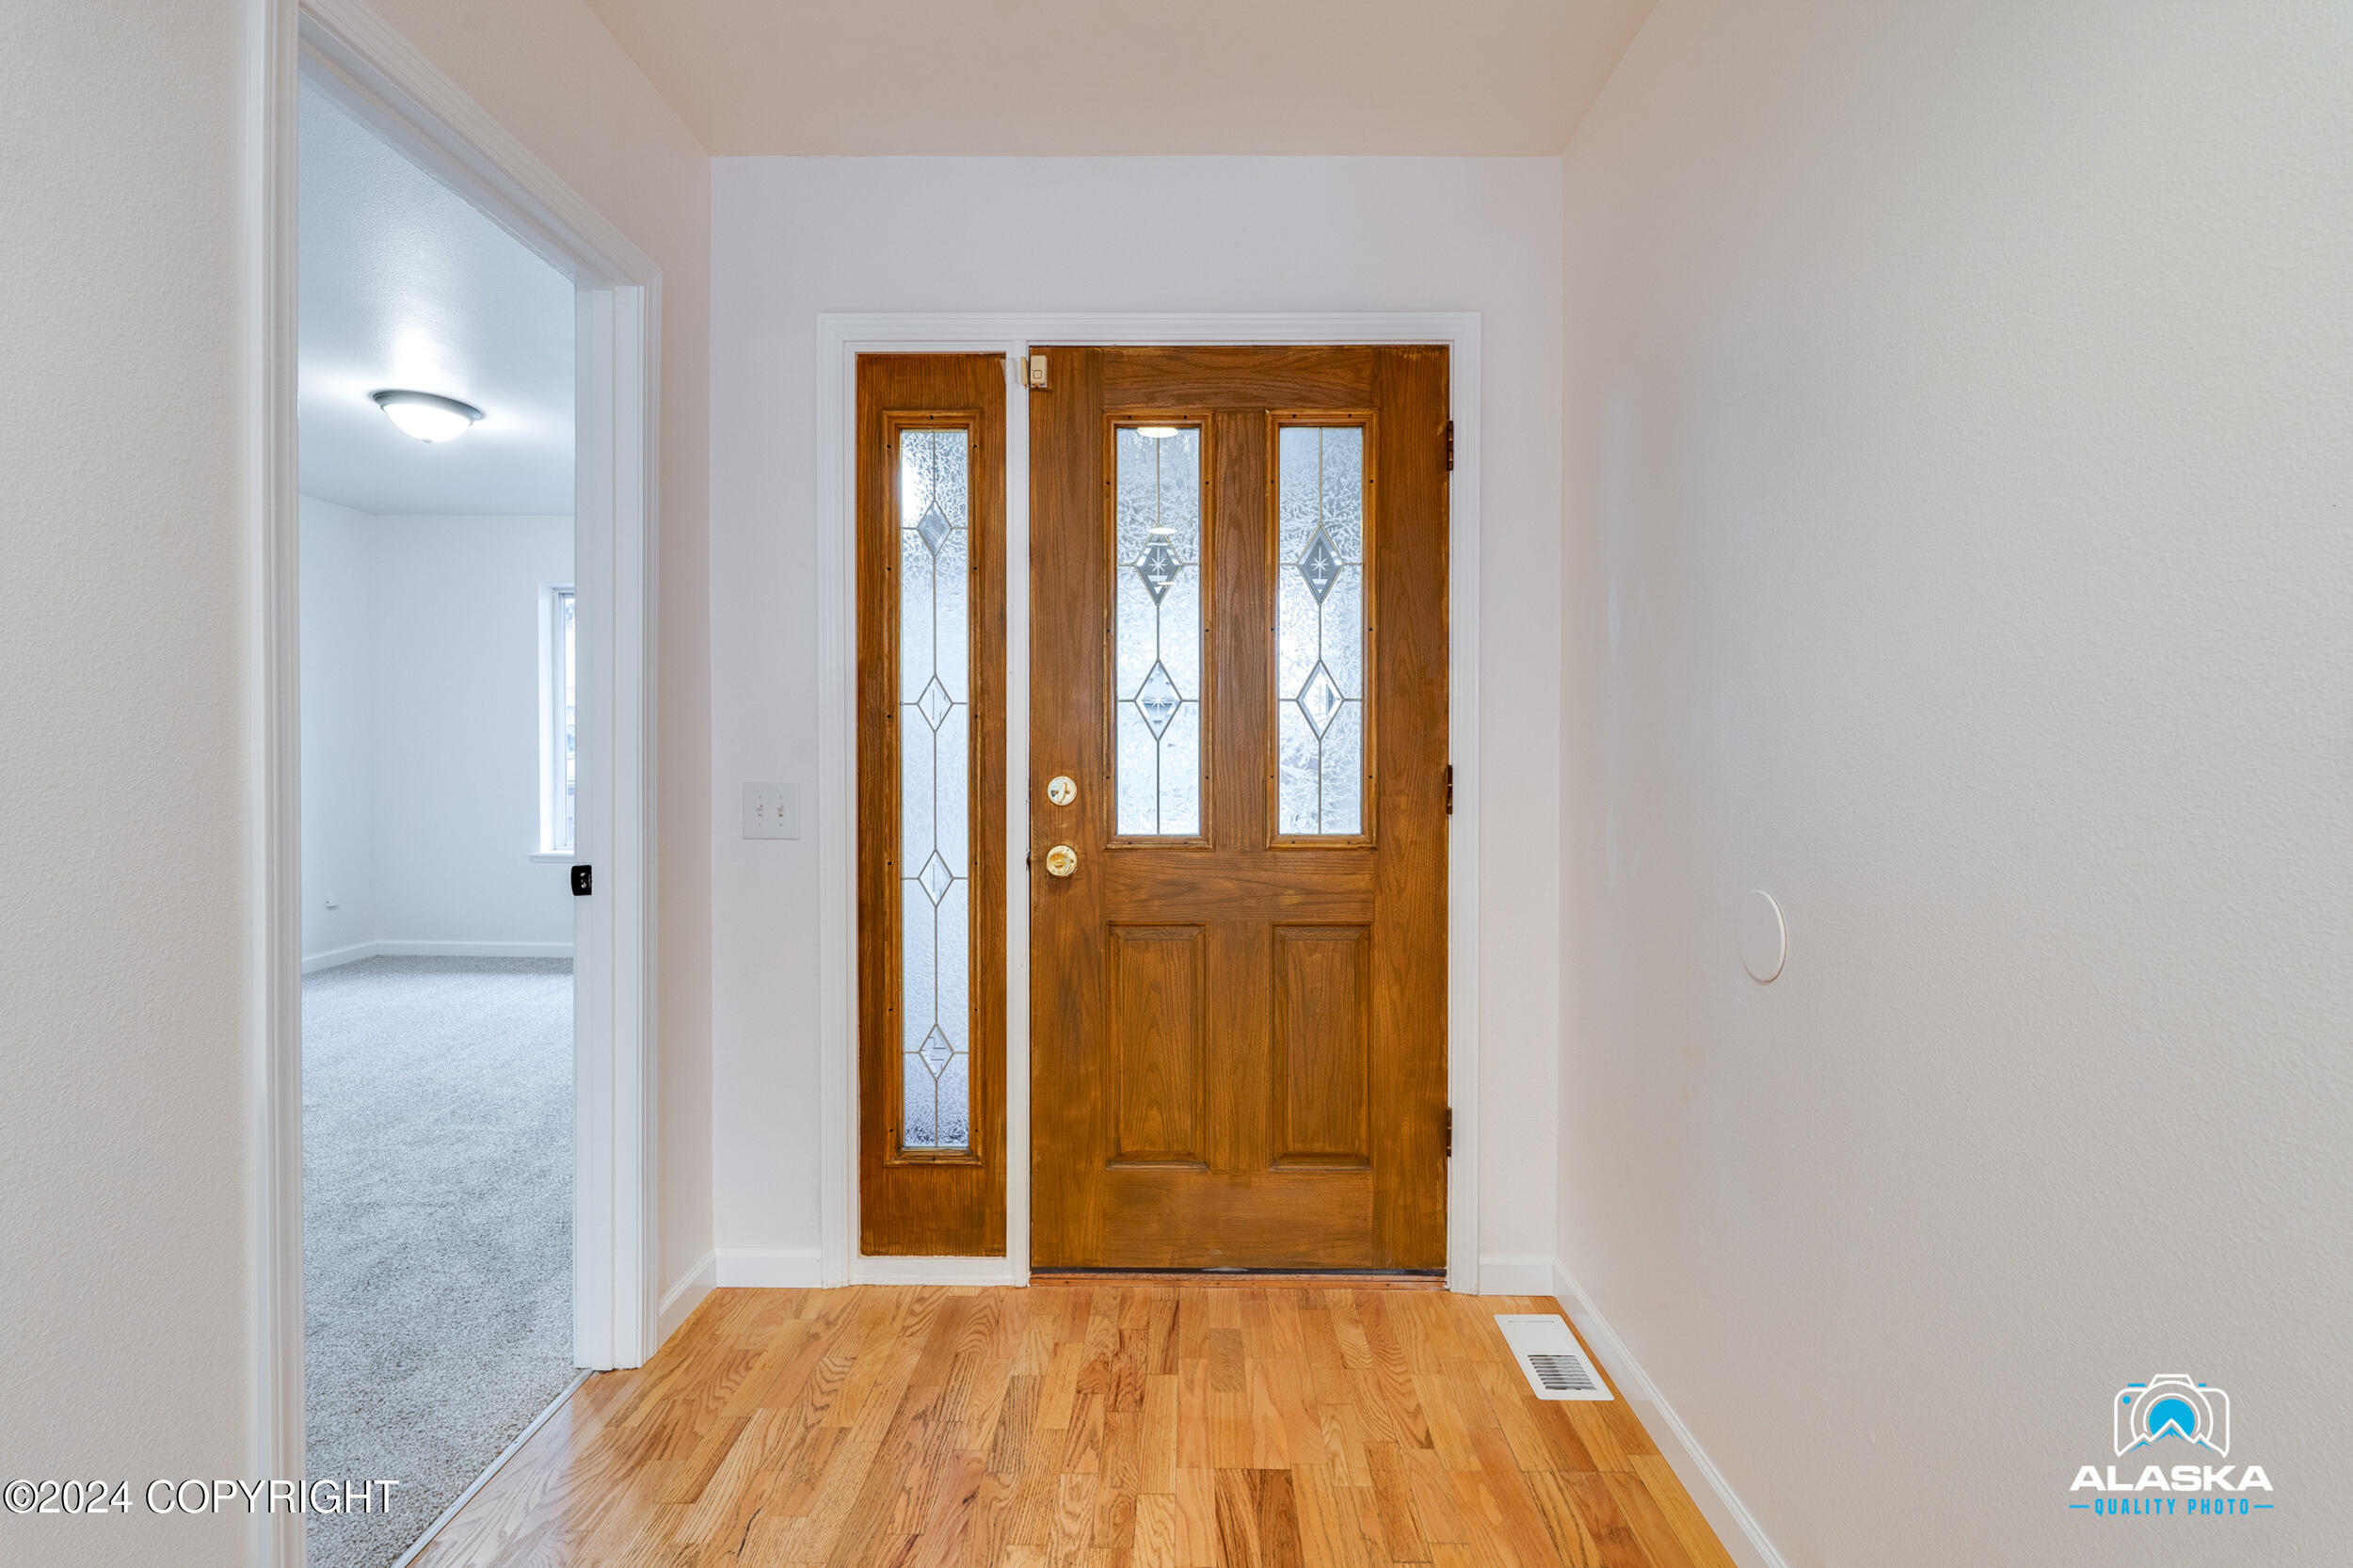
Entry foyer with a wood front door, decorative glass sidelights, and hardwood flooring.
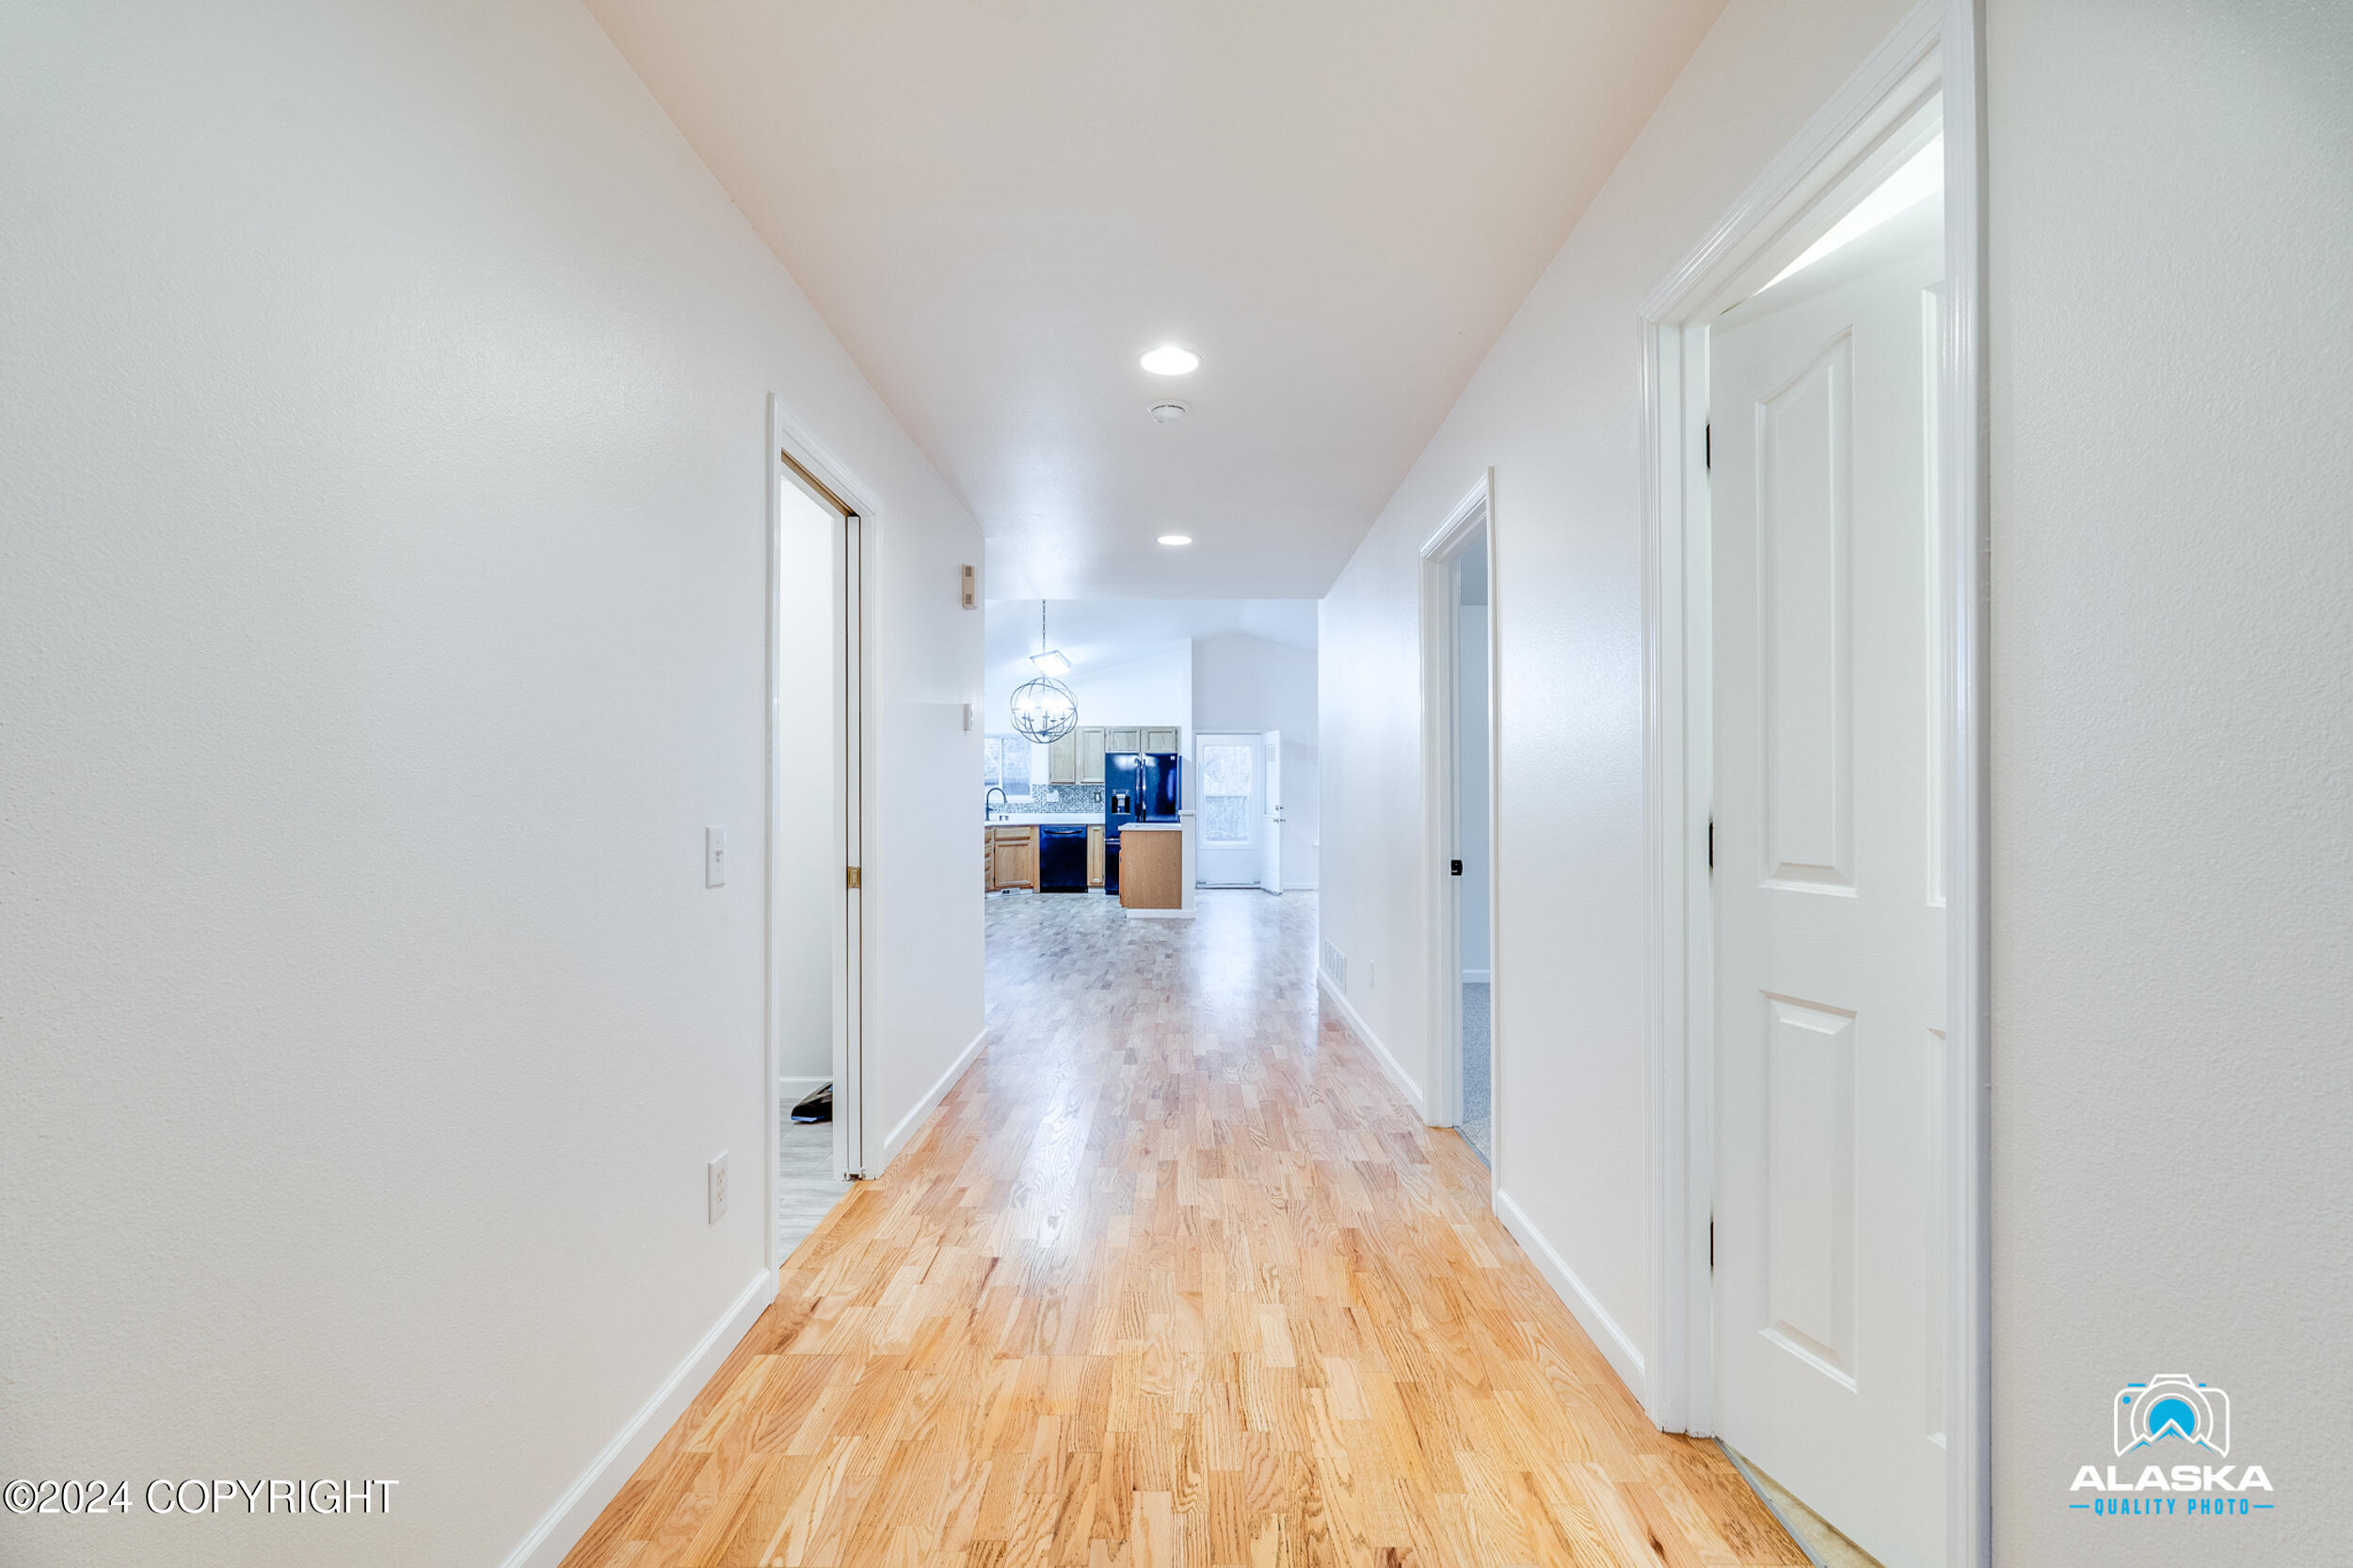
Hallway with hardwood floors leading to a kitchen, with white walls and recessed lights.
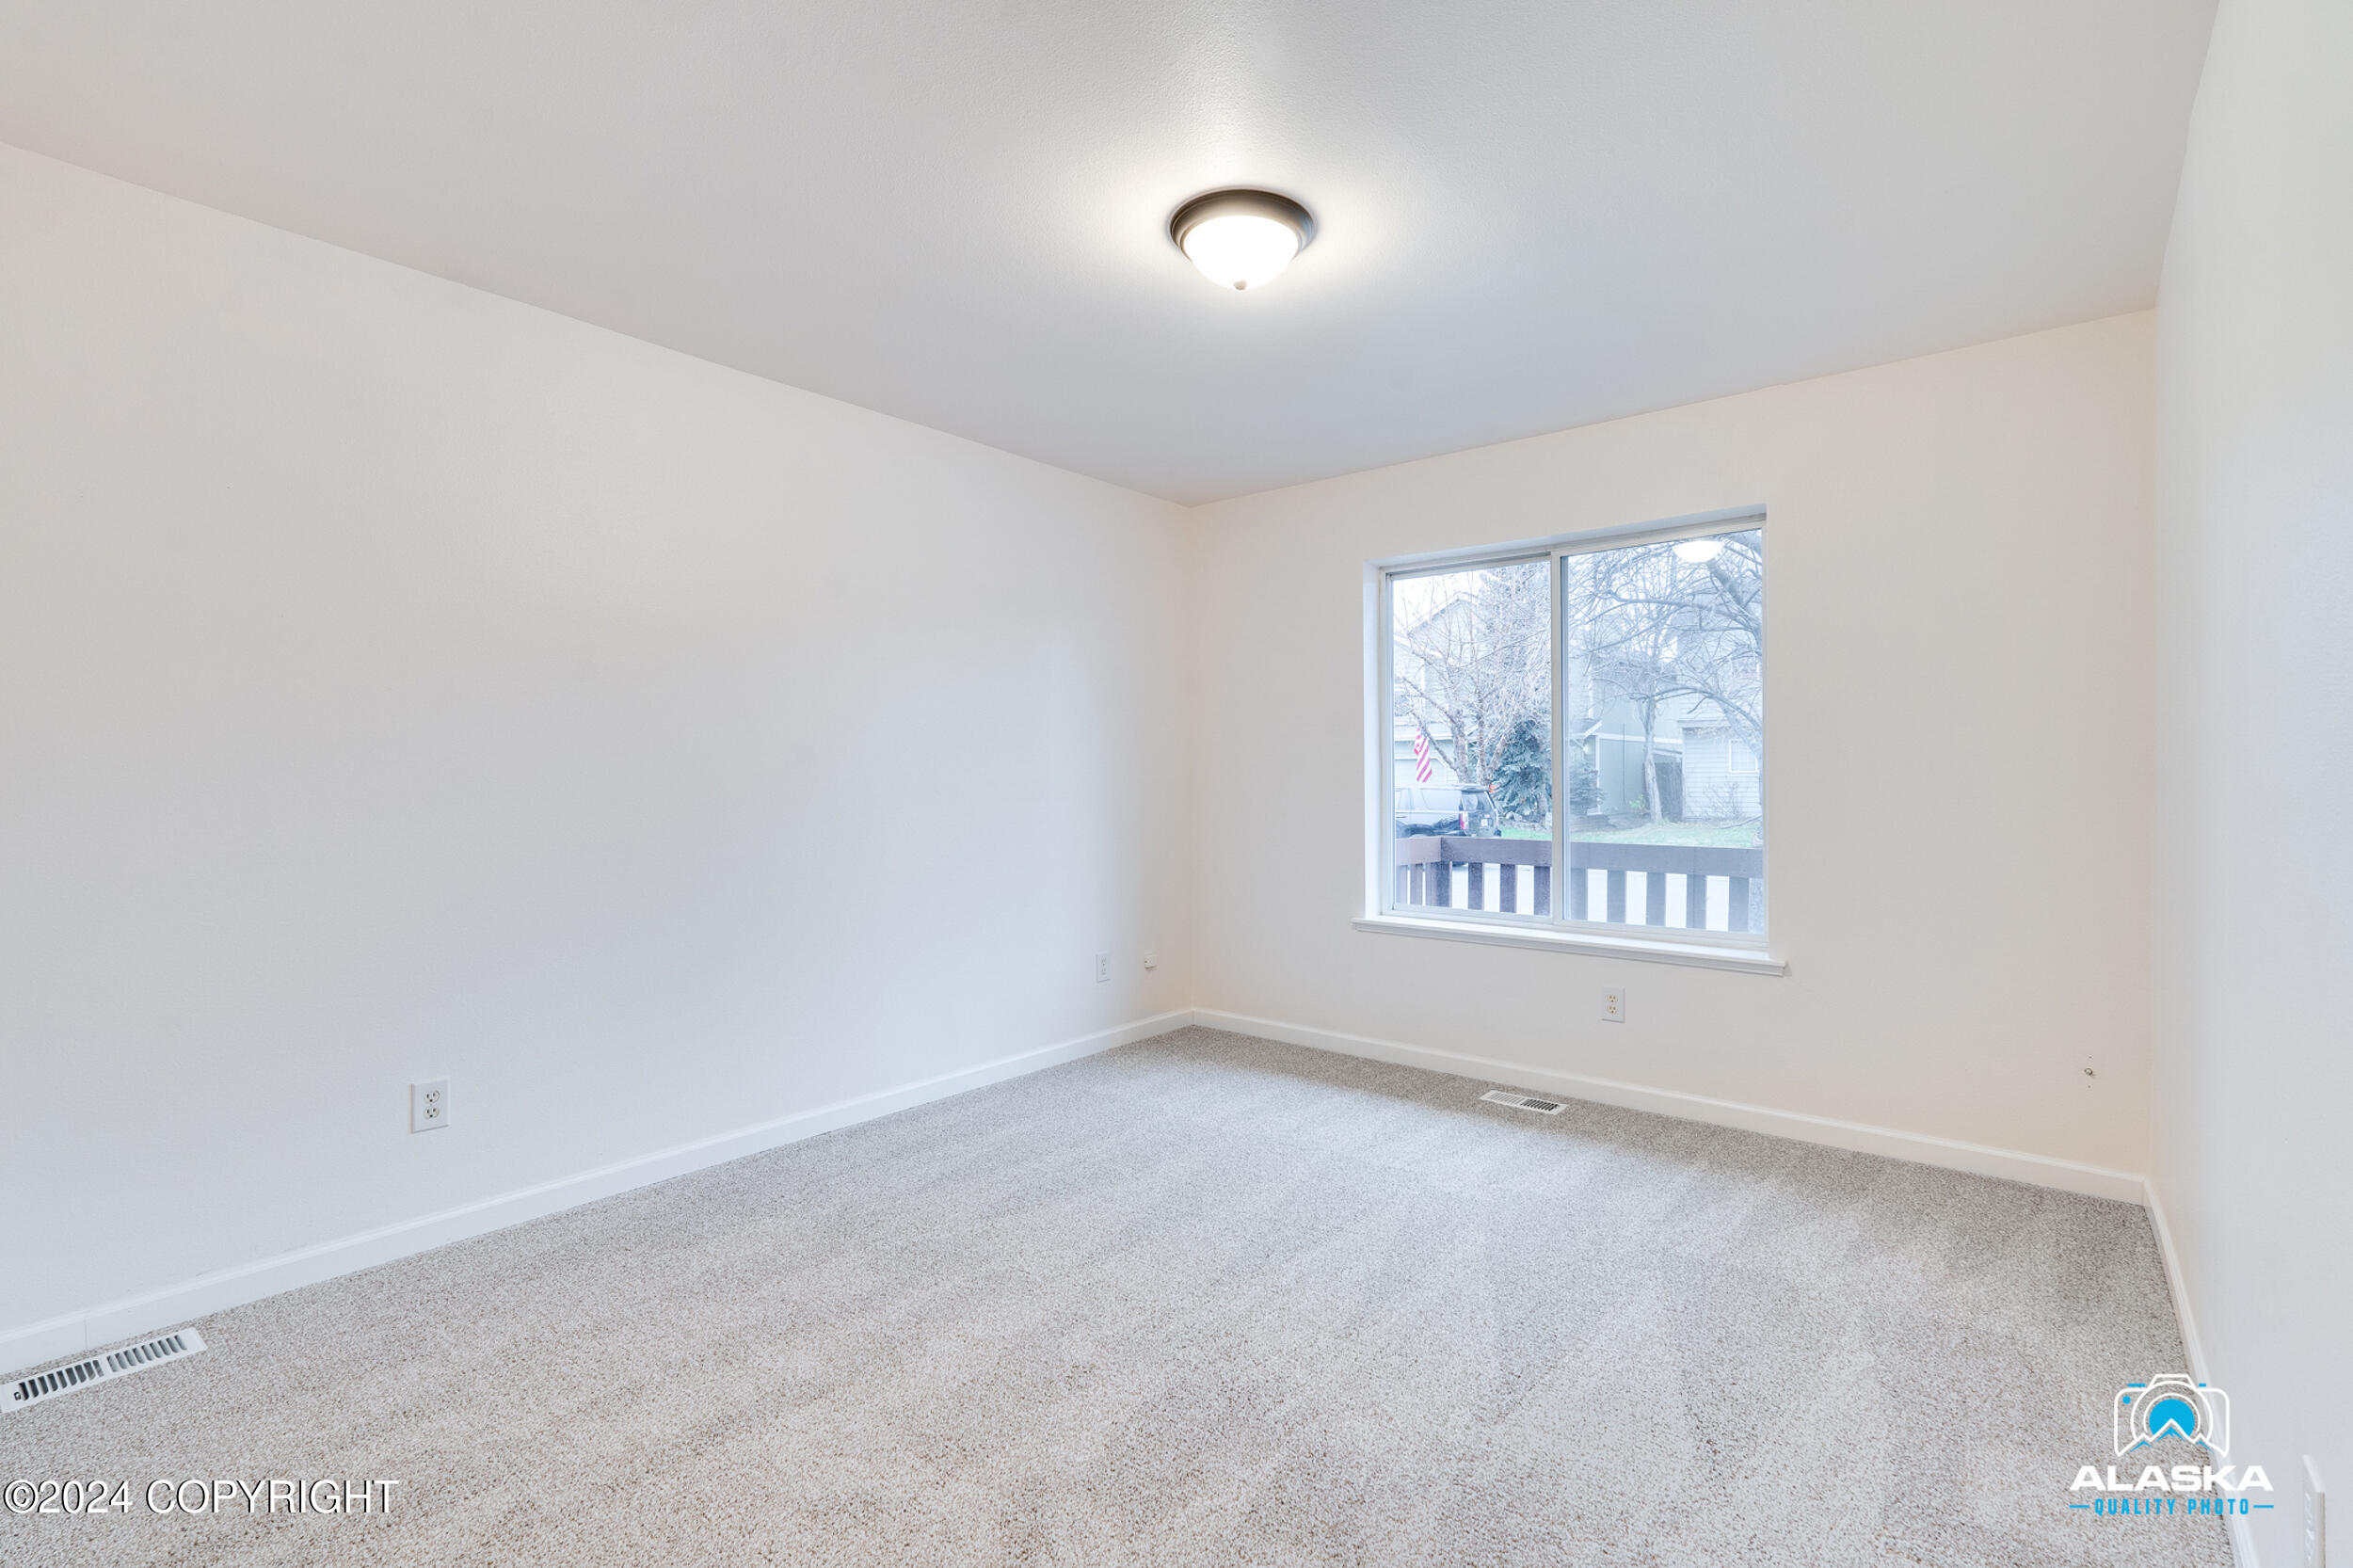
Empty carpeted room with white walls and a large window overlooking a deck.
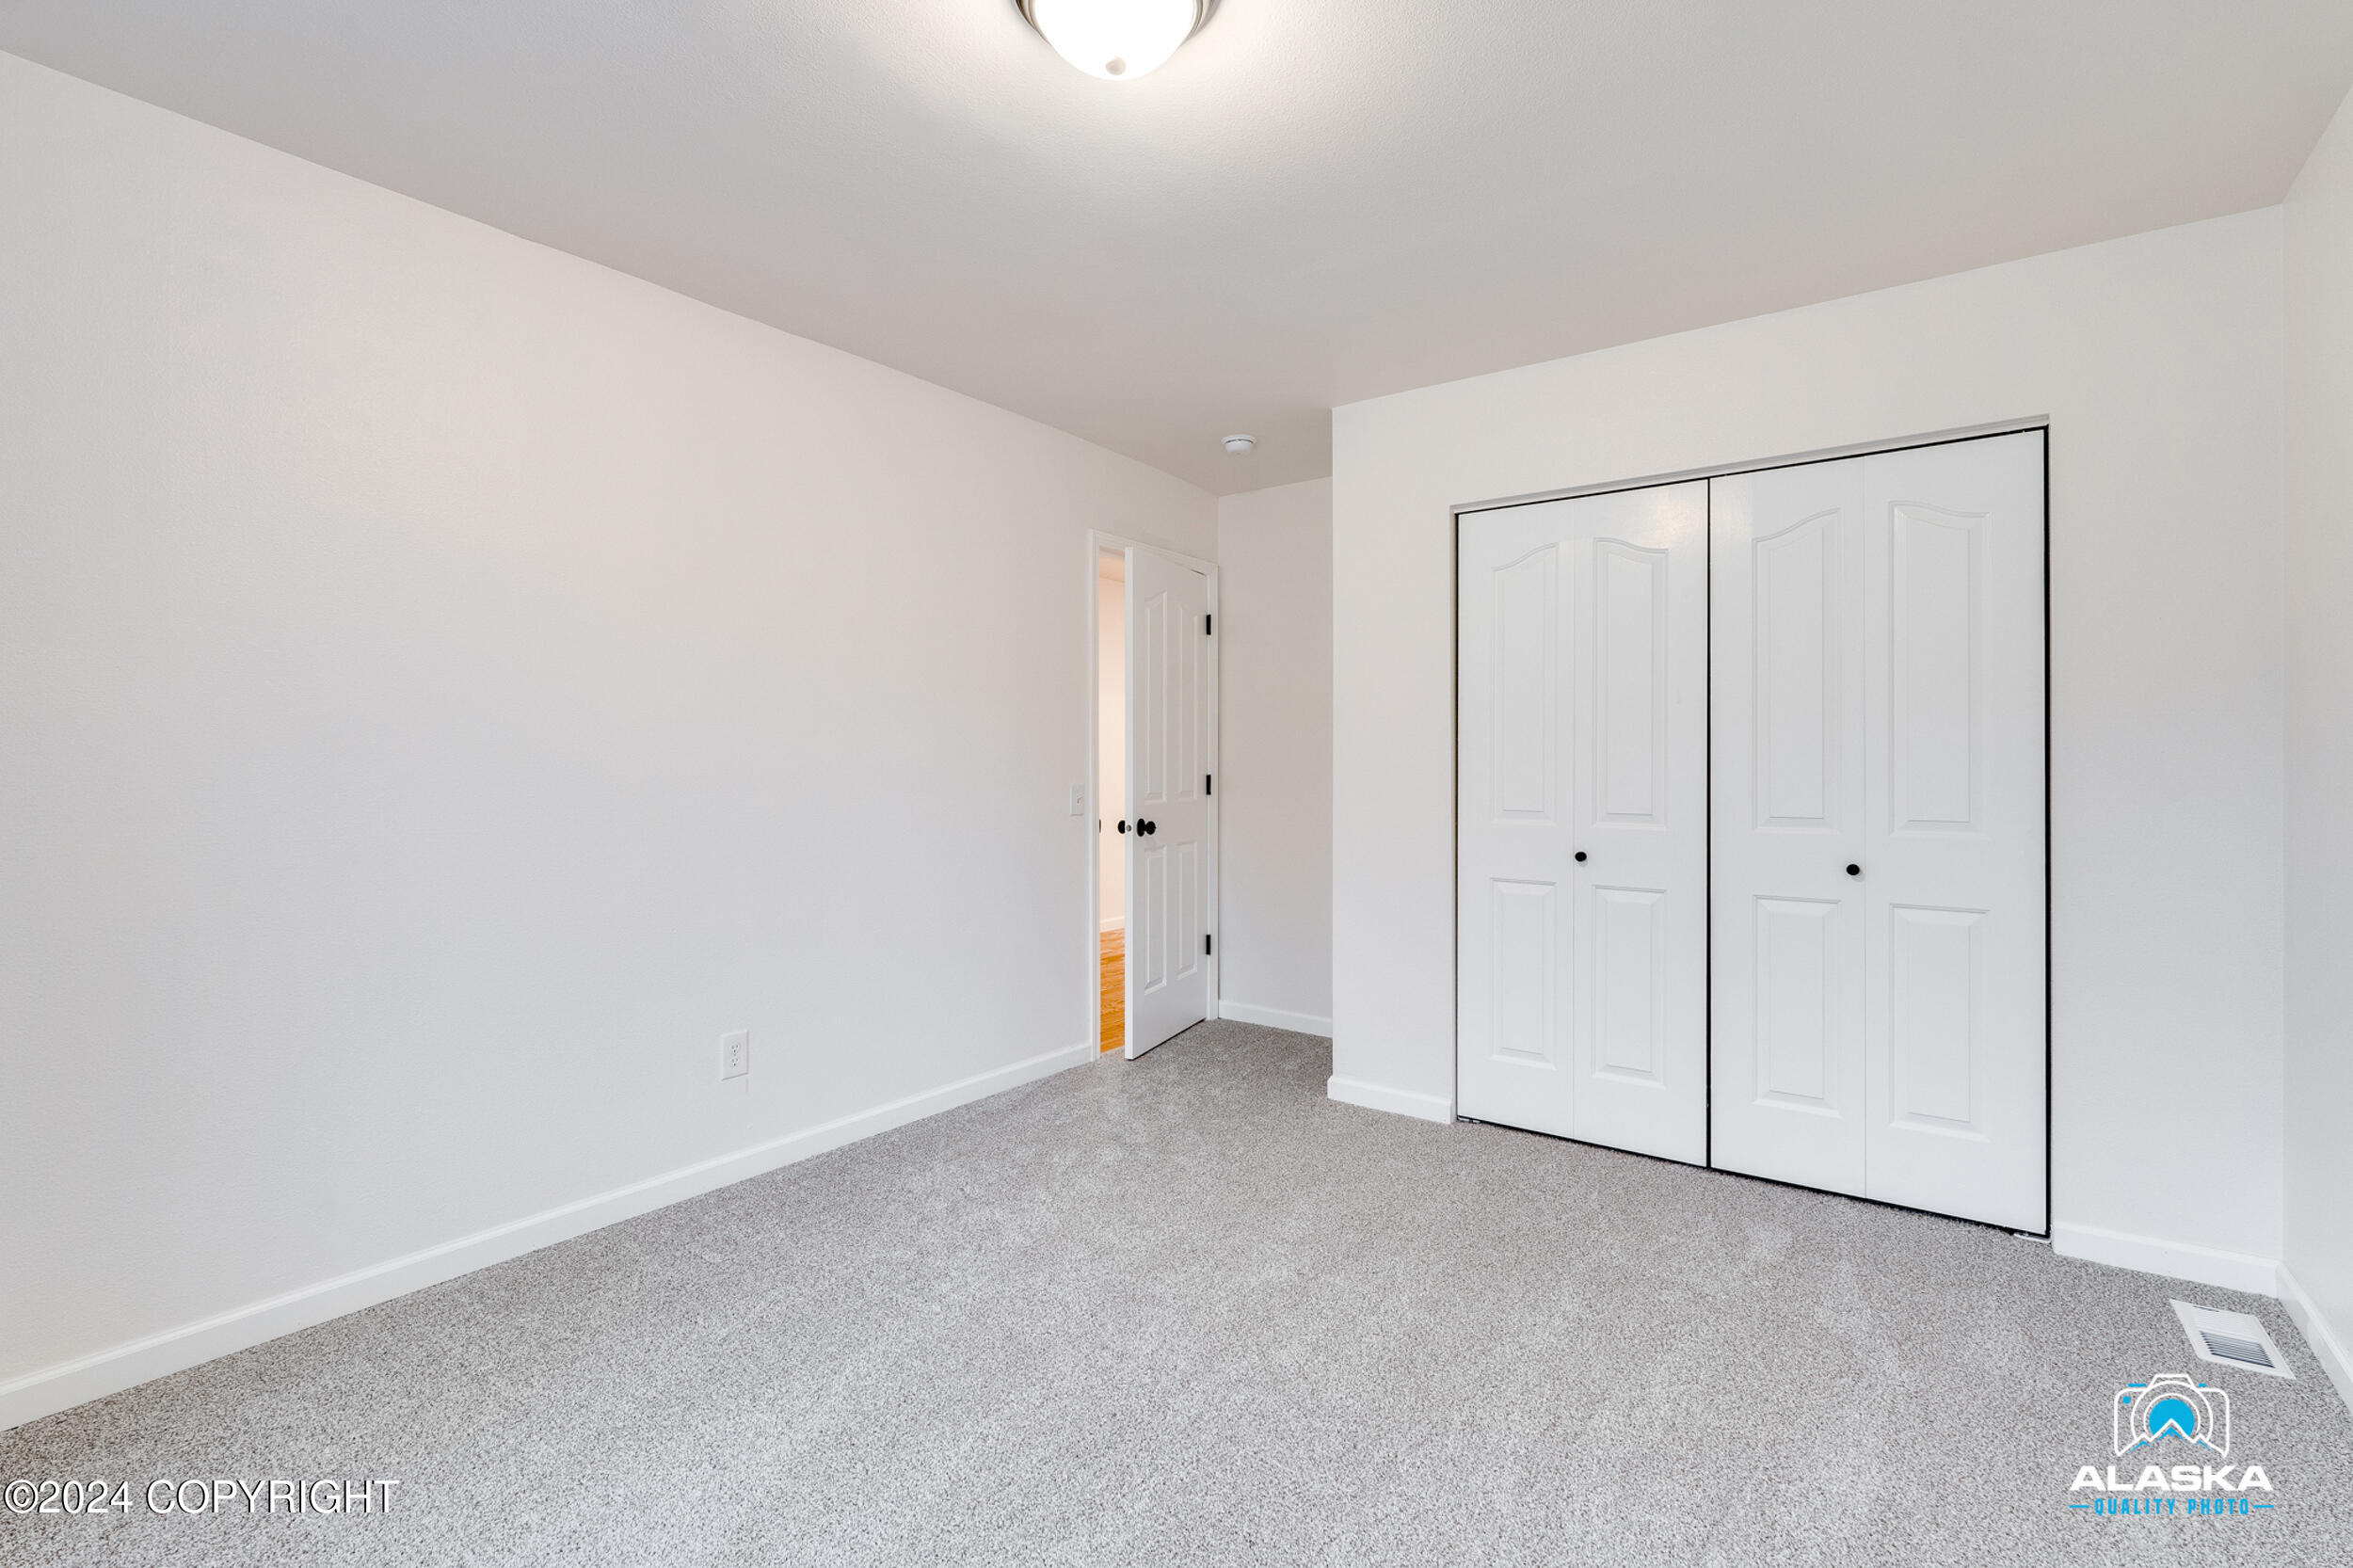
Empty bedroom with gray carpet, white walls, and double-door closet.
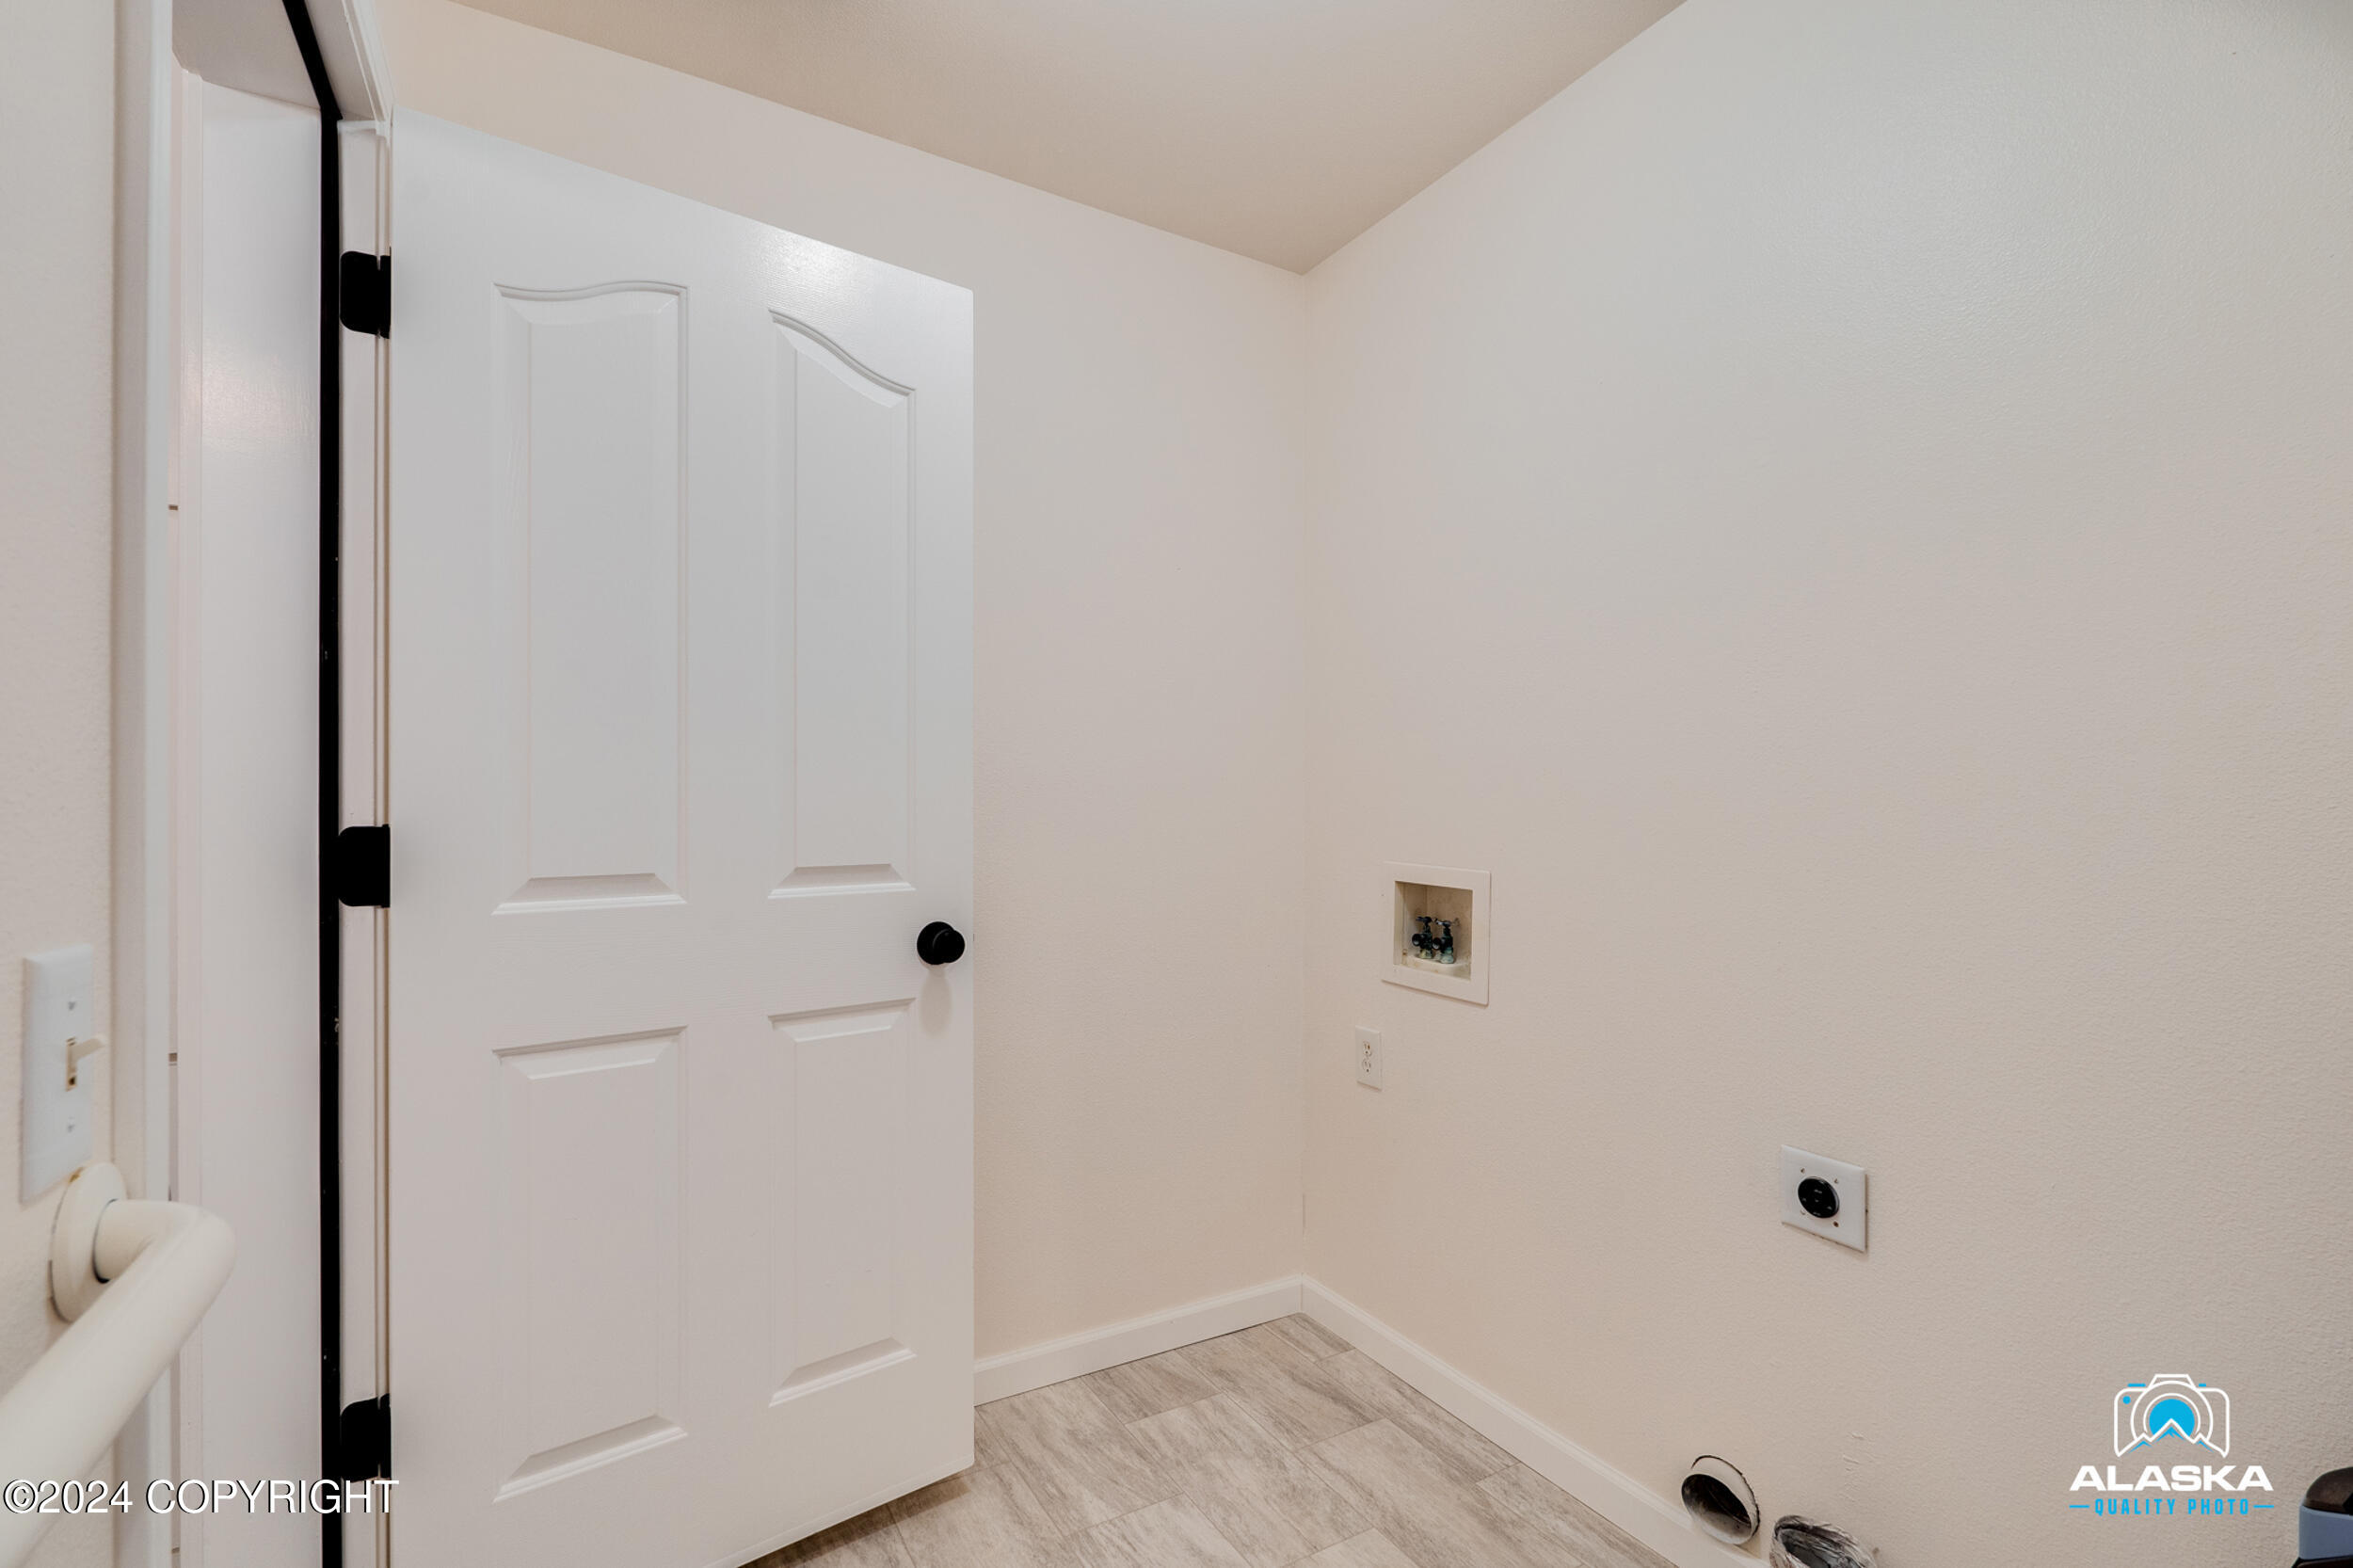
Laundry area with washer hookups, a floor drain, and an open white door.
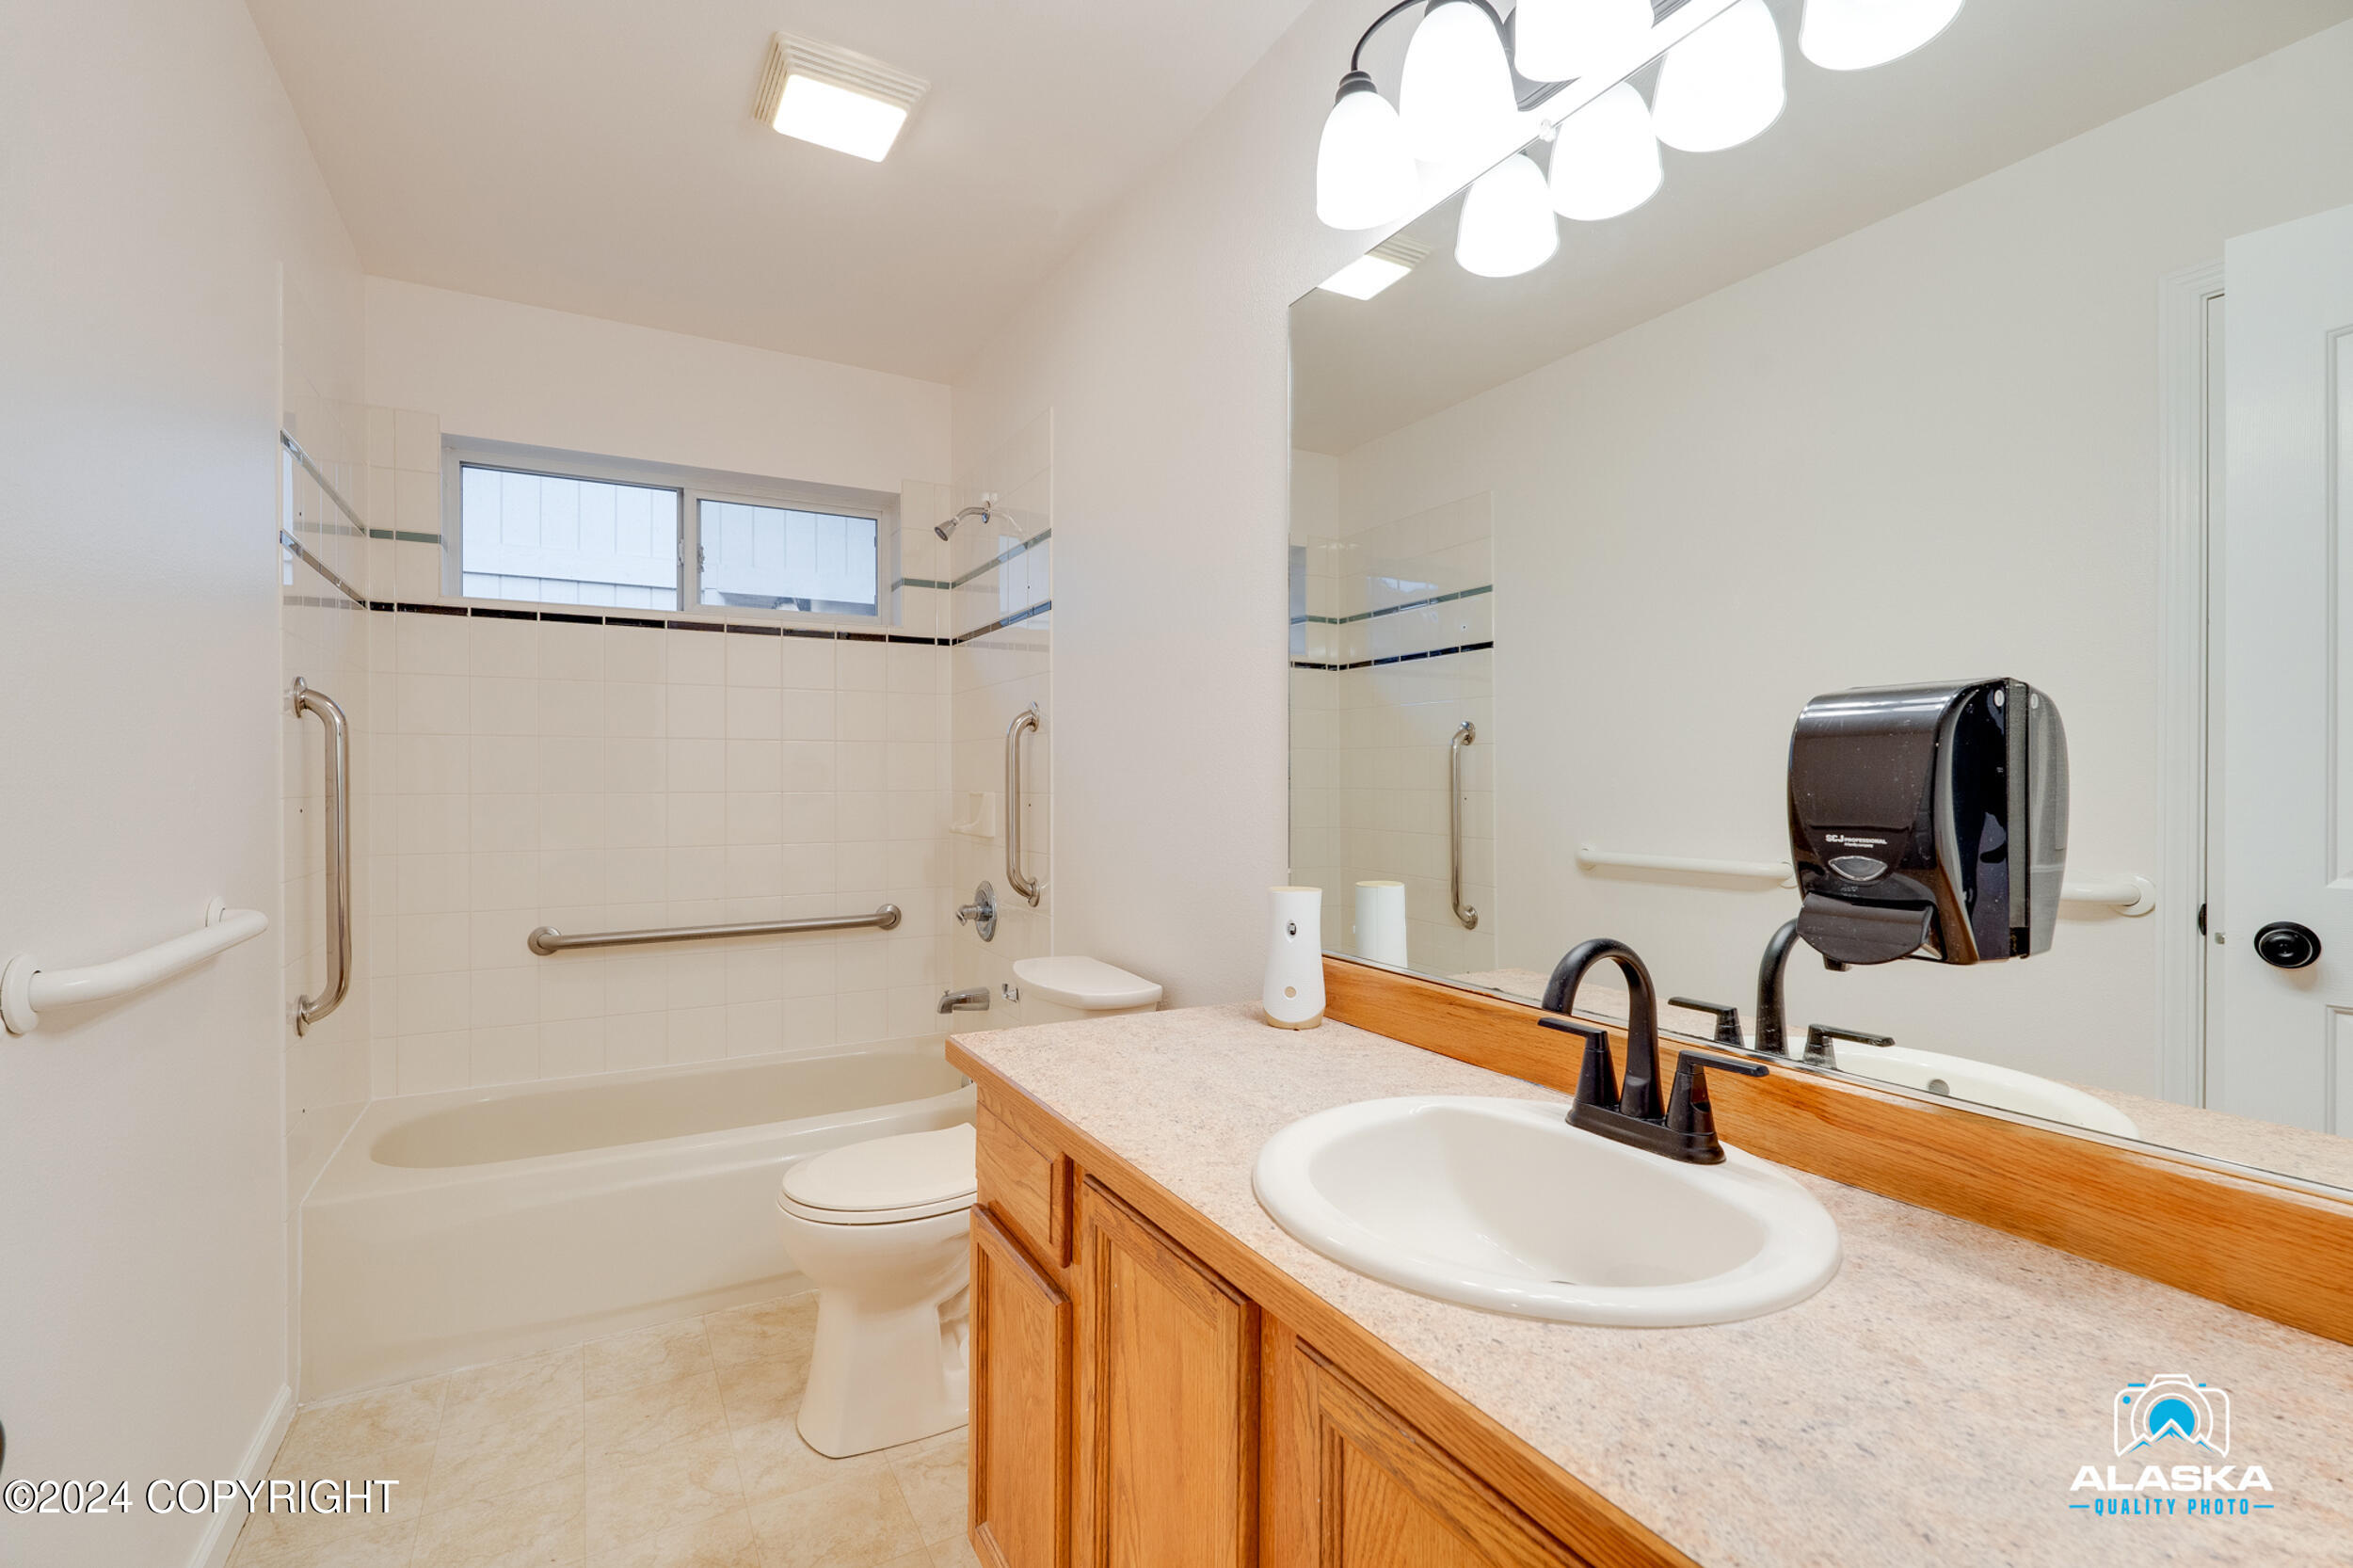
Bathroom with a tiled tub and grab bars beside a wood vanity and large mirror.
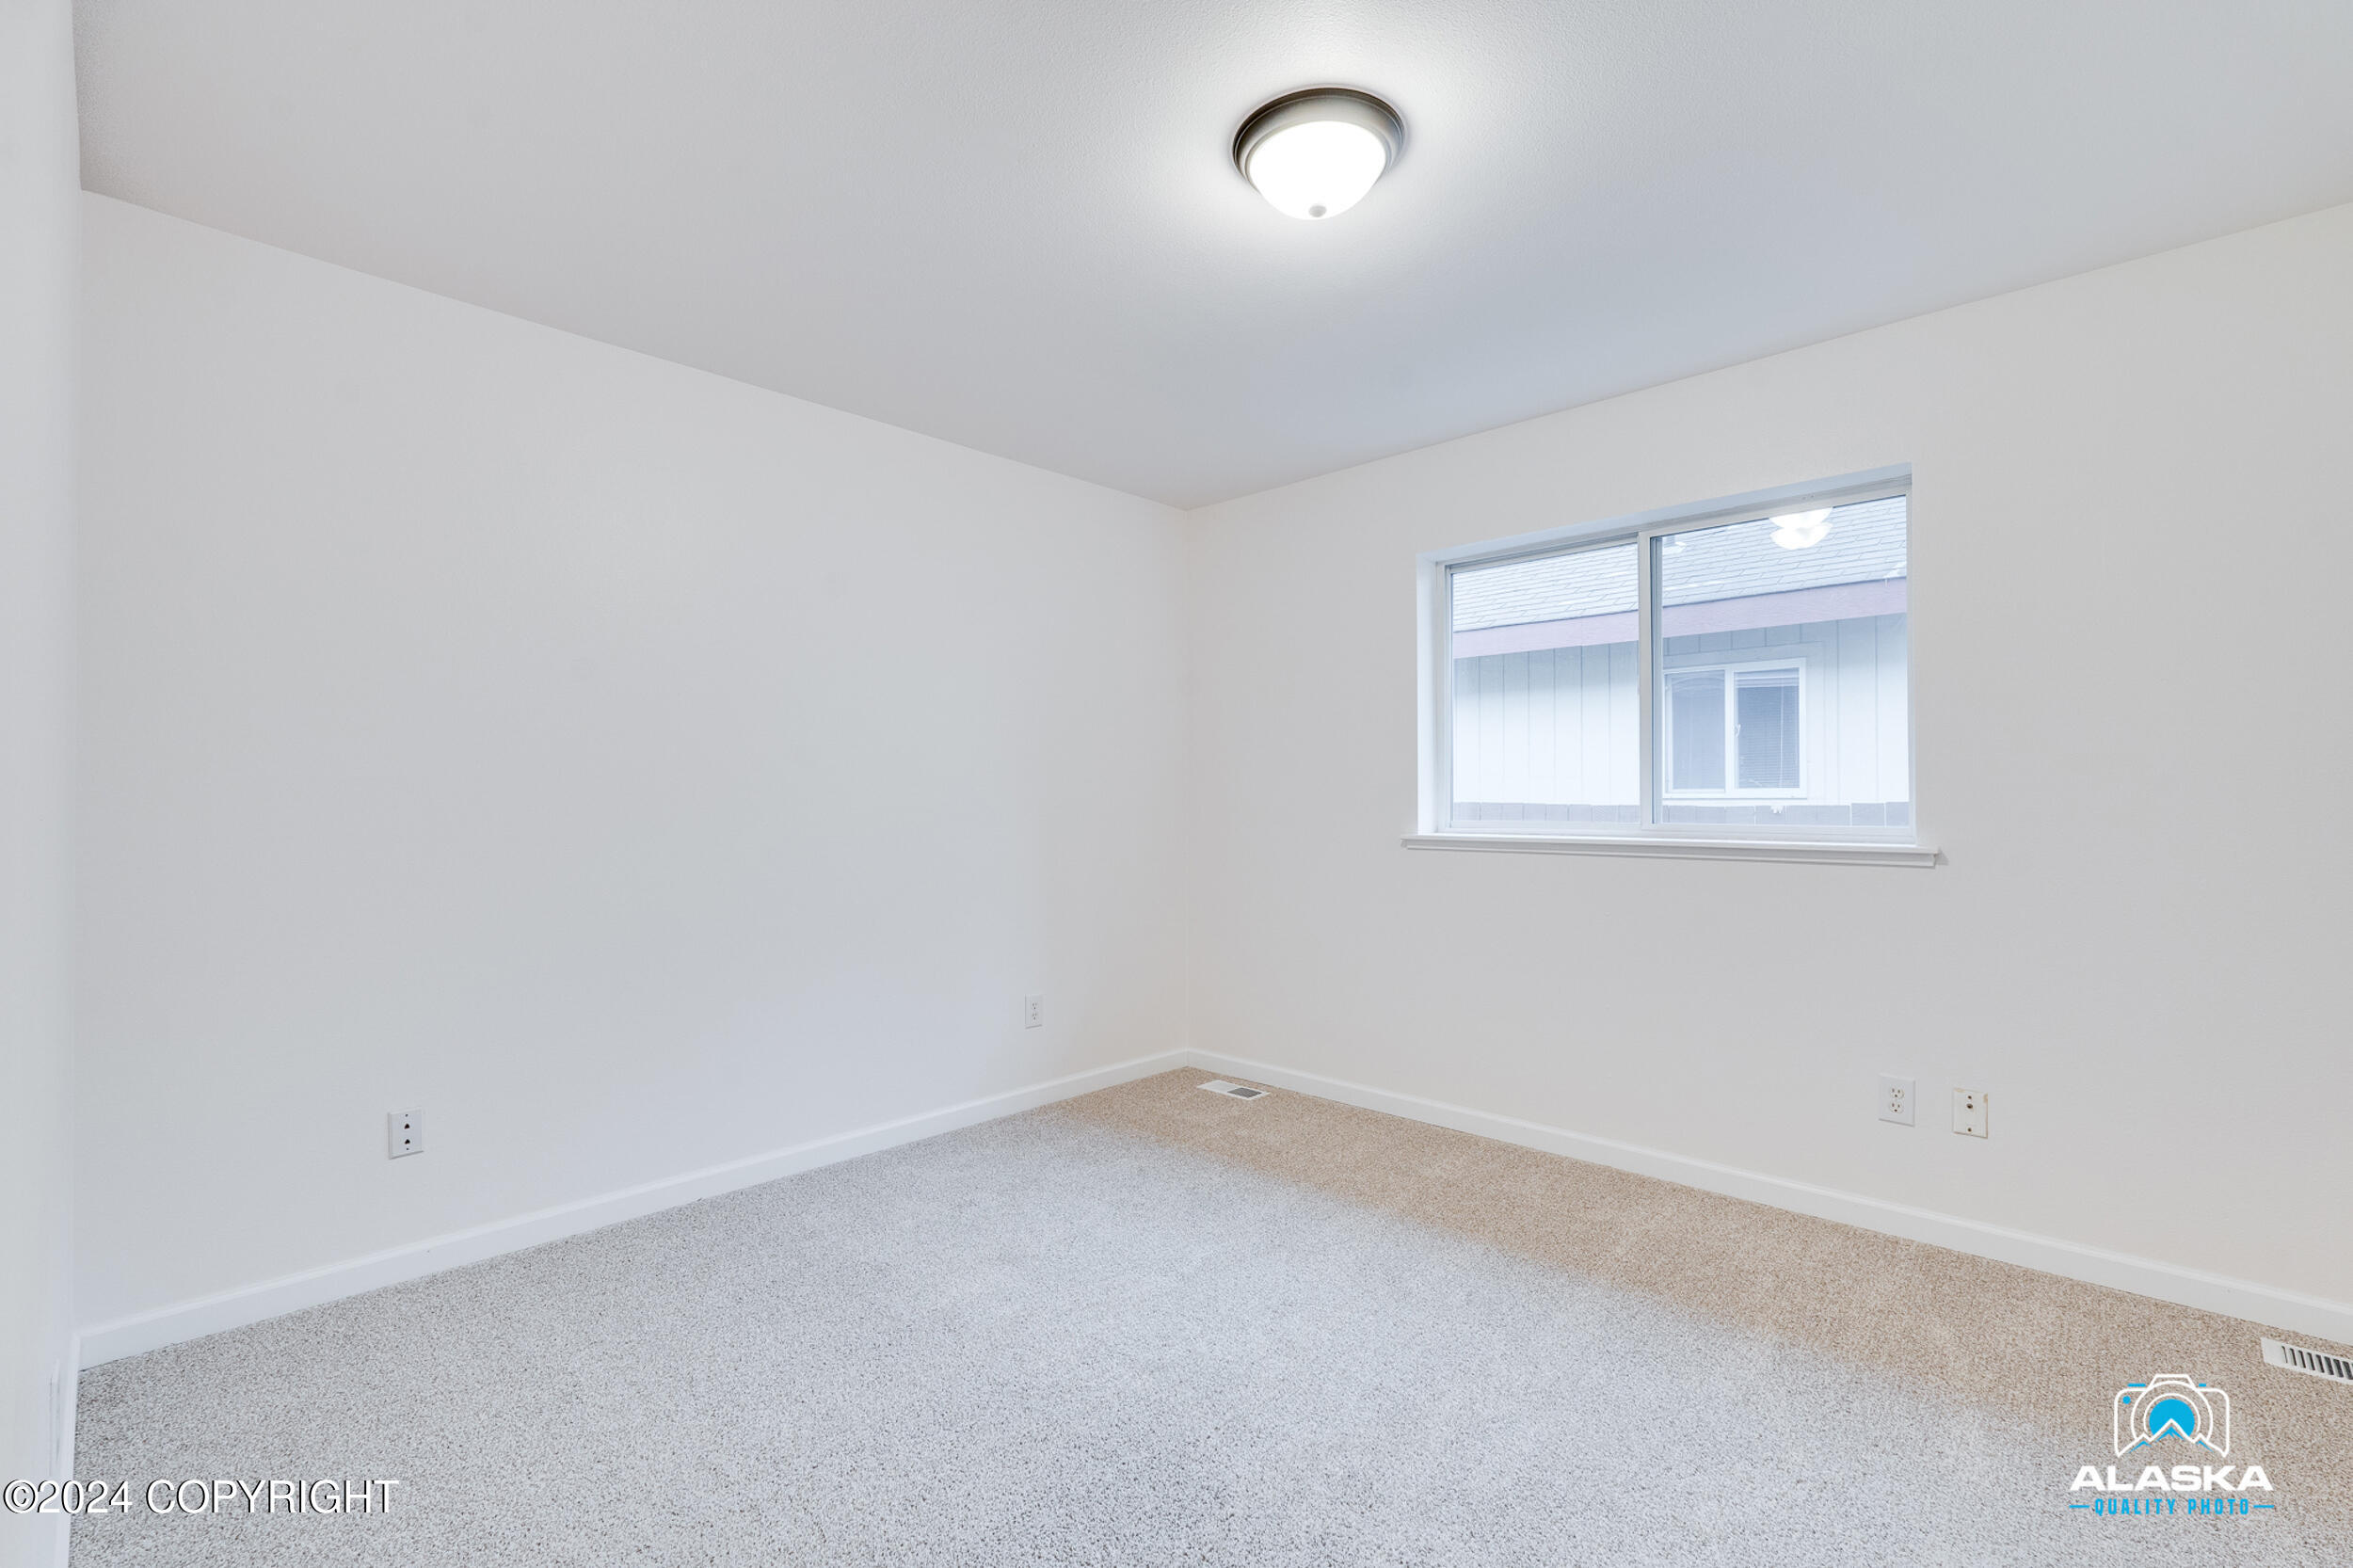
Empty carpeted room with white walls, a ceiling light, and one window.
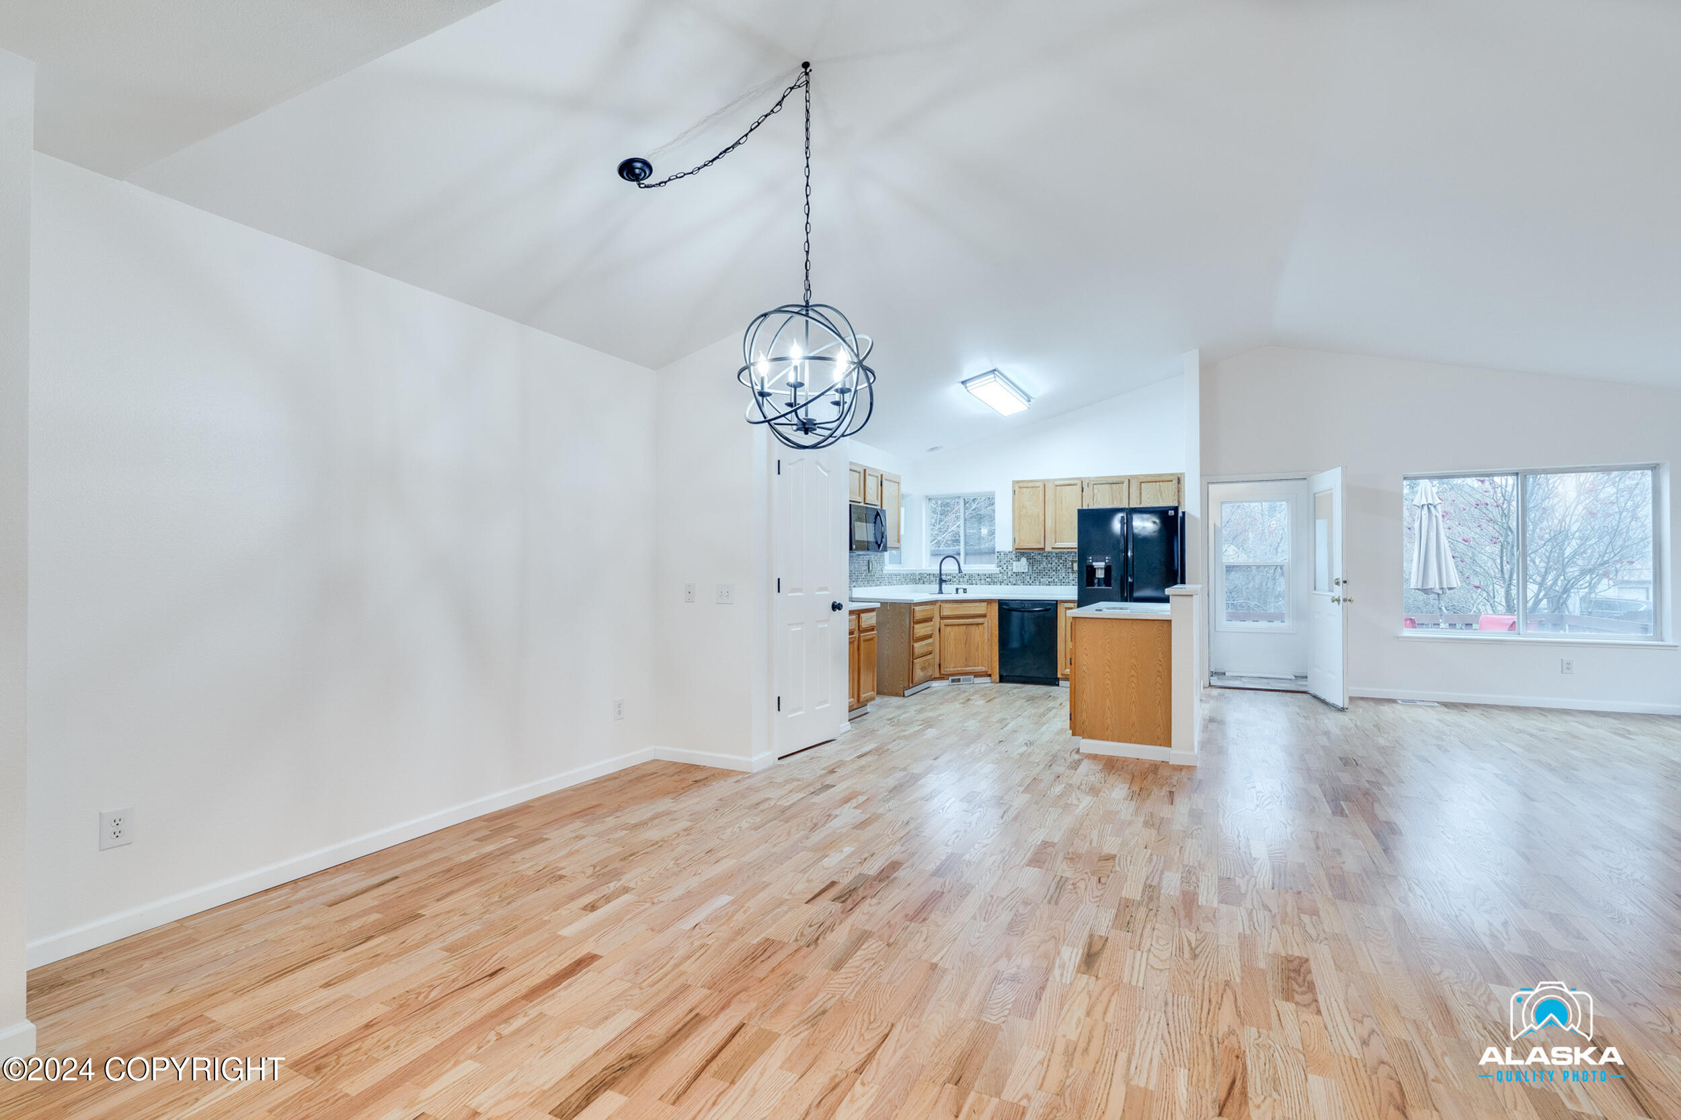
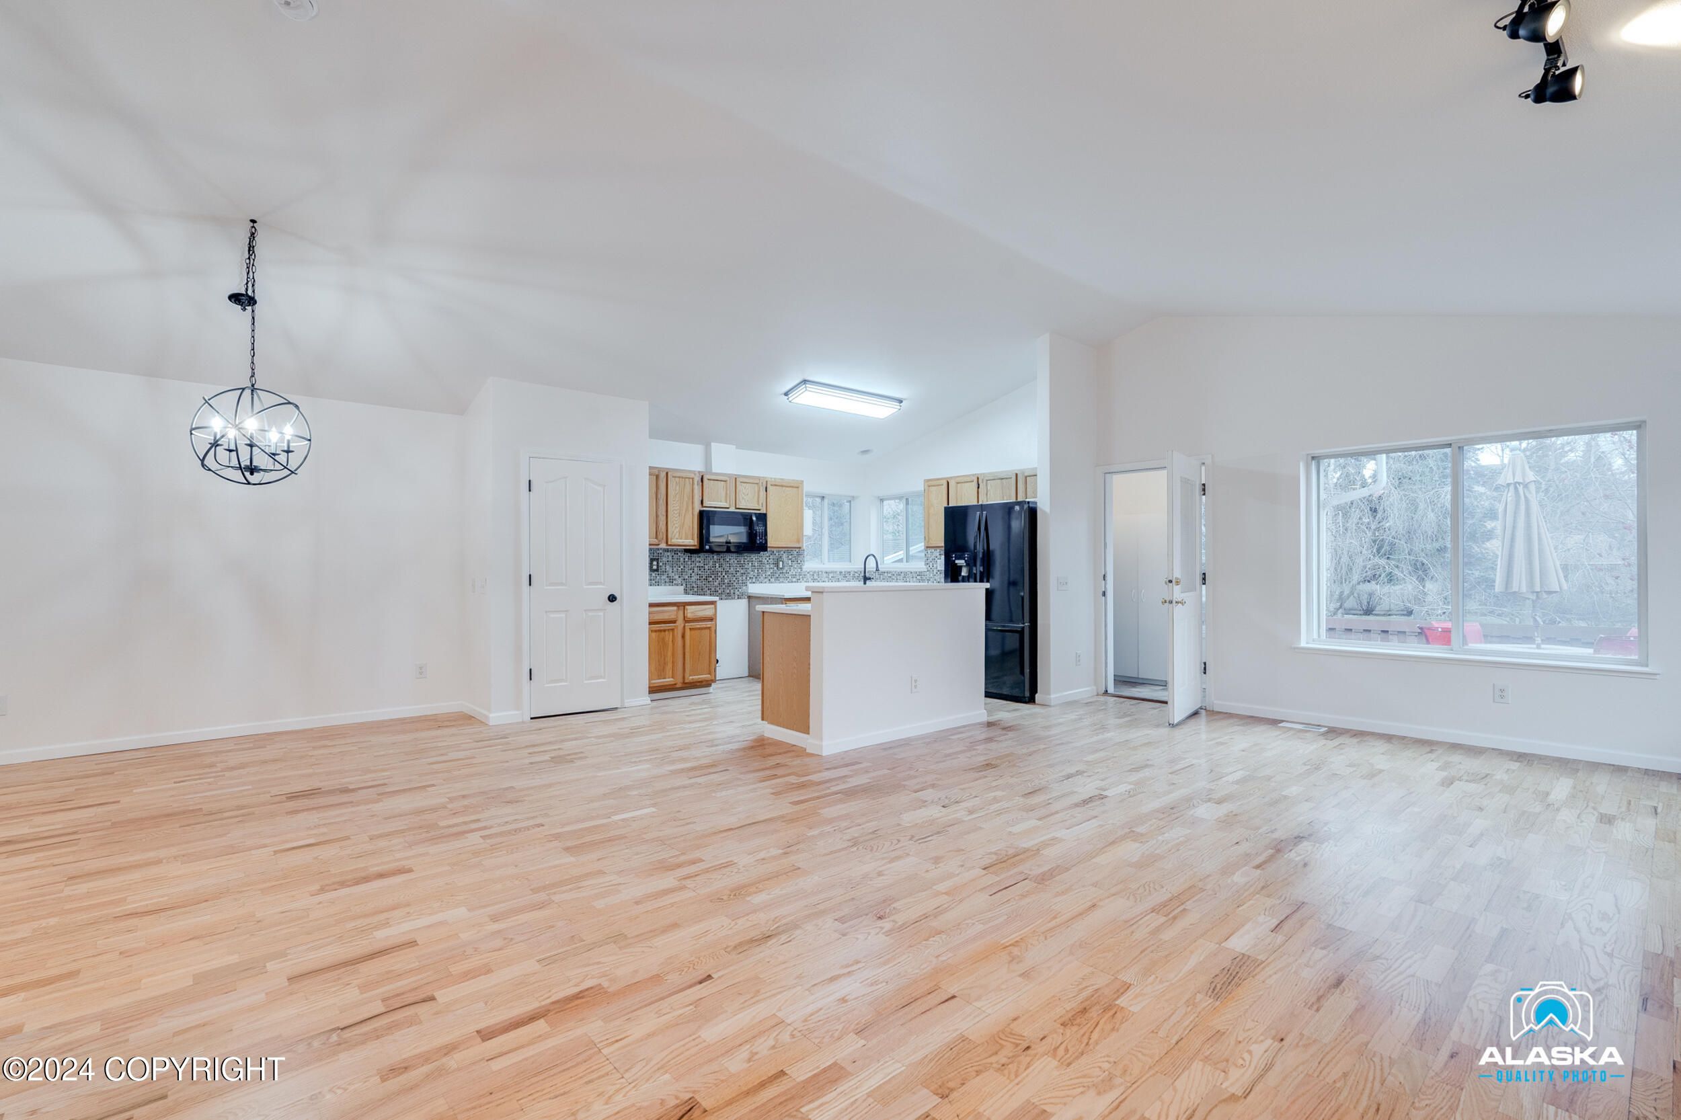
Open dining area with hardwood floors, a globe chandelier, and a kitchen with oak cabinets.
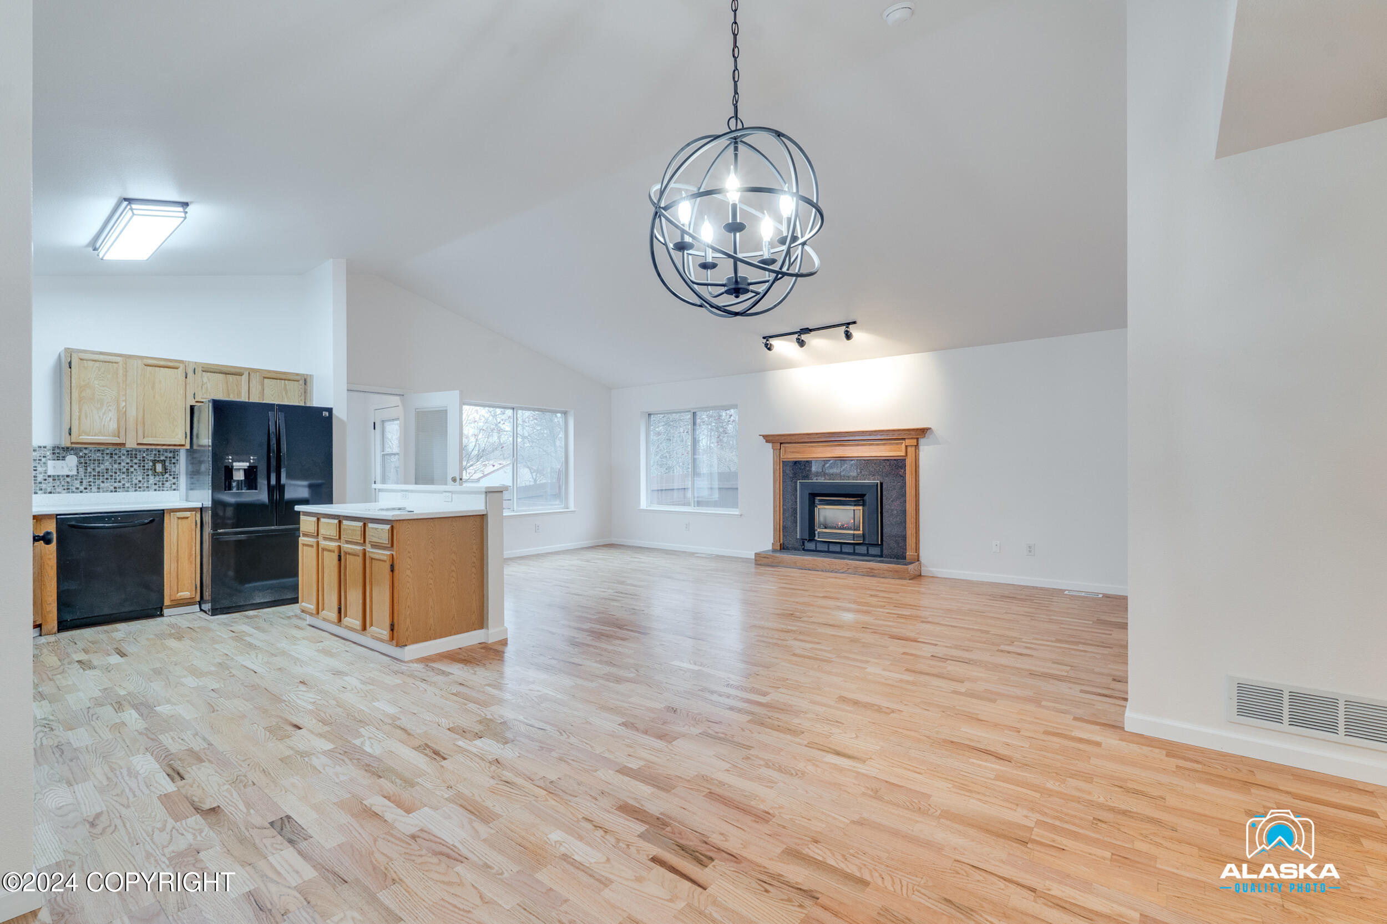
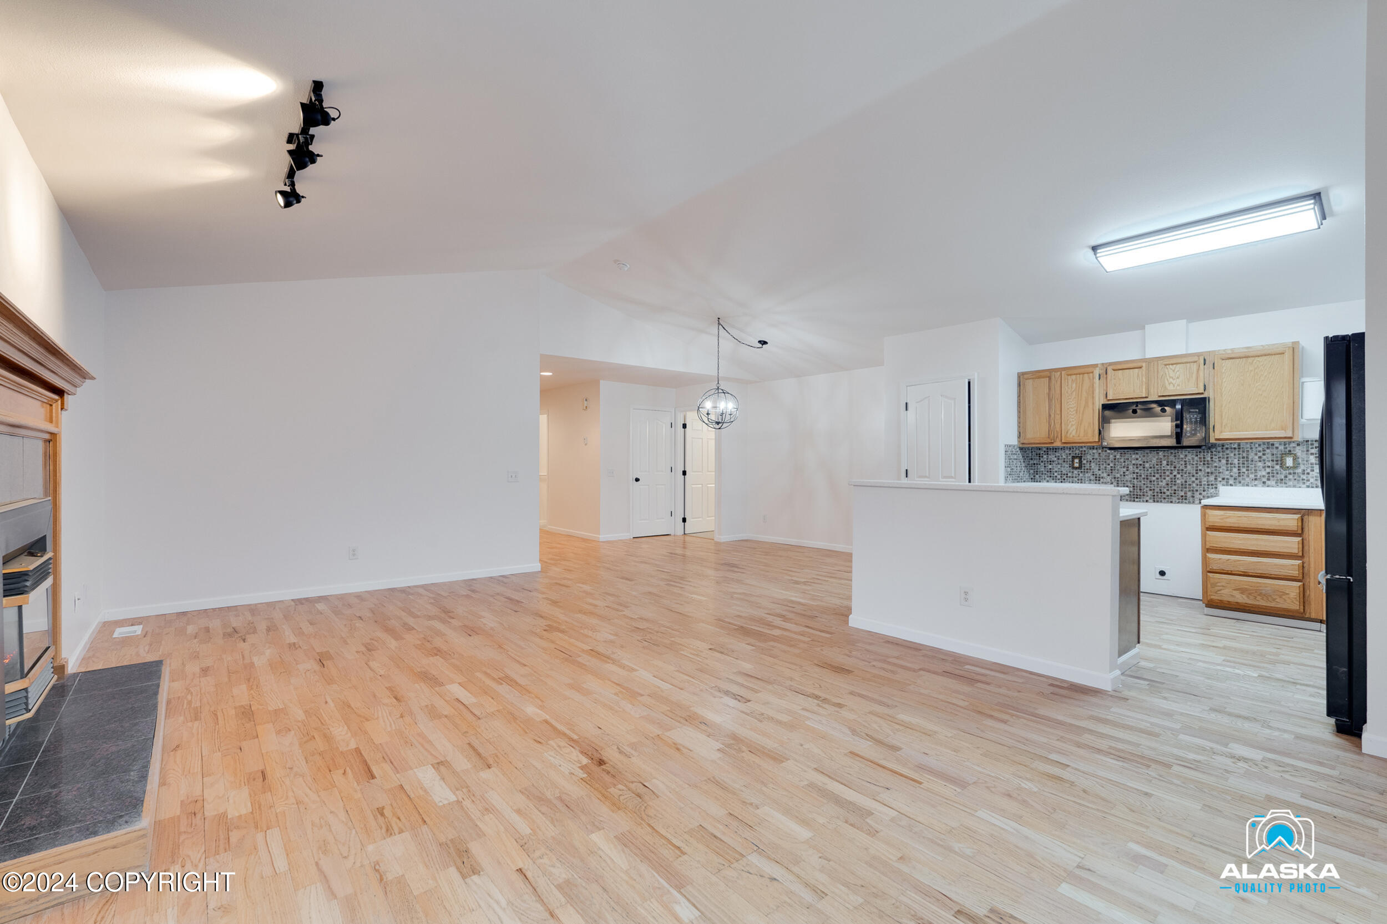
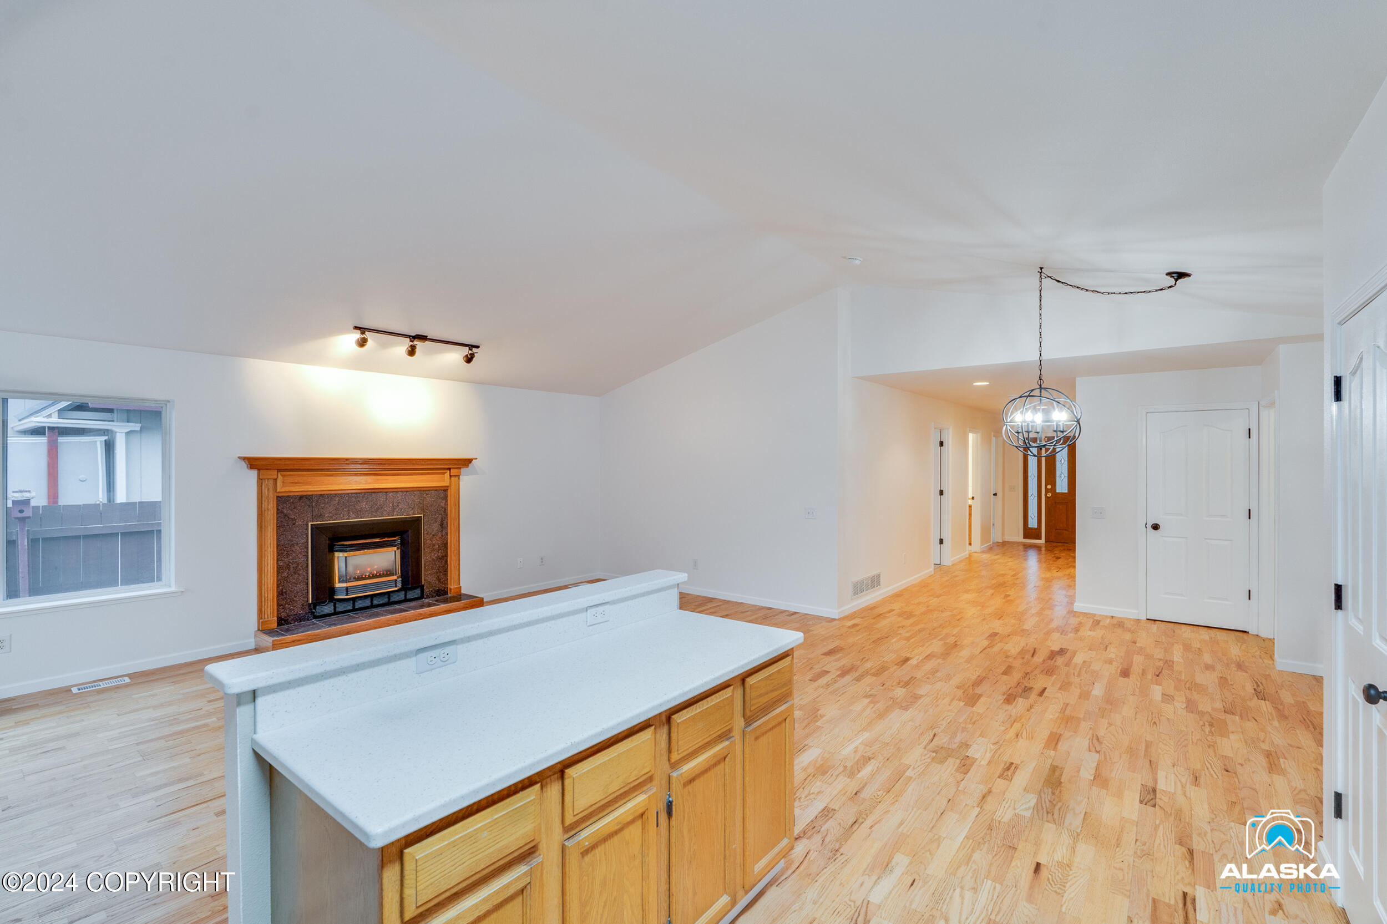
Open kitchen and living room with wood floors, a kitchen island, and a fireplace.
Open living and dining area with light wood floors, adjoining kitchen, and large window.
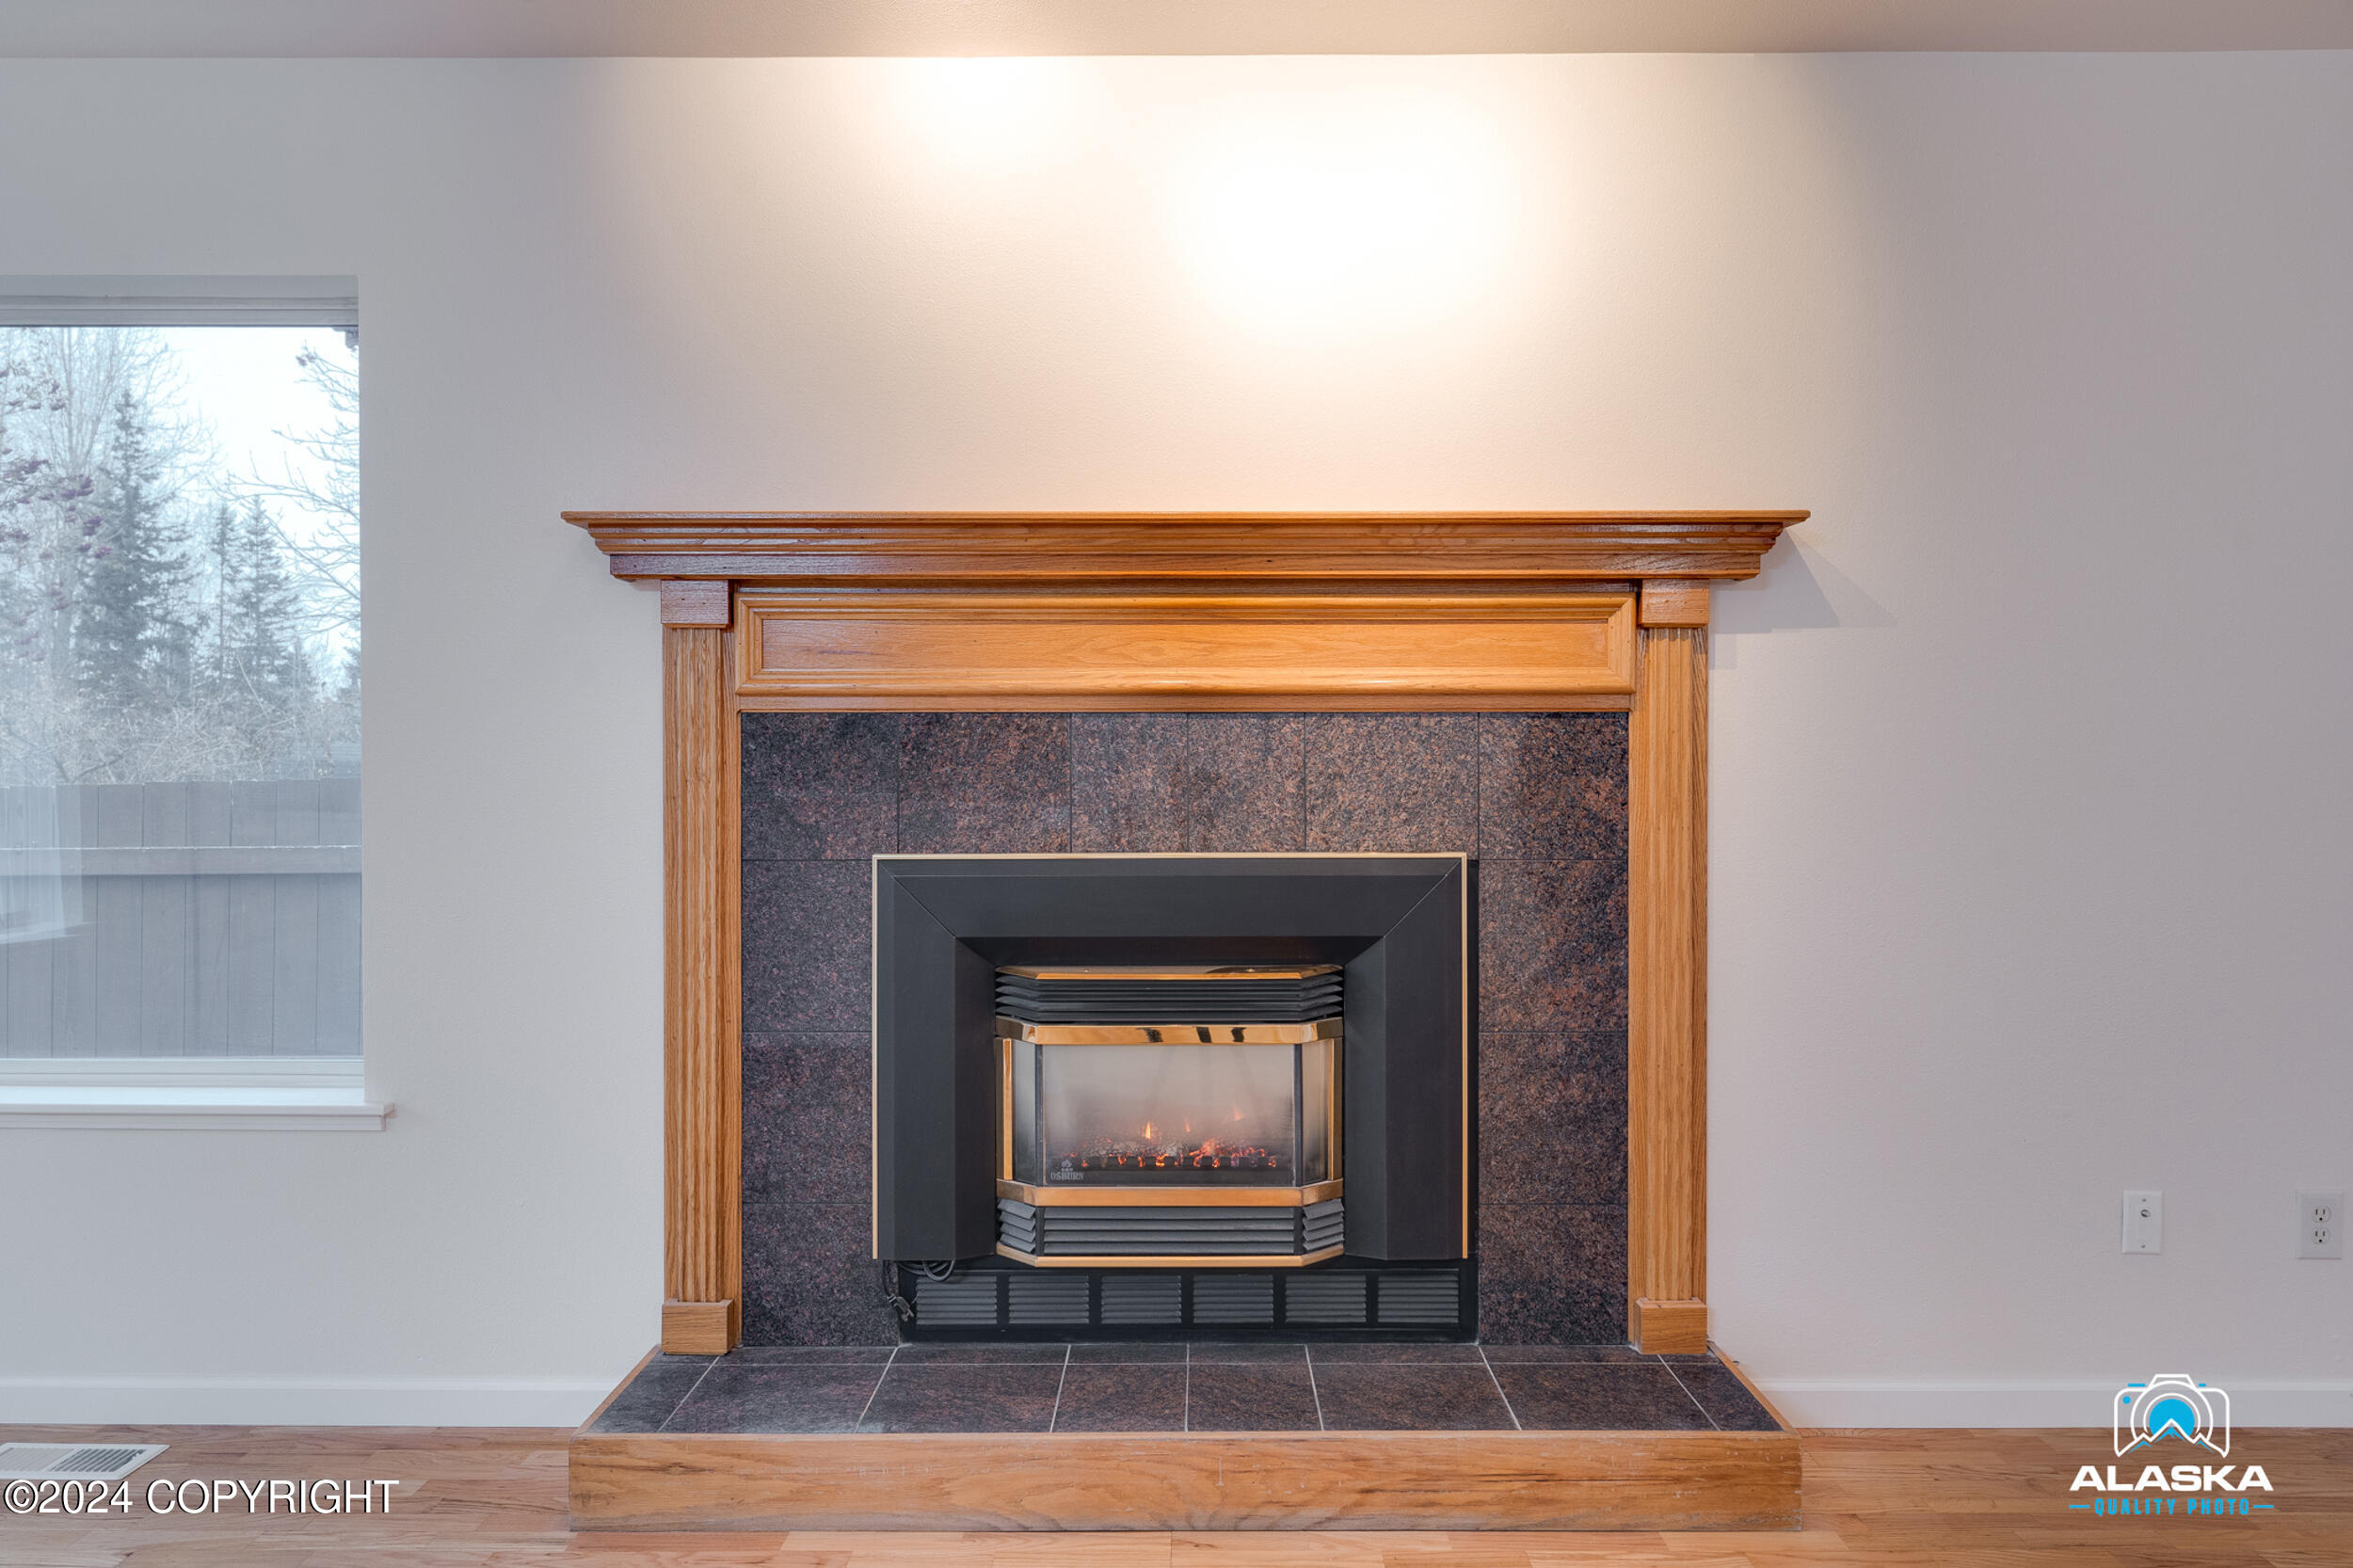
Fireplace with a wood mantel, dark tile surround, and gas insert beside a window.
Open living area and kitchen with hardwood floors, oak cabinets, and a tiled backsplash.
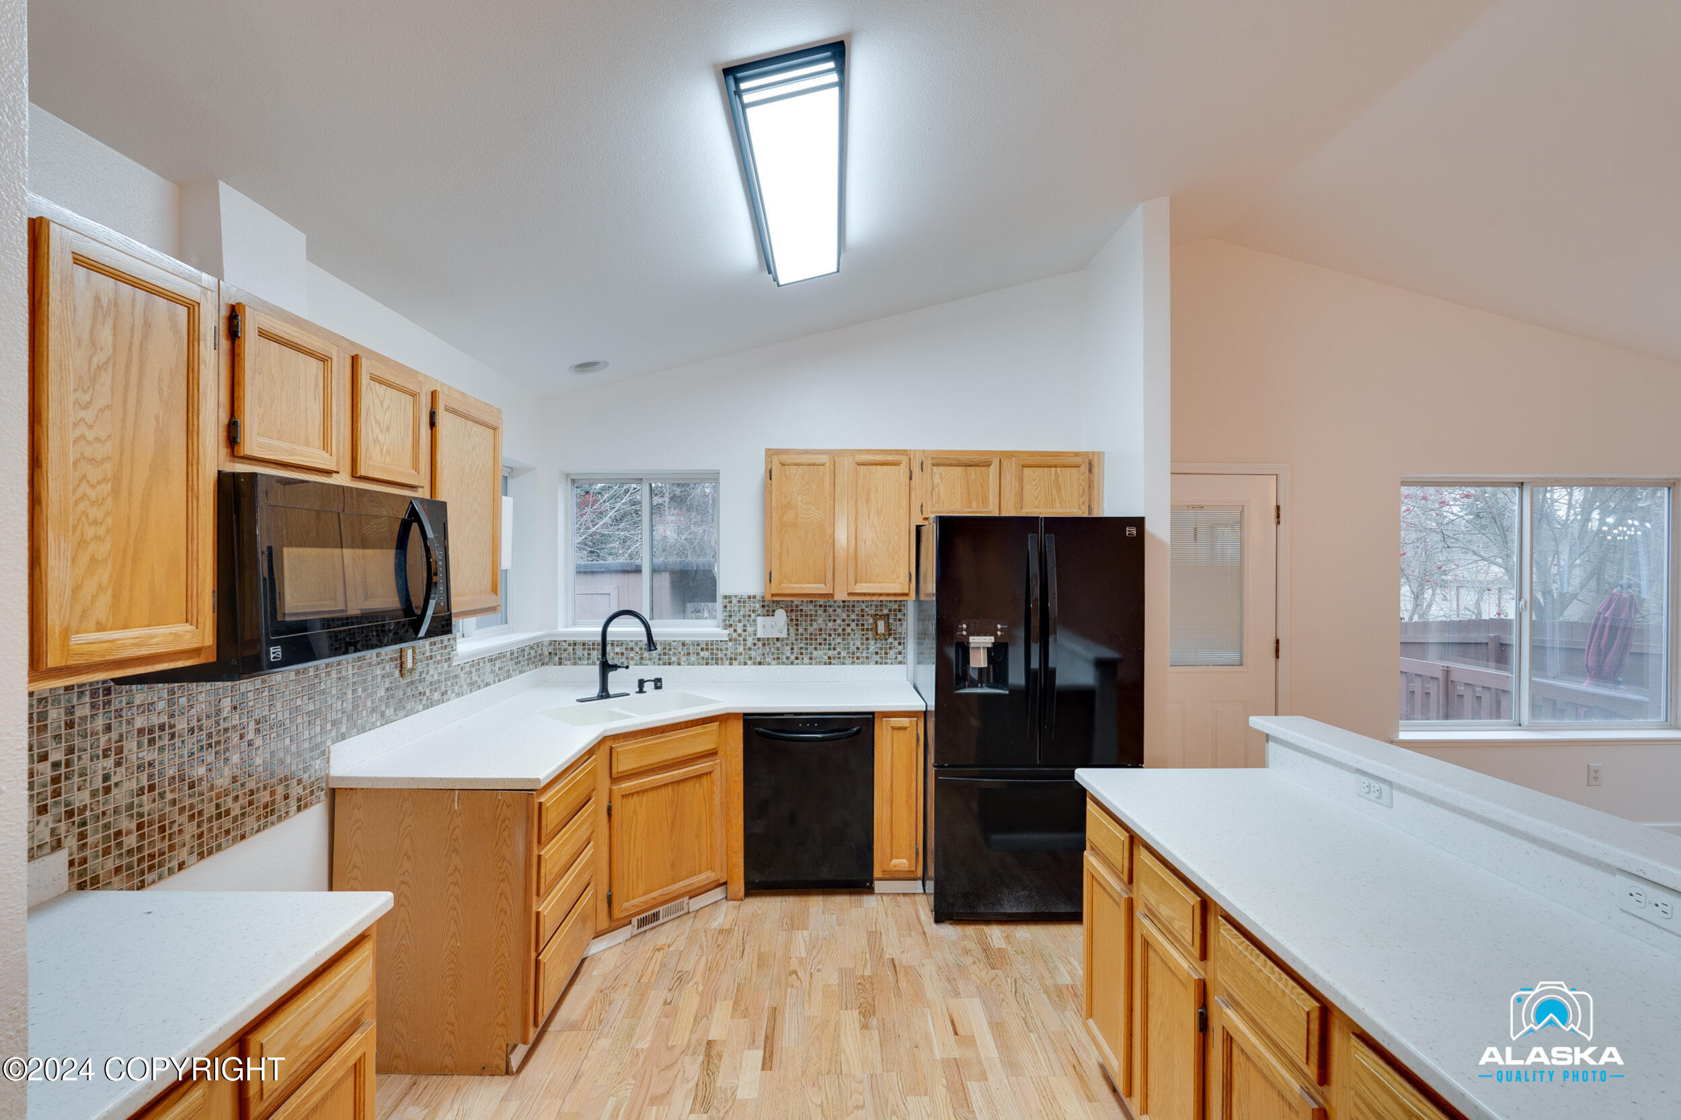
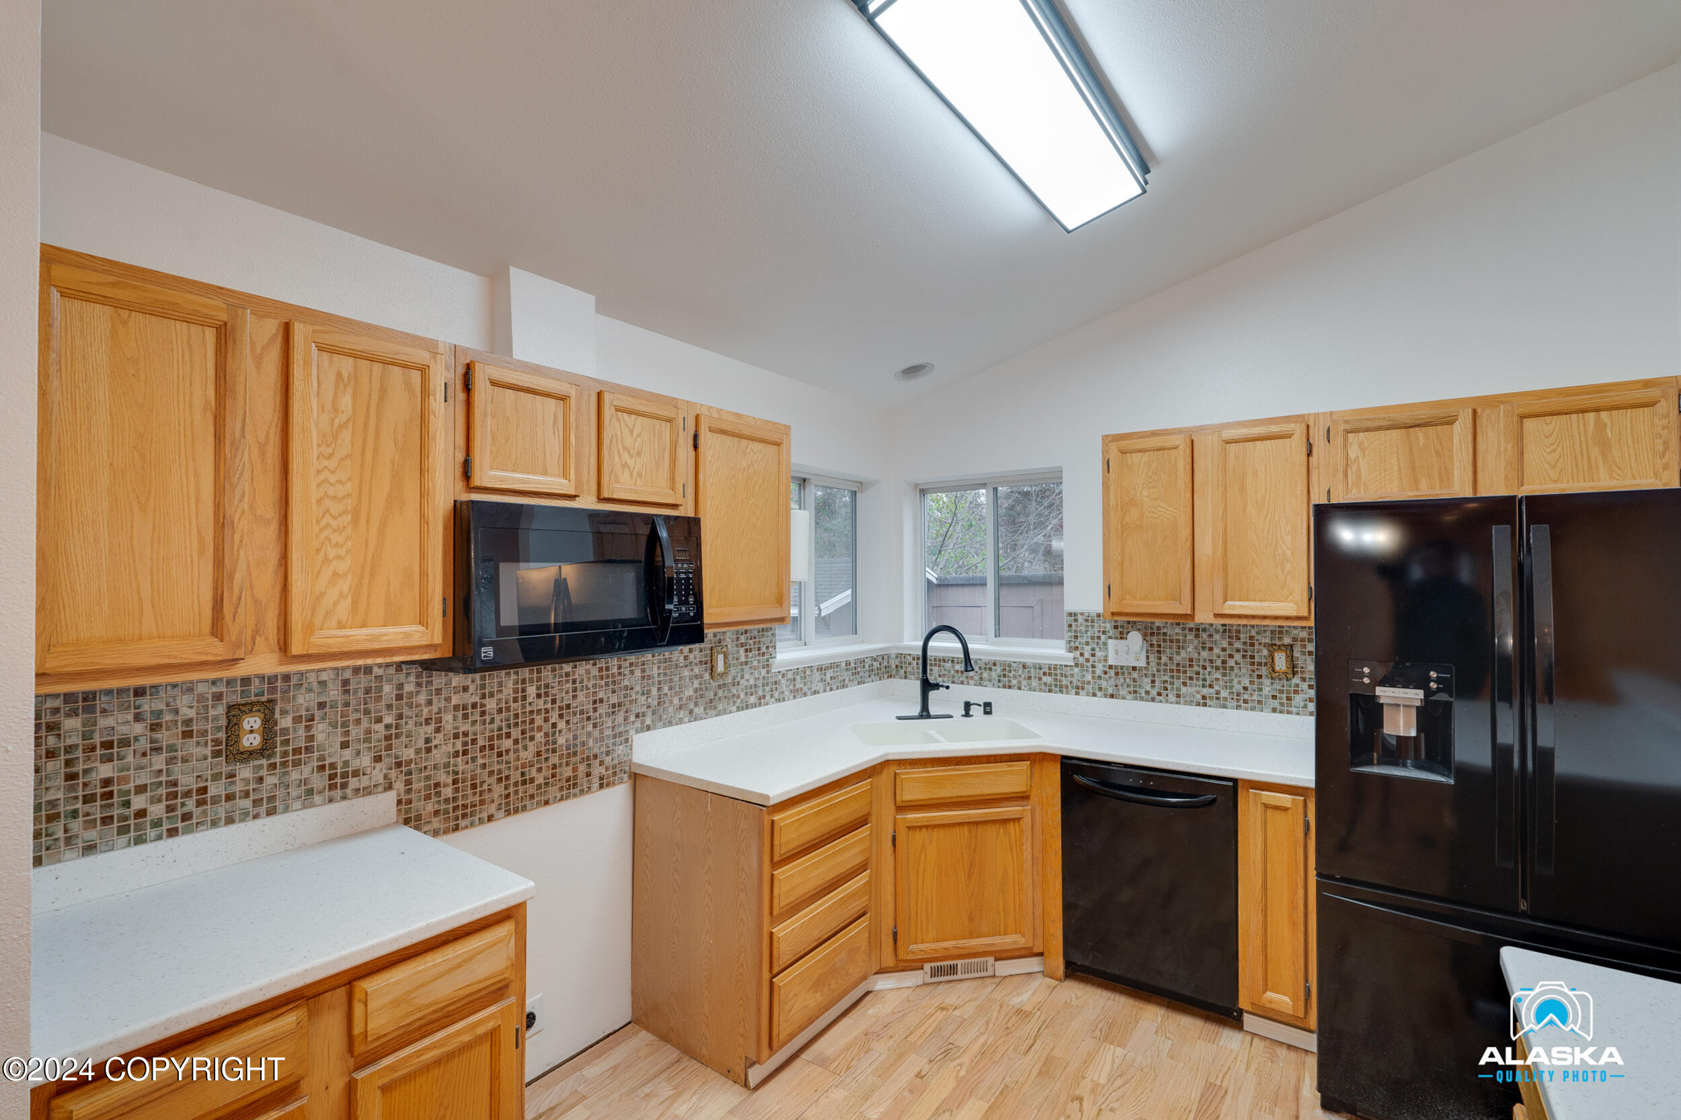
Kitchen with oak cabinets, black appliances, mosaic tile backsplash, and white countertops.
Kitchen with honey-colored cabinets, mosaic tile backsplash, black appliances, and a corner sink beneath windows.
Open living room with a fireplace, wood flooring, and kitchen island in the foreground.
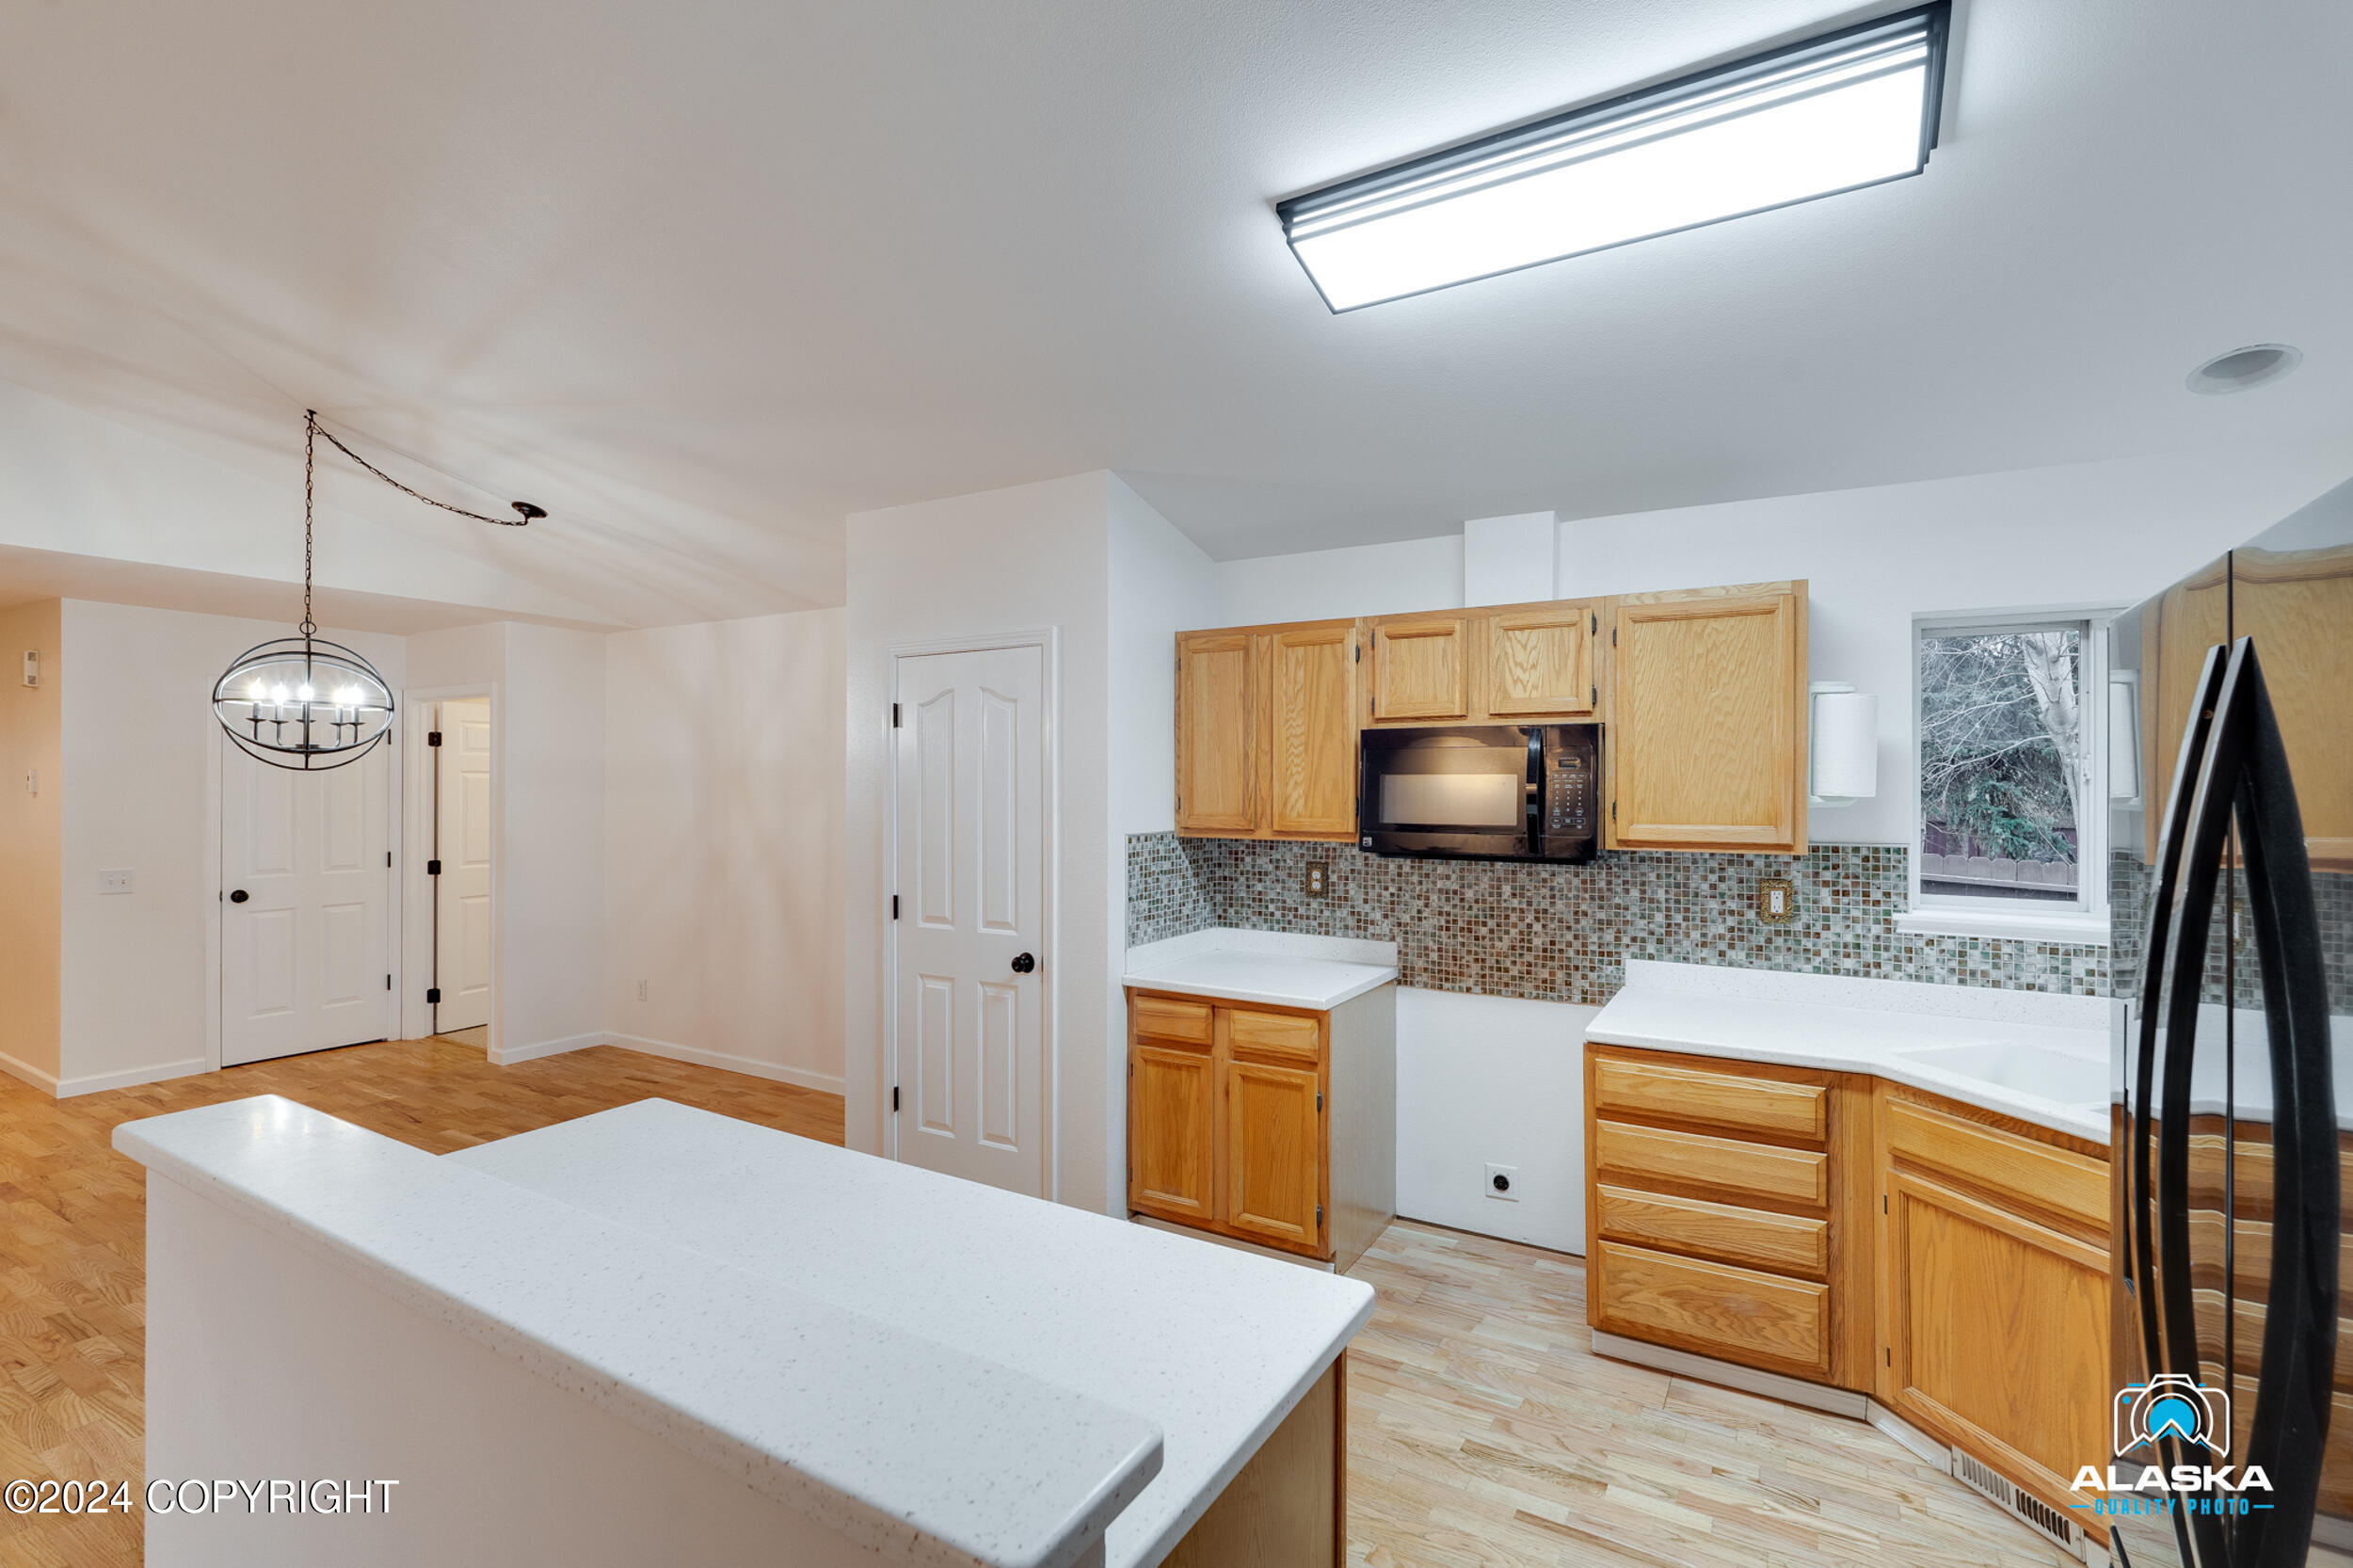
Kitchen with honey-colored wood cabinets, mosaic backsplash, and a large white island.
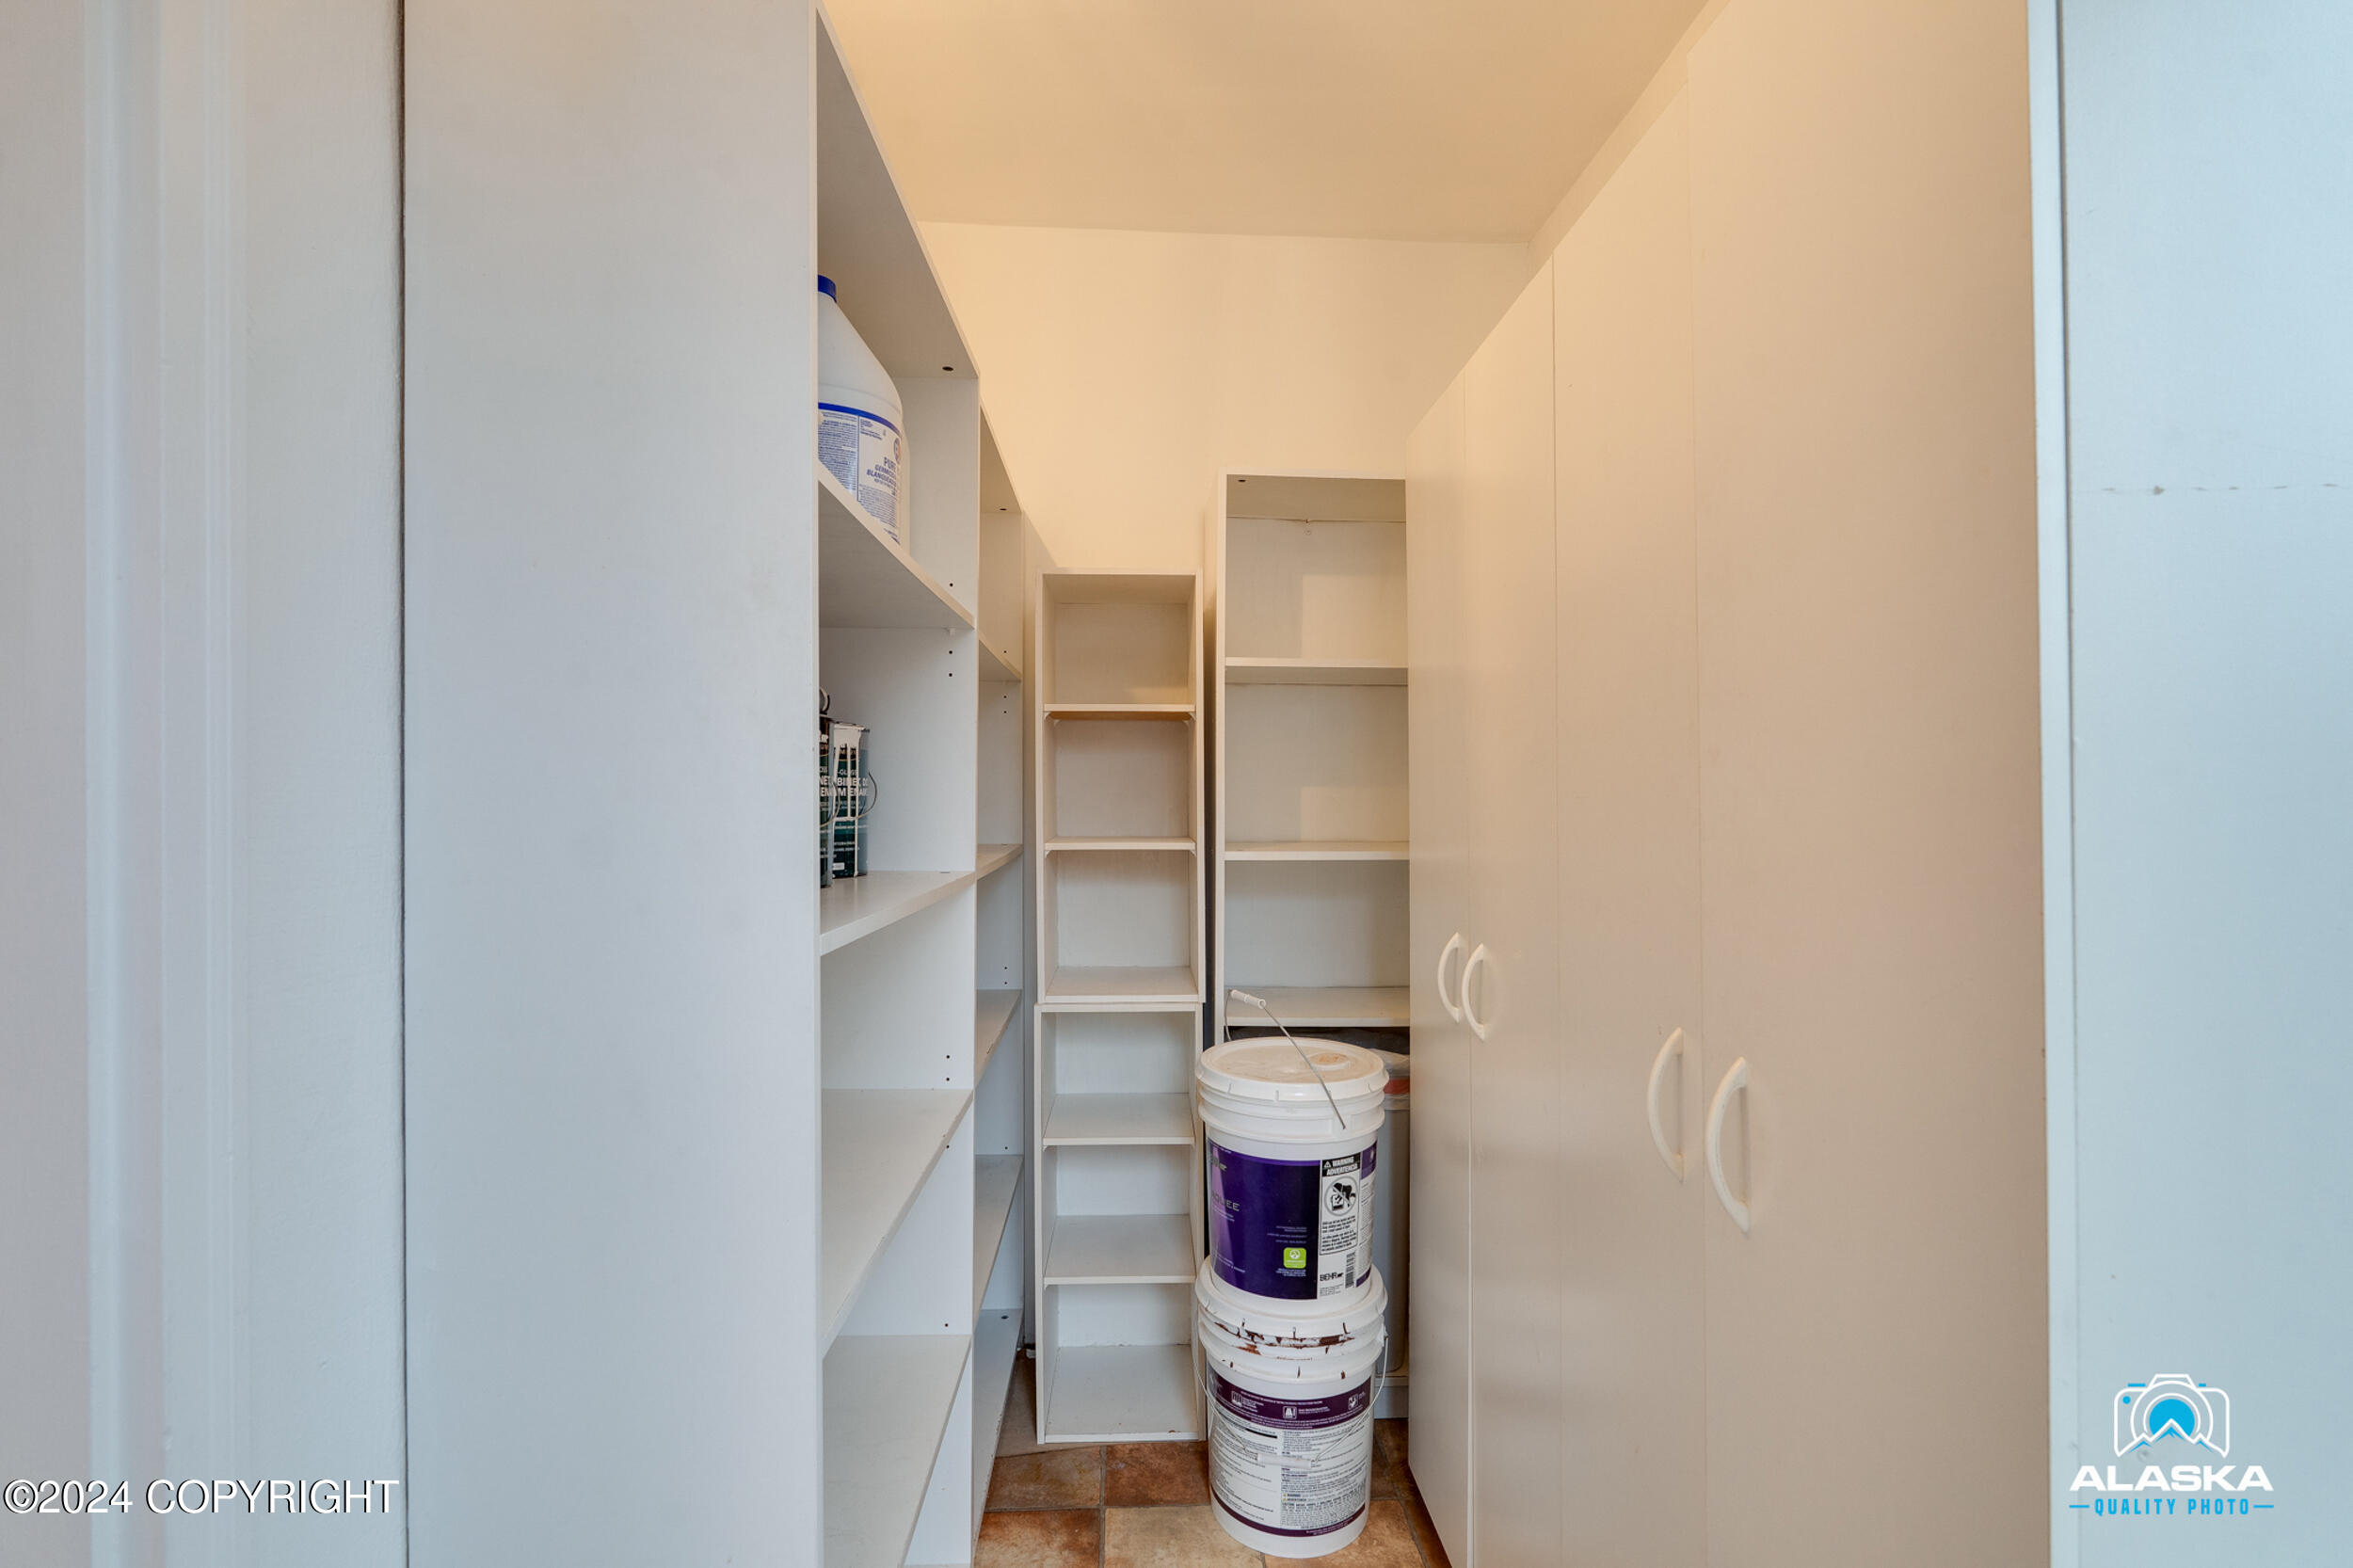
Walk-in pantry with white shelves, built-in cabinets, and stacked paint buckets.
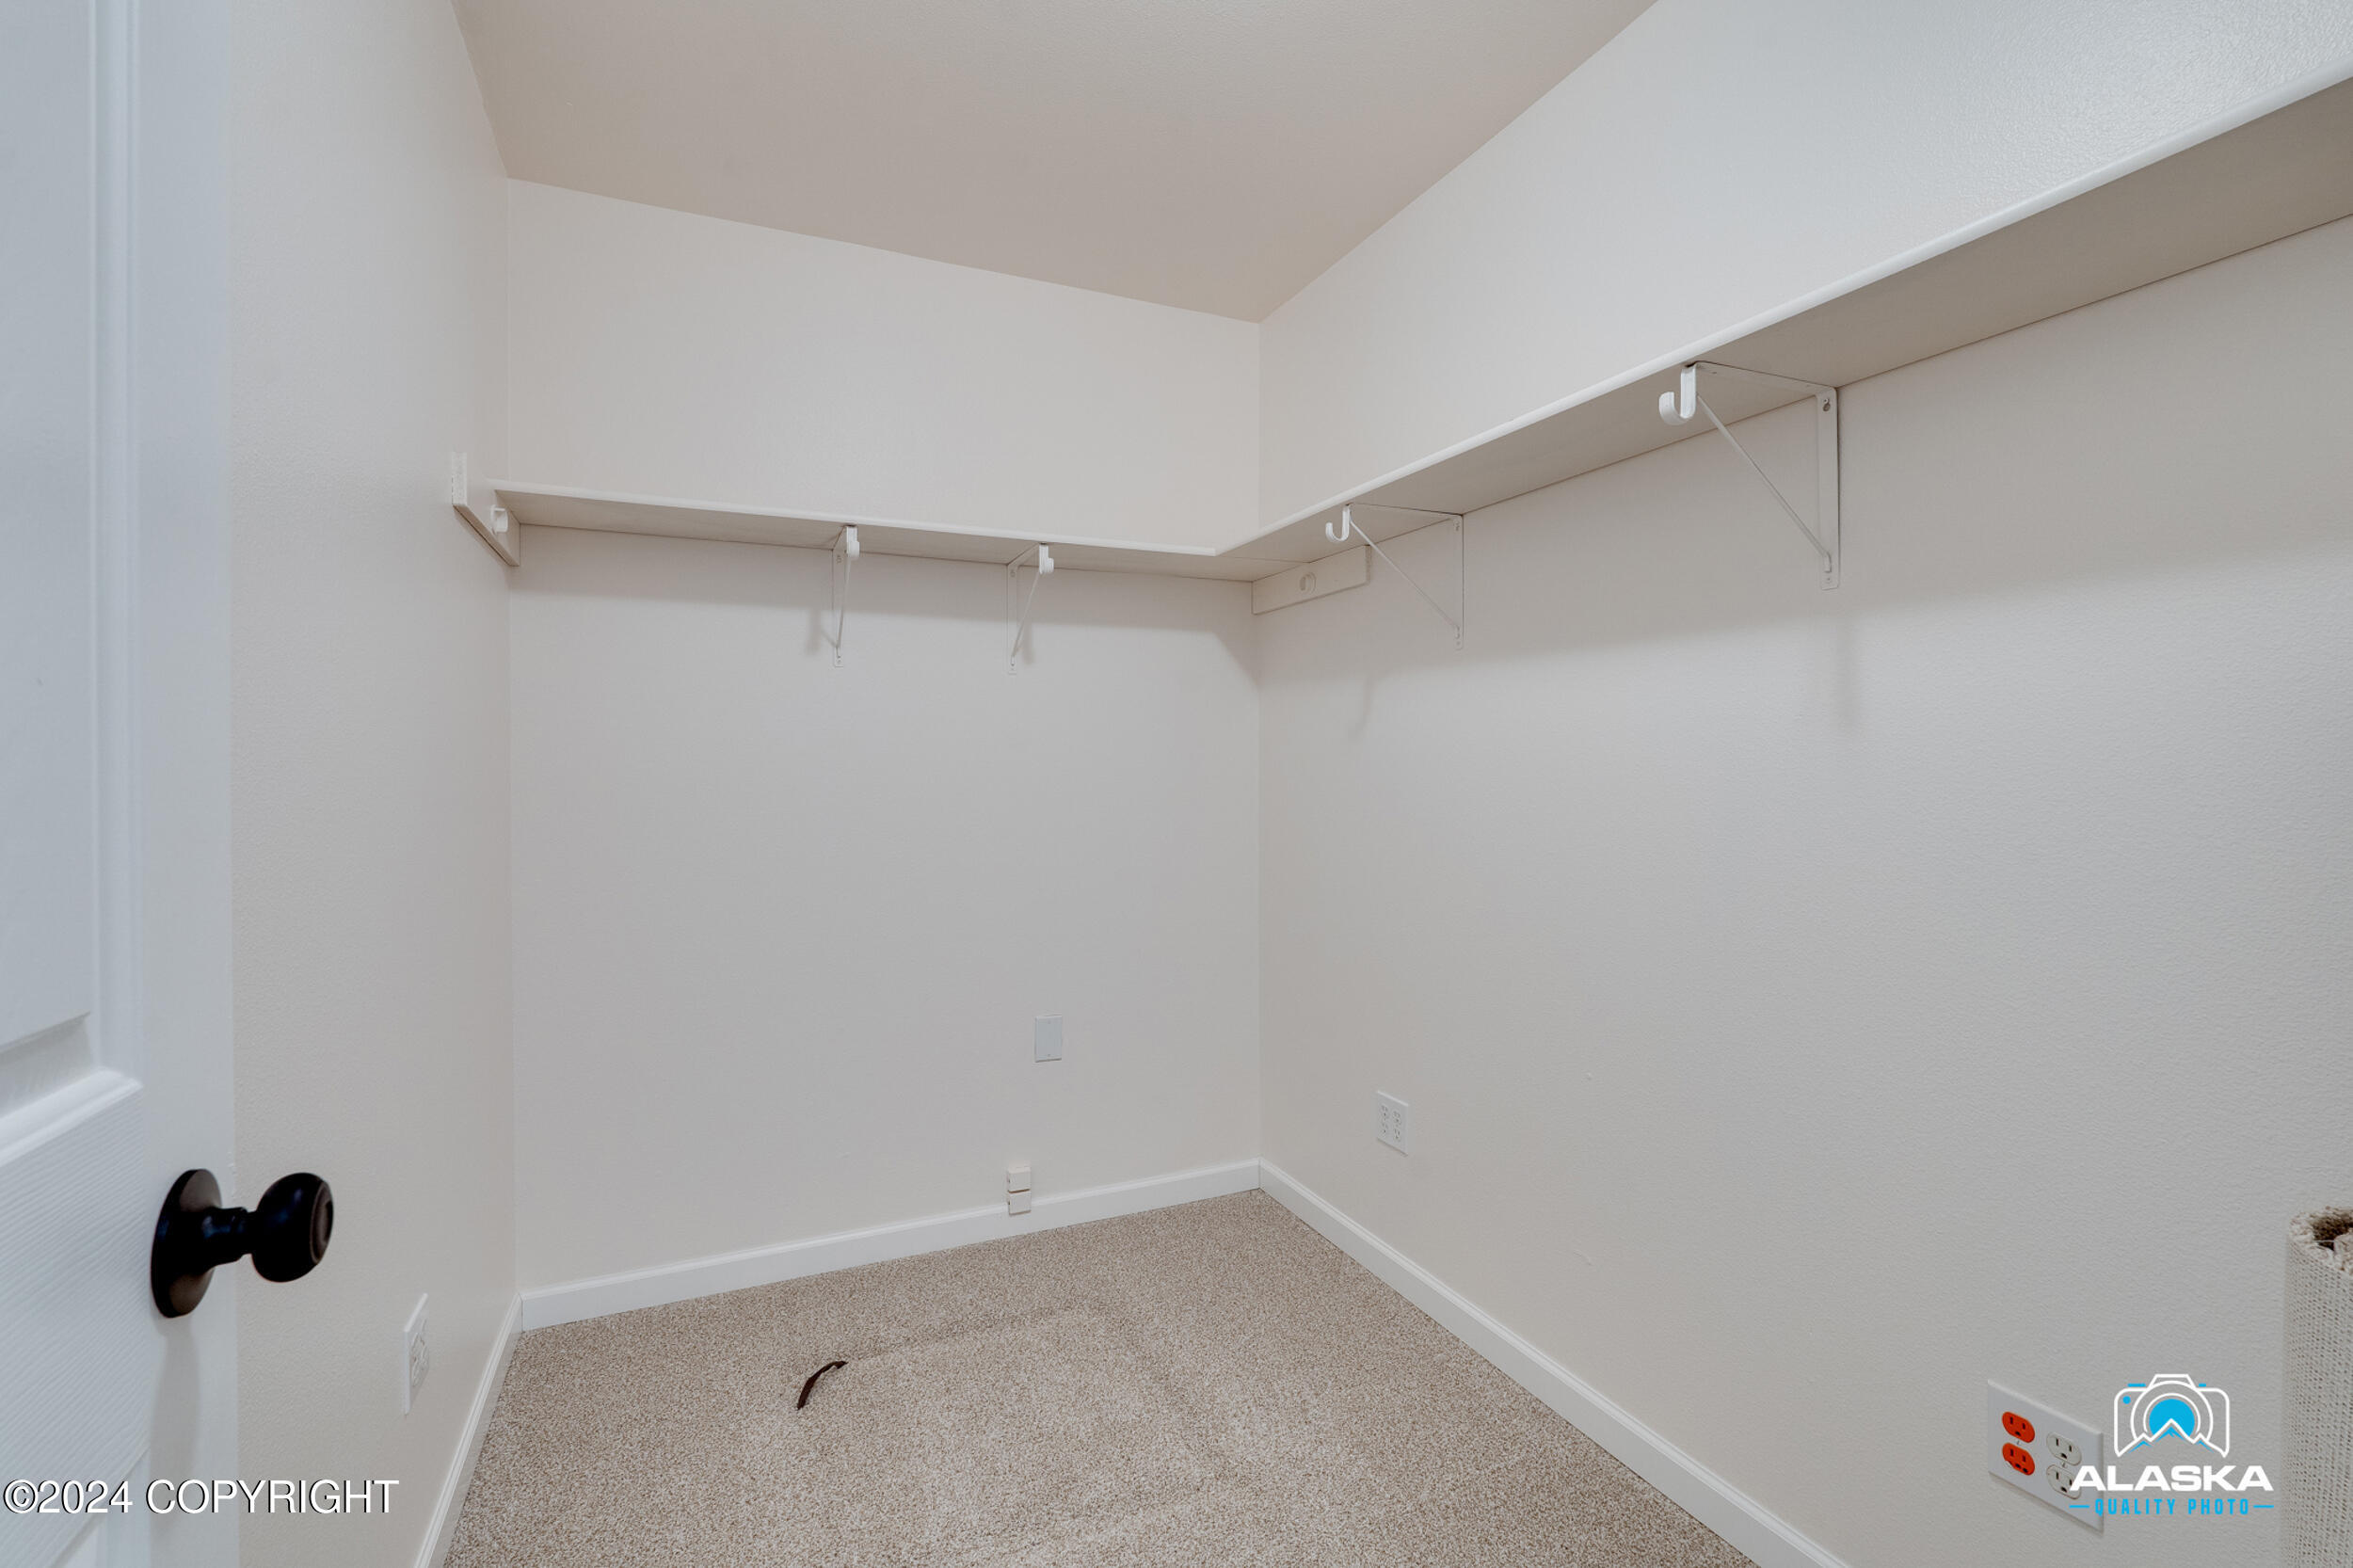
Empty walk-in closet with wraparound white shelves and beige carpet.
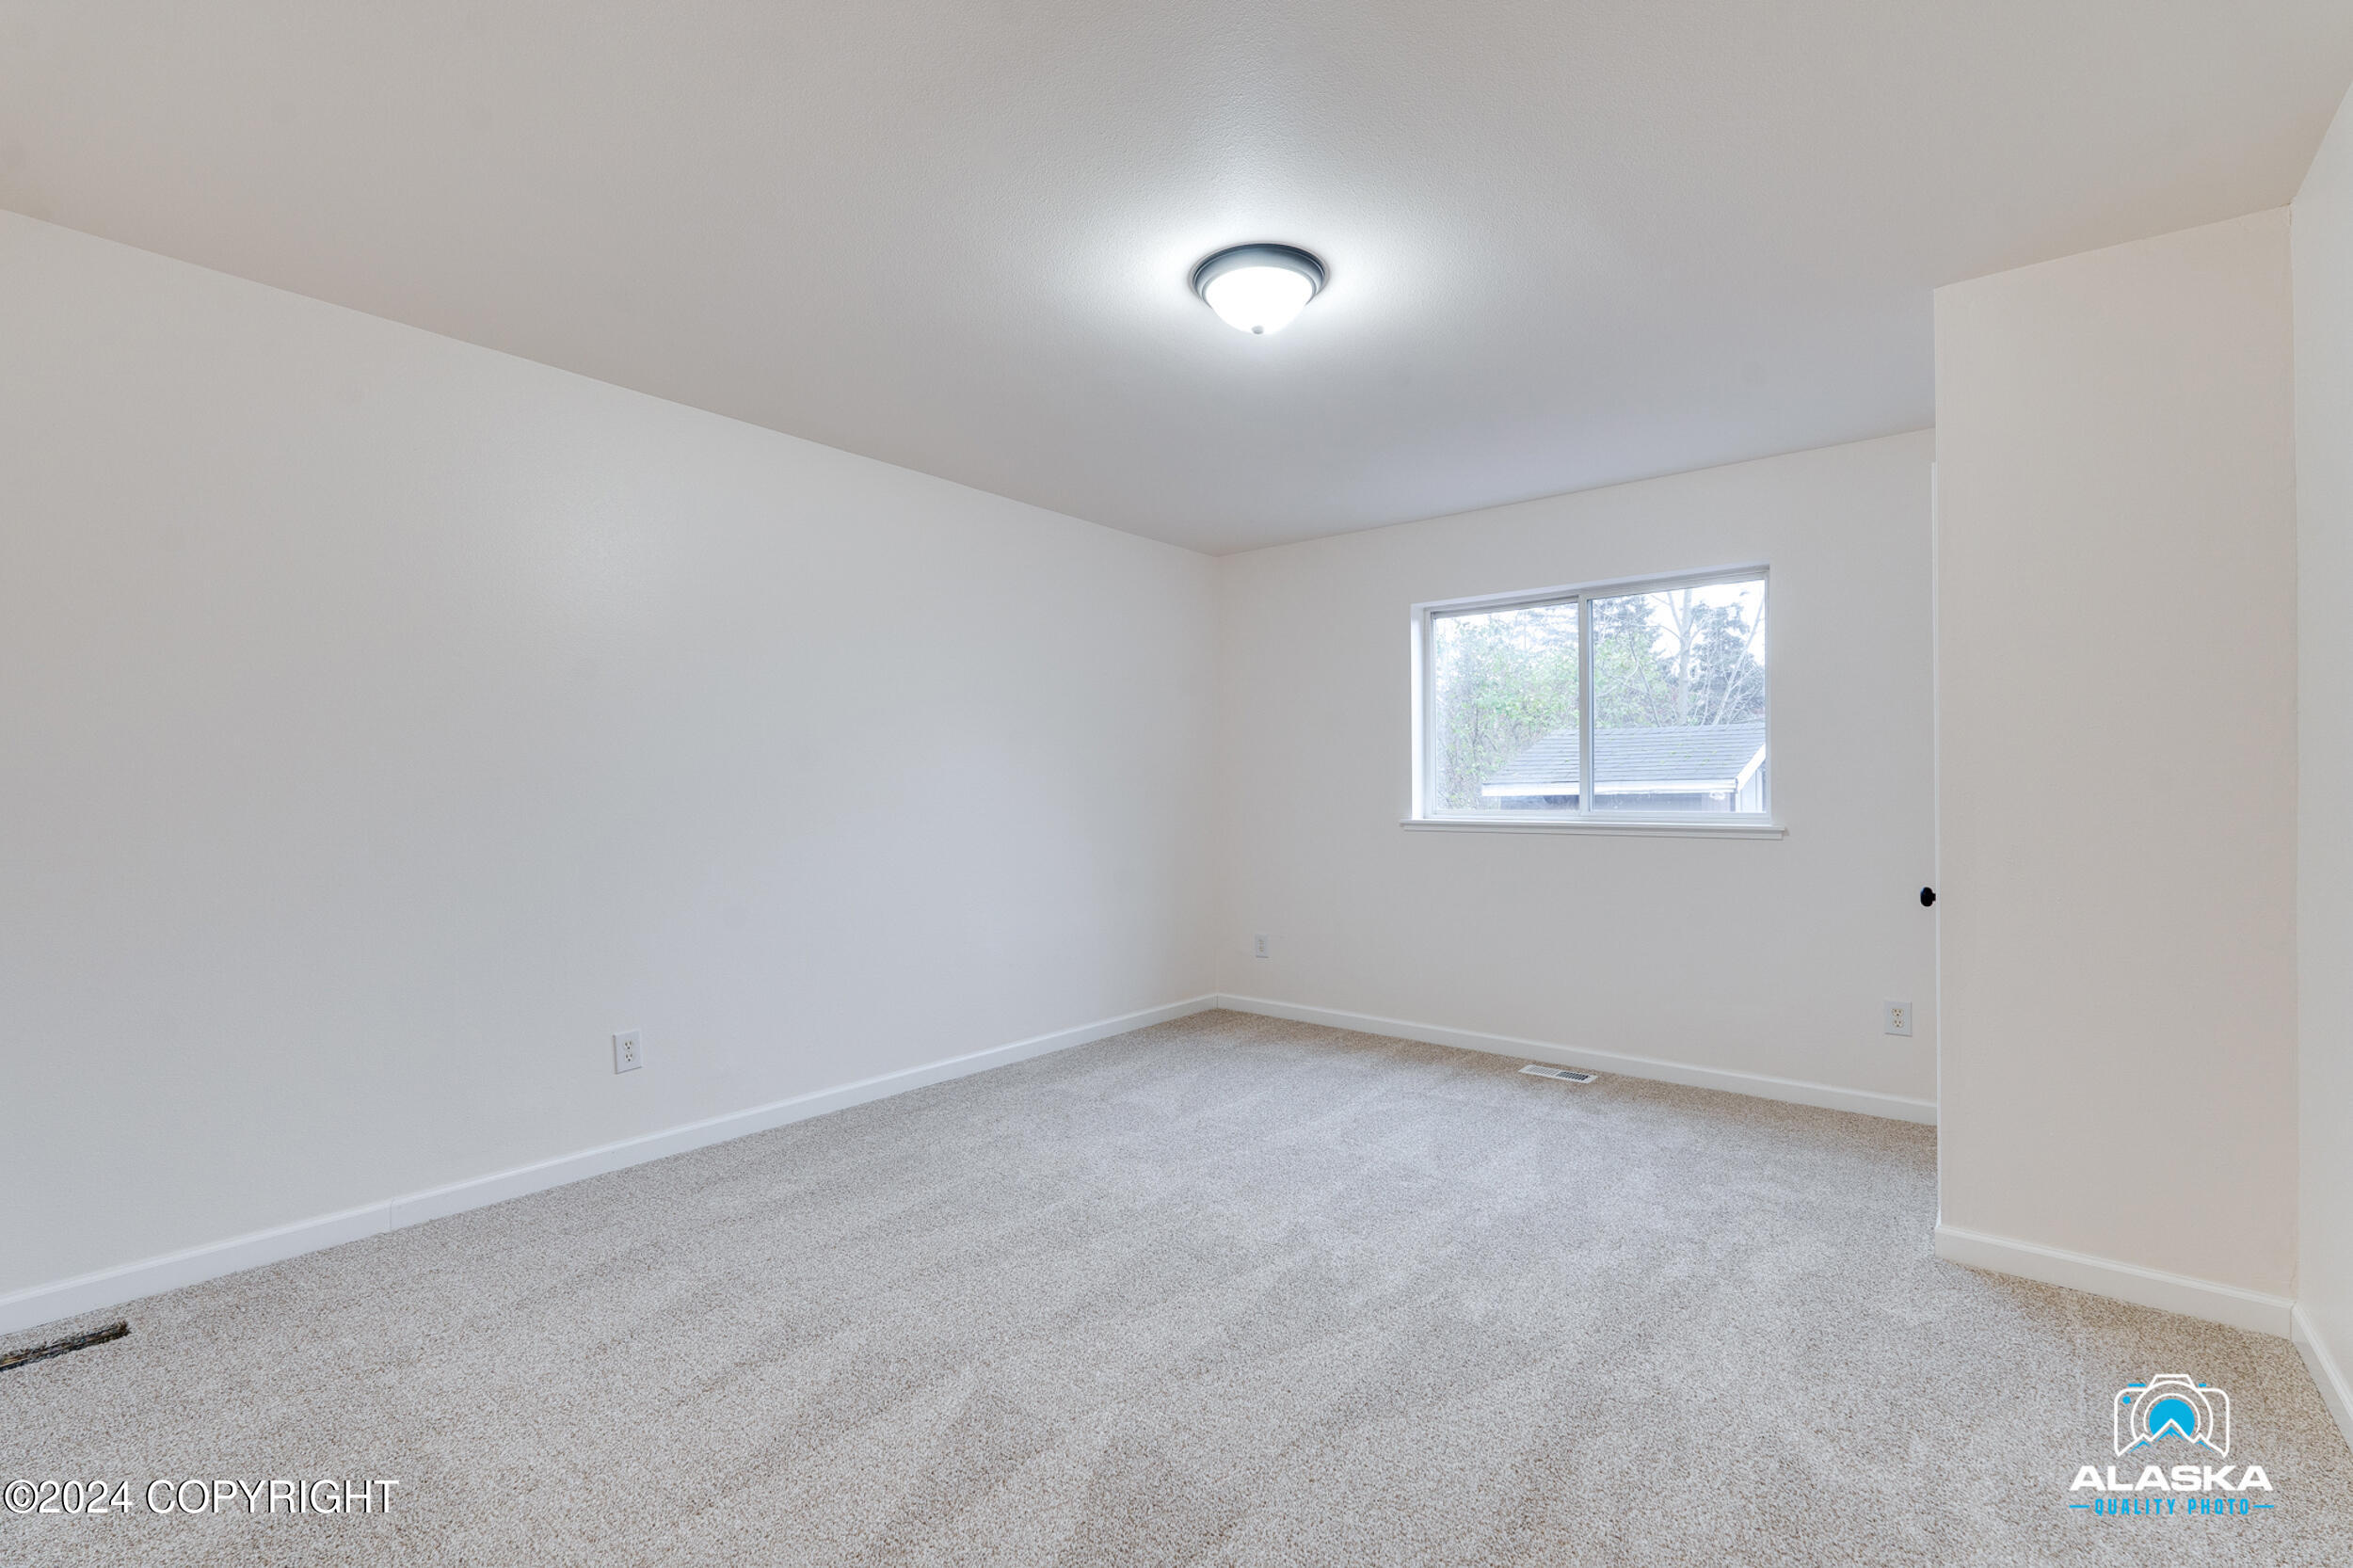
Empty carpeted bedroom with white walls, a ceiling light, and a window.
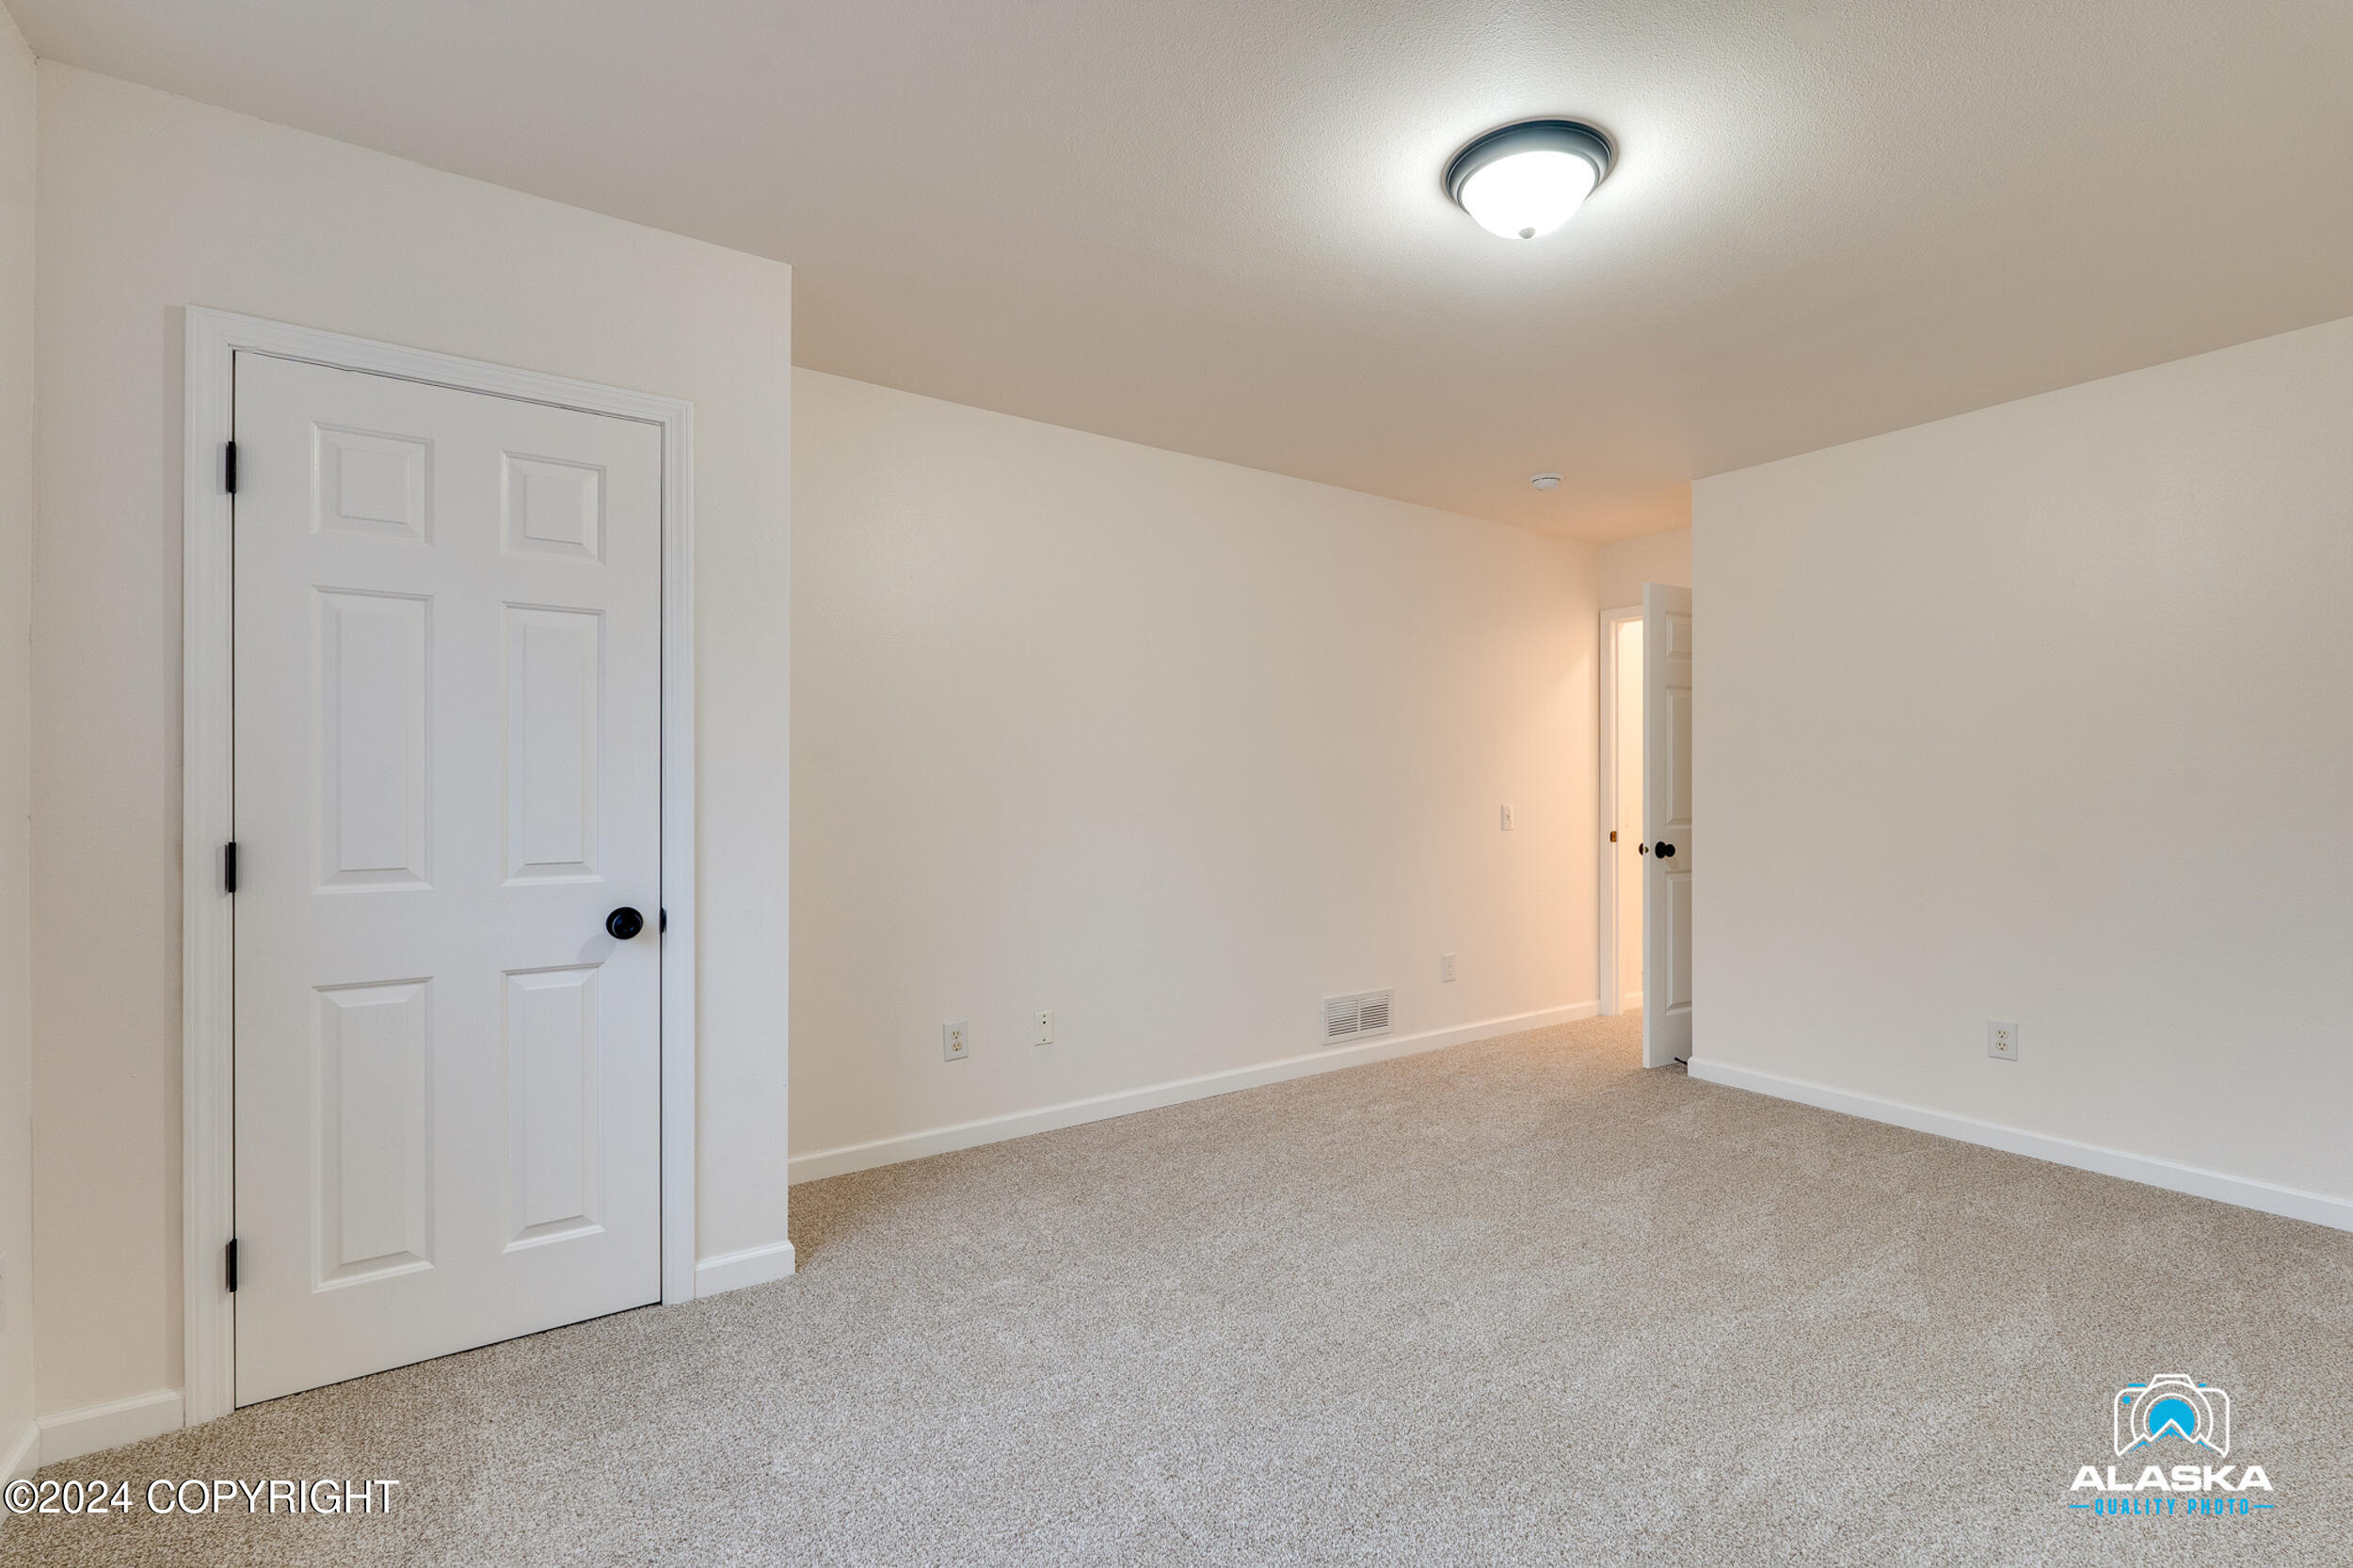
Empty carpeted room with white walls, paneled doors, and a ceiling light.
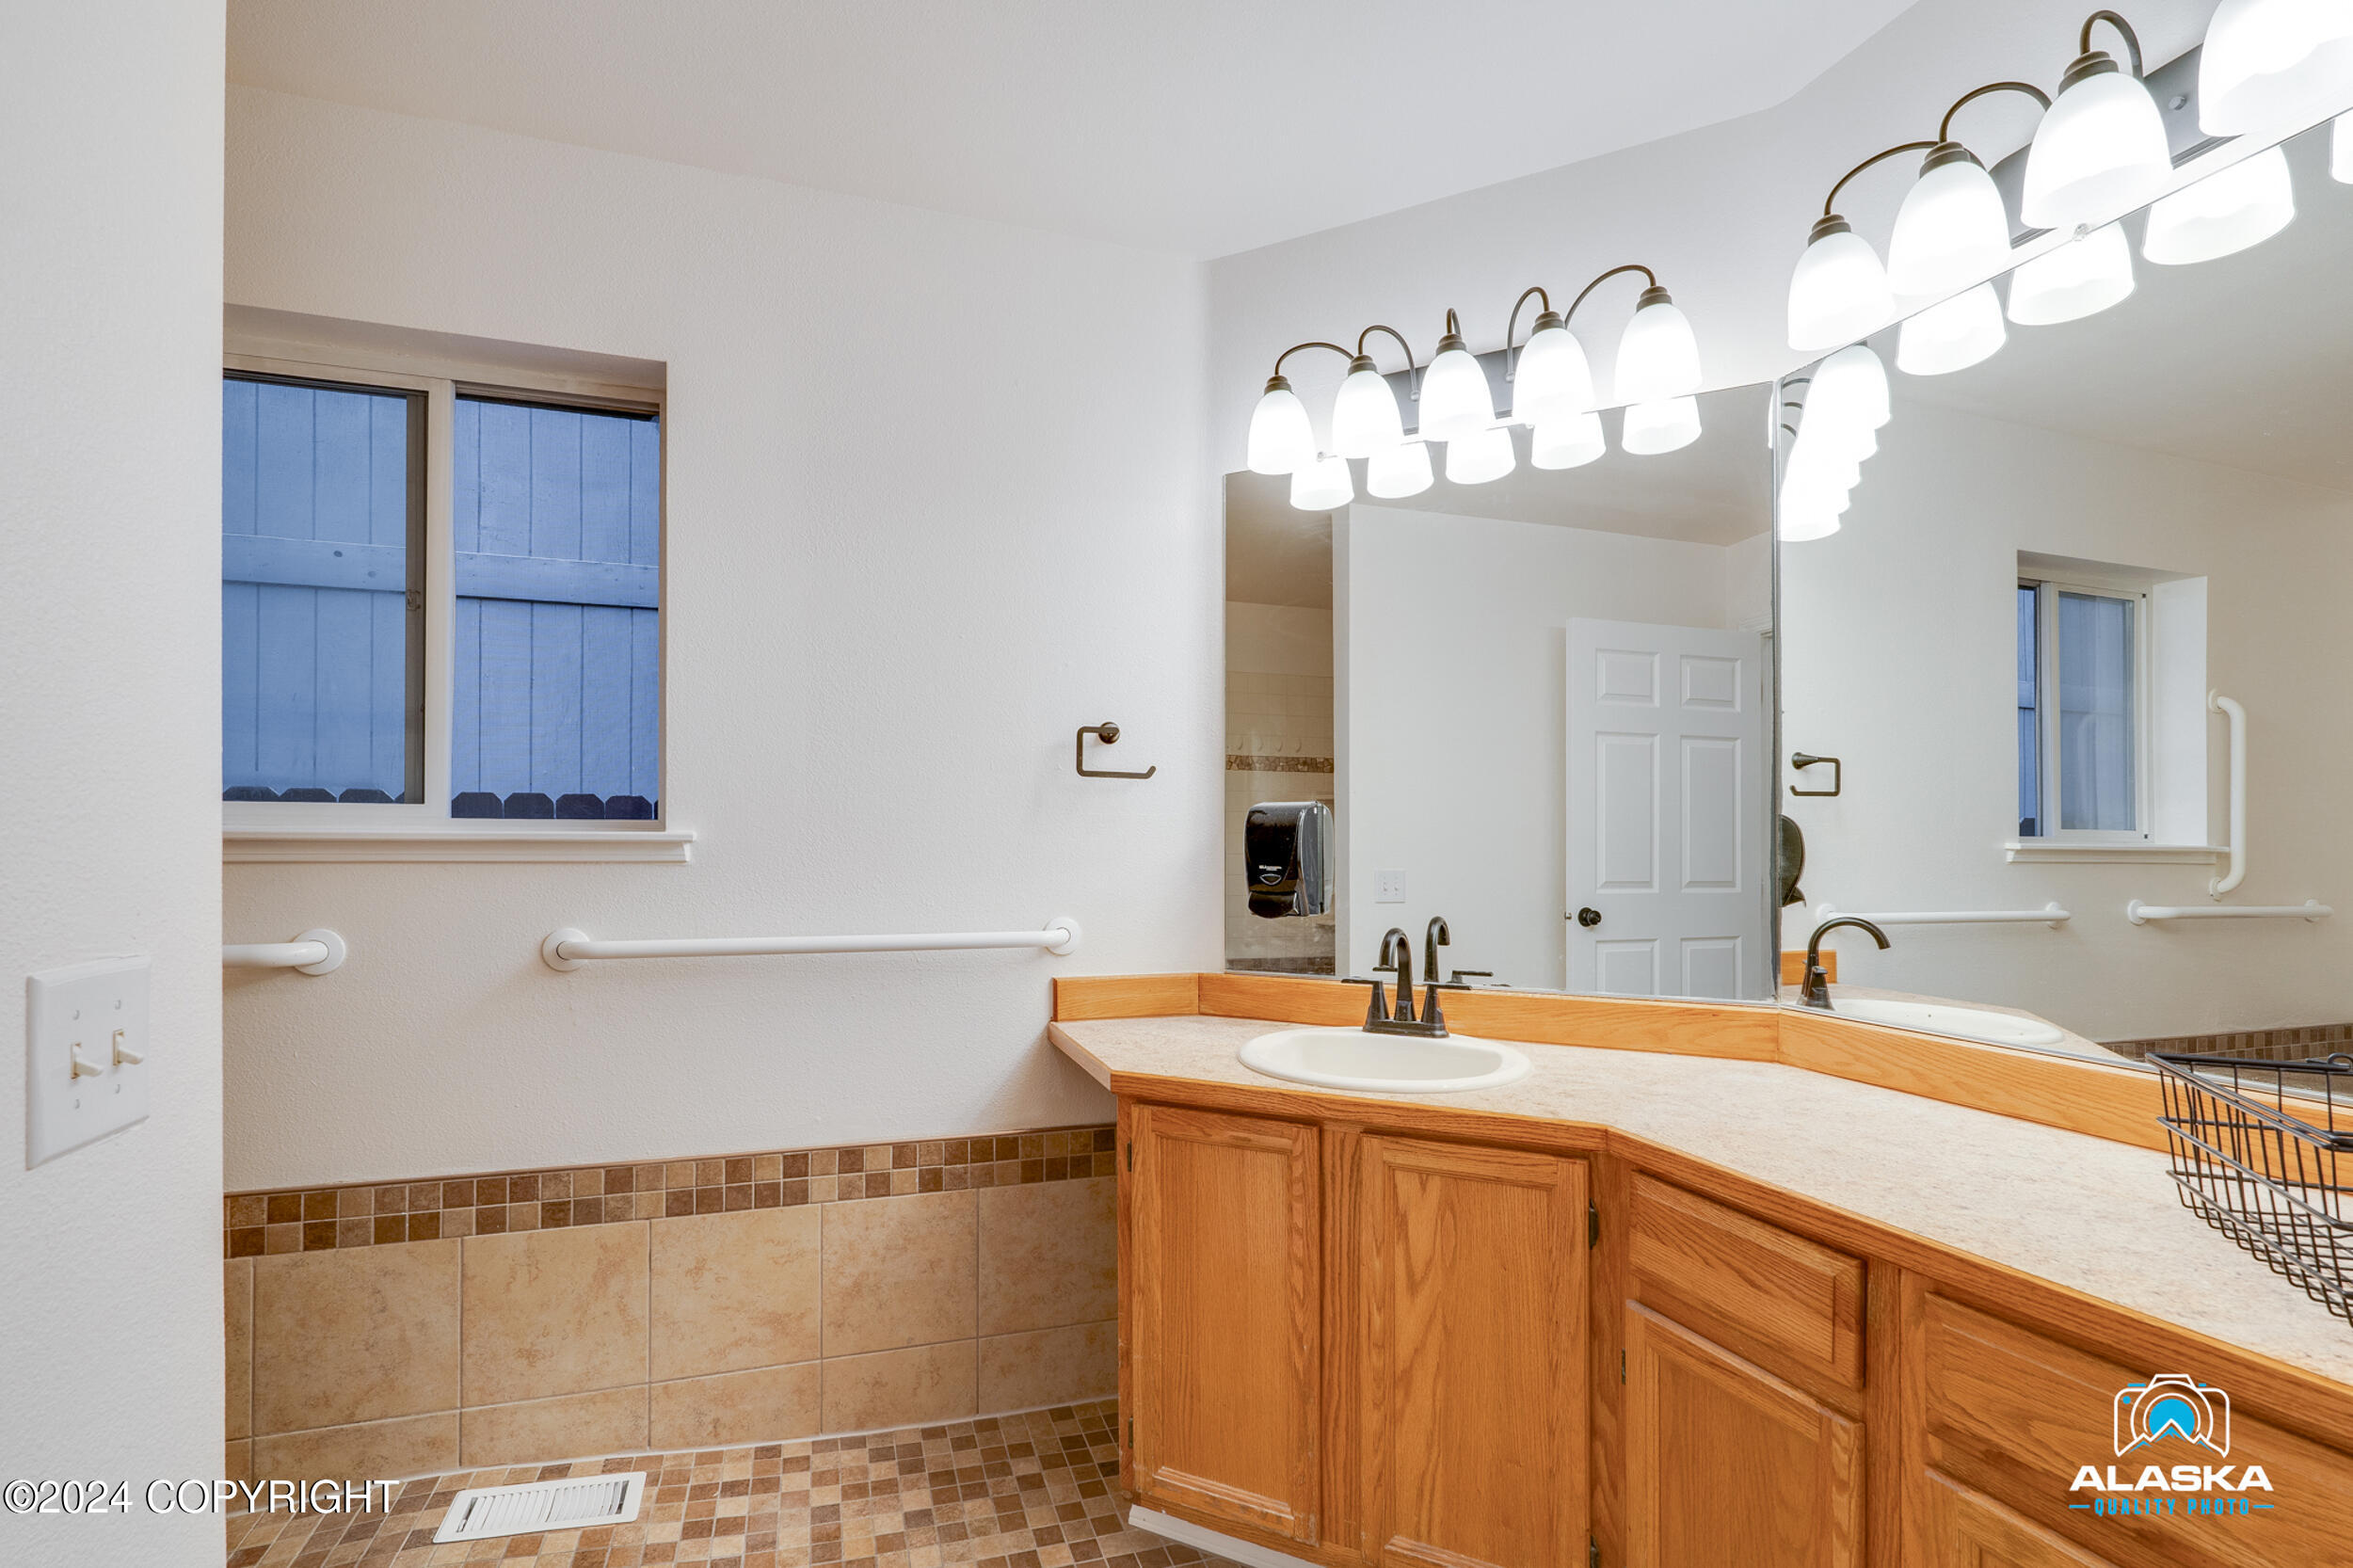
Bathroom with a wood vanity, large mirror, bright vanity lights, and accessibility grab bars.
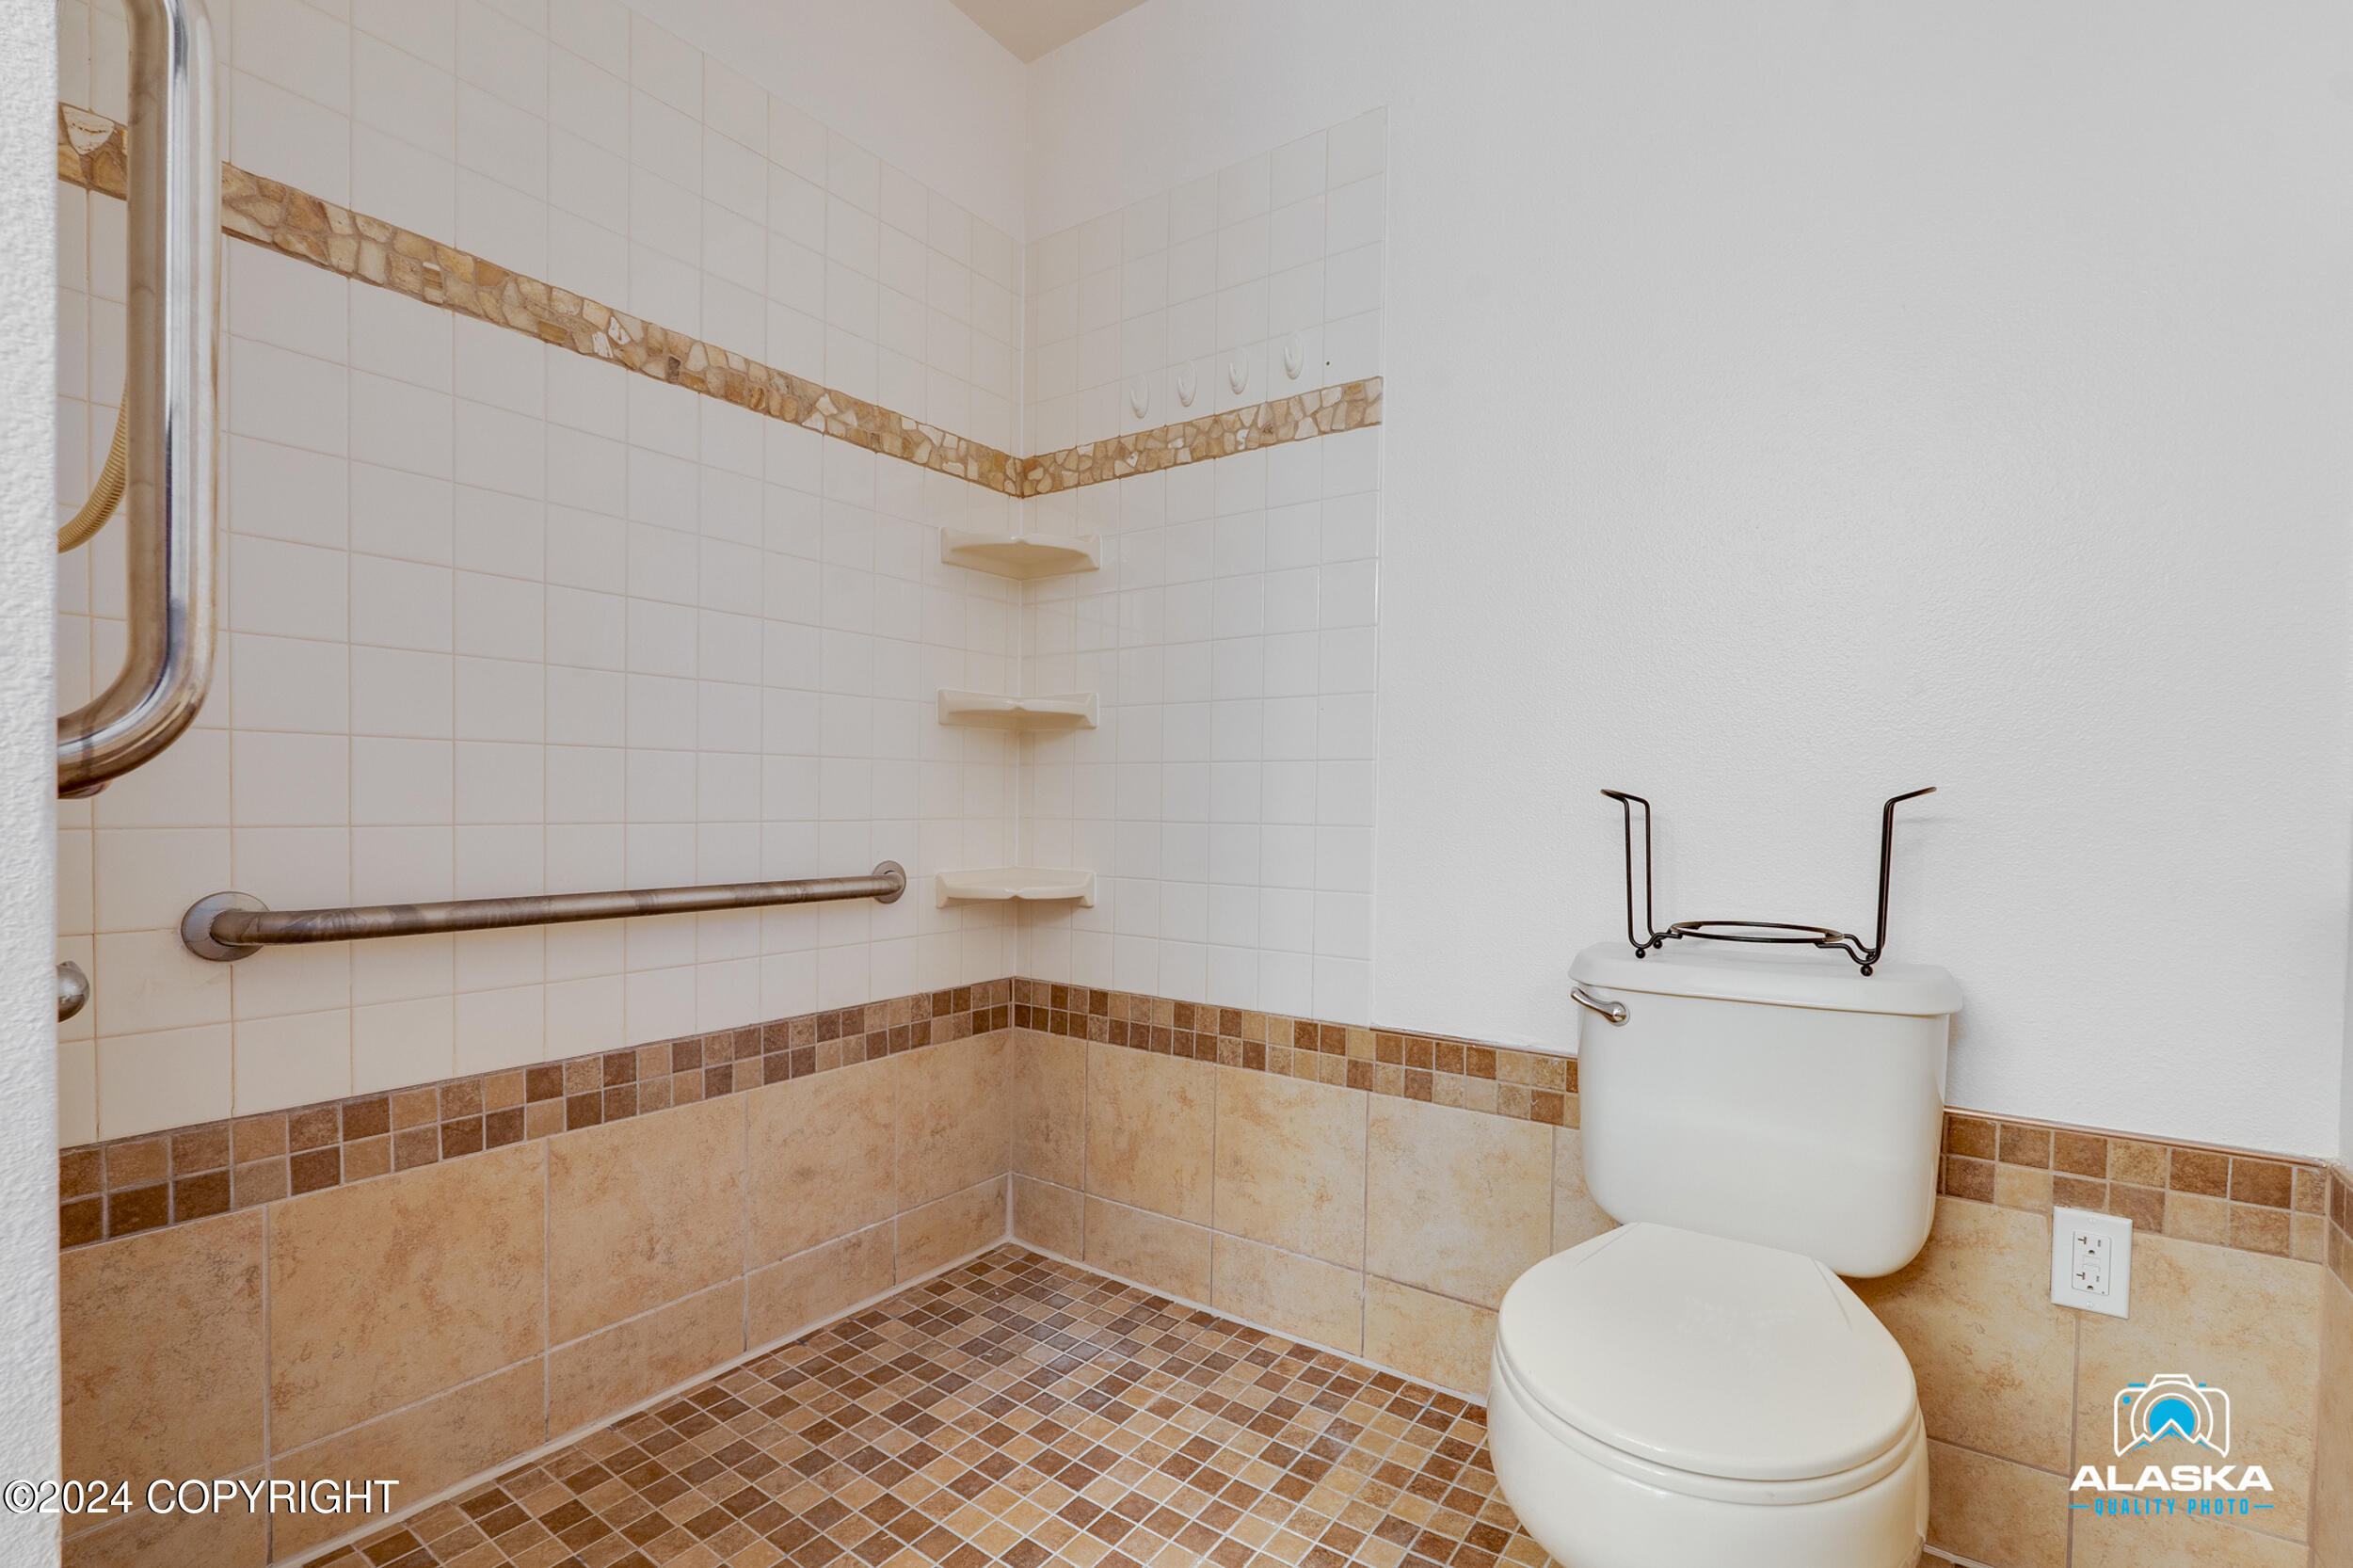
Tiled bathroom with a shower, grab bars, corner shelves, and a toilet safety frame.
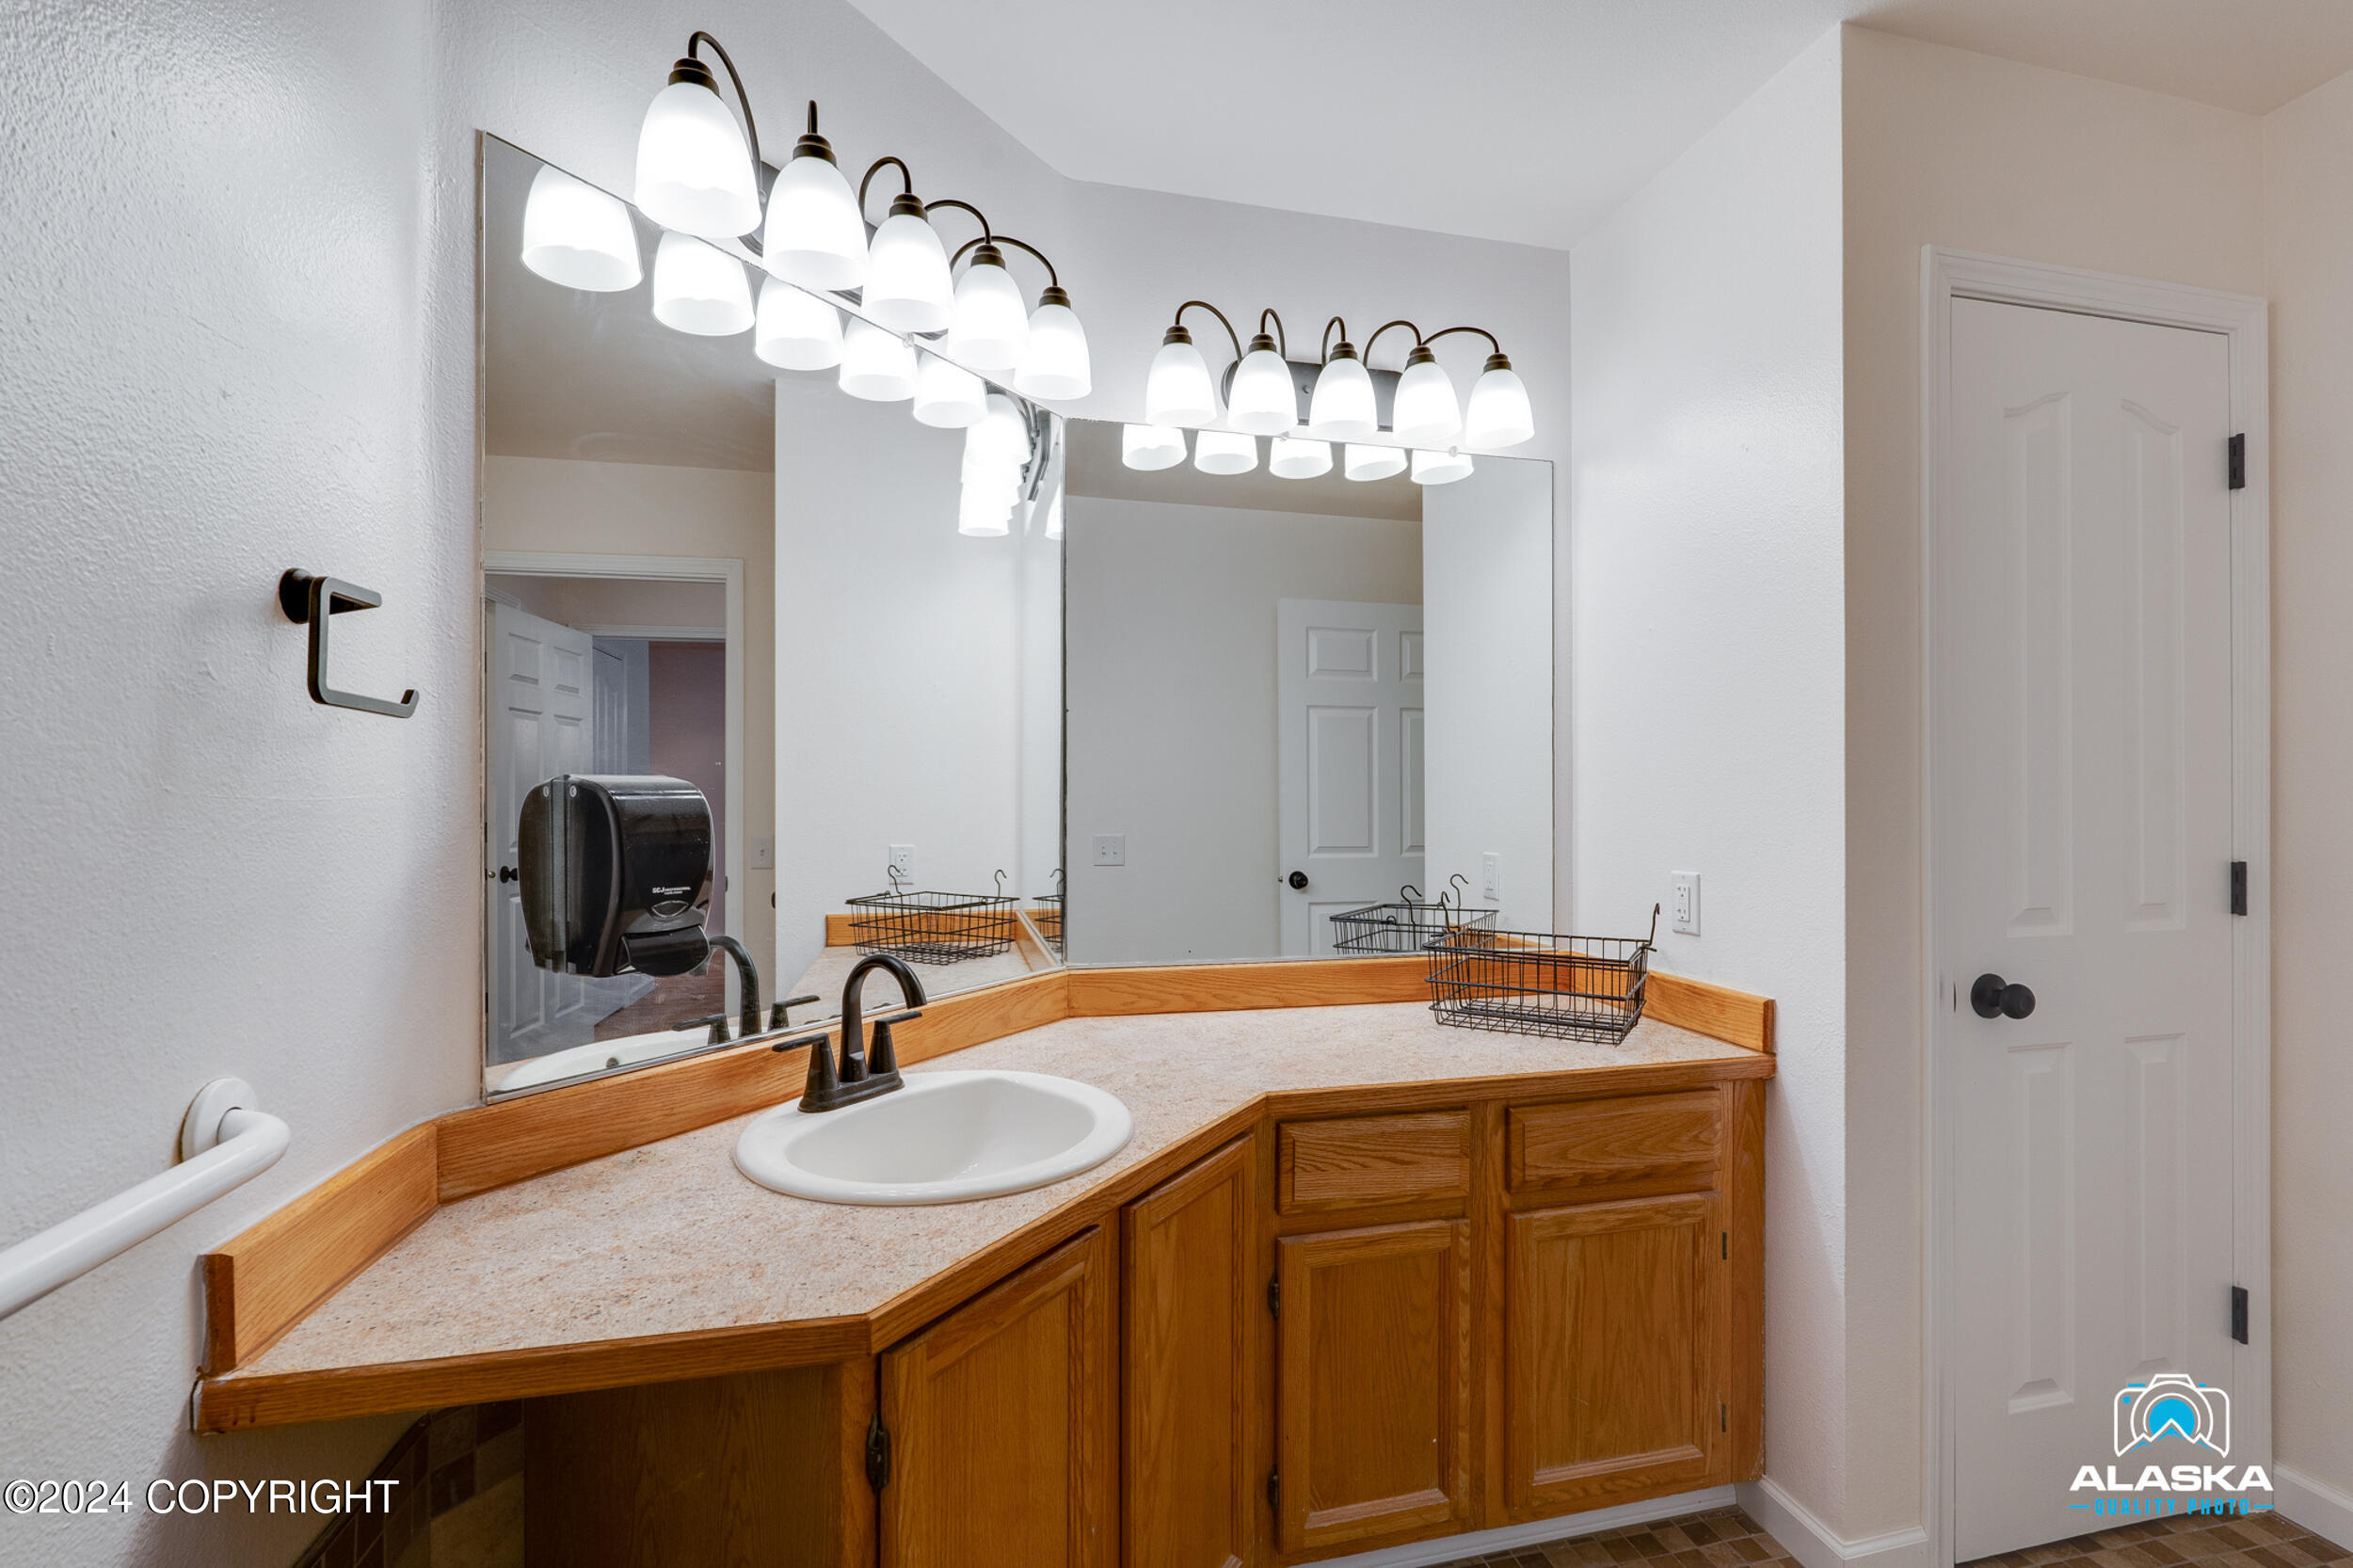
Bathroom vanity with a long mirrored counter, wooden cabinets, and multiple bright light fixtures.
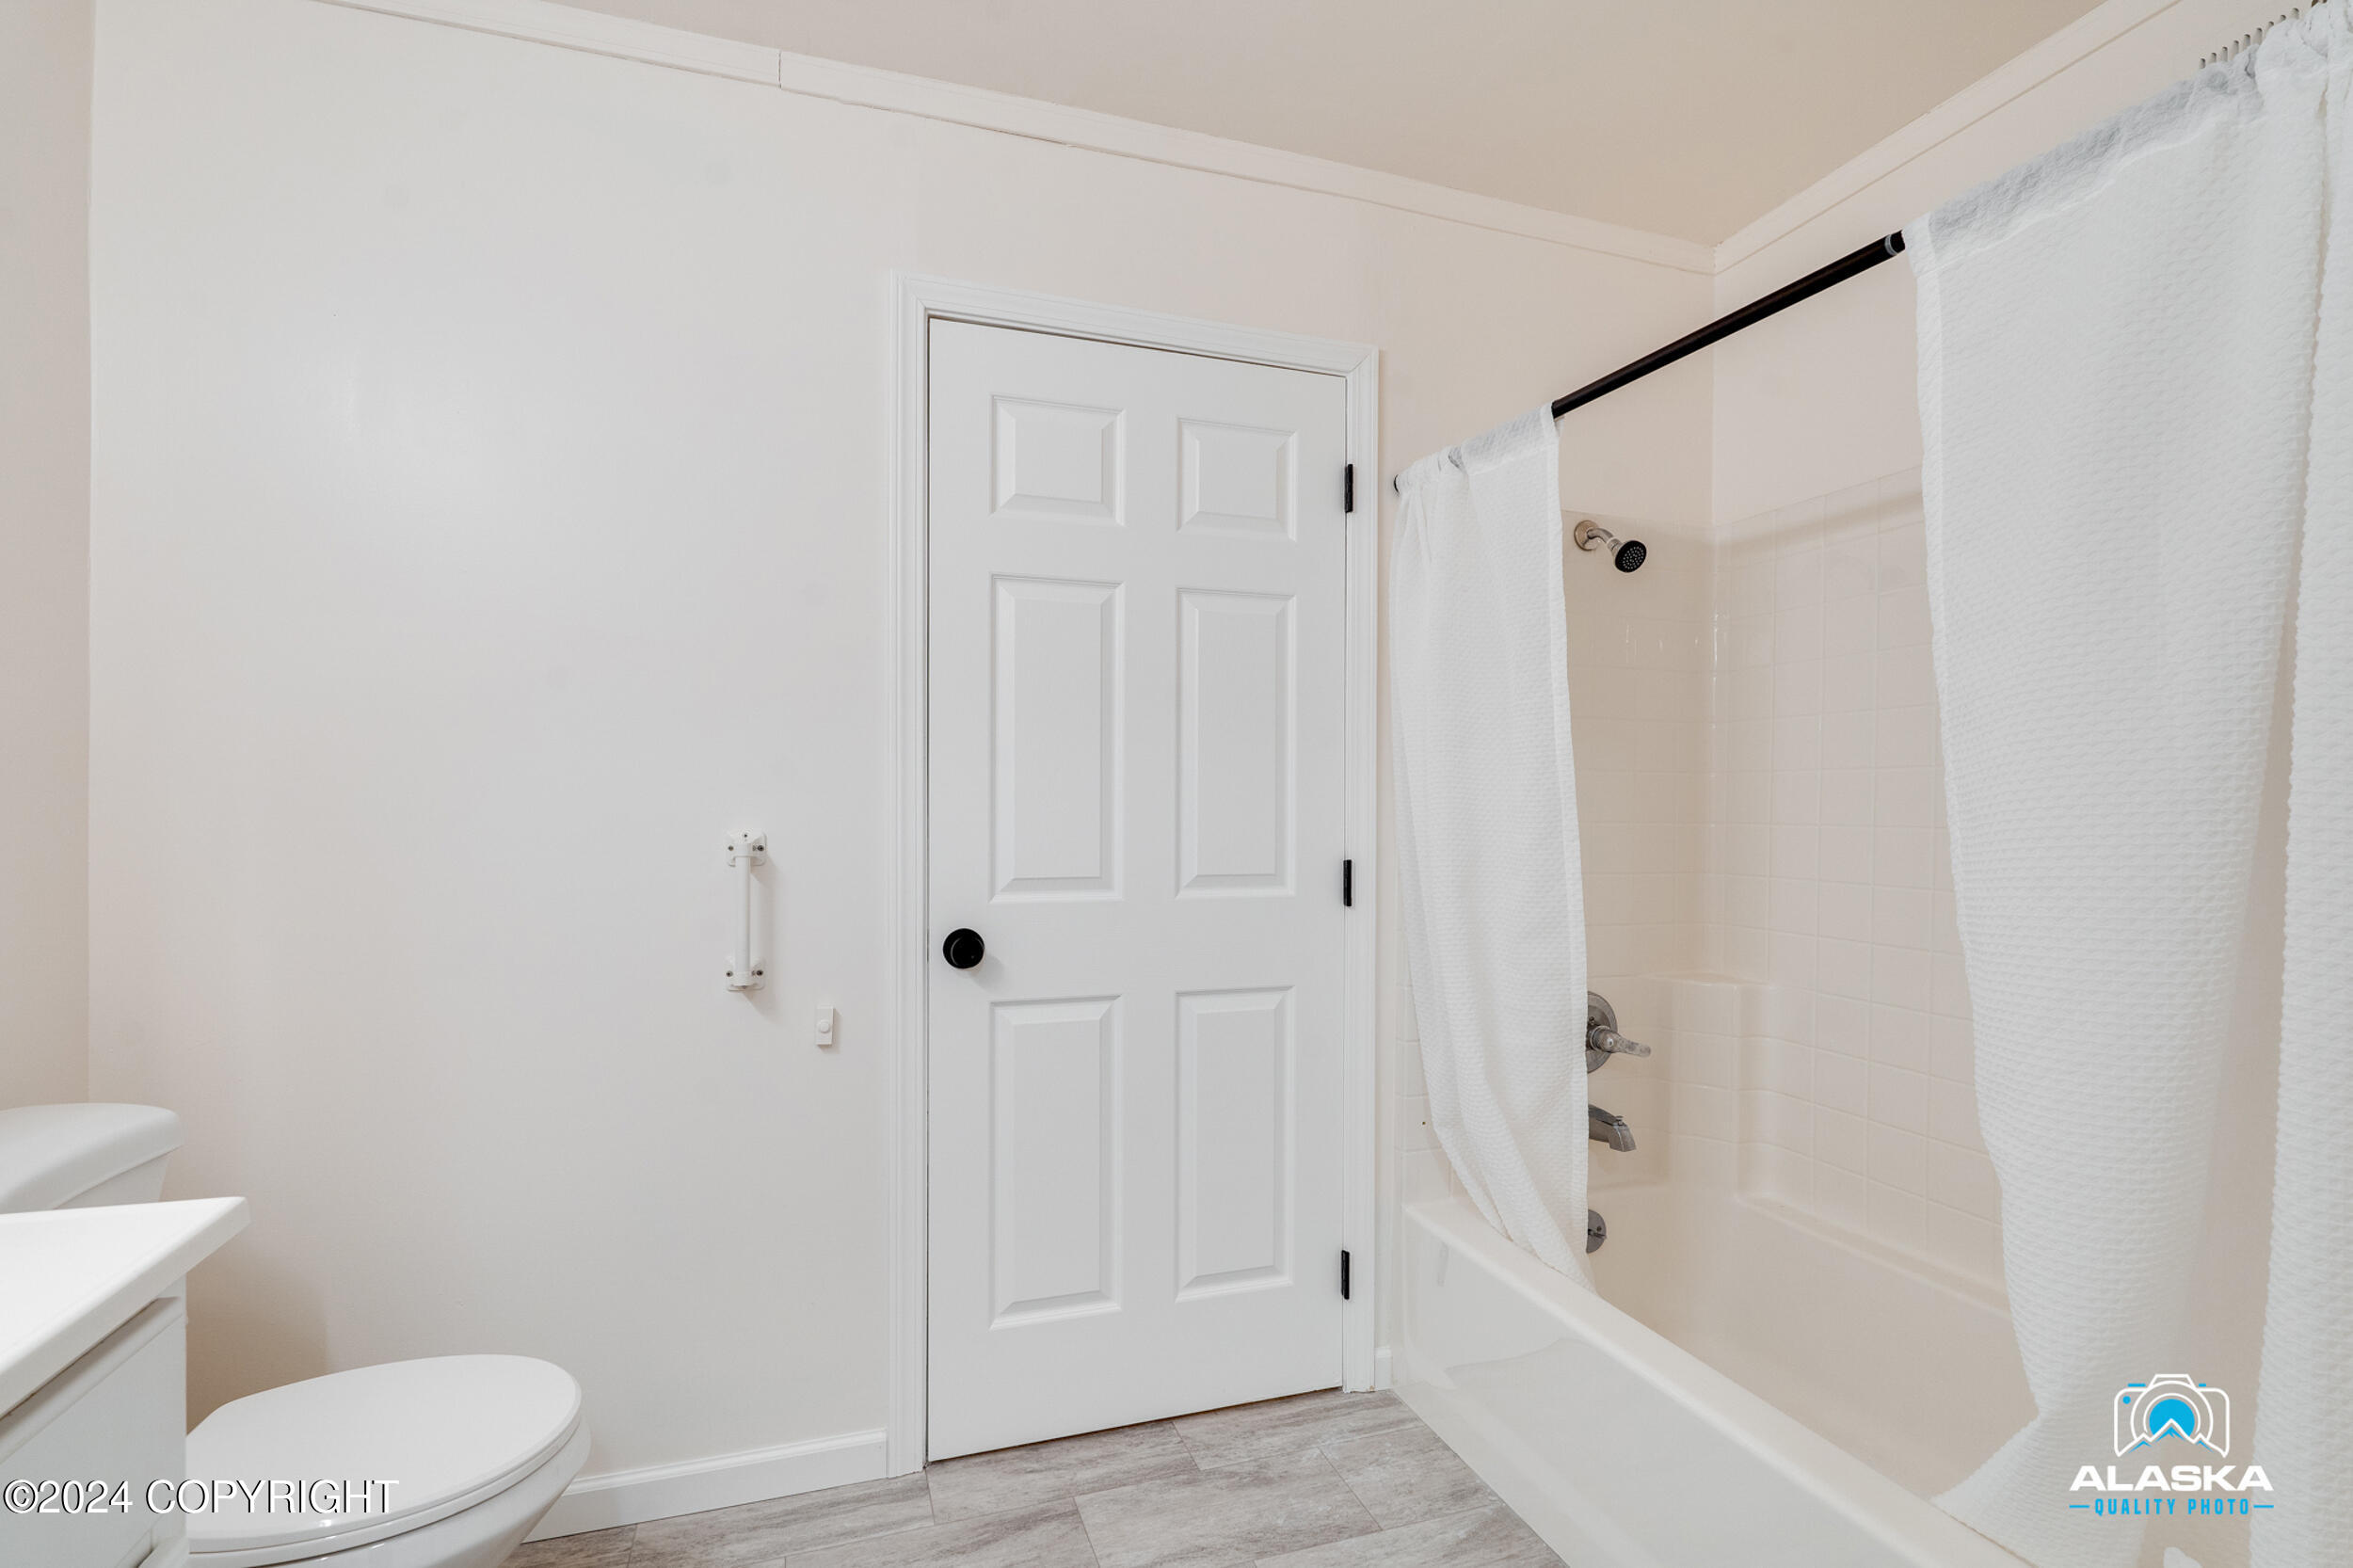
Bathroom with a white tub and shower curtain, toilet, and gray tile floor.
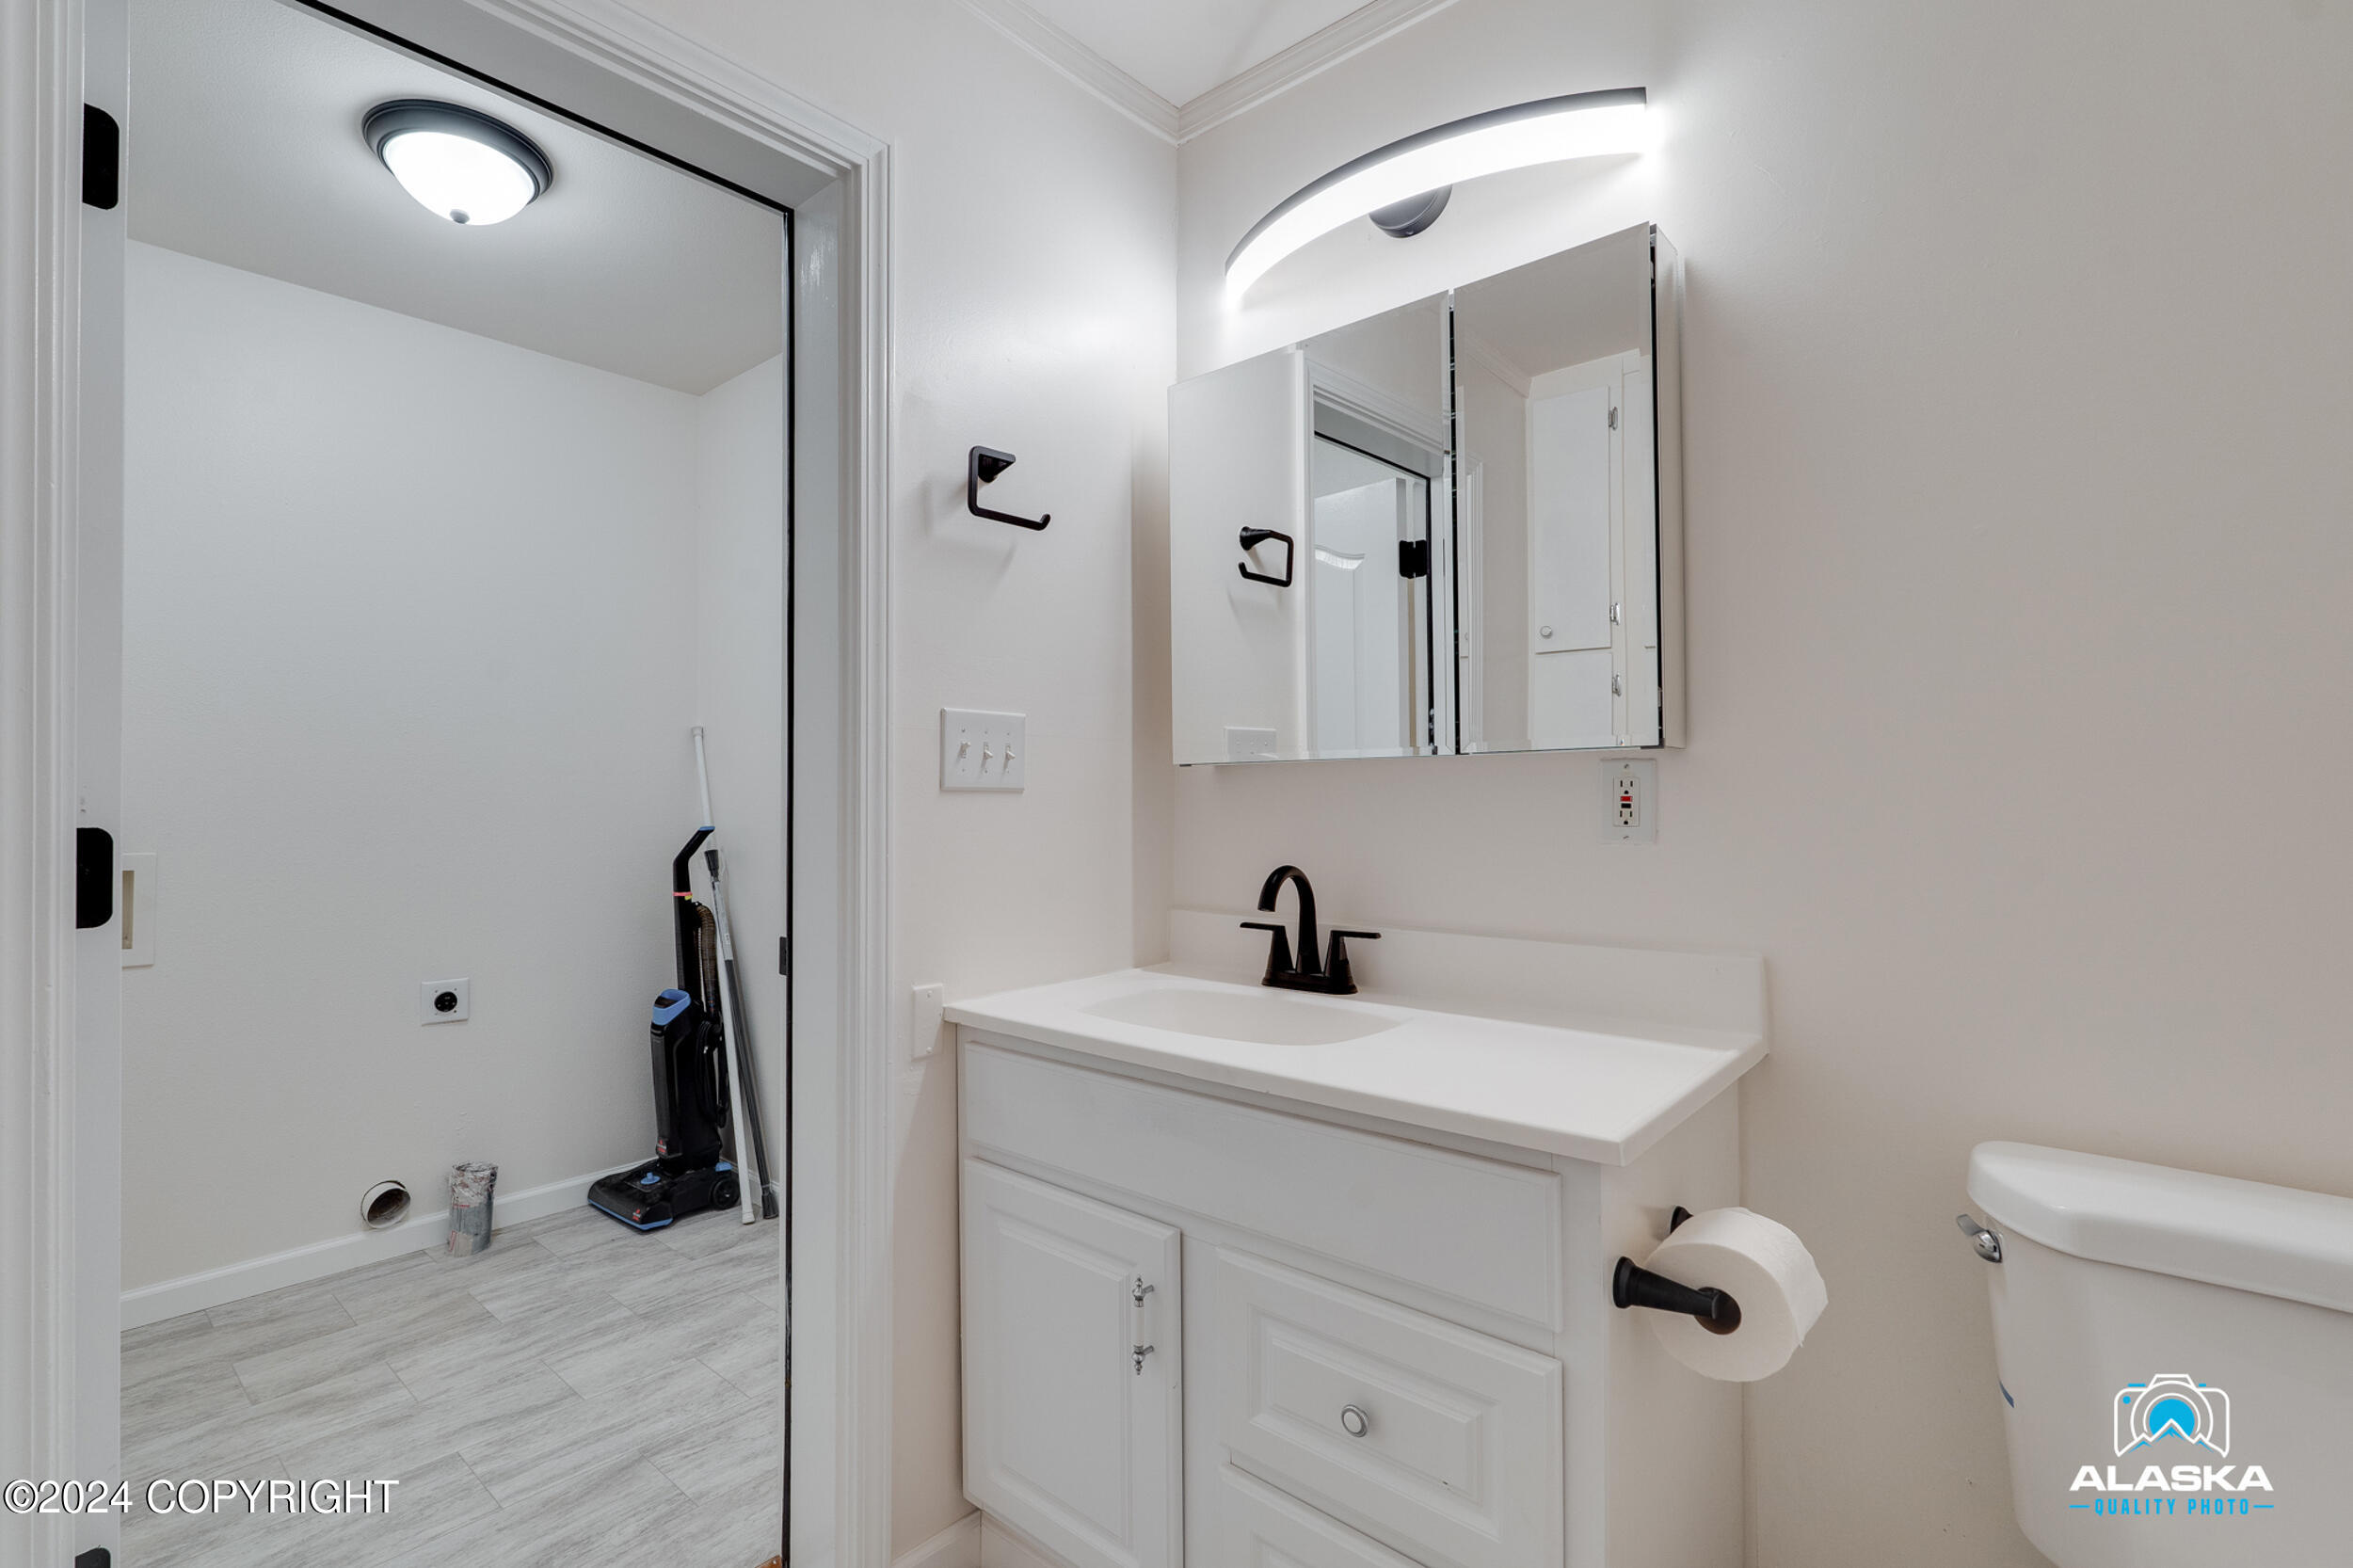
Bathroom vanity with a mirrored cabinet, black faucet, and doorway to a tiled room.
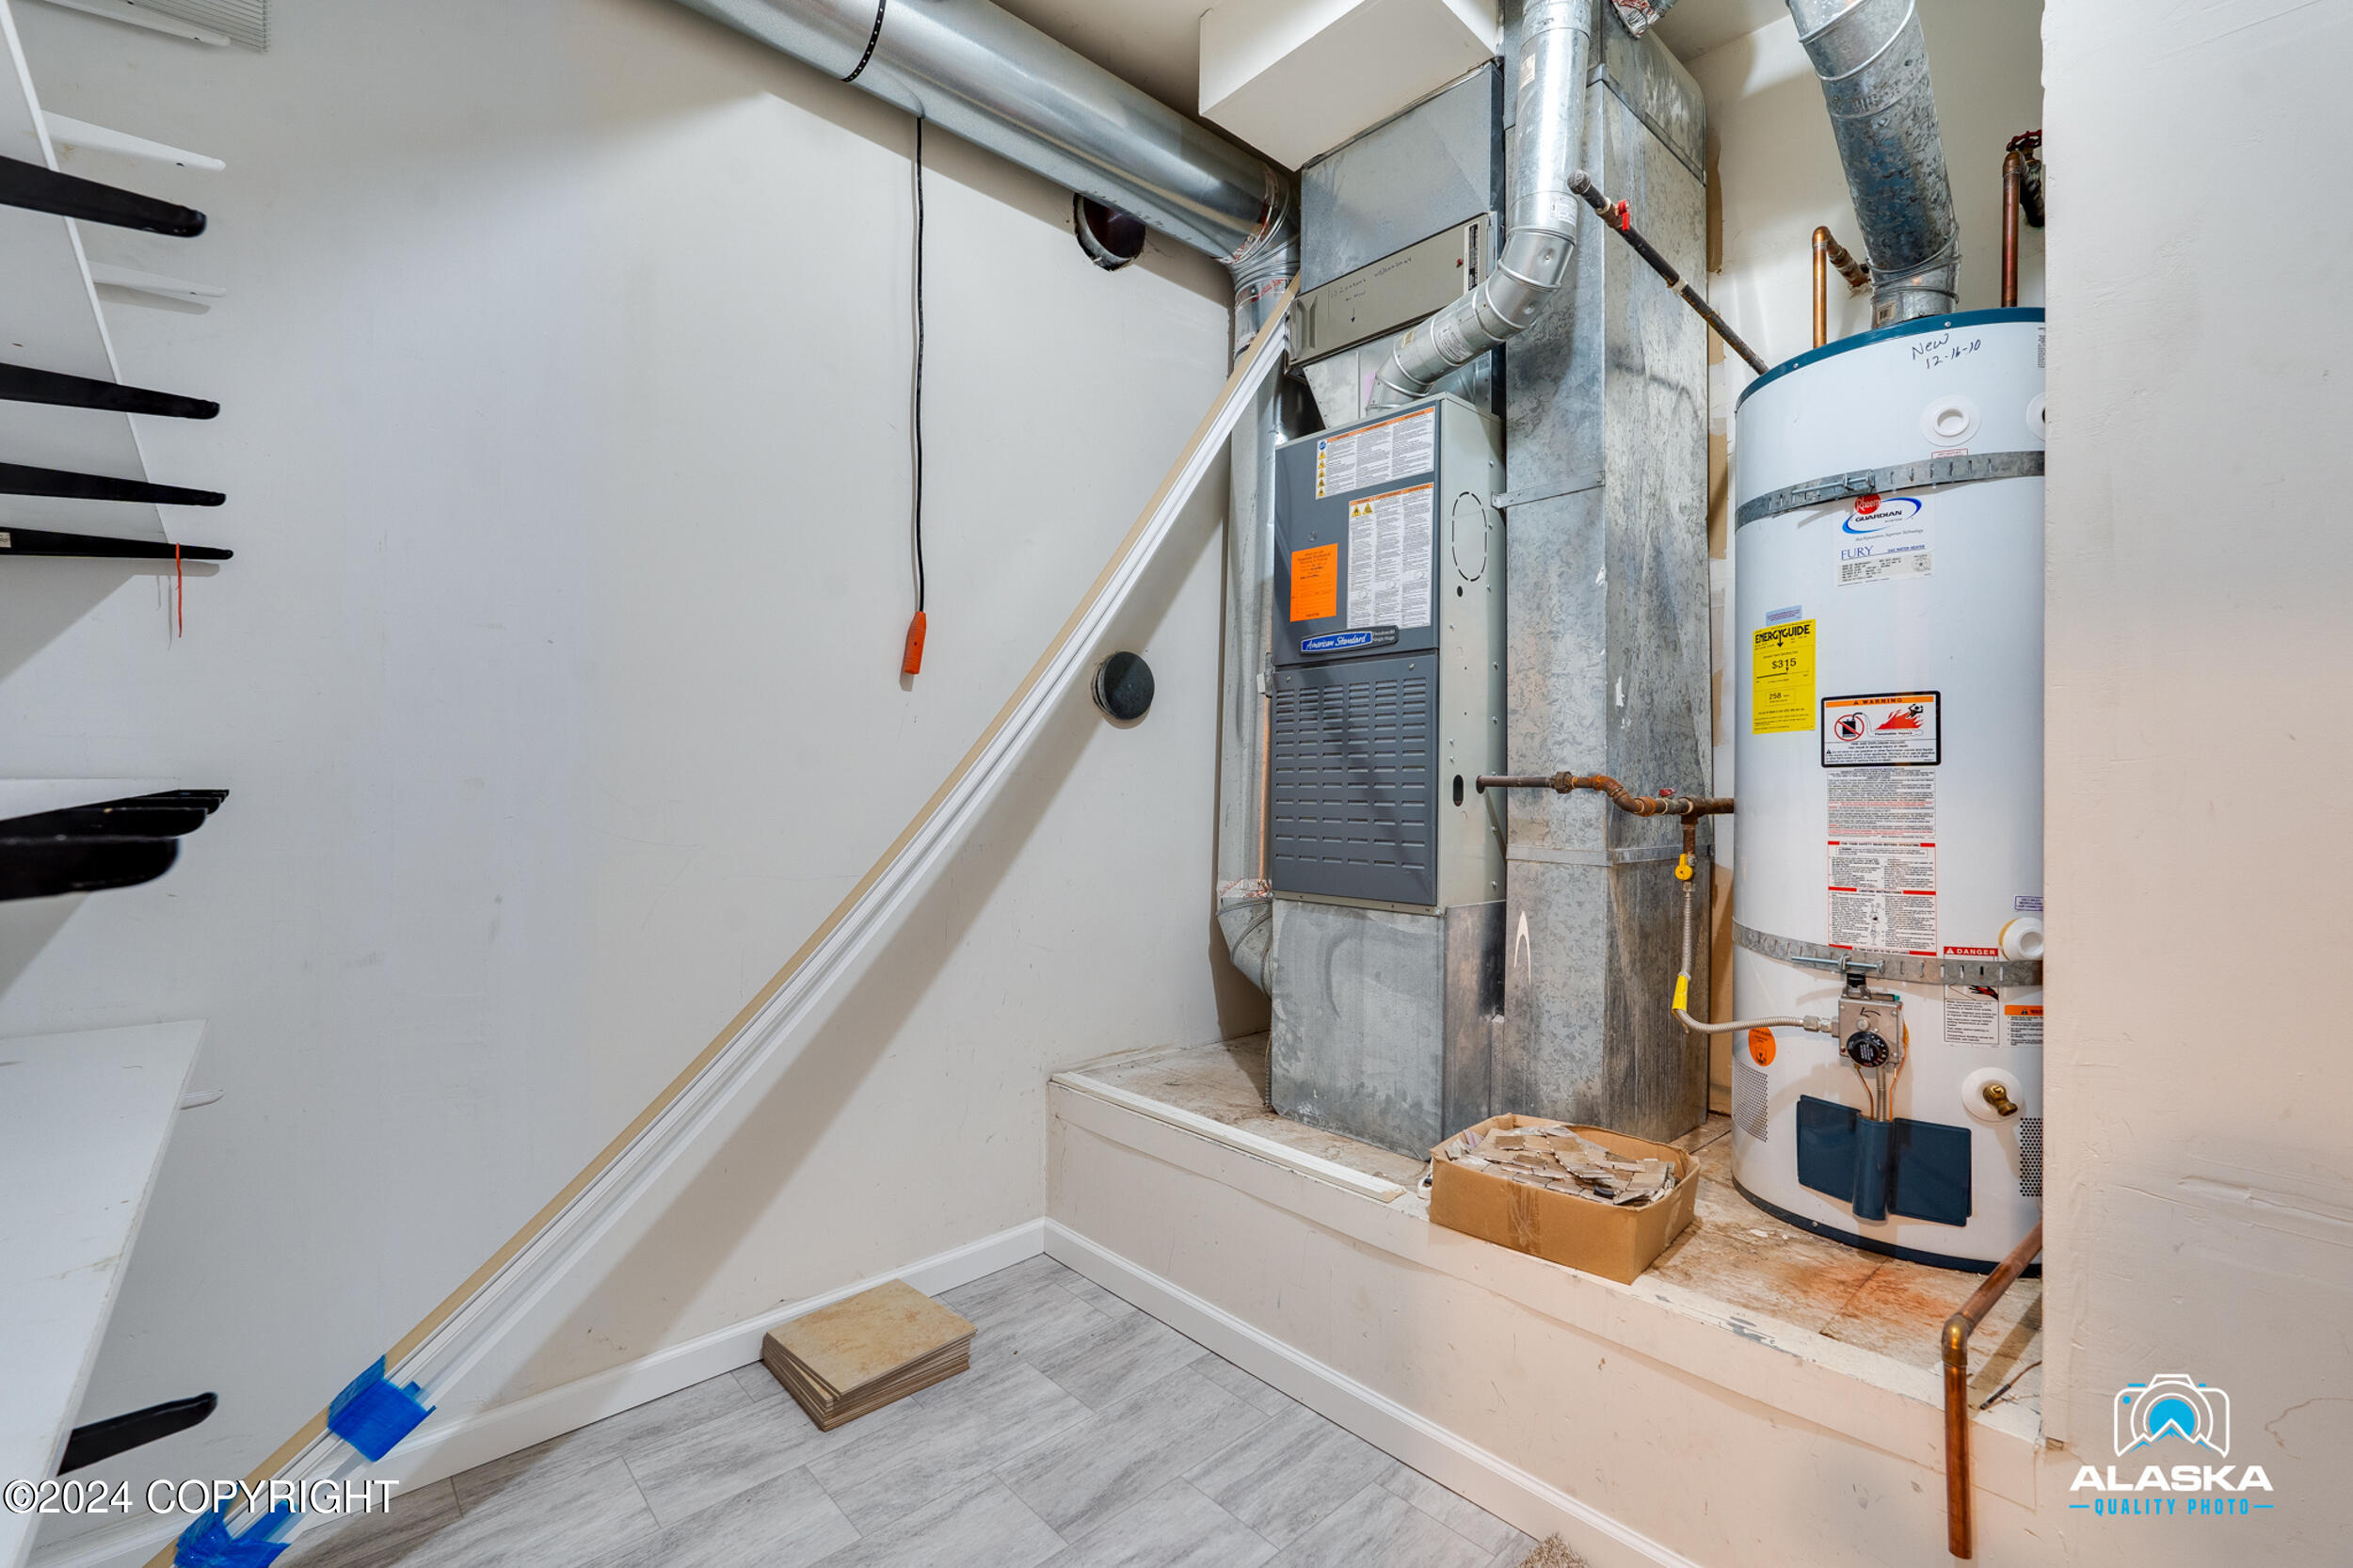
Utility room with a furnace, ductwork, and a large water heater.
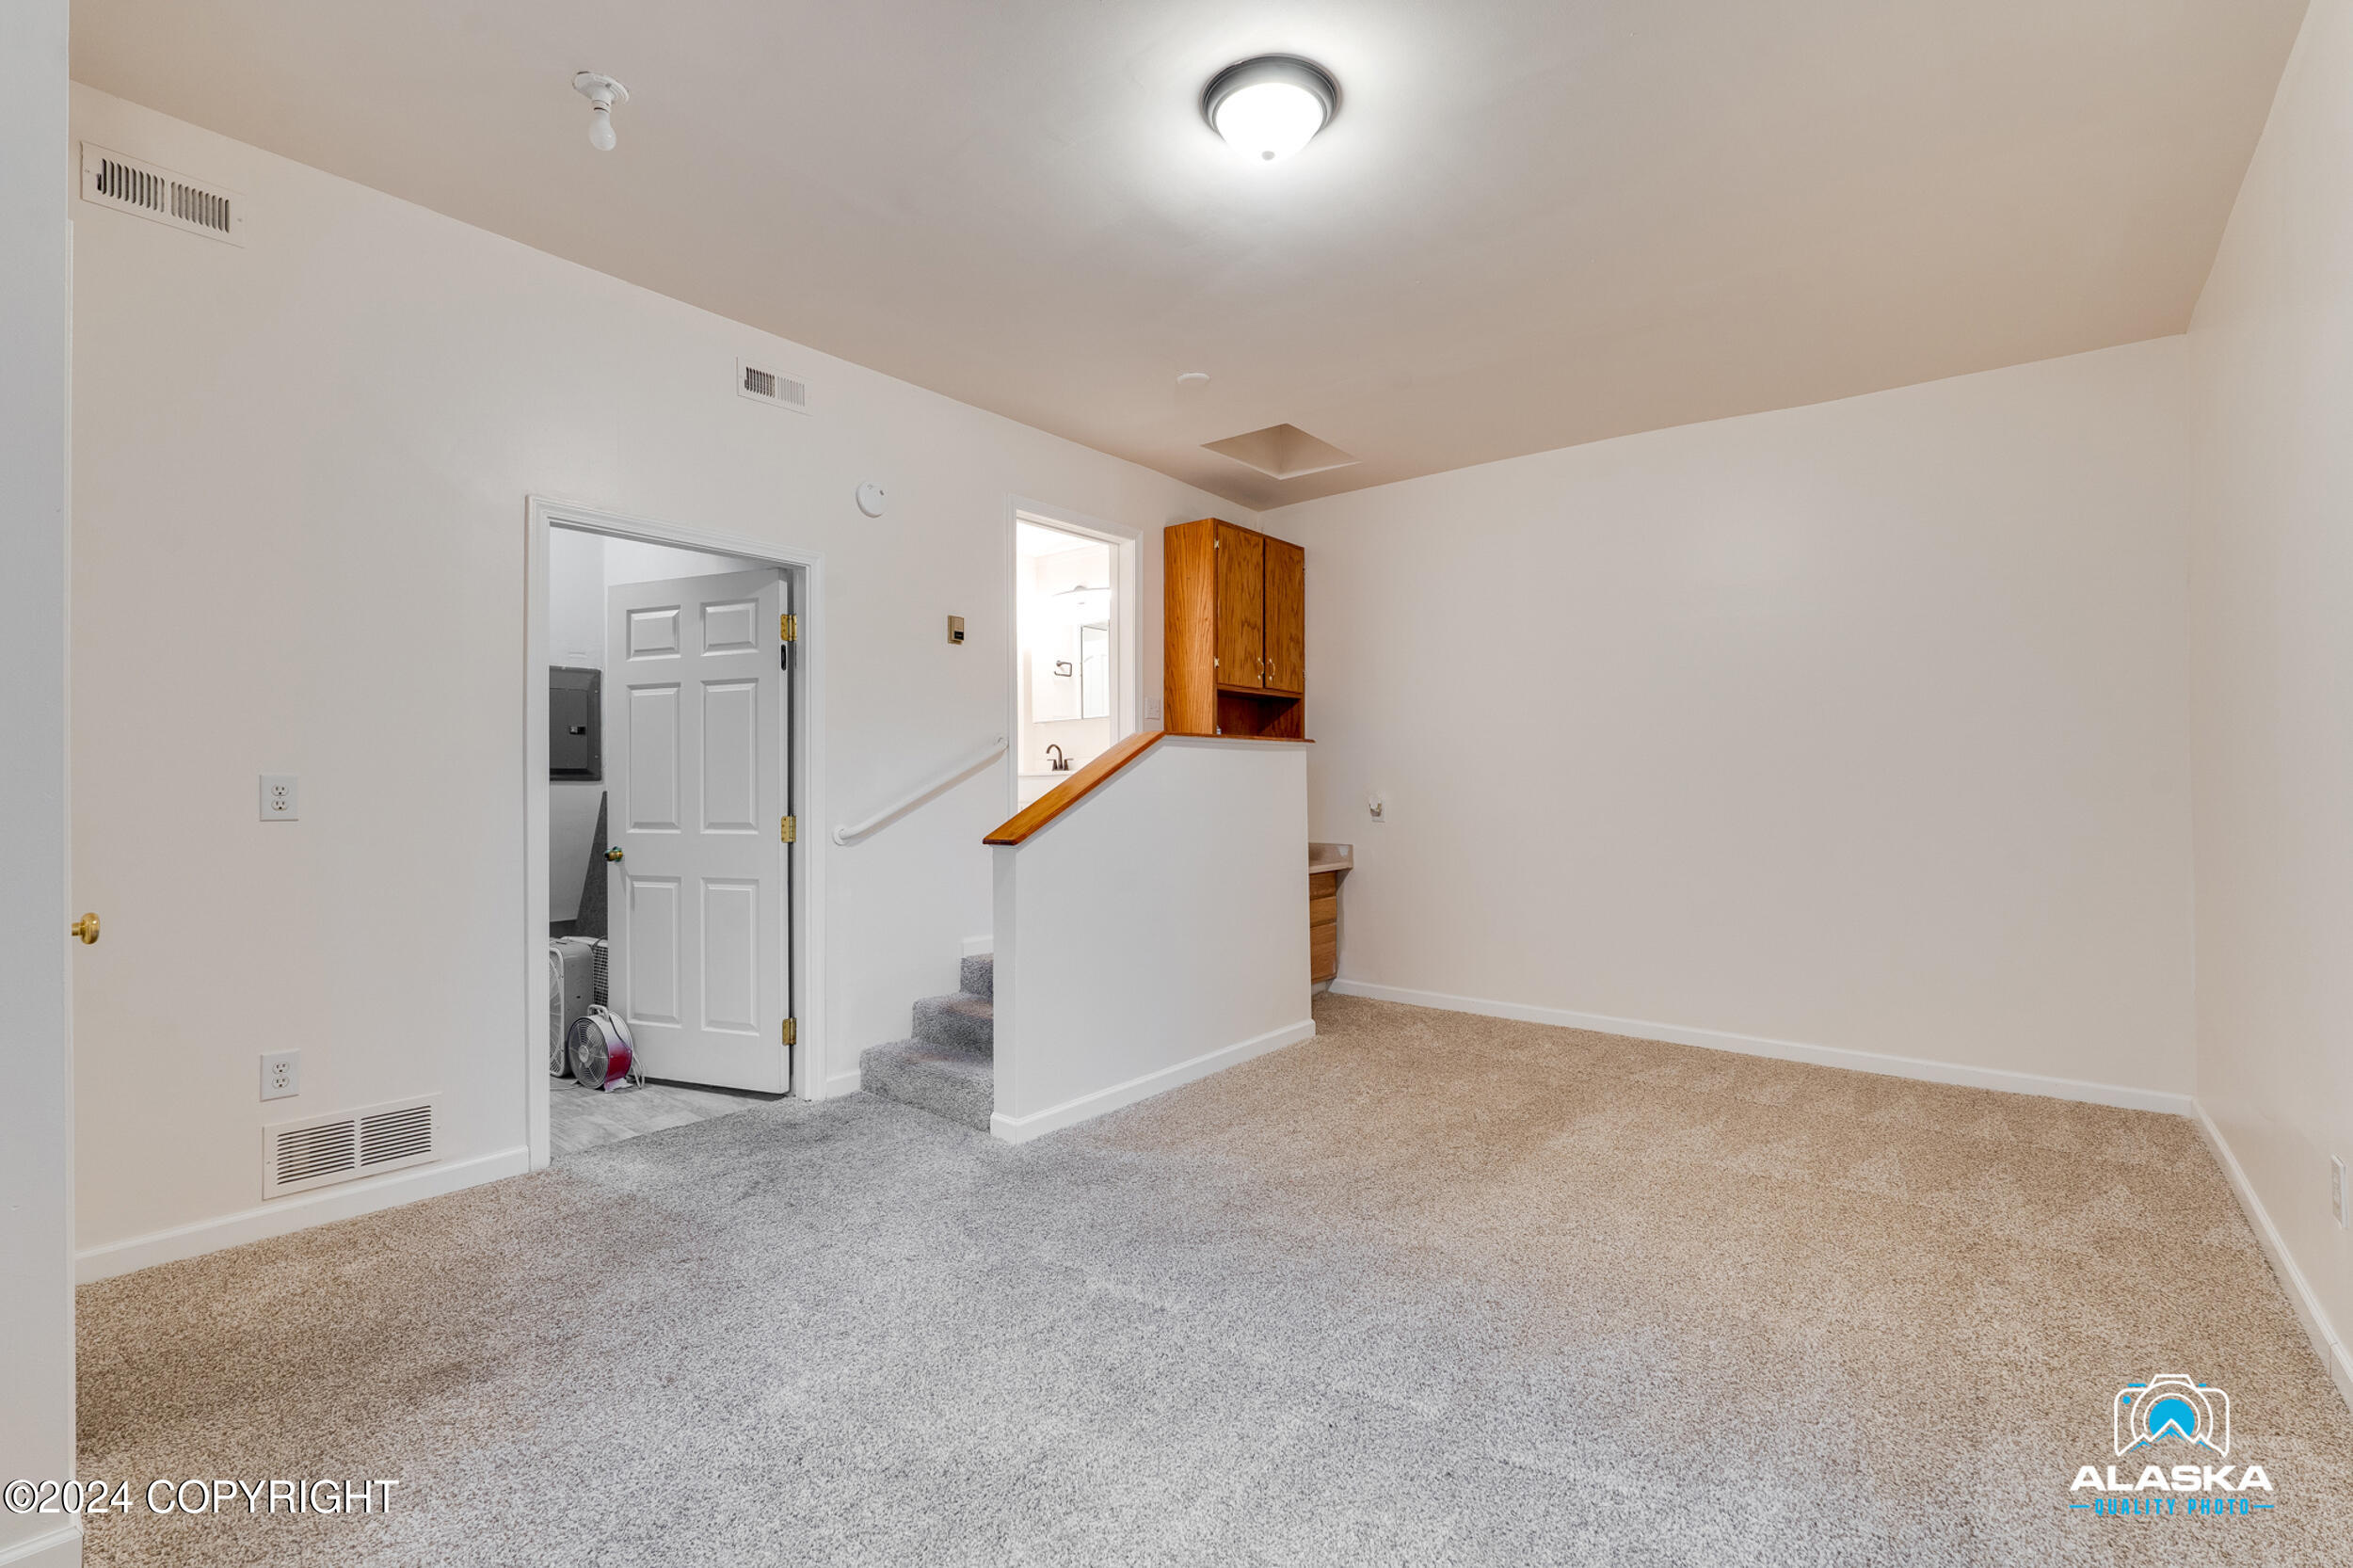
Carpeted basement room with a stairway, wood-capped half wall, and built-in cabinets.
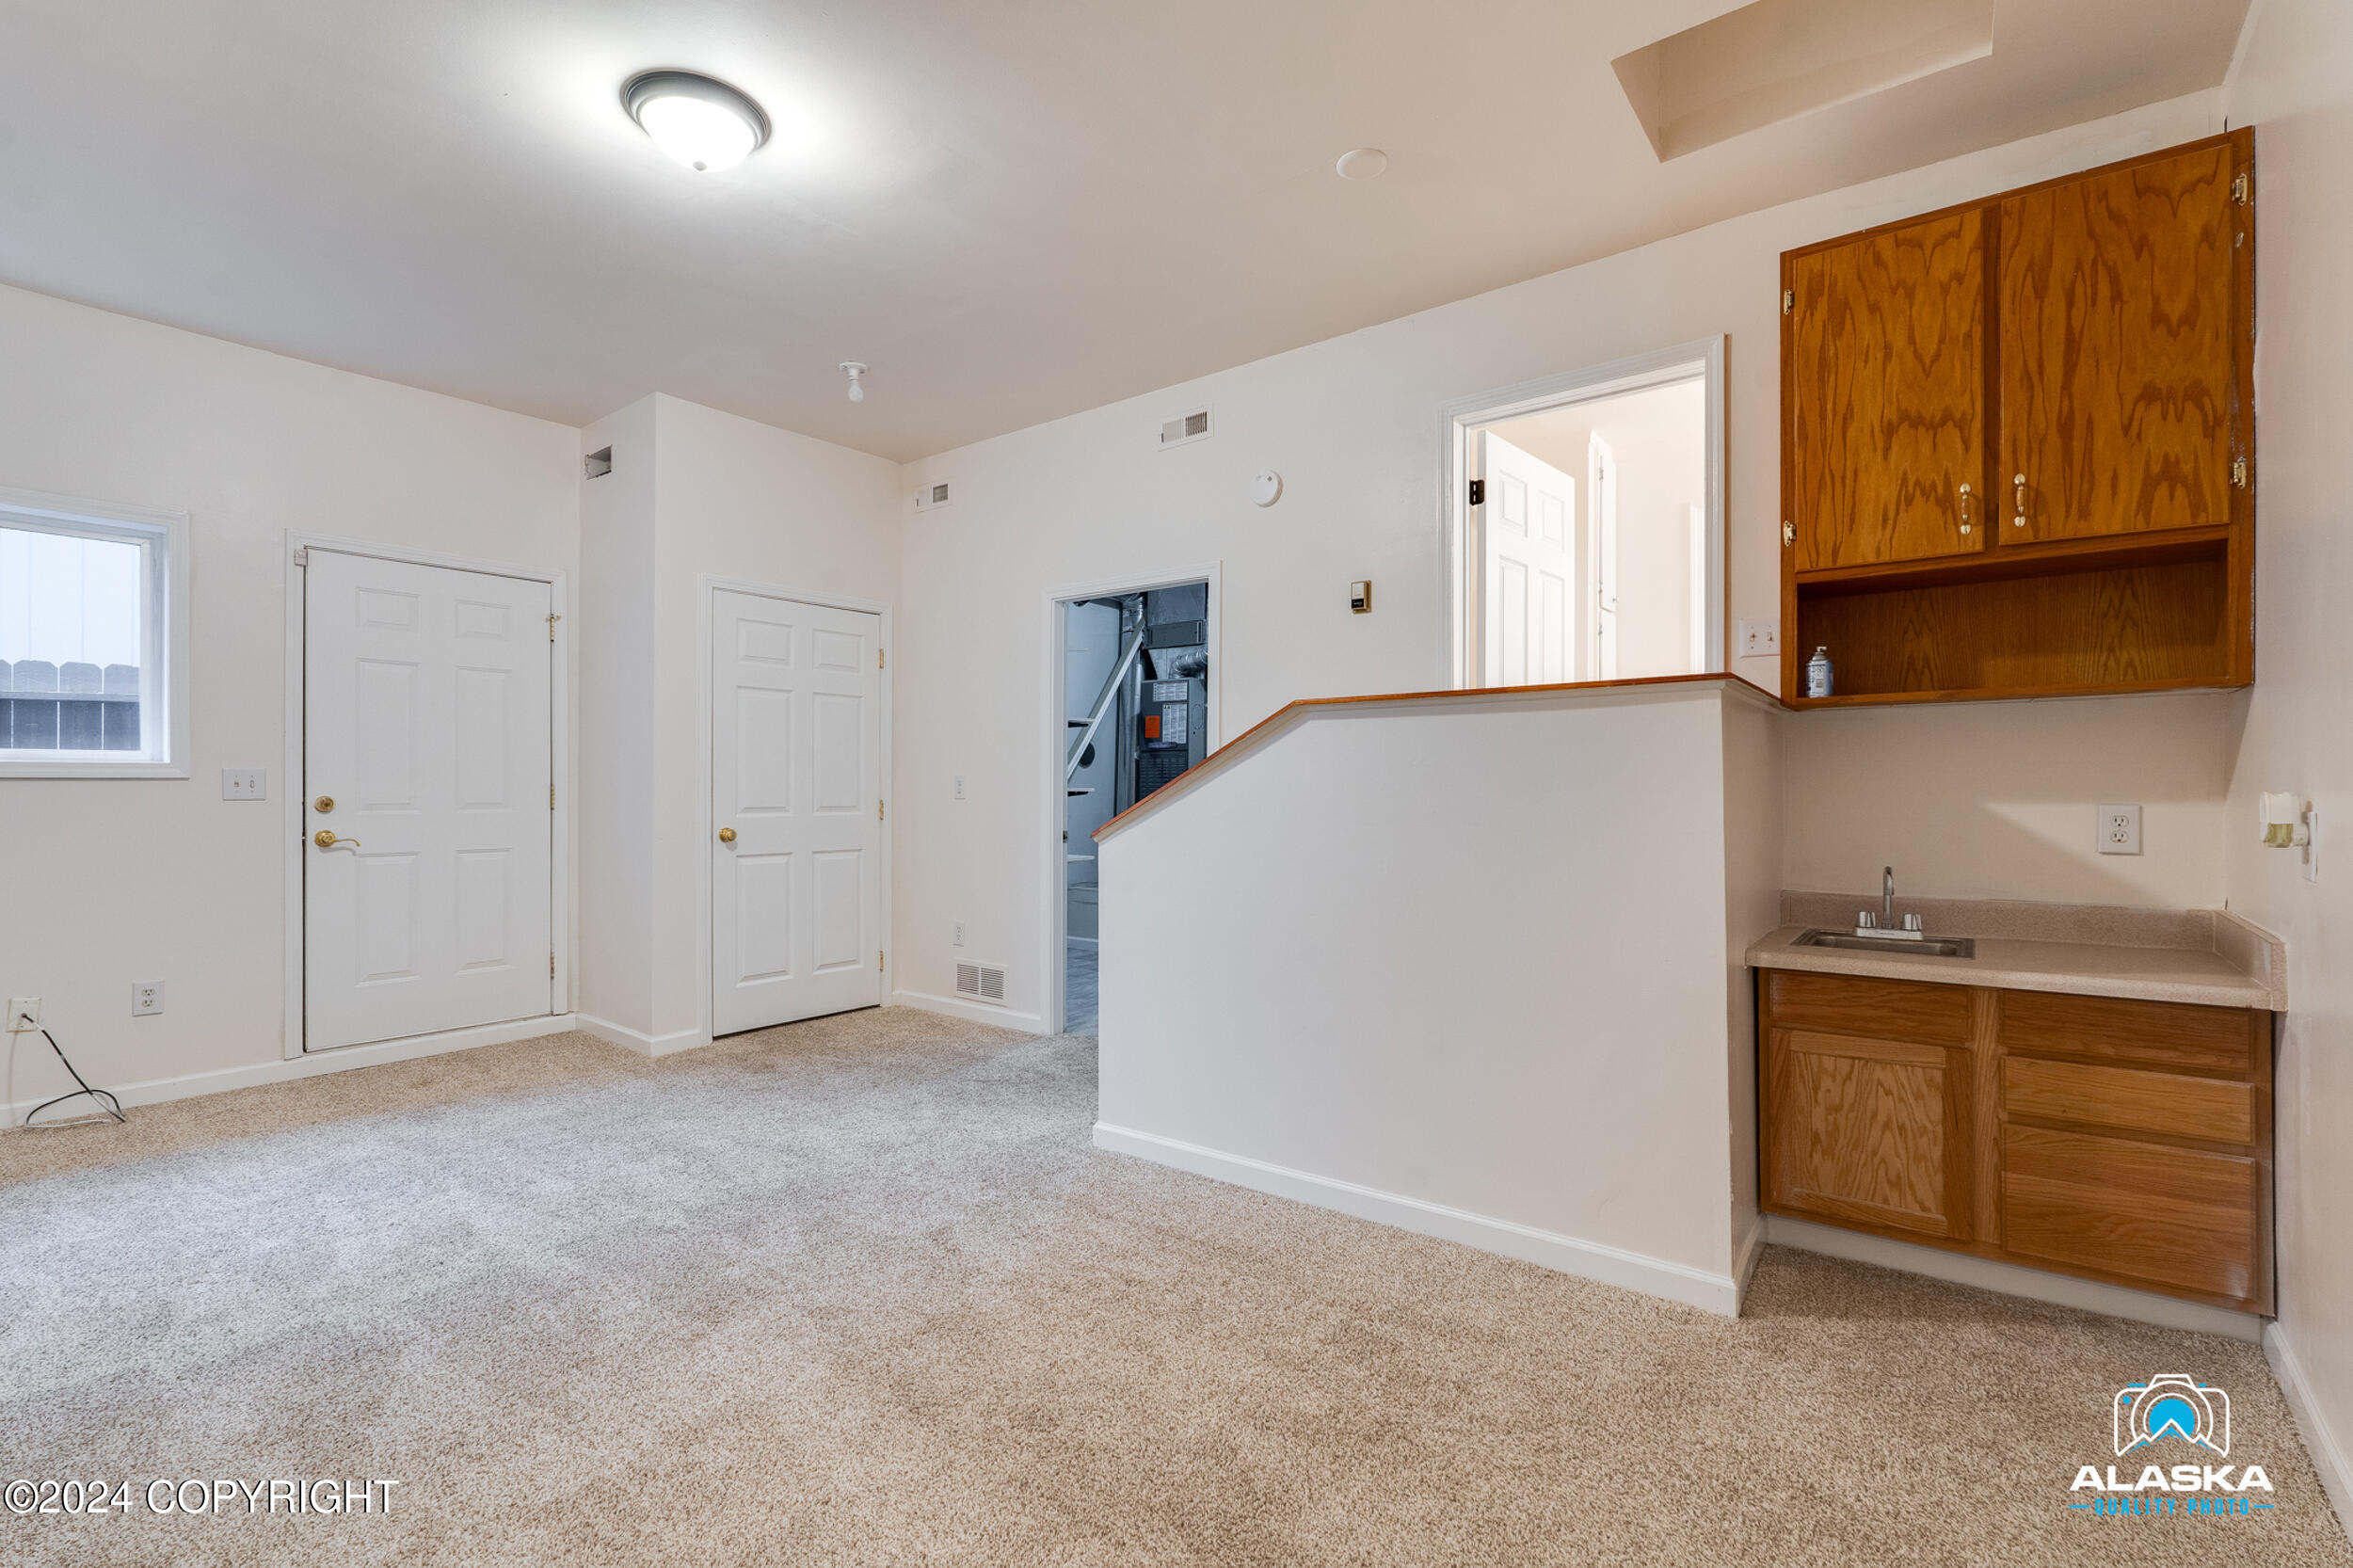
Carpeted room with a built-in wooden kitchenette, sink, and overhead cabinets.
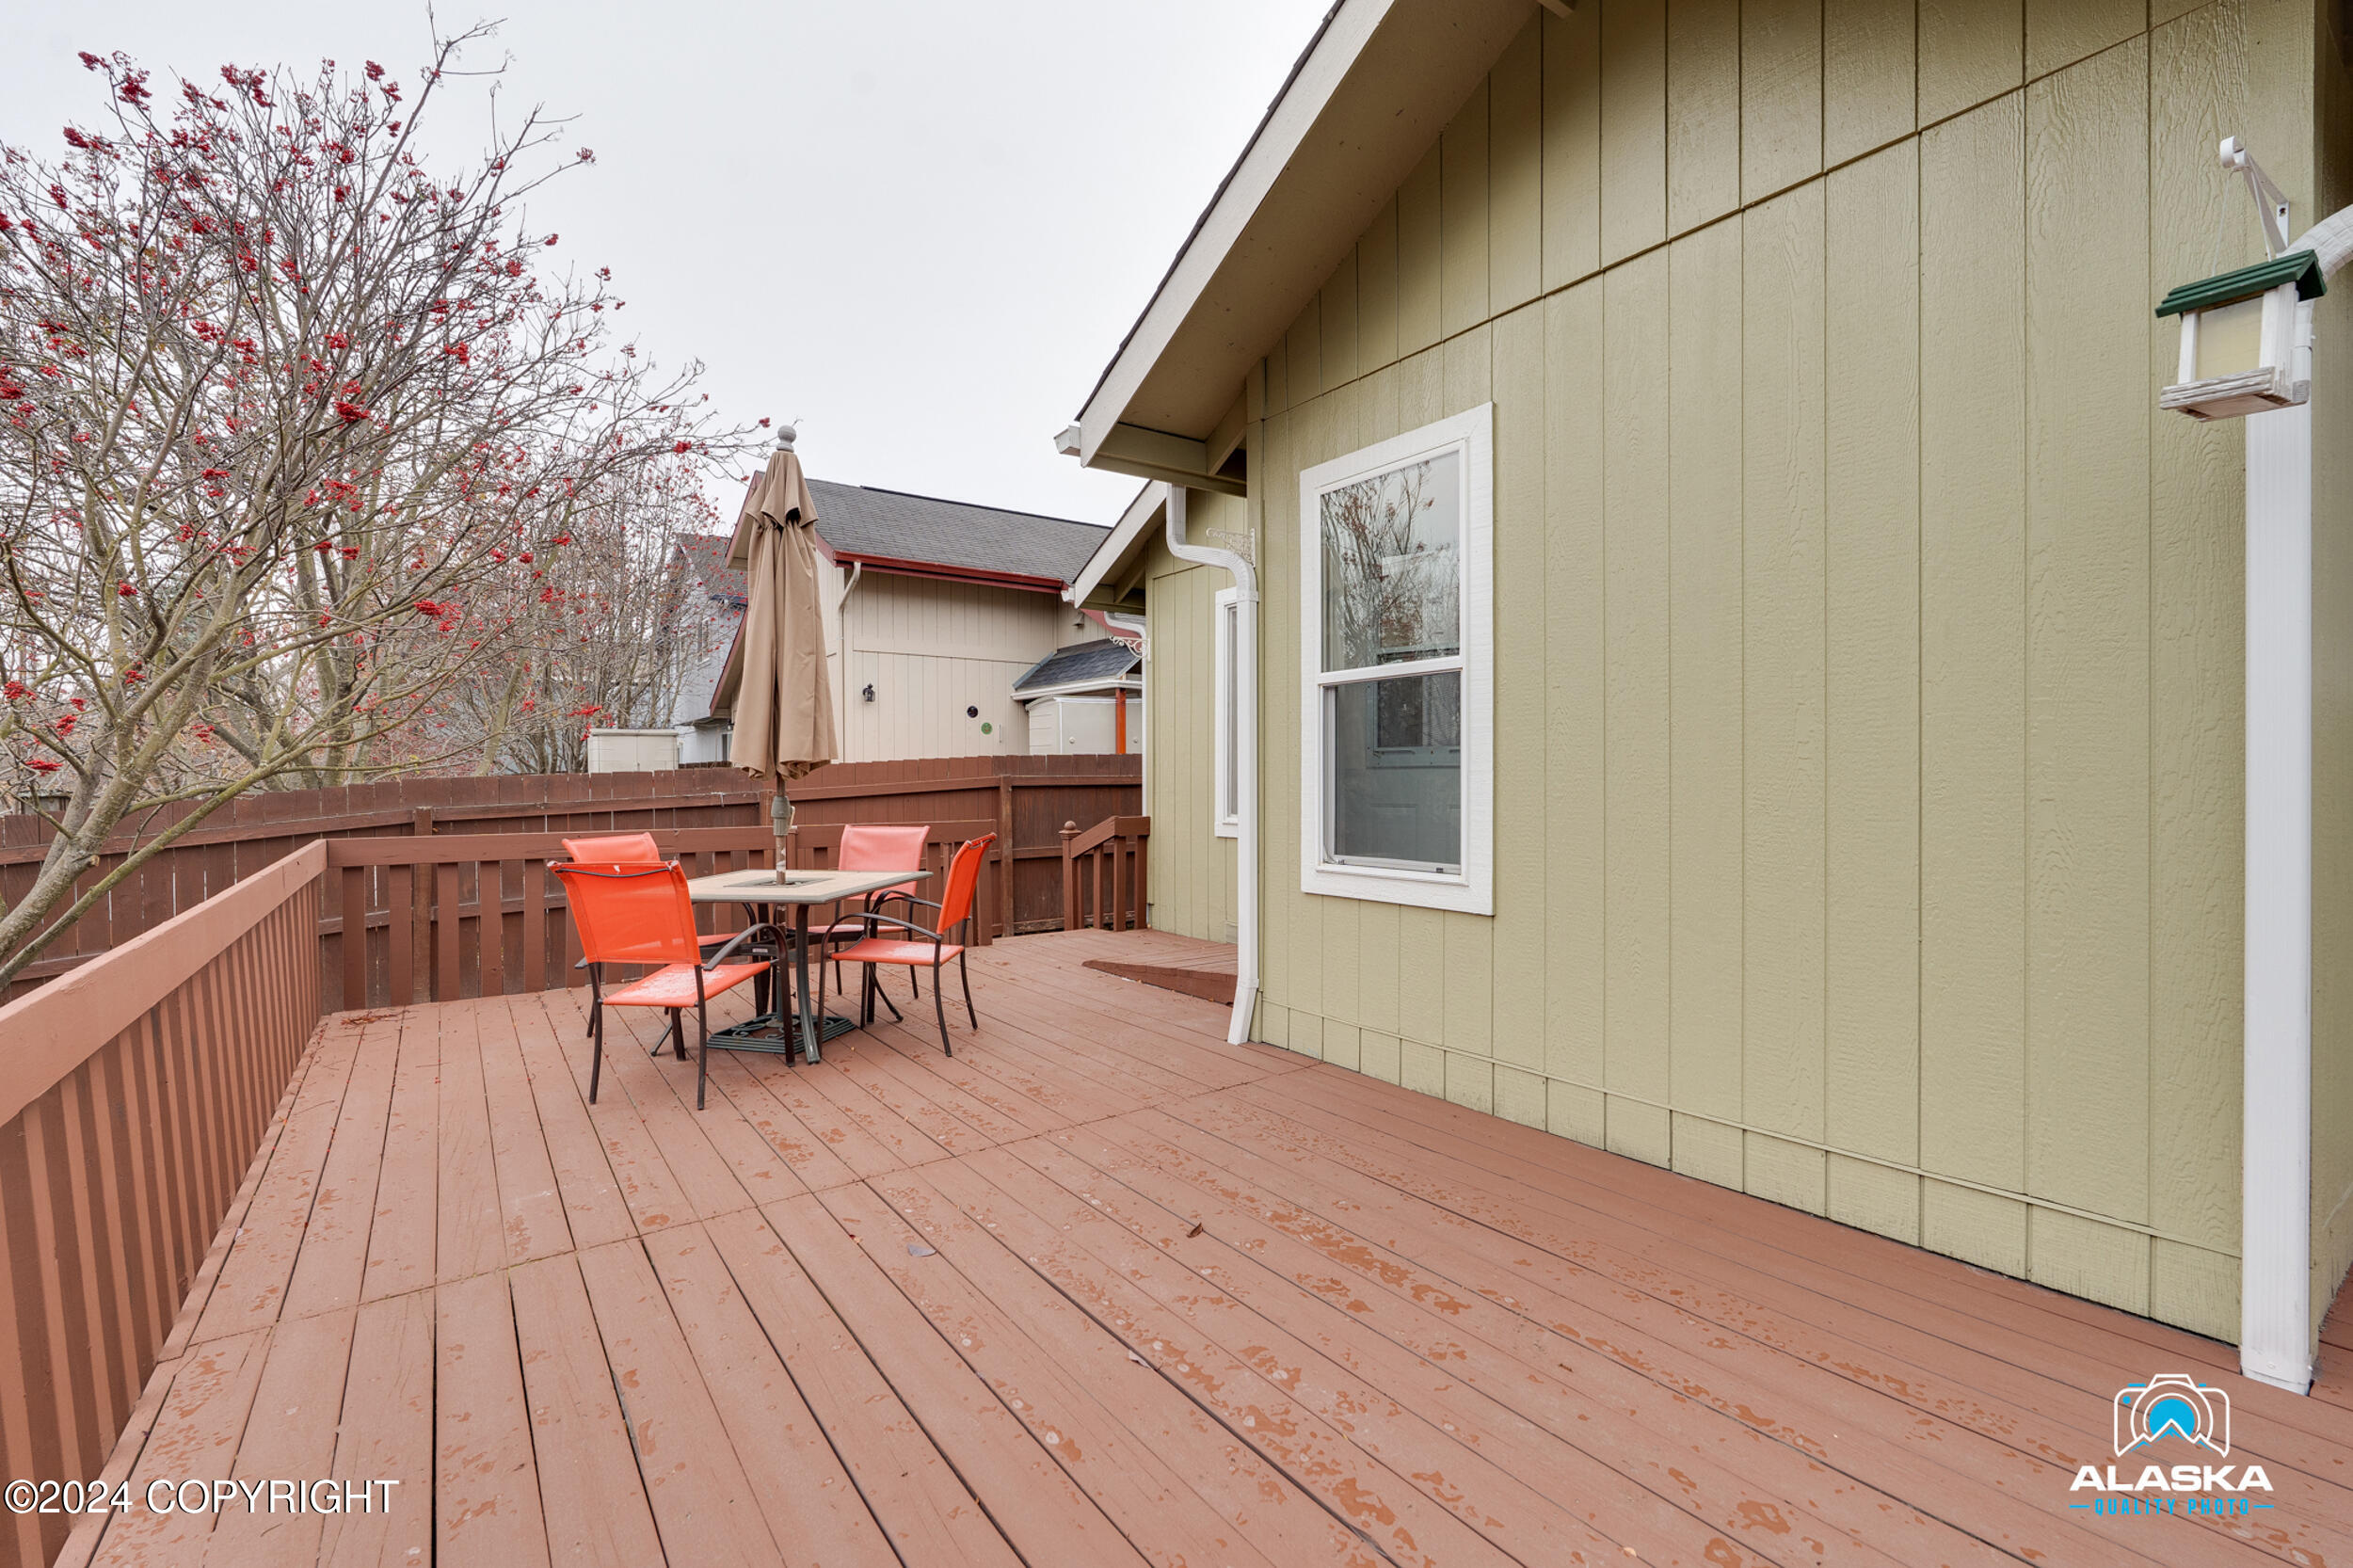
Back deck with red patio chairs, dining table, and closed umbrella beside the house.
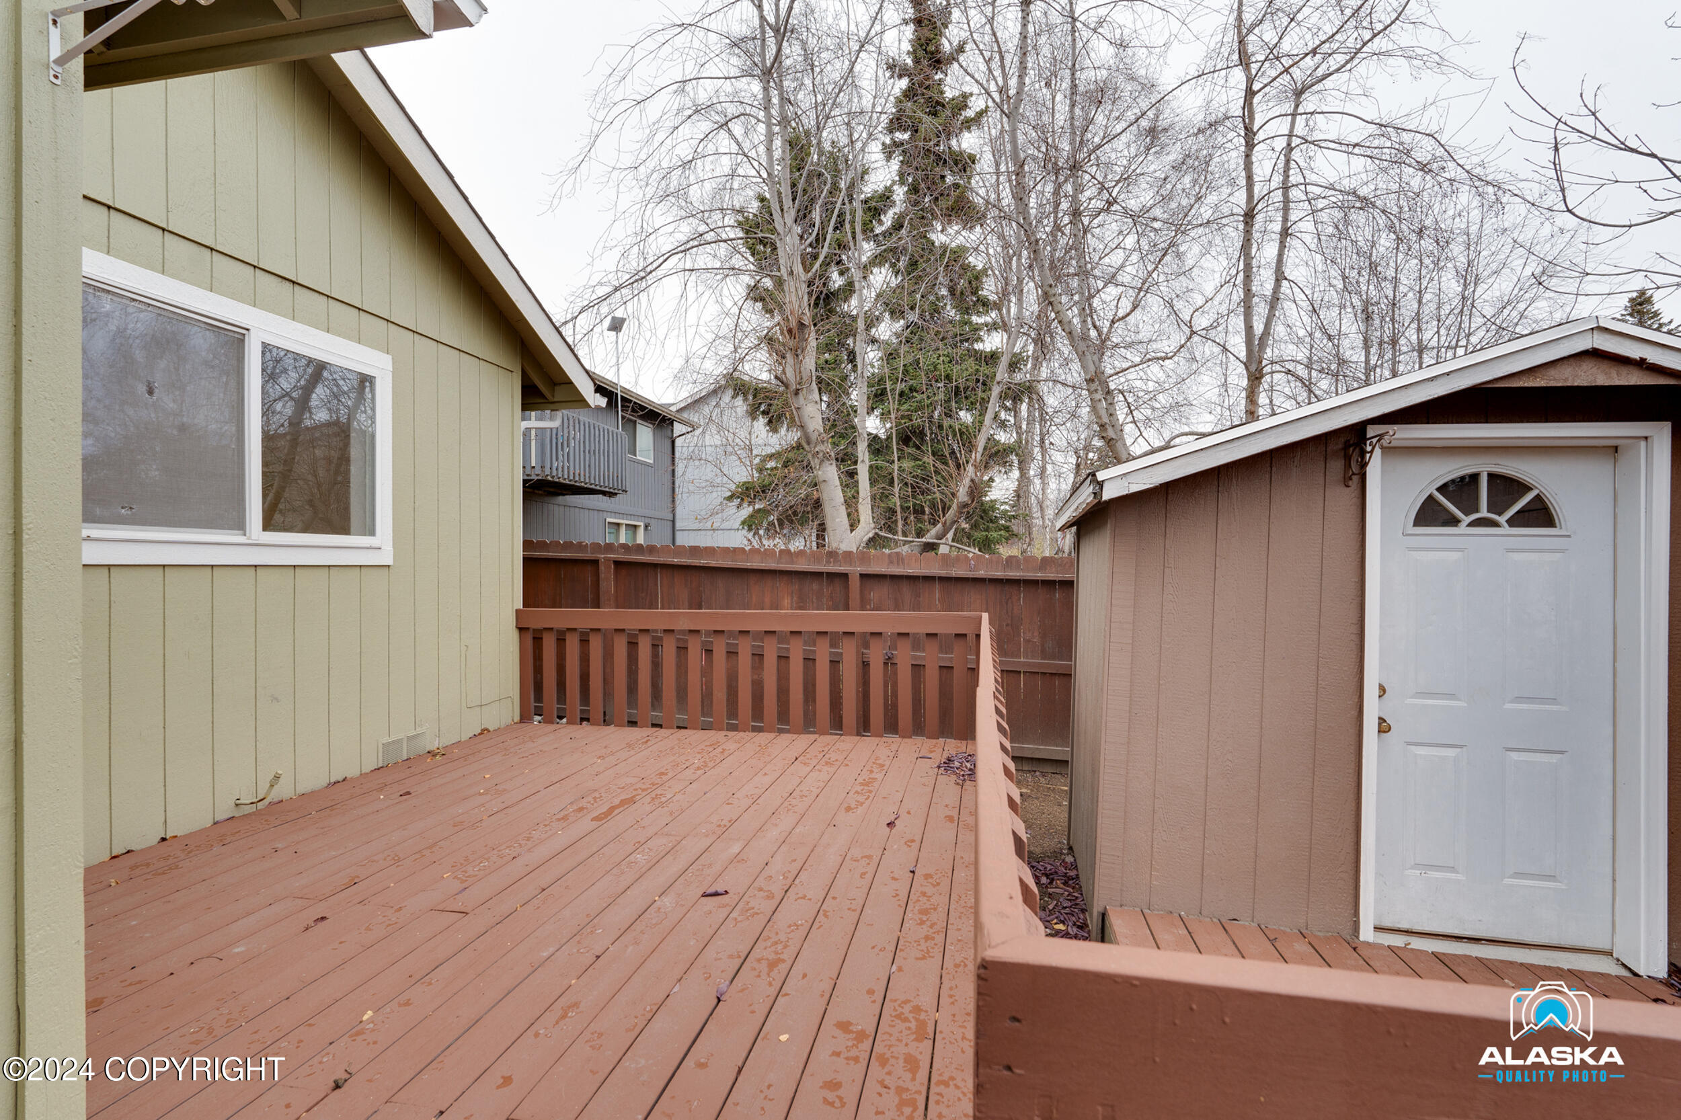
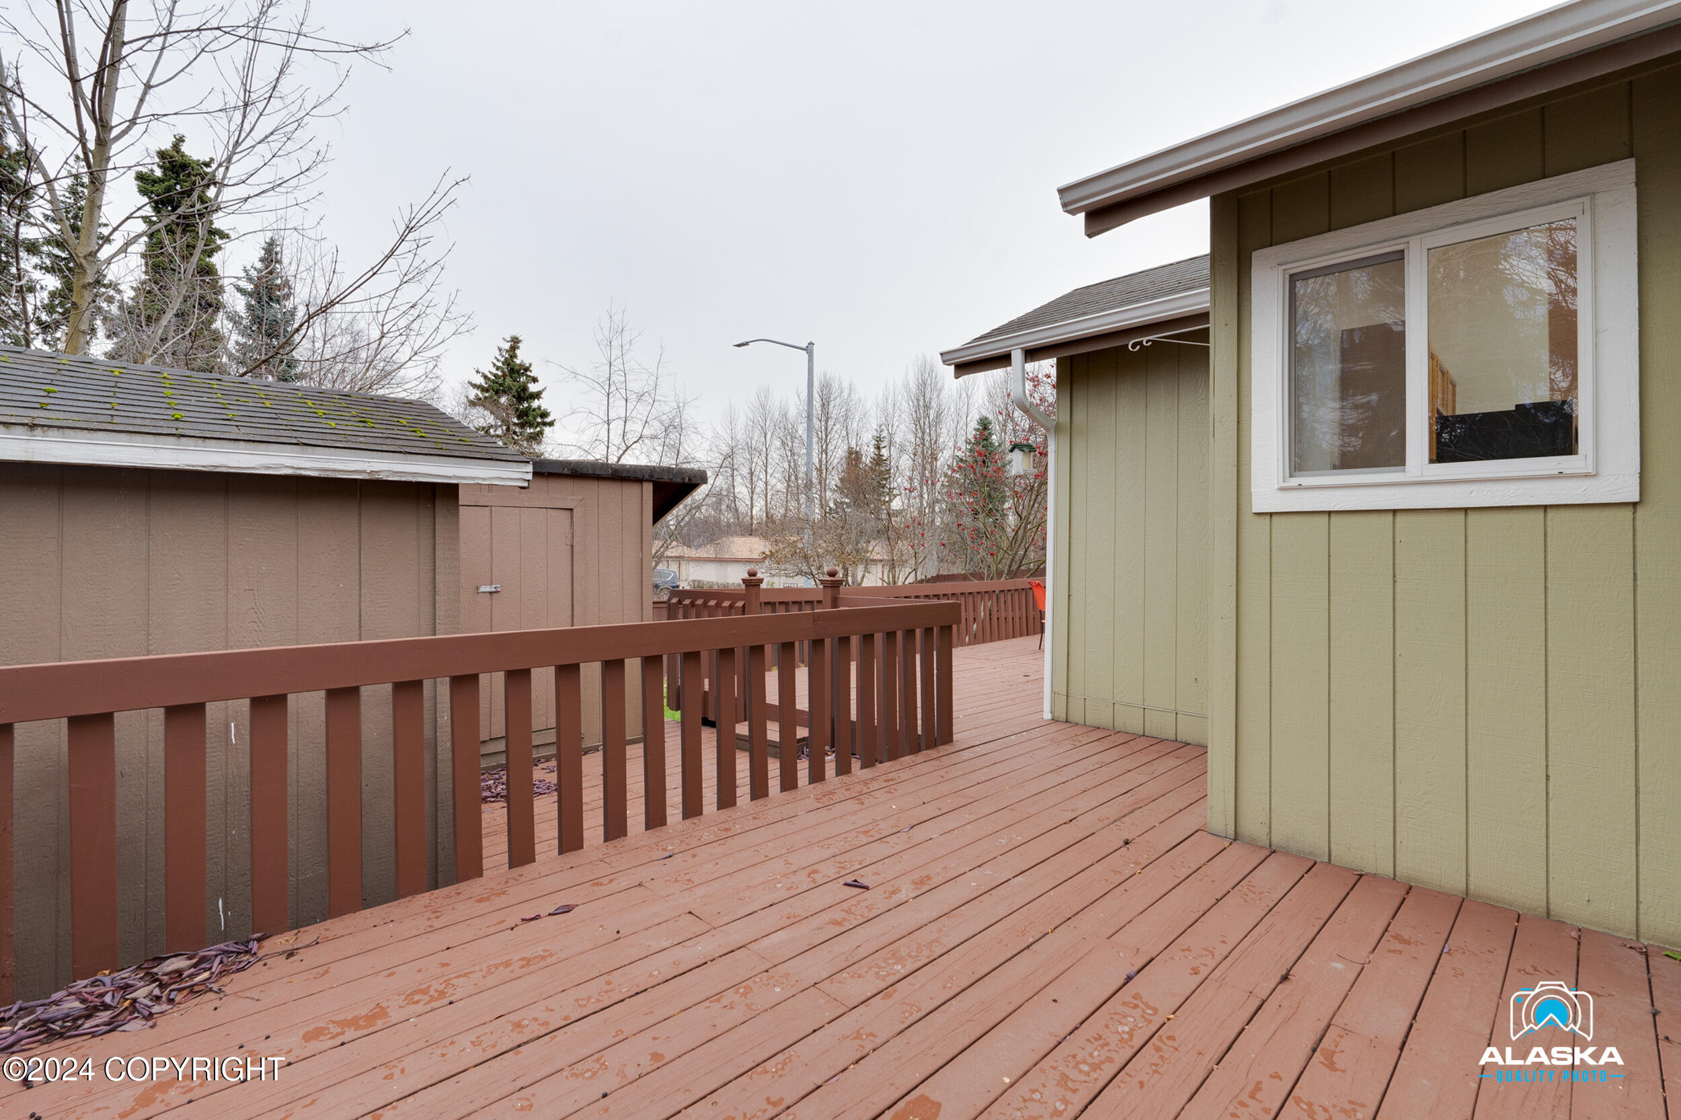
Back deck with wooden railing beside a detached storage shed.
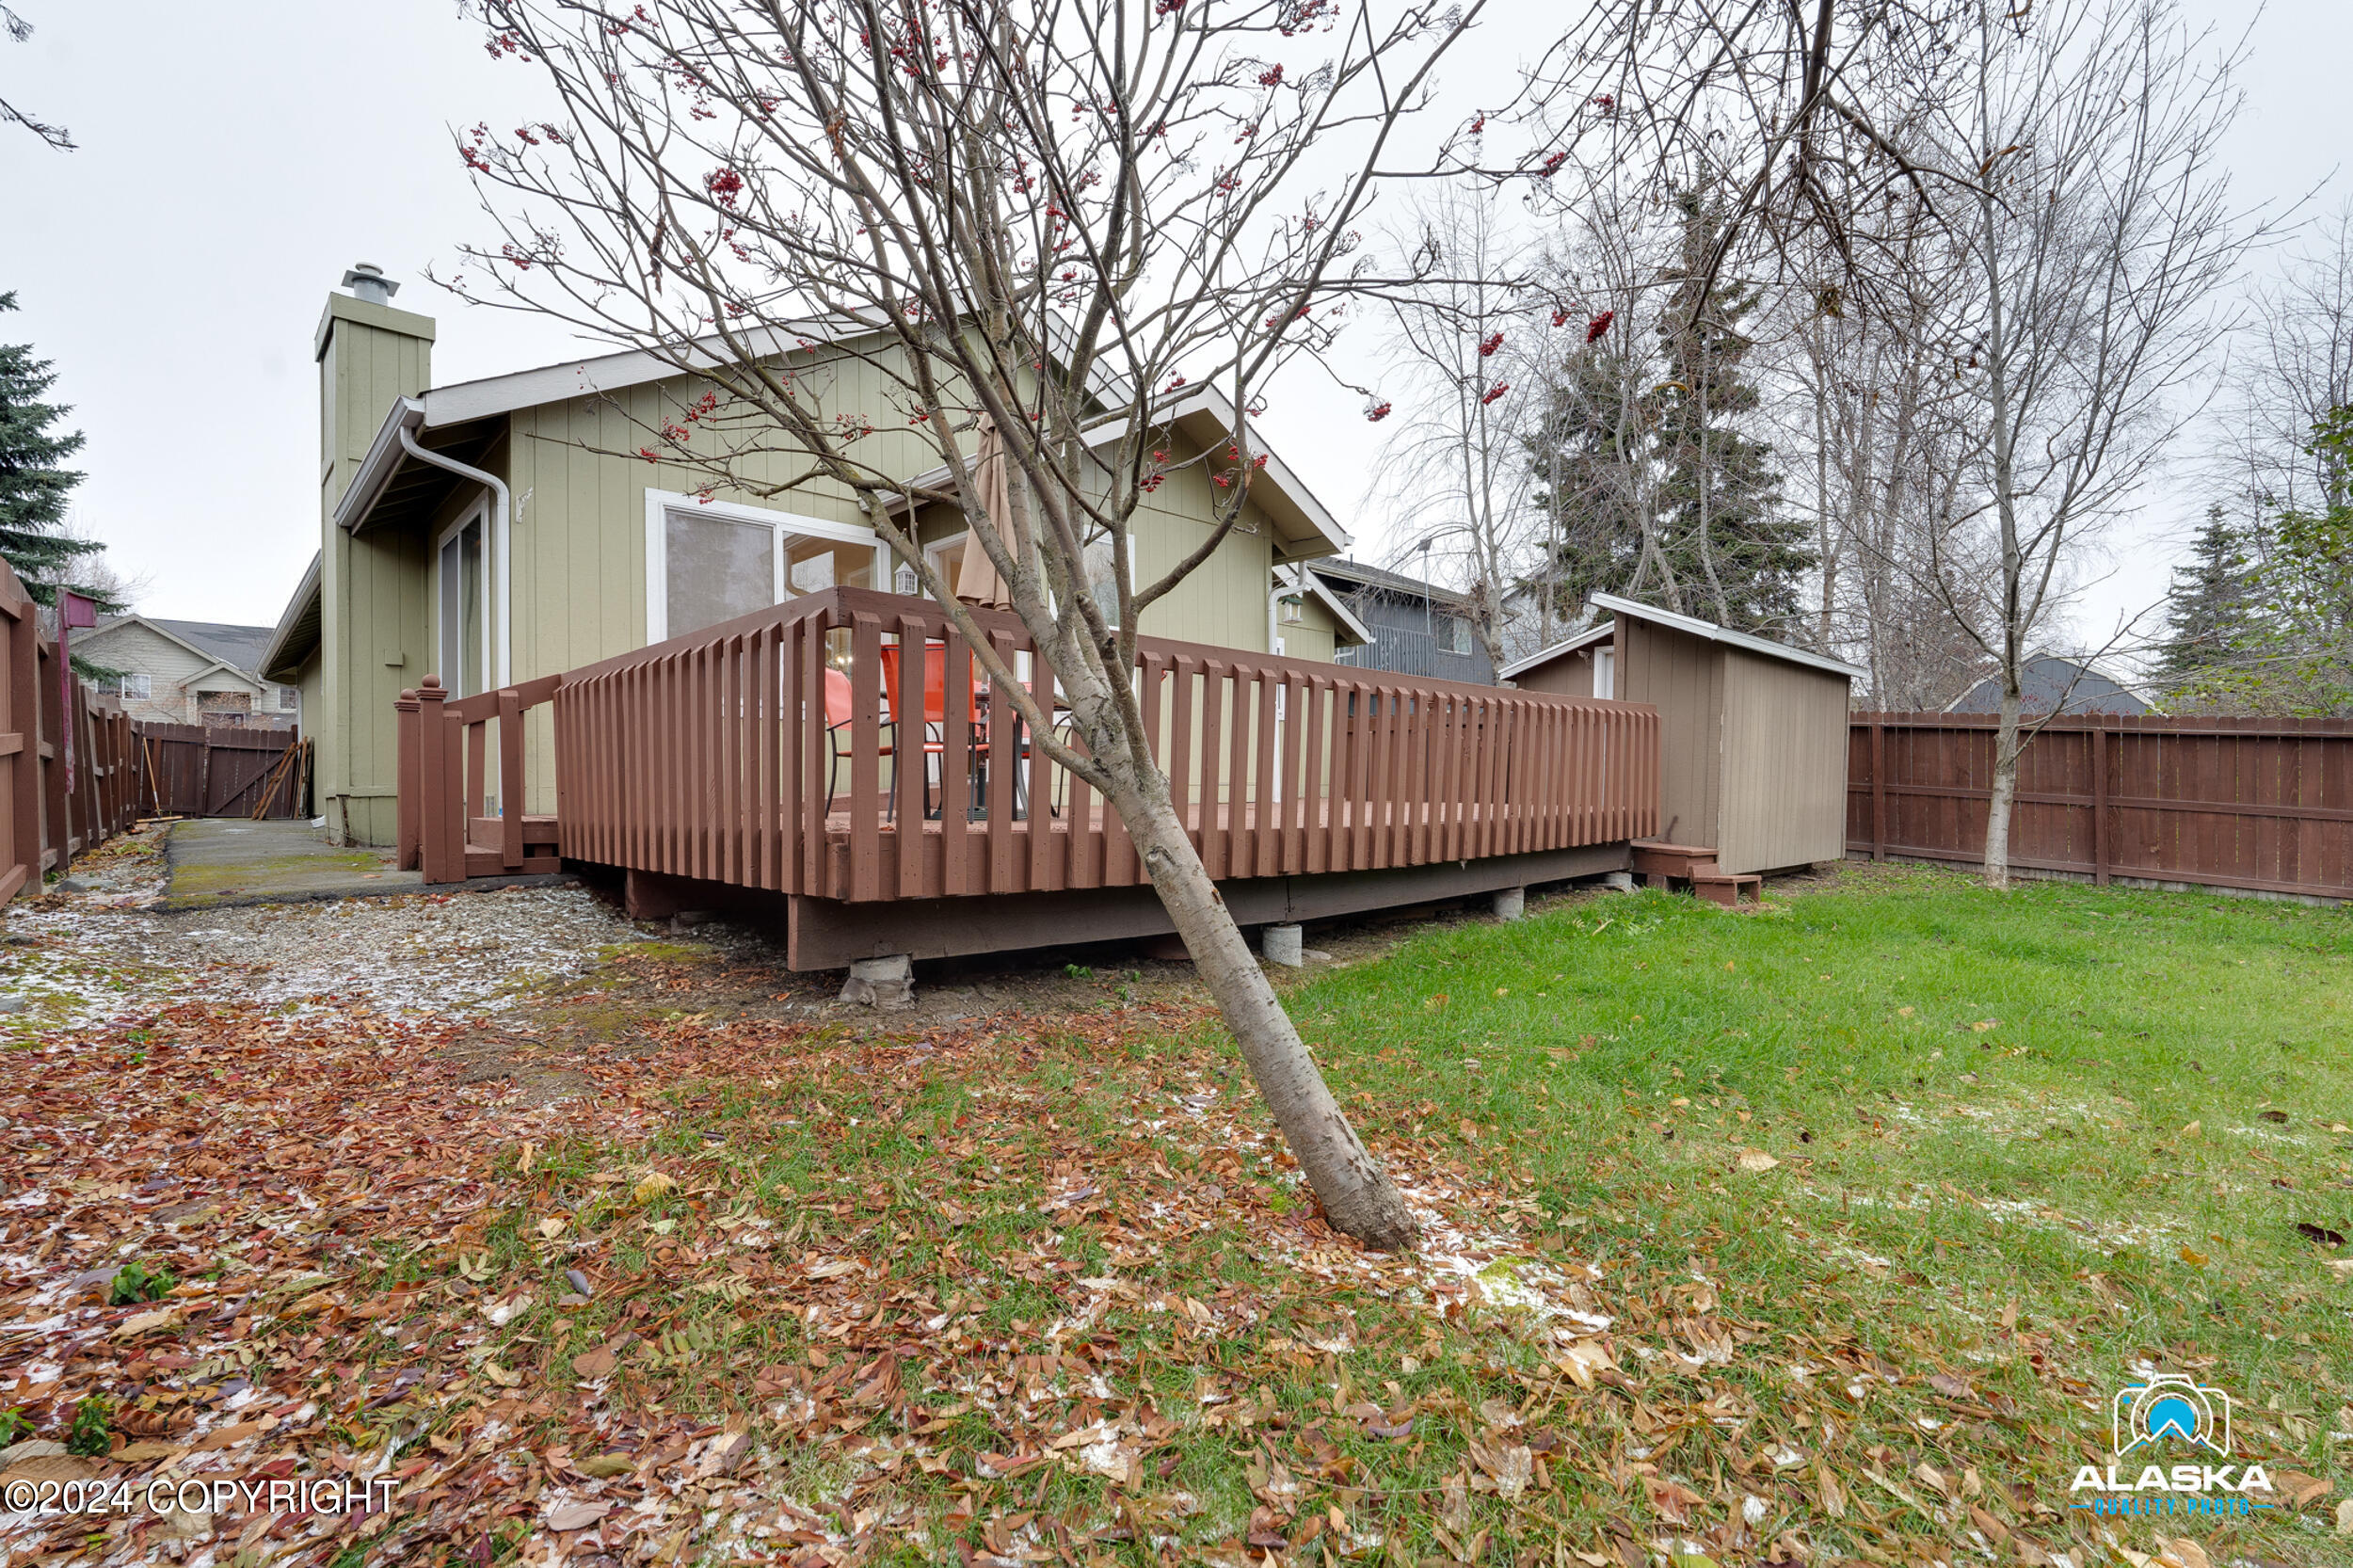
Wooden deck with brown railings beside a green-sided house and detached shed.
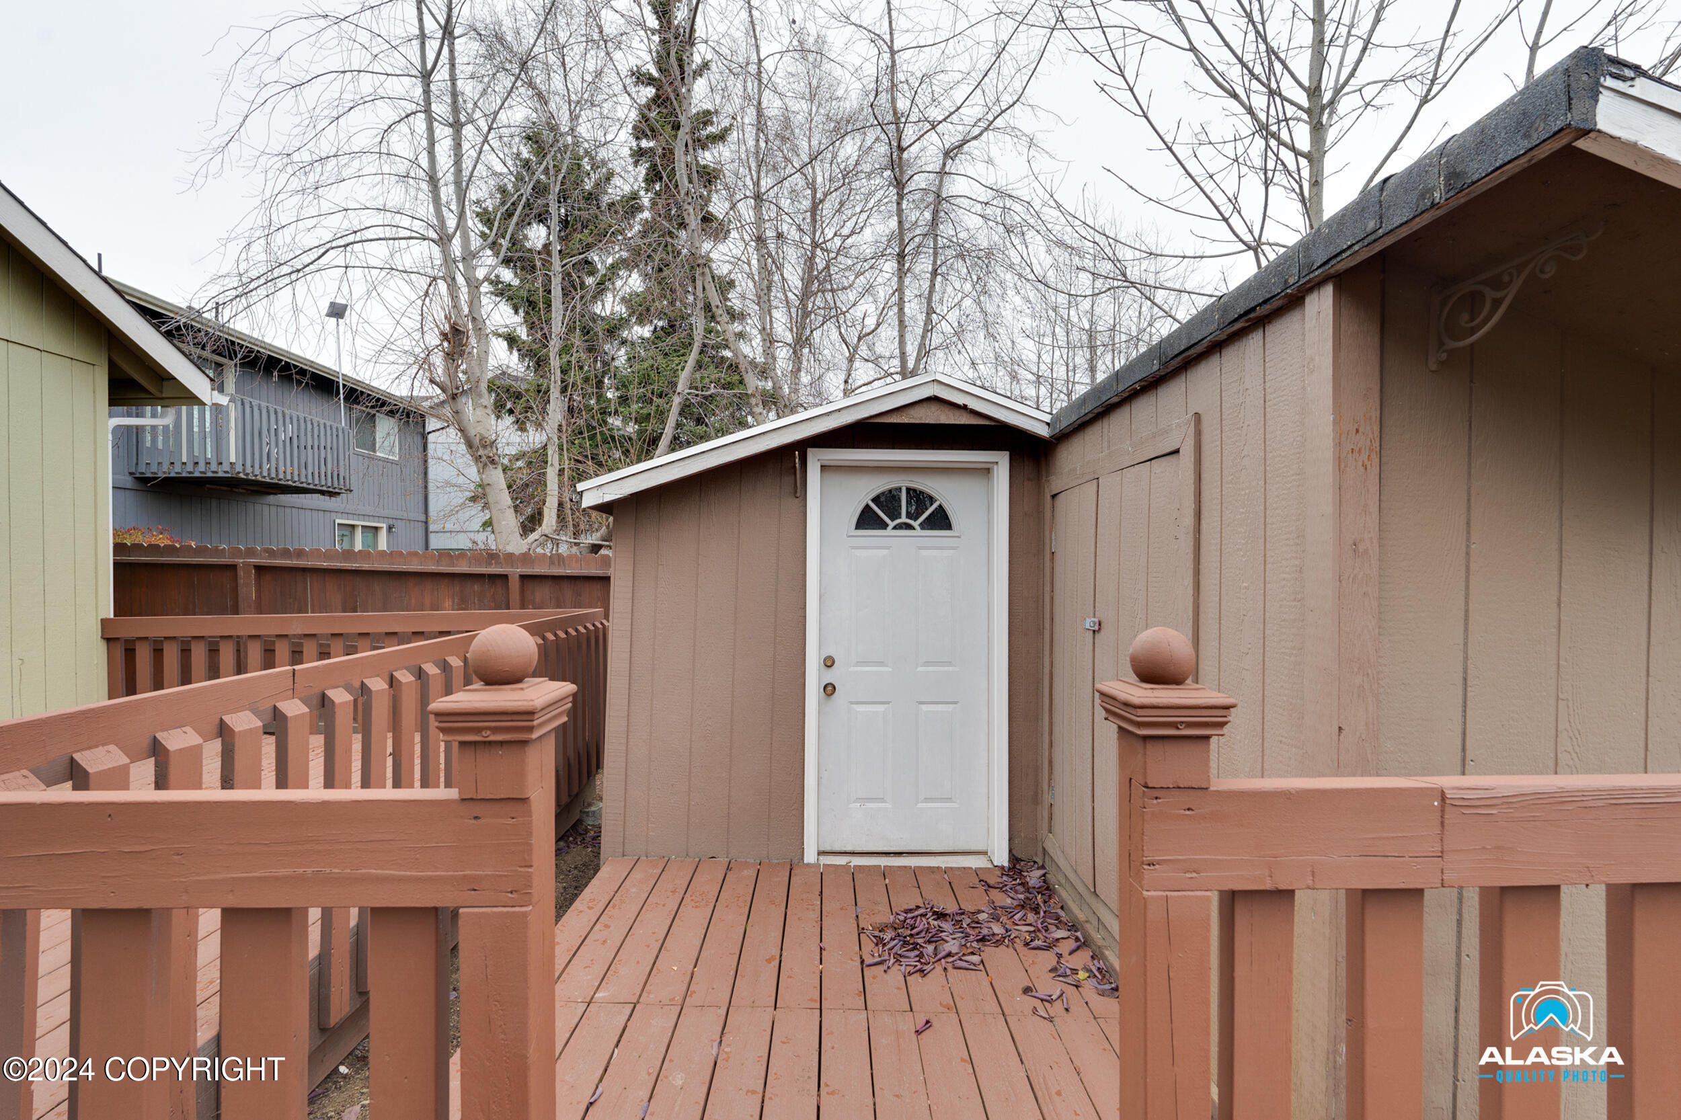
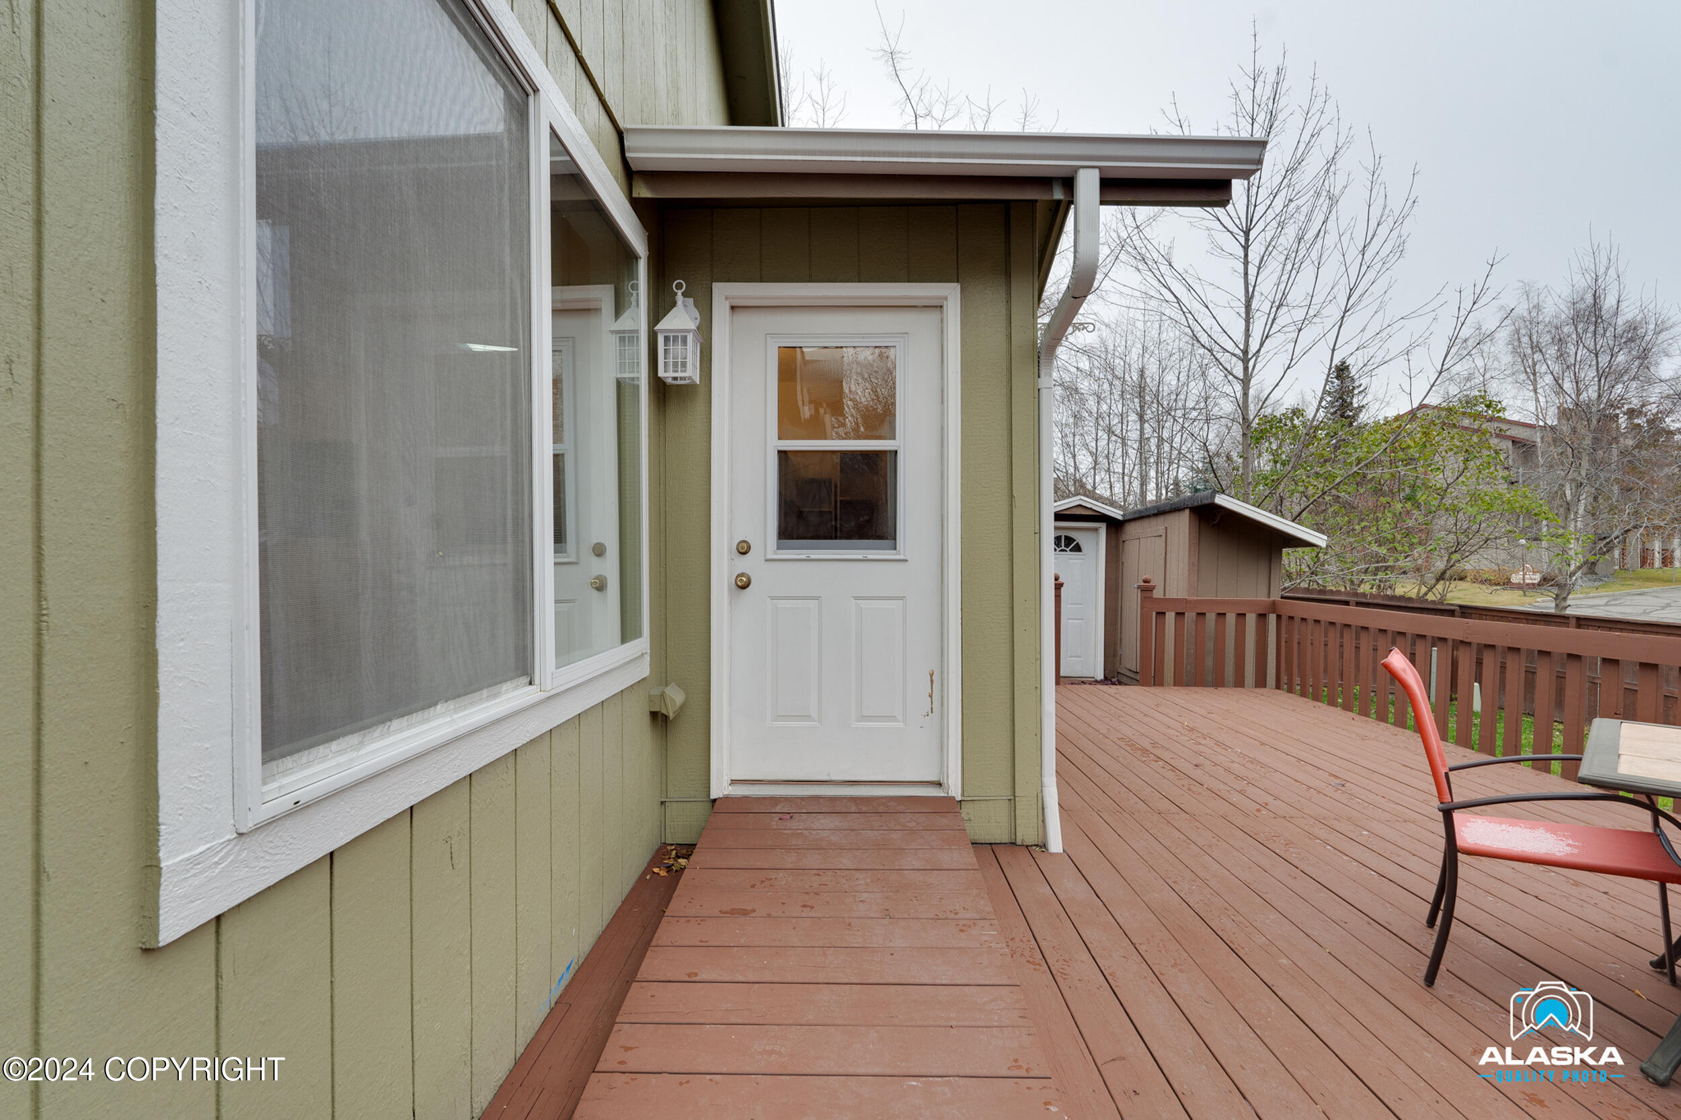
Backyard deck leading to a white door on a tan outbuilding, surrounded by wooden railings.
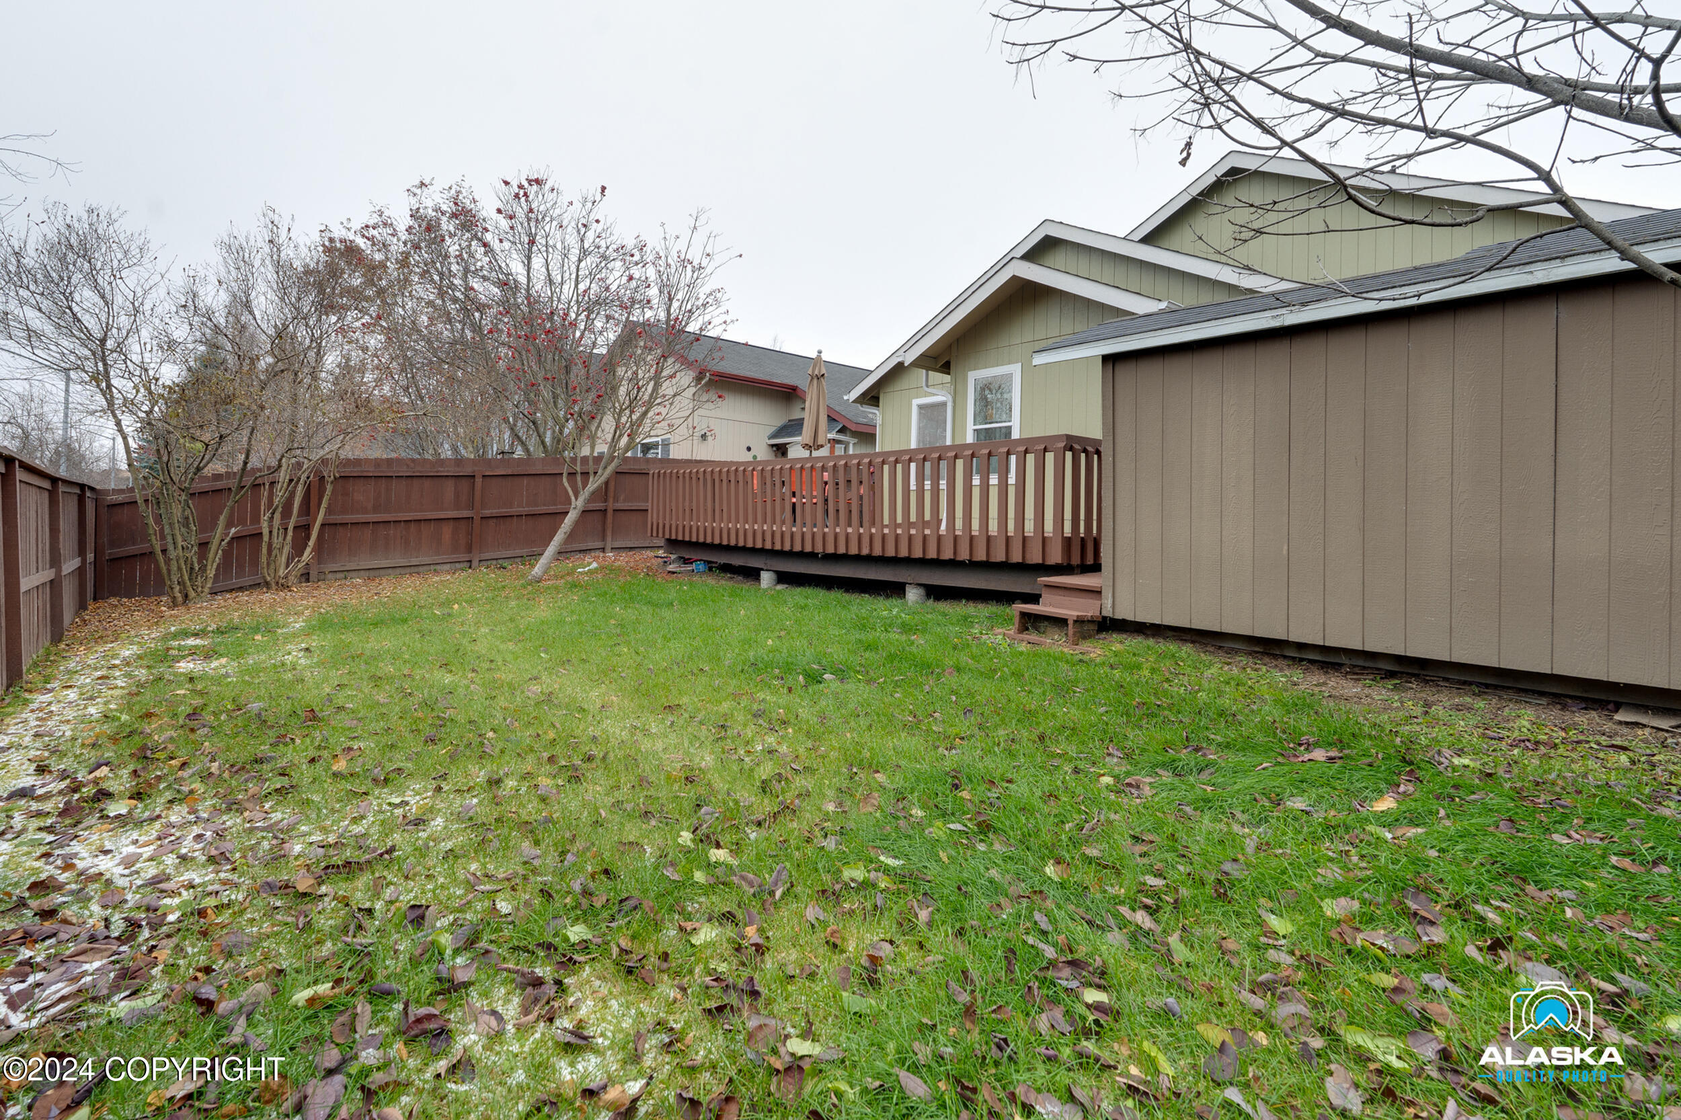
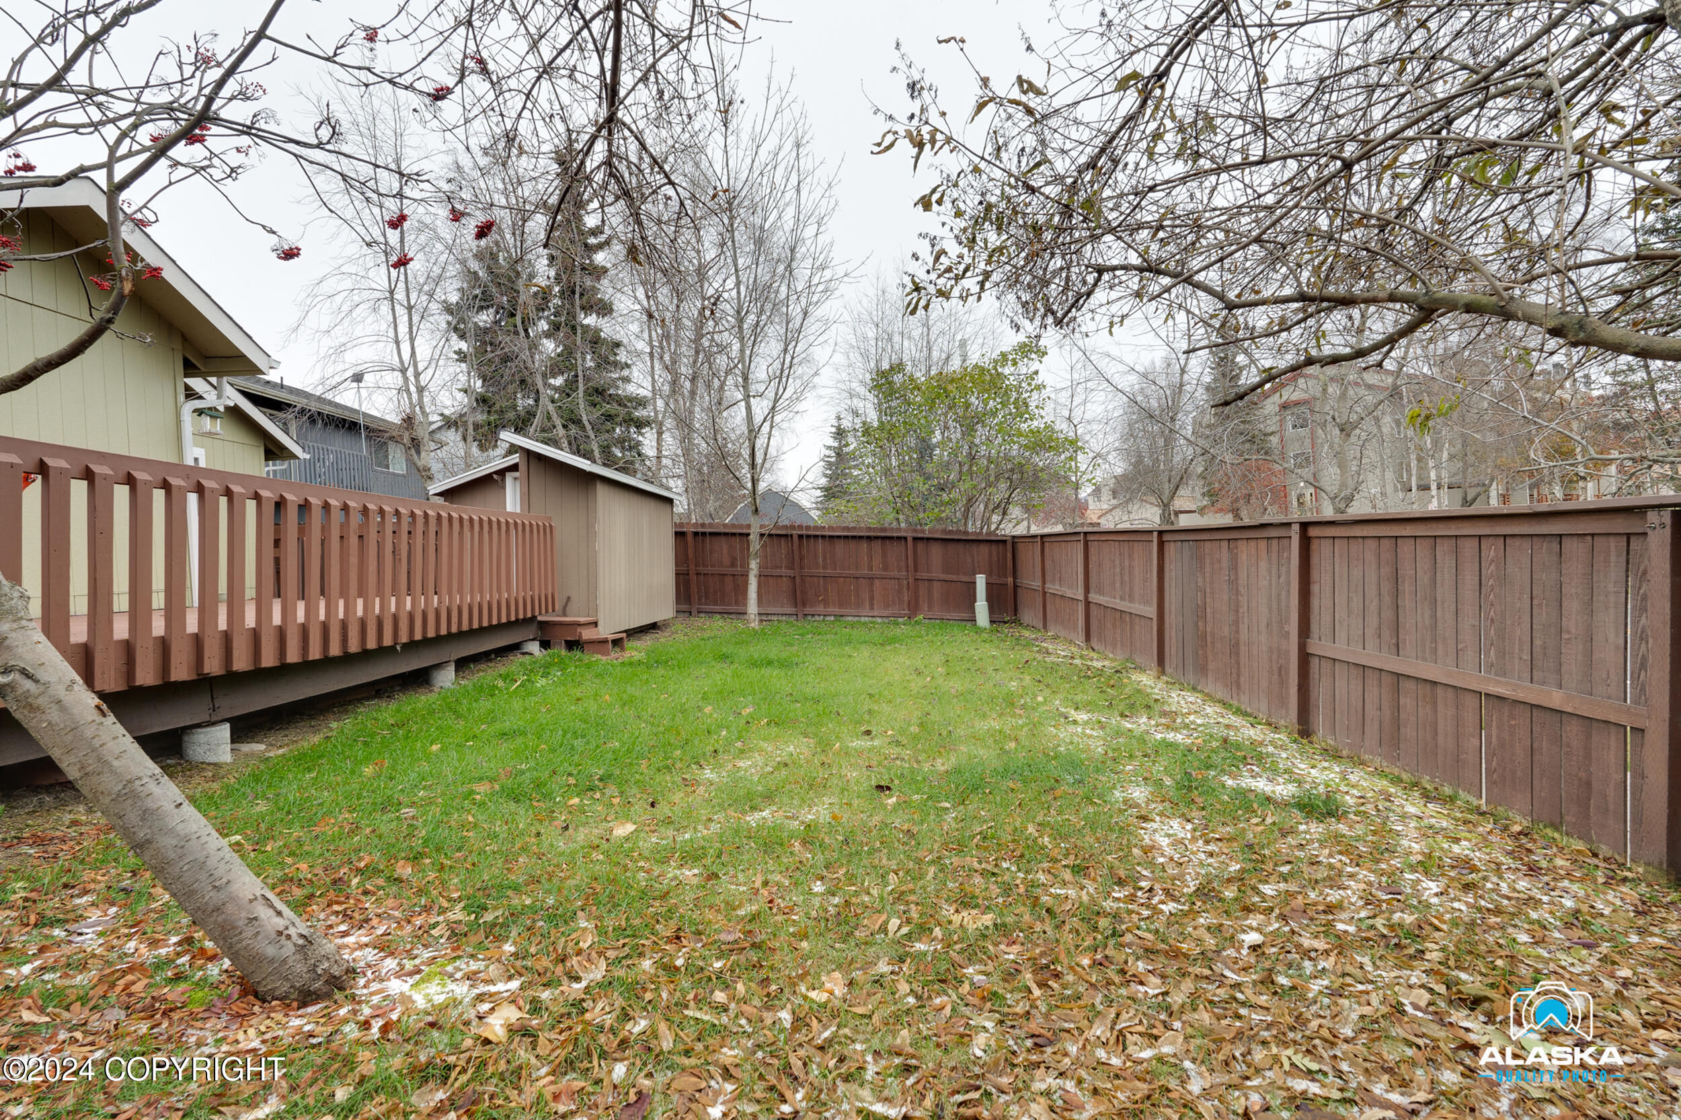
Fenced backyard with raised wooden deck, lawn, and detached shed.
Backyard deck with brown railings, a storage shed, and a leaf-covered lawn.
Fenced backyard with a raised deck, storage shed, and patchy snow beneath leafless trees.
Exterior deck with a white door, brown railing, and a small shed in the yard.
SEE ALL PHOTOS
Single-story home with a broad front porch and attached garage at sunset.
Single-story home with an attached garage and raised front porch, framed by leafless trees.
Olive-green home with an attached garage, brown accessibility ramp, and large evergreen tree.
Olive-green home with a brown-railed porch, driveway, and leafless trees.
Home entrance with brown deck and steps, attached garage, and pale green siding.
Wooden ramp beside the garage leads to a small porch, with neighboring homes and parked cars beyond.
Covered front porch with a wooden entry door, sidelights, and a welcome mat.
Entry foyer with a wood front door, decorative glass sidelights, and hardwood flooring.
Hallway with hardwood floors leading to a kitchen, with white walls and recessed lights.
Empty carpeted room with white walls and a large window overlooking a deck.
Empty bedroom with gray carpet, white walls, and double-door closet.
Laundry area with washer hookups, a floor drain, and an open white door.
Bathroom with a tiled tub and grab bars beside a wood vanity and large mirror.
Empty carpeted room with white walls, a ceiling light, and one window.
Open dining area with hardwood floors, a globe chandelier, and a kitchen with oak cabinets.
Open kitchen and living room with wood floors, a kitchen island, and a fireplace.
Open living and dining area with light wood floors, adjoining kitchen, and large window.
Fireplace with a wood mantel, dark tile surround, and gas insert beside a window.
Open living area and kitchen with hardwood floors, oak cabinets, and a tiled backsplash.
Kitchen with oak cabinets, black appliances, mosaic tile backsplash, and white countertops.
Kitchen with honey-colored cabinets, mosaic tile backsplash, black appliances, and a corner sink beneath windows.
Open living room with a fireplace, wood flooring, and kitchen island in the foreground.
Kitchen with honey-colored wood cabinets, mosaic backsplash, and a large white island.
Walk-in pantry with white shelves, built-in cabinets, and stacked paint buckets.
Empty walk-in closet with wraparound white shelves and beige carpet.
Empty carpeted bedroom with white walls, a ceiling light, and a window.
Empty carpeted room with white walls, paneled doors, and a ceiling light.
Bathroom with a wood vanity, large mirror, bright vanity lights, and accessibility grab bars.
Tiled bathroom with a shower, grab bars, corner shelves, and a toilet safety frame.
Bathroom vanity with a long mirrored counter, wooden cabinets, and multiple bright light fixtures.
Bathroom with a white tub and shower curtain, toilet, and gray tile floor.
Bathroom vanity with a mirrored cabinet, black faucet, and doorway to a tiled room.
Utility room with a furnace, ductwork, and a large water heater.
Carpeted basement room with a stairway, wood-capped half wall, and built-in cabinets.
Carpeted room with a built-in wooden kitchenette, sink, and overhead cabinets.
Back deck with red patio chairs, dining table, and closed umbrella beside the house.
Back deck with wooden railing beside a detached storage shed.
Wooden deck with brown railings beside a green-sided house and detached shed.
Backyard deck leading to a white door on a tan outbuilding, surrounded by wooden railings.
Fenced backyard with raised wooden deck, lawn, and detached shed.
Backyard deck with brown railings, a storage shed, and a leaf-covered lawn.
Fenced backyard with a raised deck, storage shed, and patchy snow beneath leafless trees.
Exterior deck with a white door, brown railing, and a small shed in the yard.
Listed by Audrey G Mason with RE/MAX Dynamic Properties - Eagle River Branch
Sold

9639 Musket Ball Circle

9639 Musket Ball Circle, Anchorage, AK 99507

Absolutely beautifully remodeled home in great area. Beautiful yard, great home on quiet cul-de-sac. Cathedral ceilings and spacious open concept living., perfect for the Holiday Season. Wonderful kitchen with large island. Four spacious bedrooms and 2.75 baths. Totally redone inside so you can move in and enjoy carefree living. Shopping near by and a short hop to the Seward highway.

3
beds

2
baths

1,703 Sq.Ft. LIVING AREA

6,098.4 Sq.Ft. lot

Audrey Mason

Audrey Mason

Brent Mason

Brent Mason

Features & Amenities

Interior

  • total bedrooms3
  • Total bathrooms2
  • full bathrooms2
  • Laundry room Washer /Or Dryer Hookup
  • other interior Features BR/BA on Main Level, BR/BA Primary on Main Level

Area & Lot

  • Status Sold
  • Date Sold January 20, 2025
  • Living Area1,703 Sq.Ft.
  • Total Area1,703 Sq.Ft.
  • Lot Area6,098.4 Sq.Ft.
  • MLS® ID24-13693
  • TypeResidential
  • YEAR BUILT1997
  • NeighborhoodAnchorage
  • Architecture StylesRanch
  • Elementary SchoolSpring Hill
  • Middle SchoolHanshew
  • High SchoolService

Exterior

  • Garage Space2.0
  • utilitiesCable Available, Electric
  • roofAsphalt, Shingle
  • lot featuresLevel
  • parkingNone
  • sewerPublic Sewer
  • SubstructureOther

Financial

  • Price Upon Request
  • Zoning R2M - Multi Family Residential

Anchorage

Explore

Work With Us

We are highly committed to providing you with the best service and a professional team available to search for your home.

Follow Us on Instagram