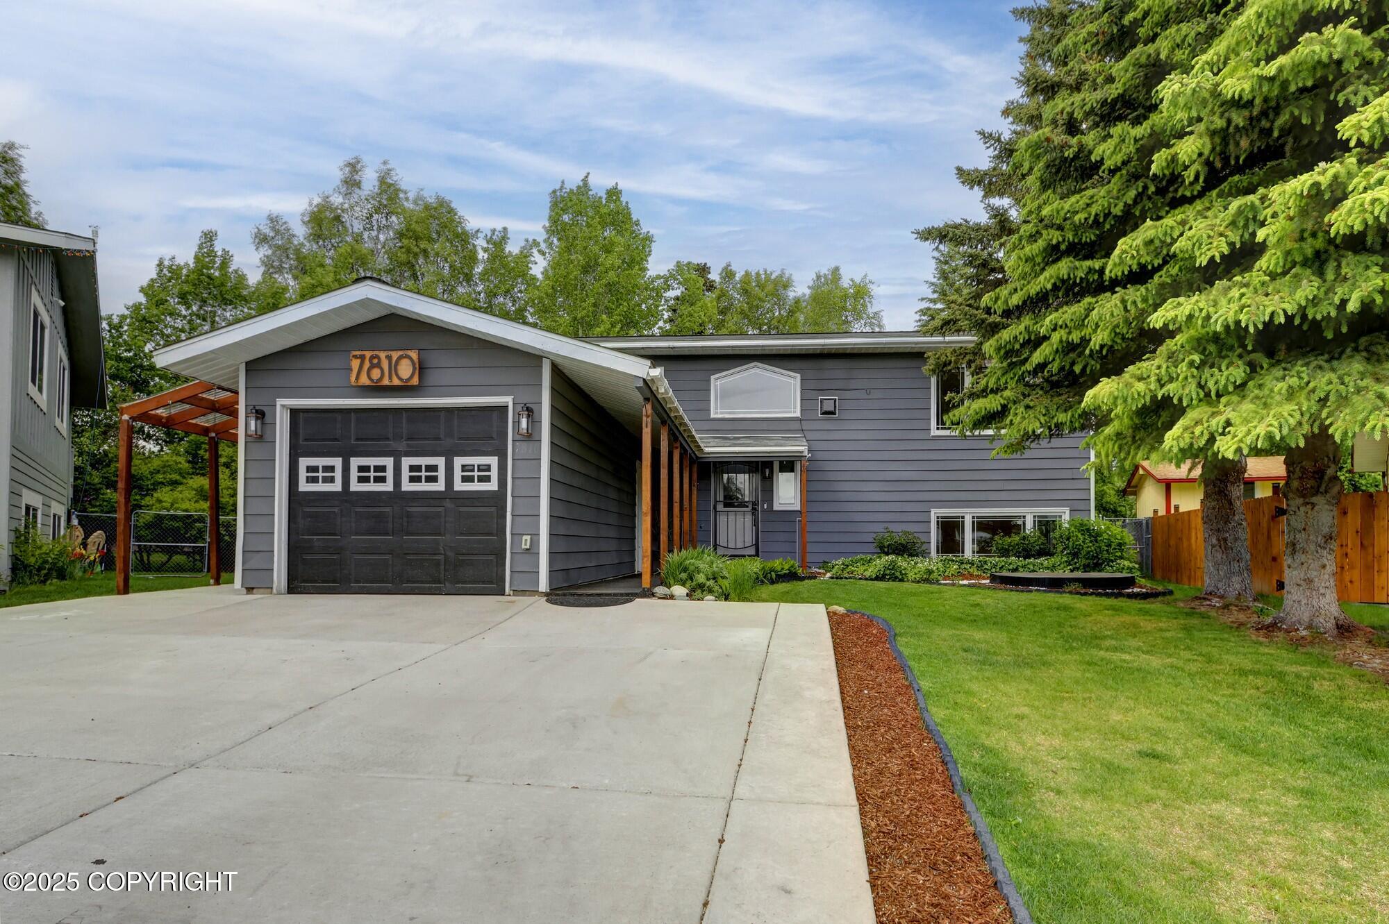
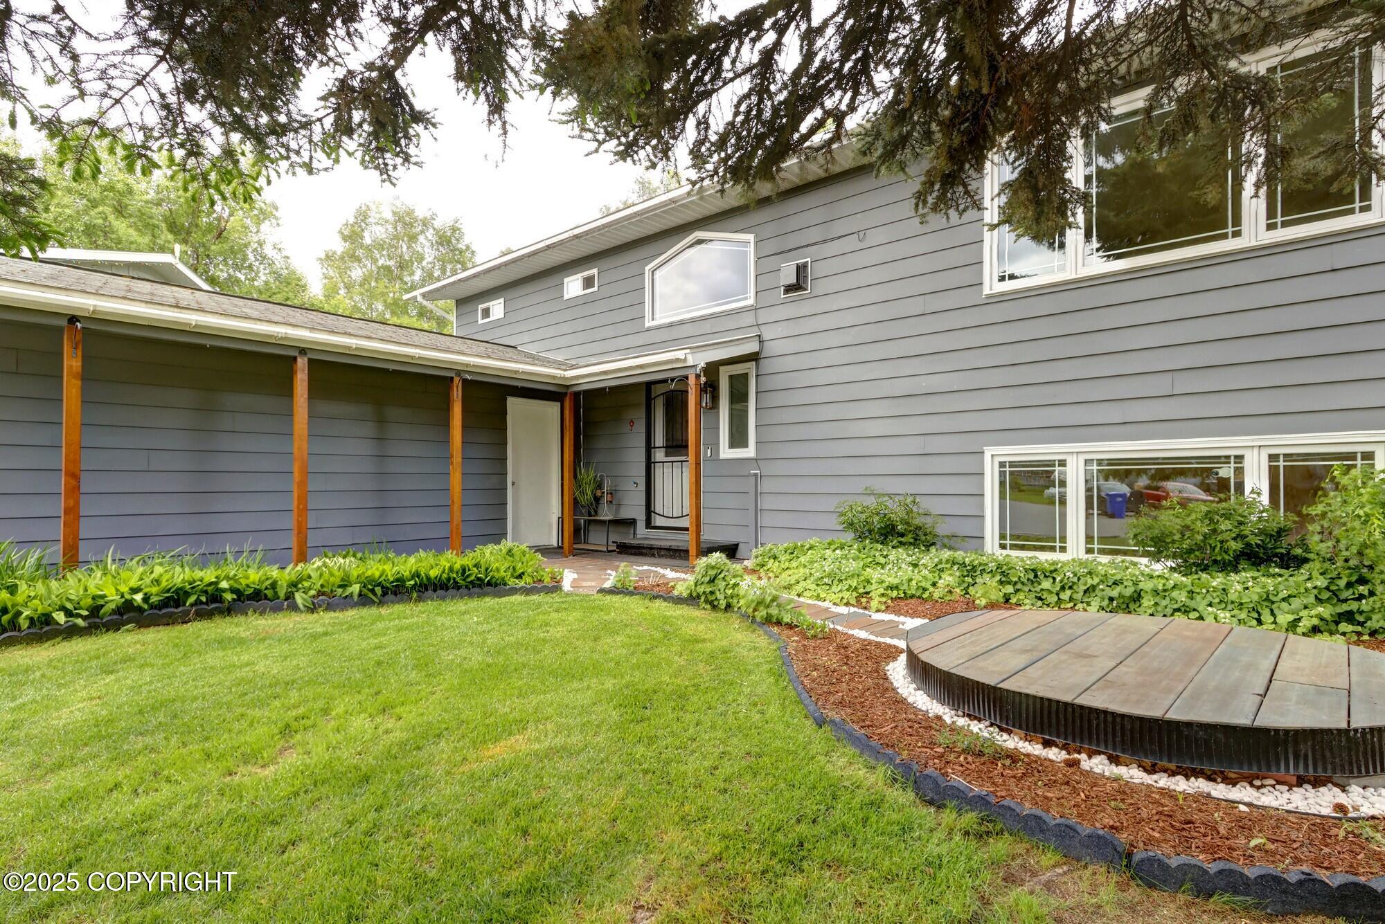
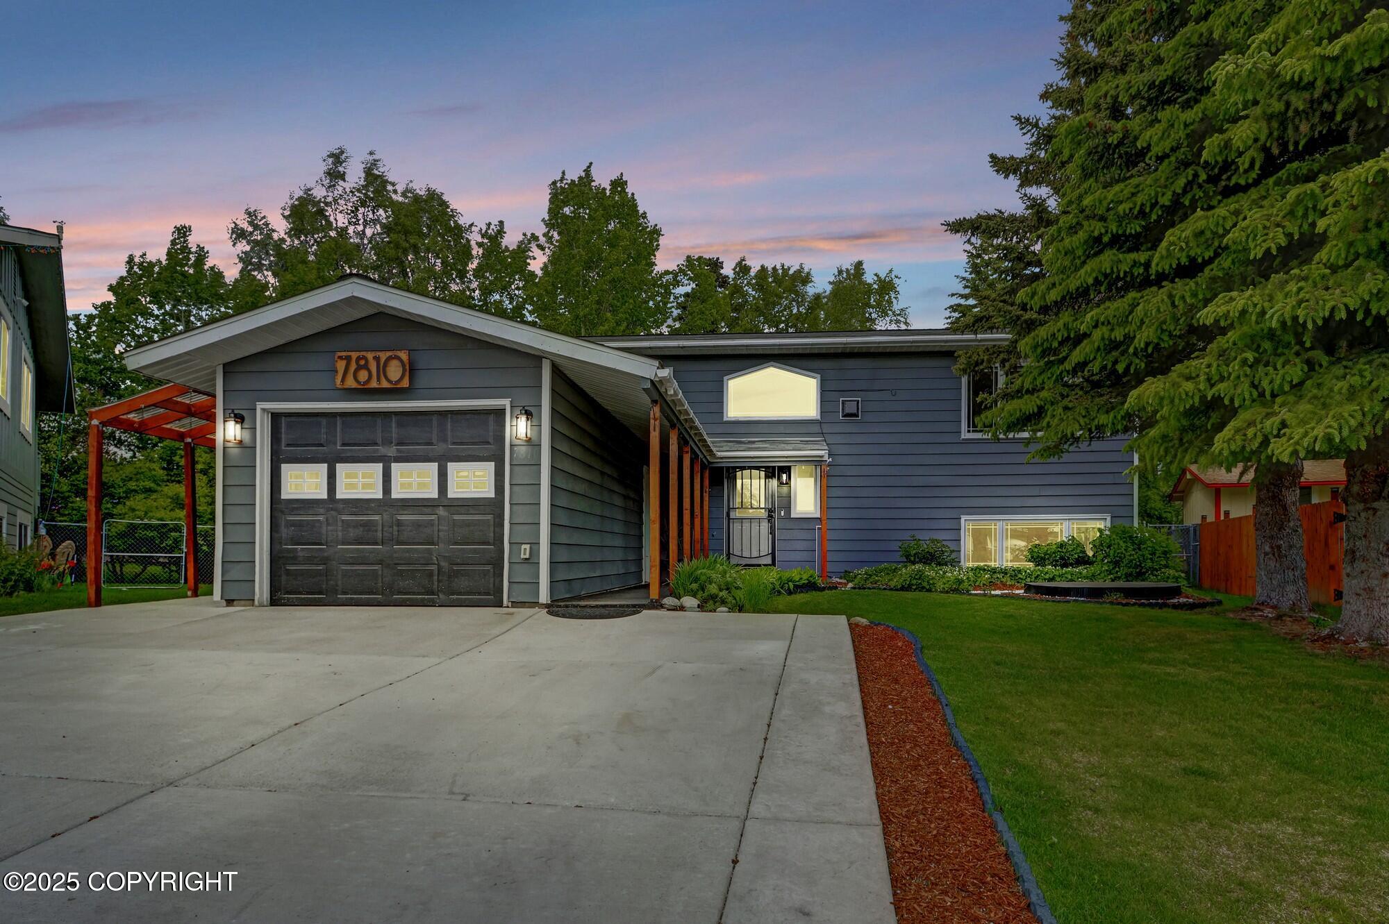
Gray-sided home with a wide driveway, black garage door, and landscaped lawn at 7810 Mae Rene Circle.
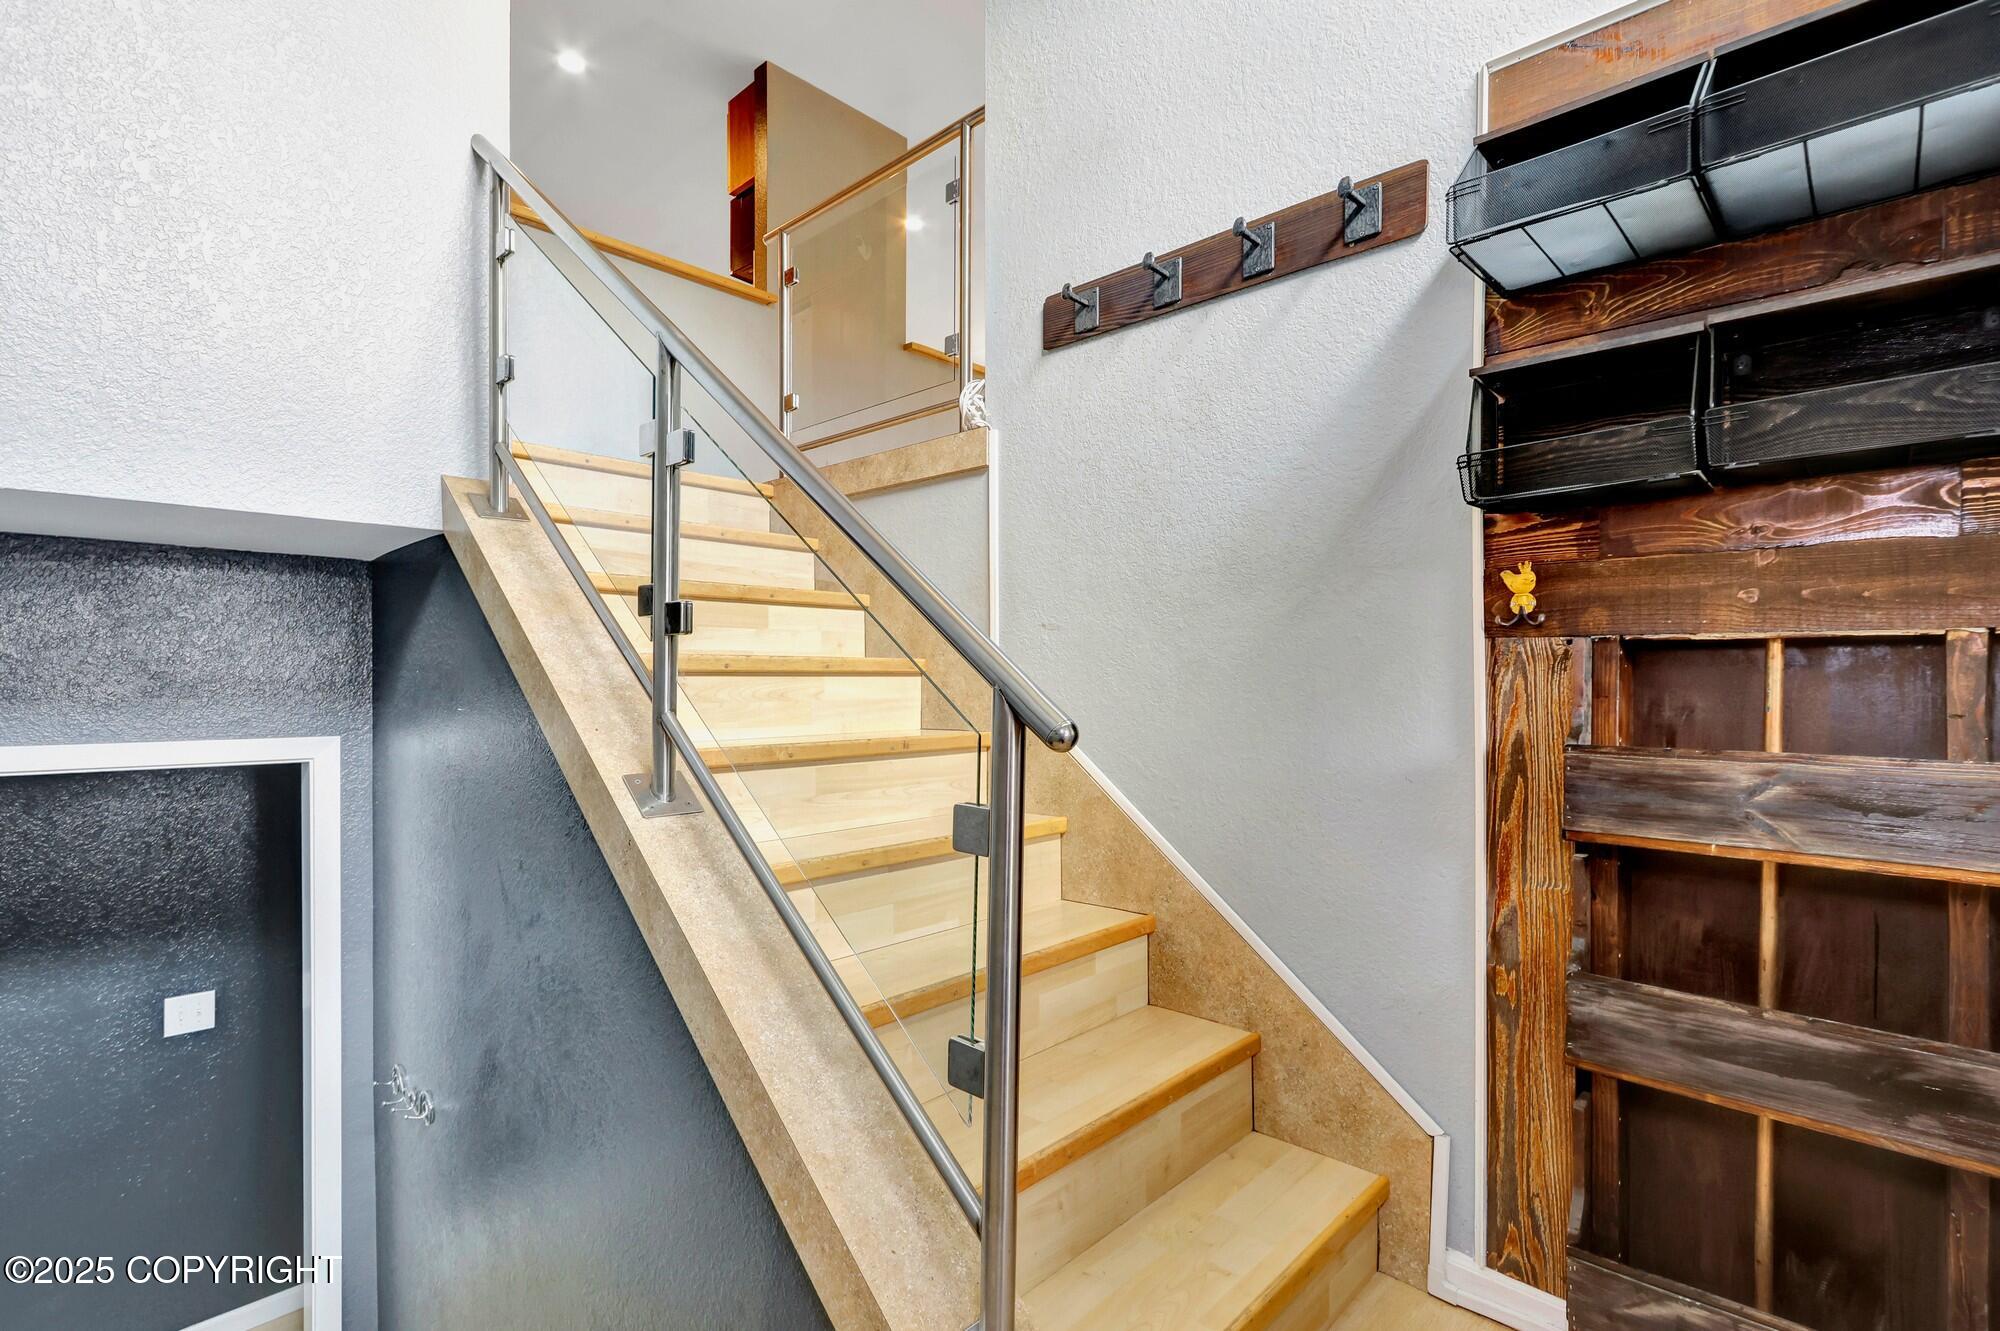
Interior staircase with pale wood steps, glass-and-metal railing, and rustic built-in shelving.
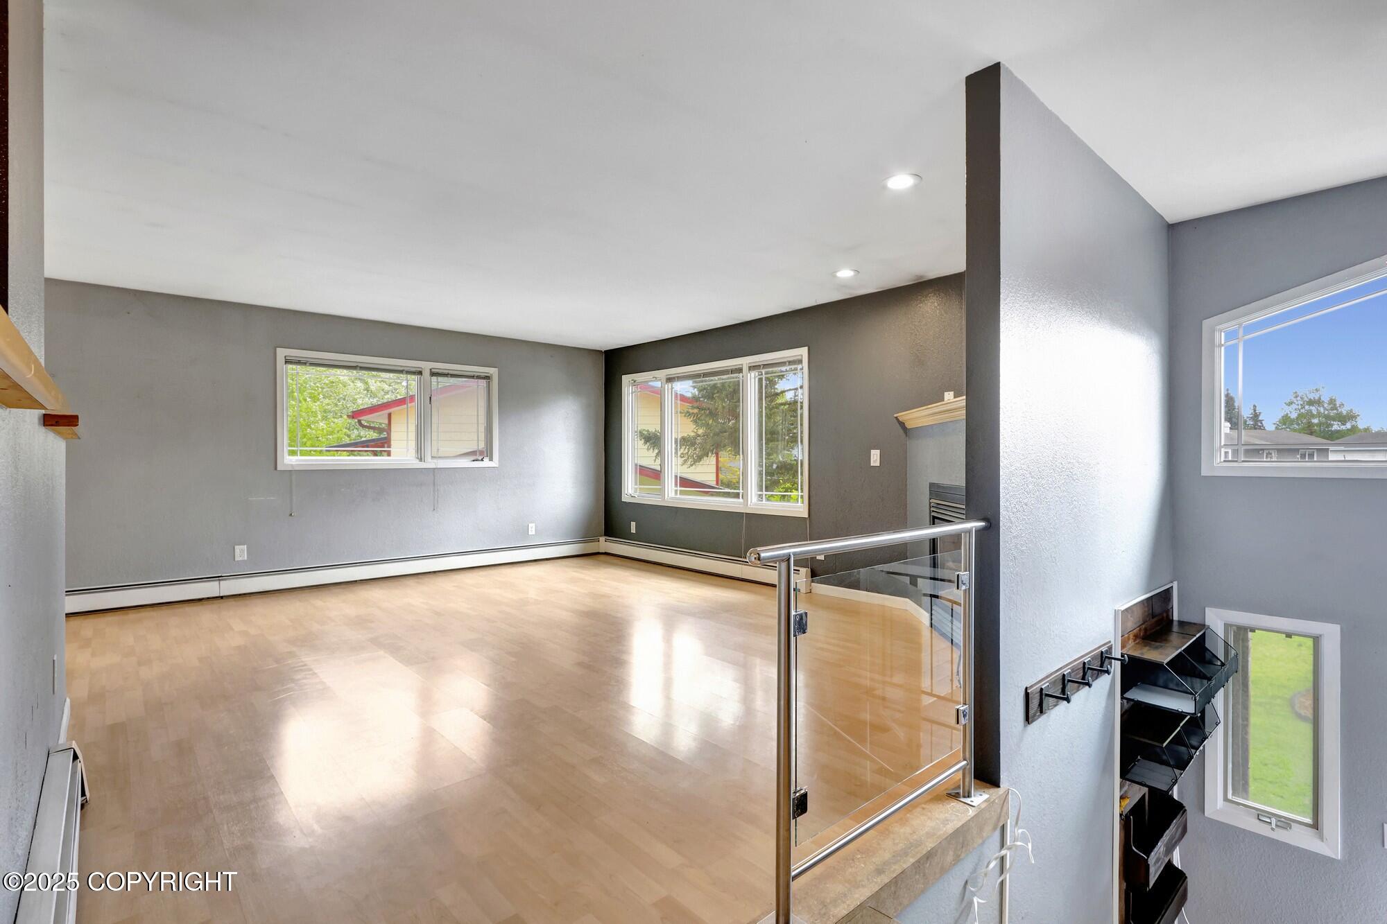
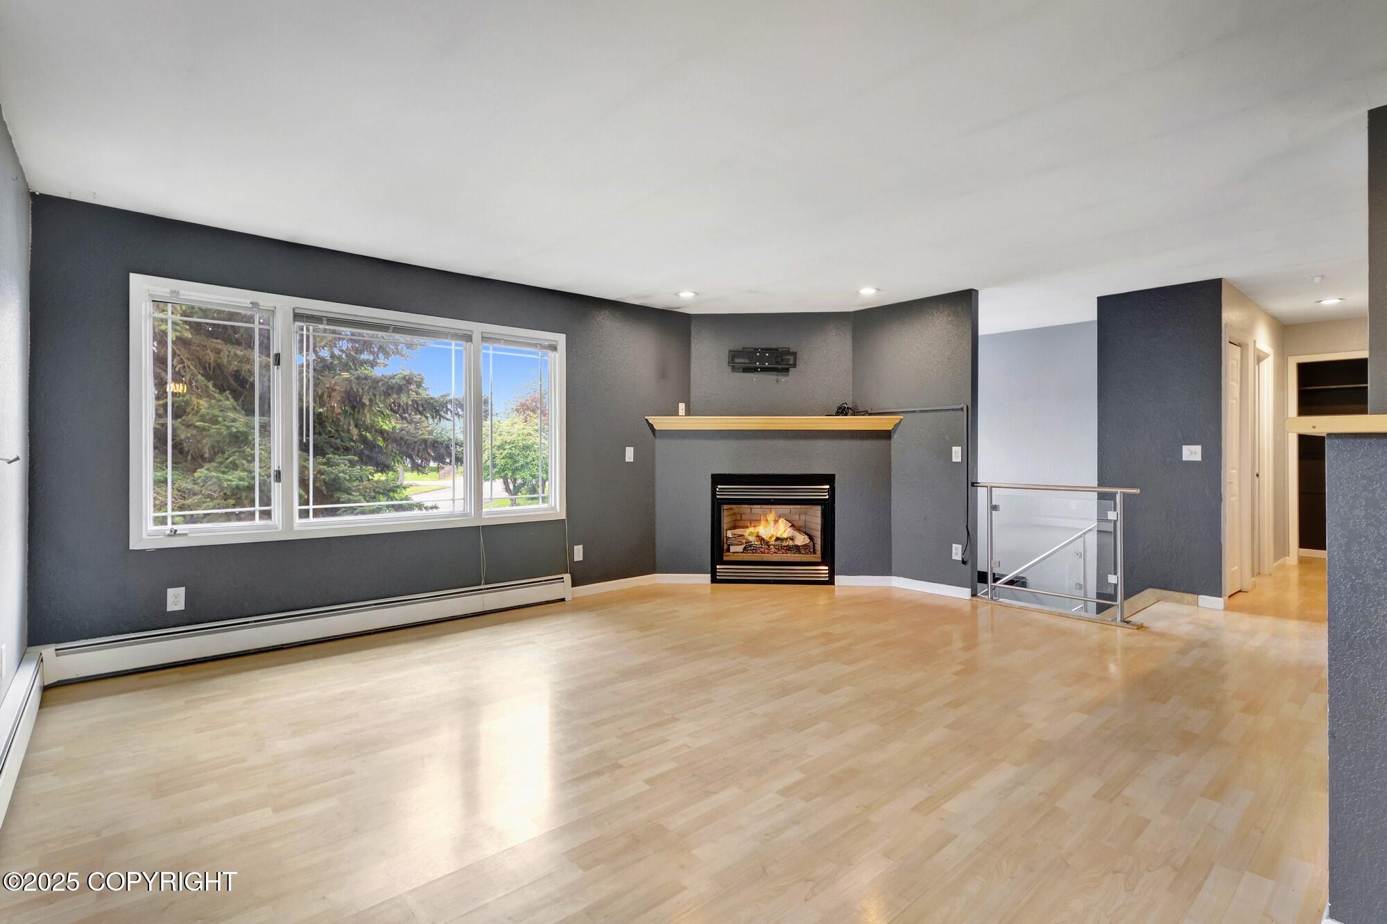
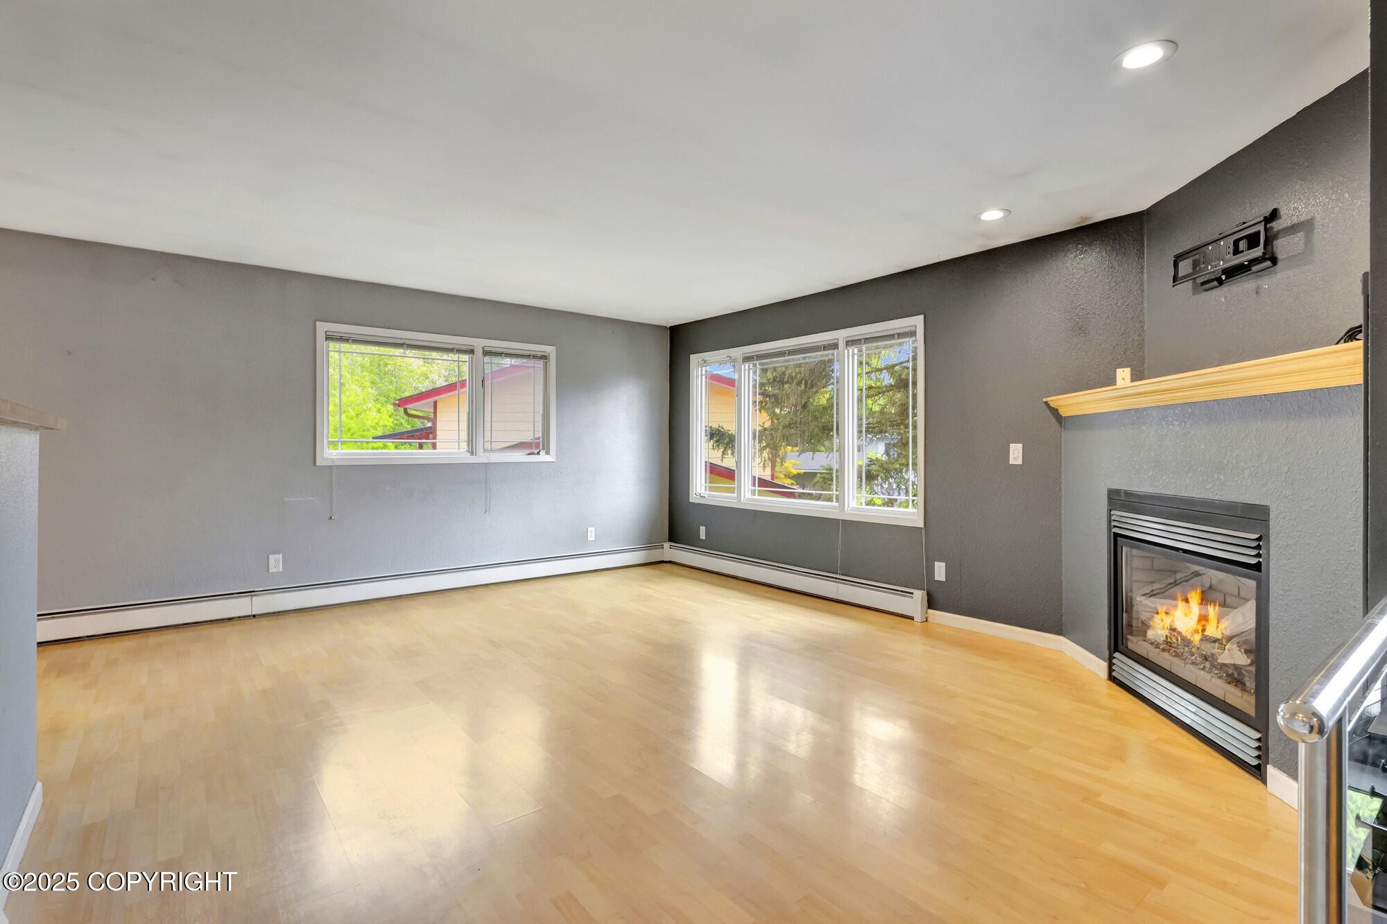
Empty living room with light wood floors, large windows, and a glass-railed stair overlook.
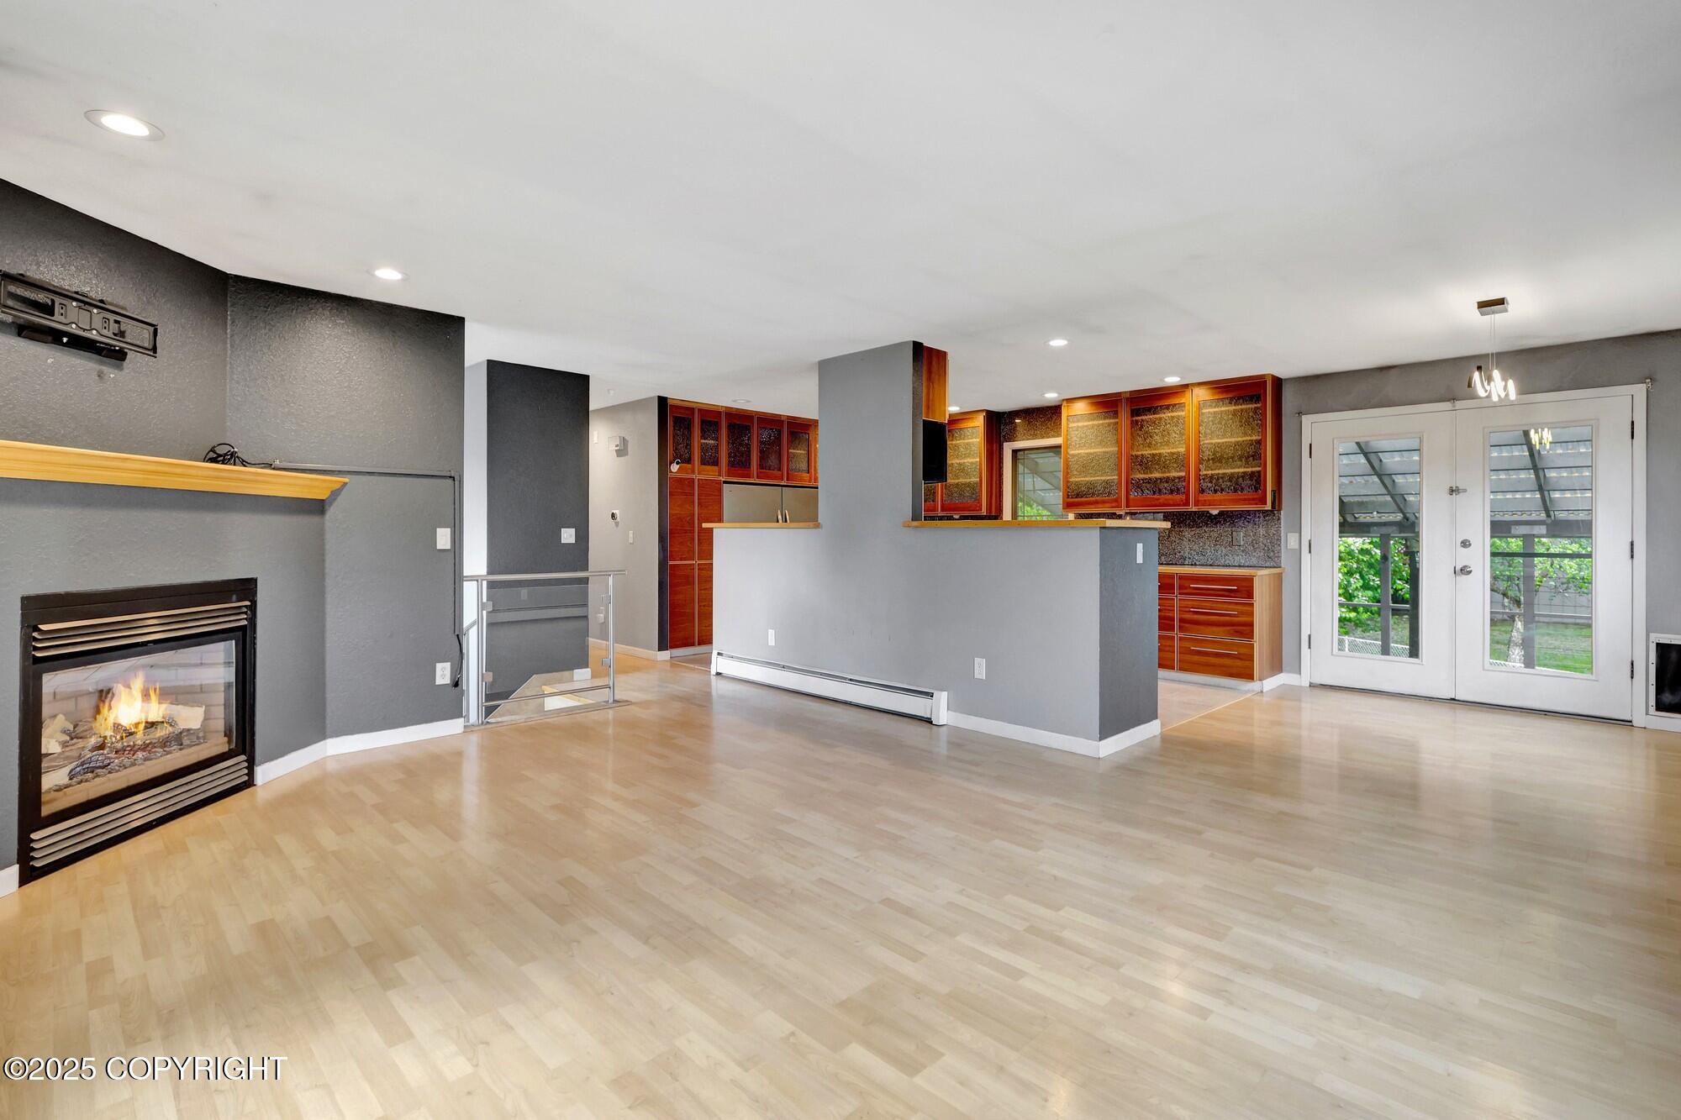
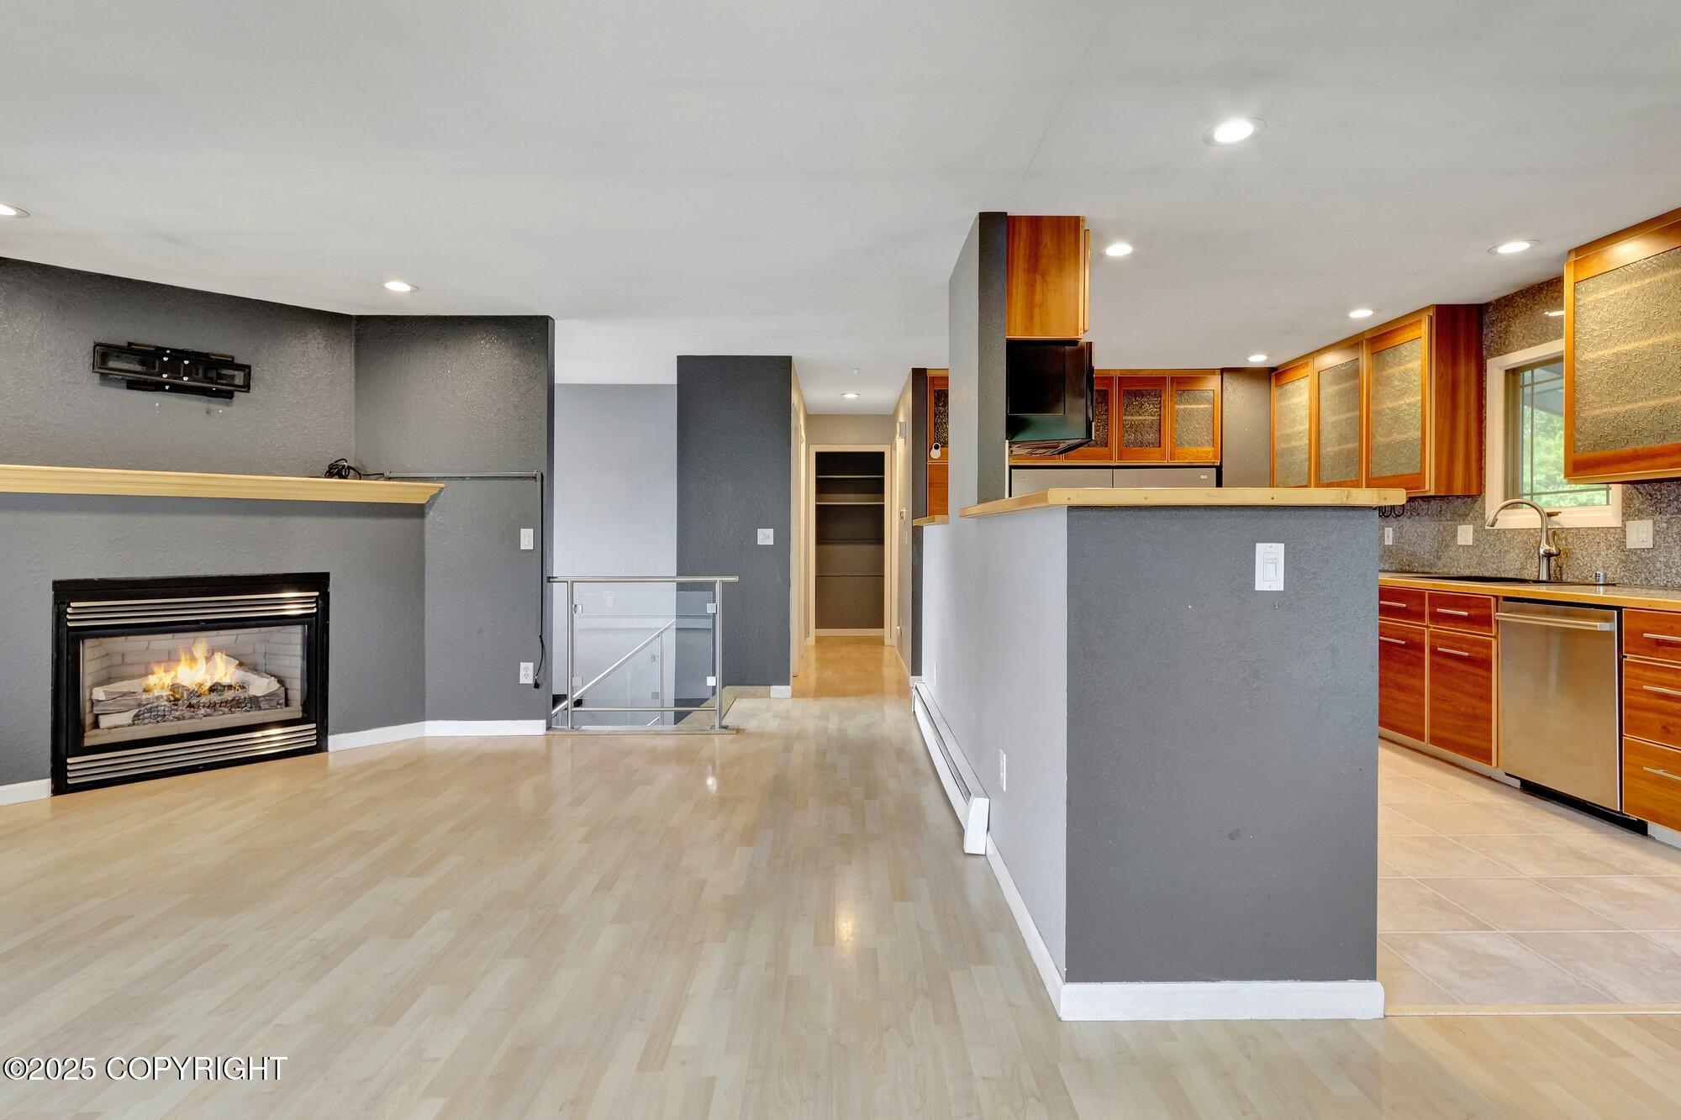
Open living area with a gas fireplace, hardwood floors, and a kitchen with warm wood cabinets.
Living room with a fireplace, large windows, light wood flooring, and glass stair railing.
Empty living room with light wood flooring, large windows, and a fireplace.
Open living area and kitchen with a lit fireplace, wood cabinets, and breakfast bar.
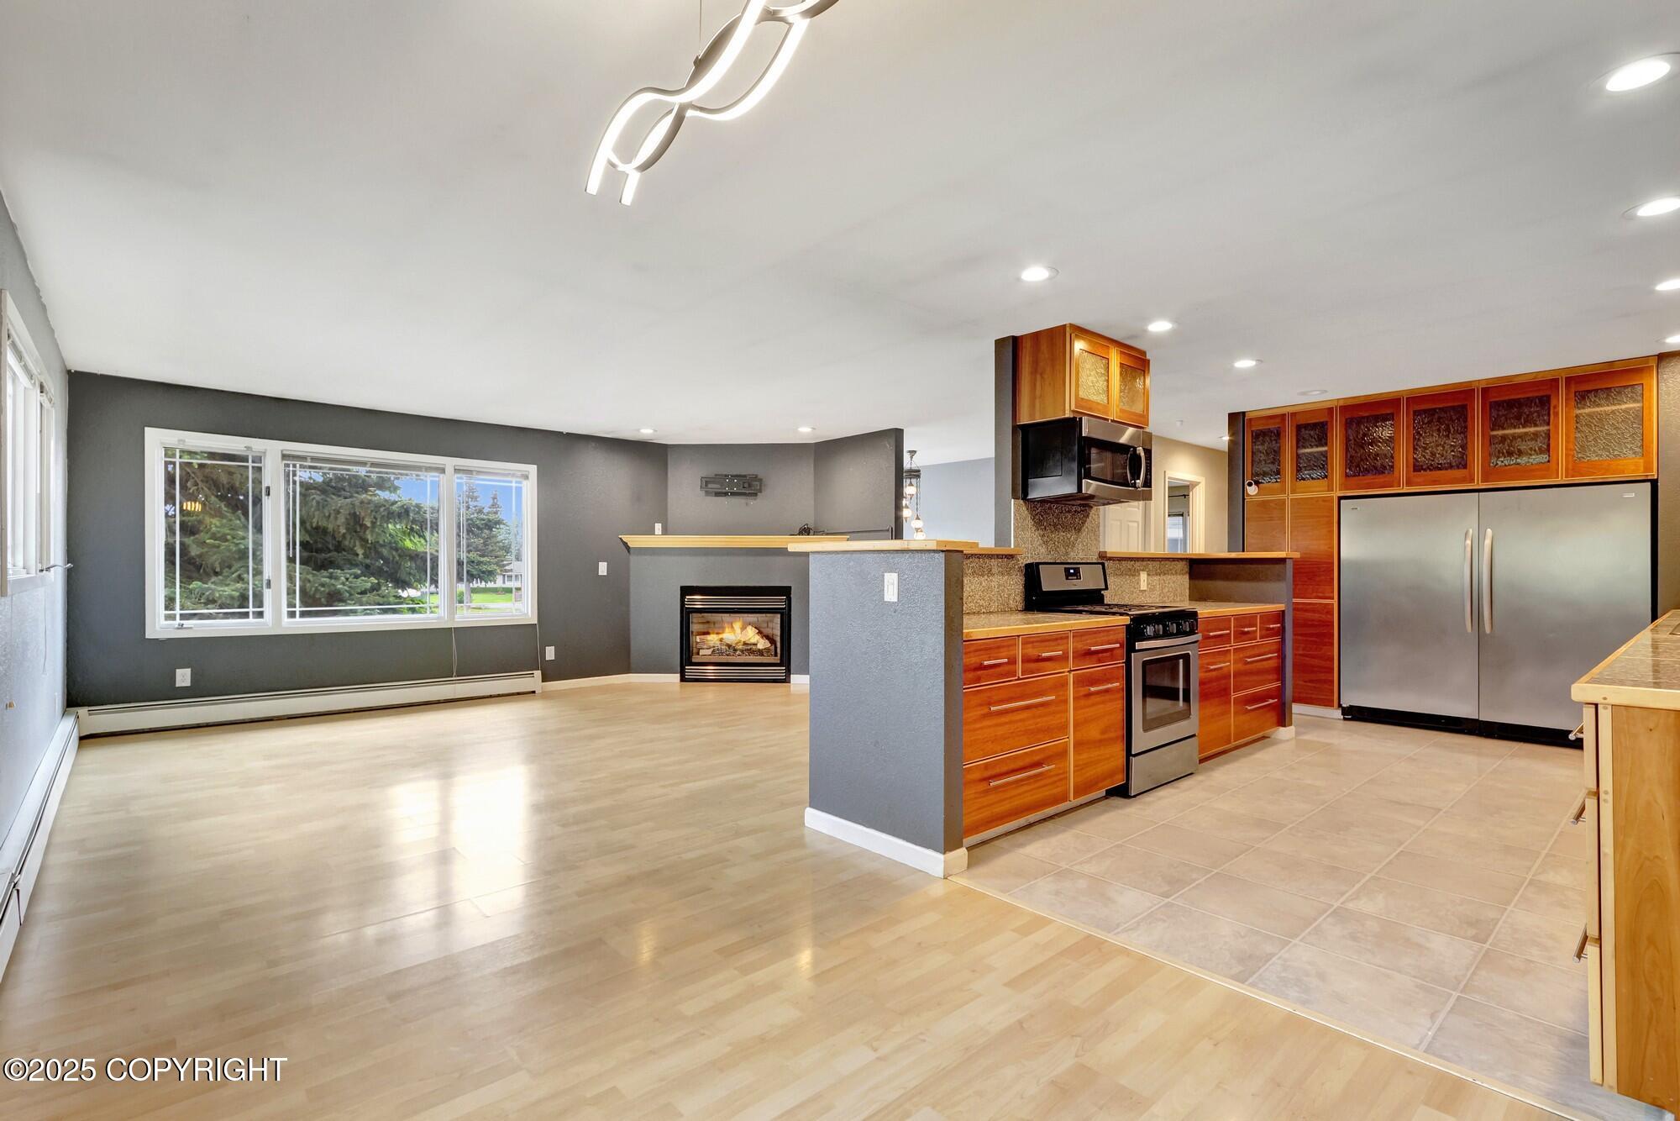
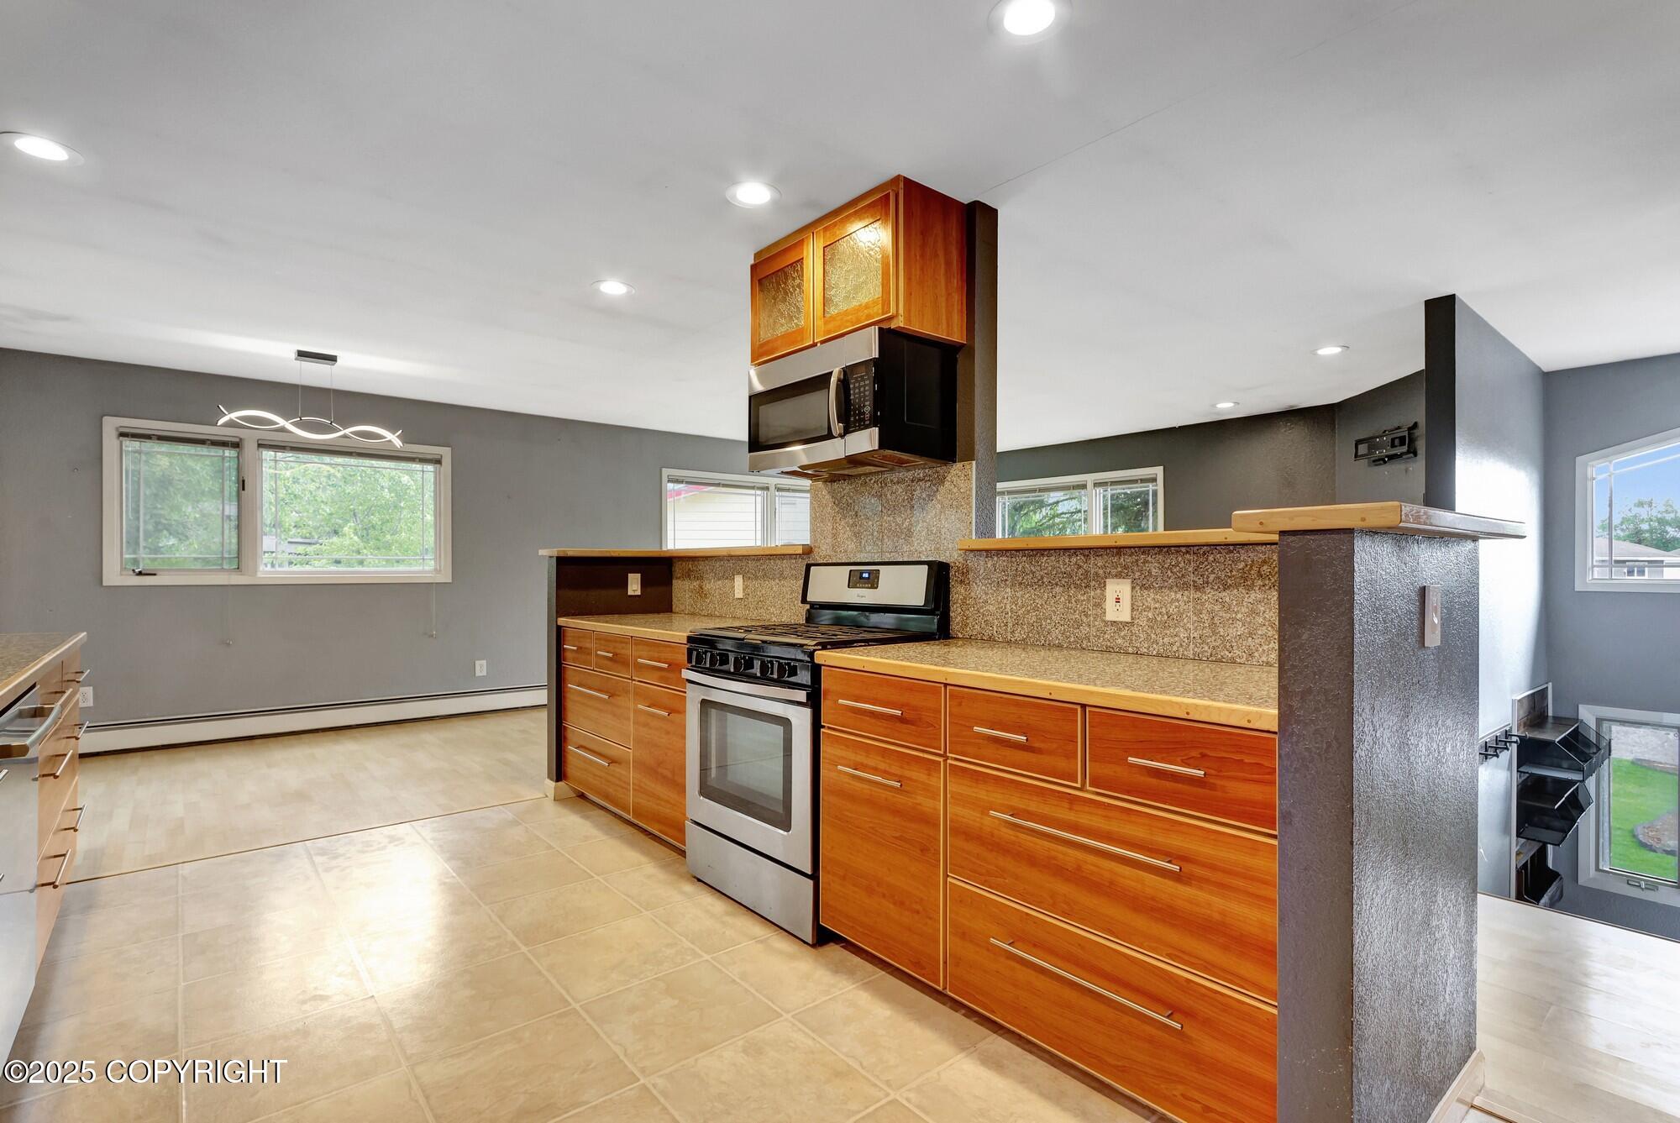
Open kitchen and living area with wood cabinets, stainless appliances, fireplace, and large windows.
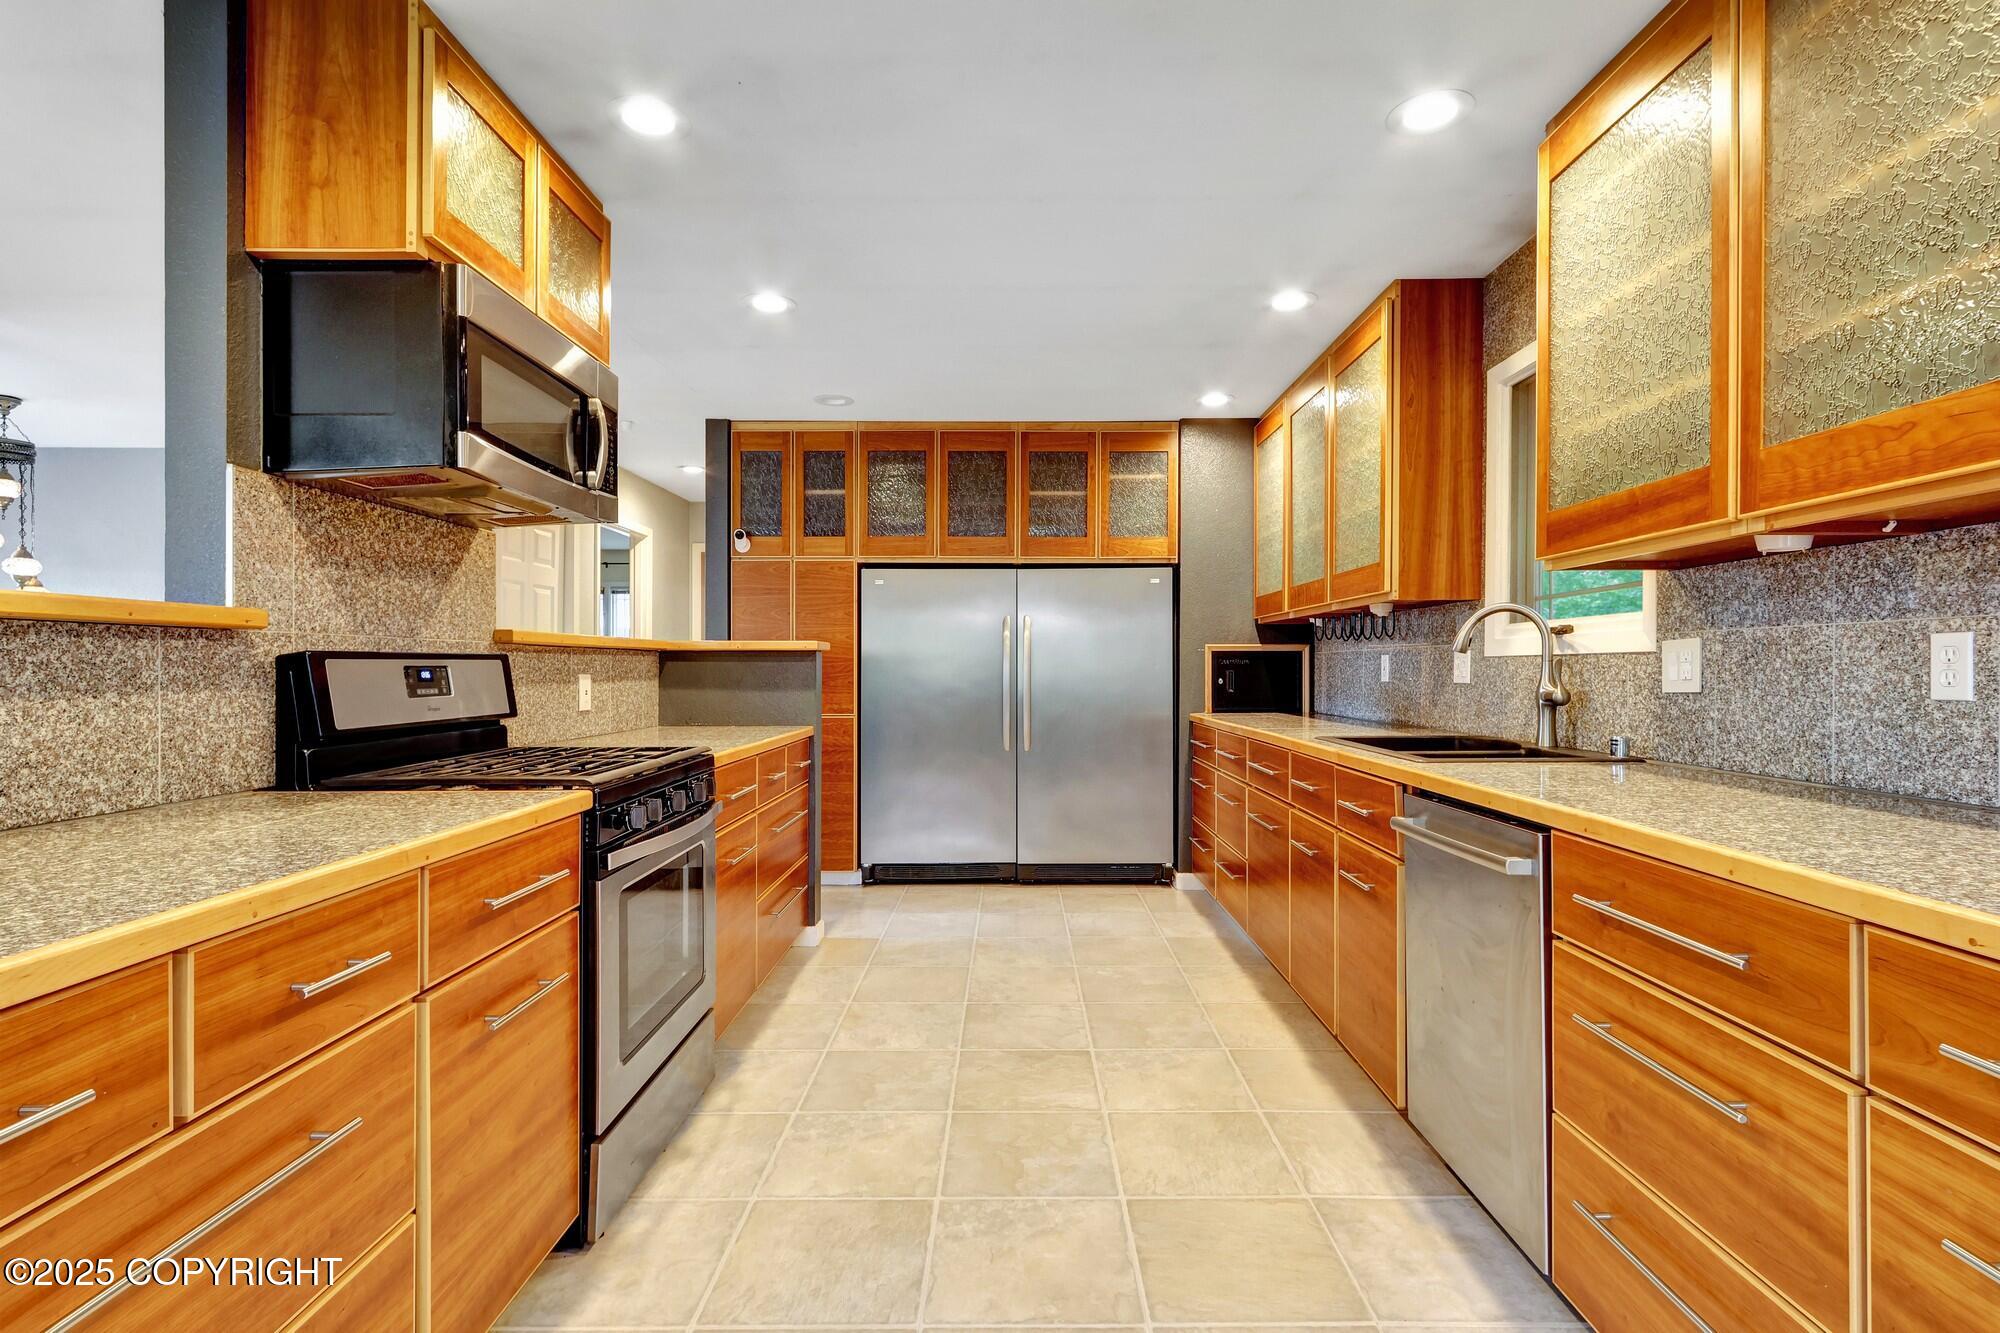
Kitchen with warm wood cabinets, textured glass fronts, stainless appliances, and tiled flooring.
Kitchen with warm wood cabinets, a central range, stone counters, and windows overlooking greenery.
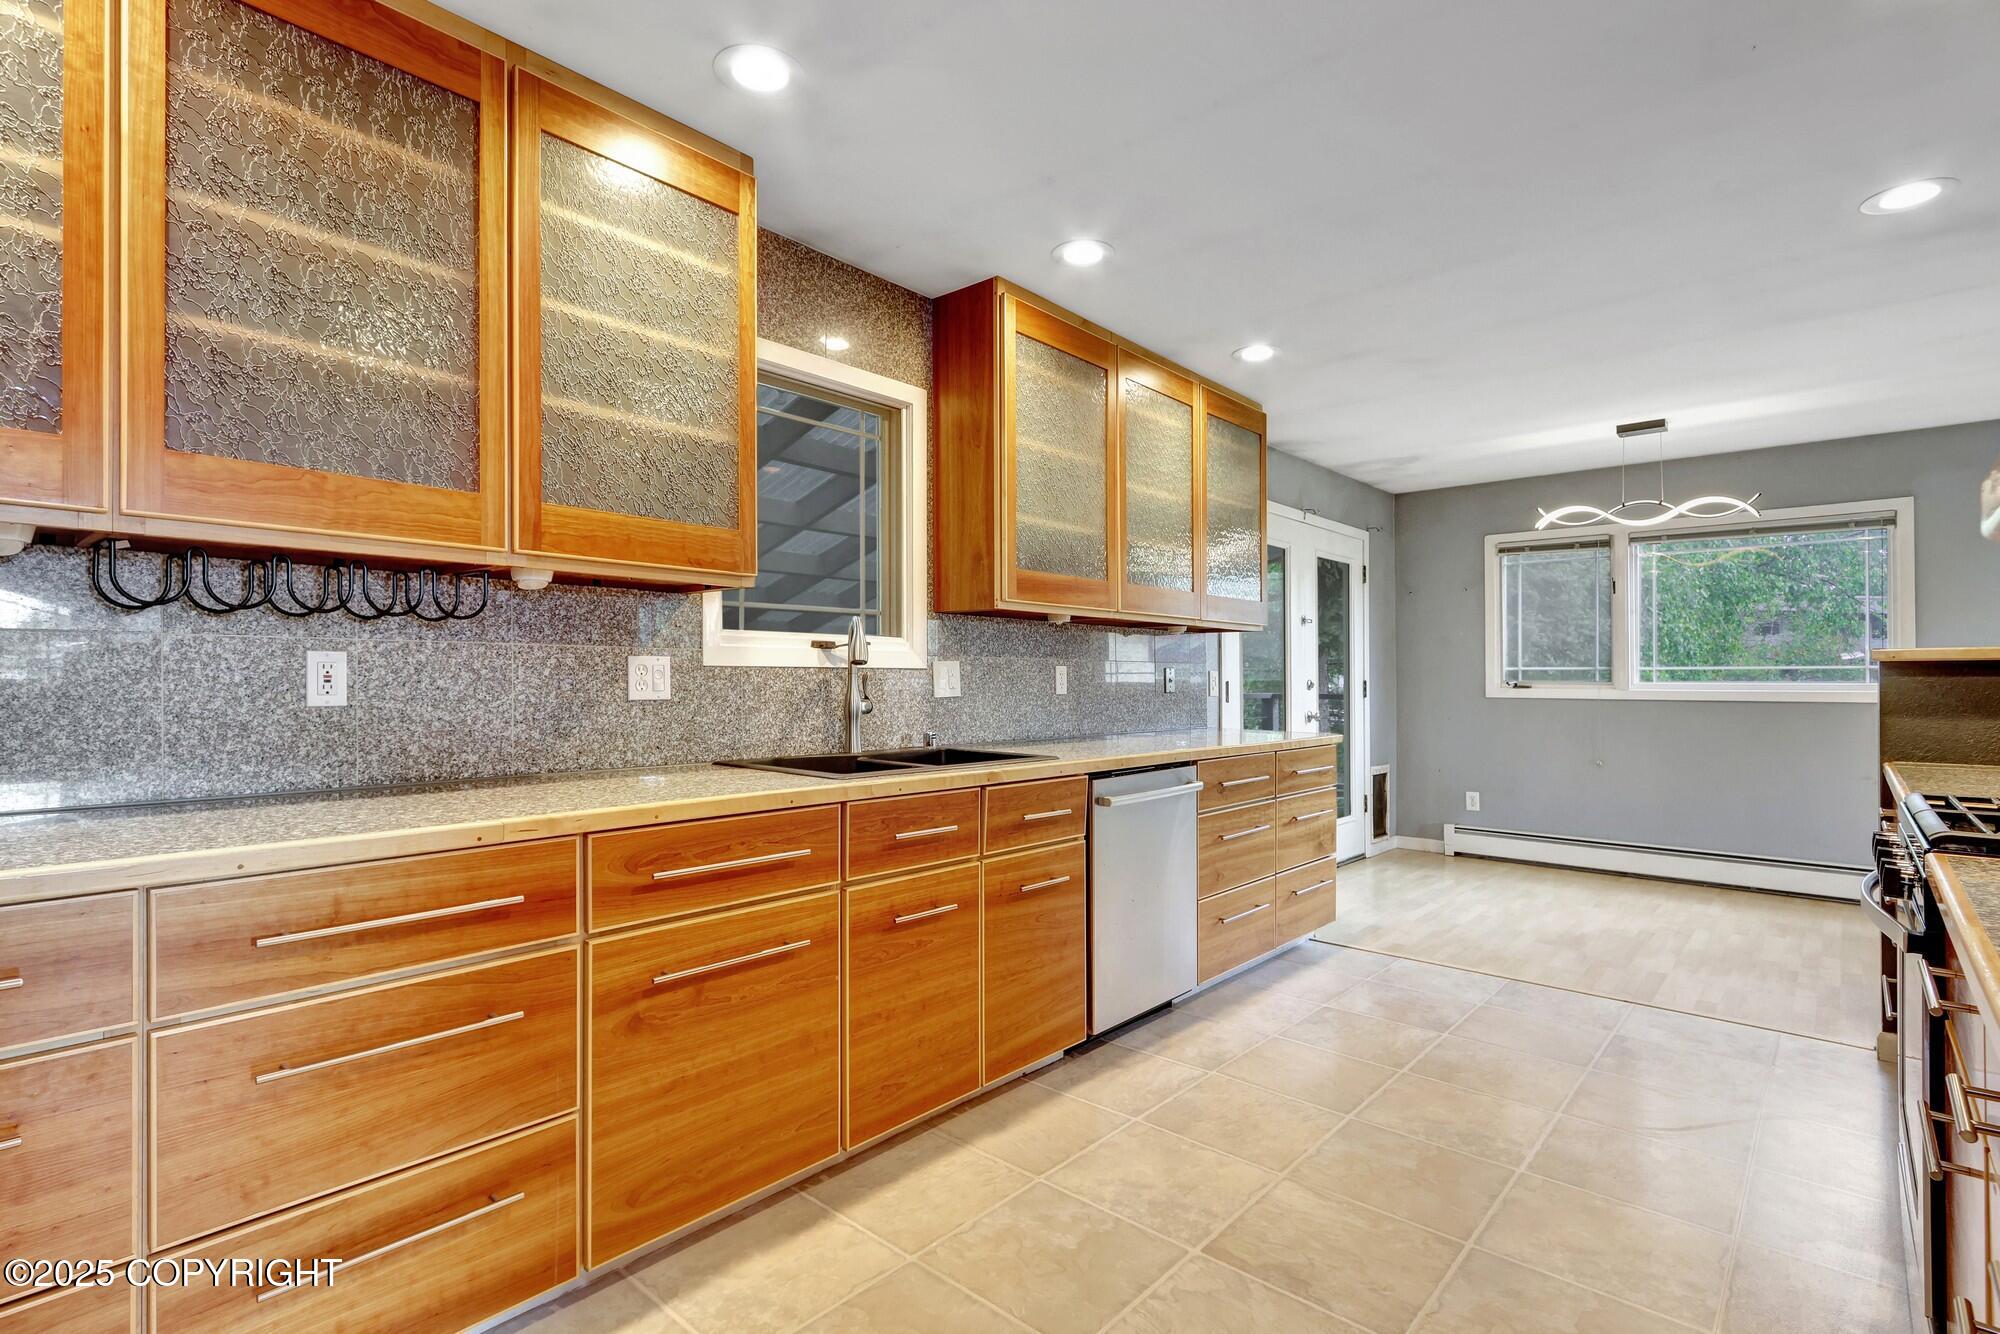
Kitchen with wood cabinets, textured glass fronts, granite counters, and a long tiled floor.
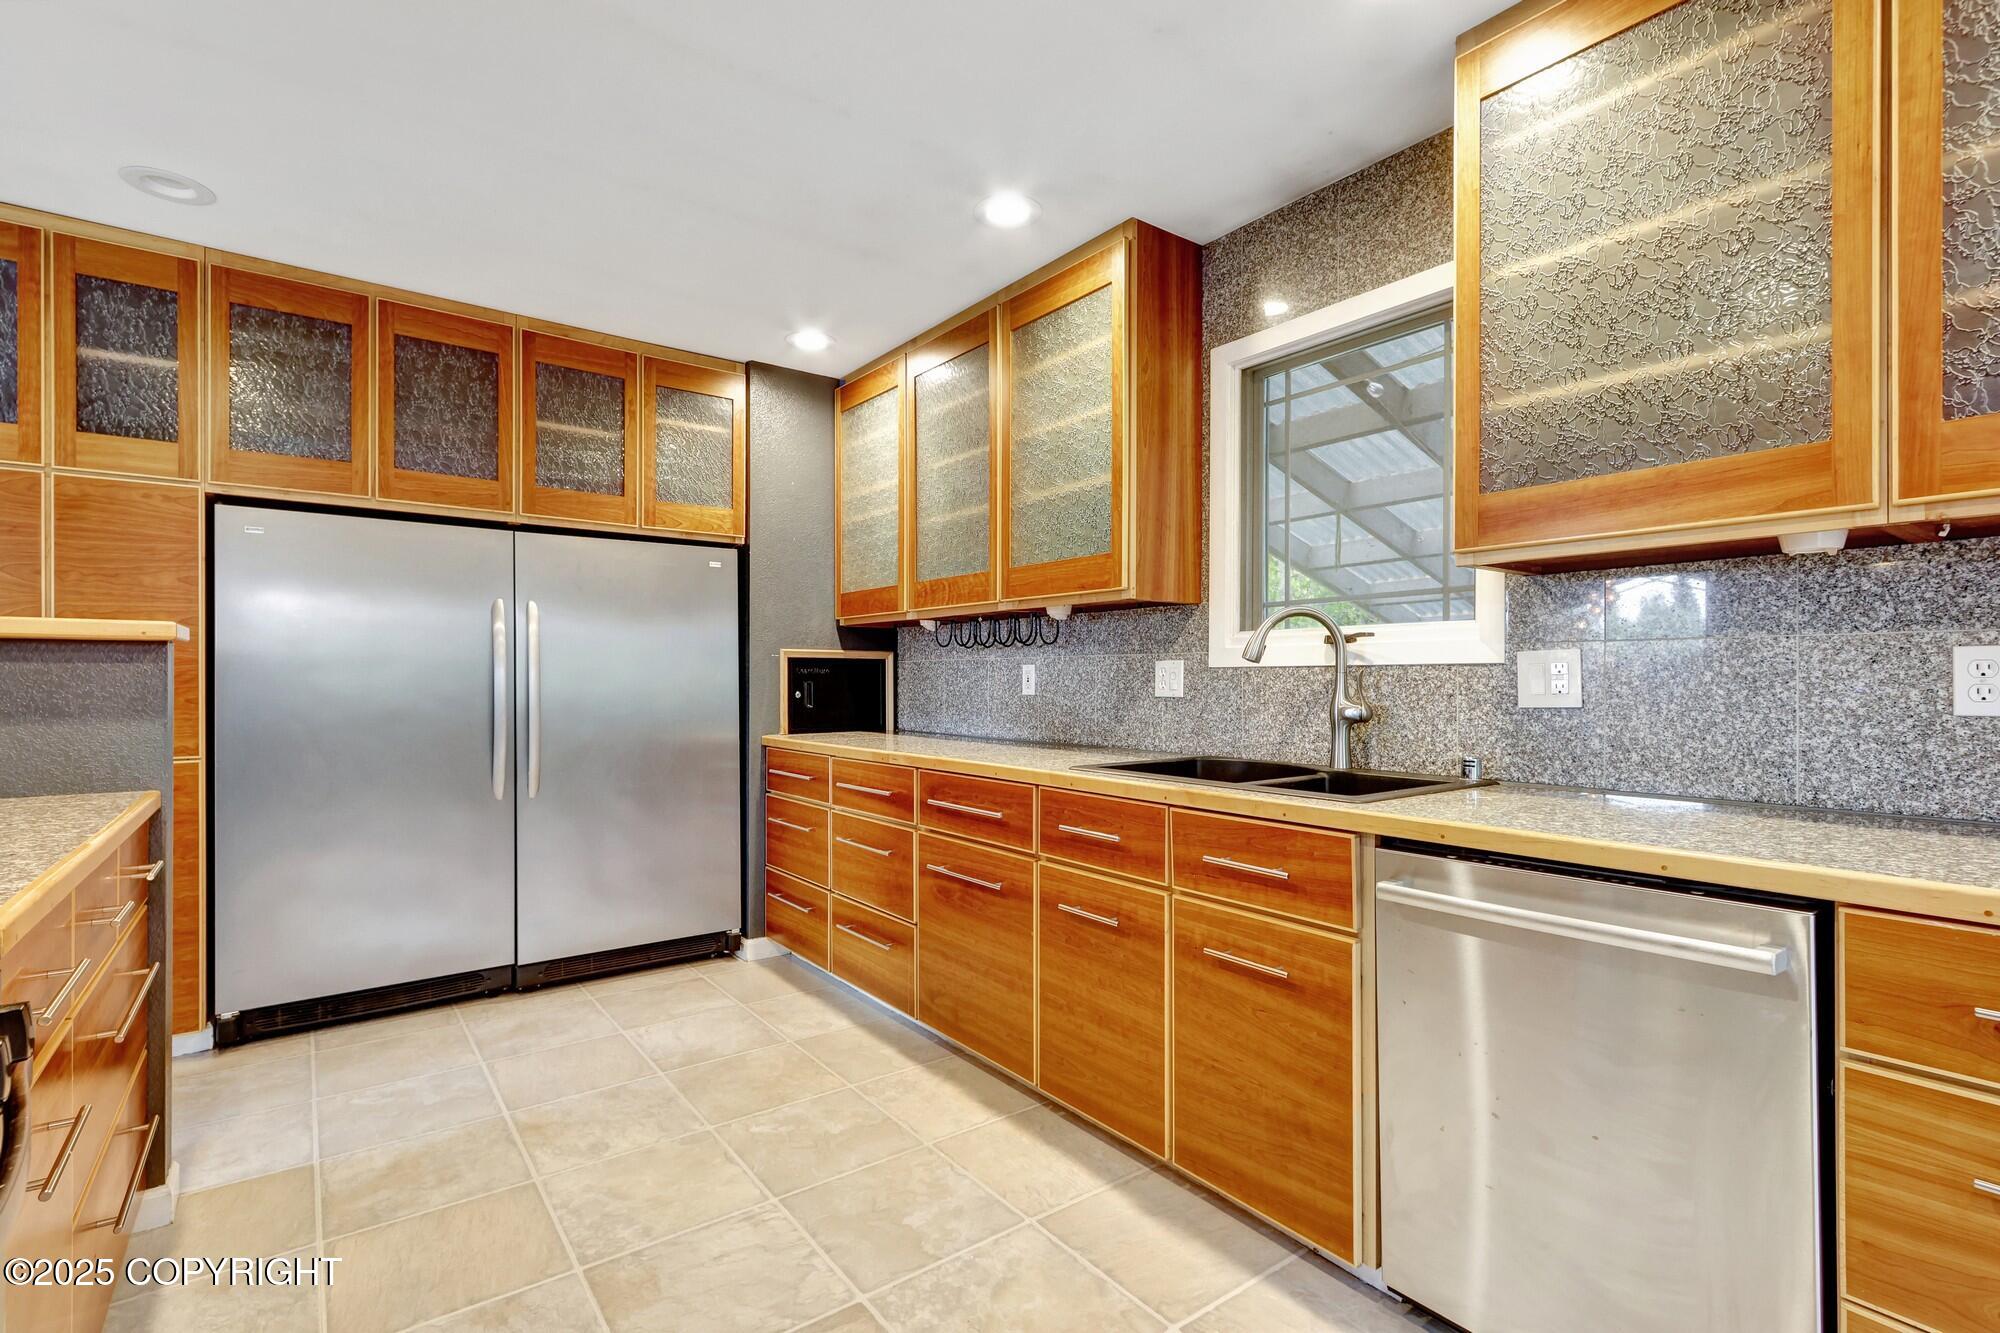
Kitchen with warm wood cabinets, textured glass fronts, stainless appliances, and a window over the sink.
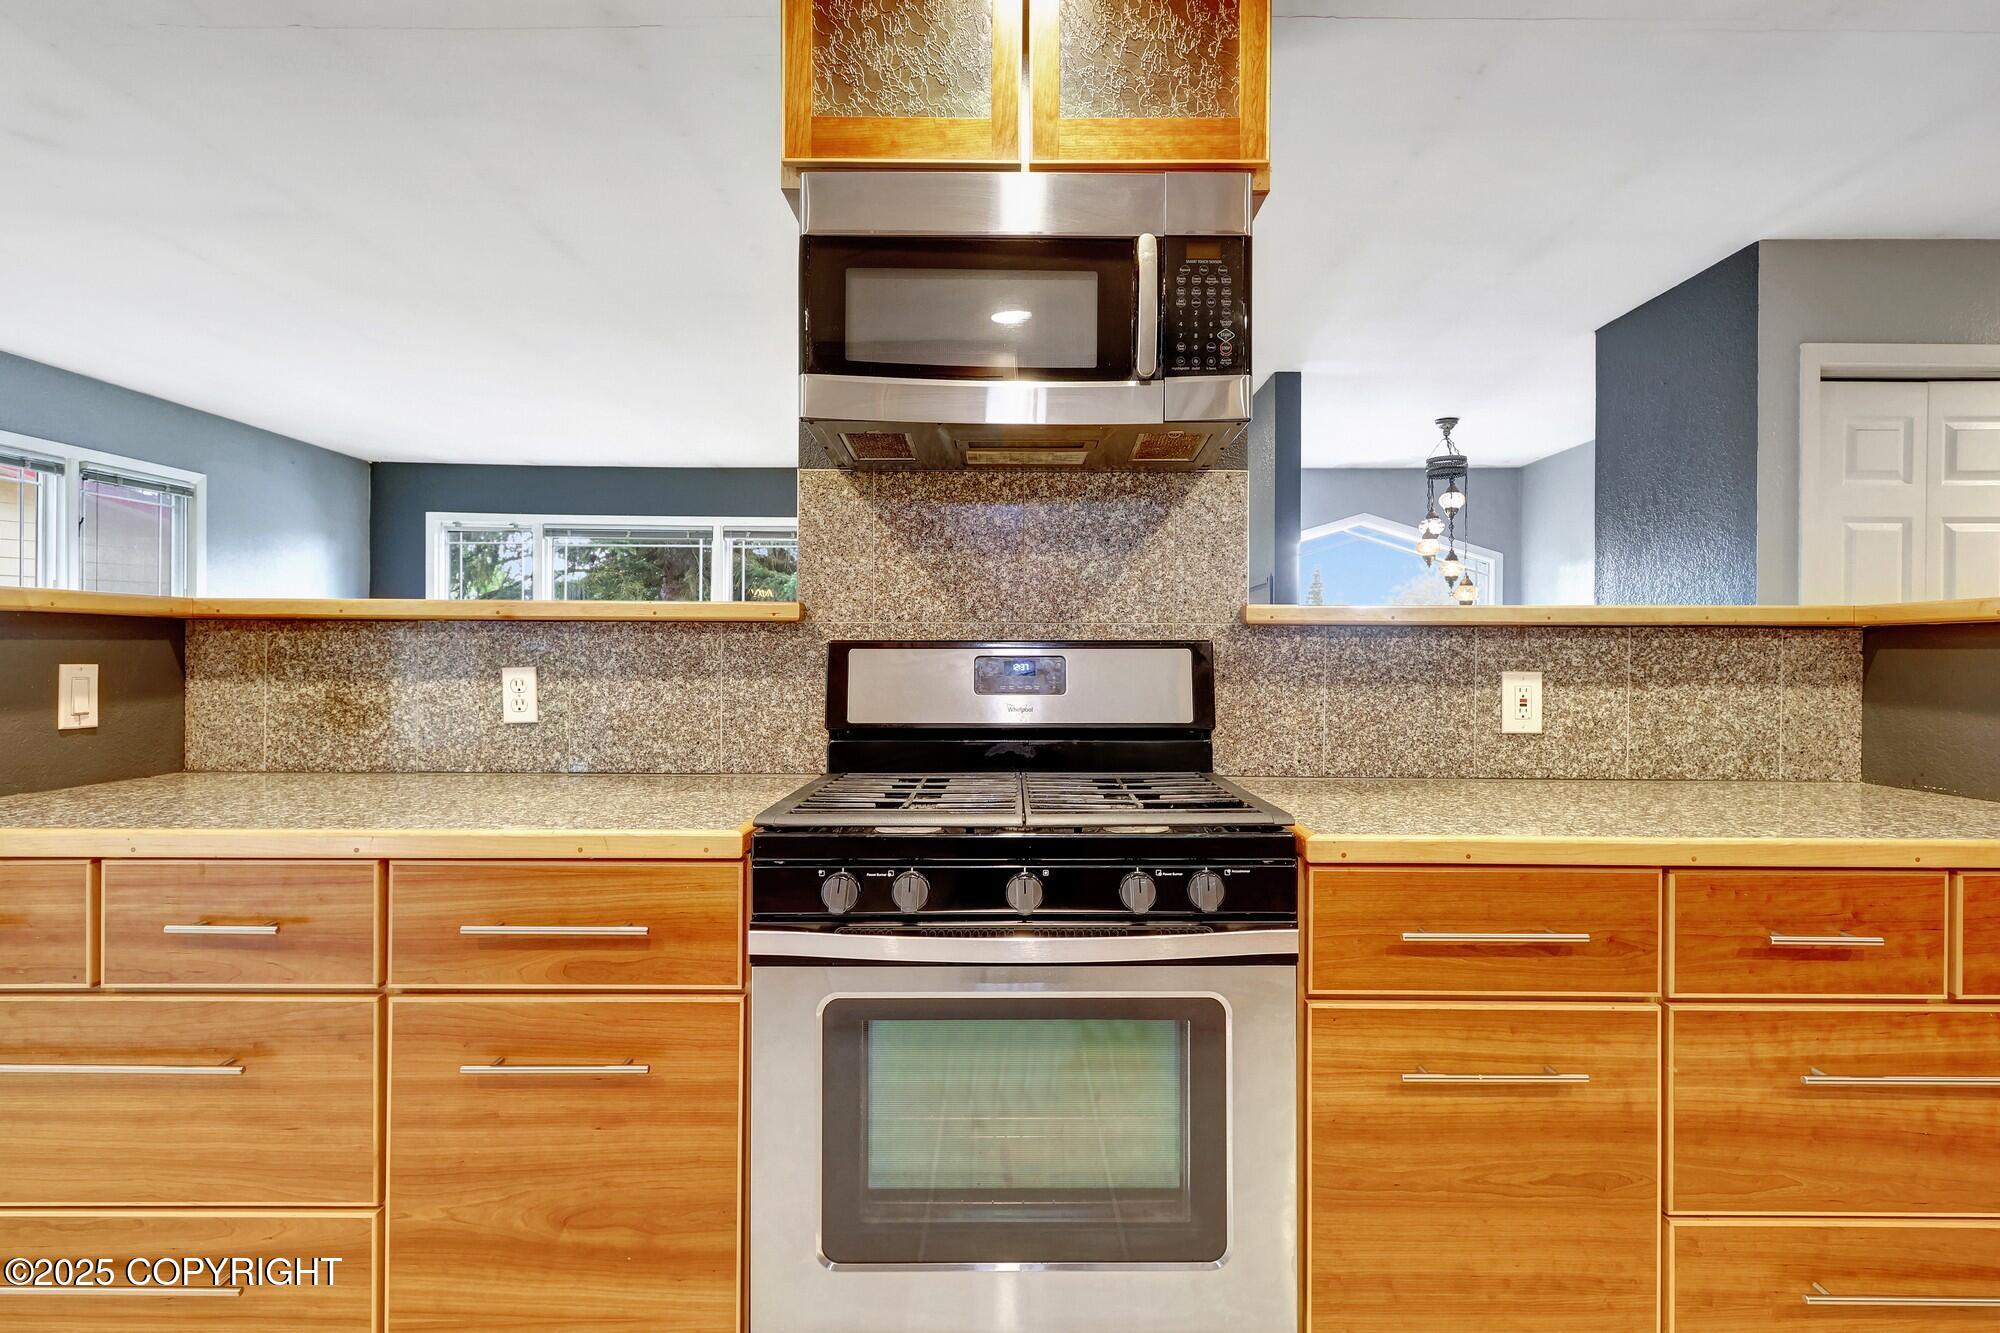
Kitchen with a stainless steel range, microwave, granite counters, and warm wood cabinetry.
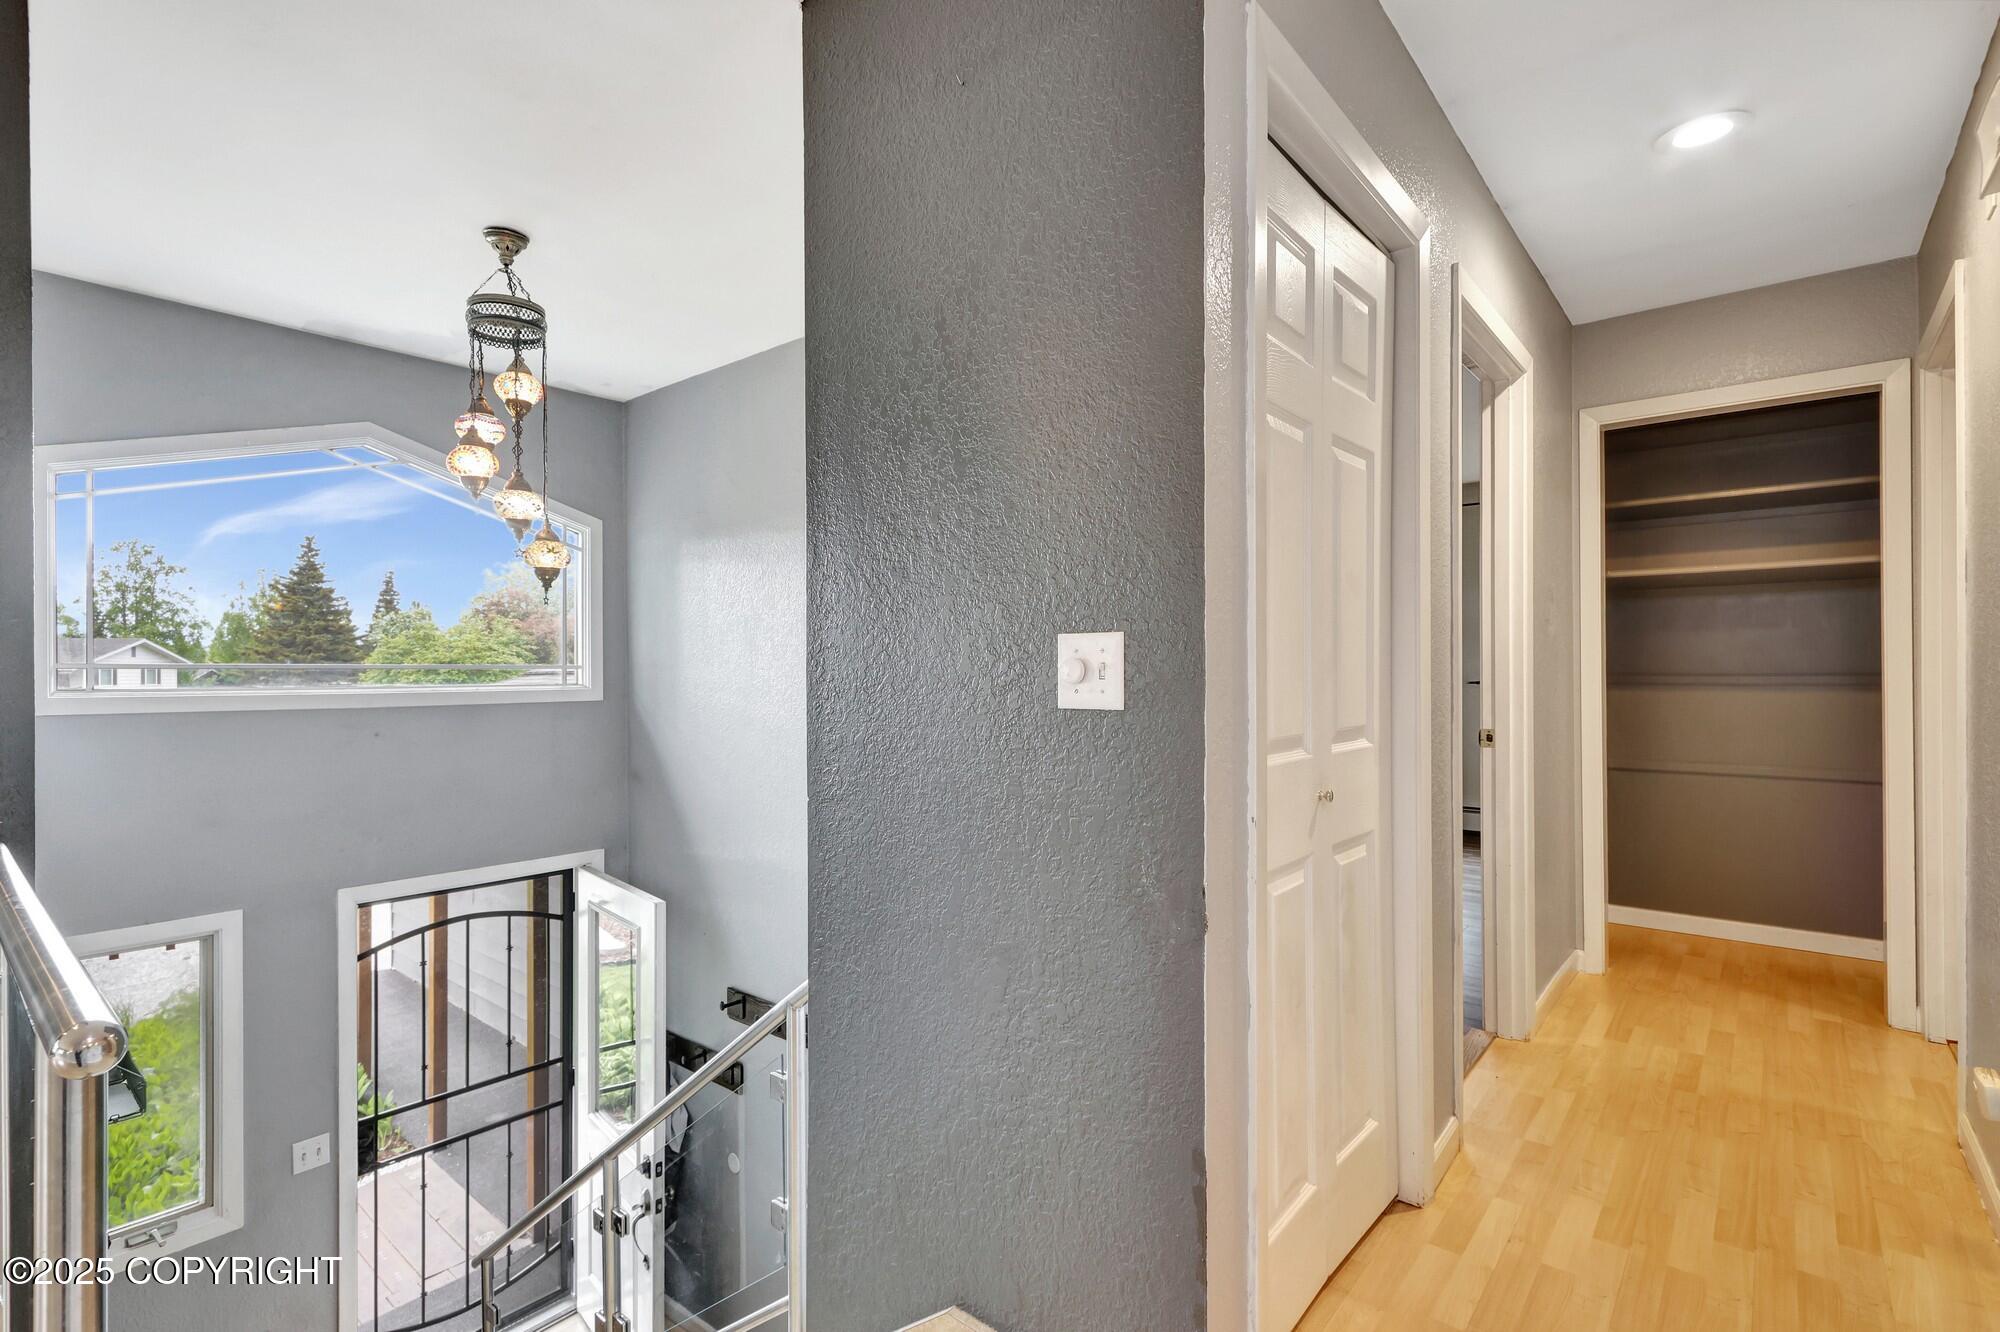
Upper-level hallway overlooking a two-story entry, with a chandelier and open shelving closet.
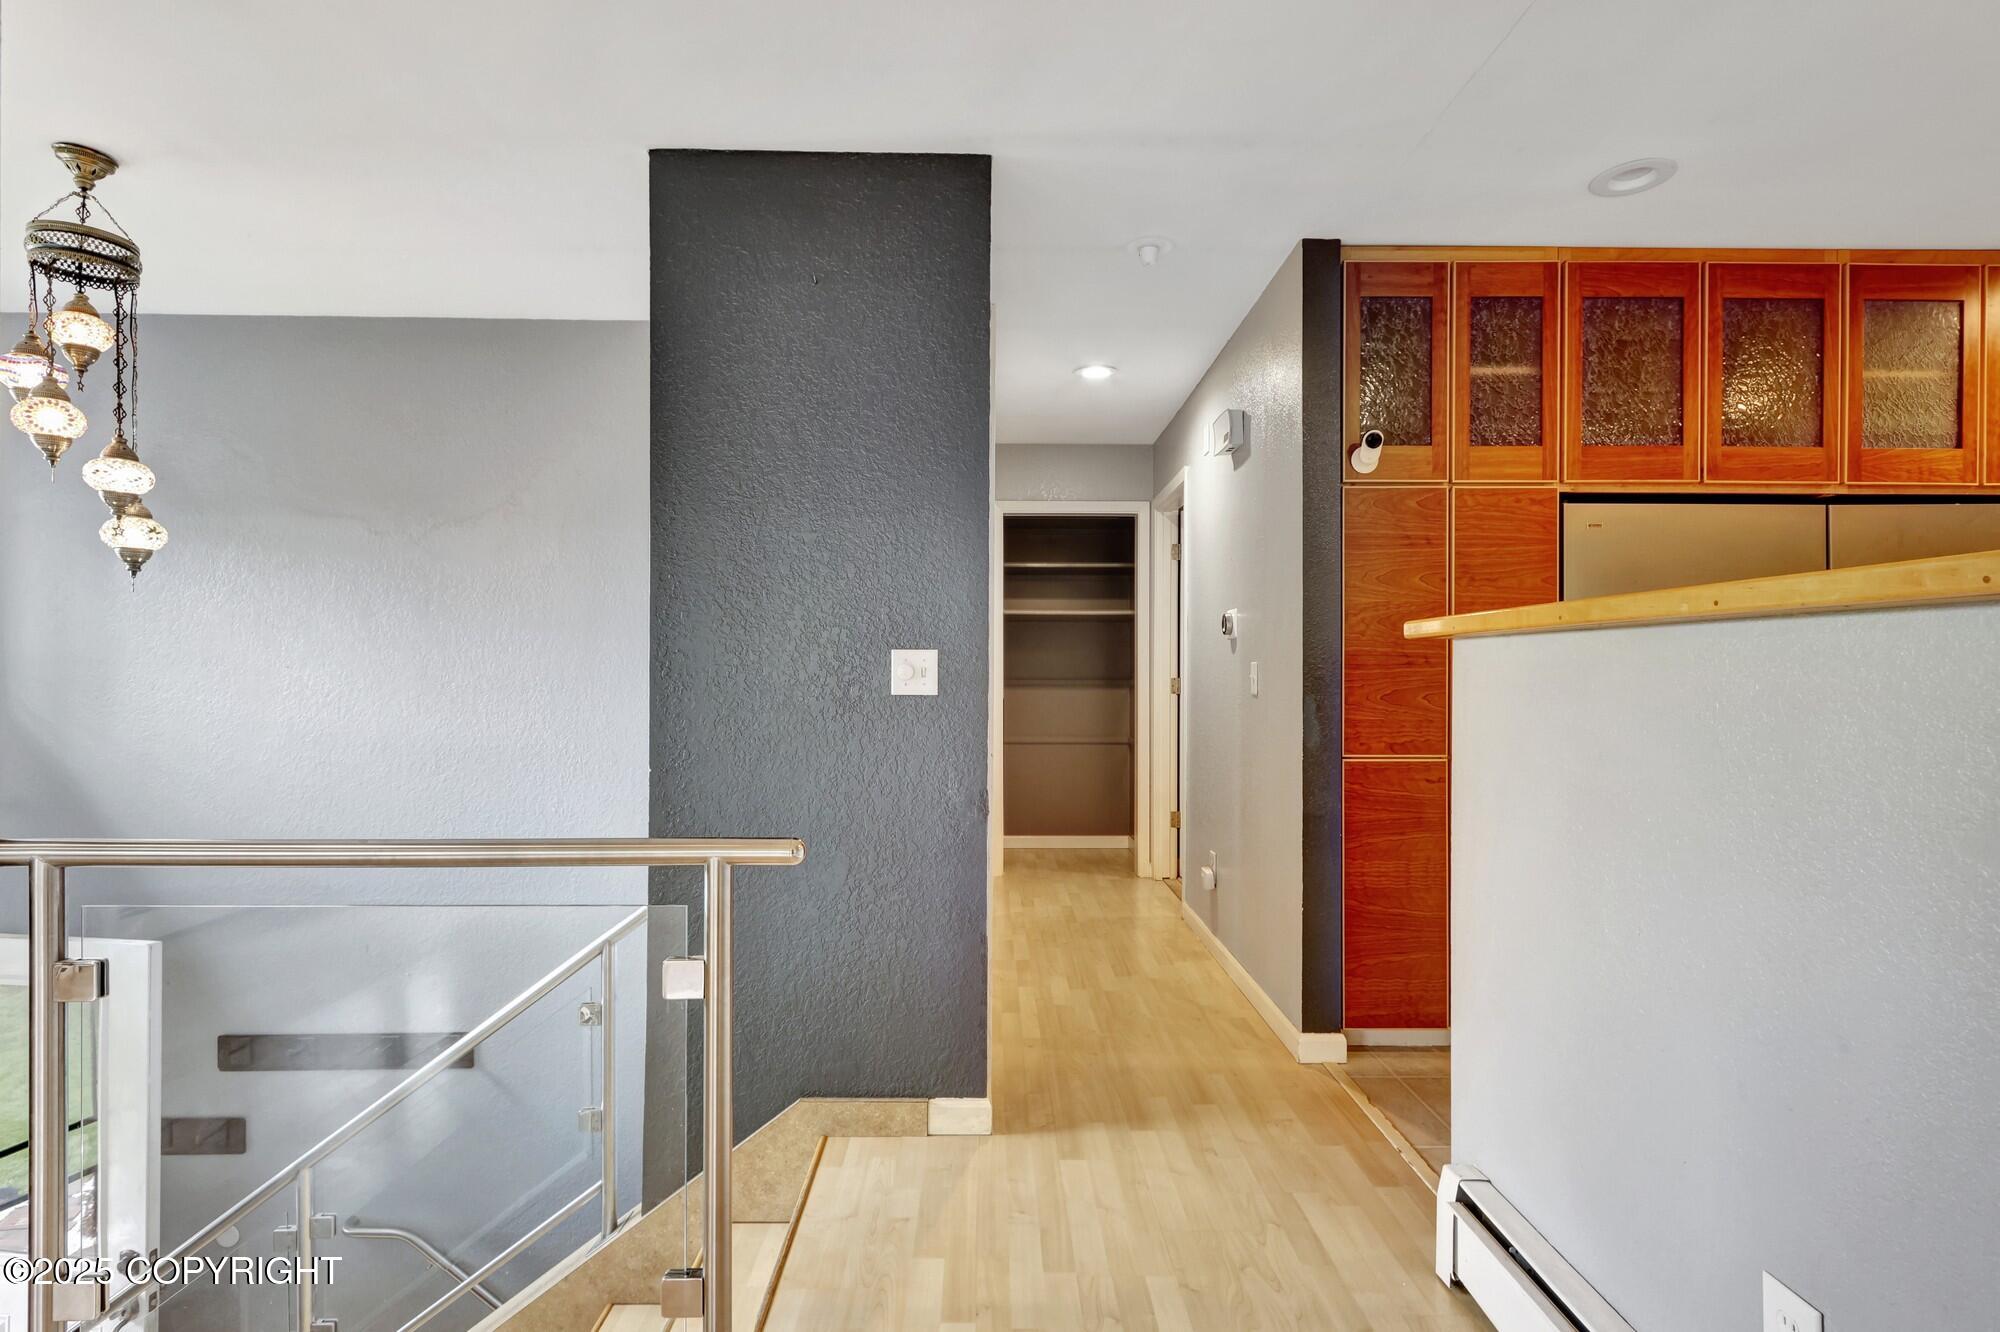
Interior hallway with wood cabinetry, glass stair railing, and decorative pendant lights
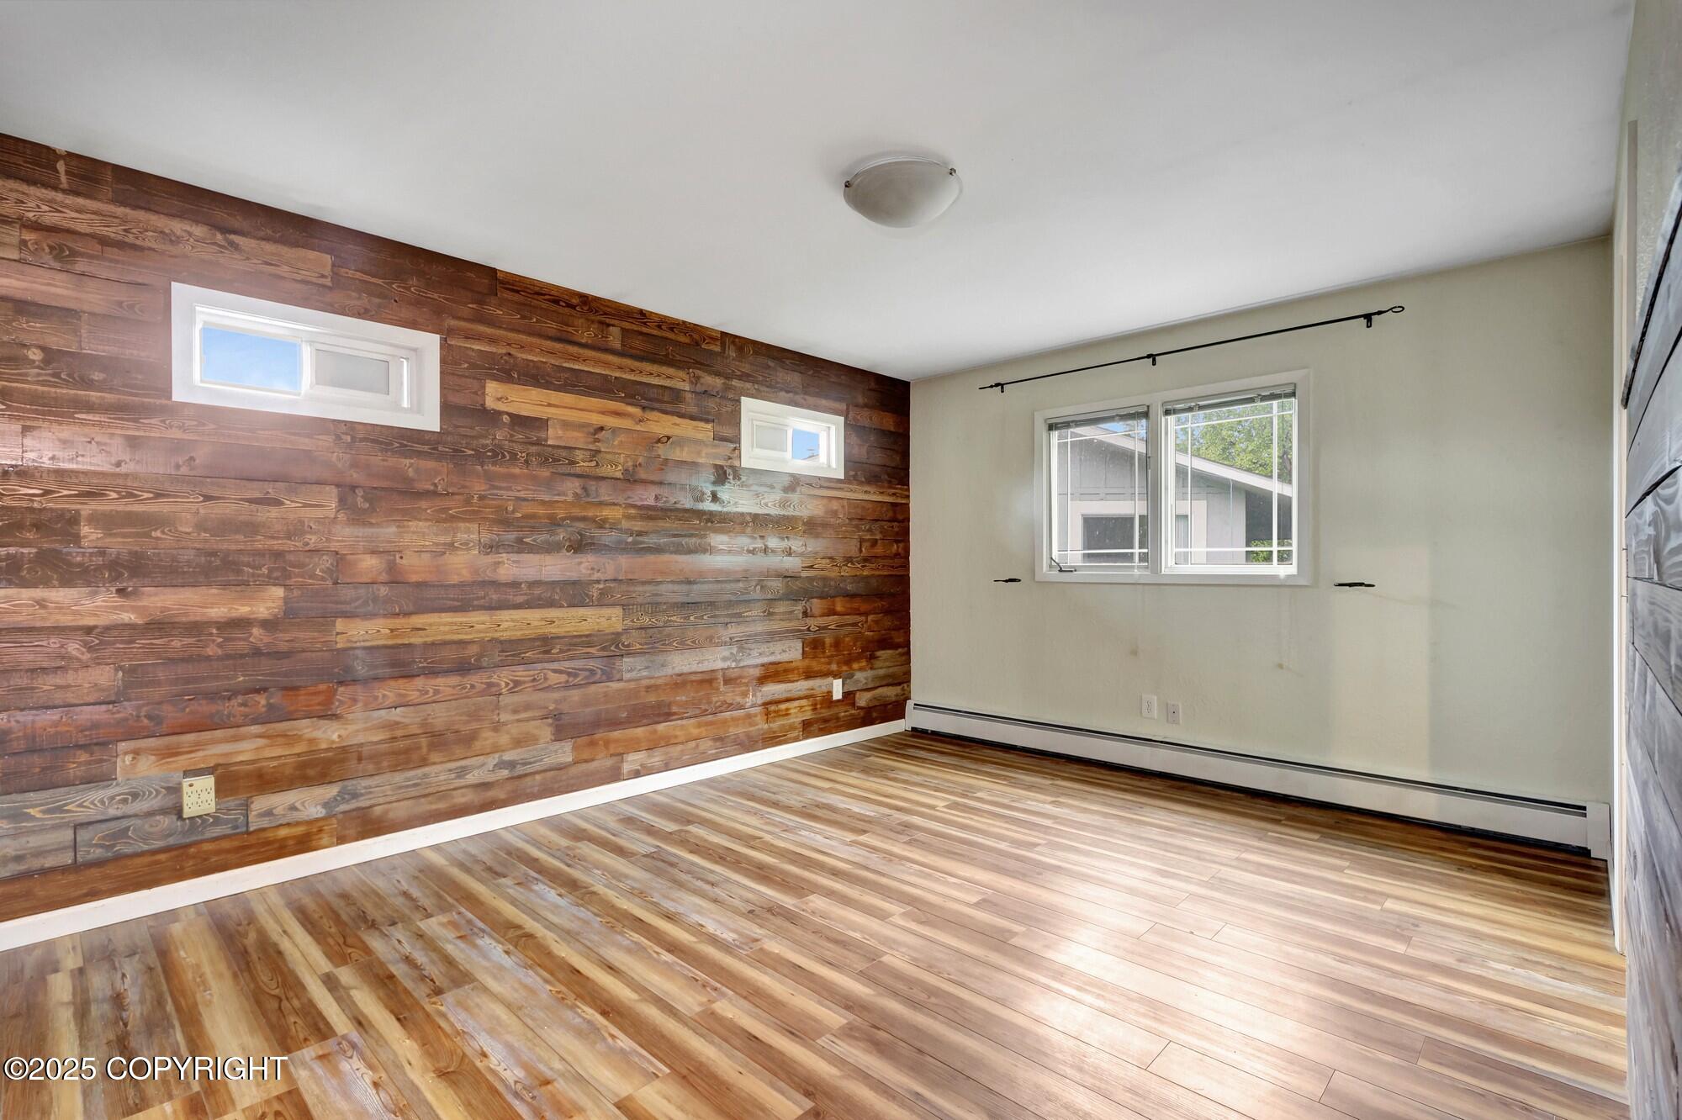
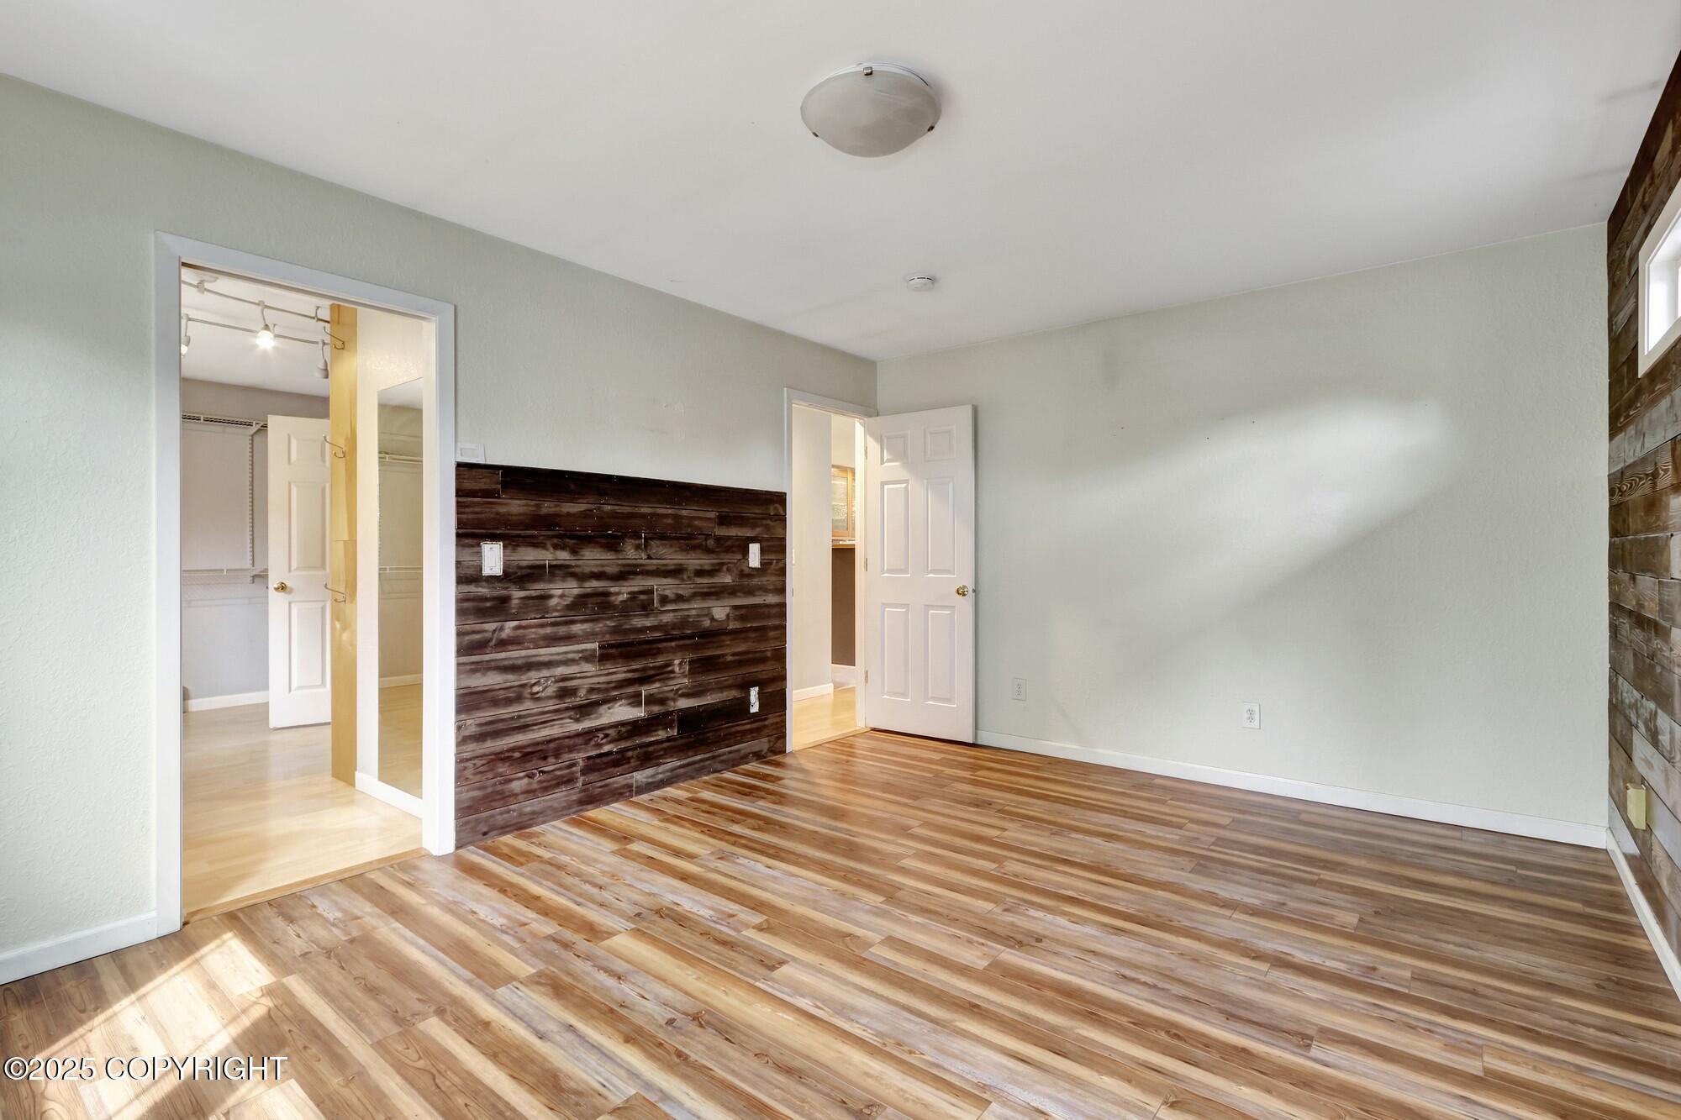
Empty room with a reclaimed wood accent wall, plank flooring, and two windows.
Empty bedroom with wood-plank flooring and a dark reclaimed-wood accent wall.
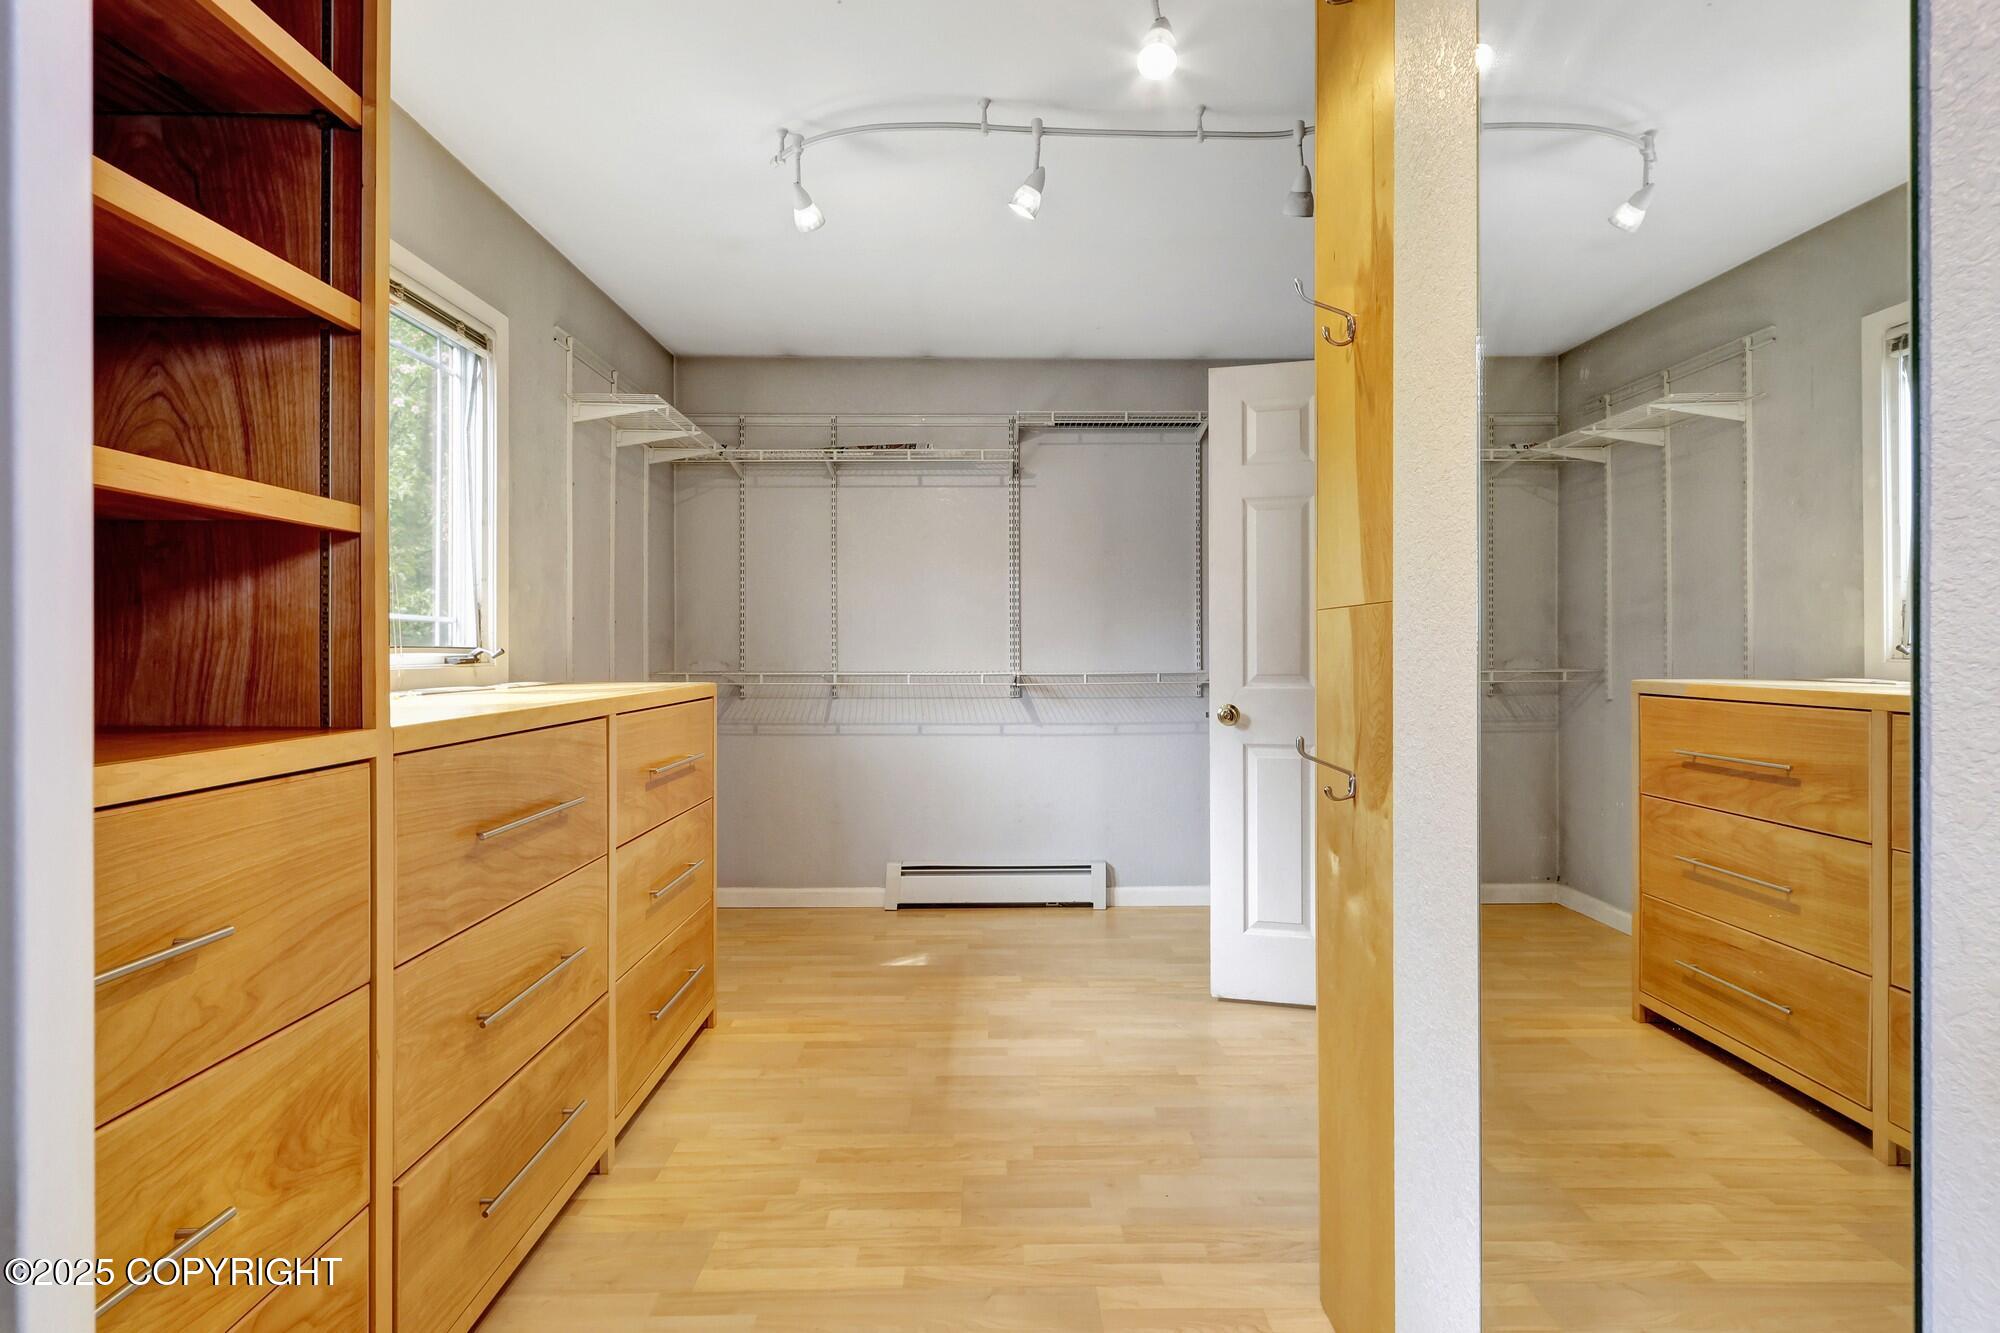
Walk-in closet with built-in wire shelving, light wood drawers, and mirrored door.
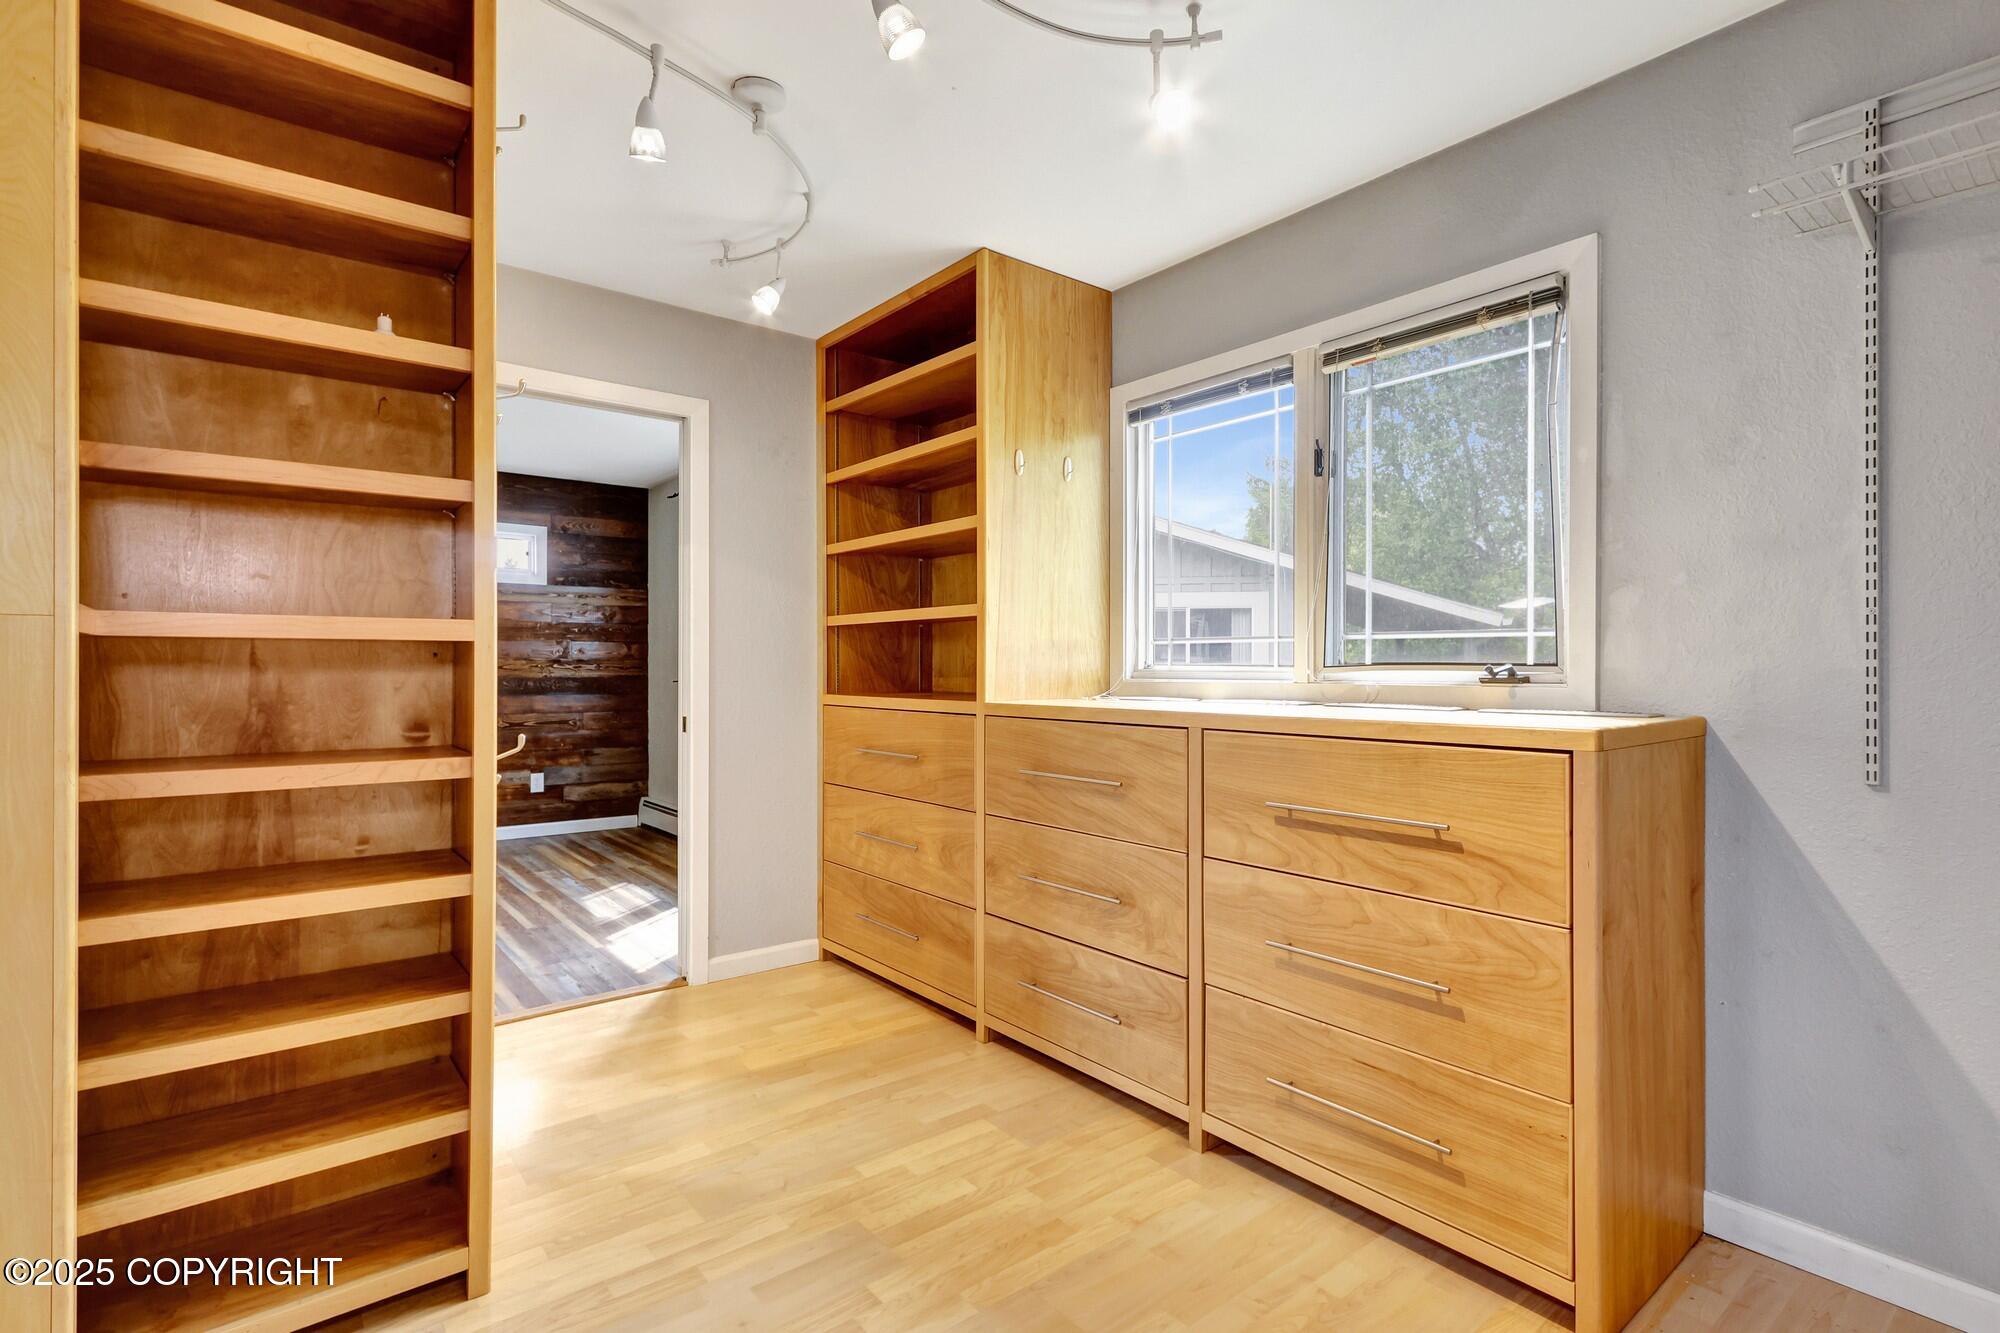
Room with built-in wooden shelves and drawers, a window, and light wood flooring.
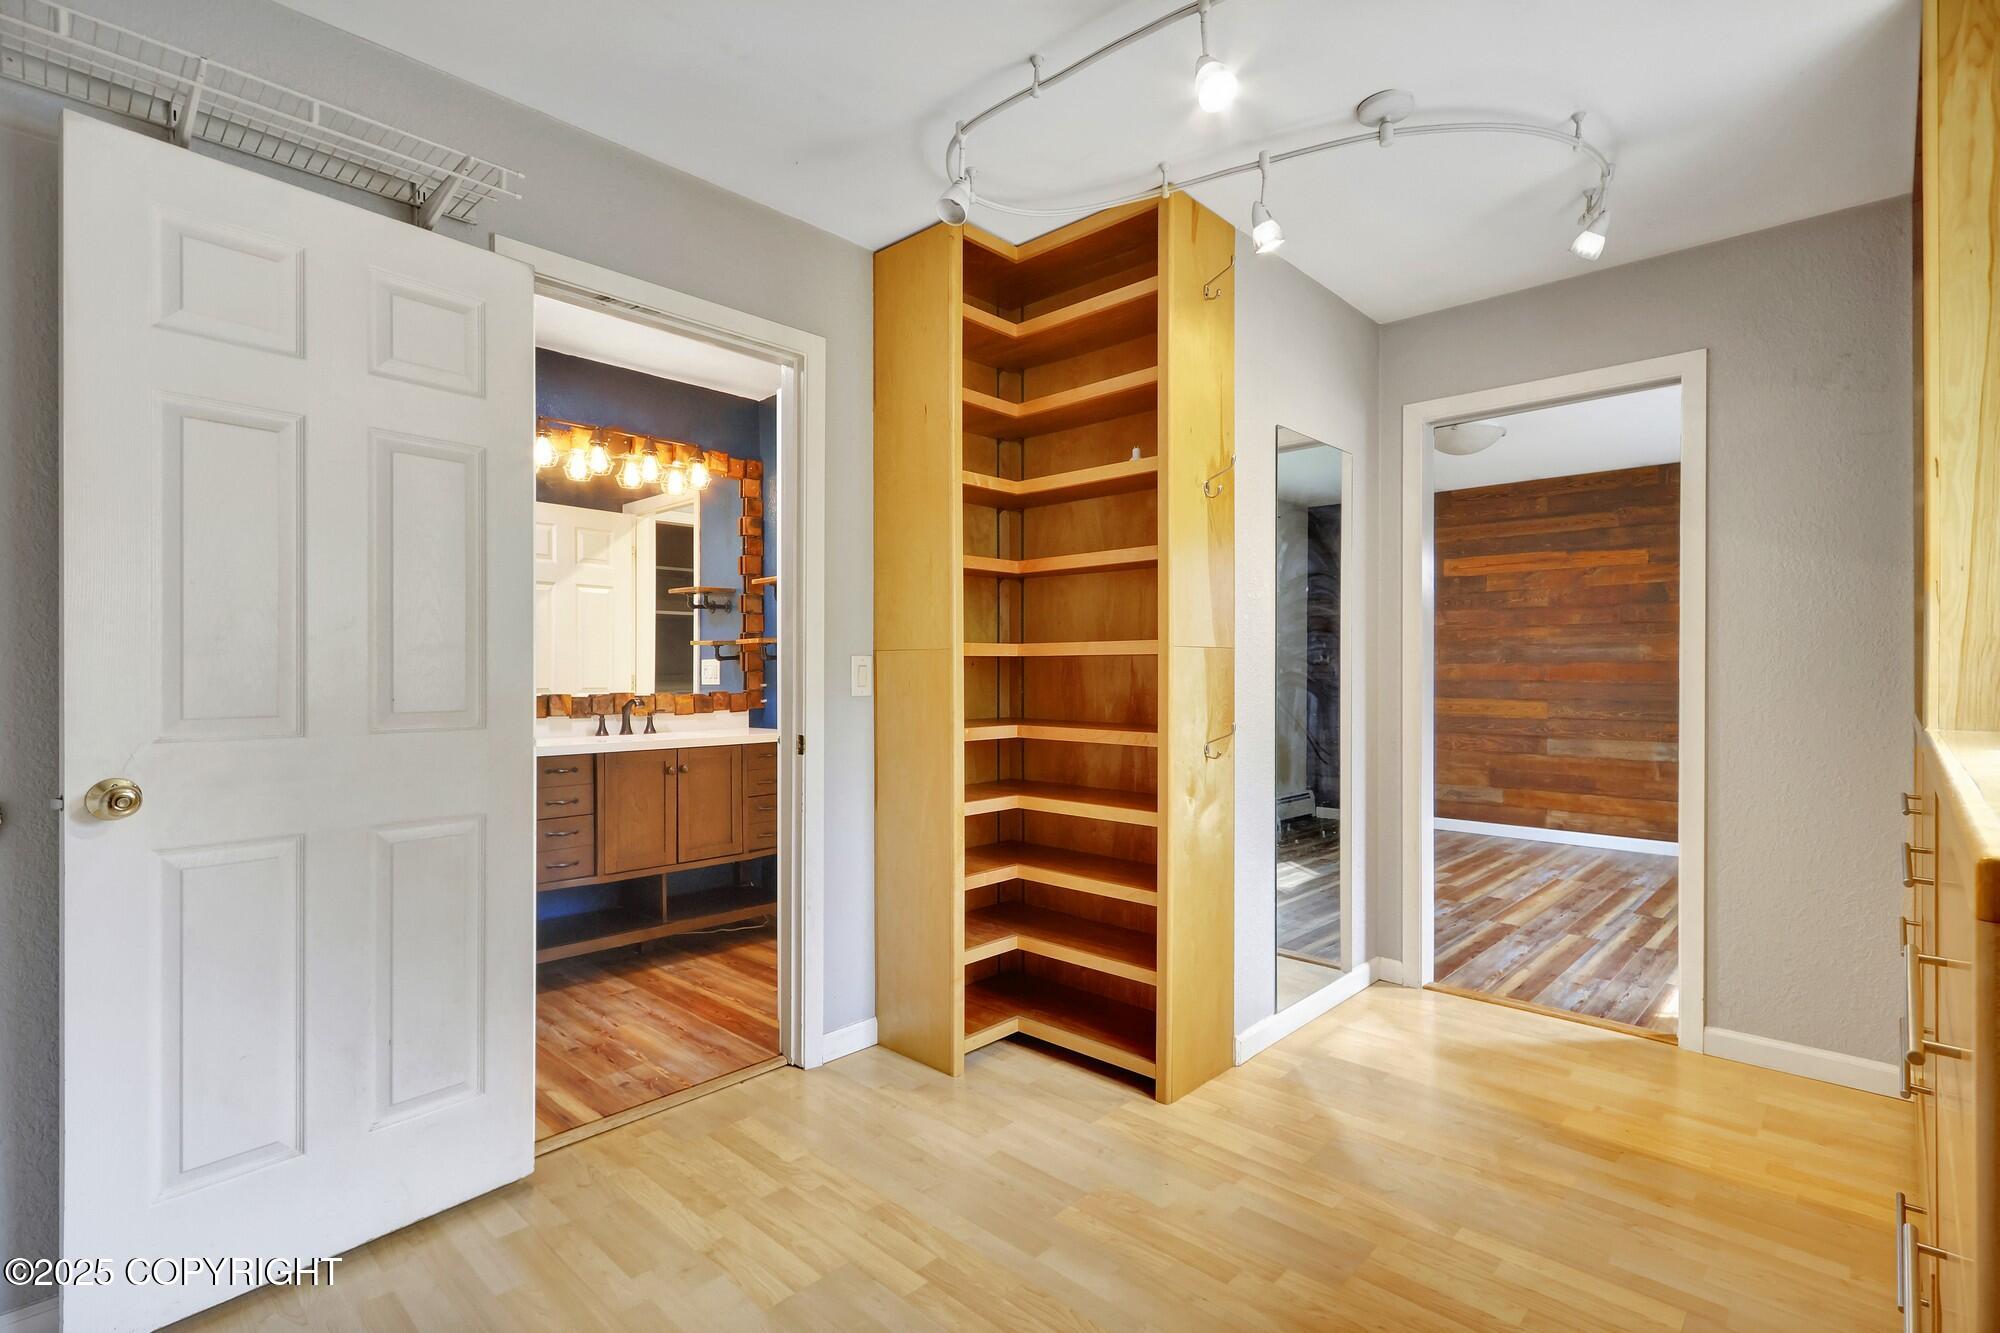
Walk-in closet with built-in corner shelving, adjacent vanity, and hardwood-floored room.
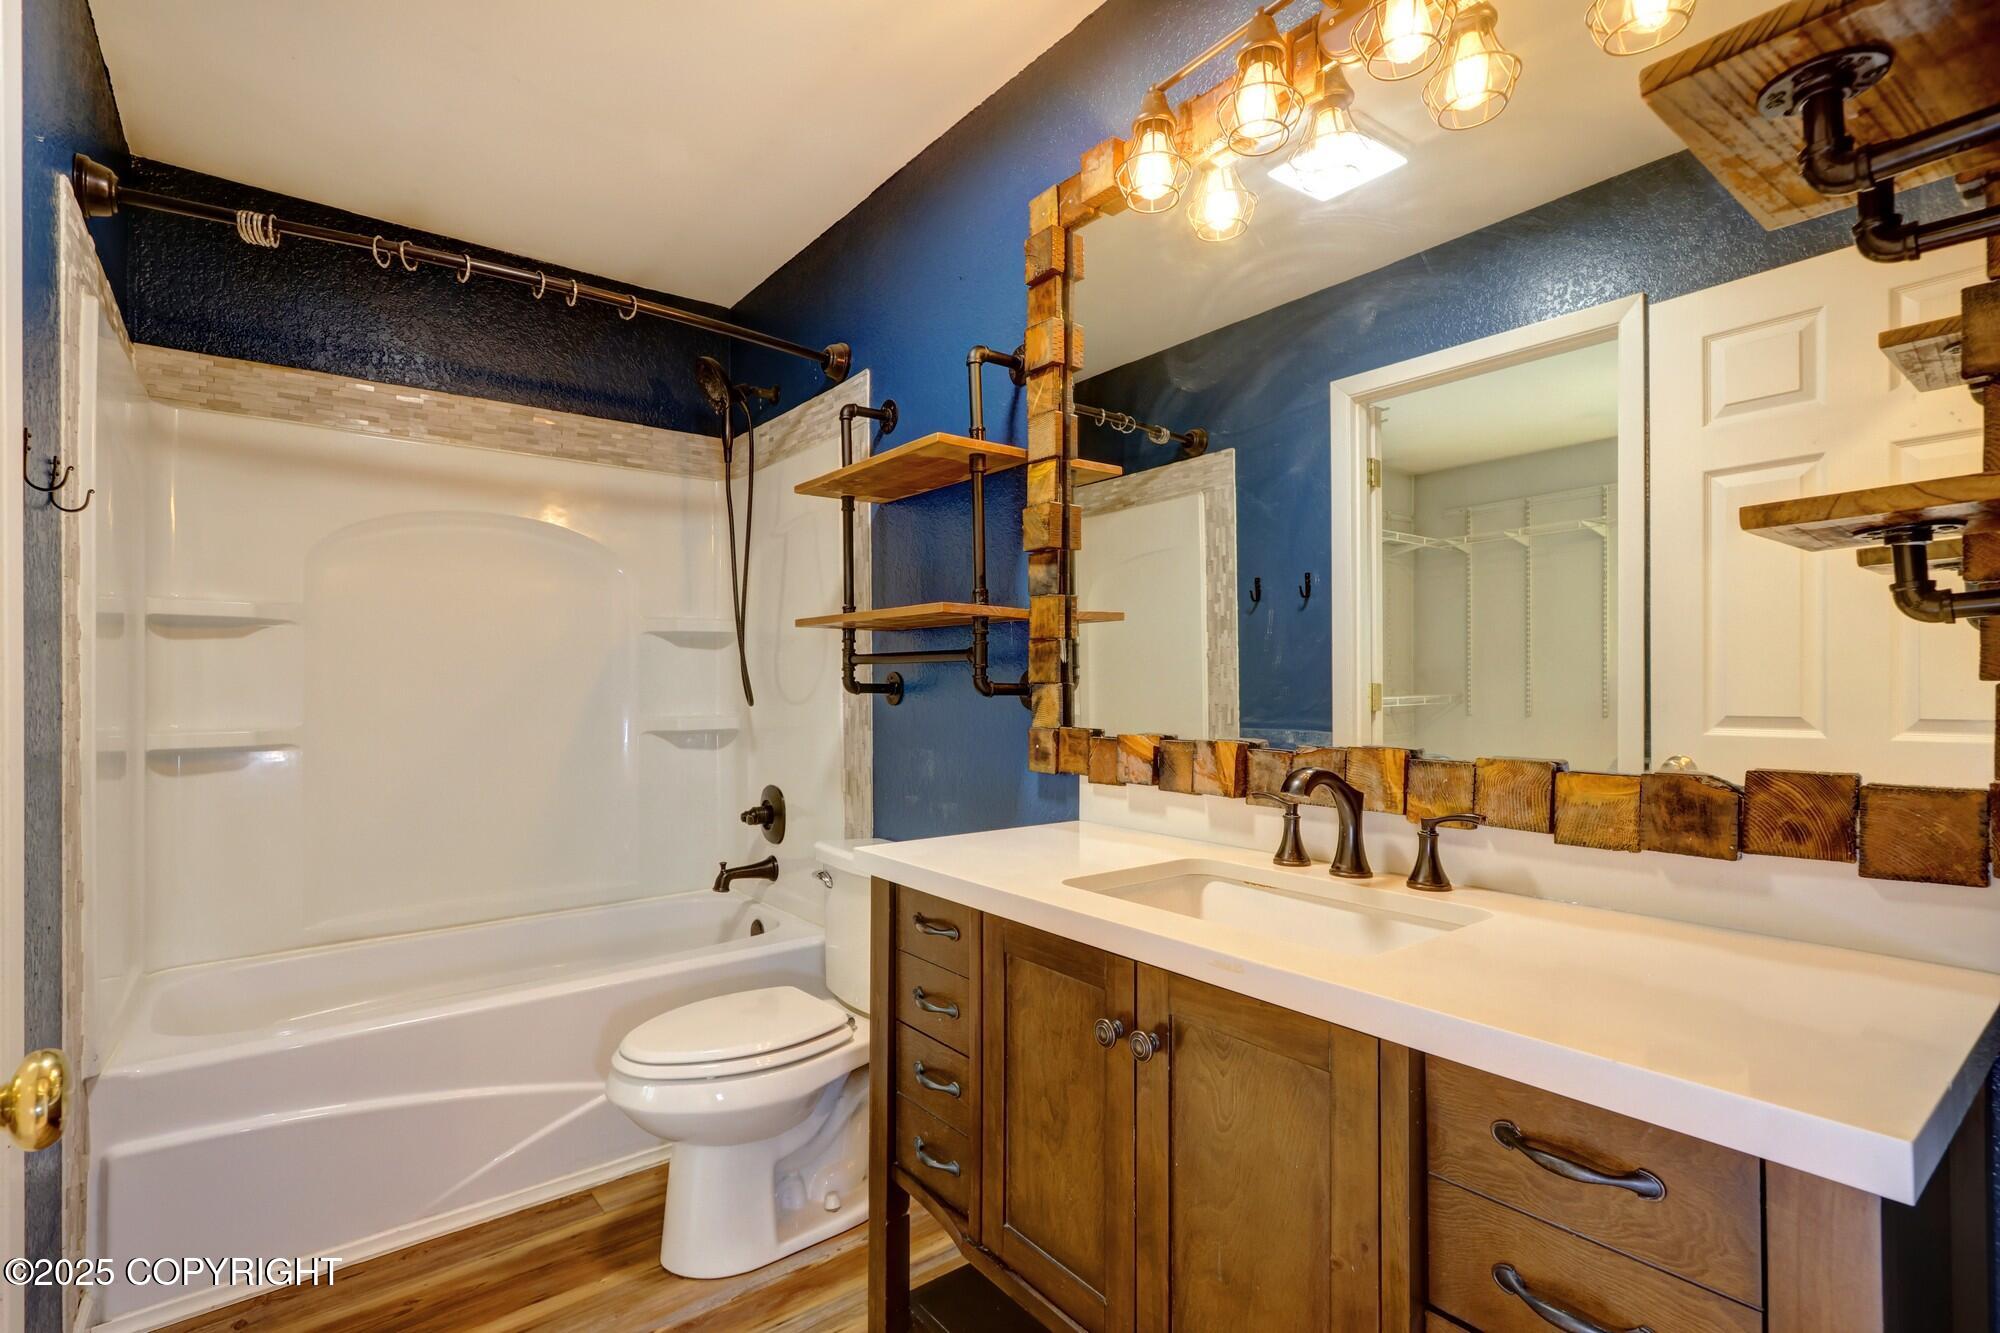
Bathroom with a white tub, wood vanity, and rustic wood-framed mirror.
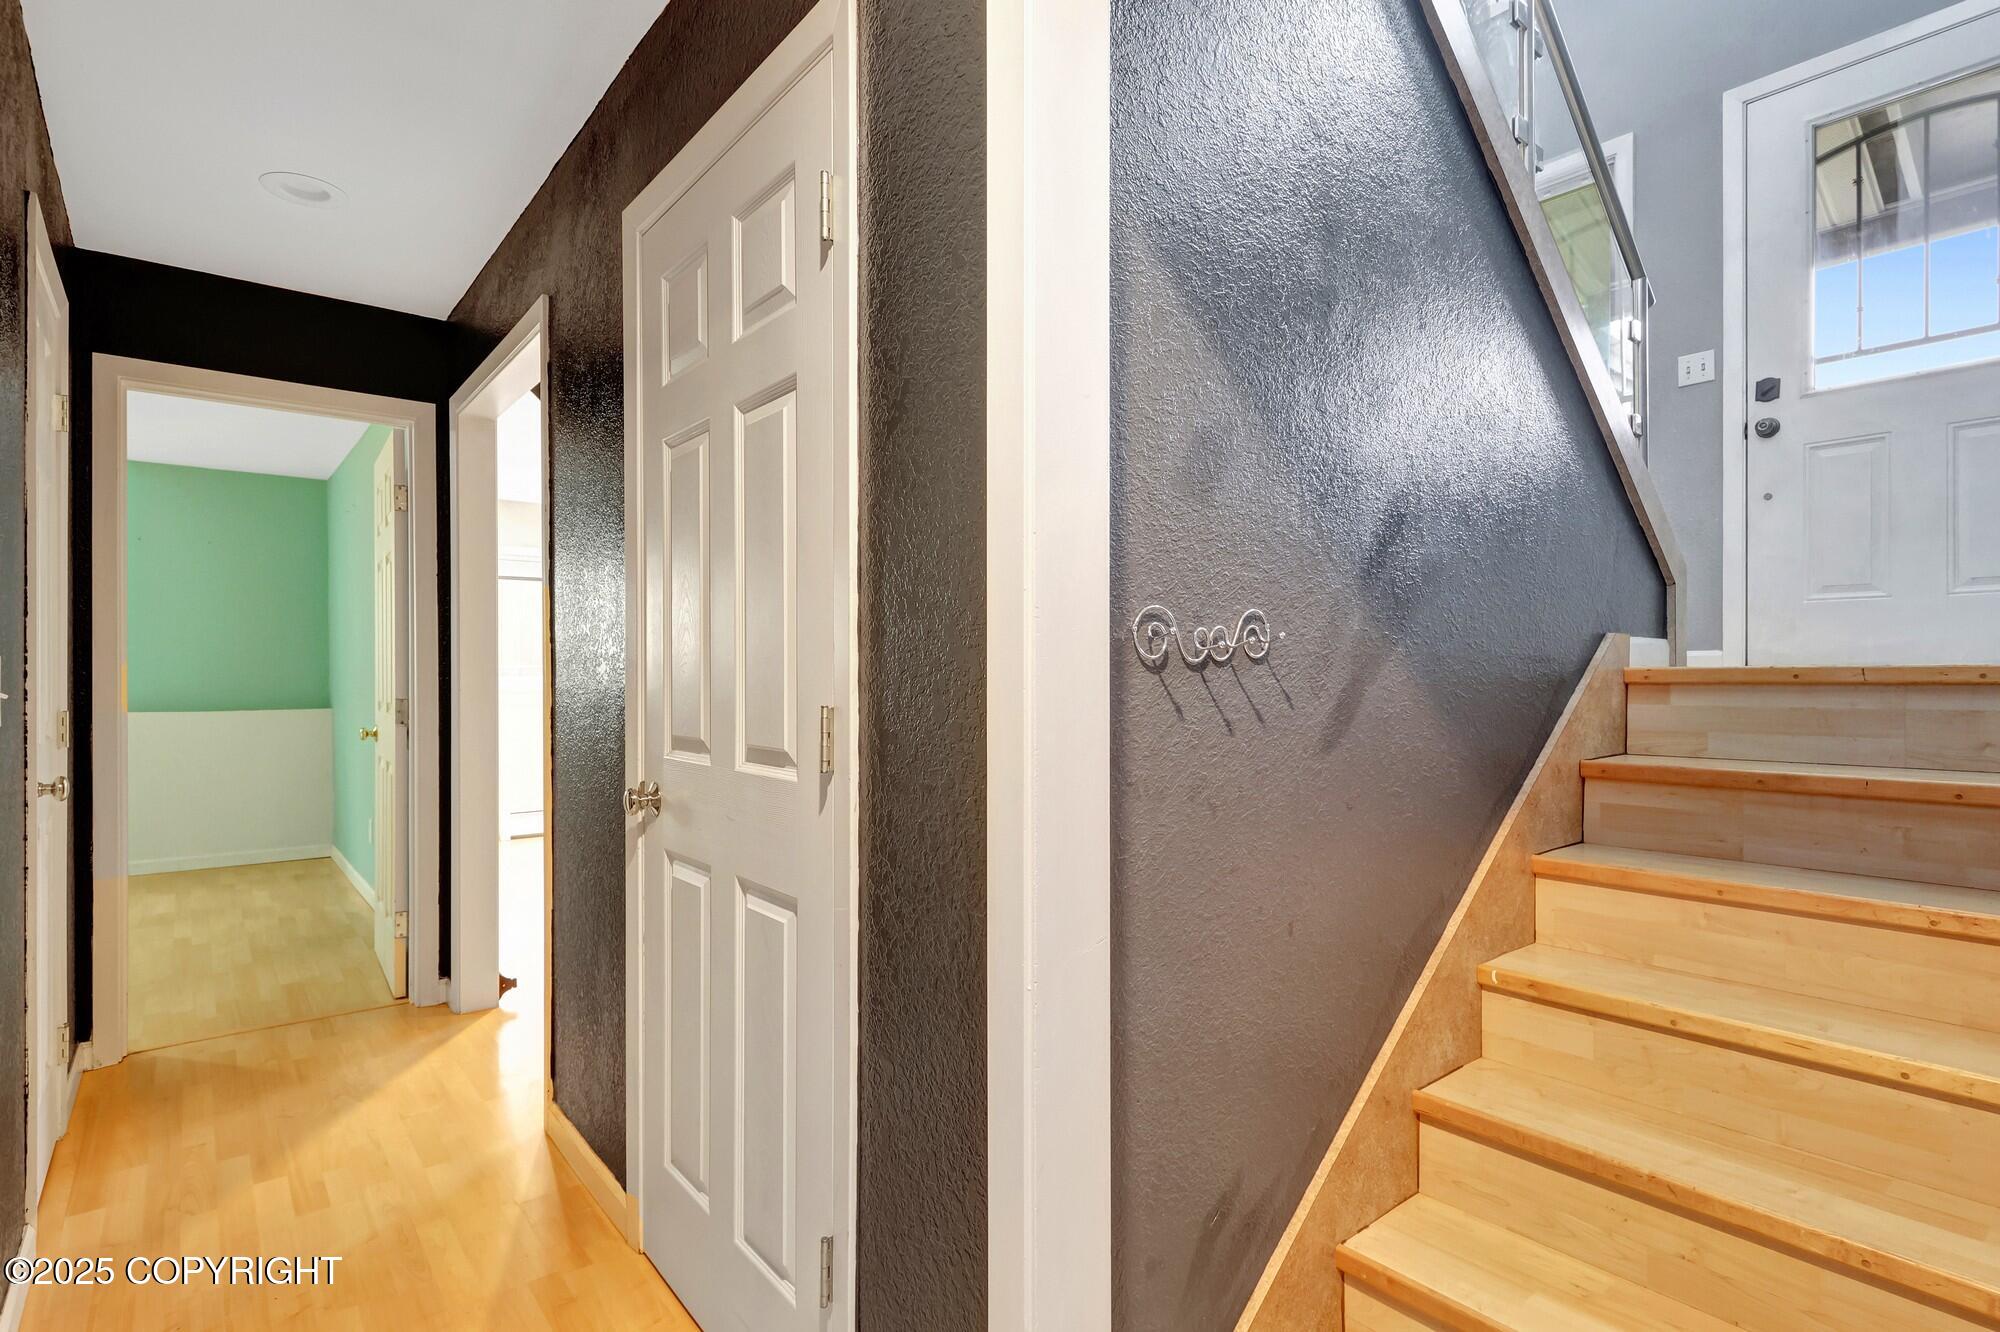
Interior hallway with light wood stairs, a white entry door, and a mint-green room beyond.
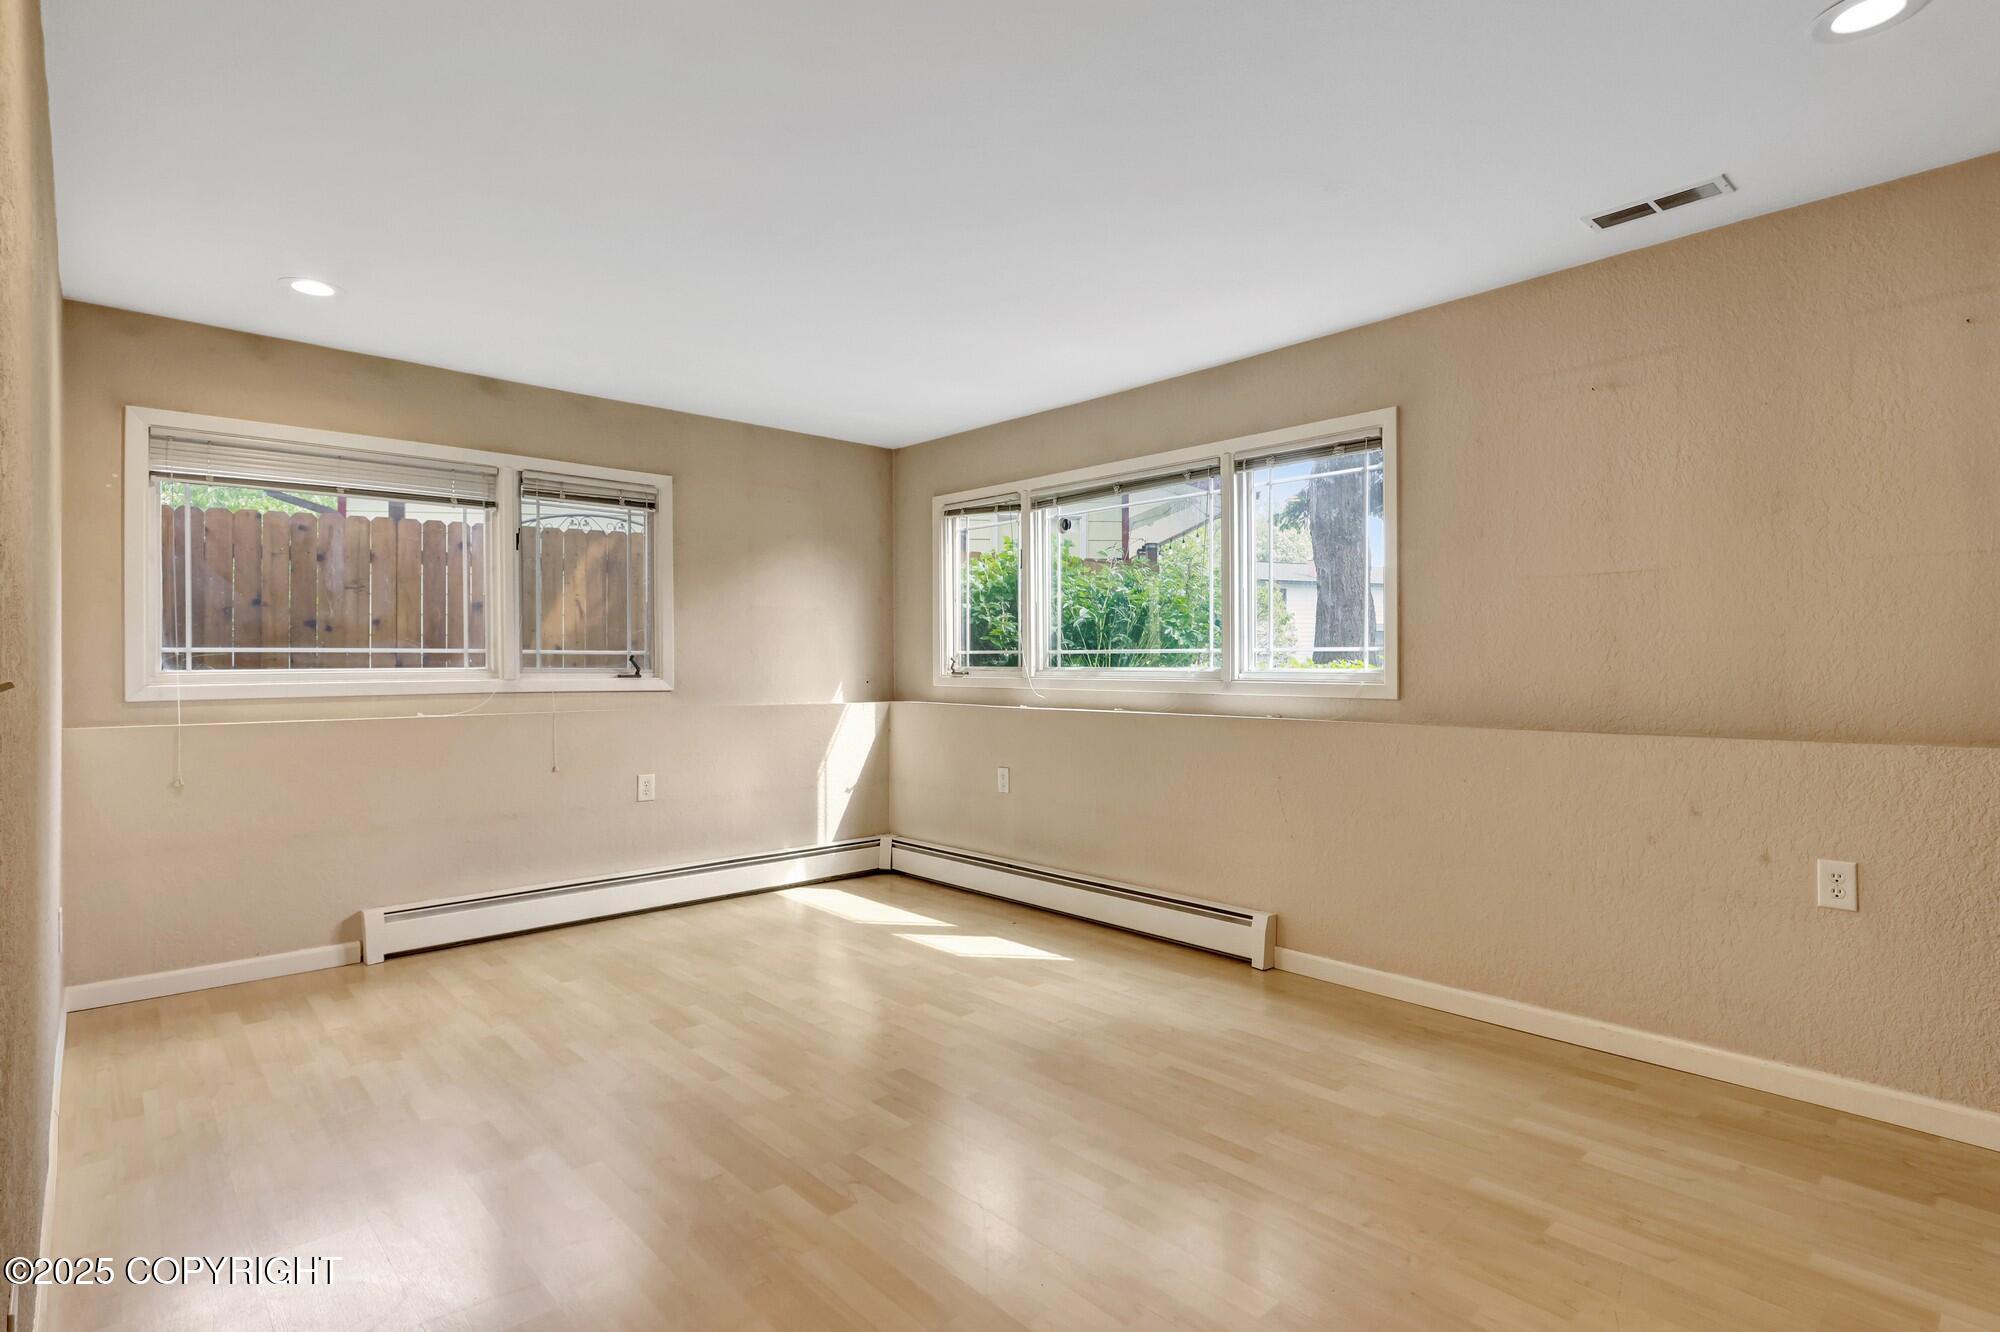
Empty room with light wood flooring, beige walls, windows, and baseboard heating.
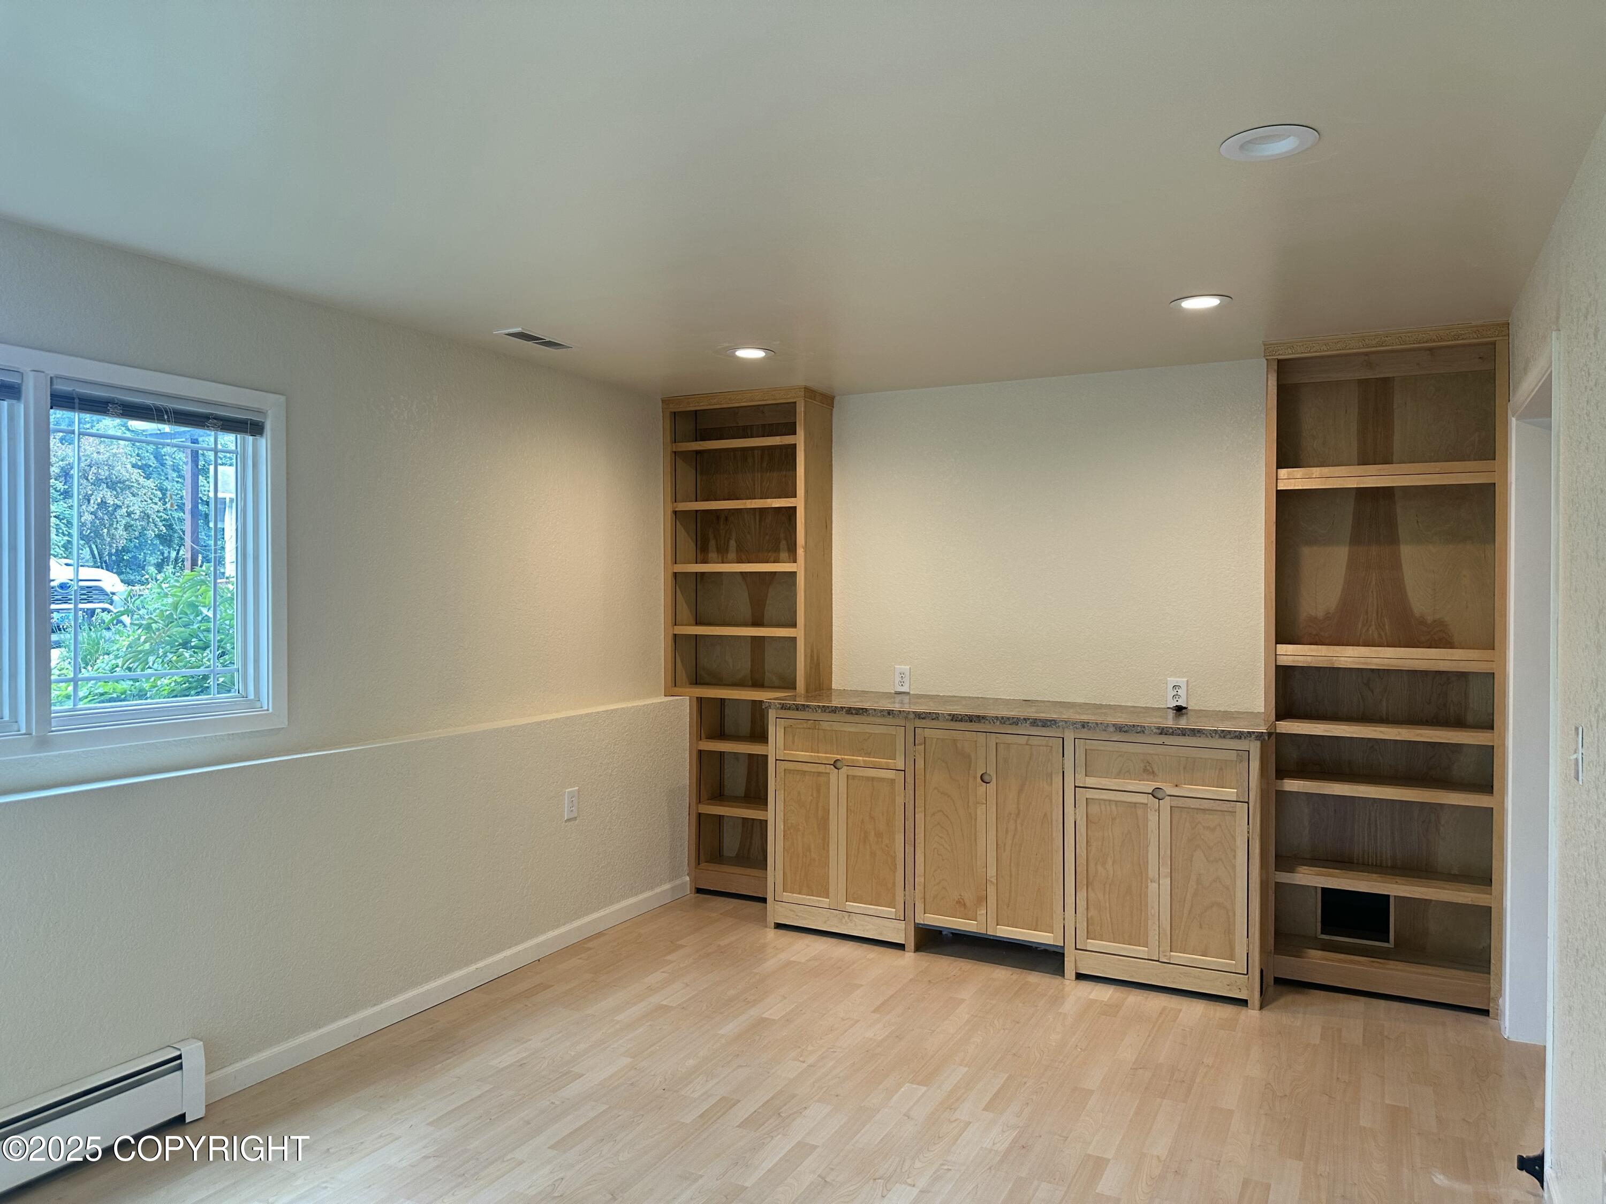
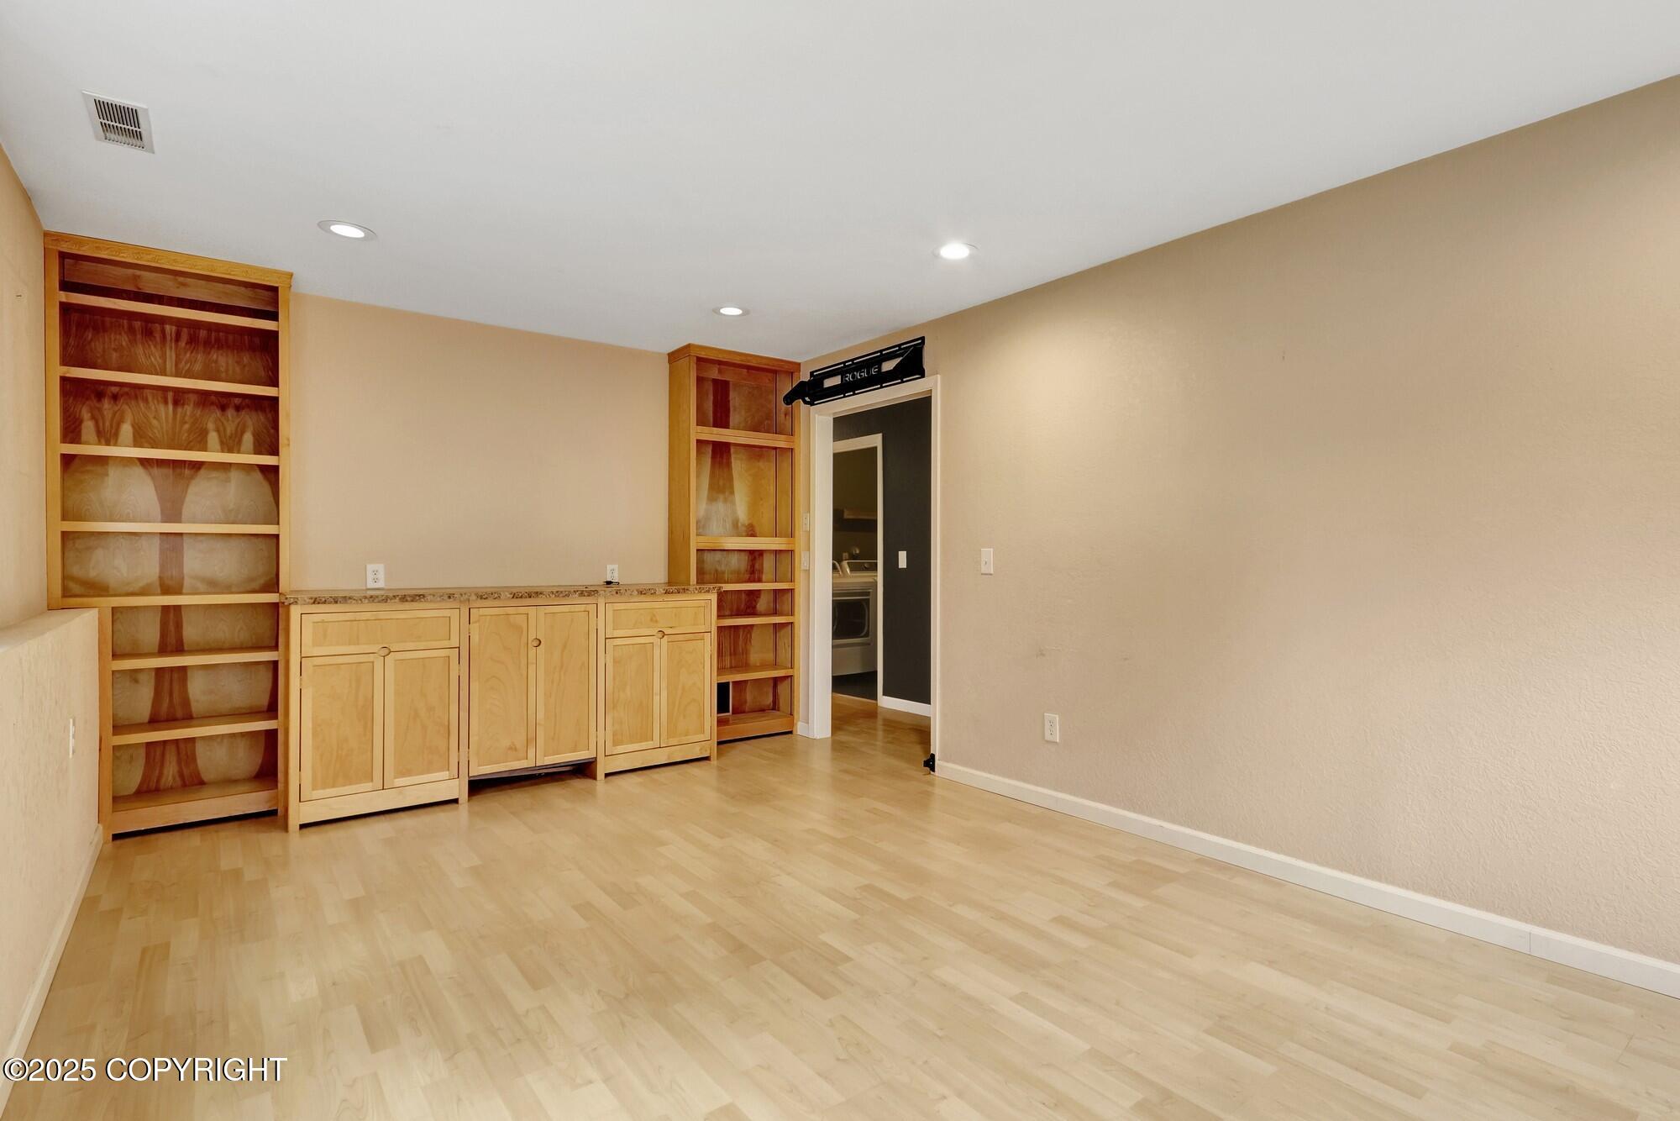
Room with built-in wooden bookshelves and cabinets, a countertop, and a window.
Interior room with built-in wooden shelving and cabinets, a countertop, and light wood flooring.
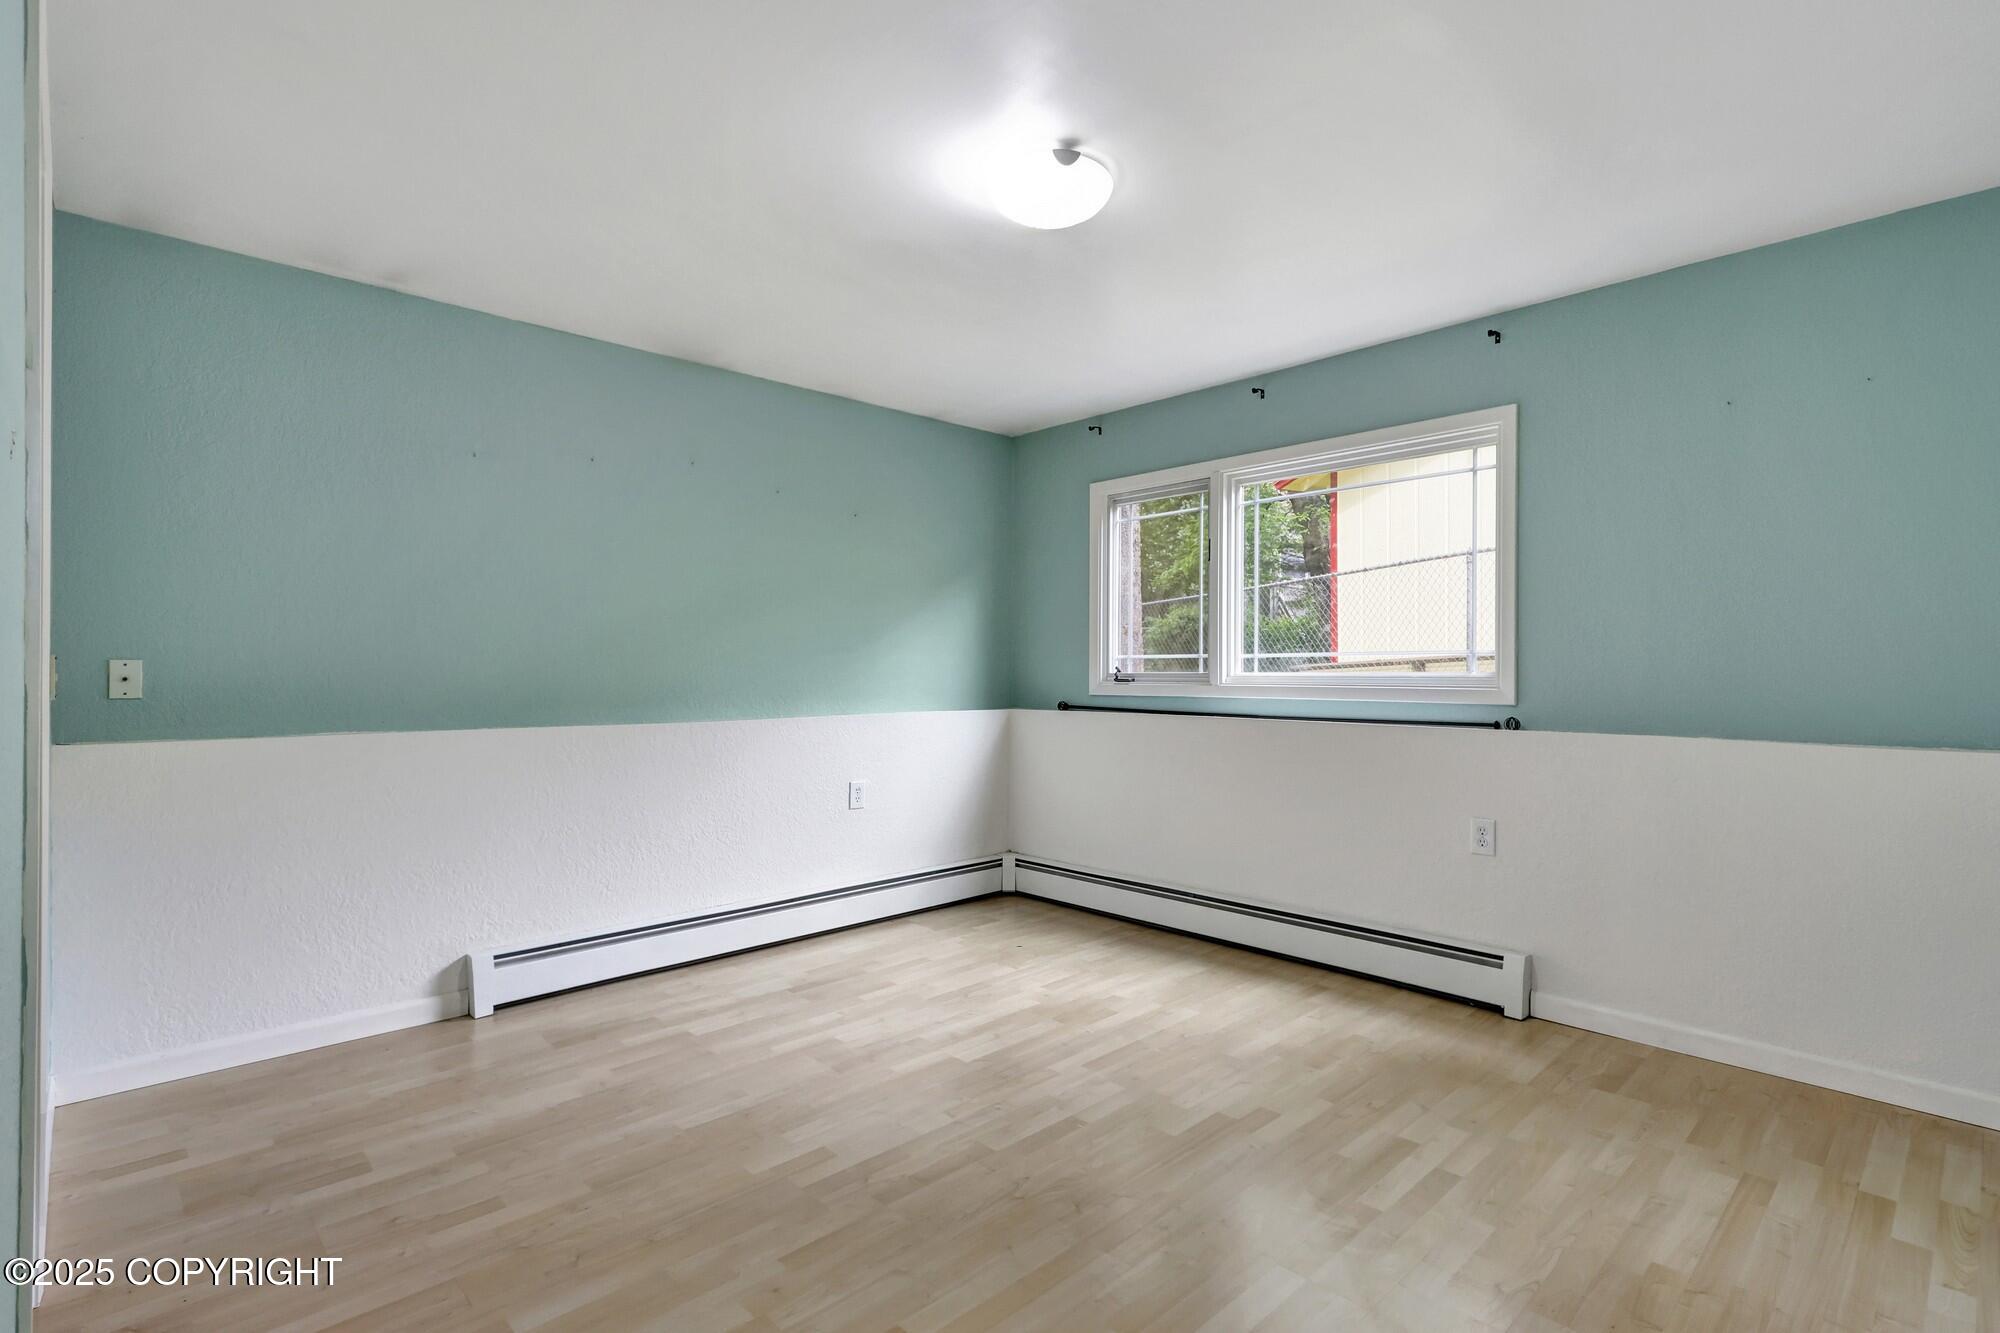
Empty room with pale wood flooring, teal-and-white walls, and a wide window.
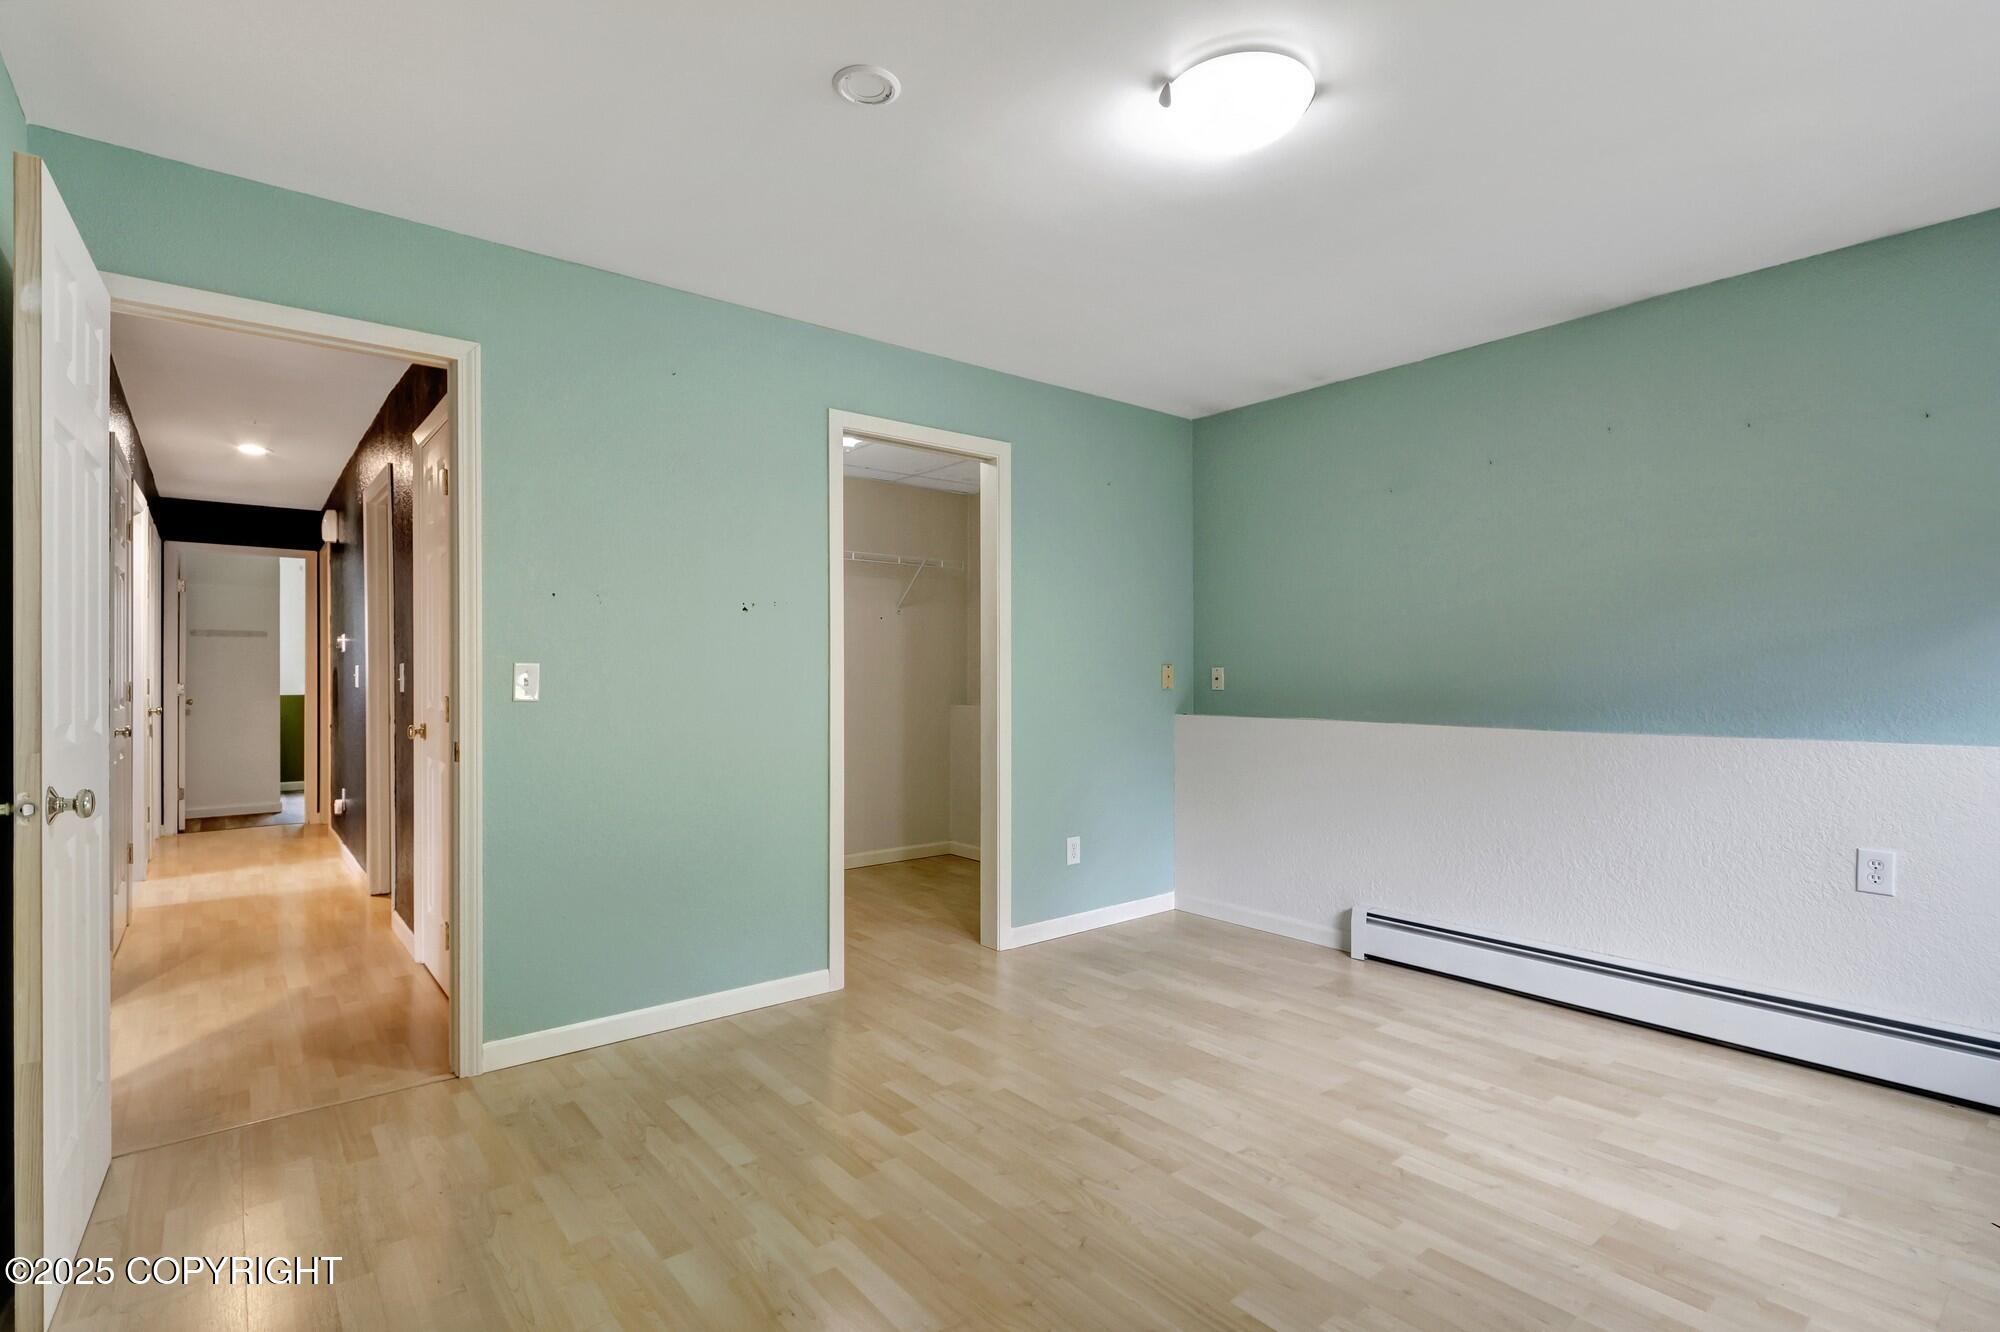
Empty room with mint-green walls, a closet, light wood flooring, and a hallway doorway.
Vacant room with pale wood flooring, corner shelves, and a window with security bars.
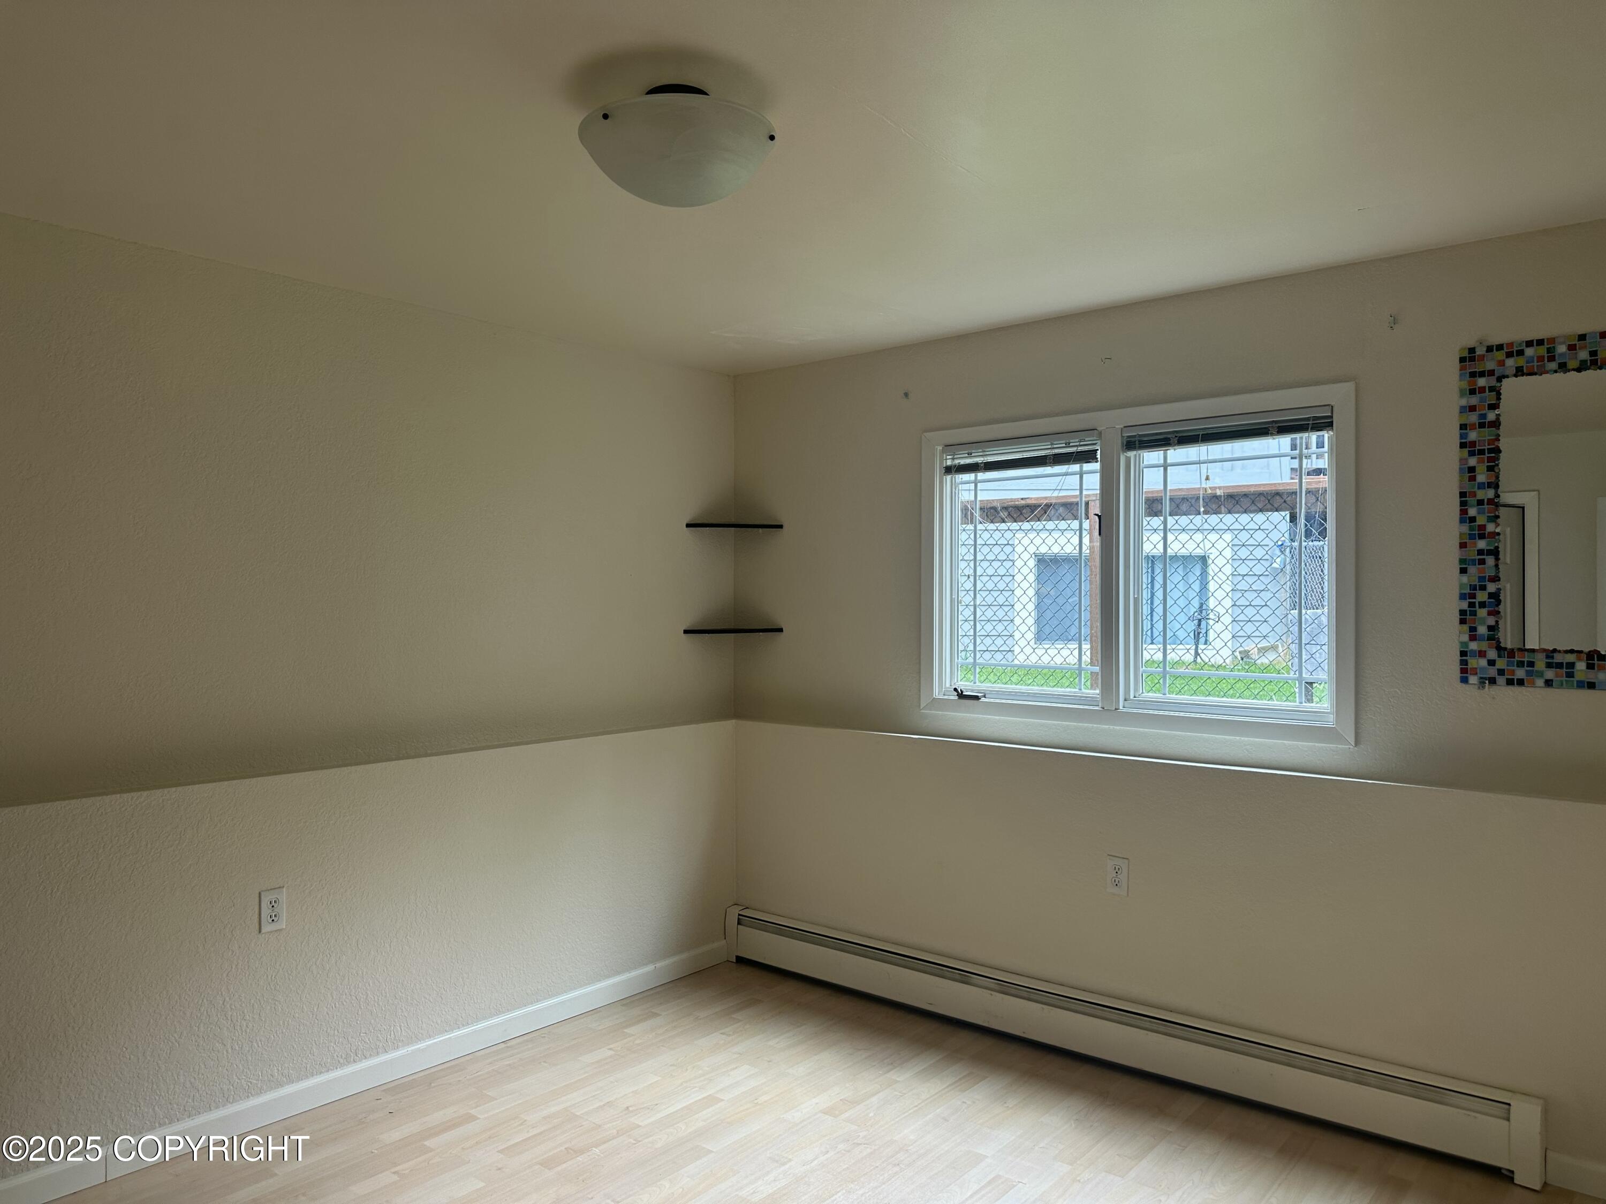
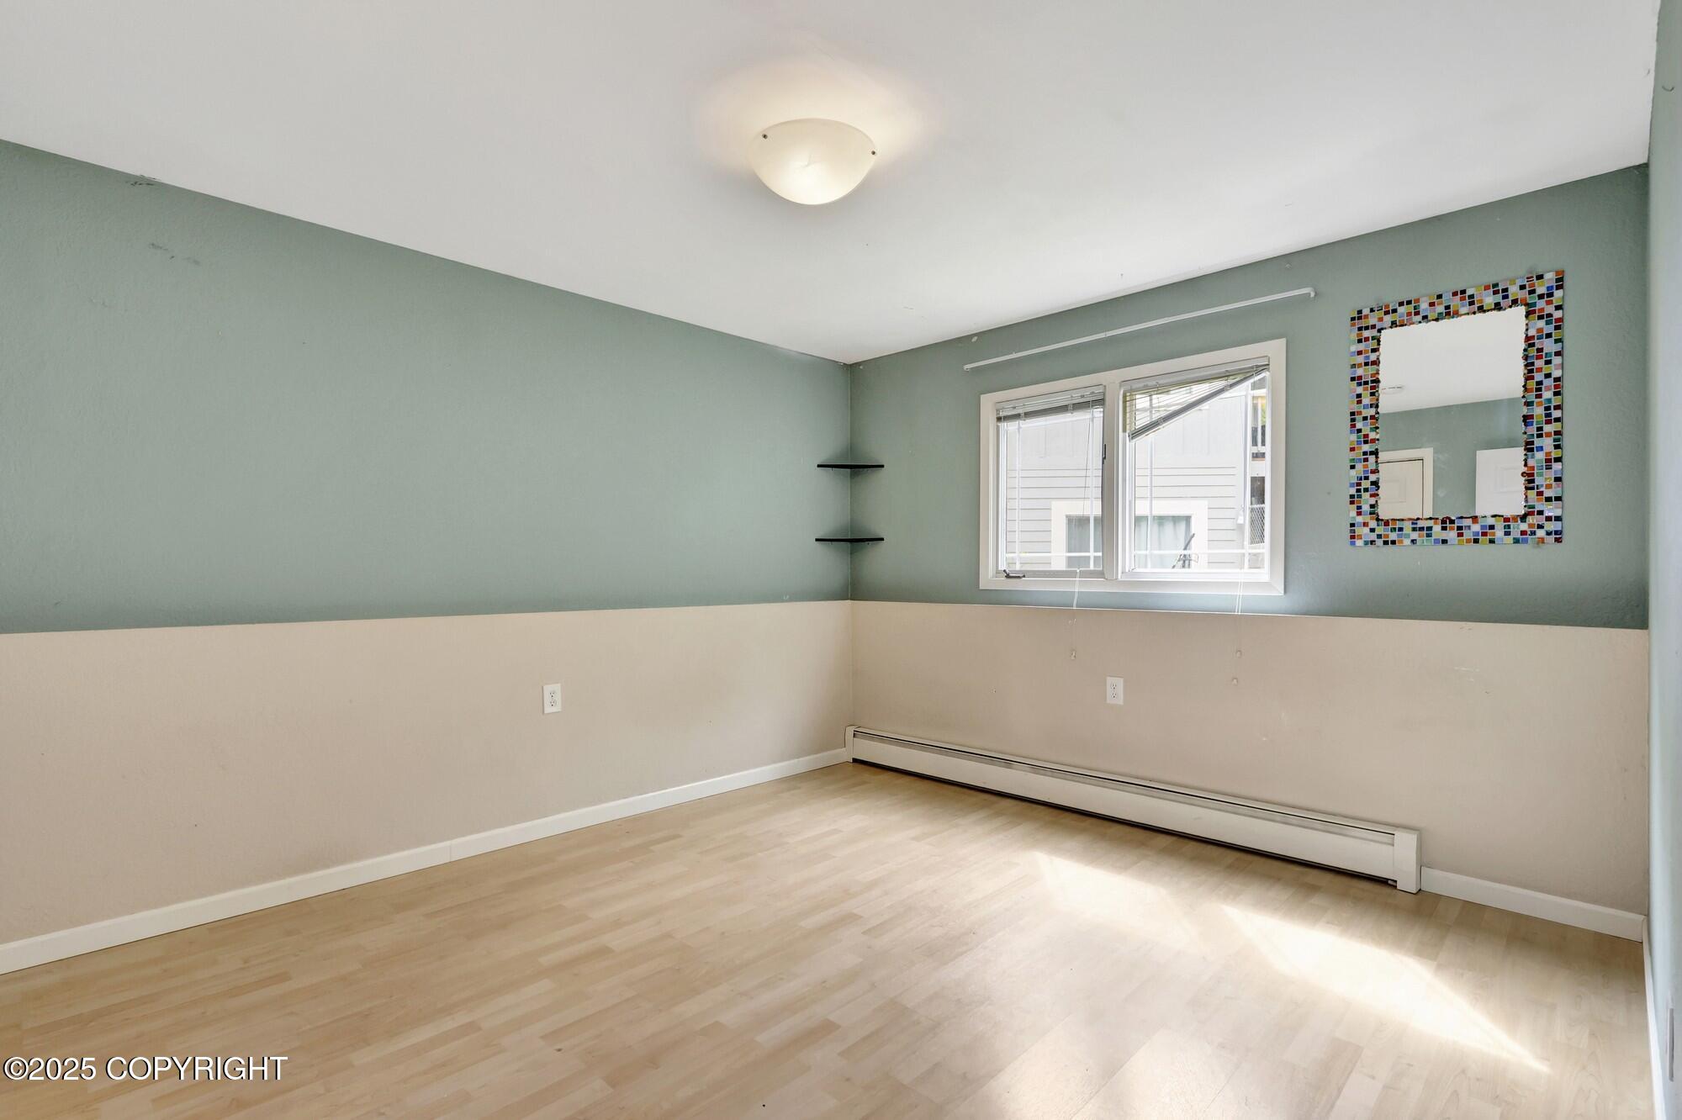
Empty room with pale wood flooring, two-tone walls, window, and colorful mosaic-framed mirror.
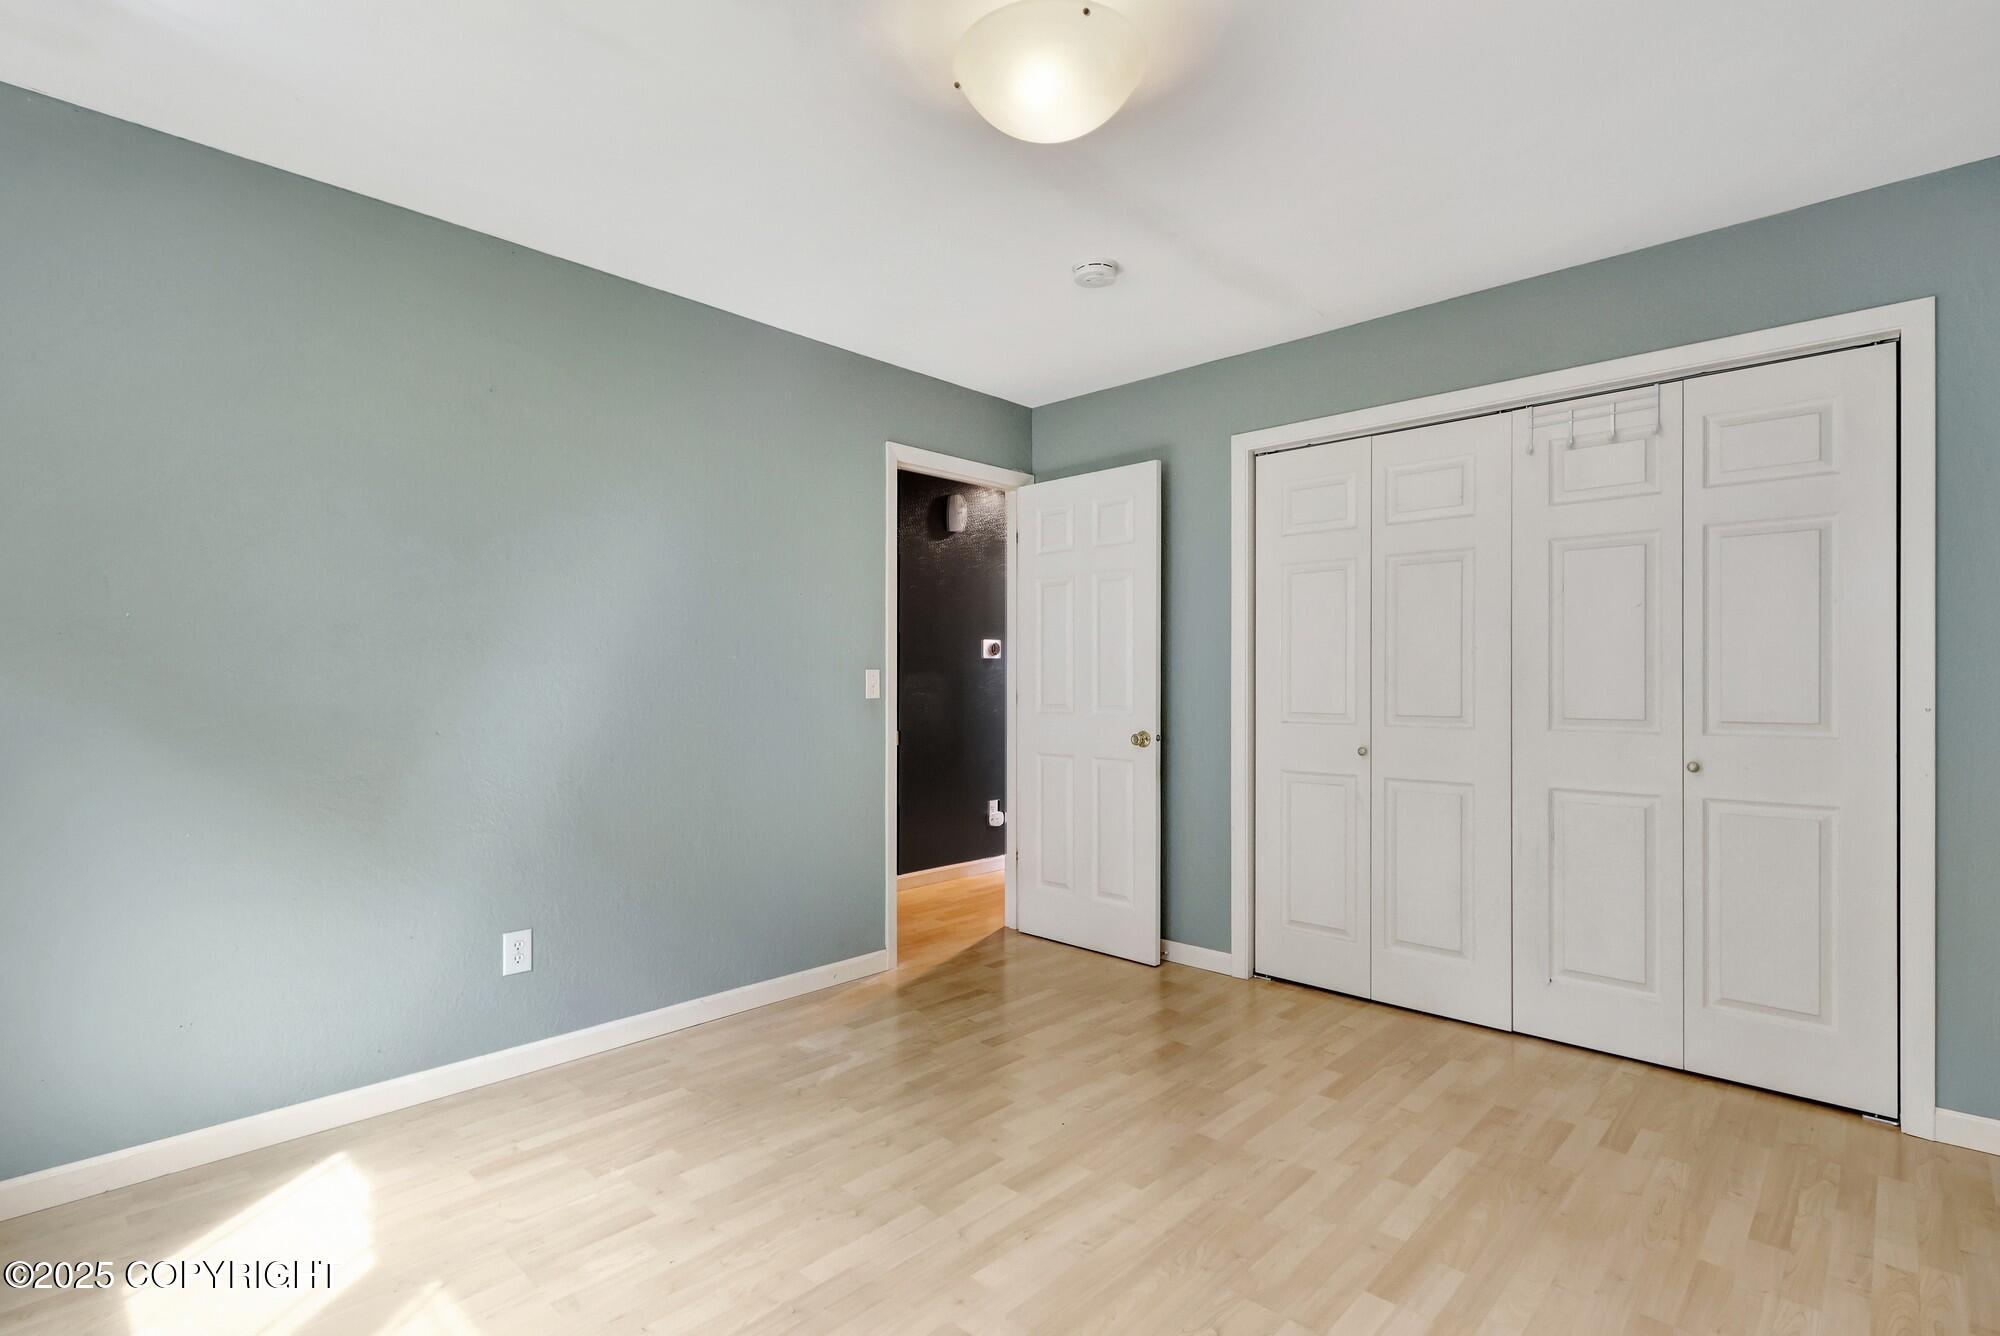
Empty bedroom with pale blue walls, light wood flooring, and white closet doors.
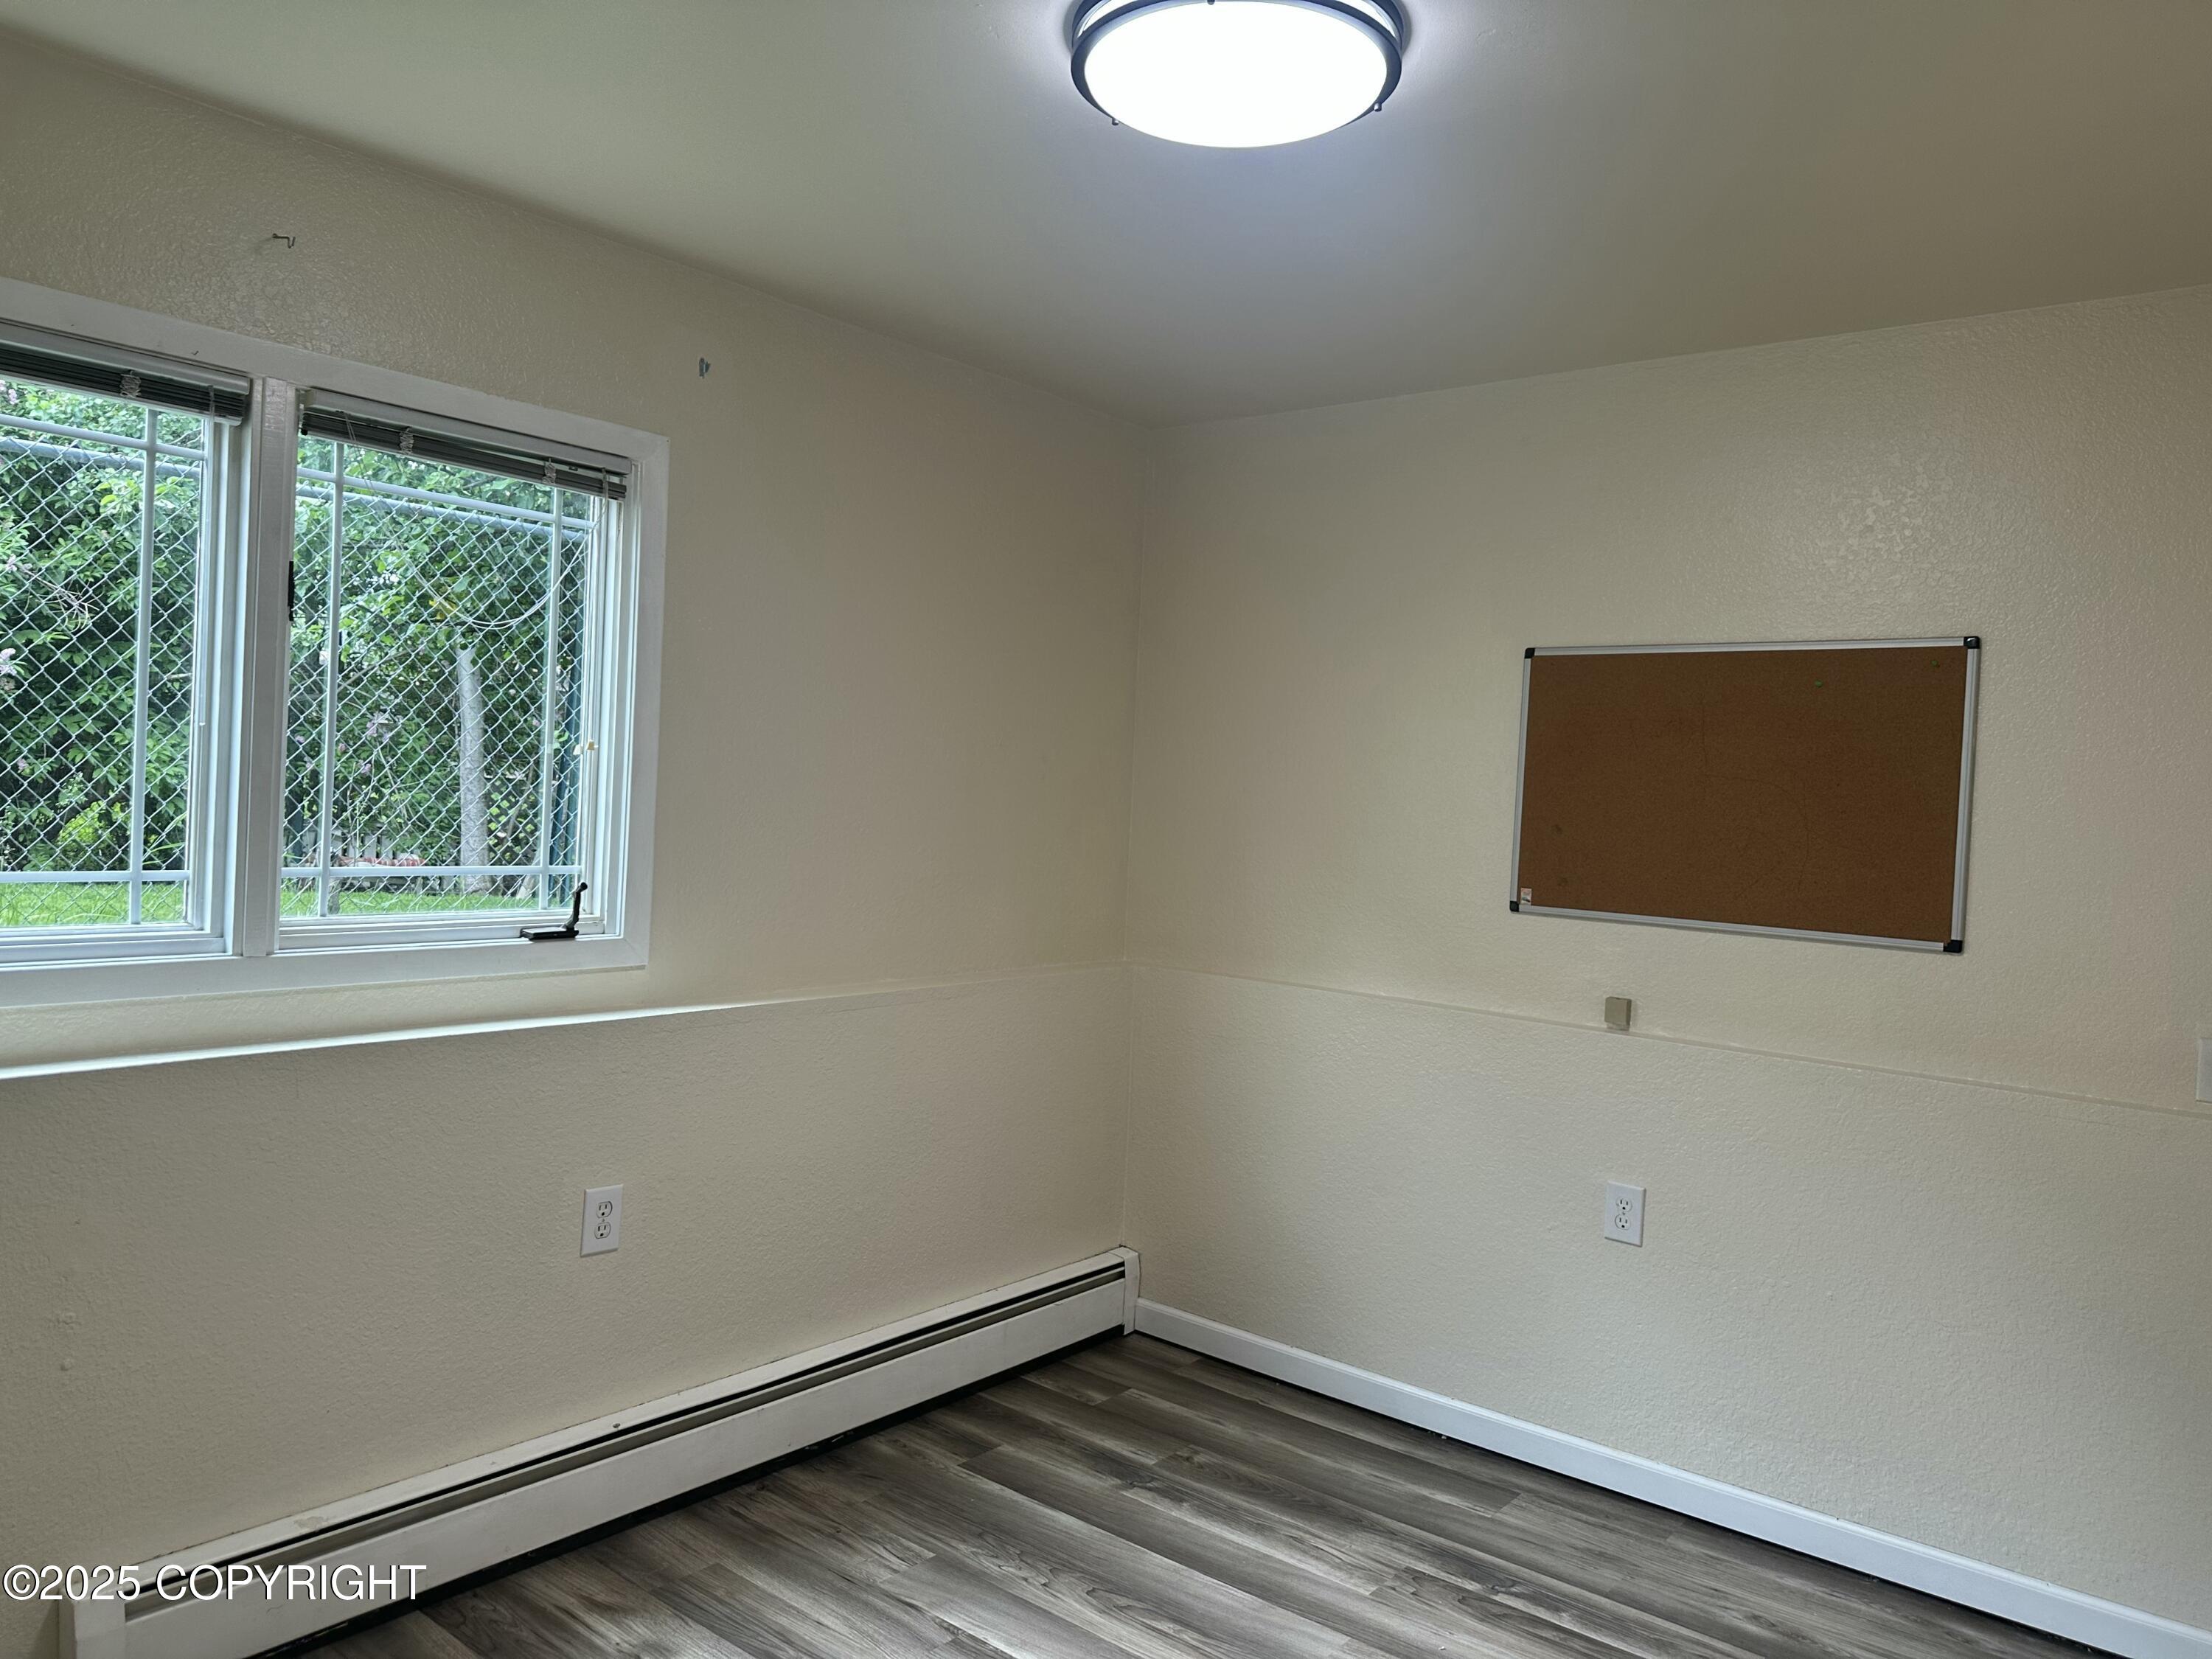
Empty room with gray plank flooring, a window, baseboard heater, and wall-mounted corkboard.
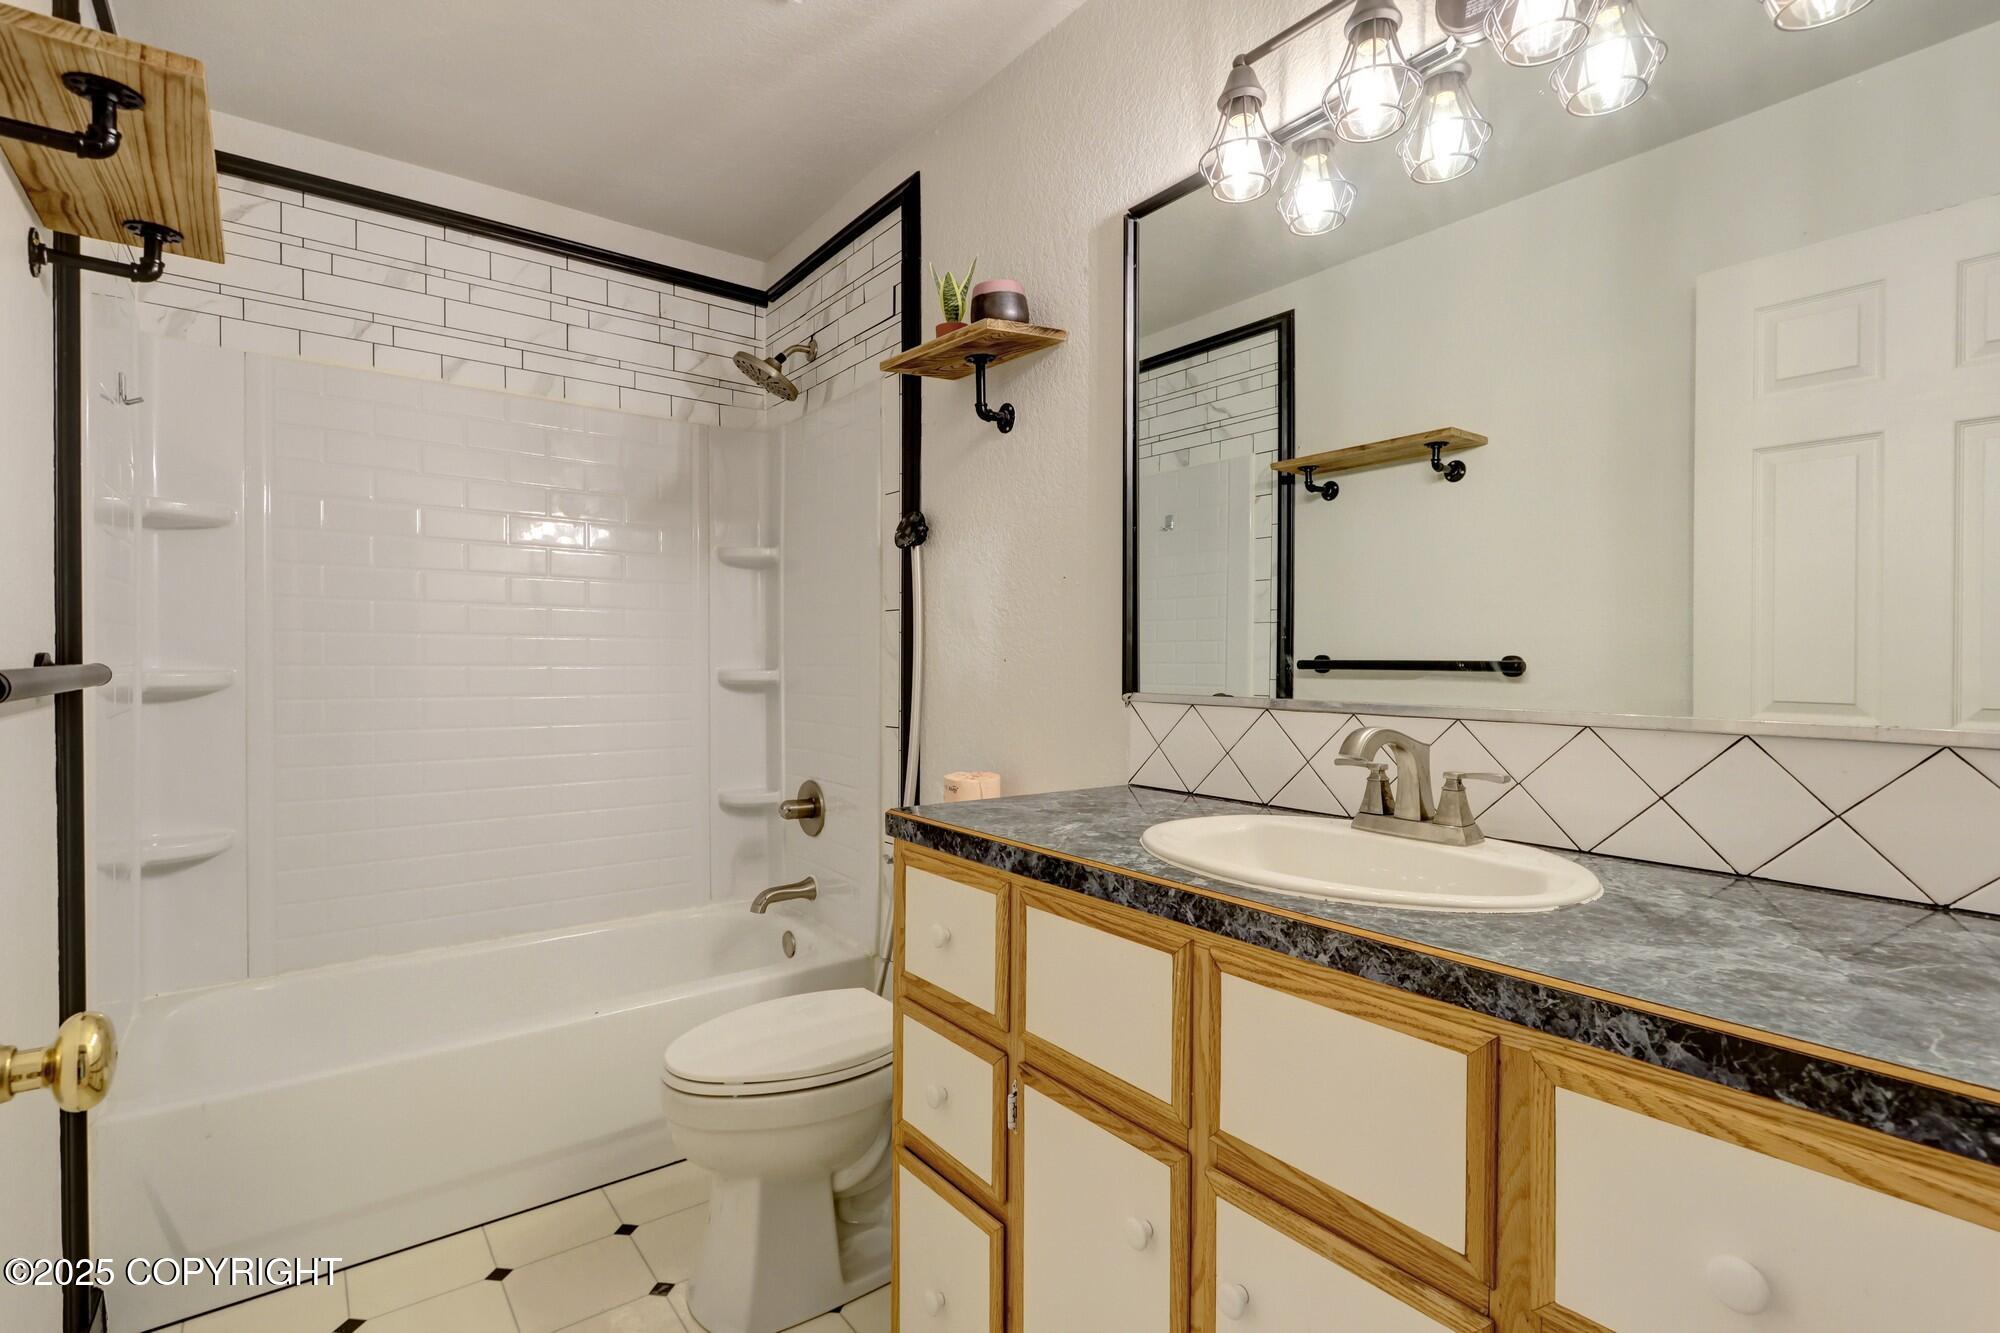
Bathroom with a white tub and subway-tile surround beside a wood-trimmed vanity and large mirror.
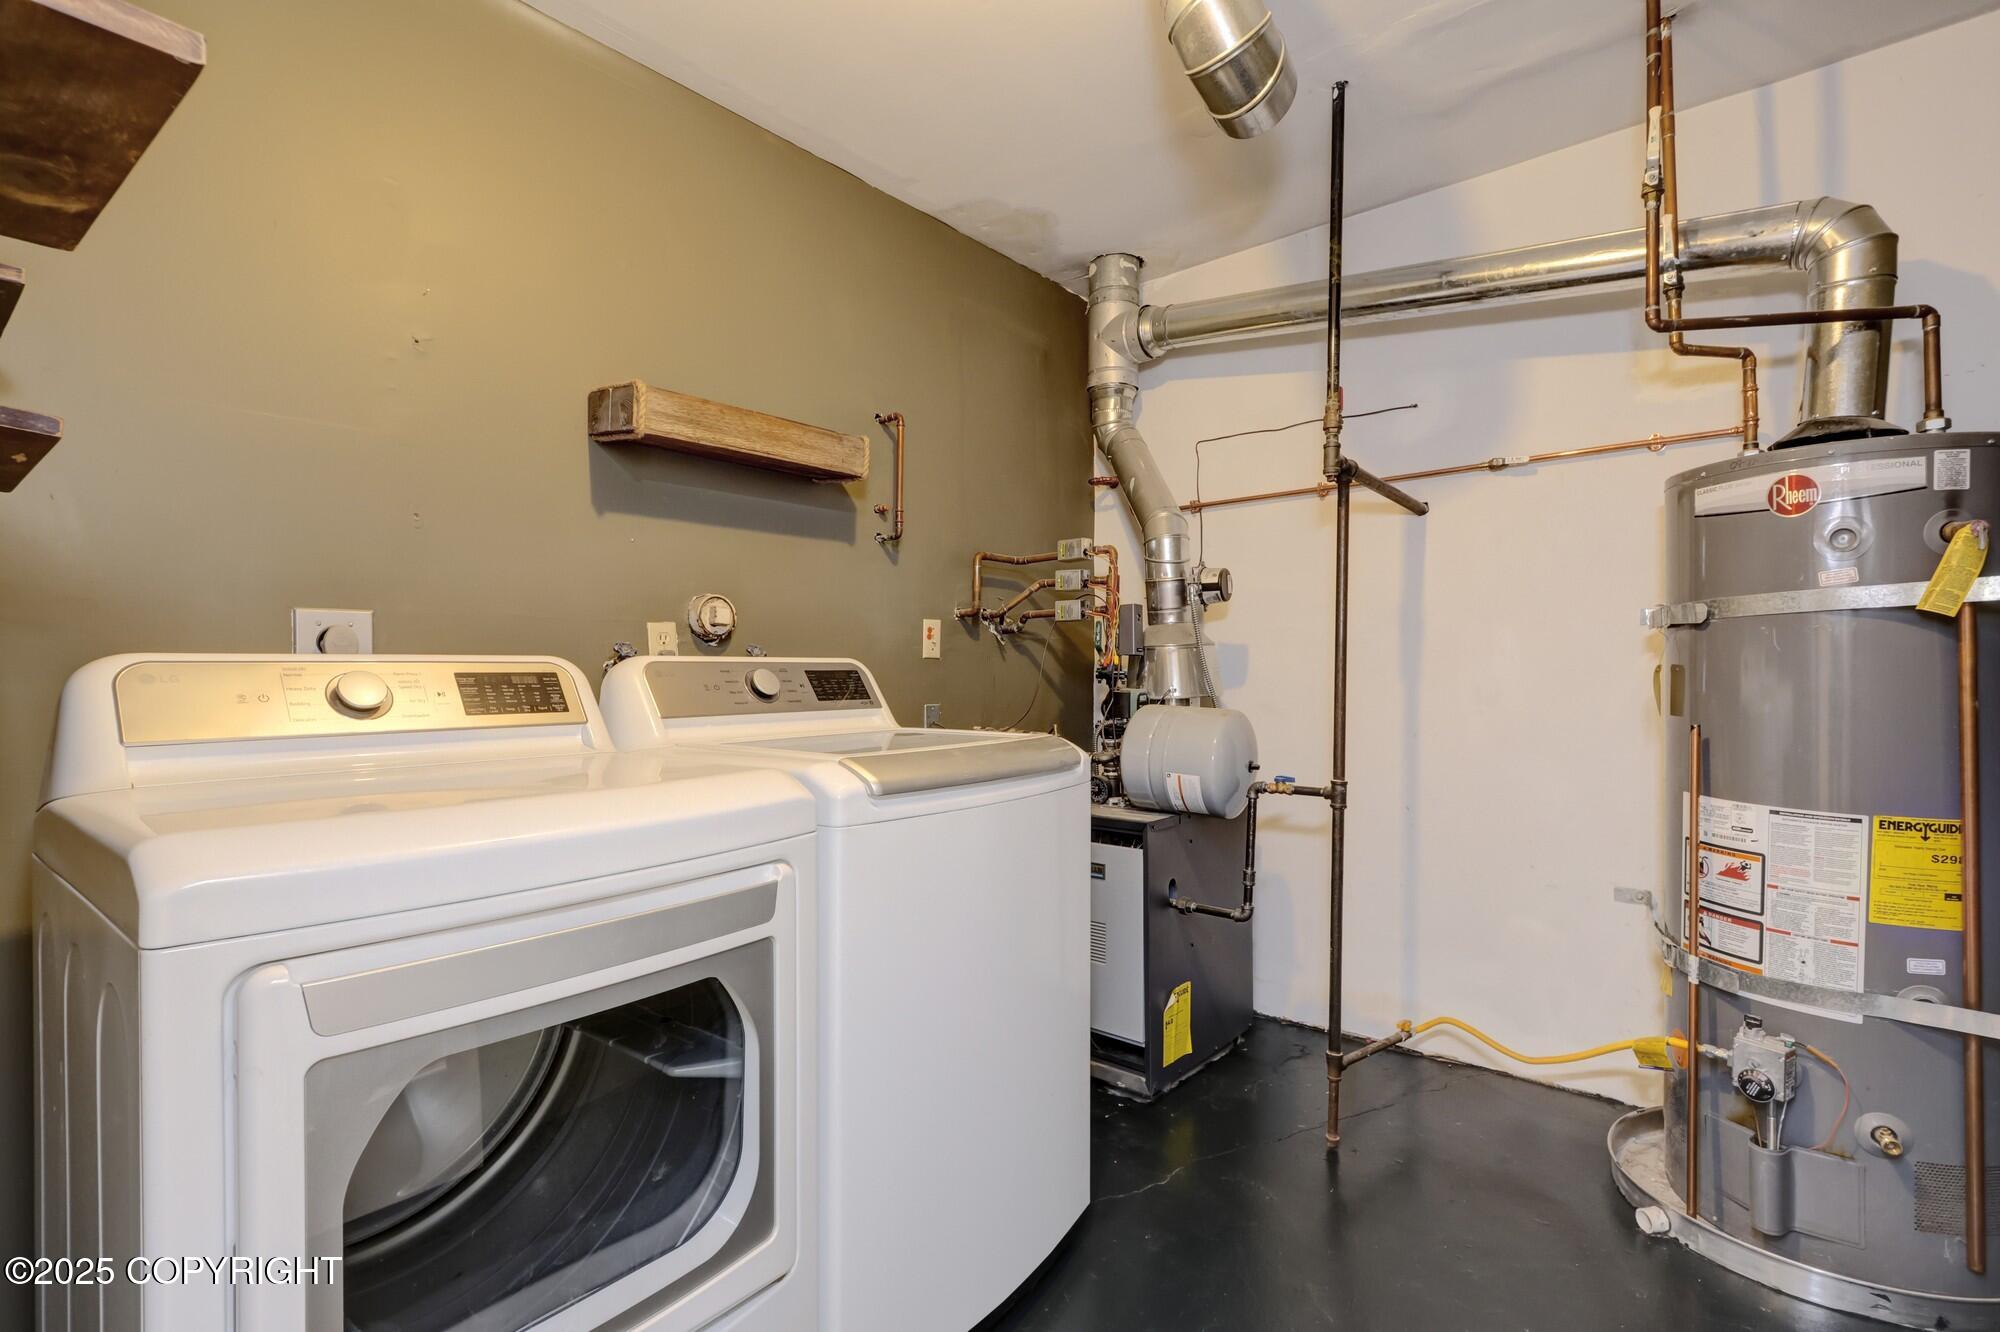
Laundry and utility room with washer, dryer, furnace, and water heater.
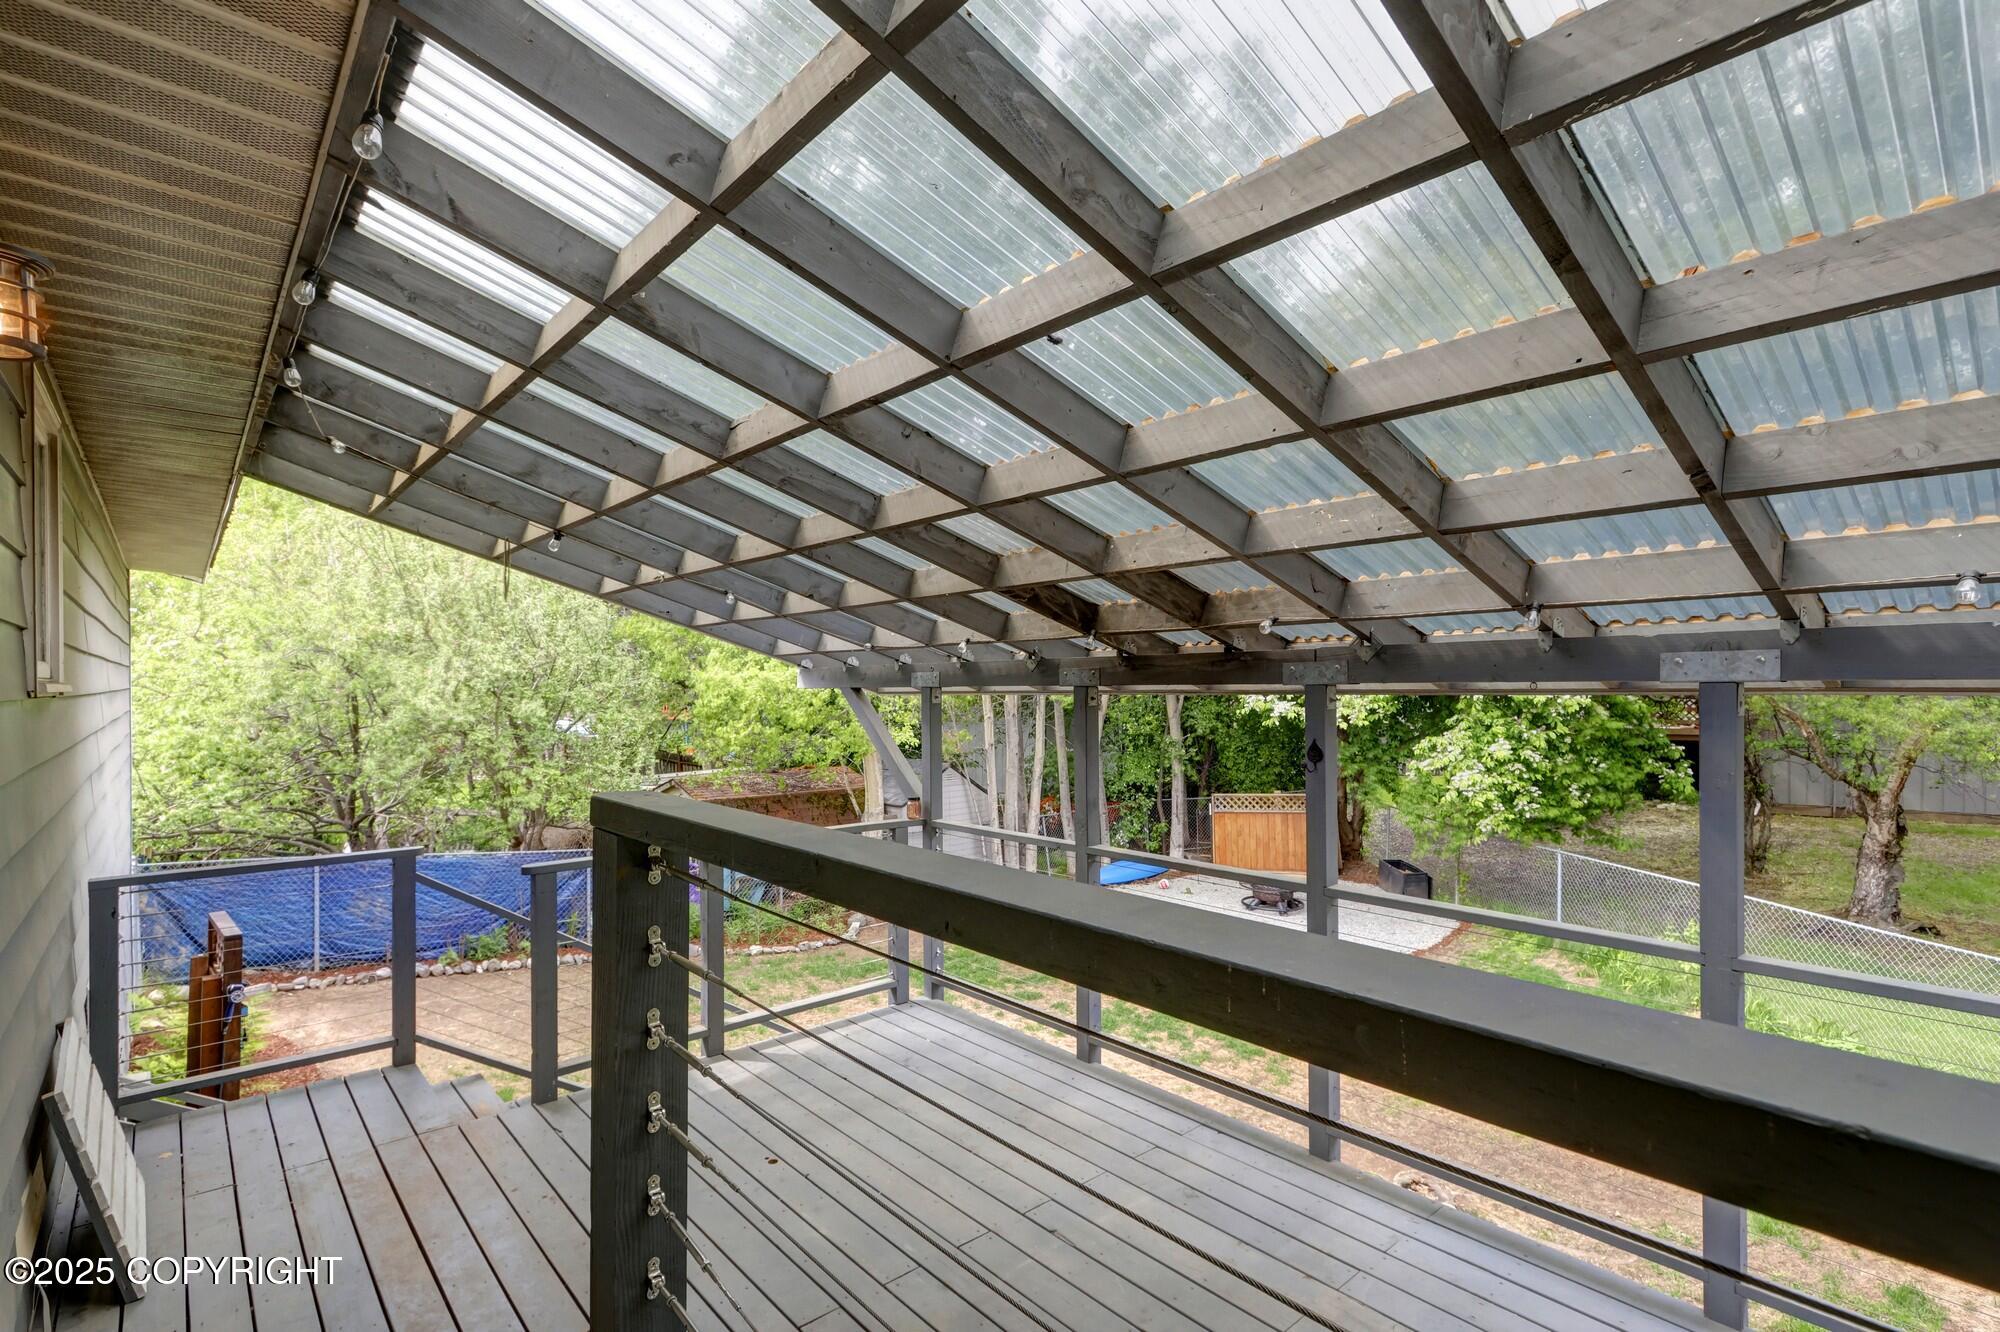
Covered deck with a translucent roof, cable railings, and views of a leafy backyard.
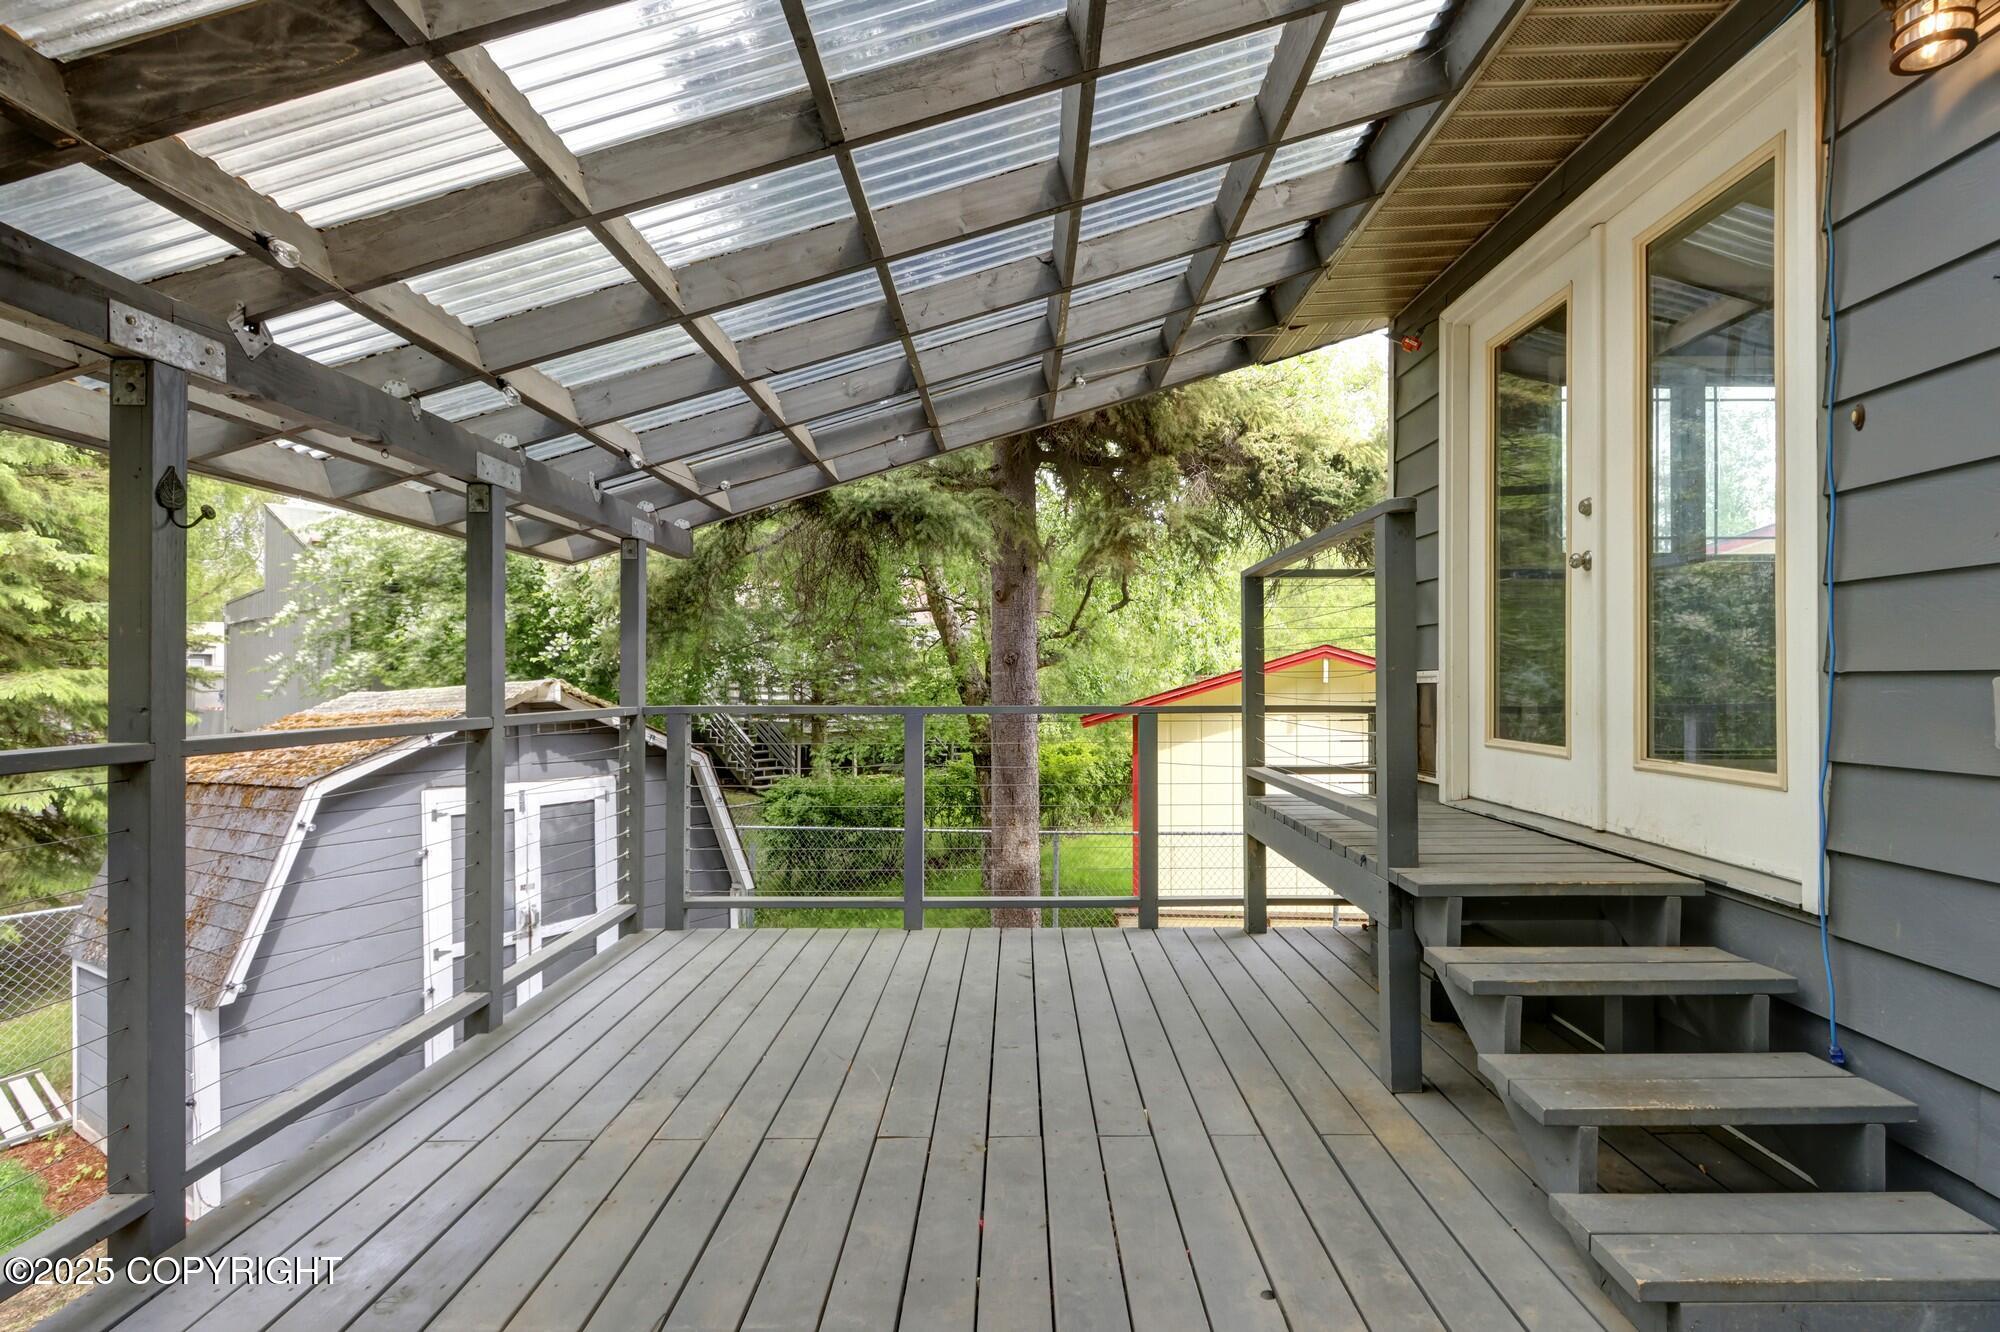
Covered wooden deck with cable railings, translucent roof, and steps beside the house.
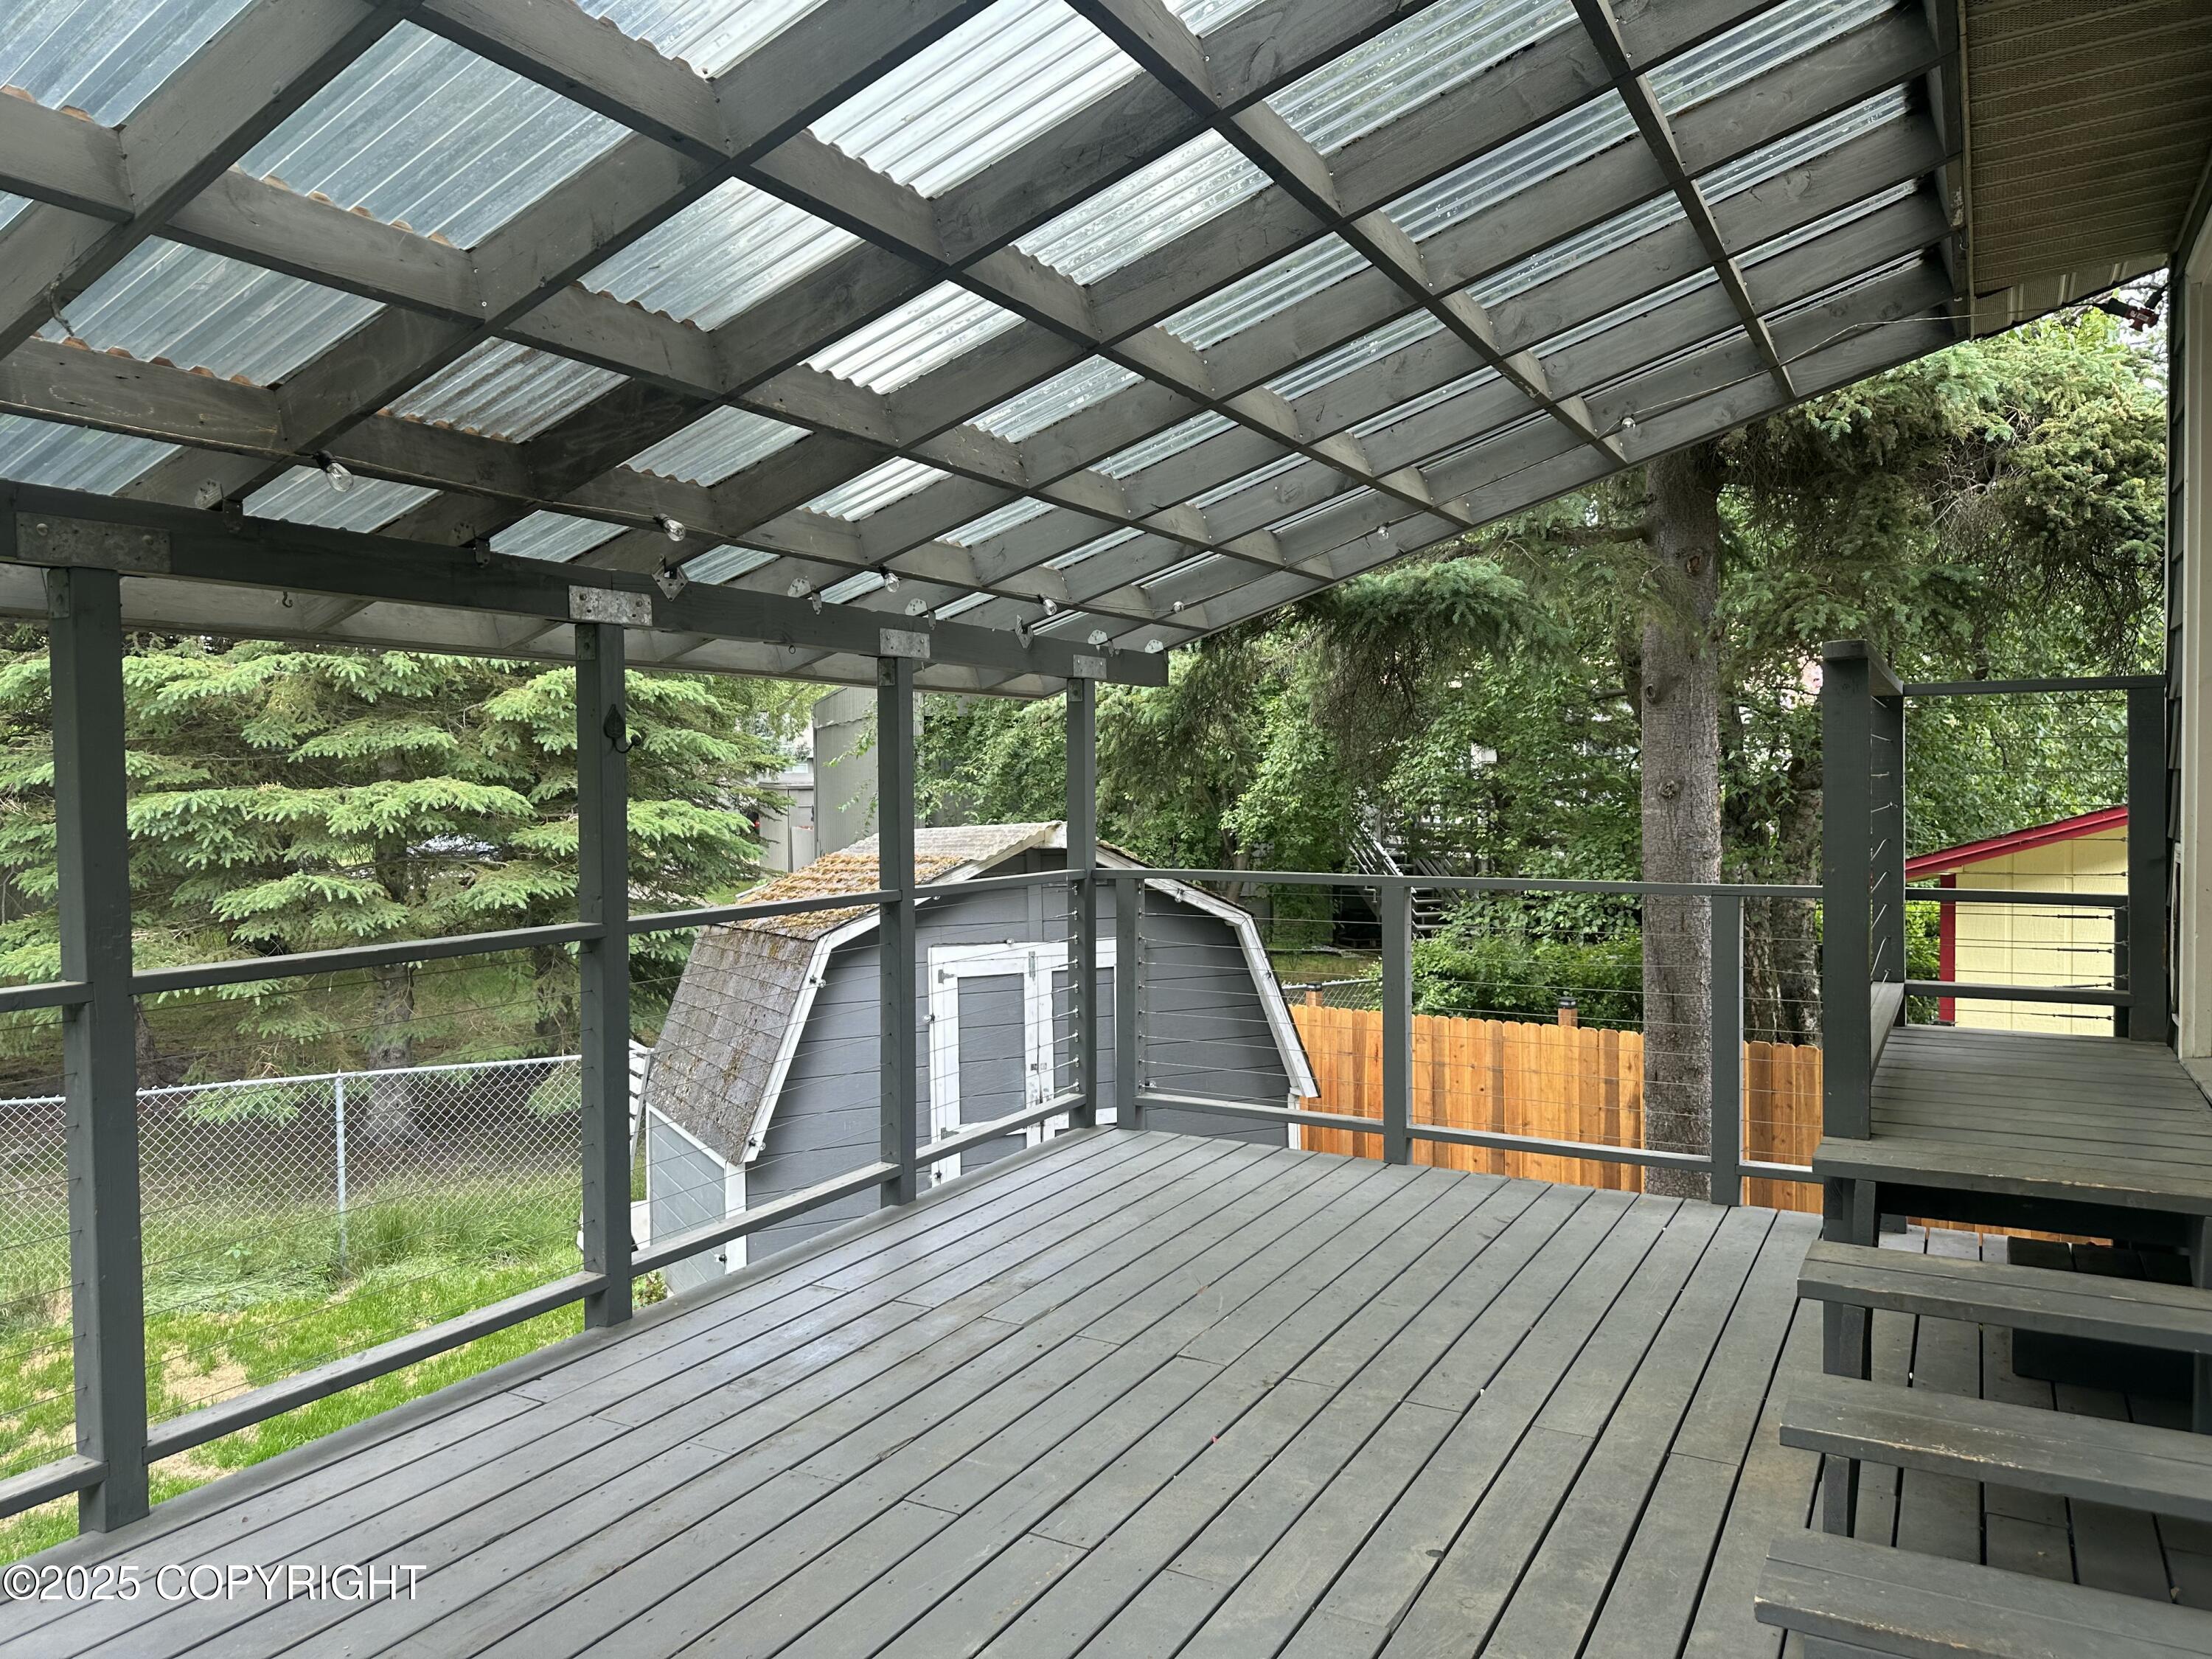
Covered gray deck with translucent roof panels, cable railings, and steps beside a wooded yard.
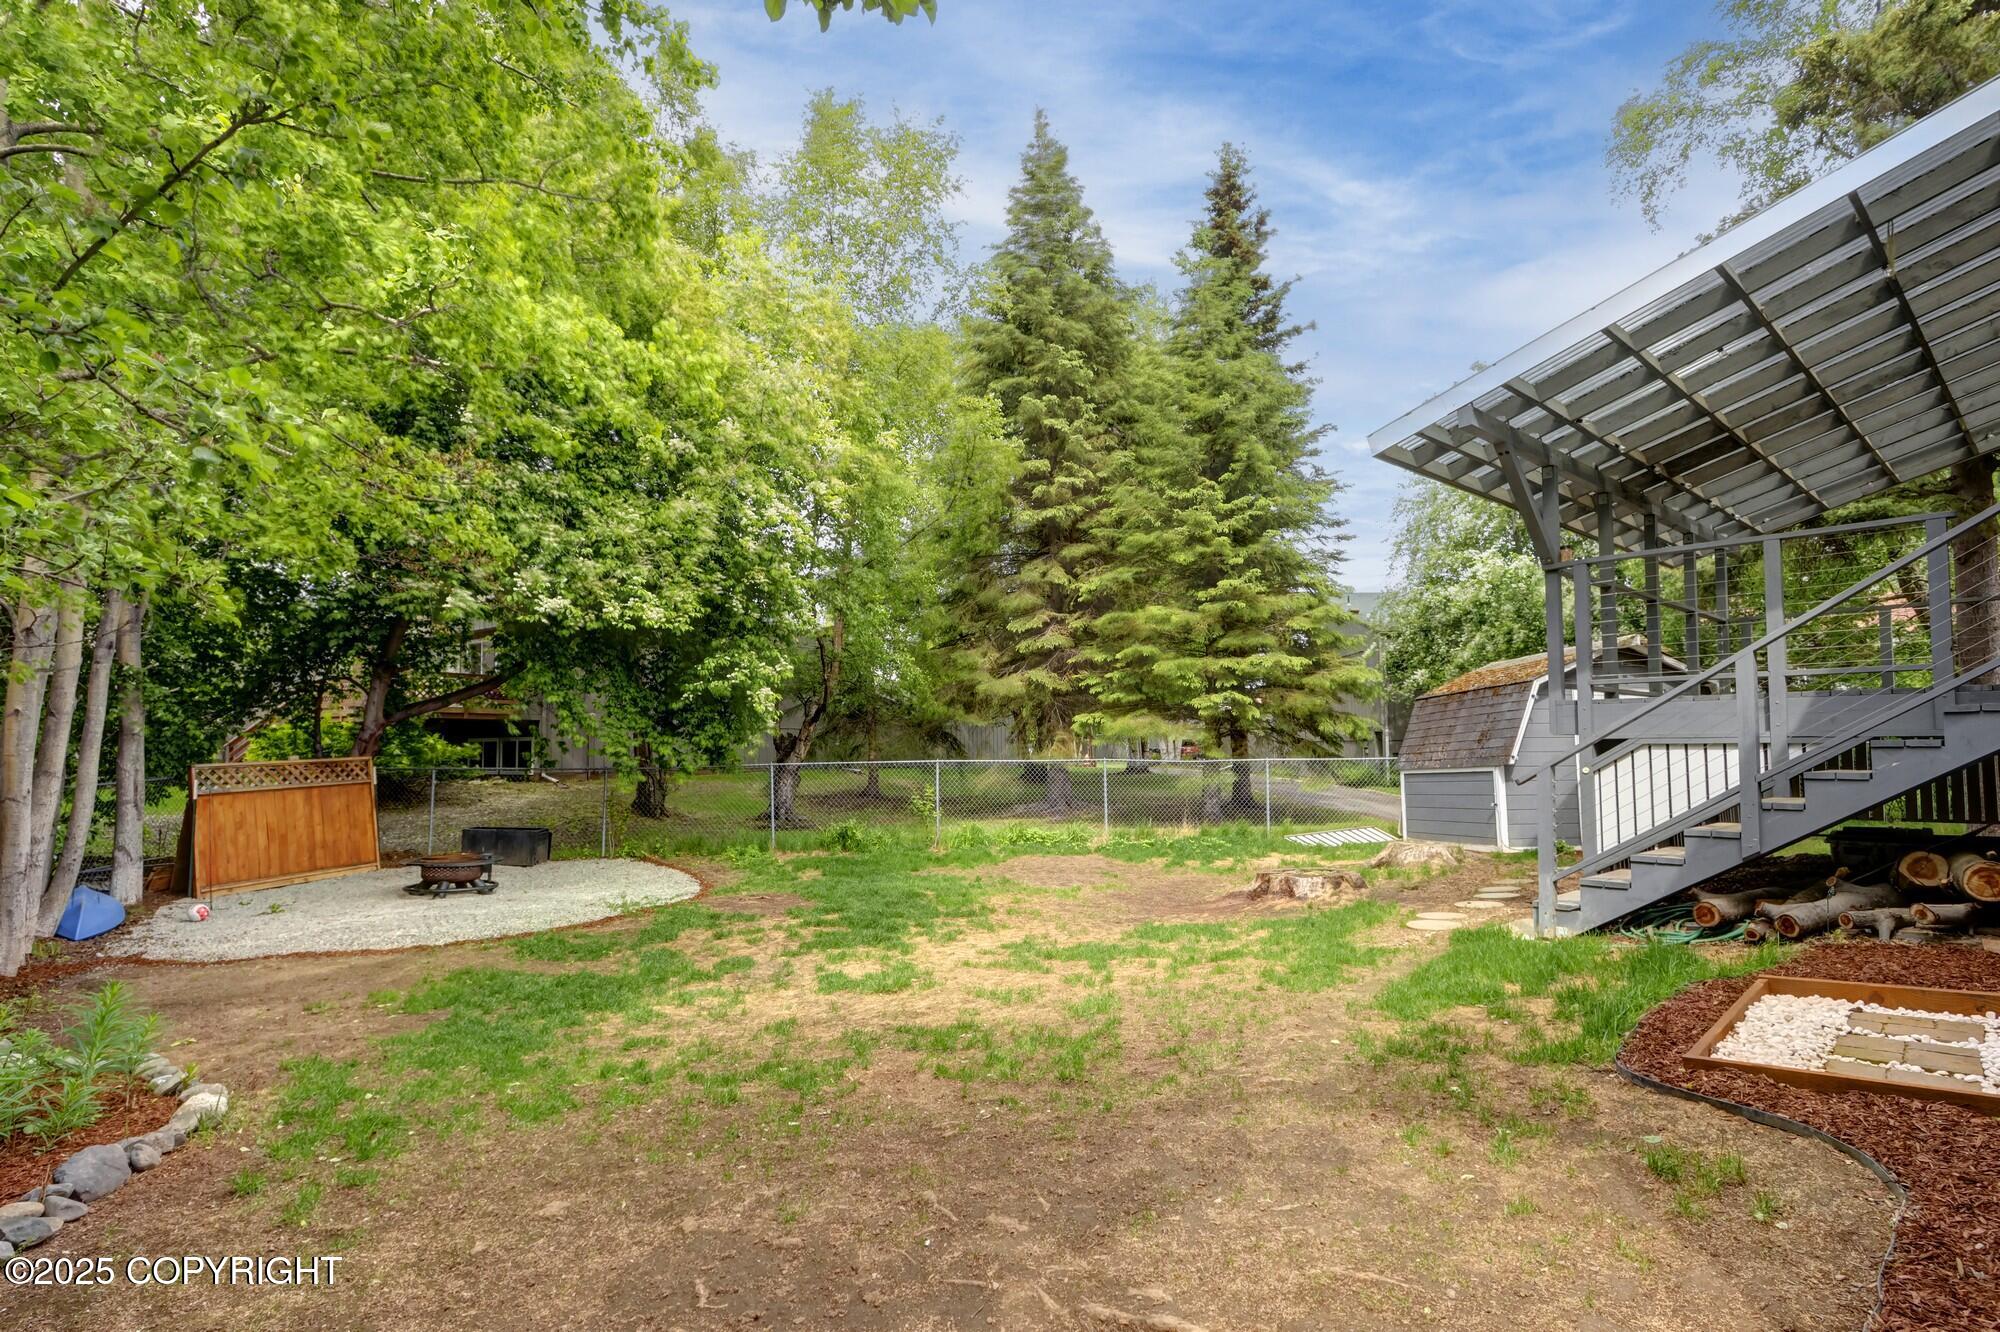
Fenced backyard with a covered elevated deck, fire pit, mature trees, and small shed.
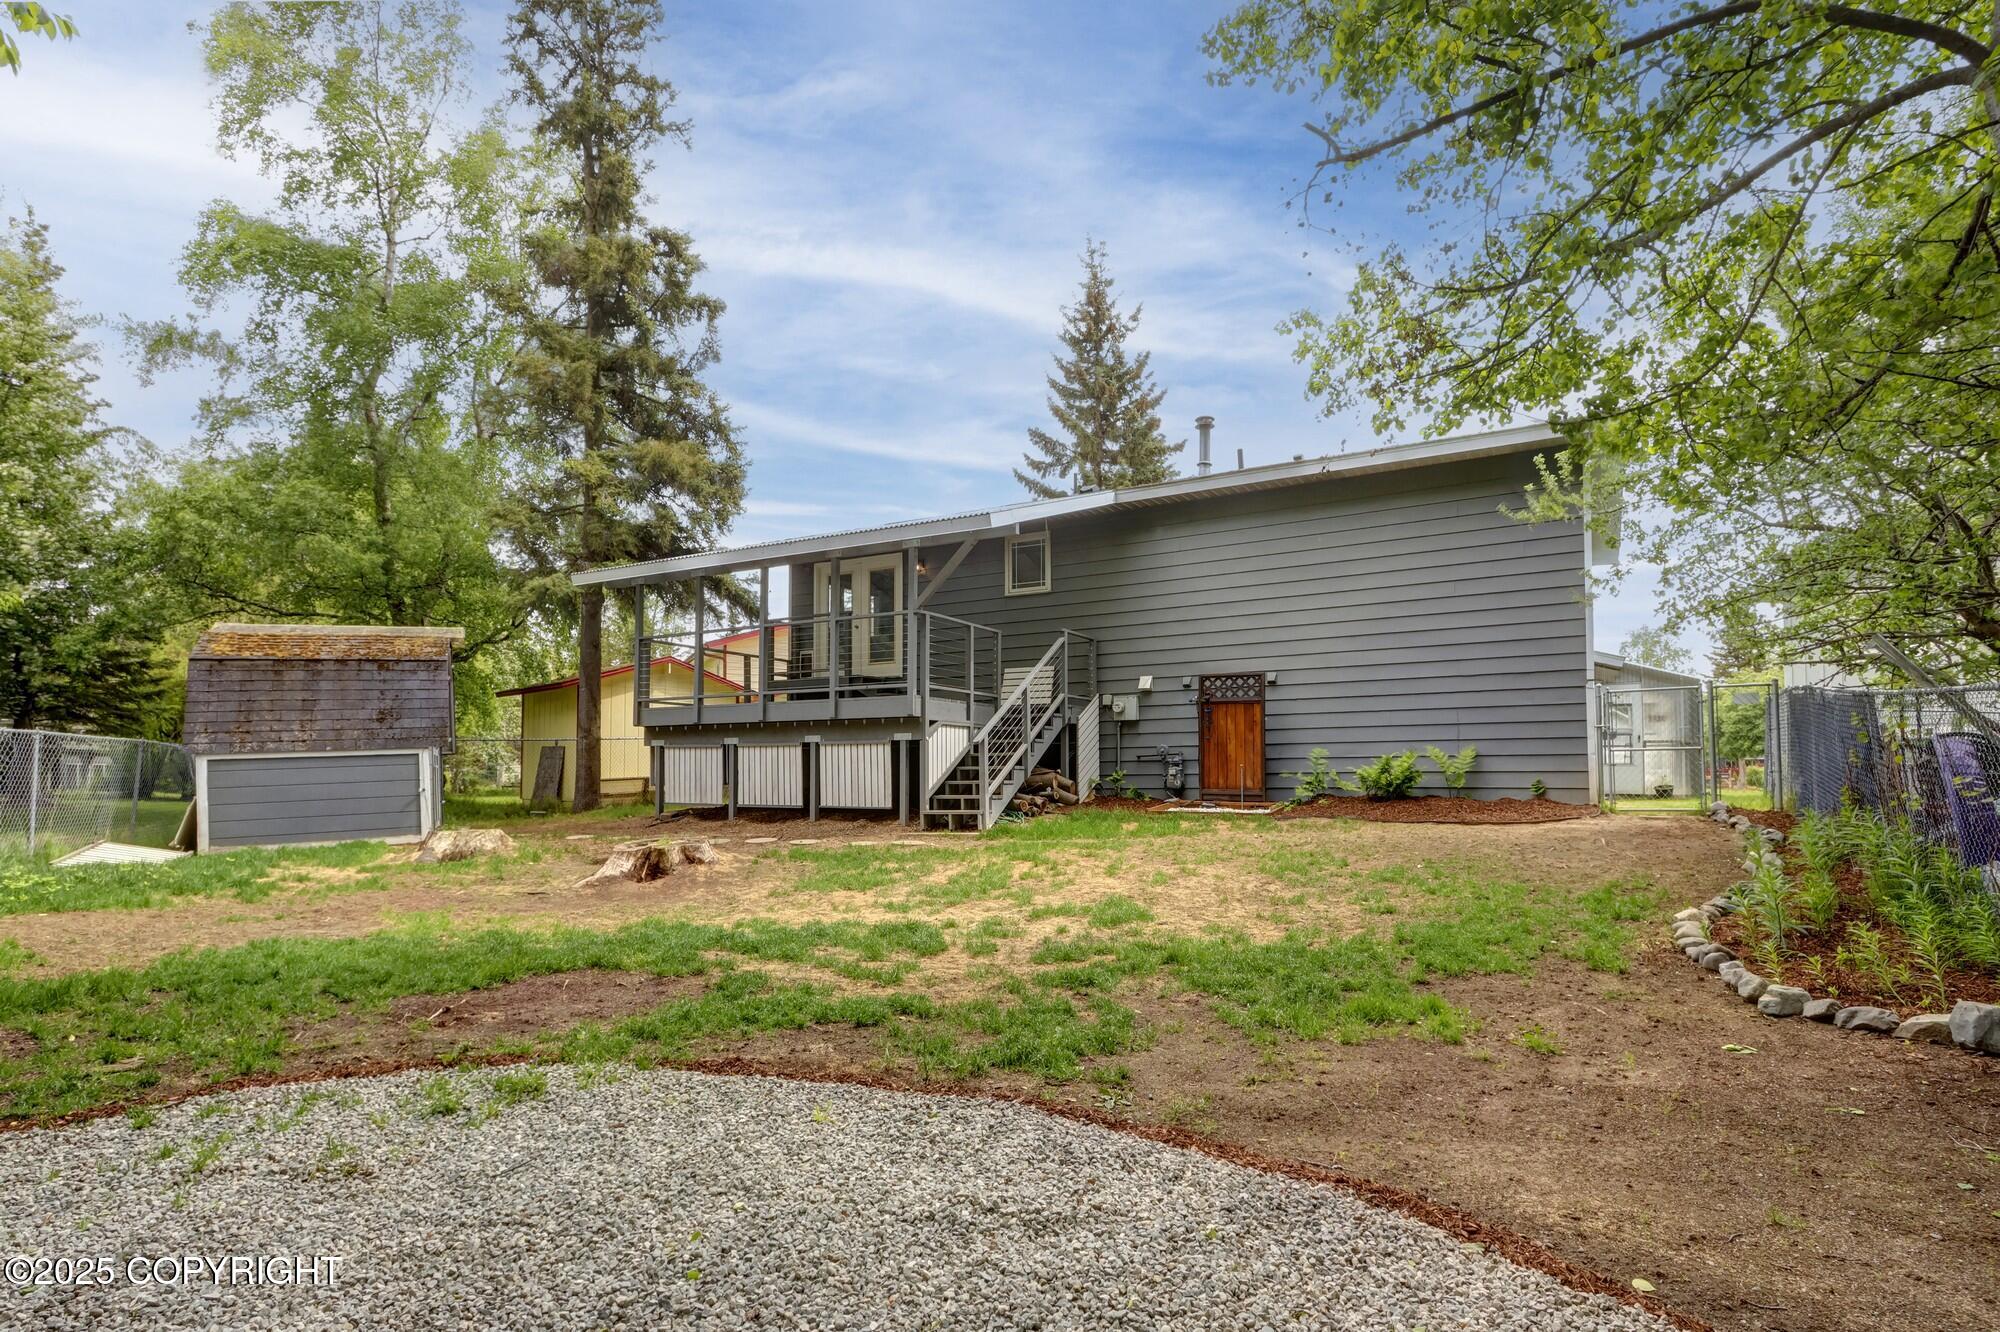
Rear exterior of a gray house with a raised deck, stairs, and fenced yard.
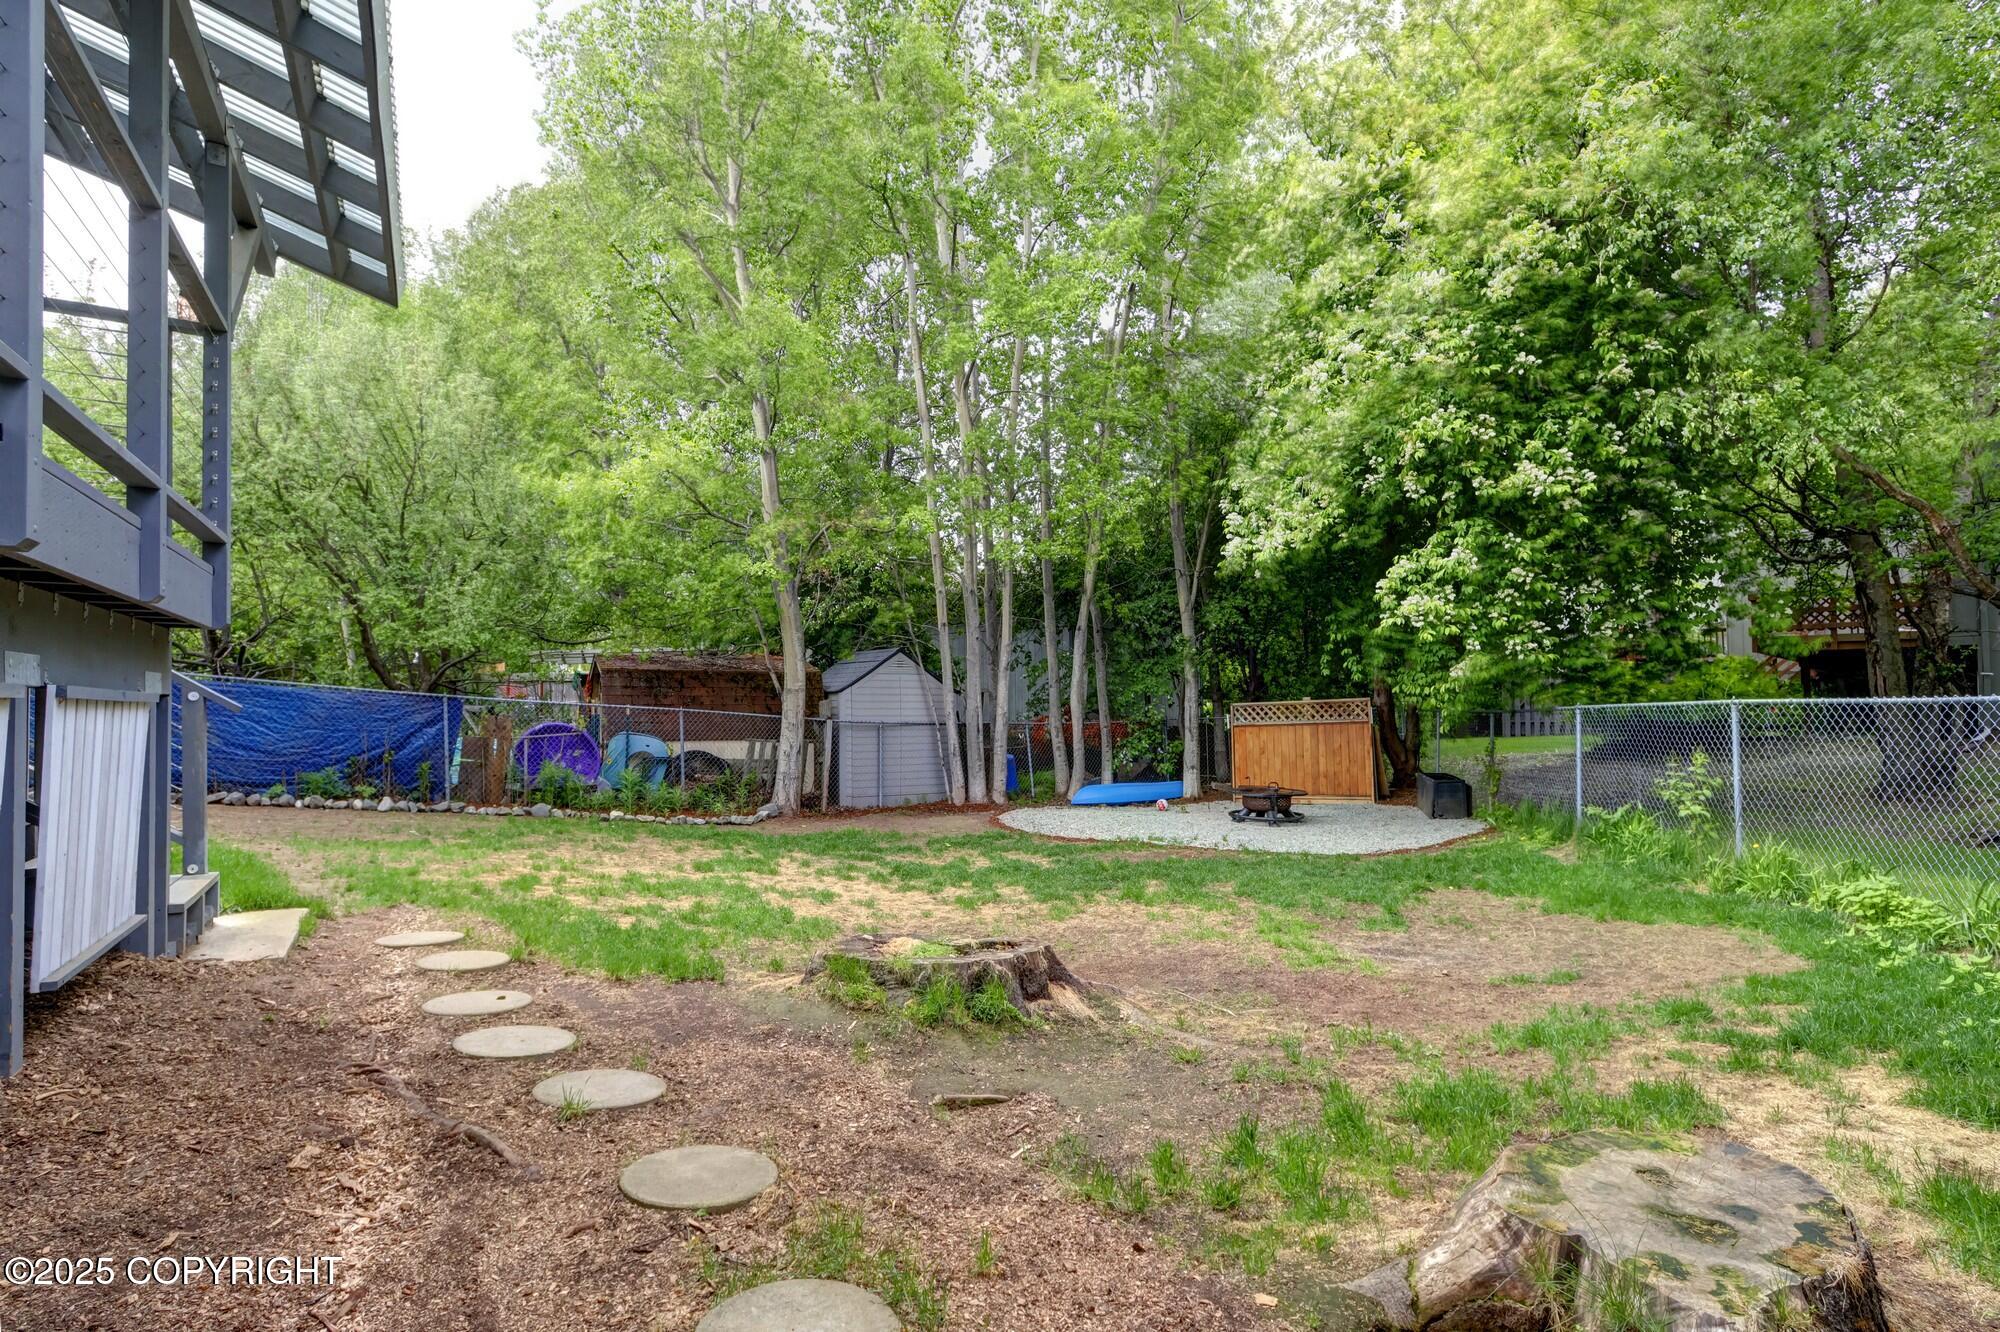
Backyard with mature trees, a fenced gravel fire-pit area, and stepping stones beside the house.
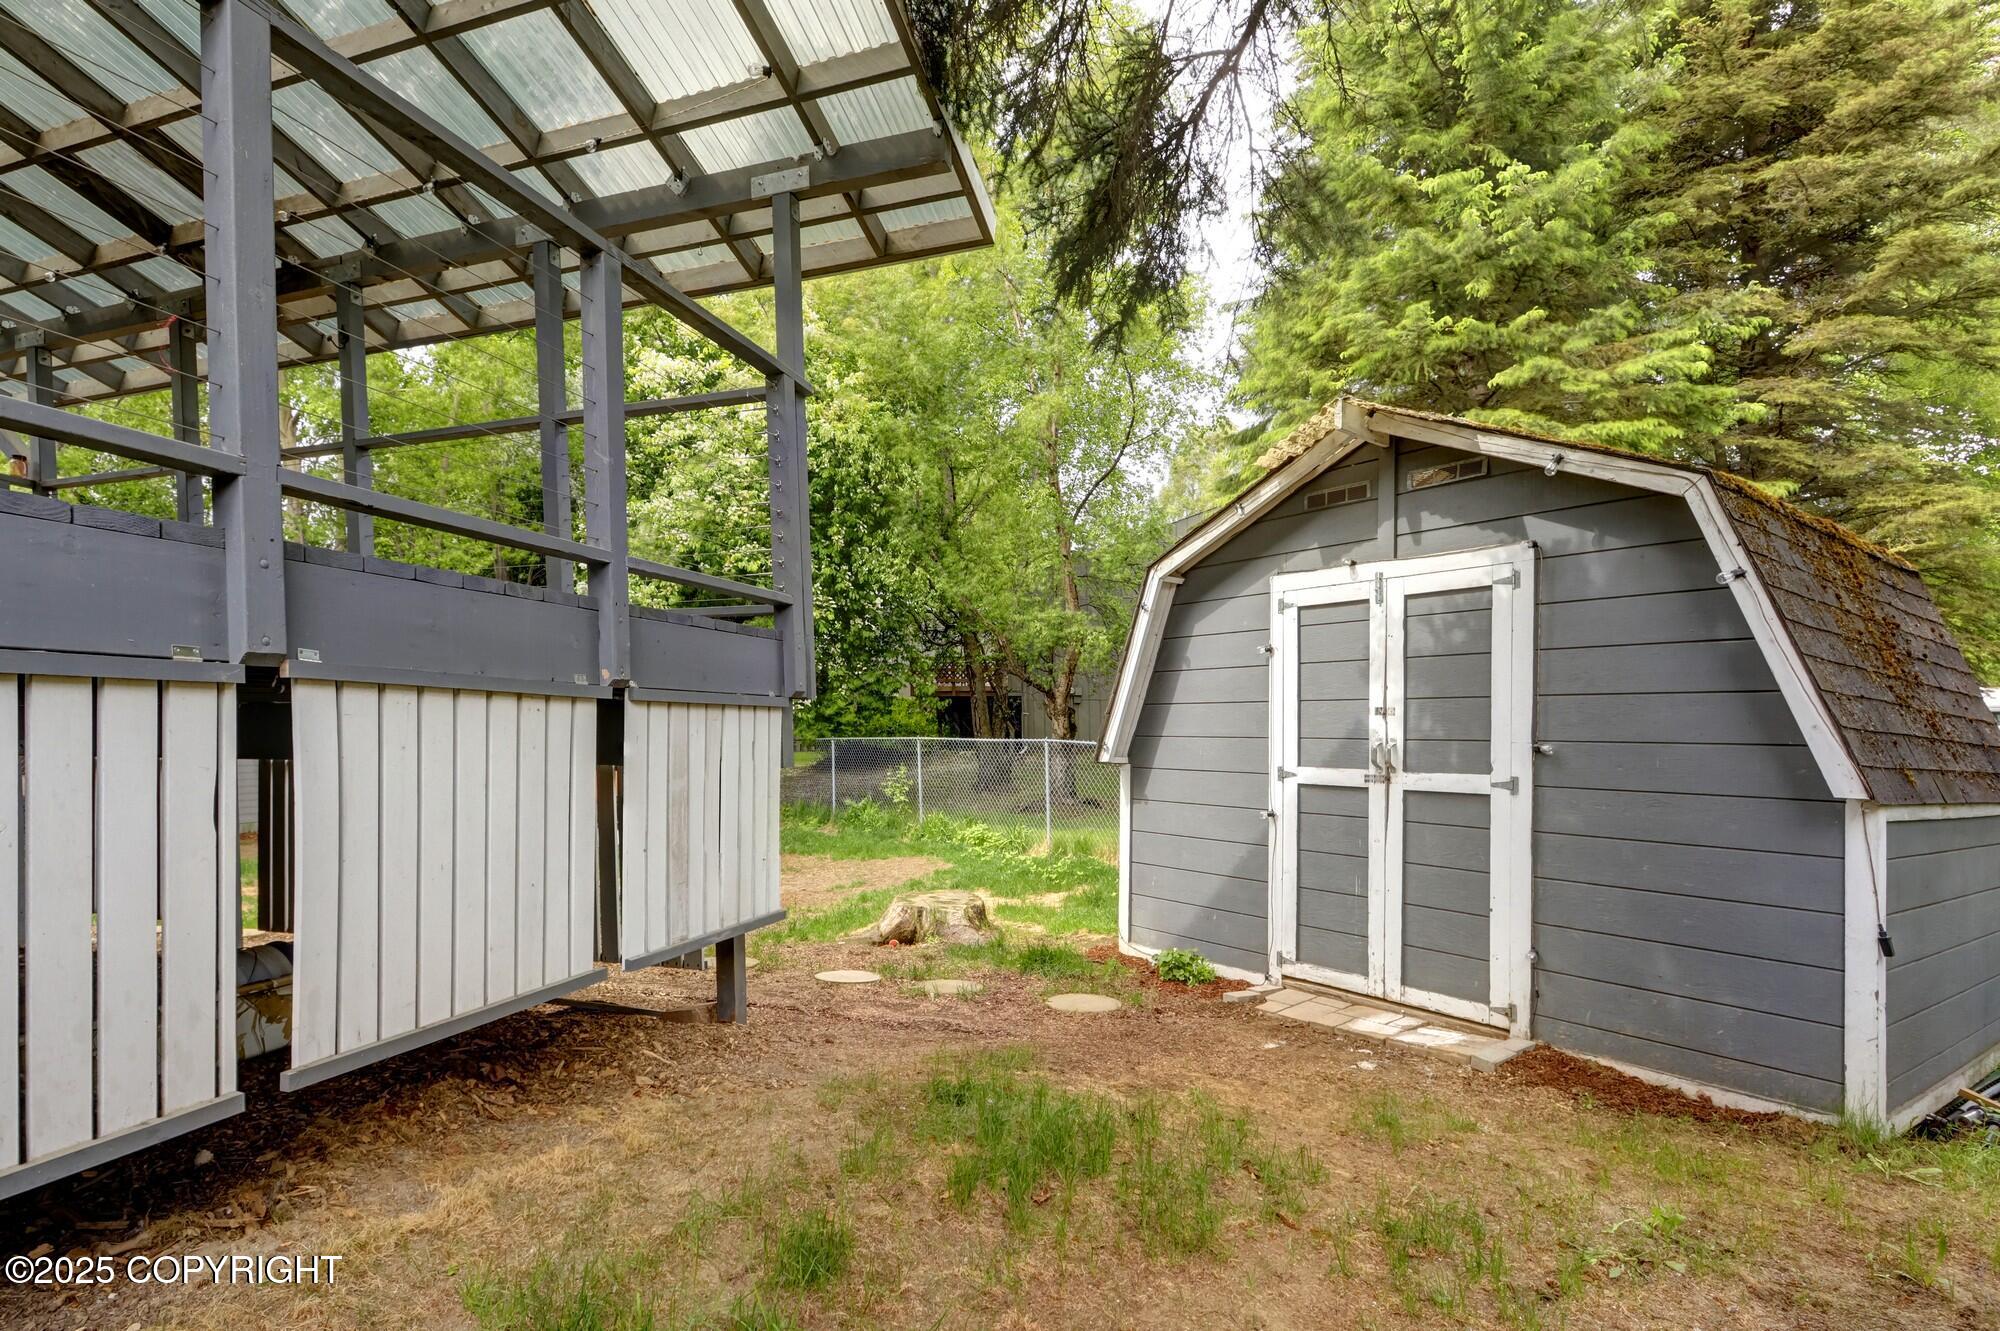
Gray backyard shed beside an elevated deck, surrounded by trees and a fenced yard.
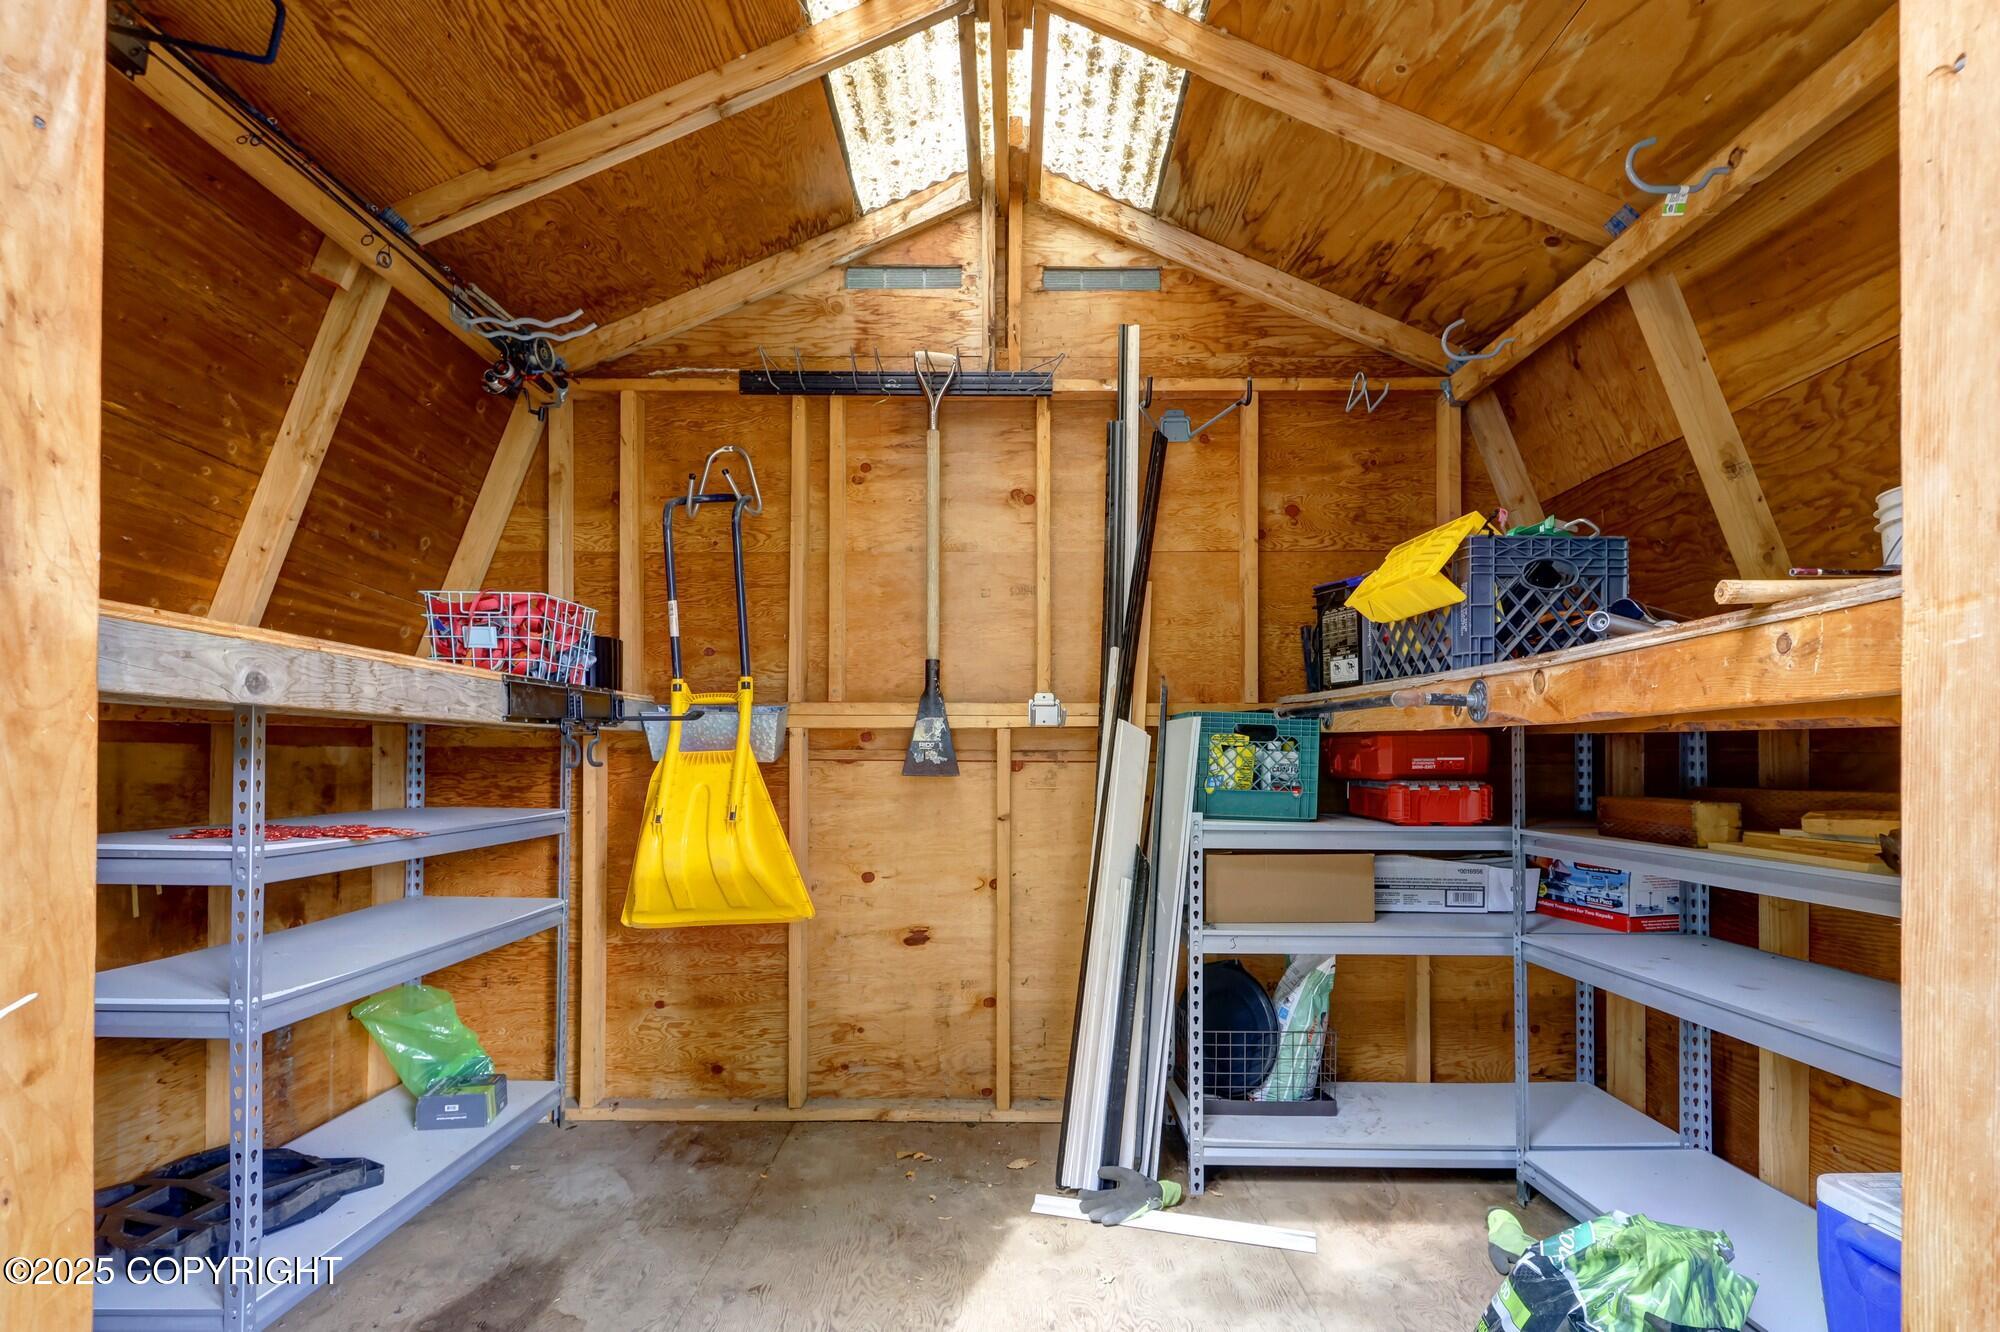
Wood-framed storage shed with metal shelving, stored supplies, and a yellow snow shovel beneath skylights.
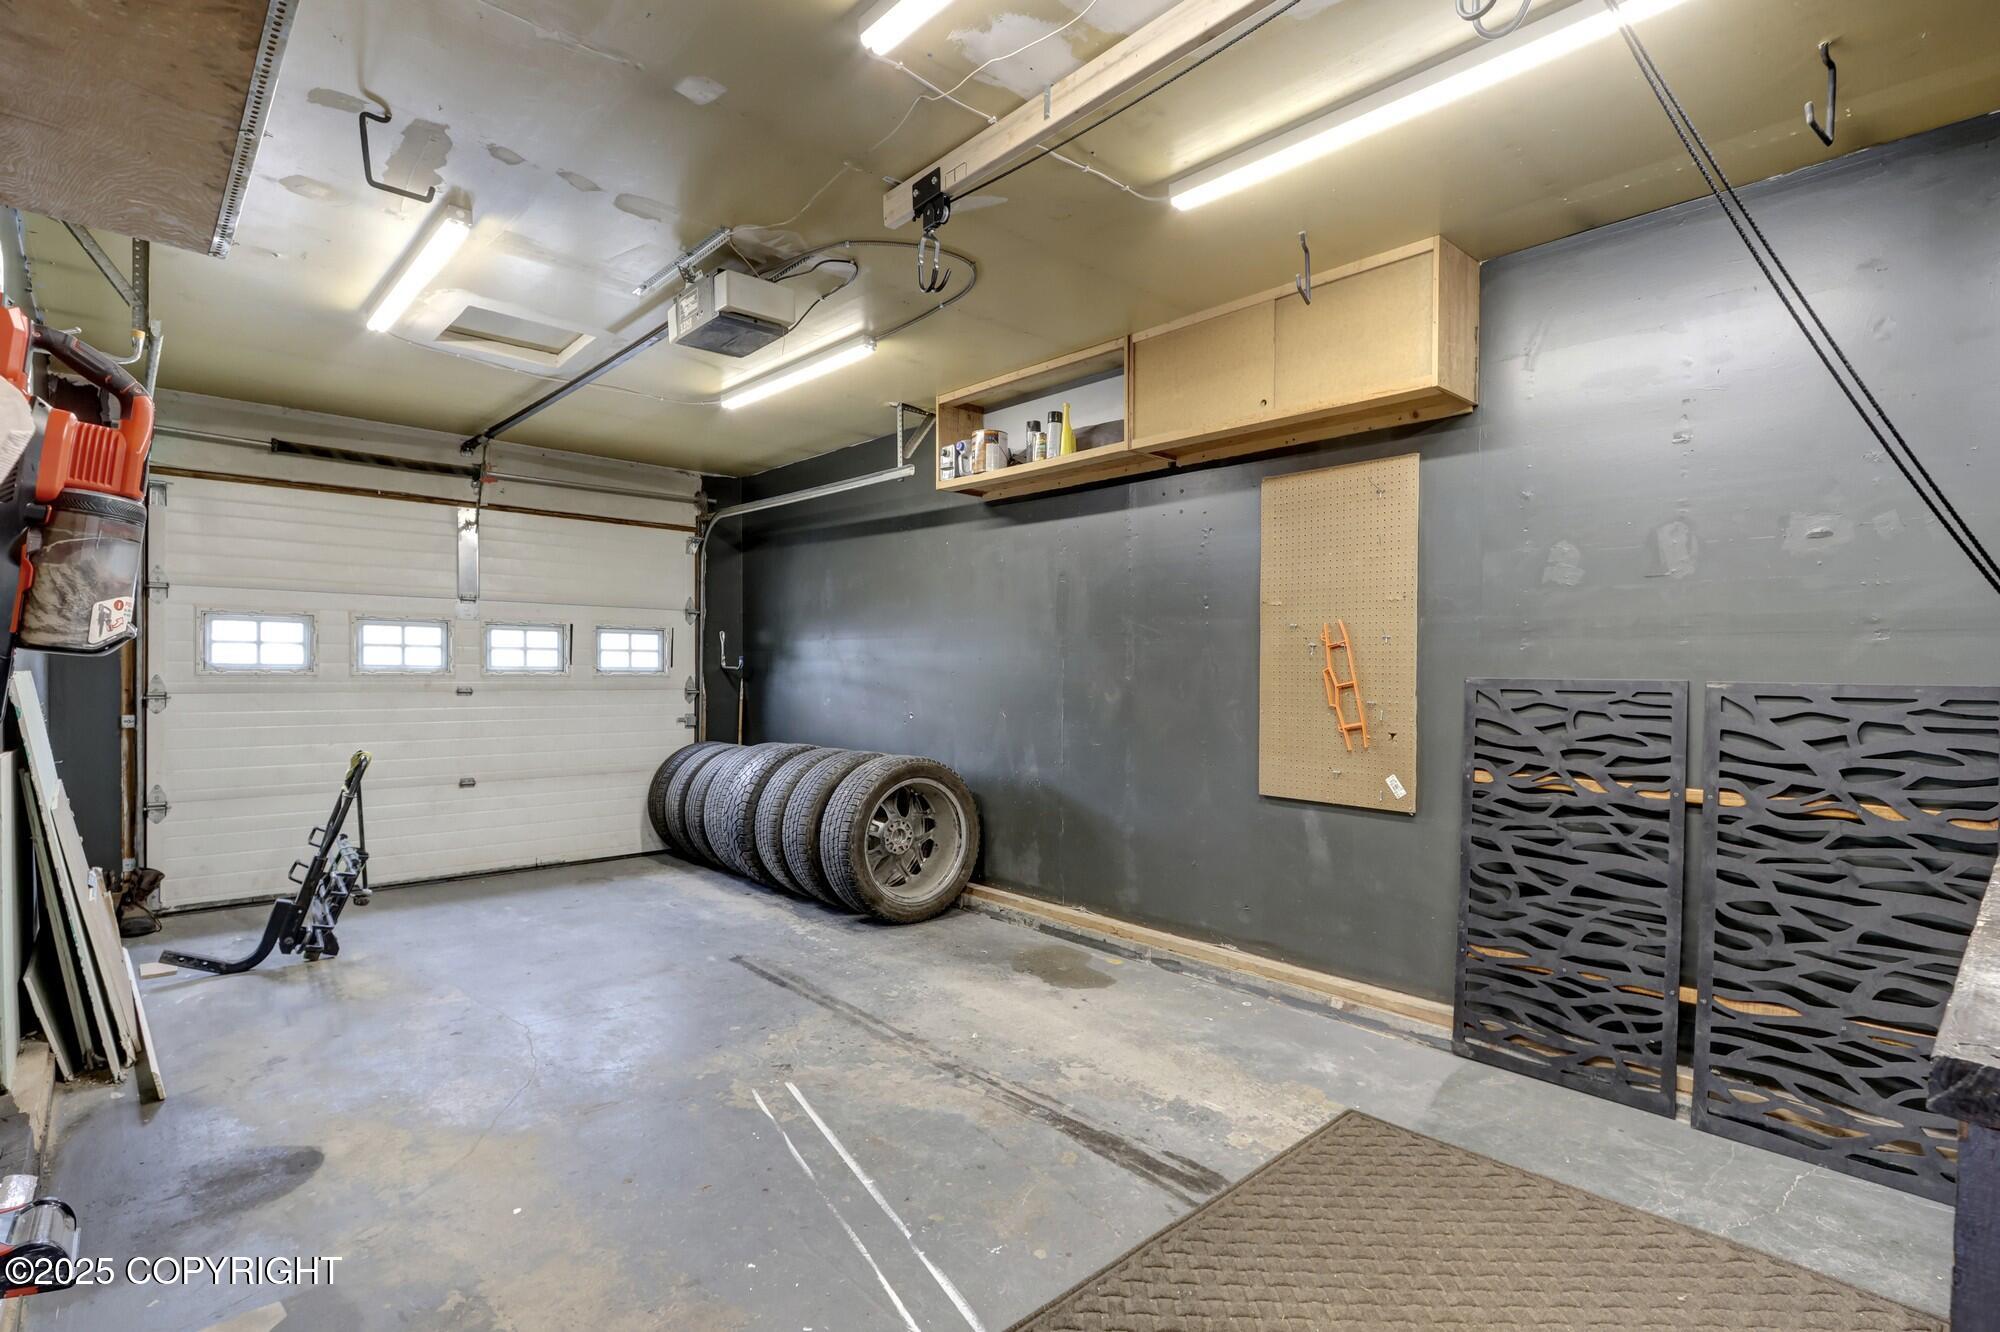
Garage with a white overhead door, wall shelving, and a row of tires.
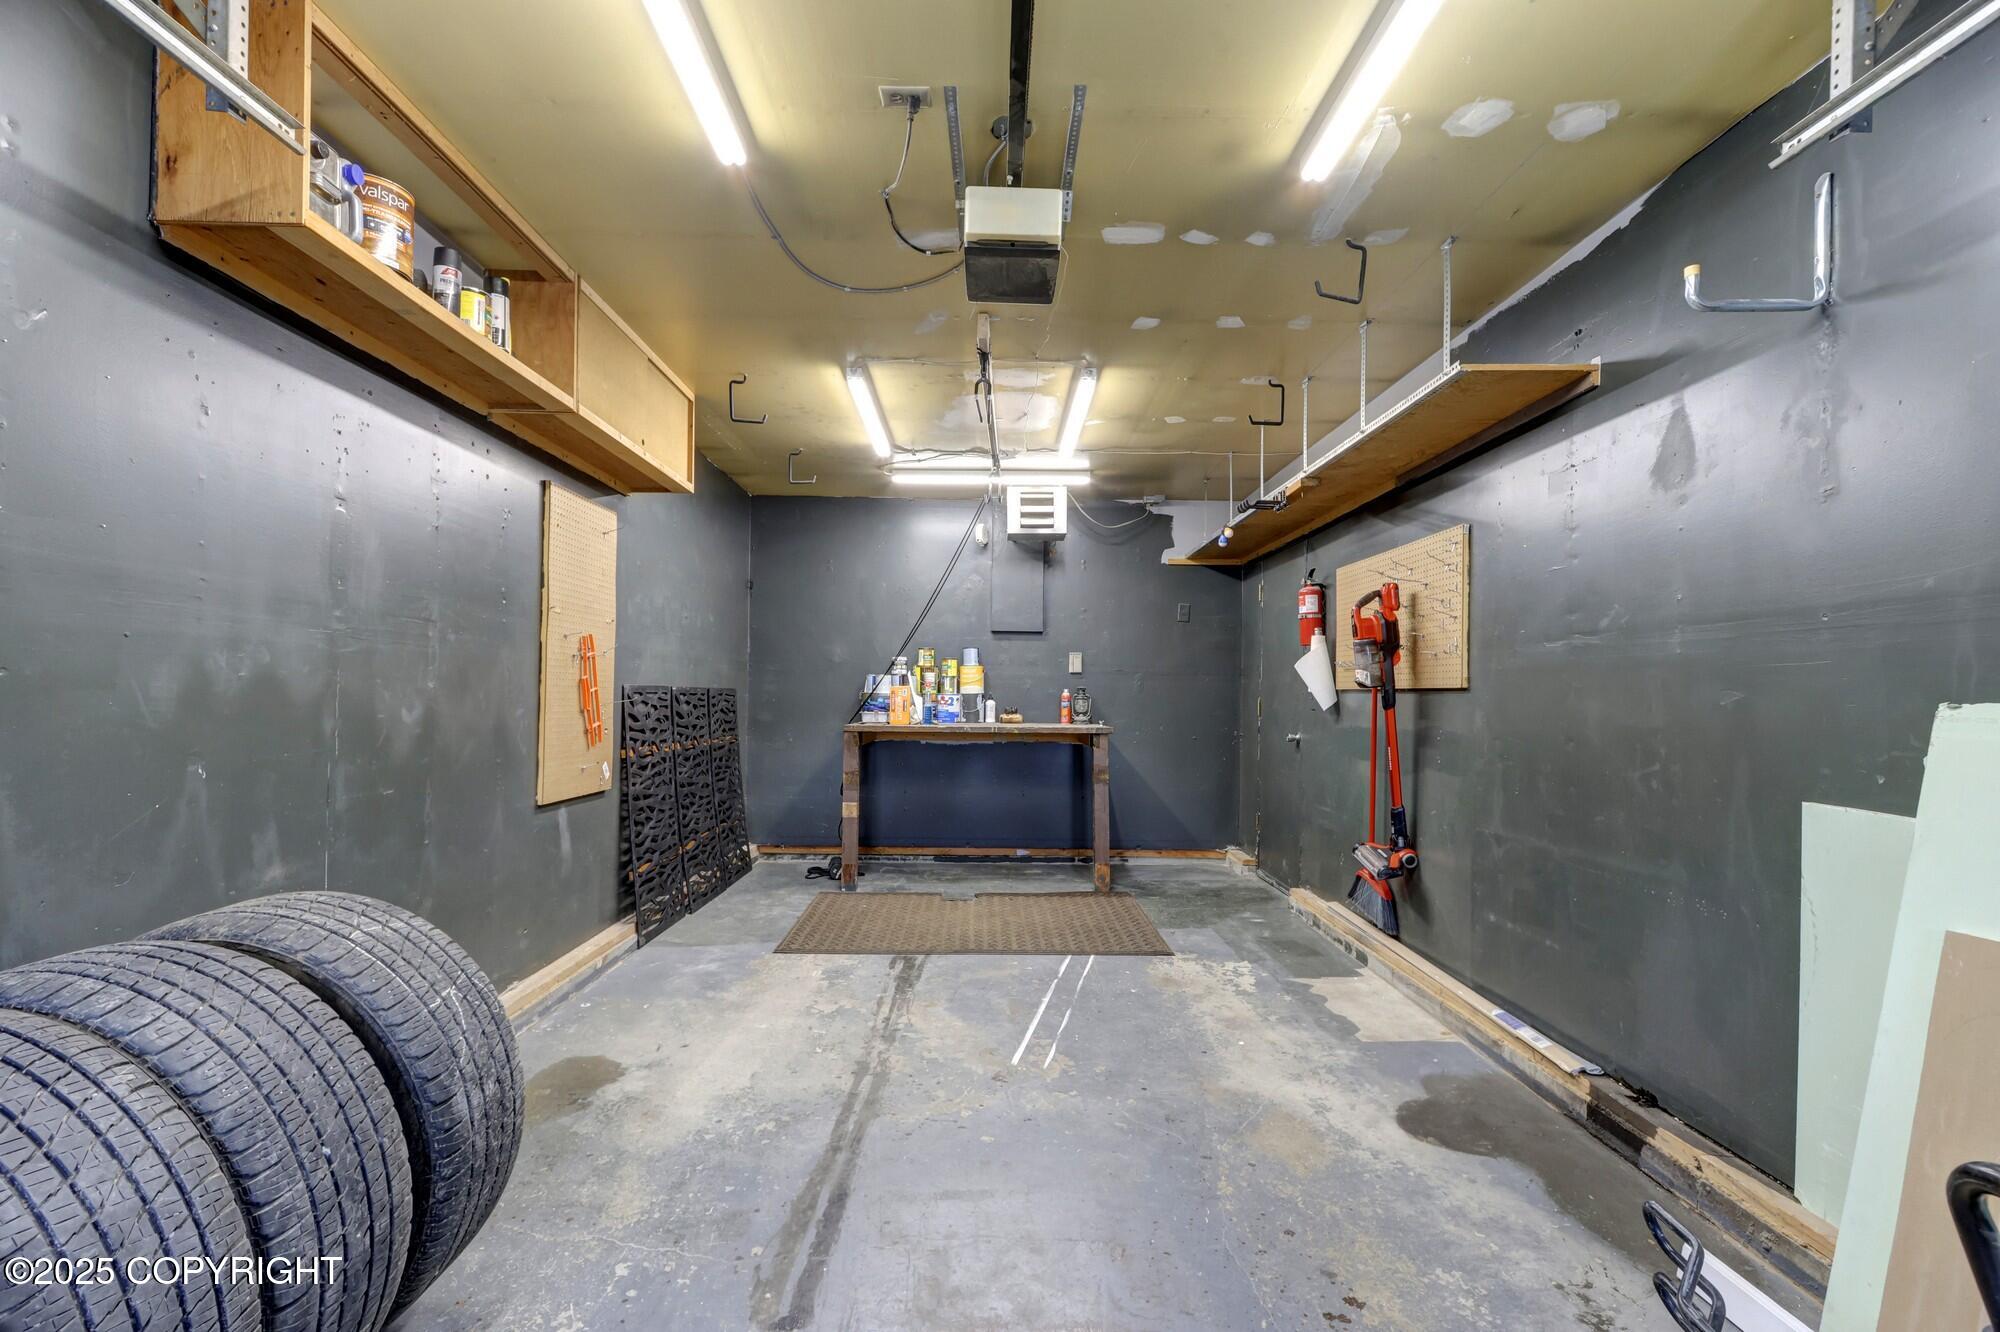
Garage workshop with overhead storage shelves, a workbench, tools, and tires.
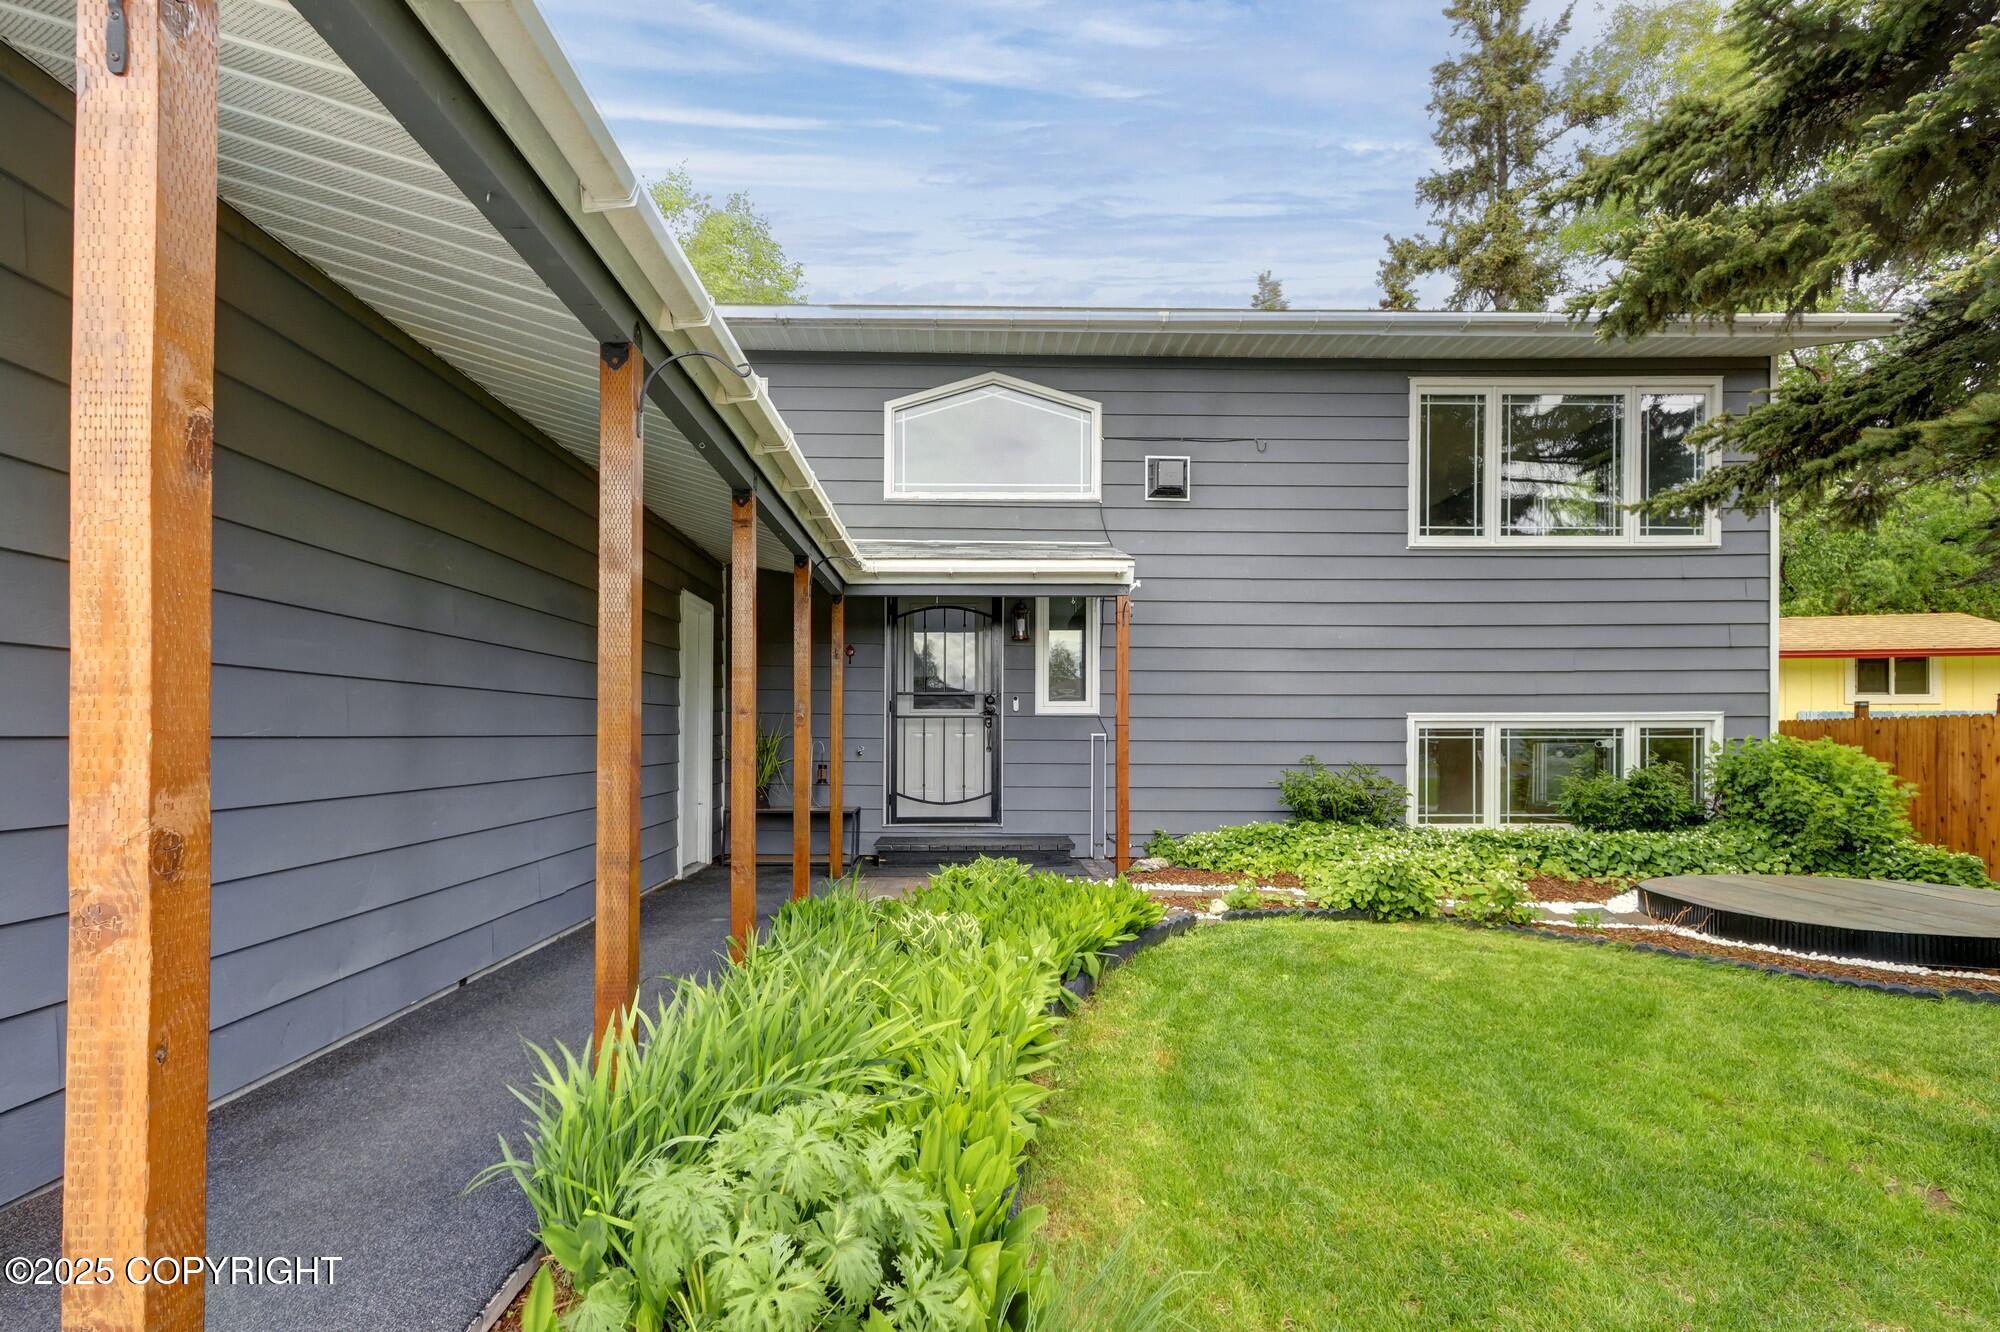
Gray-sided house entrance beneath a covered walkway, with landscaped garden beds and a green lawn.
Gray-sided home with covered patio, landscaped lawn, and raised circular deck beneath trees.
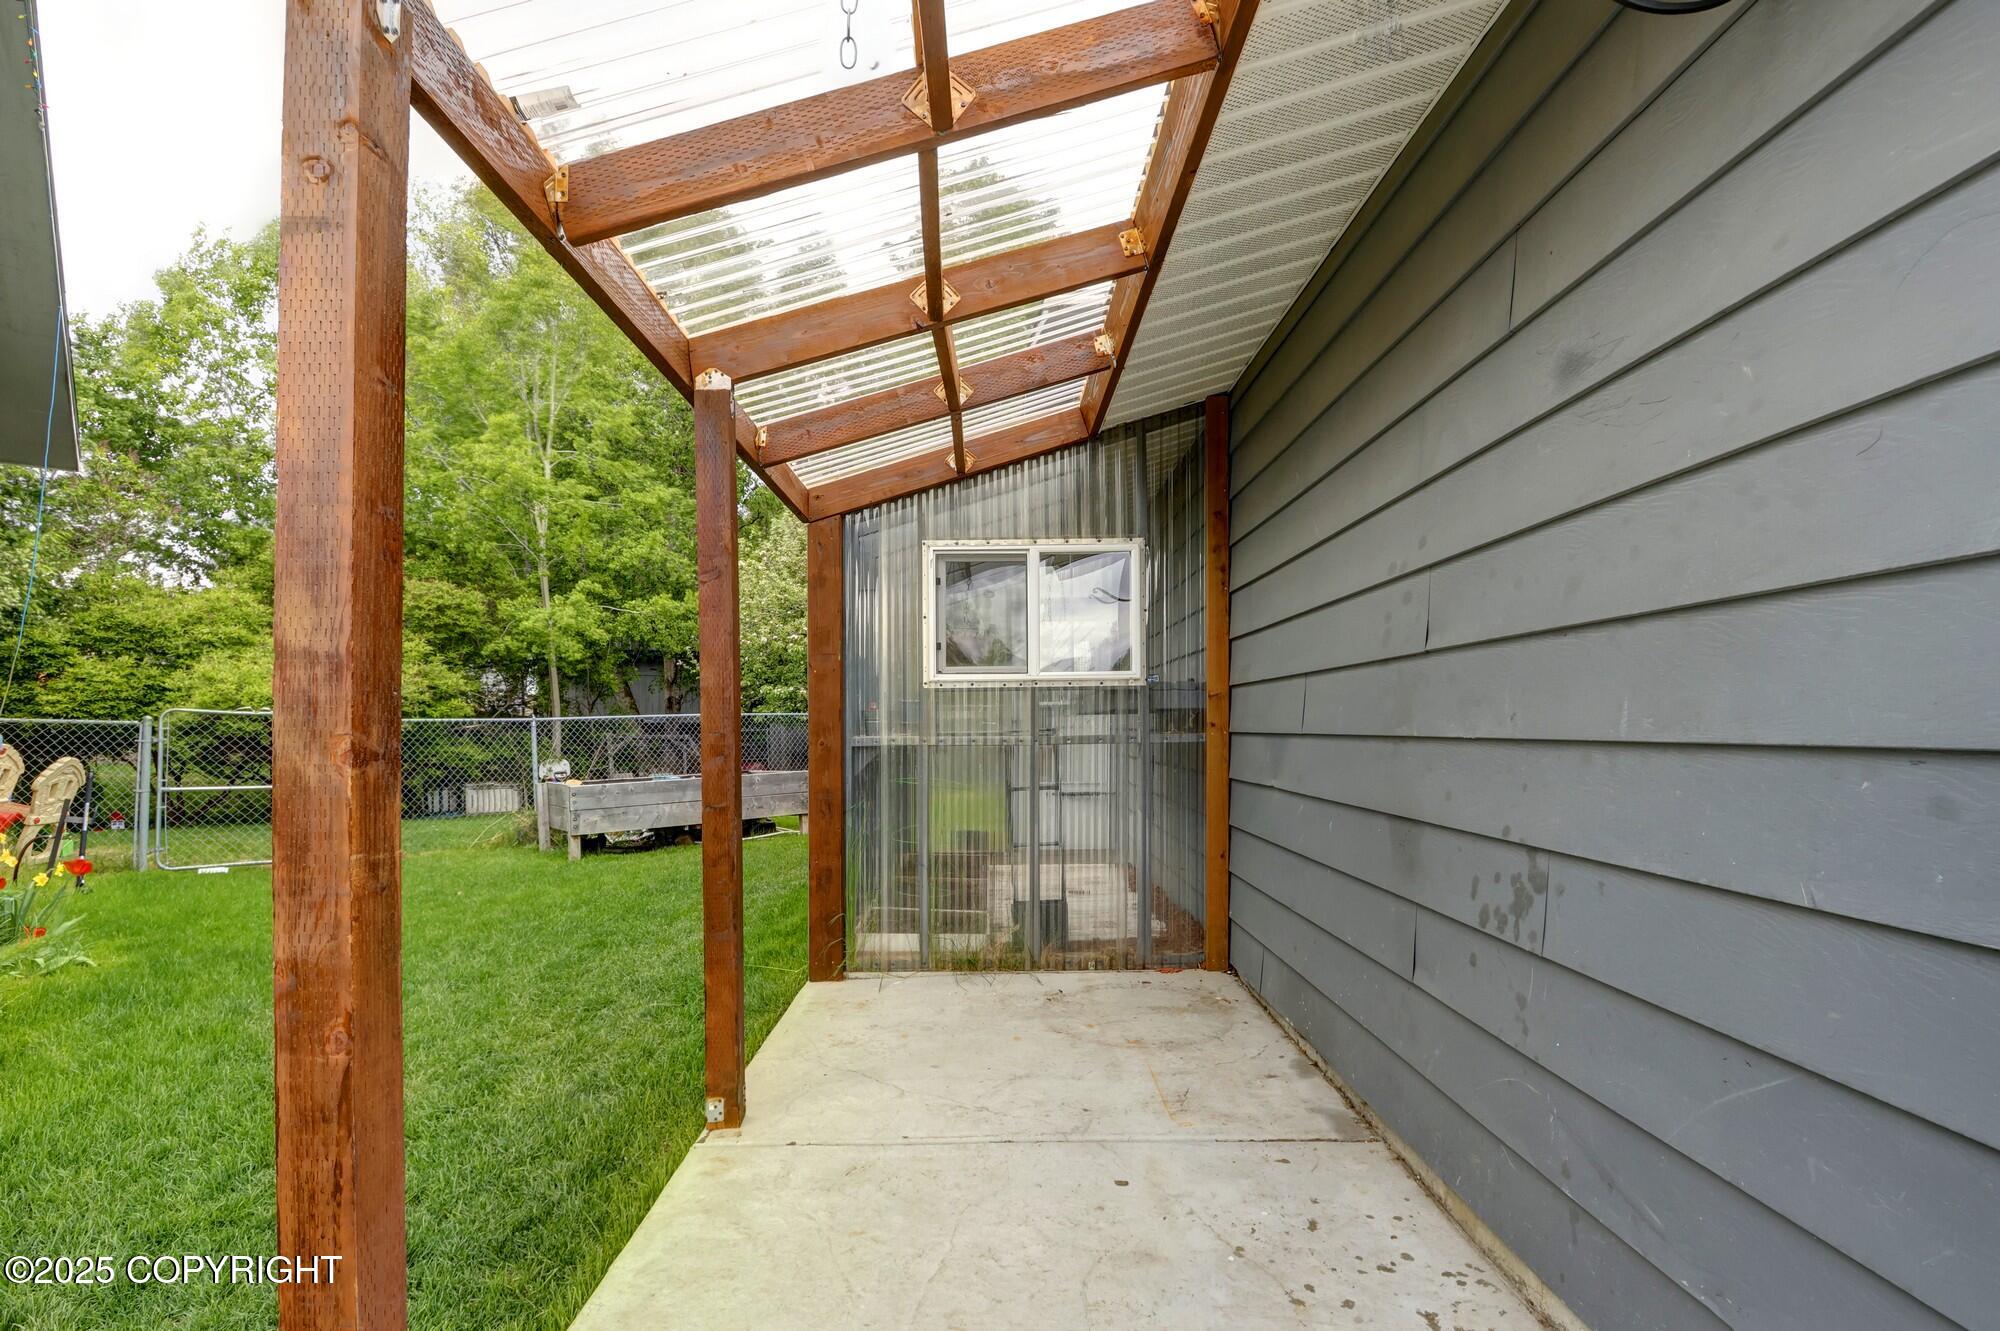
Covered concrete patio with a translucent roof and screened enclosure beside a fenced lawn.
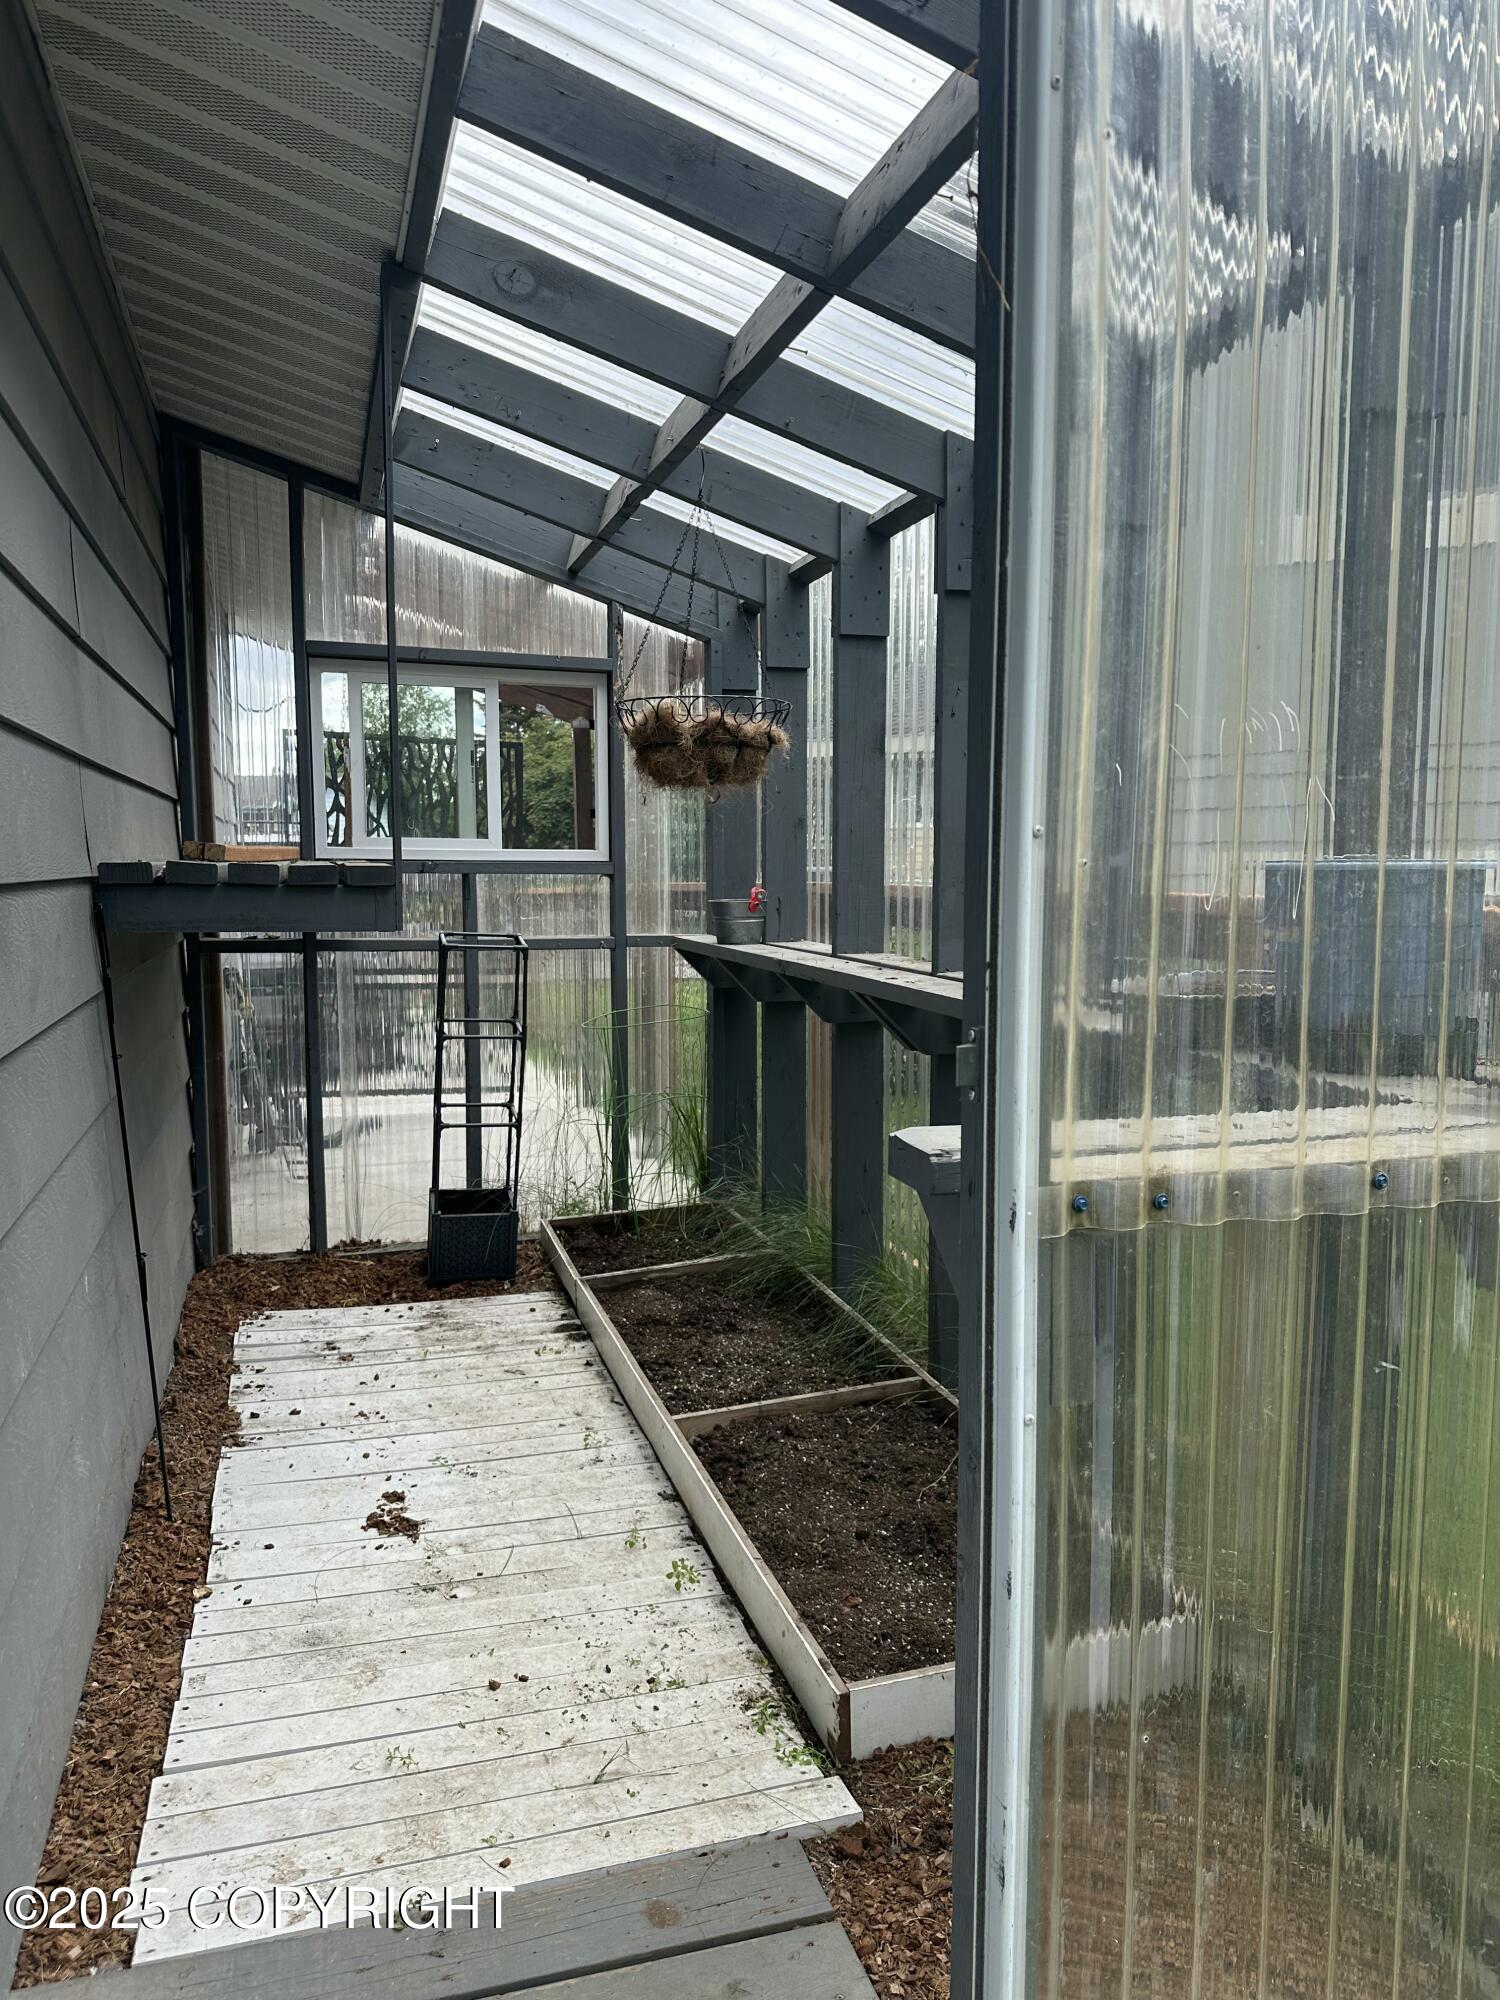
Enclosed greenhouse walkway with raised planting beds, translucent walls, and a slatted roof.
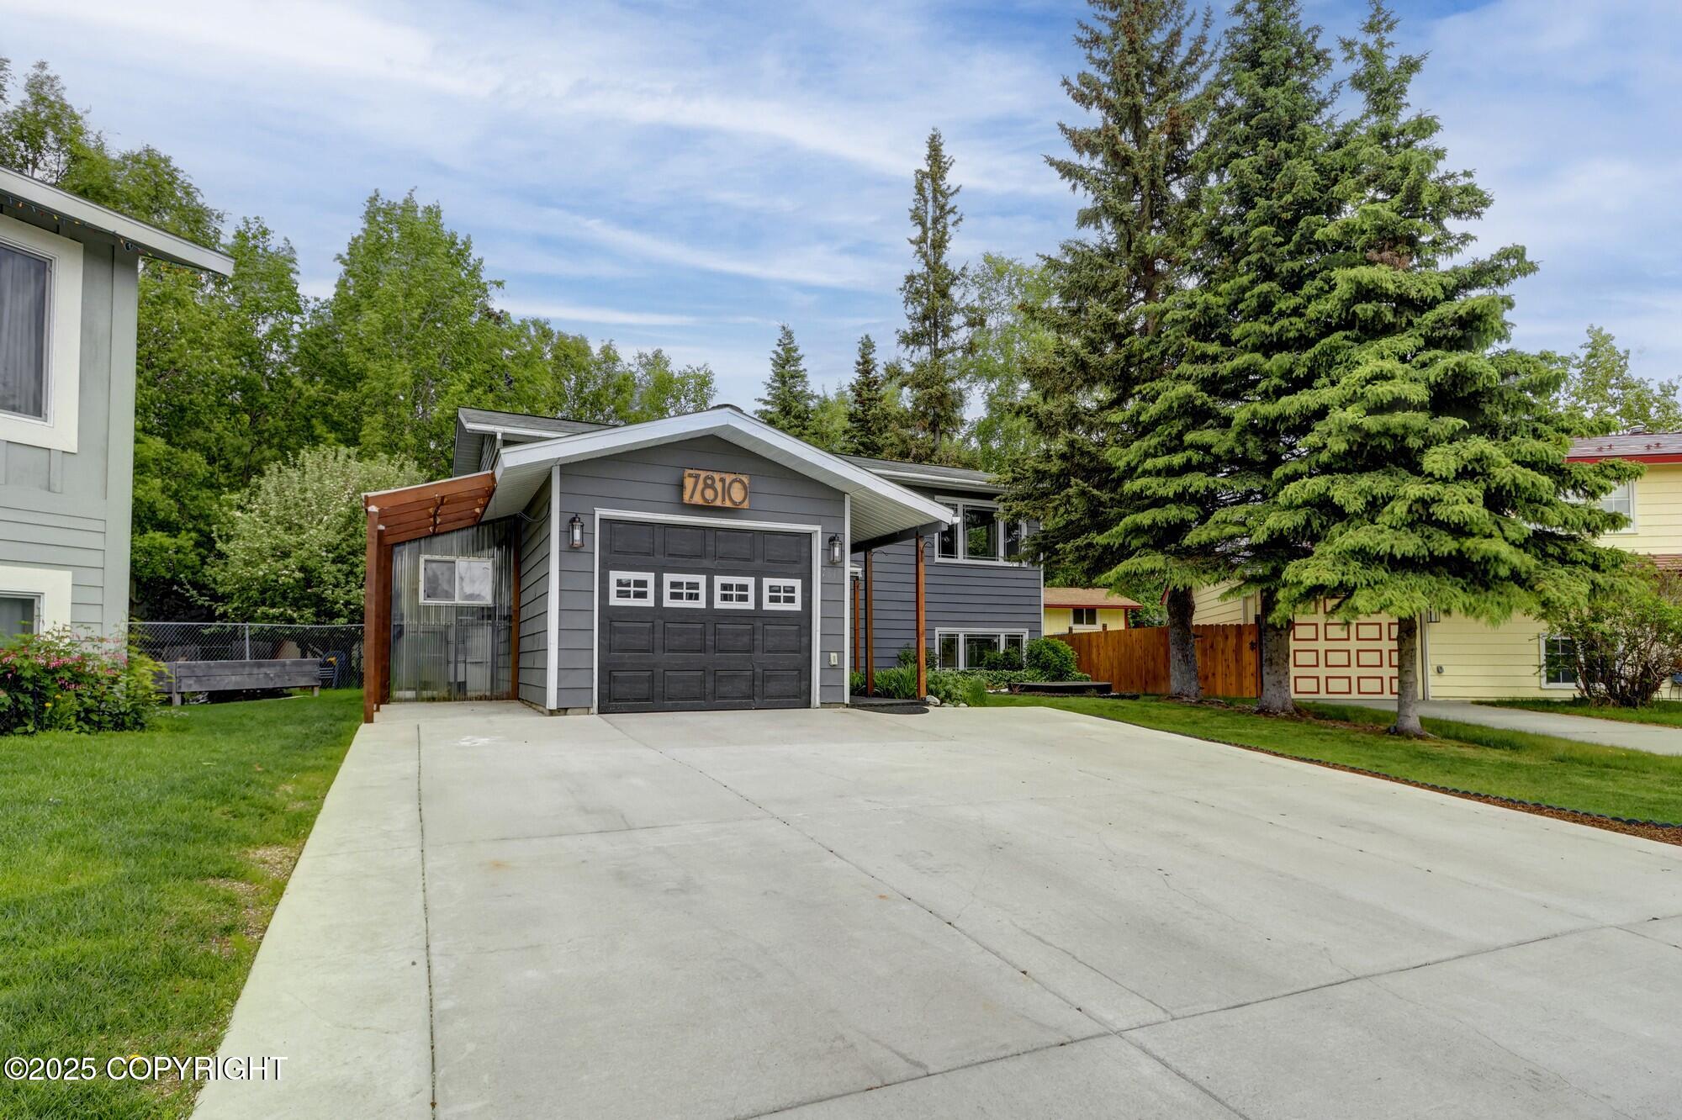
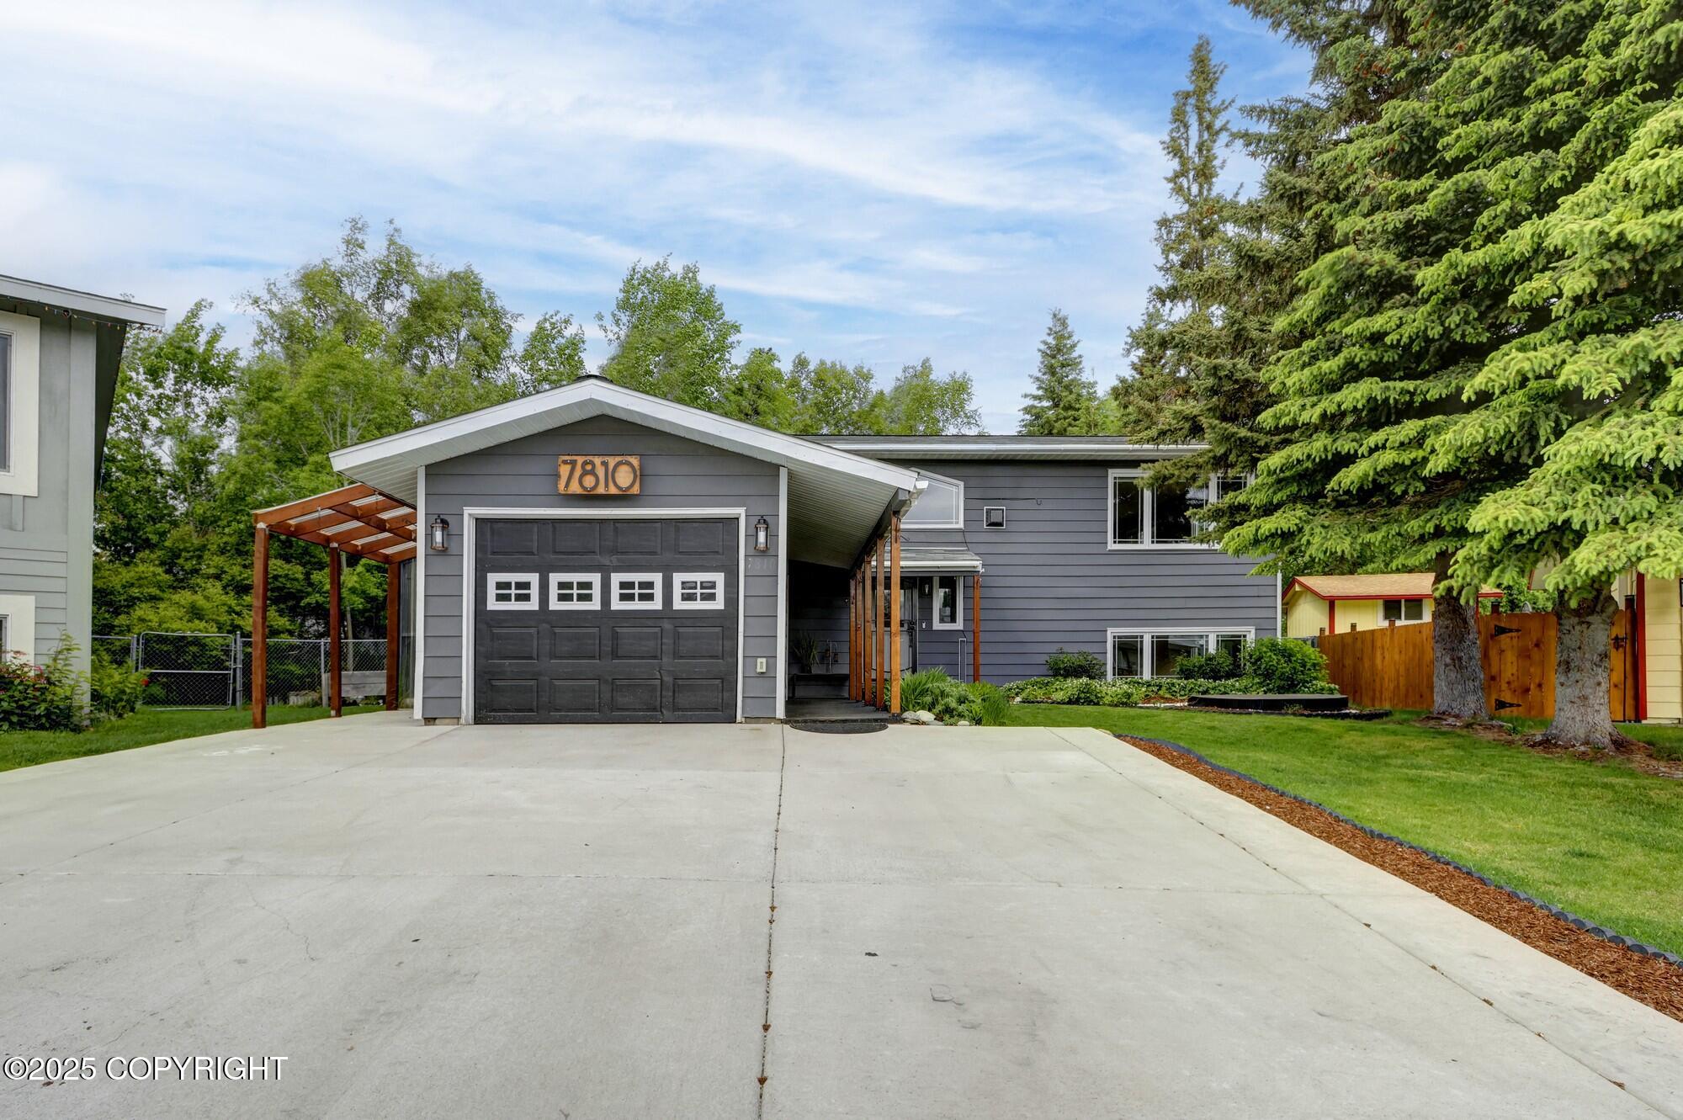
Gray home with a dark garage door, broad concrete driveway, and tall spruce trees.
Blue-gray house with an attached garage, broad driveway, and landscaped lawn at dusk.
Gray home with a wide driveway, dark garage door, and covered side entry.
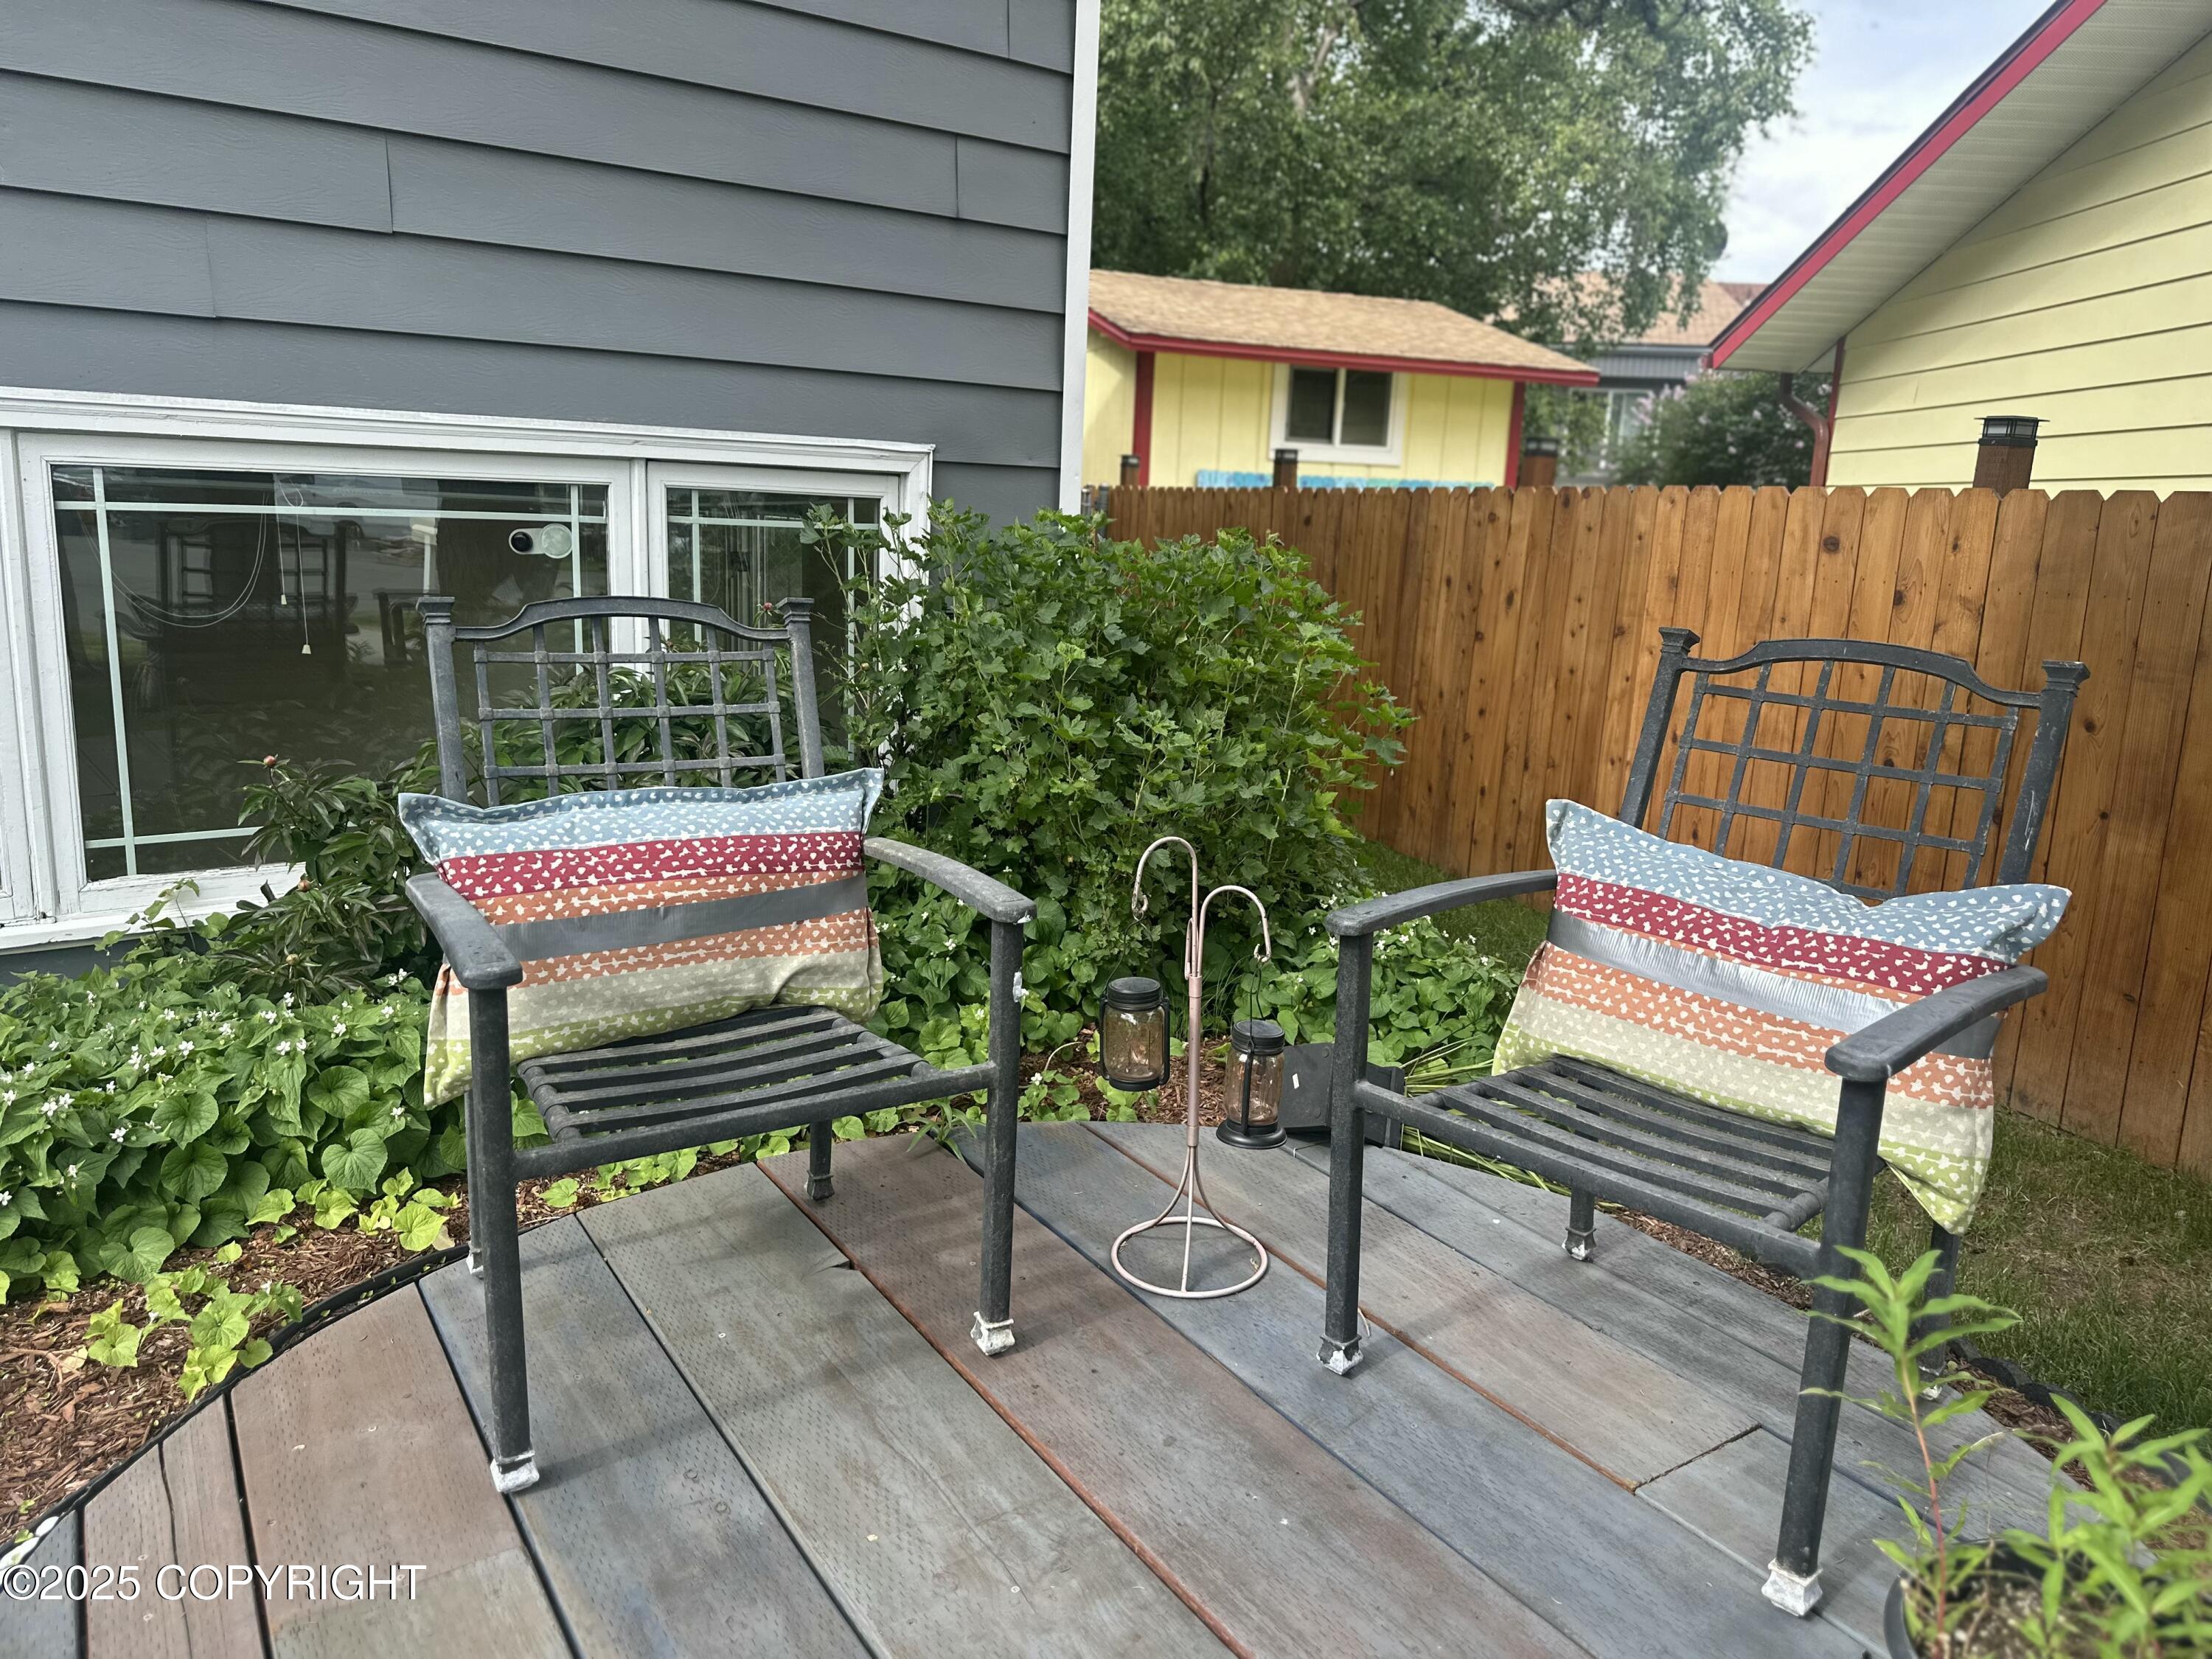
Backyard deck with two cushioned chairs, garden beds, and a wooden privacy fence.
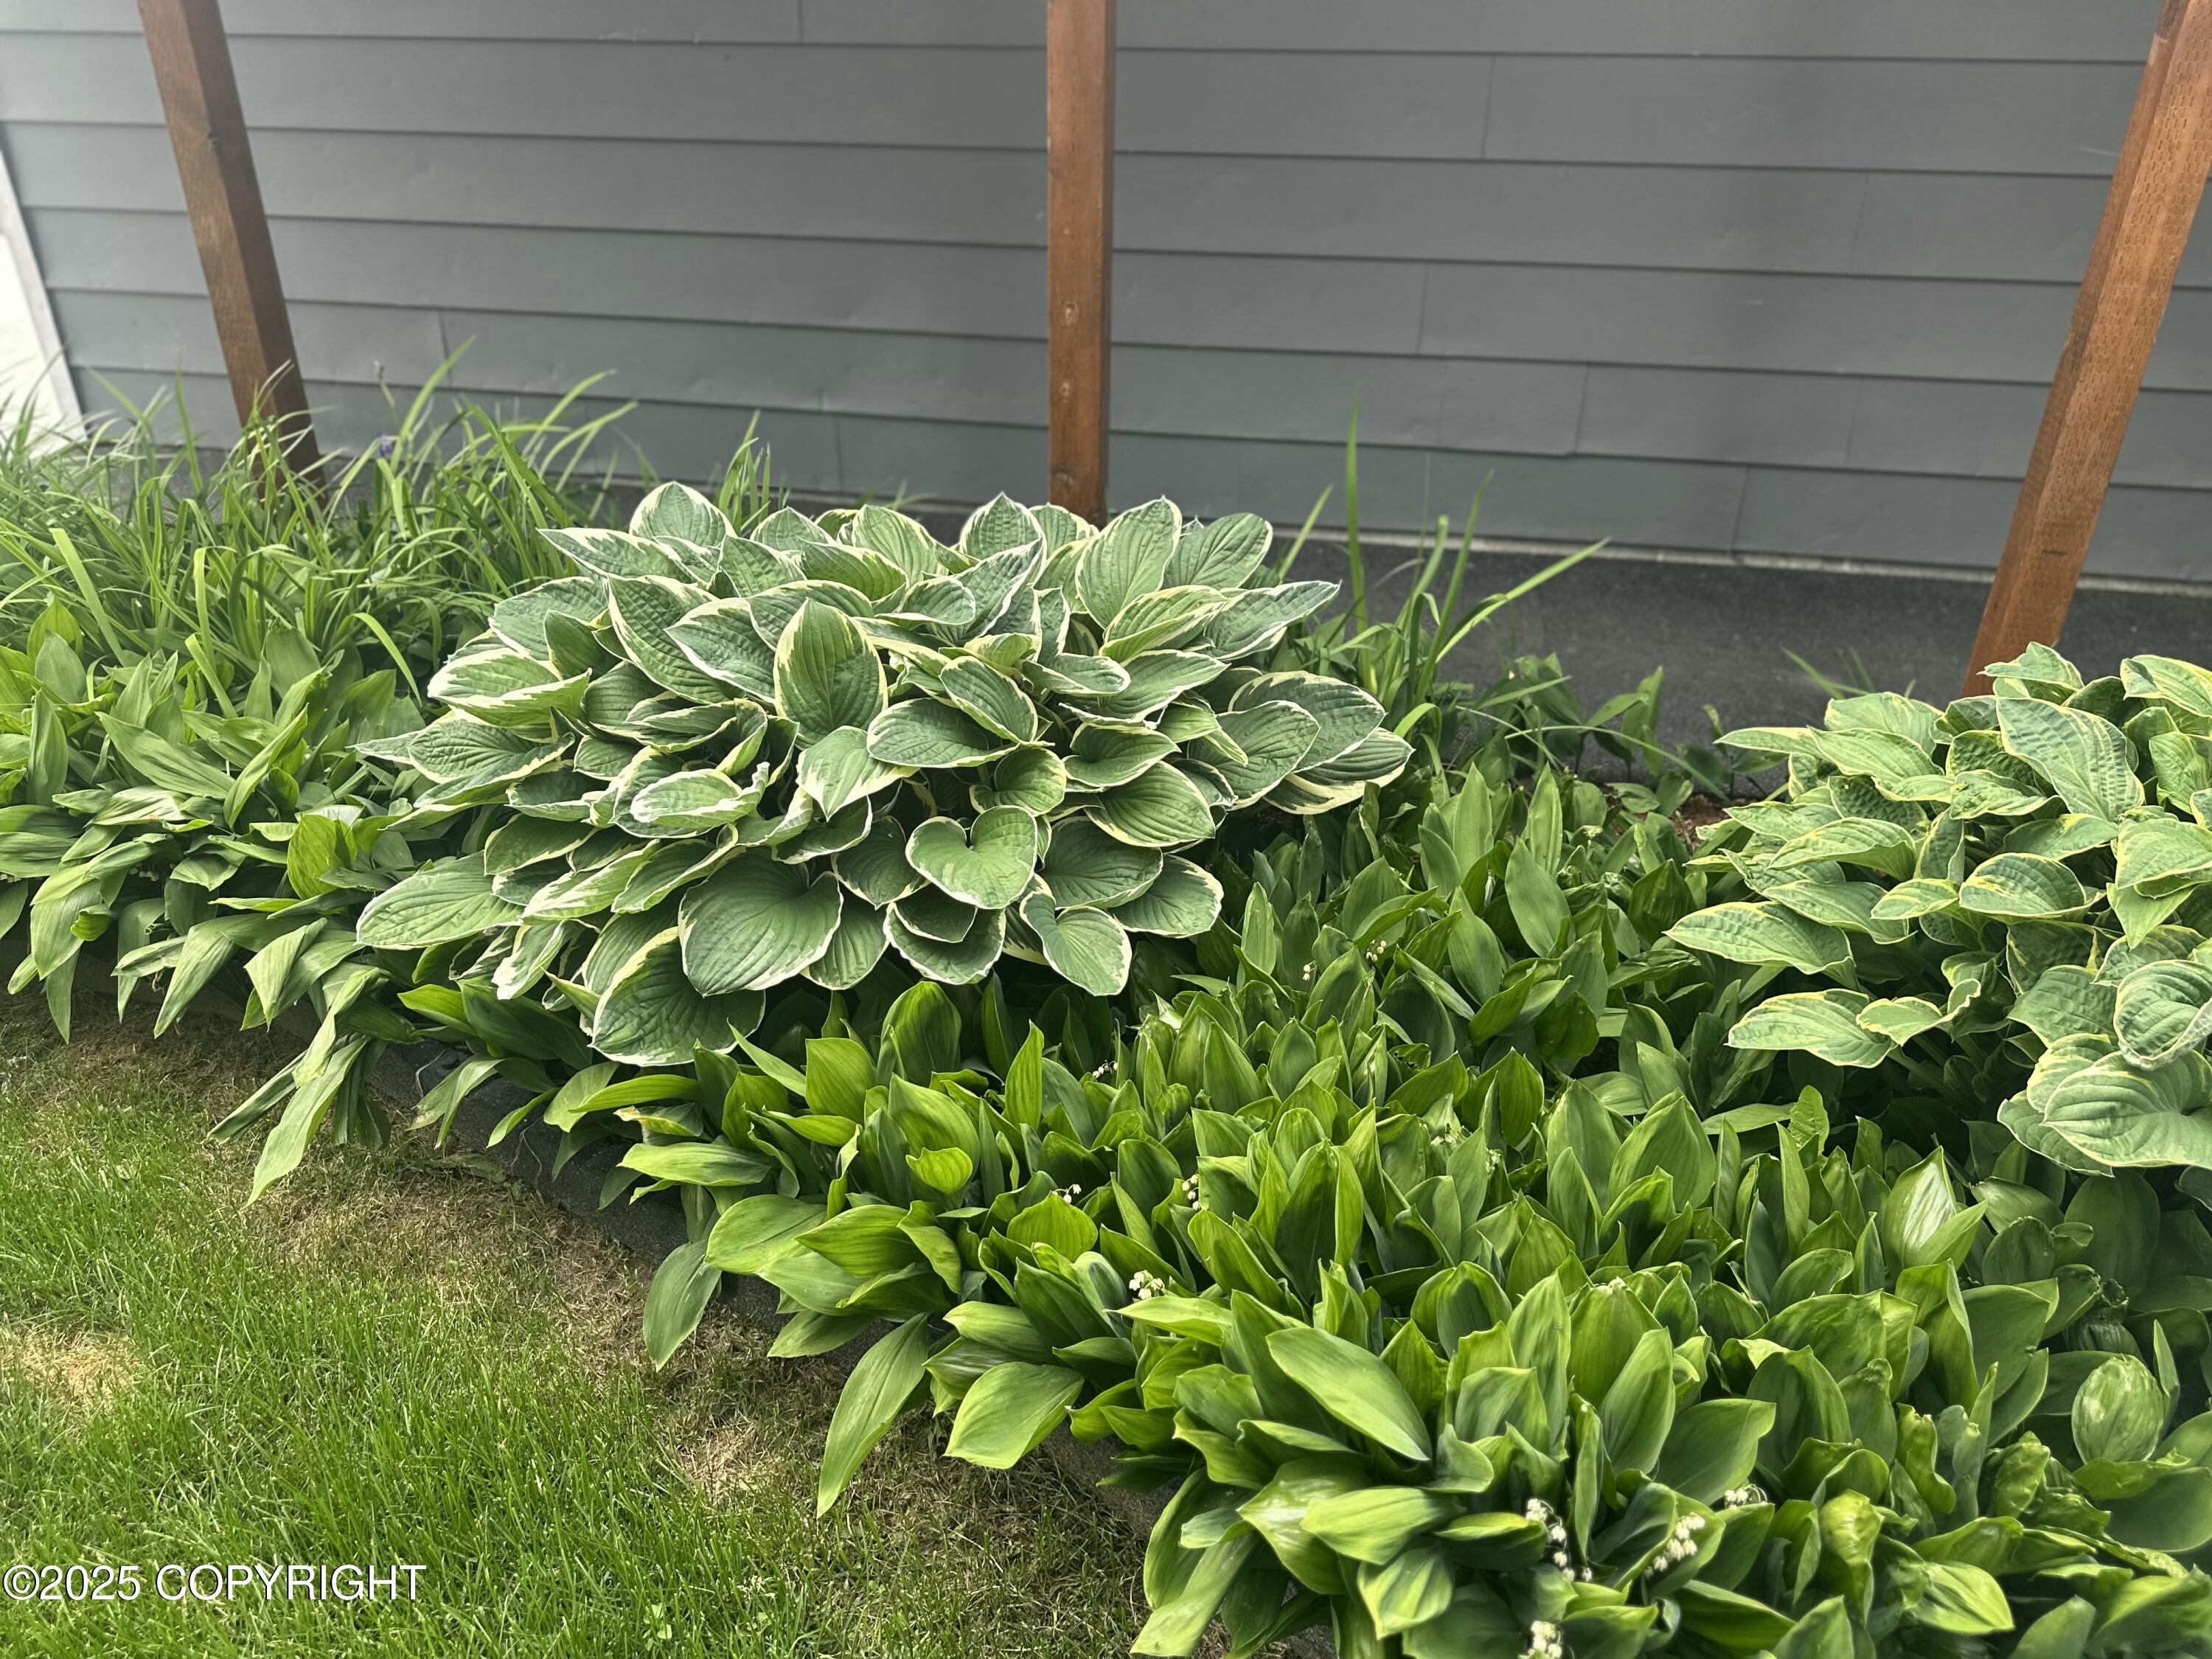
Variegated hostas and leafy garden beds beside a gray-sided house.
SEE ALL PHOTOS
Gray-sided home with a wide driveway, black garage door, and landscaped lawn at 7810 Mae Rene Circle.
Interior staircase with pale wood steps, glass-and-metal railing, and rustic built-in shelving.
Empty living room with light wood floors, large windows, and a glass-railed stair overlook.
Open living area with a gas fireplace, hardwood floors, and a kitchen with warm wood cabinets.
Living room with a fireplace, large windows, light wood flooring, and glass stair railing.
Empty living room with light wood flooring, large windows, and a fireplace.
Open living area and kitchen with a lit fireplace, wood cabinets, and breakfast bar.
Open kitchen and living area with wood cabinets, stainless appliances, fireplace, and large windows.
Kitchen with warm wood cabinets, textured glass fronts, stainless appliances, and tiled flooring.
Kitchen with warm wood cabinets, a central range, stone counters, and windows overlooking greenery.
Kitchen with wood cabinets, textured glass fronts, granite counters, and a long tiled floor.
Kitchen with warm wood cabinets, textured glass fronts, stainless appliances, and a window over the sink.
Kitchen with a stainless steel range, microwave, granite counters, and warm wood cabinetry.
Upper-level hallway overlooking a two-story entry, with a chandelier and open shelving closet.
Interior hallway with wood cabinetry, glass stair railing, and decorative pendant lights
Empty room with a reclaimed wood accent wall, plank flooring, and two windows.
Empty bedroom with wood-plank flooring and a dark reclaimed-wood accent wall.
Walk-in closet with built-in wire shelving, light wood drawers, and mirrored door.
Room with built-in wooden shelves and drawers, a window, and light wood flooring.
Walk-in closet with built-in corner shelving, adjacent vanity, and hardwood-floored room.
Bathroom with a white tub, wood vanity, and rustic wood-framed mirror.
Interior hallway with light wood stairs, a white entry door, and a mint-green room beyond.
Empty room with light wood flooring, beige walls, windows, and baseboard heating.
Room with built-in wooden bookshelves and cabinets, a countertop, and a window.
Interior room with built-in wooden shelving and cabinets, a countertop, and light wood flooring.
Empty room with pale wood flooring, teal-and-white walls, and a wide window.
Empty room with mint-green walls, a closet, light wood flooring, and a hallway doorway.
Vacant room with pale wood flooring, corner shelves, and a window with security bars.
Empty room with pale wood flooring, two-tone walls, window, and colorful mosaic-framed mirror.
Empty bedroom with pale blue walls, light wood flooring, and white closet doors.
Empty room with gray plank flooring, a window, baseboard heater, and wall-mounted corkboard.
Bathroom with a white tub and subway-tile surround beside a wood-trimmed vanity and large mirror.
Laundry and utility room with washer, dryer, furnace, and water heater.
Covered deck with a translucent roof, cable railings, and views of a leafy backyard.
Covered wooden deck with cable railings, translucent roof, and steps beside the house.
Covered gray deck with translucent roof panels, cable railings, and steps beside a wooded yard.
Fenced backyard with a covered elevated deck, fire pit, mature trees, and small shed.
Rear exterior of a gray house with a raised deck, stairs, and fenced yard.
Backyard with mature trees, a fenced gravel fire-pit area, and stepping stones beside the house.
Gray backyard shed beside an elevated deck, surrounded by trees and a fenced yard.
Wood-framed storage shed with metal shelving, stored supplies, and a yellow snow shovel beneath skylights.
Garage with a white overhead door, wall shelving, and a row of tires.
Garage workshop with overhead storage shelves, a workbench, tools, and tires.
Gray-sided house entrance beneath a covered walkway, with landscaped garden beds and a green lawn.
Gray-sided home with covered patio, landscaped lawn, and raised circular deck beneath trees.
Covered concrete patio with a translucent roof and screened enclosure beside a fenced lawn.
Enclosed greenhouse walkway with raised planting beds, translucent walls, and a slatted roof.
Gray home with a dark garage door, broad concrete driveway, and tall spruce trees.
Blue-gray house with an attached garage, broad driveway, and landscaped lawn at dusk.
Gray home with a wide driveway, dark garage door, and covered side entry.
Backyard deck with two cushioned chairs, garden beds, and a wooden privacy fence.
Variegated hostas and leafy garden beds beside a gray-sided house.
Listed by Audrey G Mason with RE/MAX Dynamic Properties - Eagle River Branch
Sold

7810 Mae Rene Circle

7810 Mae Rene Circle, Anchorage, AK 99502

Discover your dream home in the desirable Sand Lake area, nestled in a peaceful cul-de-sac. This beautifully updated residence features a custom kitchen, complete with exquisite cabinets and top-of-the-line stainless steel appliances, including a spacious double-door refrigerator--perfect for your culinary adventures. Unwind in the inviting living room, where a gas fireplace adds a touch of warmth and charm.

Retreat to the expansive master bedroom, which includes a luxurious private bath and a generous walk-in closet with exquisite custom built-ins. The home boasts four additional roomy bedrooms and a welcoming family room, offering ample space for relaxation and entertainment. Step outside to enjoy the large covered porch, a fully fenced backyard, a sizable shed for extra storage, and a stunningly landscaped front yard that enhances the home's curb appeal. Don't miss out on this exceptional opportunity!

4
beds

2
baths

2,184 Sq.Ft. LIVING AREA

6,969.6 Sq.Ft. lot

Audrey Mason

Audrey Mason

Brent Mason

Brent Mason

Features & Amenities

Interior

  • total bedrooms4
  • Total bathrooms2
  • full bathrooms2
  • Laundry room Washer /Or Dryer Hookup
  • APPLIANCES Dishwasher, Refrigerator

Area & Lot

  • Status Sold
  • Date Sold August 20, 2025
  • Living Area2,184 Sq.Ft.
  • Total Area2,184 Sq.Ft.
  • Lot Area6,969.6 Sq.Ft.
  • MLS® ID25-6676
  • TypeResidential
  • YEAR BUILT1976
  • NeighborhoodAnchorage
  • Architecture StylesSplit Level
  • Elementary SchoolGladys Wood
  • Middle SchoolMears
  • High SchoolDimond

Exterior

  • Garage Space1.0
  • utilitiesCable Available, Electric
  • roofAsphalt
  • lot featuresLevel
  • parkingAttached
  • sewerPublic Sewer
  • SubstructureBlock, Other
  • other exterior FeaturesPrivate Yard

Financial

  • Price Upon Request
  • Zoning R1 - Single Family Residential

Anchorage

Explore

Work With Us

We are highly committed to providing you with the best service and a professional team available to search for your home.

Follow Us on Instagram