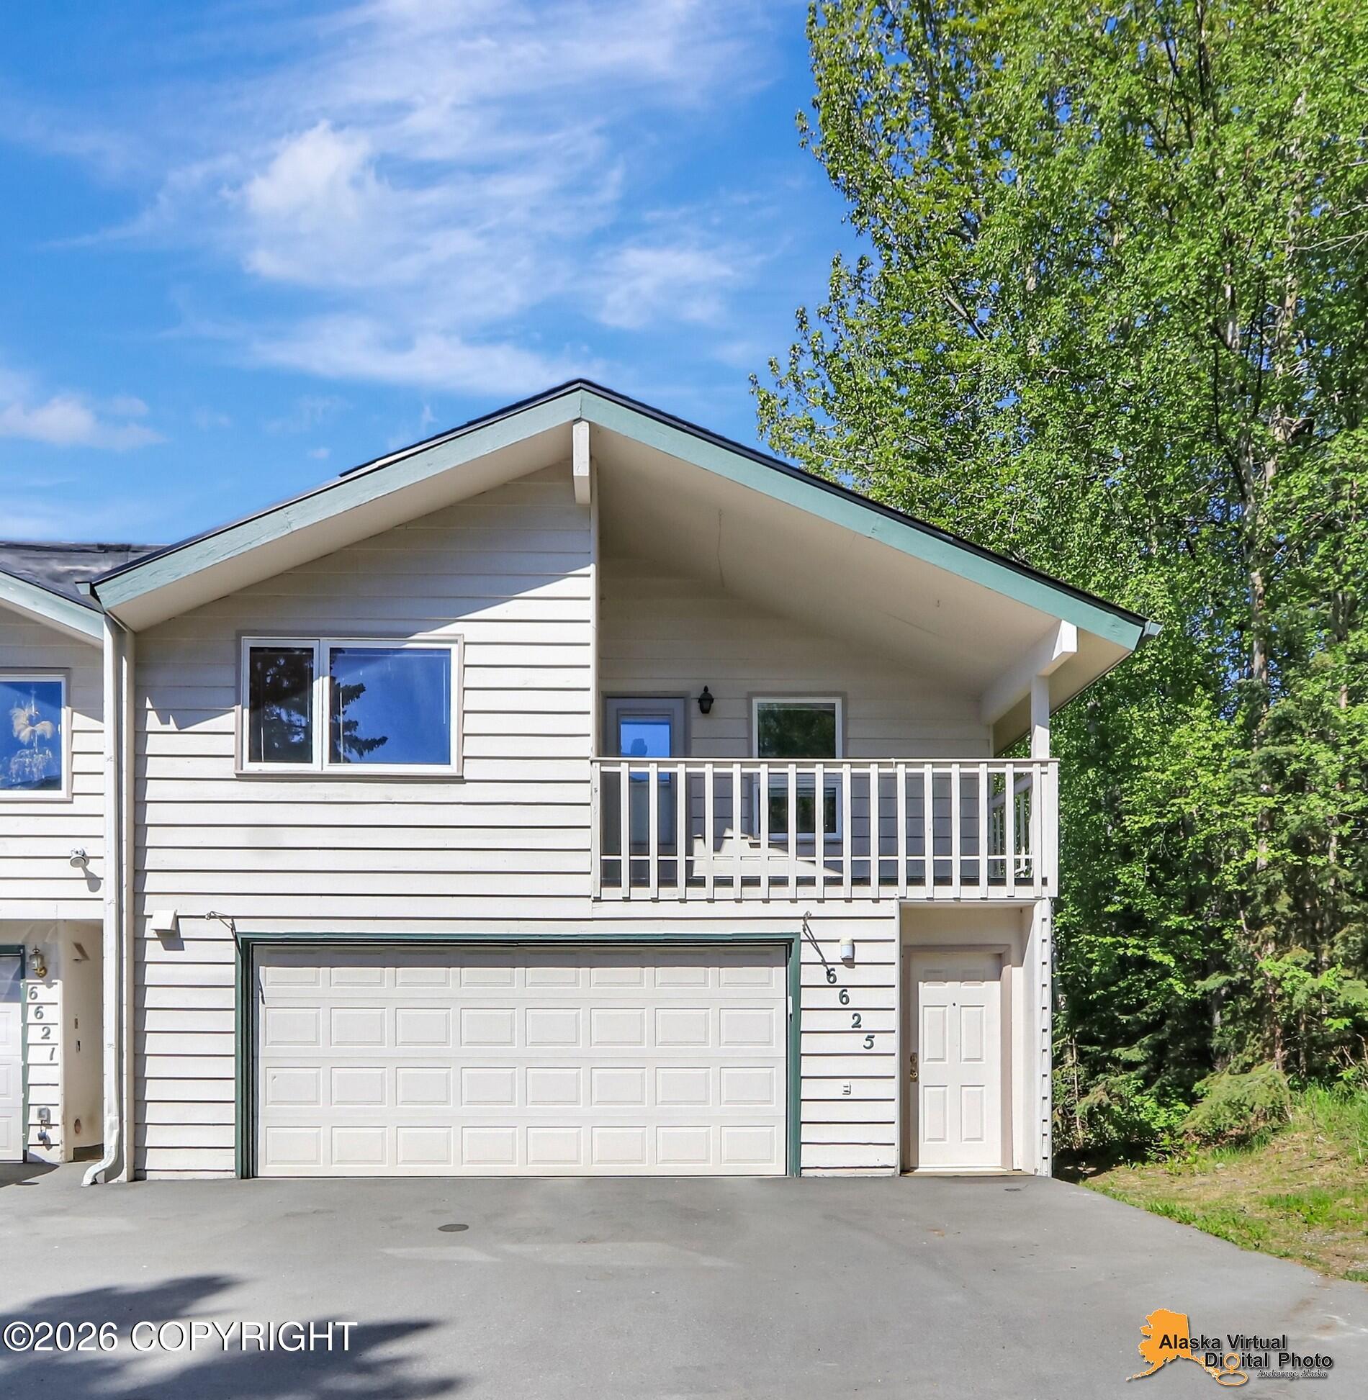
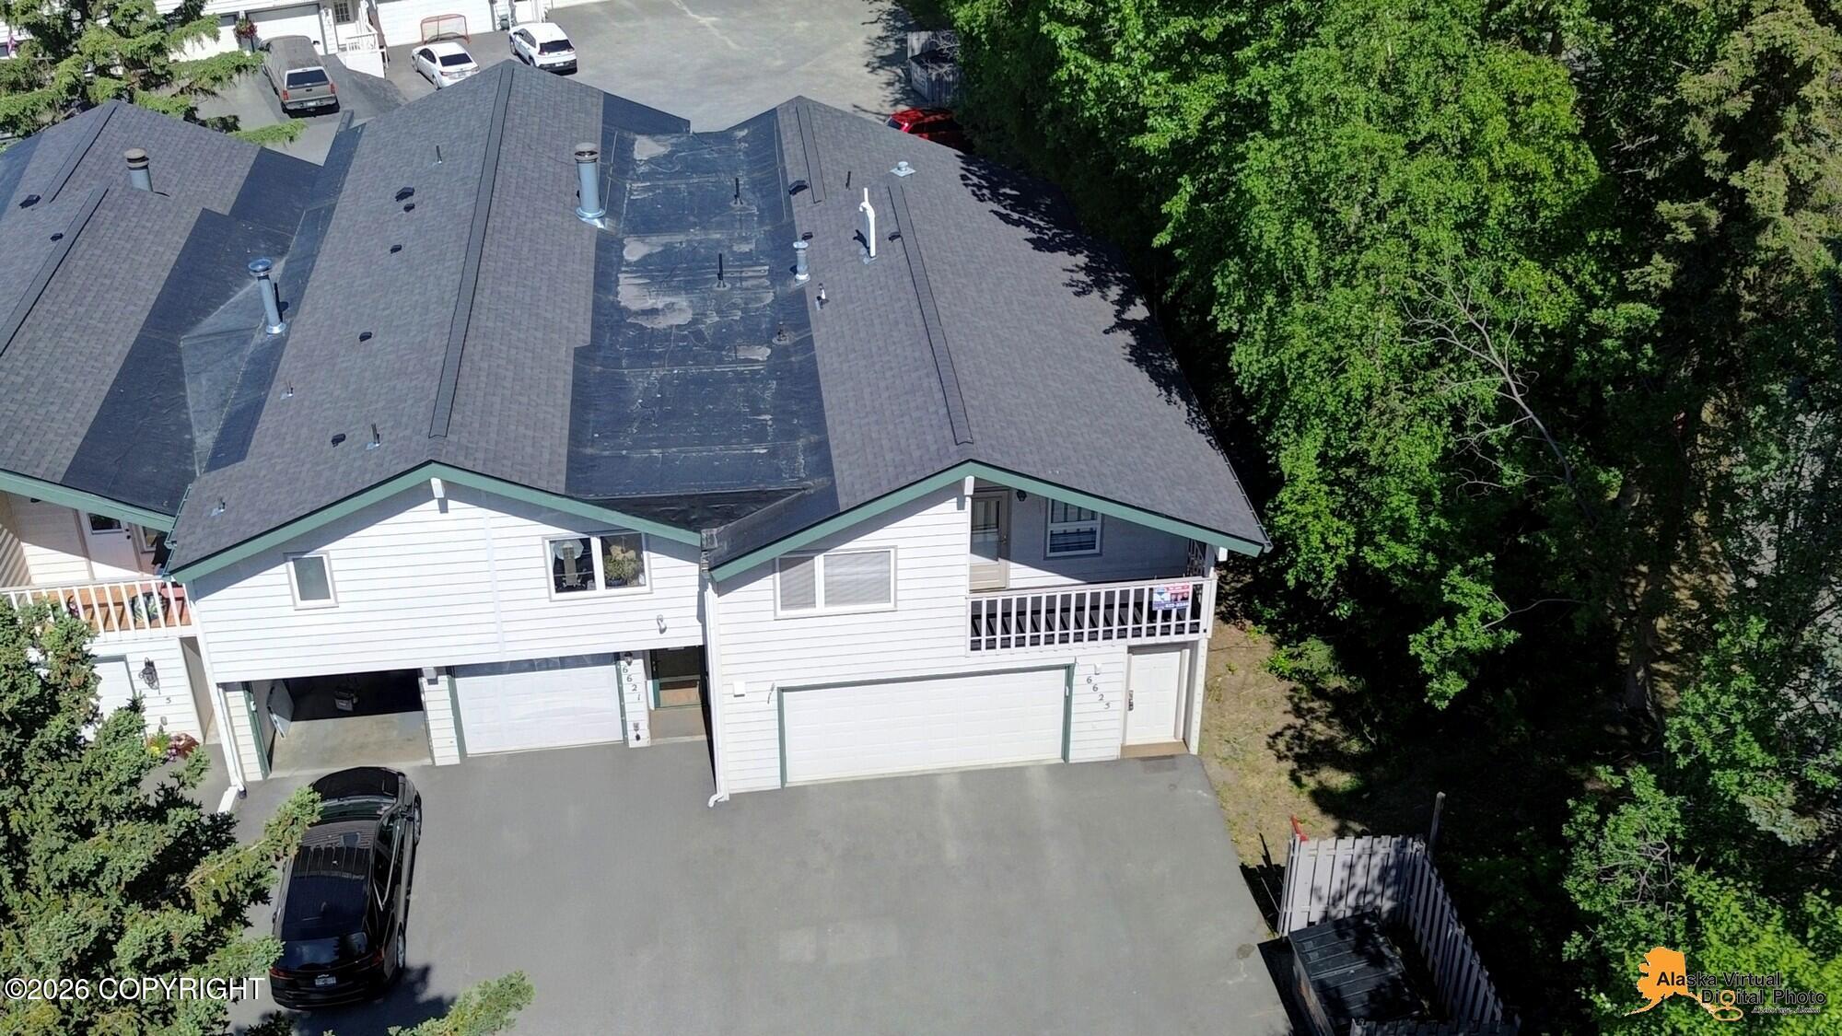
Two-story light-sided home with a steep gable roof, upper balcony, and attached garage.
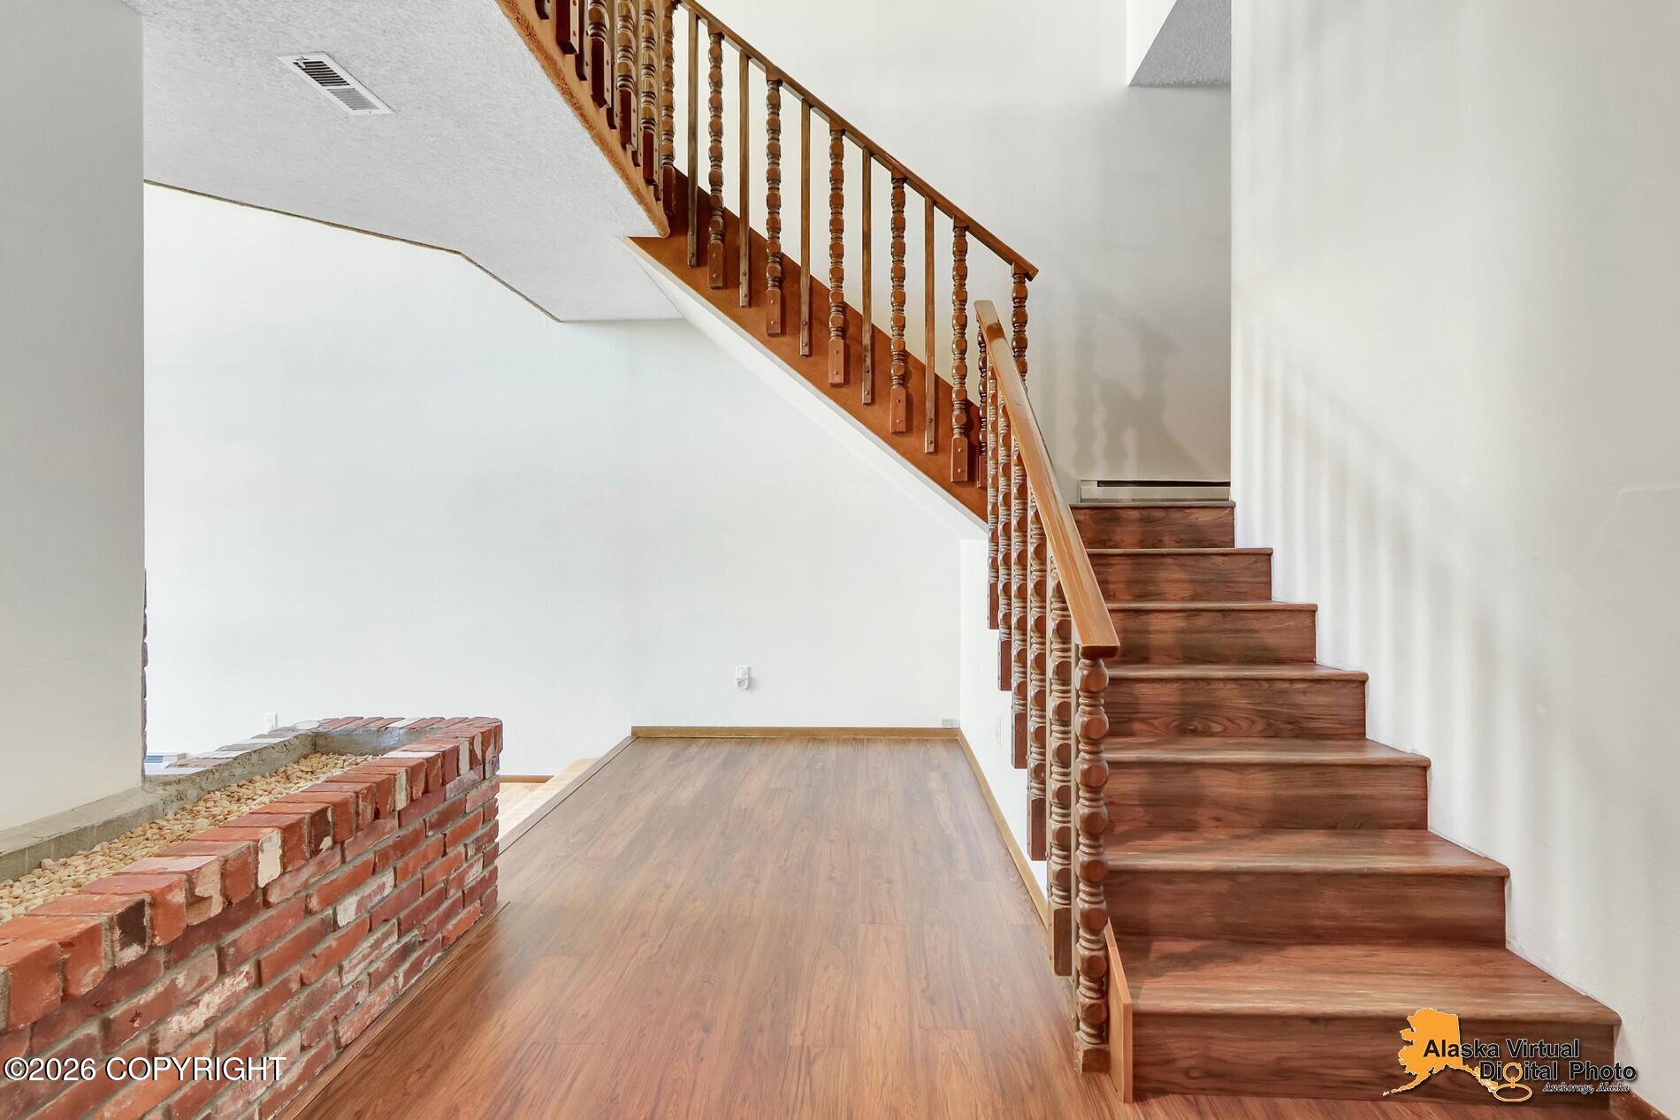
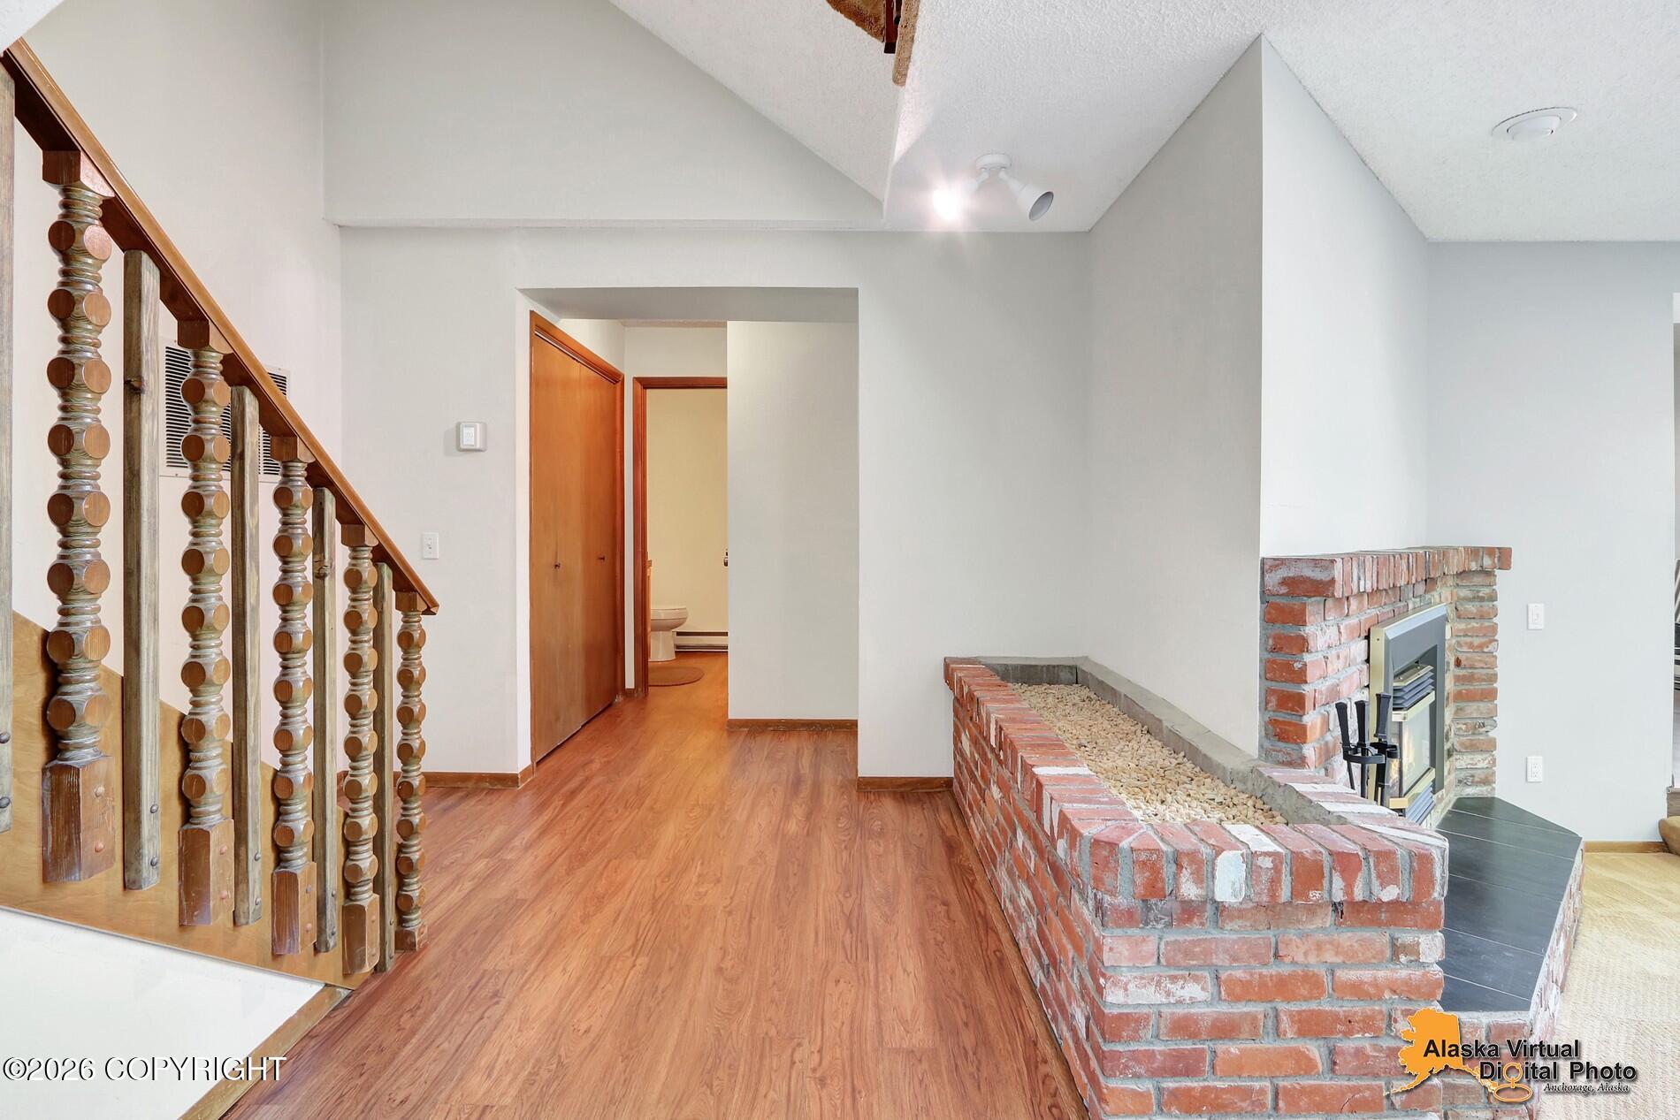
Entryway with a wooden staircase, polished wood floors, and a low brick fireplace surround.
Interior with a wooden staircase, hardwood flooring, and a brick fireplace.
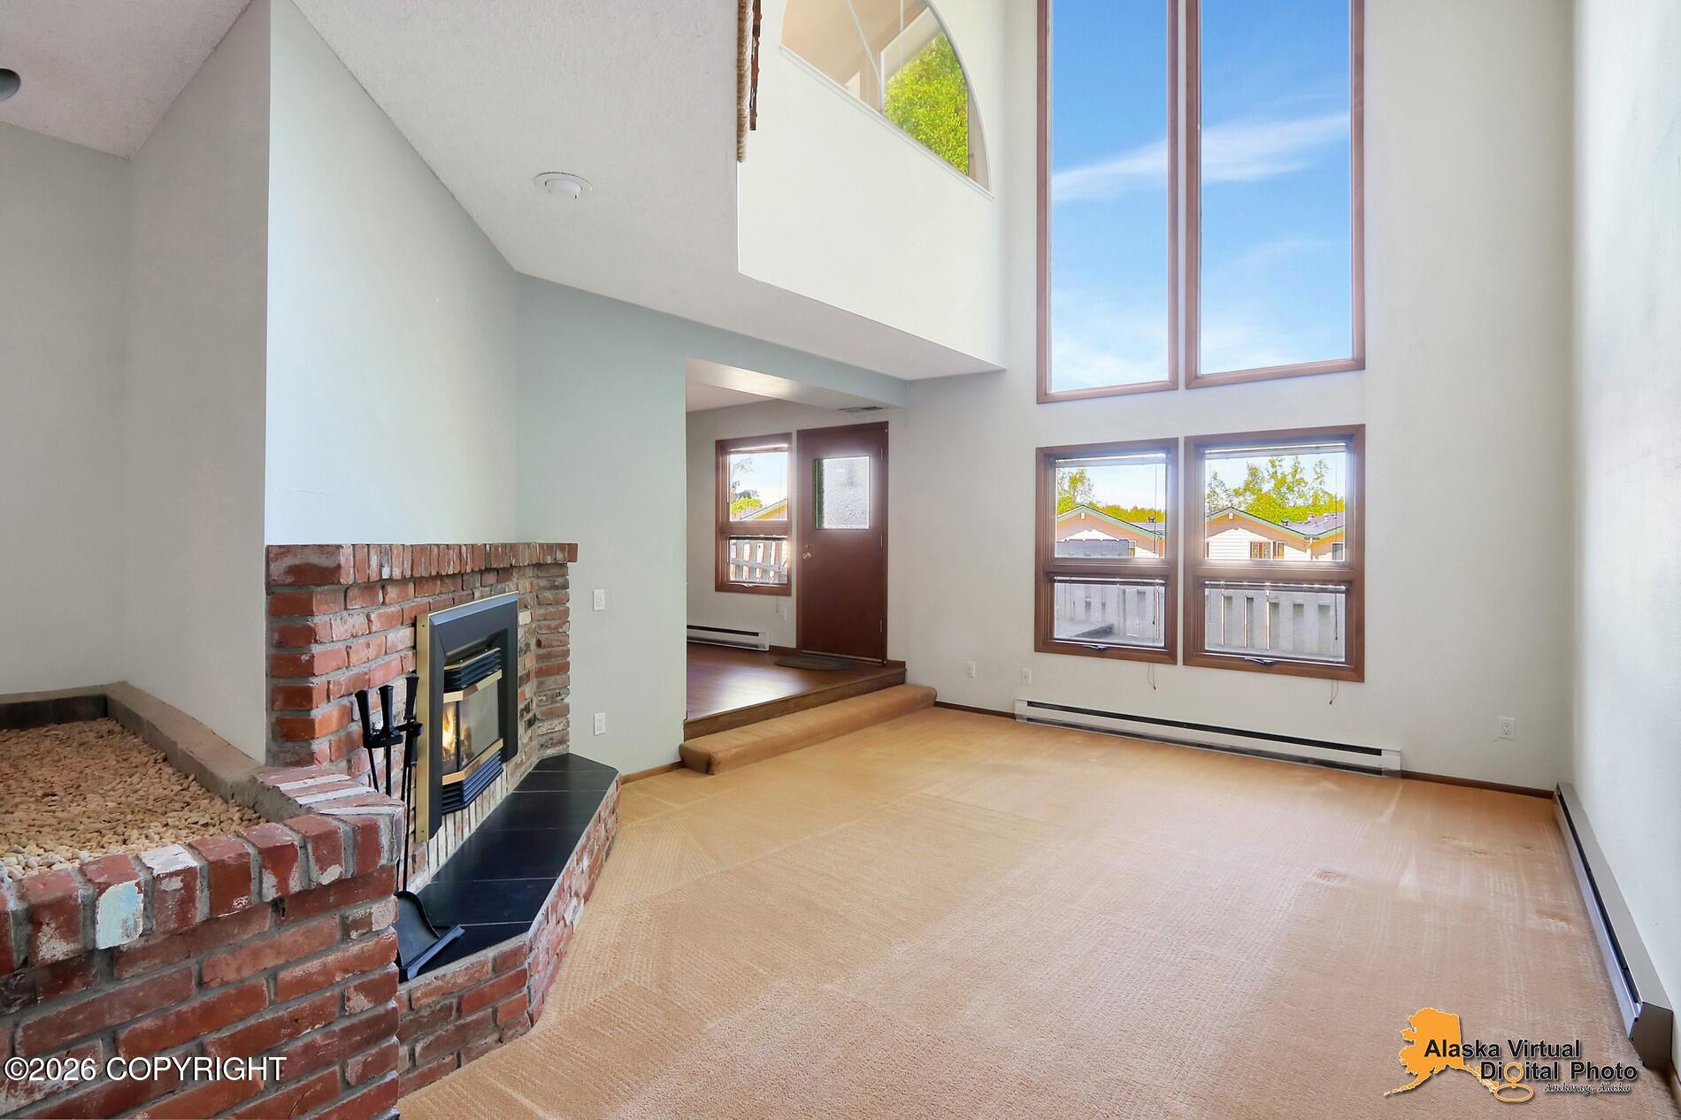
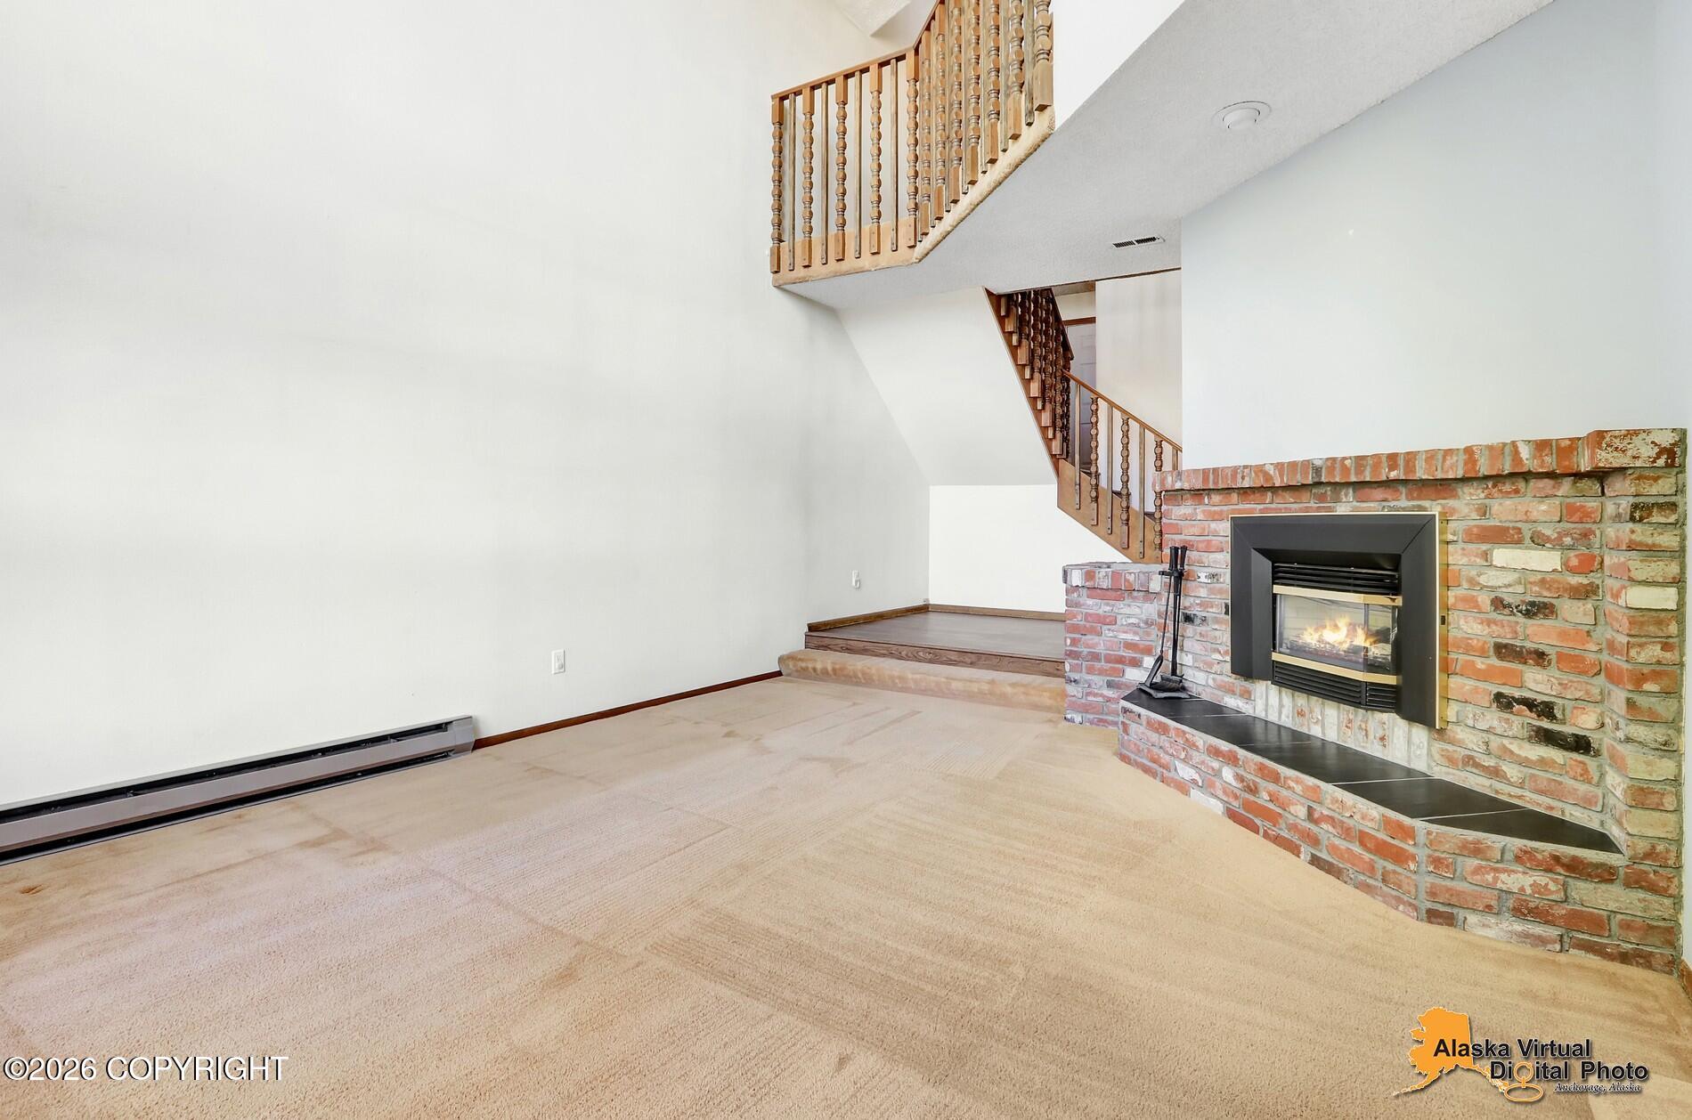
Living room with a brick fireplace, vaulted ceiling, and tall windows.
Living room with a brick fireplace beneath an open staircase and upper-level railing.
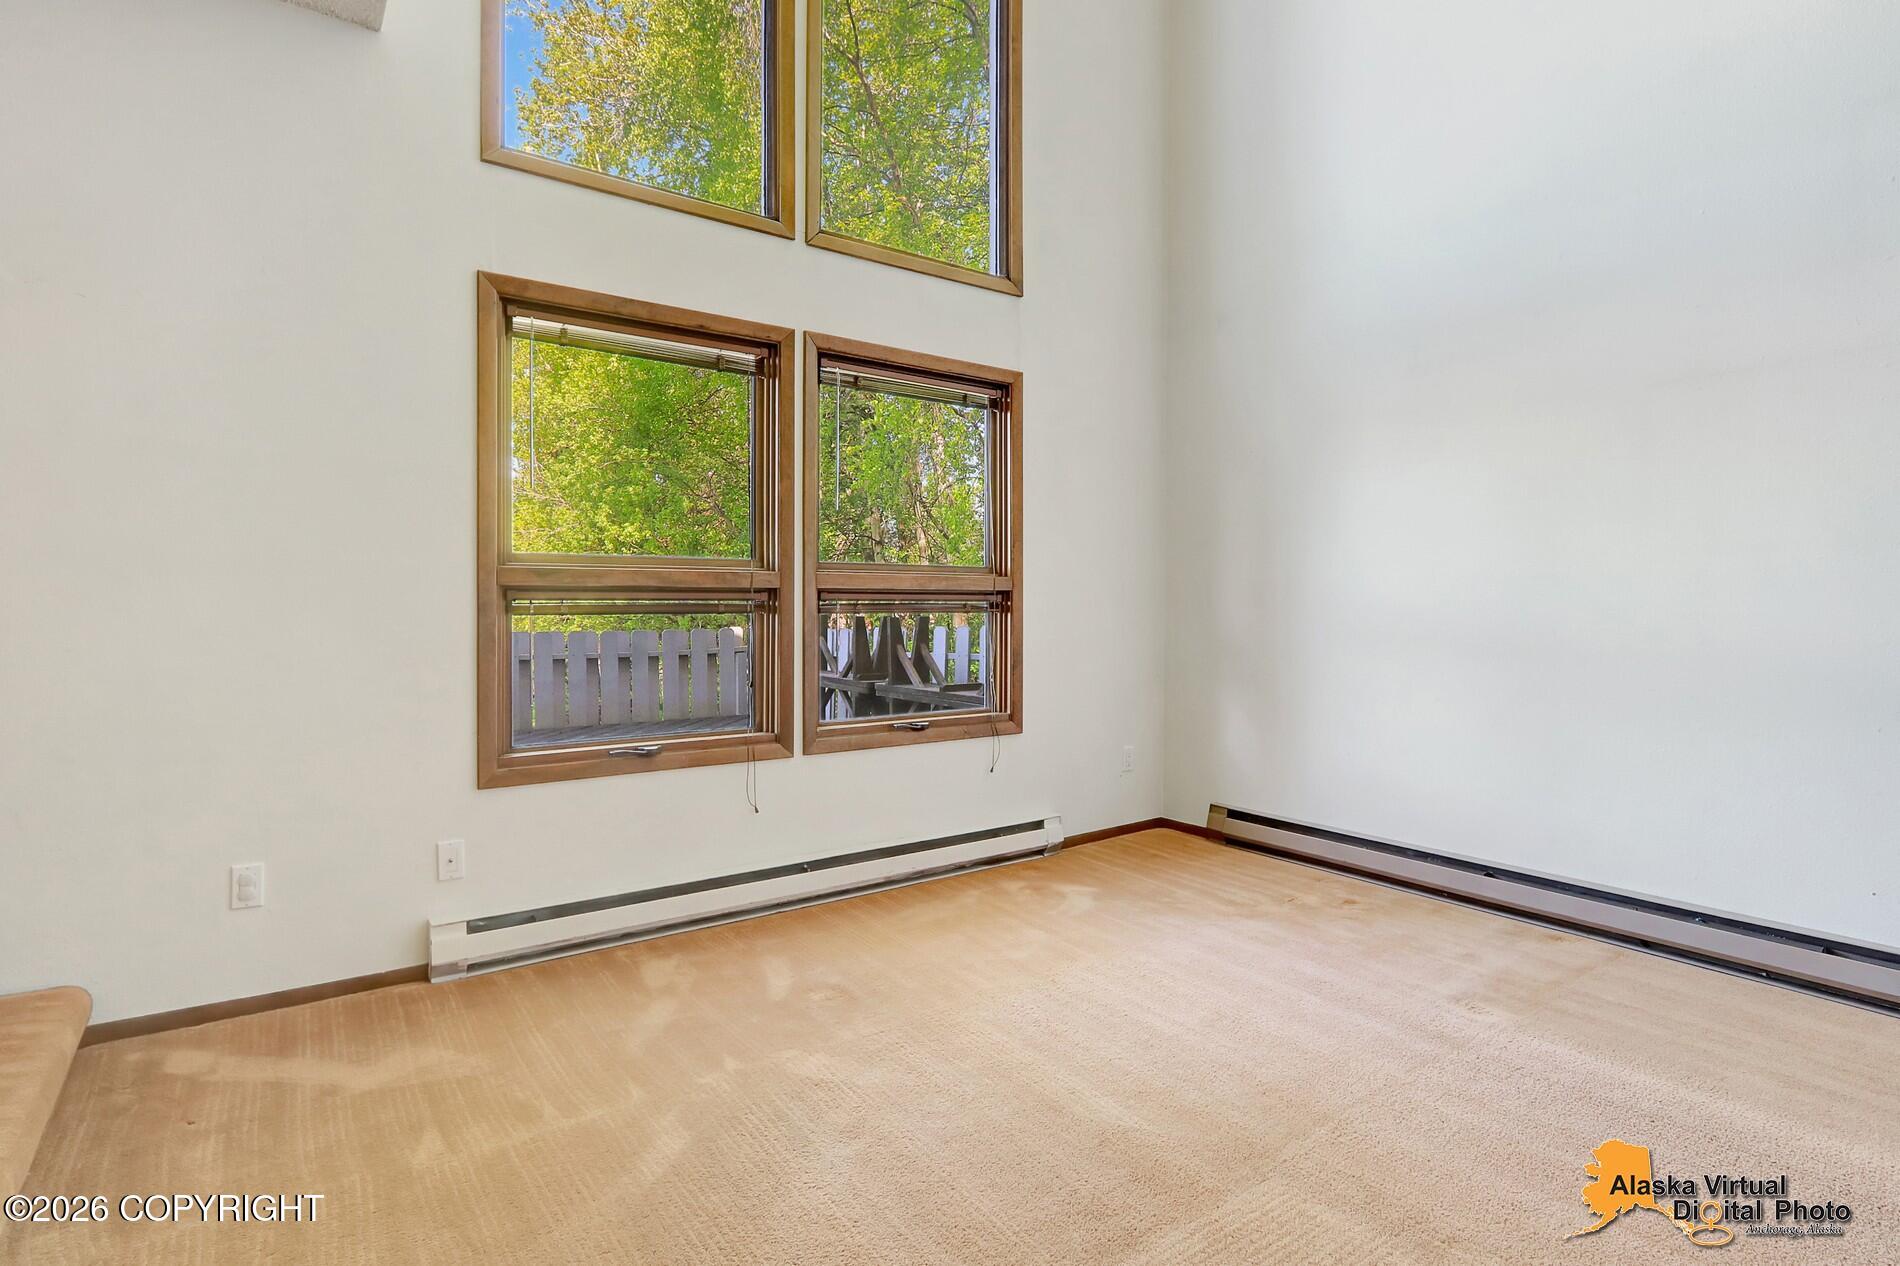
Vacant living room with tall wood-trimmed windows overlooking leafy trees.
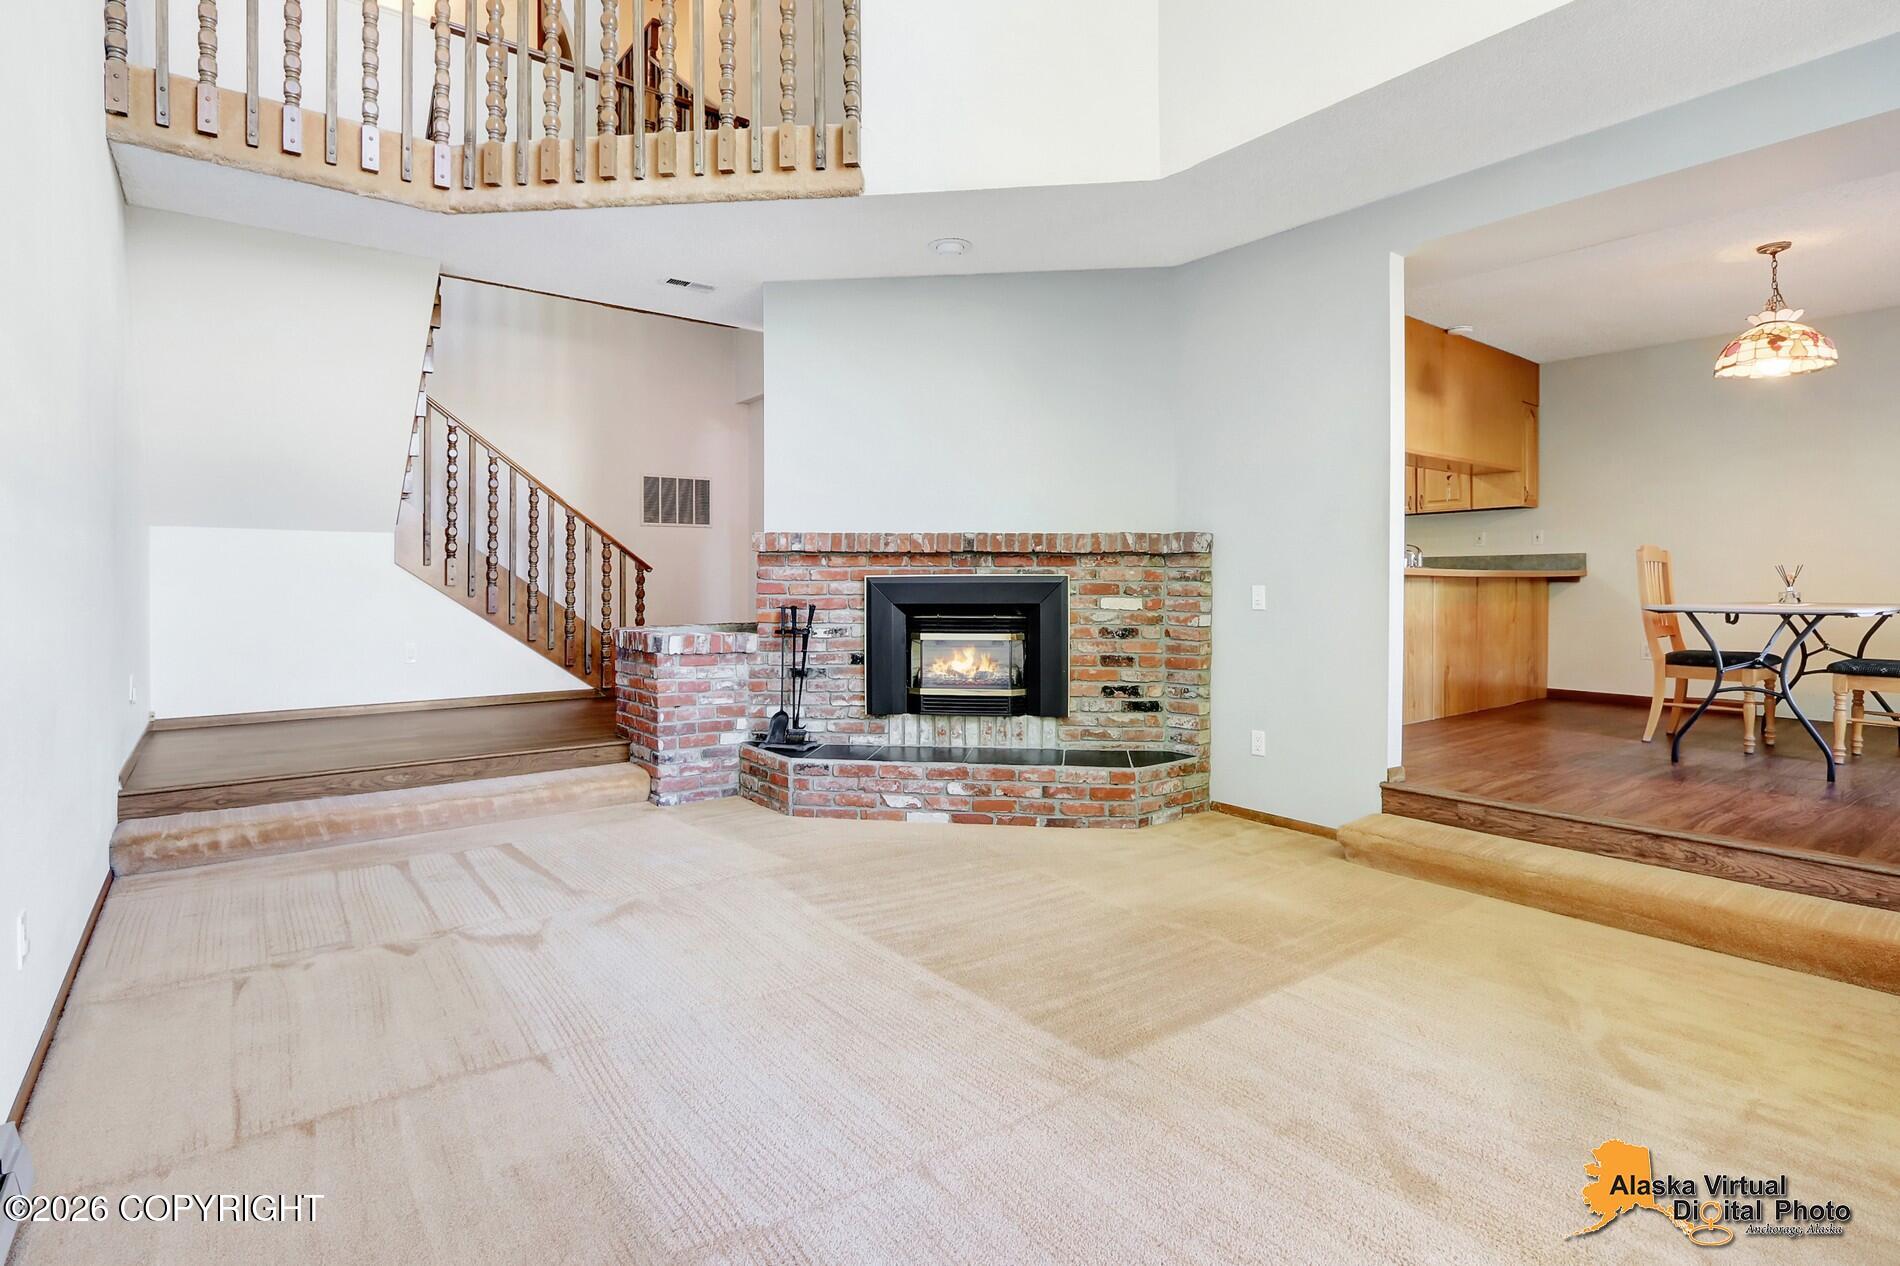
Living room with brick fireplace, open staircase, and adjoining dining area.
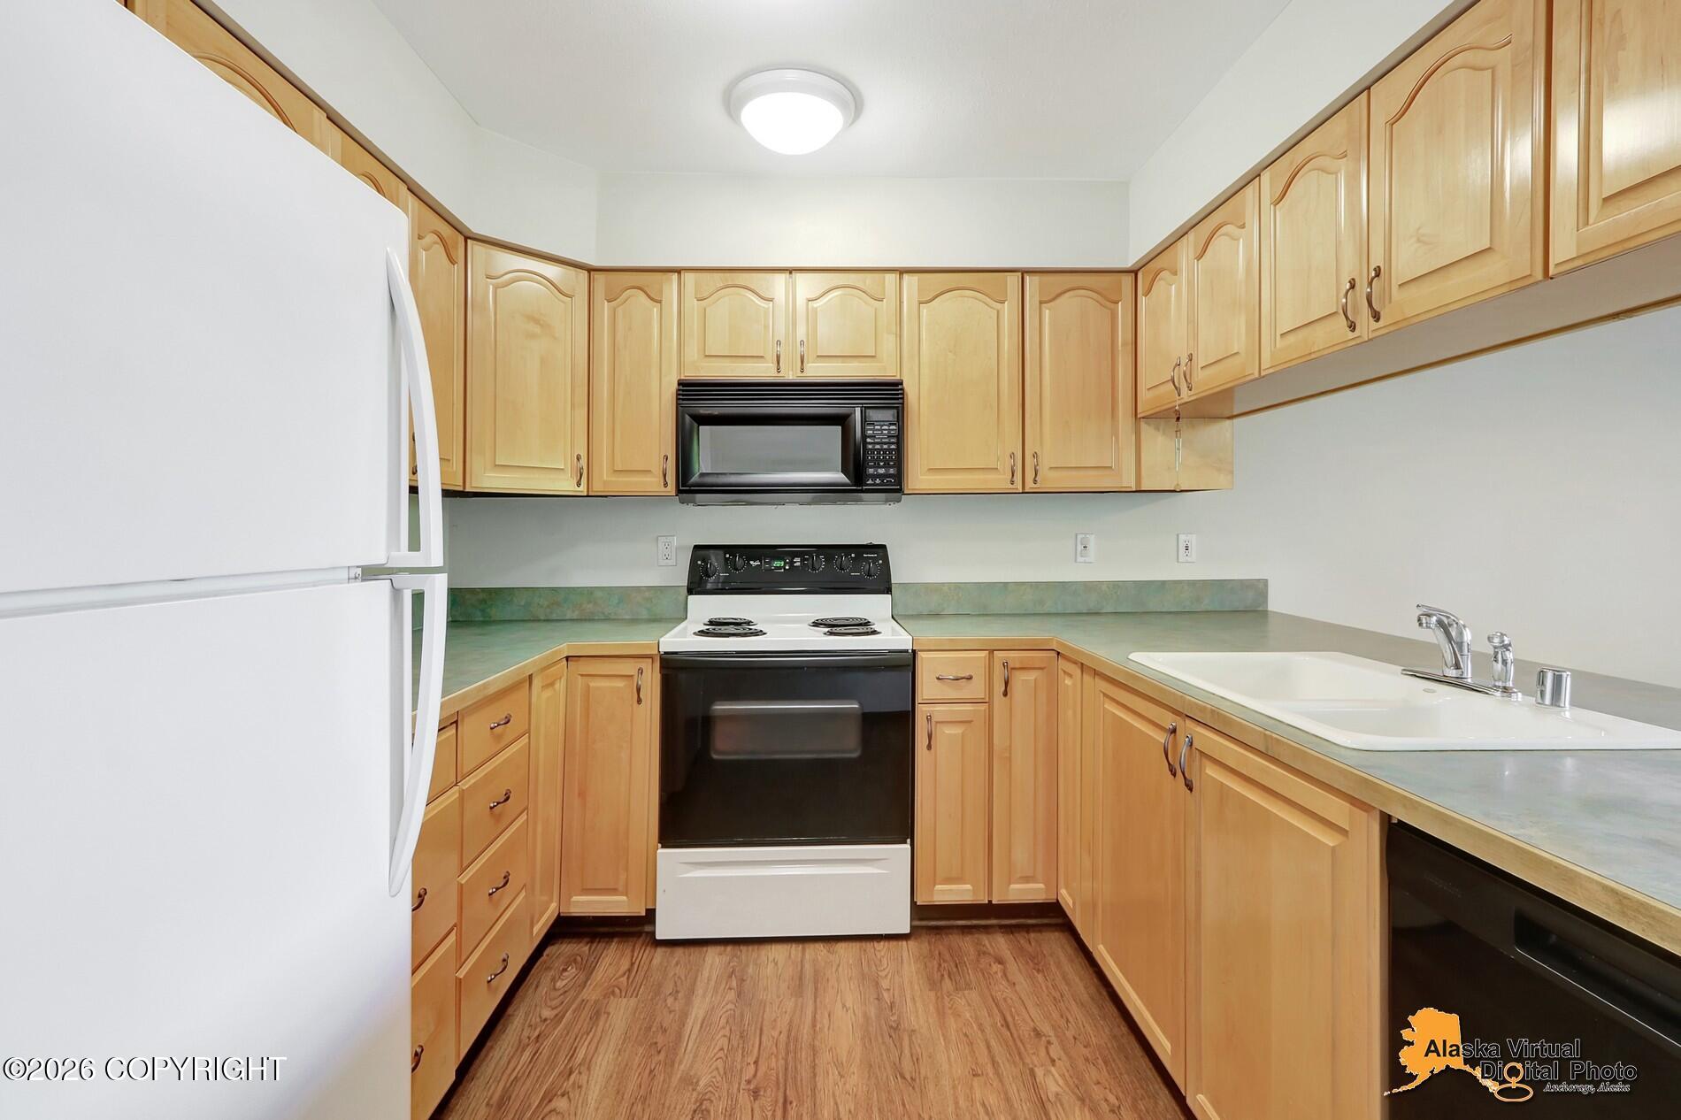
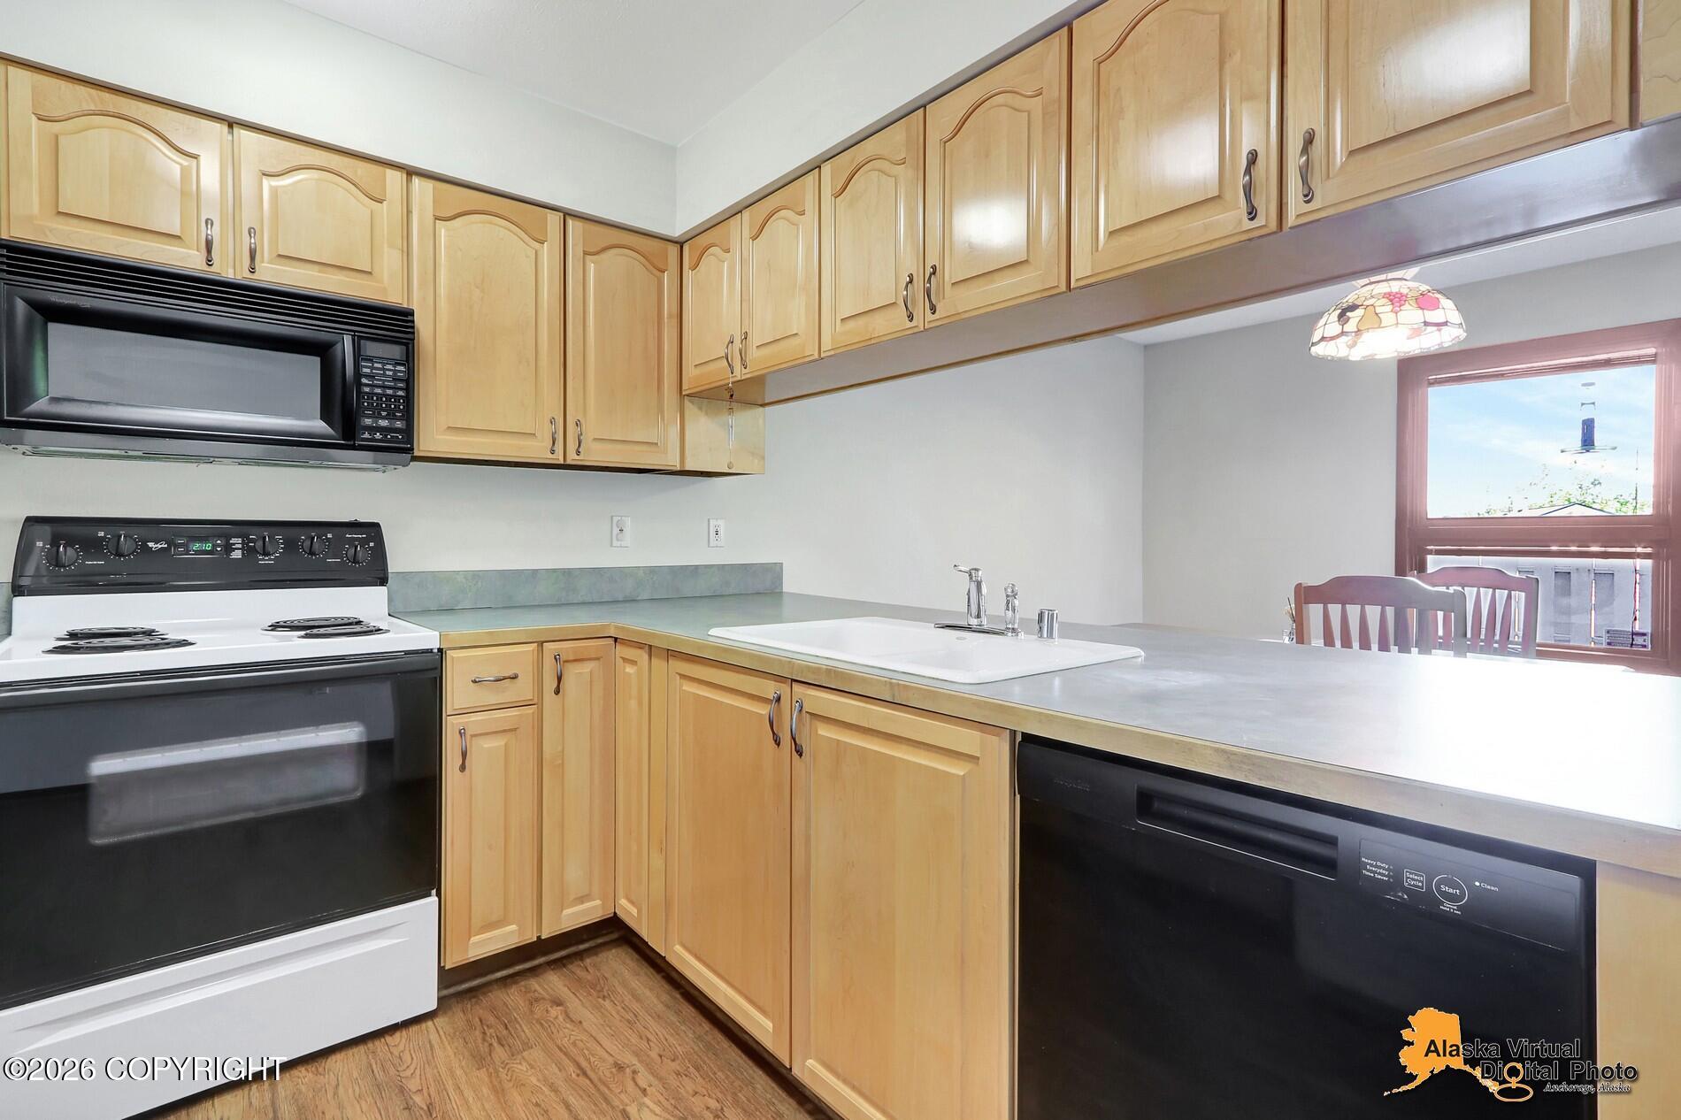
Kitchen with honey-colored cabinets, green countertops, and white refrigerator and range.
Kitchen with light wood cabinets, black appliances, and a sink beside a dining nook window.
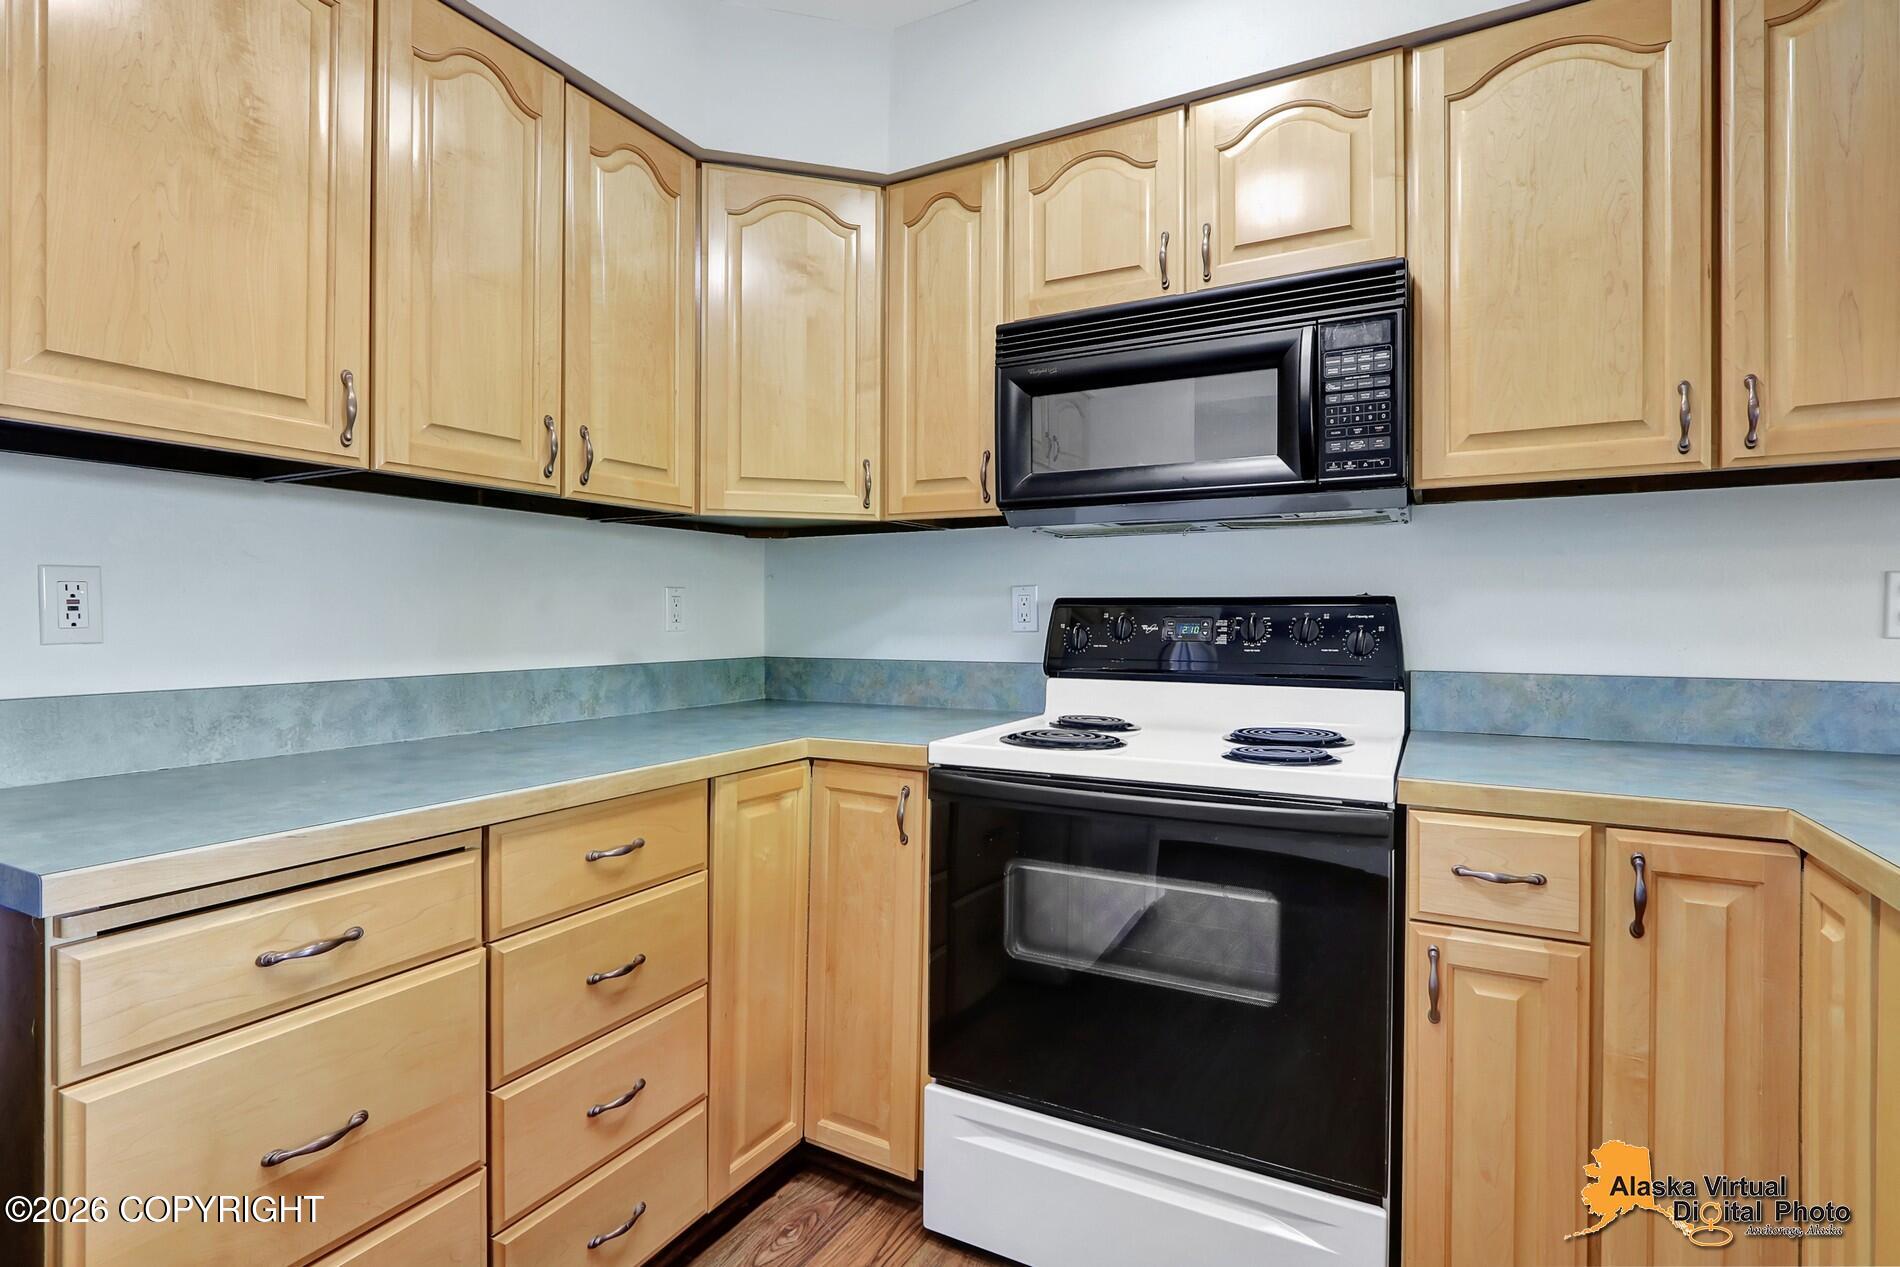
Kitchen with light wood cabinets, blue countertops, and a black-and-white electric range.
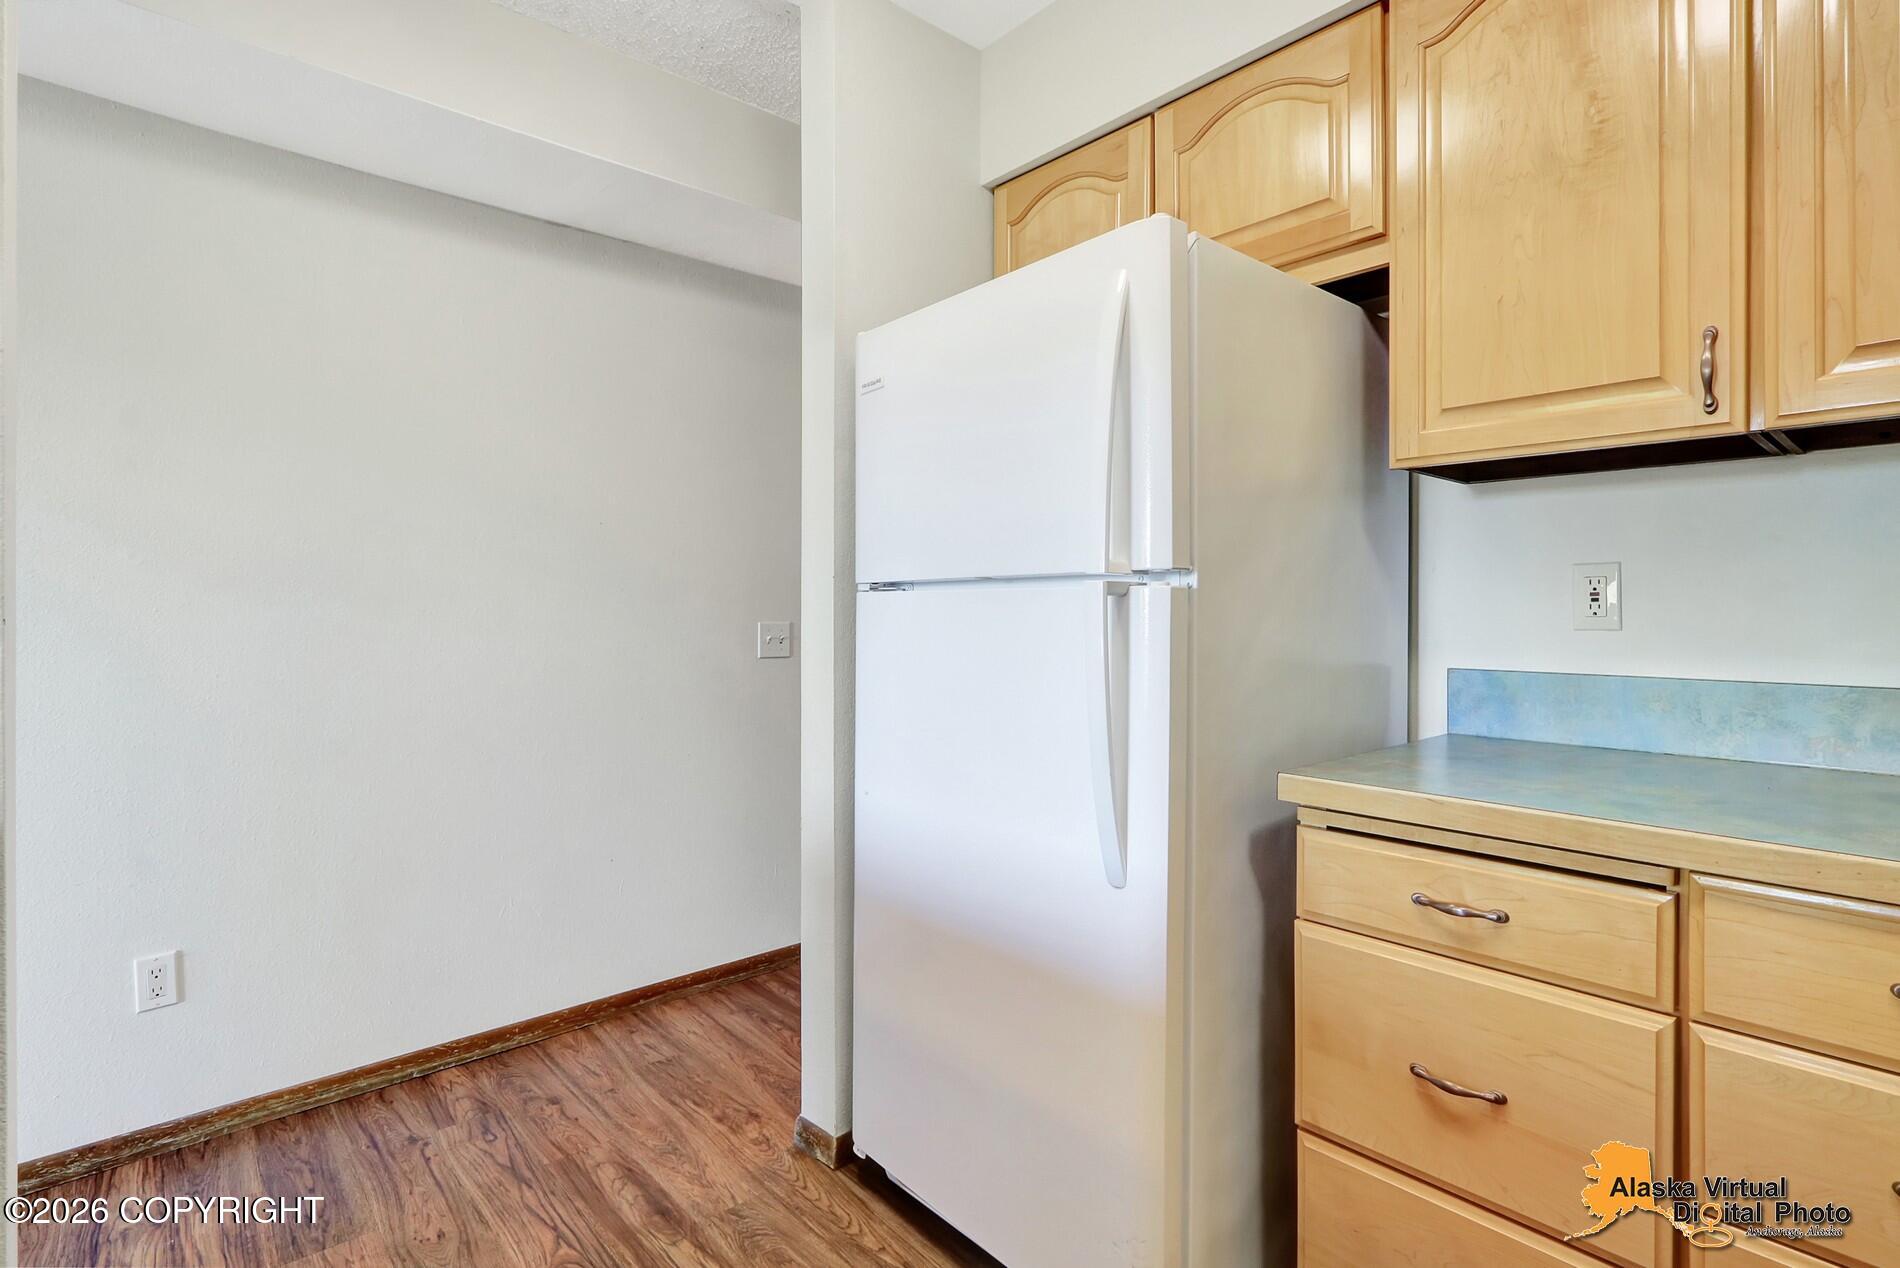
Kitchen with a white refrigerator, light wood cabinets, and a blue-green countertop.
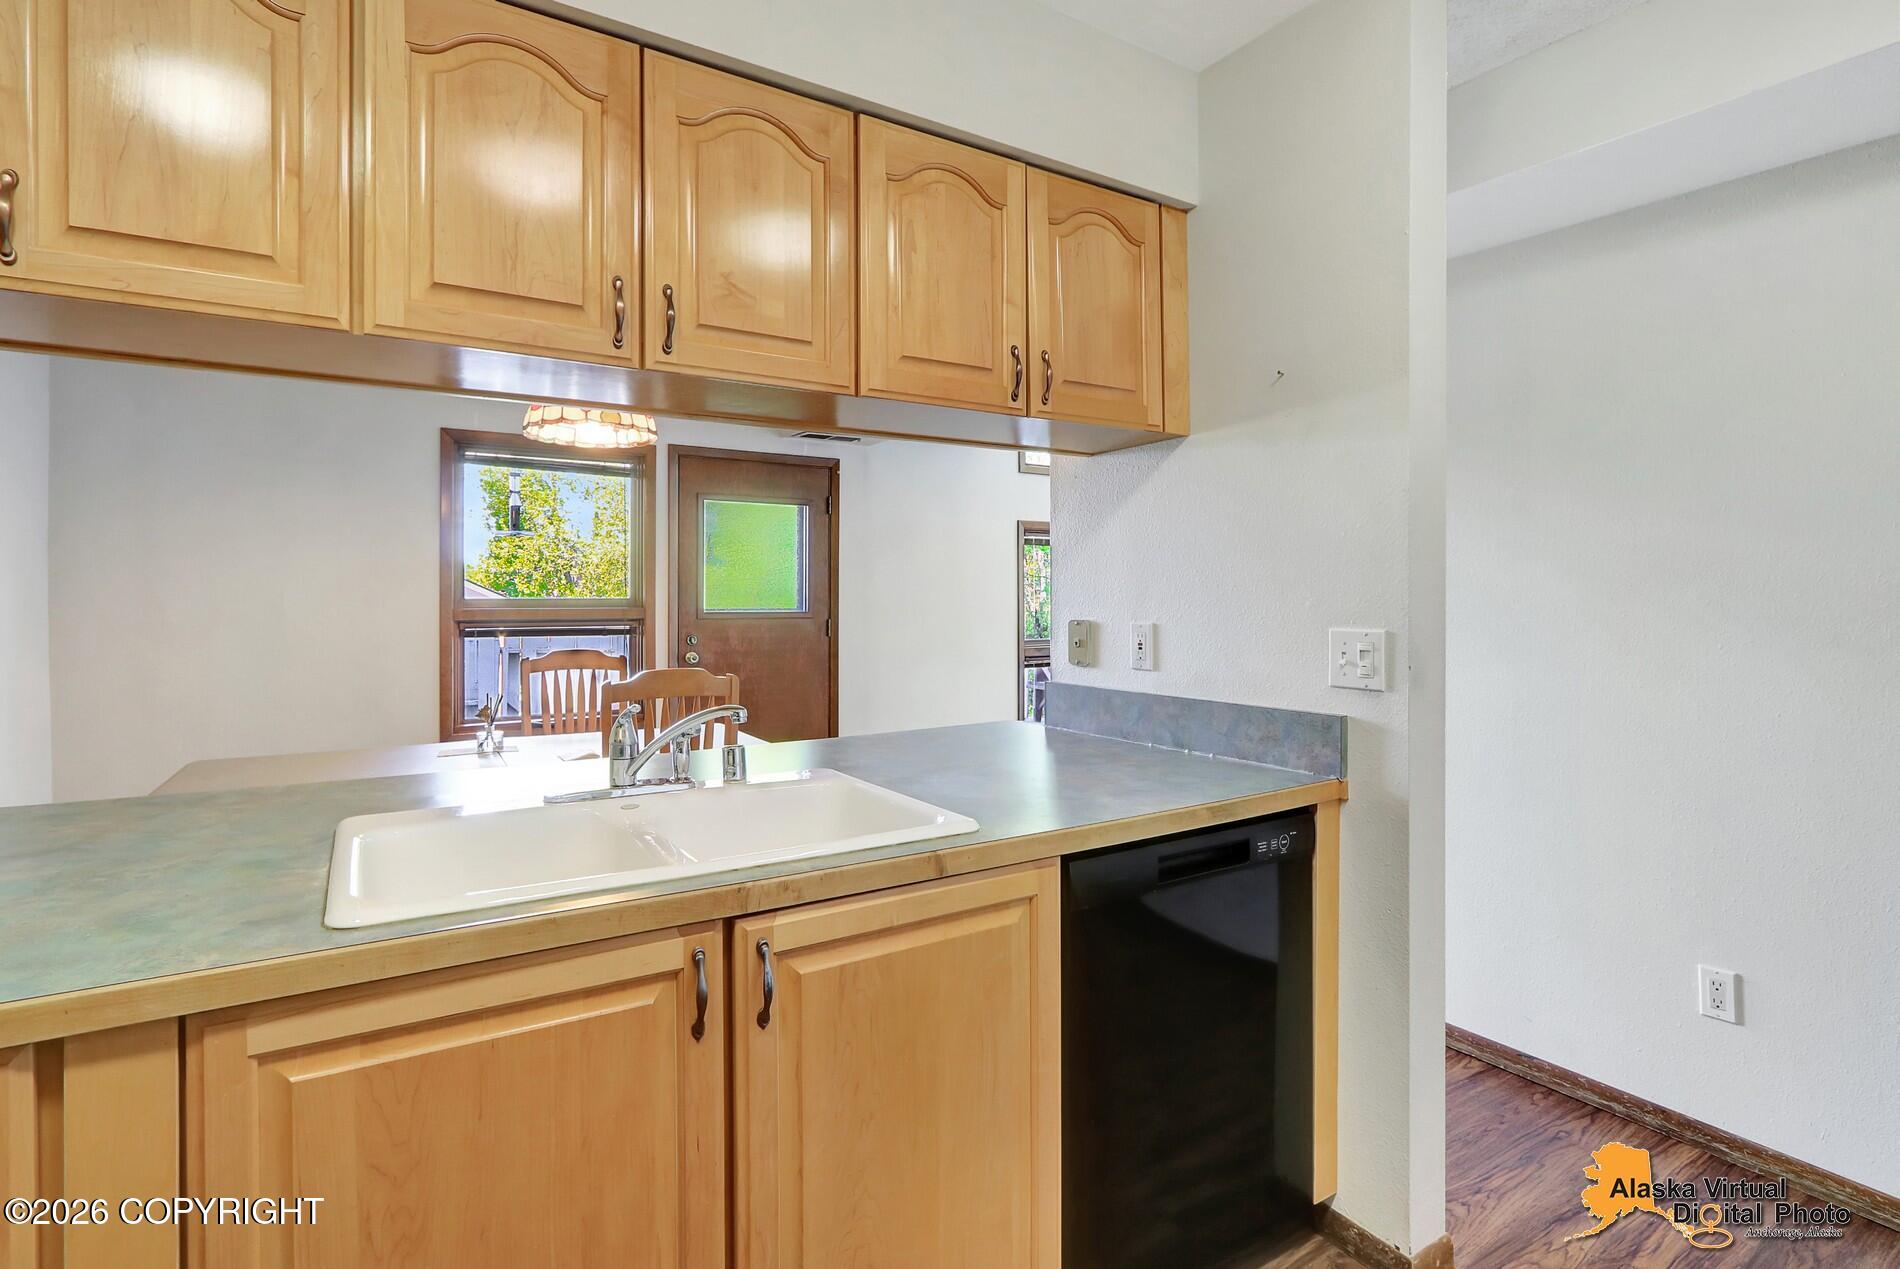
Kitchen with honey-colored cabinets, a white double sink, and a black dishwasher.
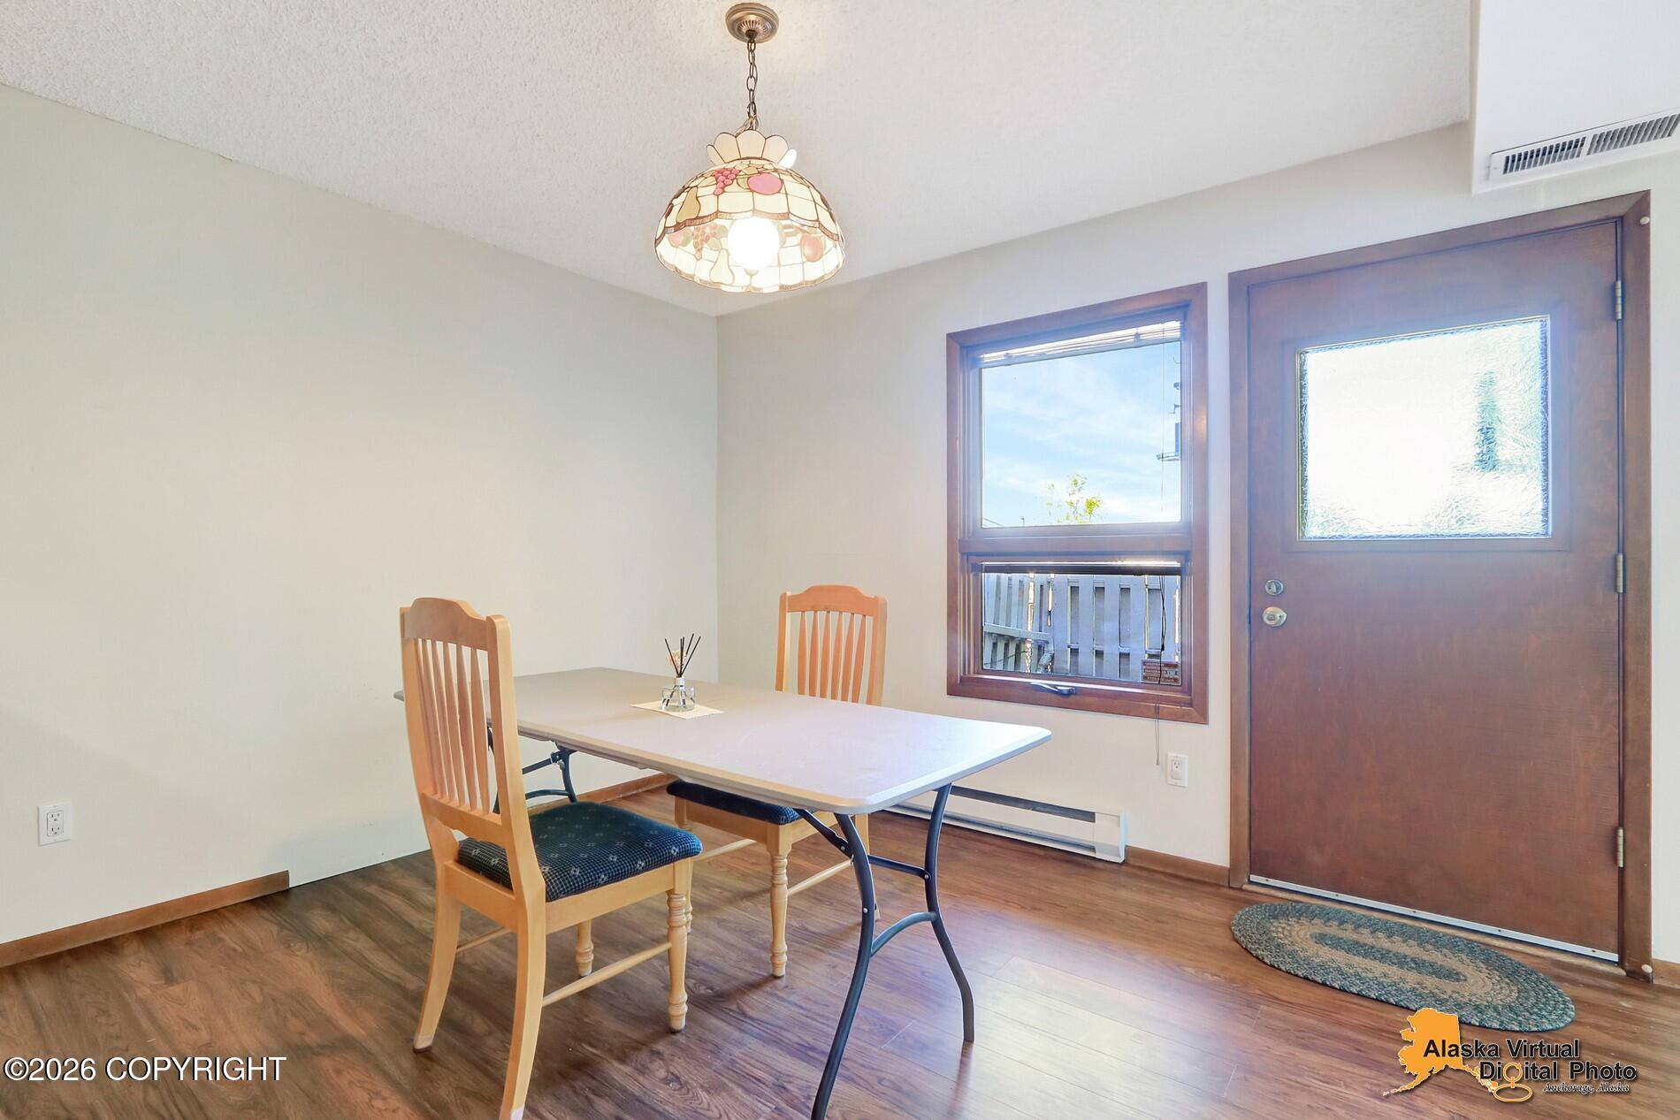
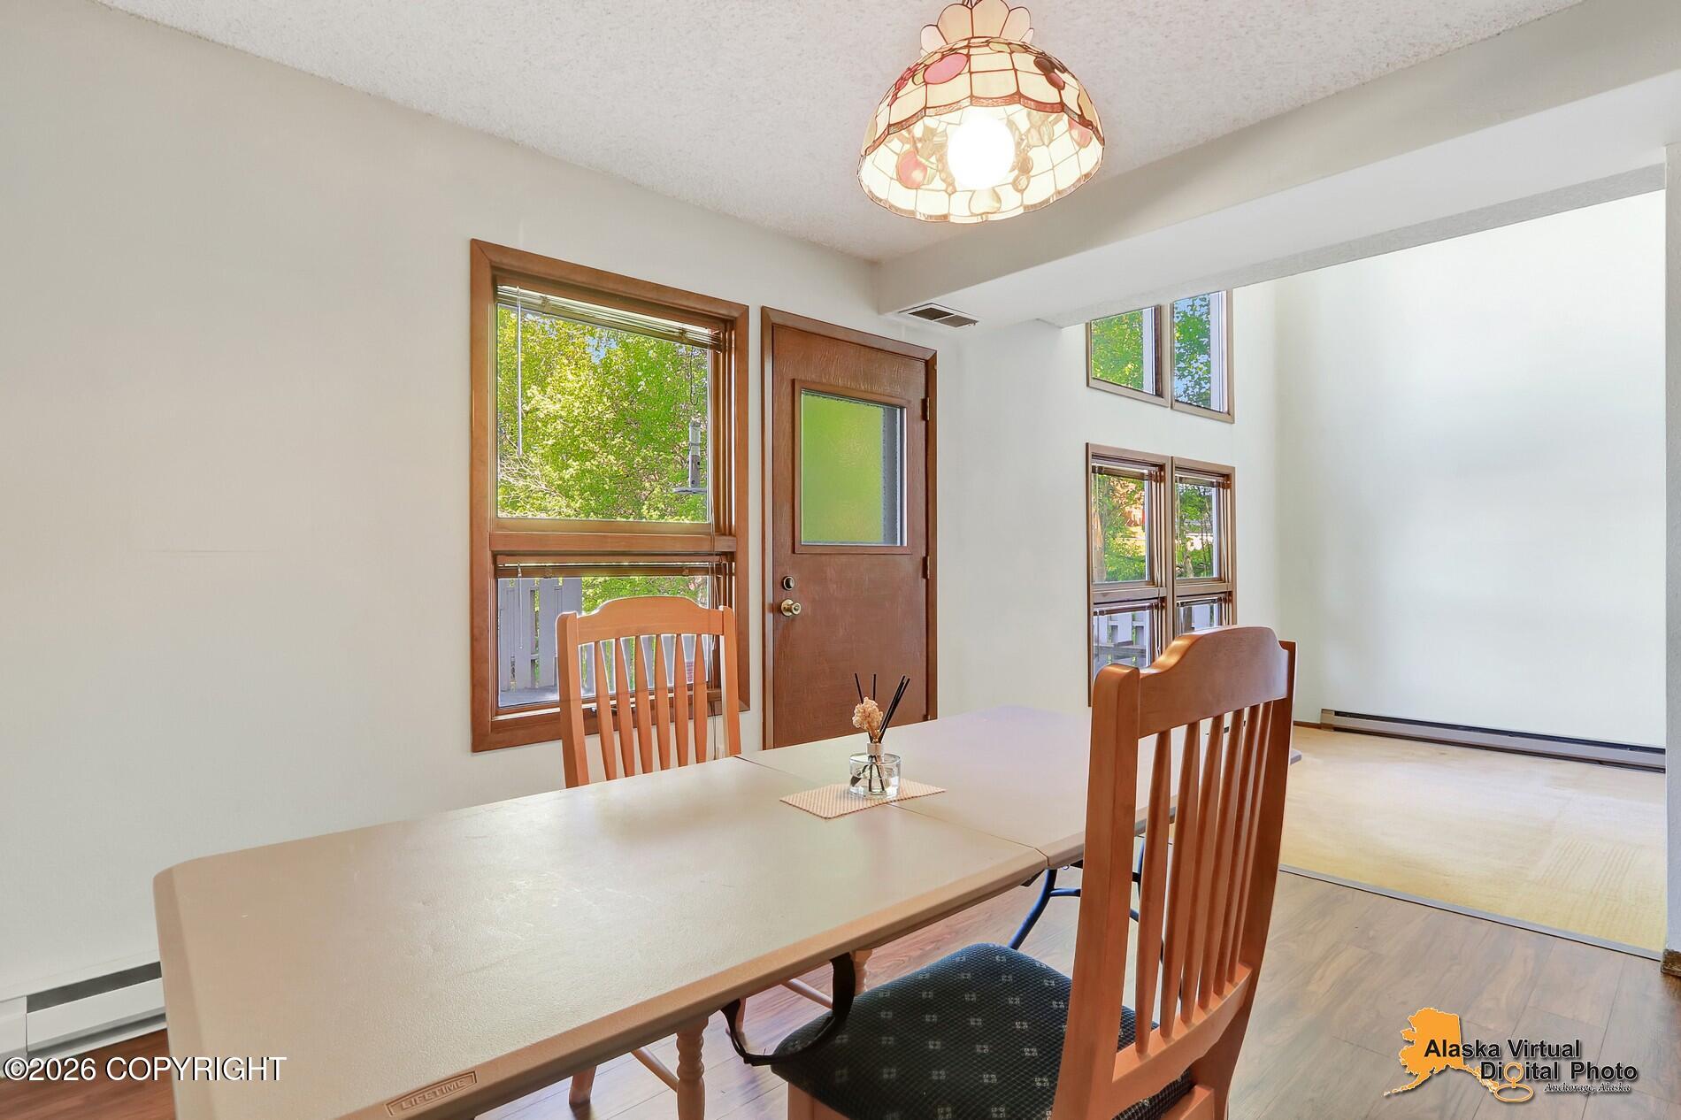
Dining area with a table and chairs beside a wood-framed entry door and window.
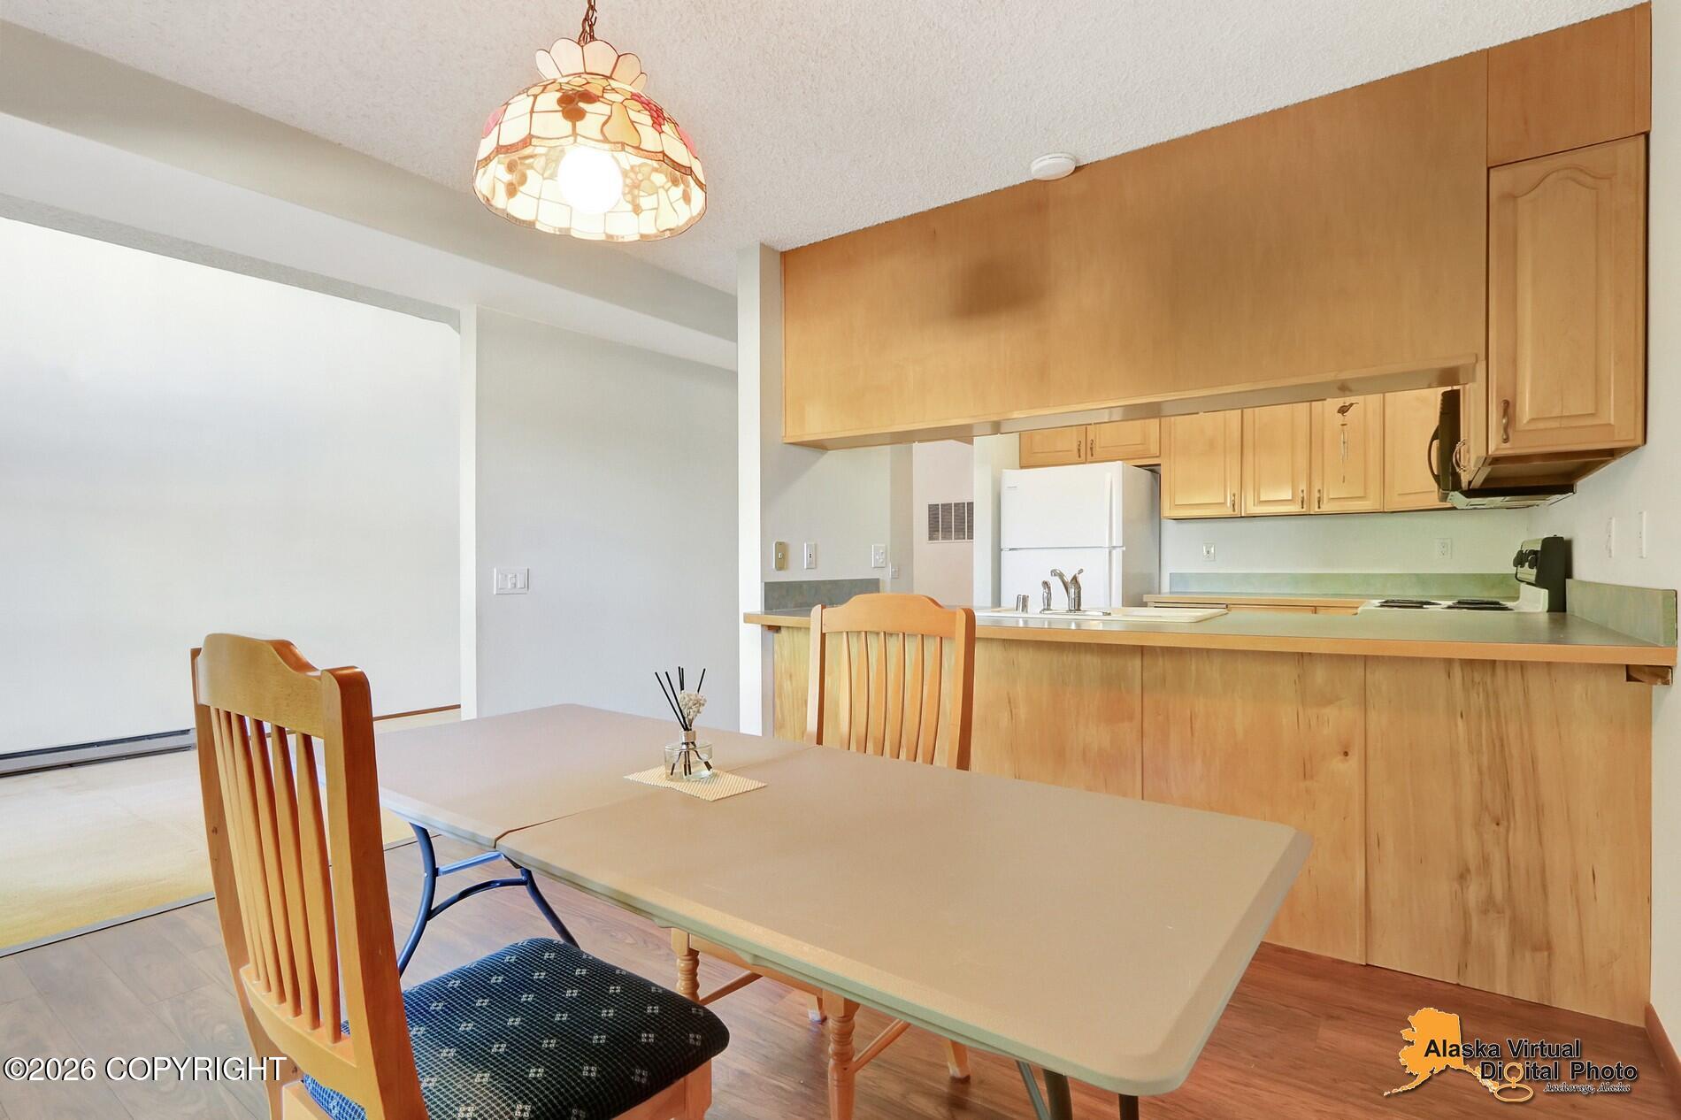
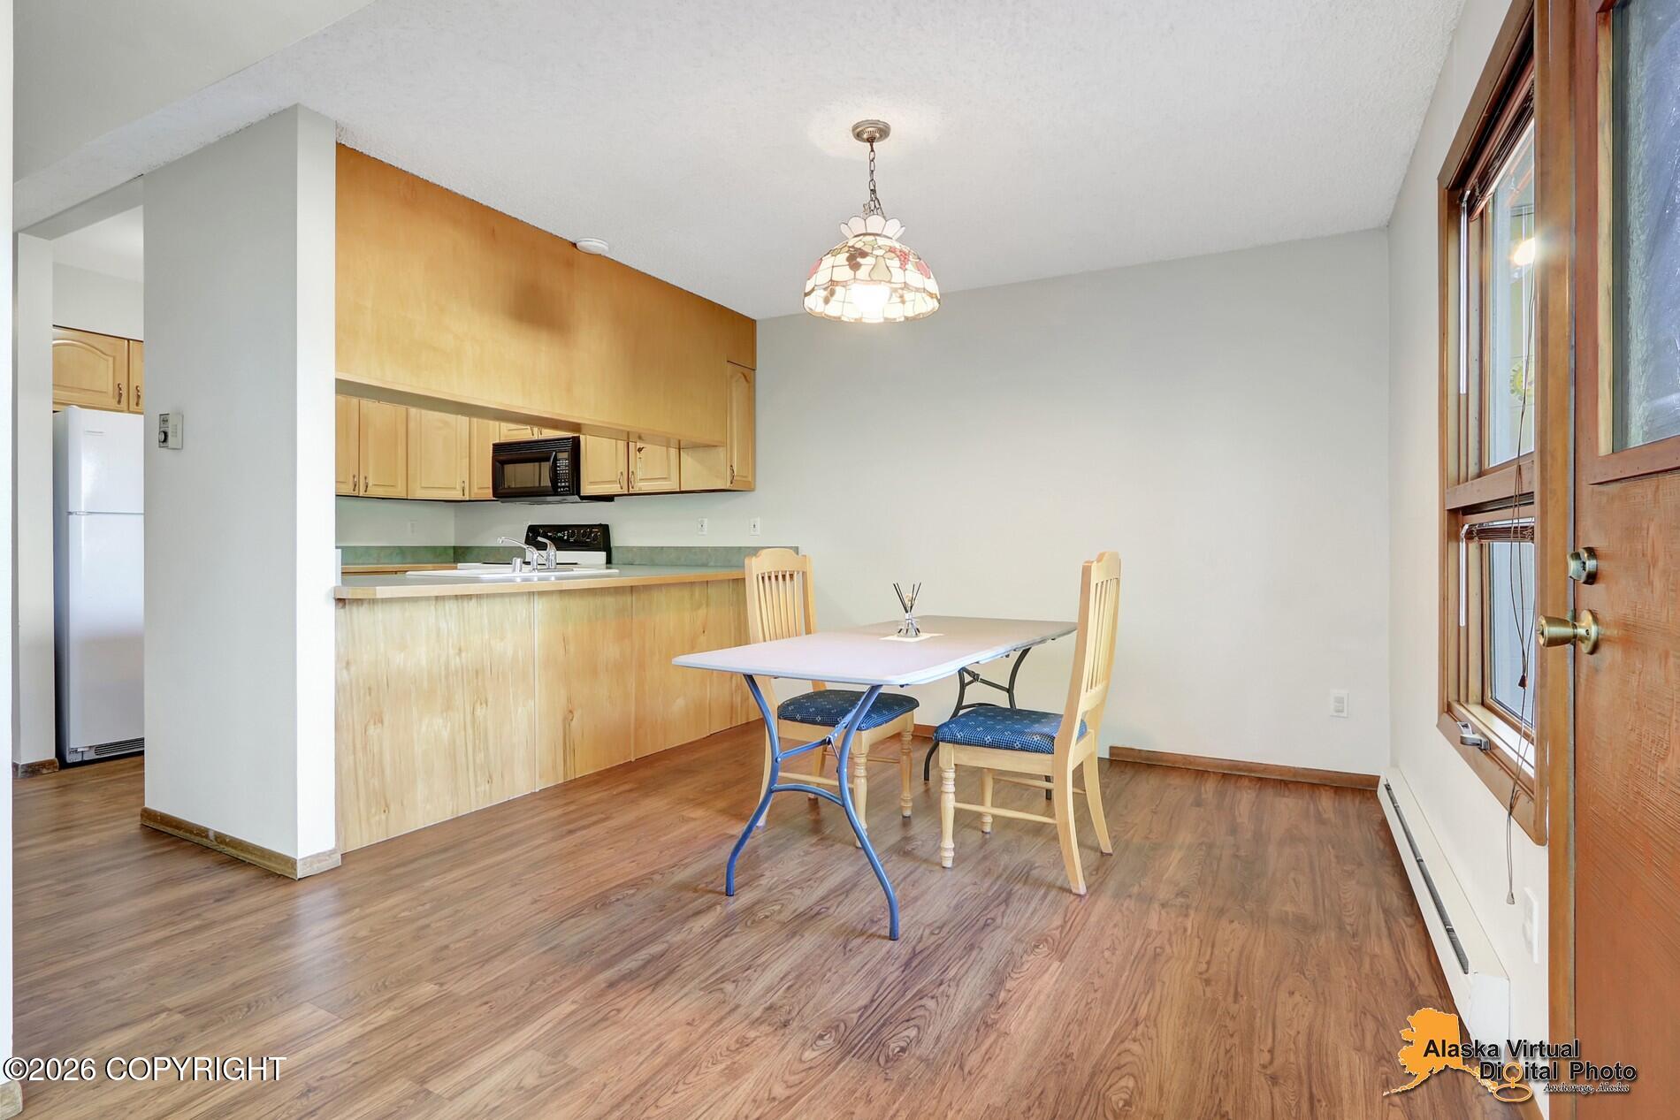
Kitchen and dining area with light wood cabinetry, a dining table, and a stained-glass pendant light.
Dining area with a wood table and chairs, stained-glass pendant, and wood-trimmed windows.
Dining area with a small table beside the kitchen, featuring light wood cabinets and tall wood-framed windows.
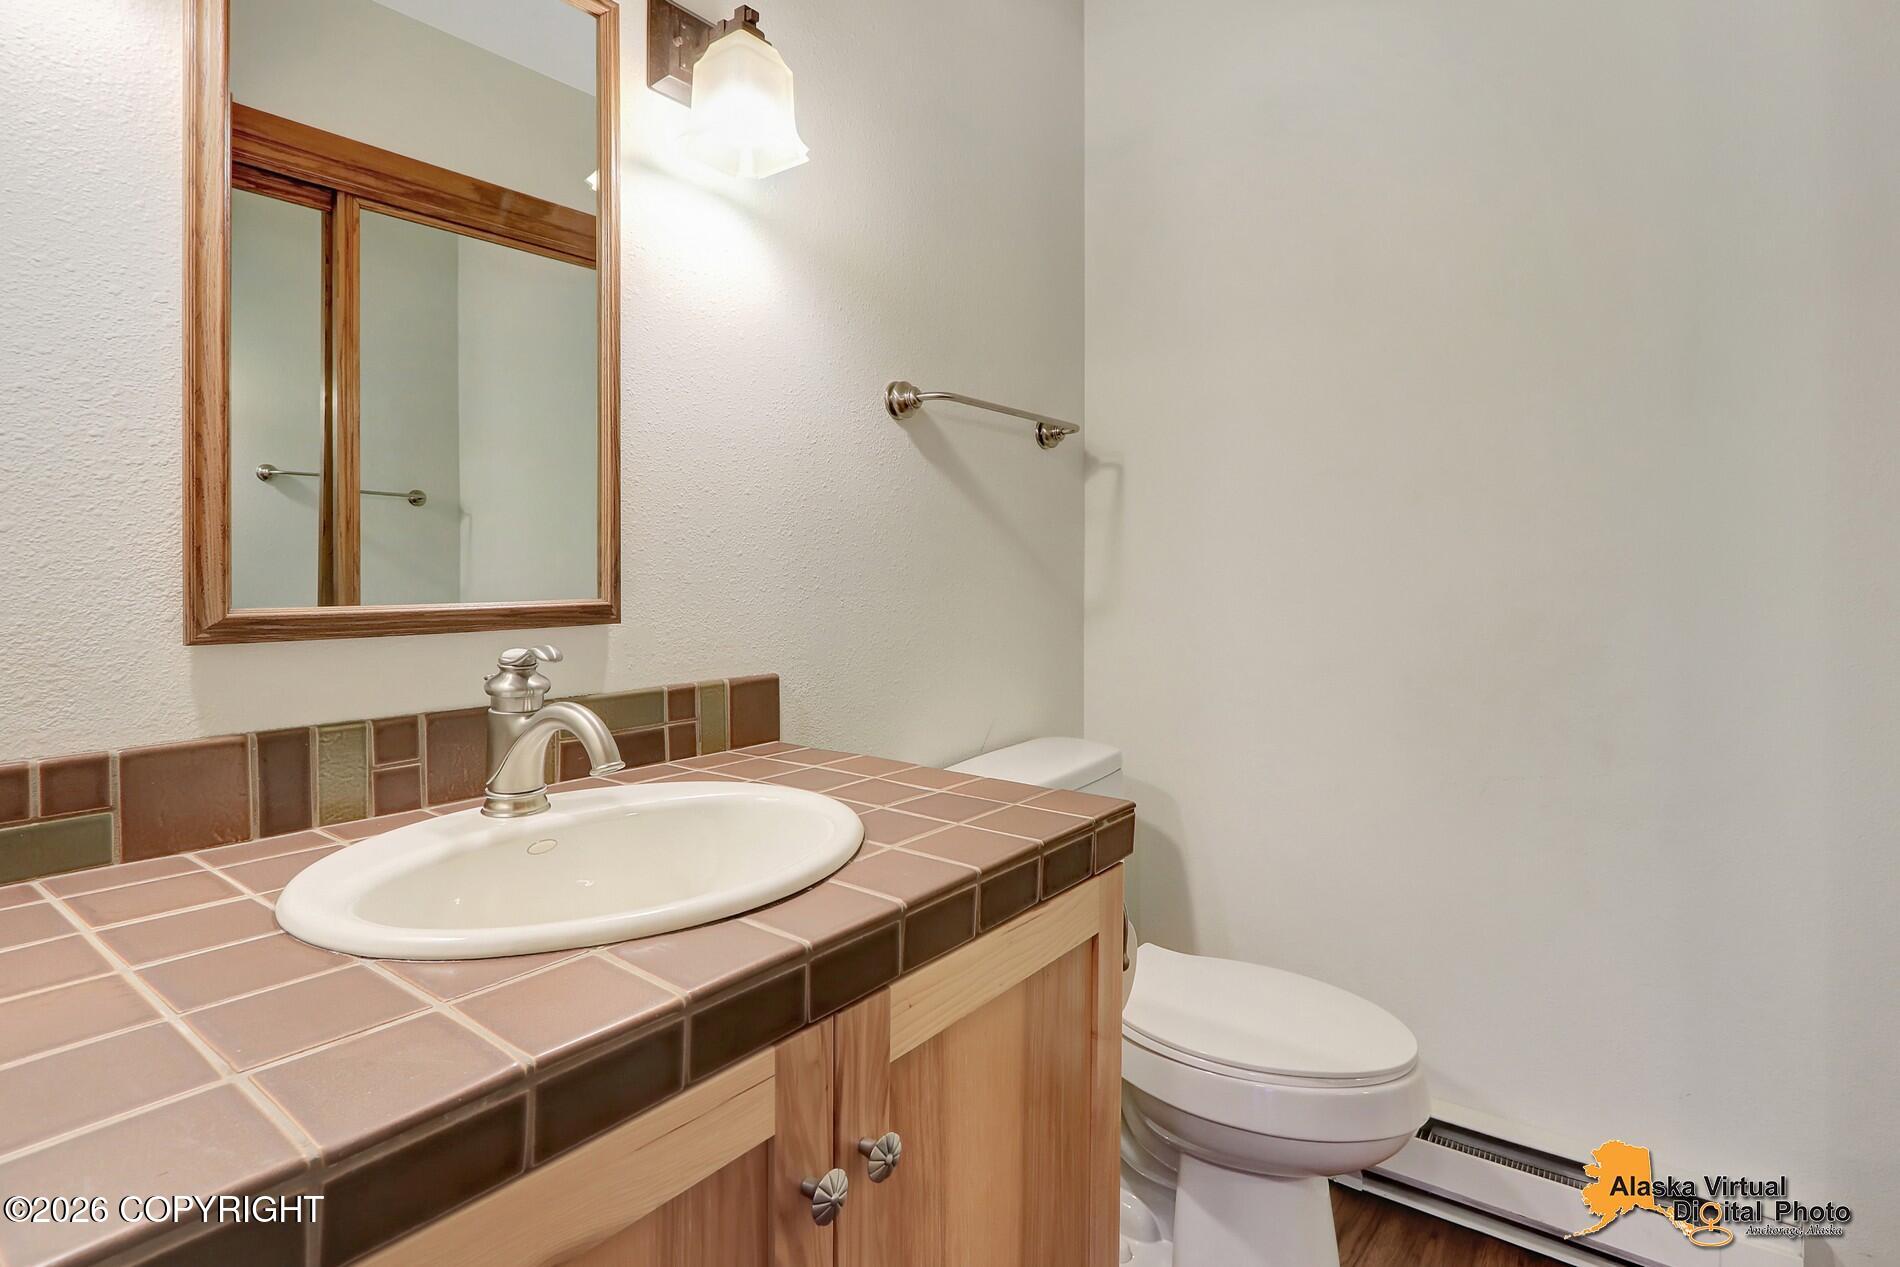
Bathroom with a tiled vanity, oval sink, wood-framed mirror, and toilet.
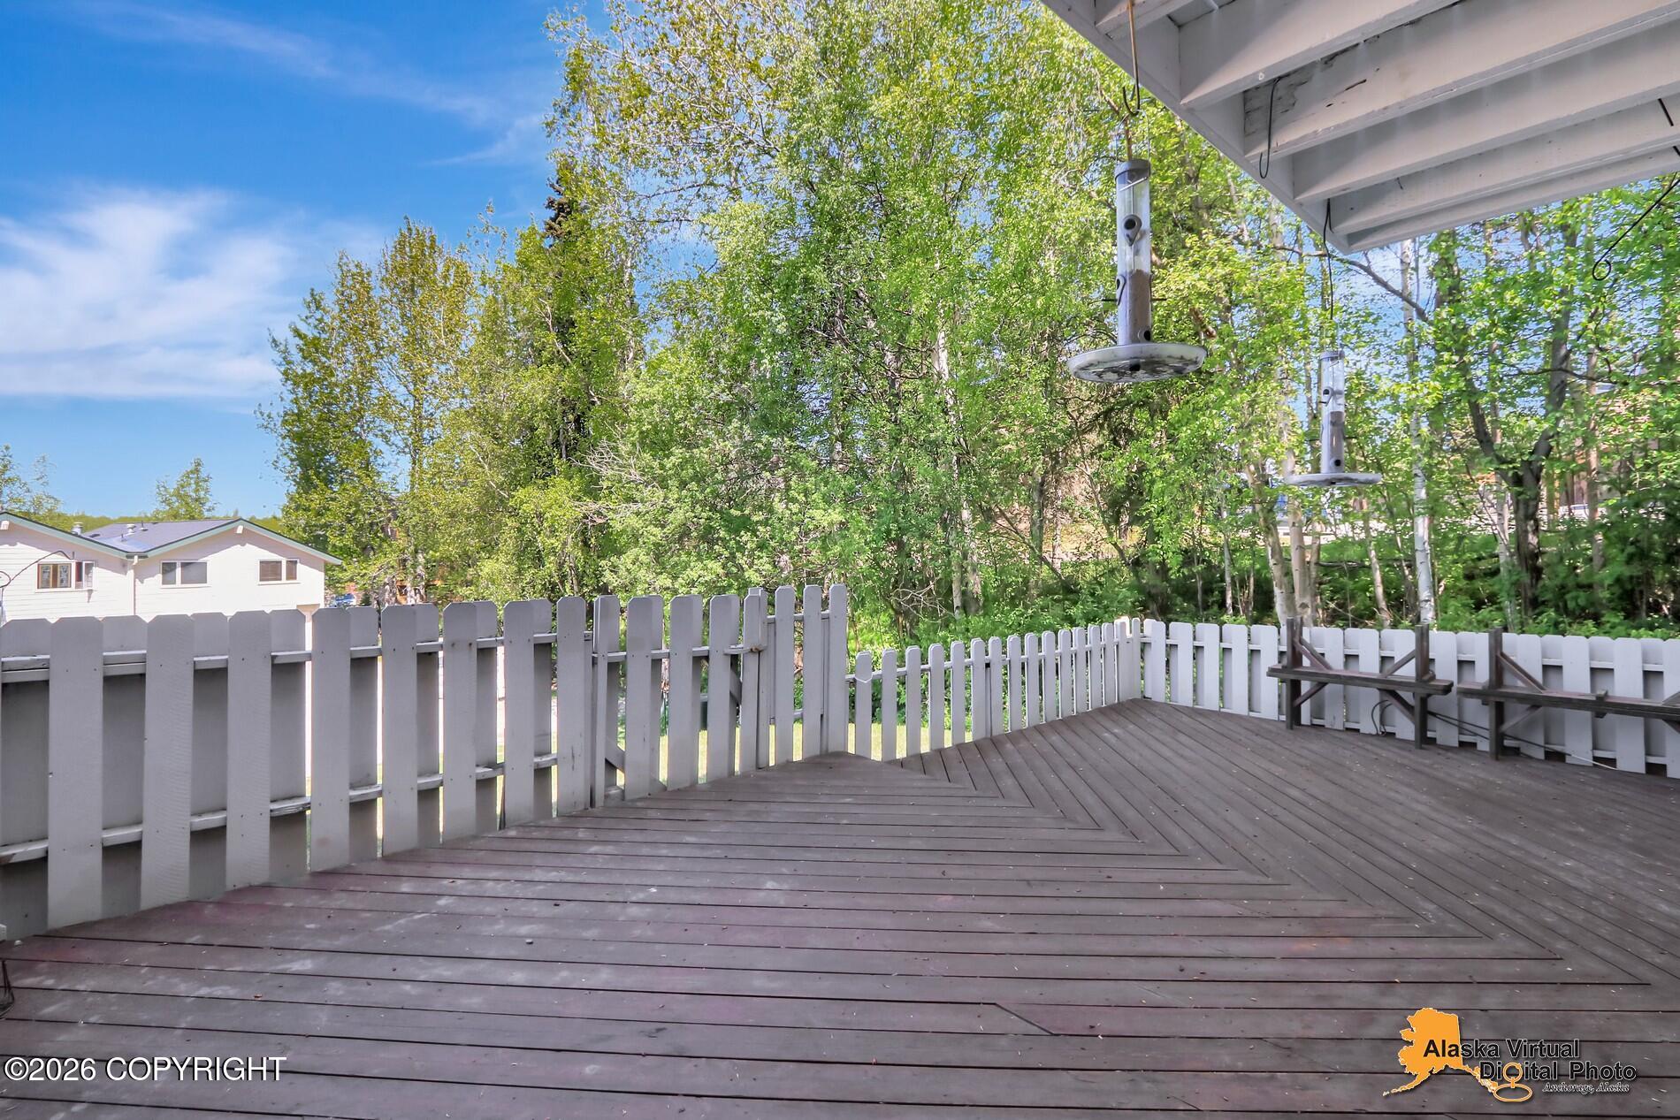
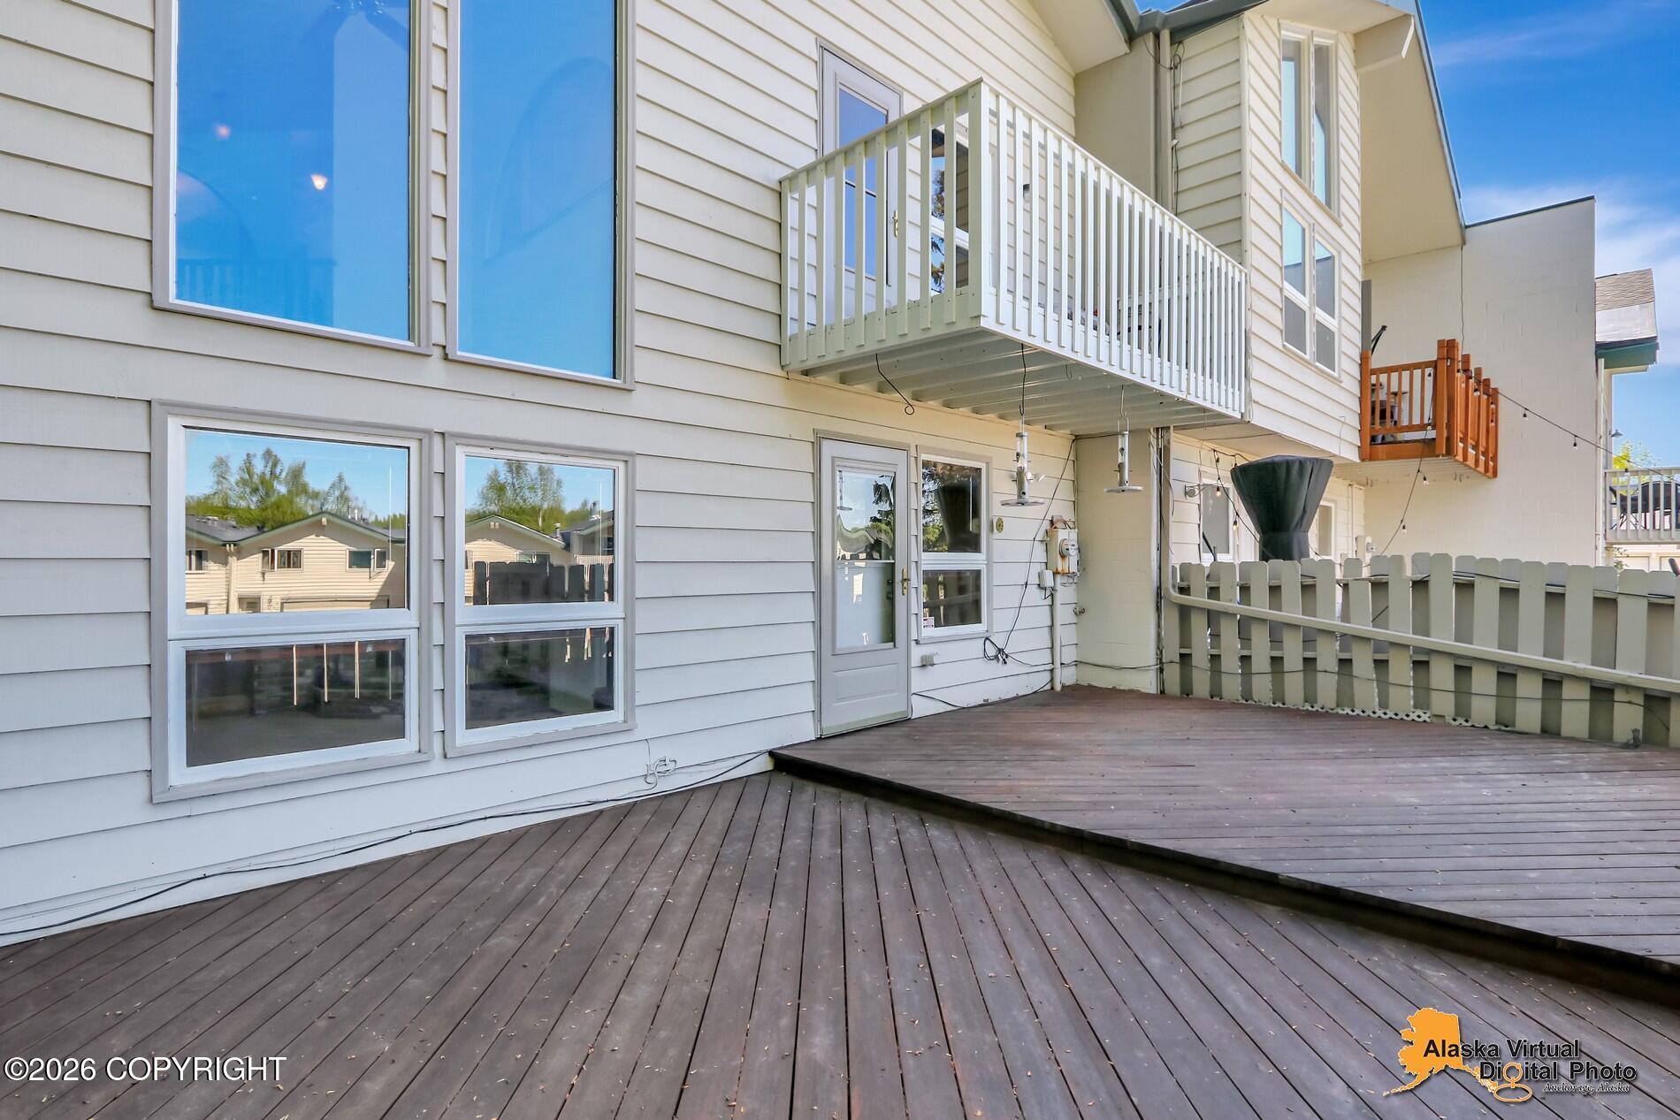
Wooden deck enclosed by a white picket fence, with two hanging bird feeders and leafy trees beyond.
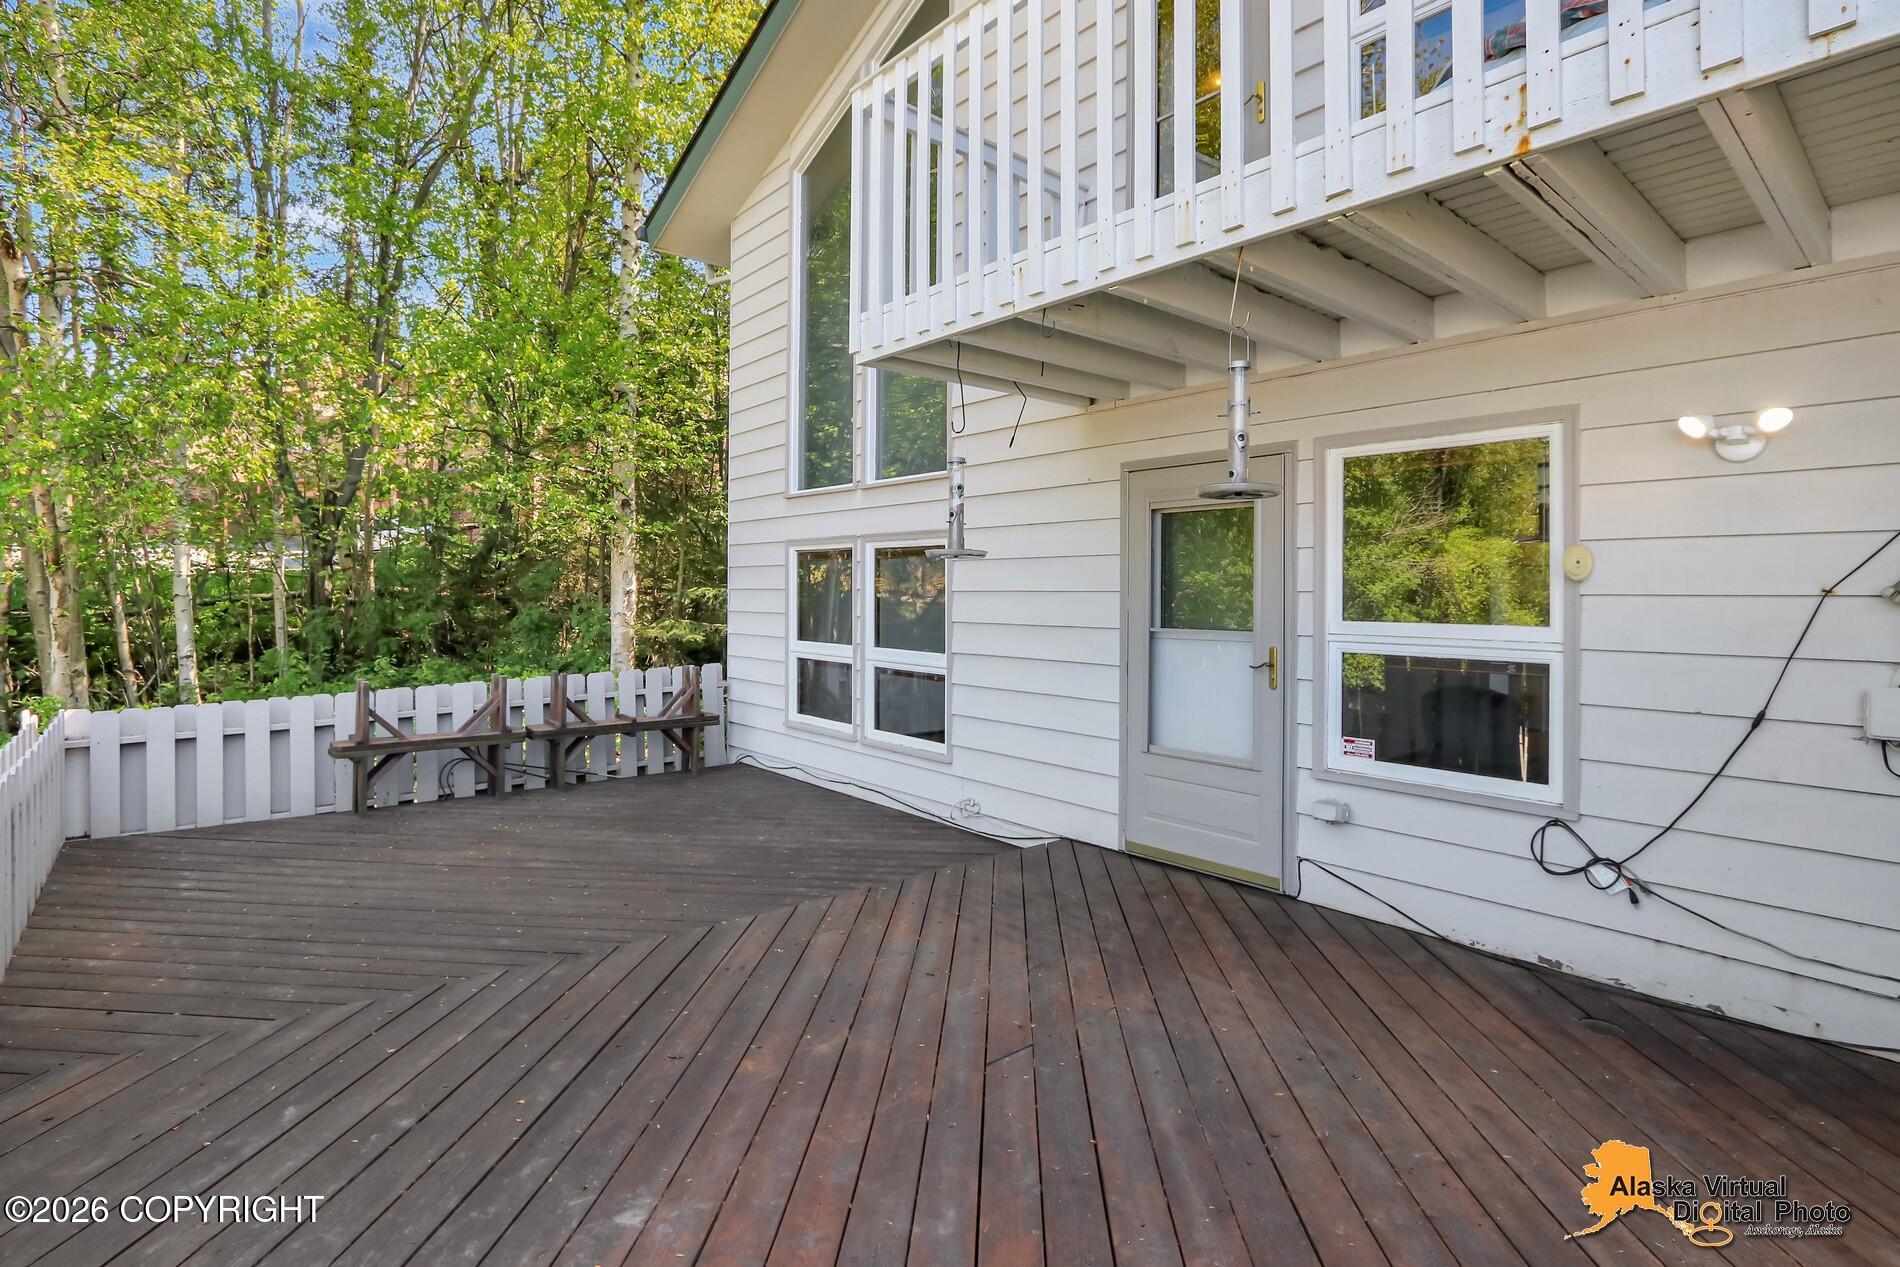
Rear deck beneath an elevated balcony, with white siding and wooded surroundings.
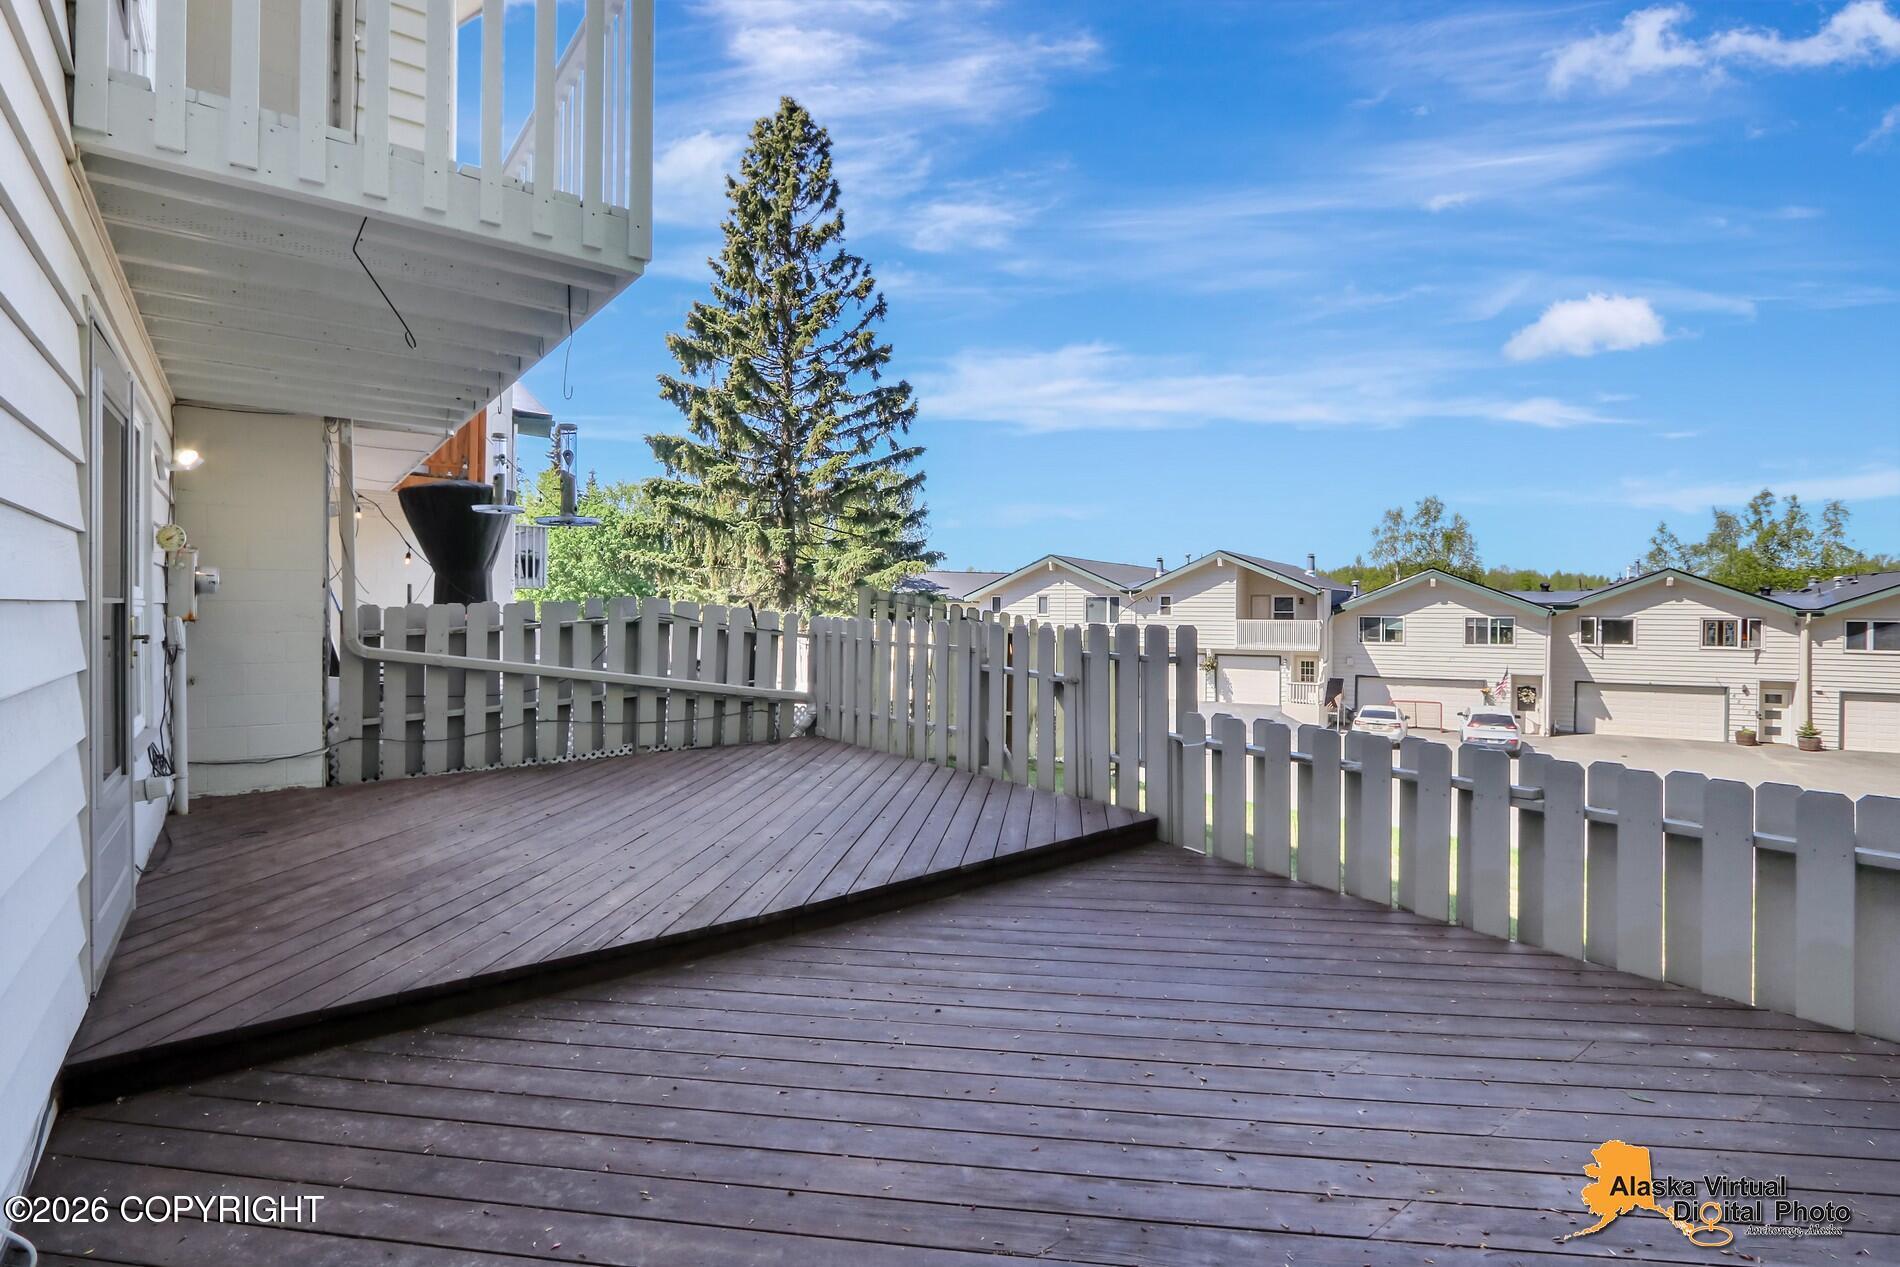
Wooden deck with white railing overlooking neighboring homes.
Wooden deck beside a light-sided home, with an elevated balcony and fenced seating area.
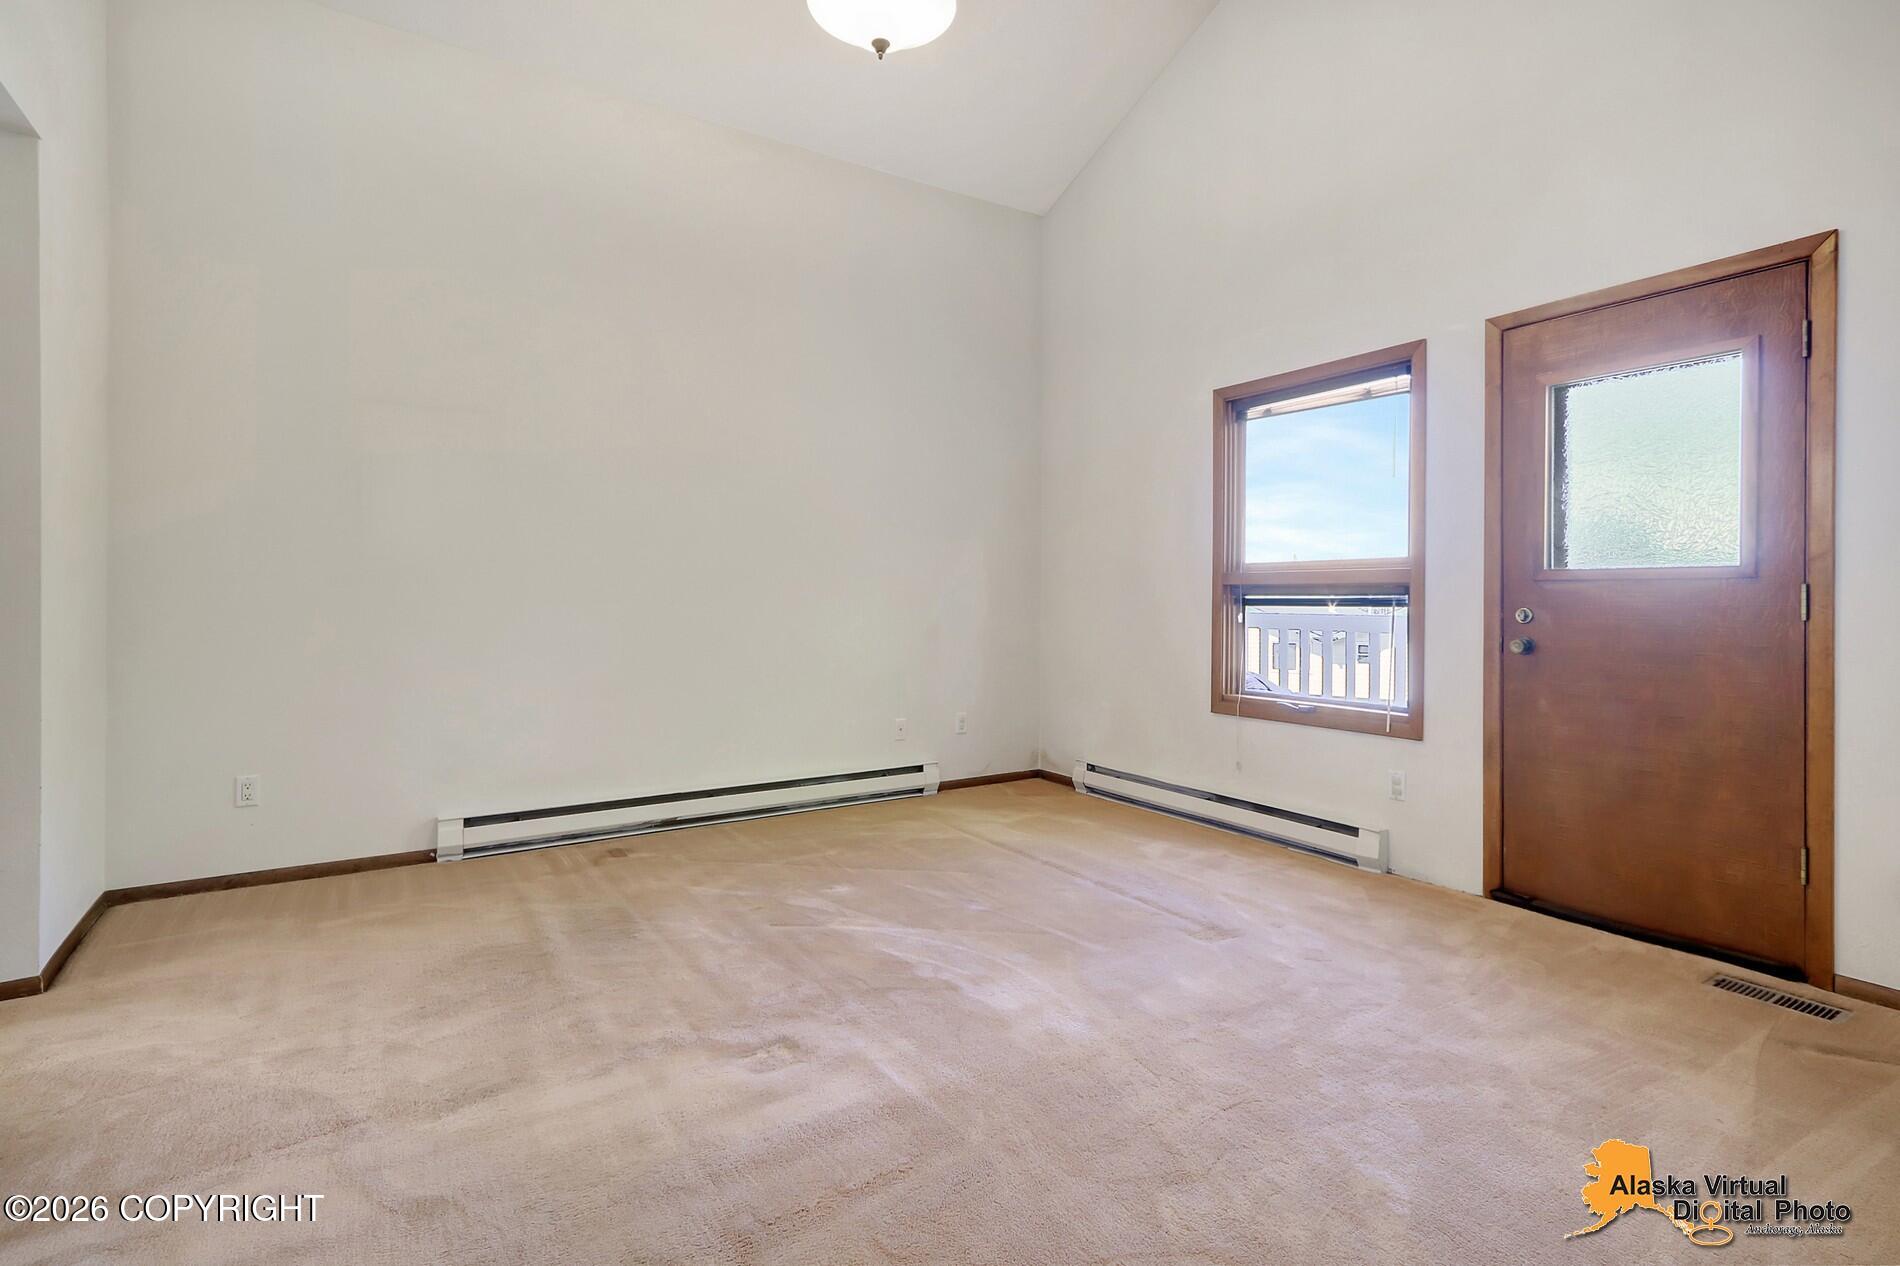
Empty carpeted room with a wooden entry door, window, and baseboard heaters.
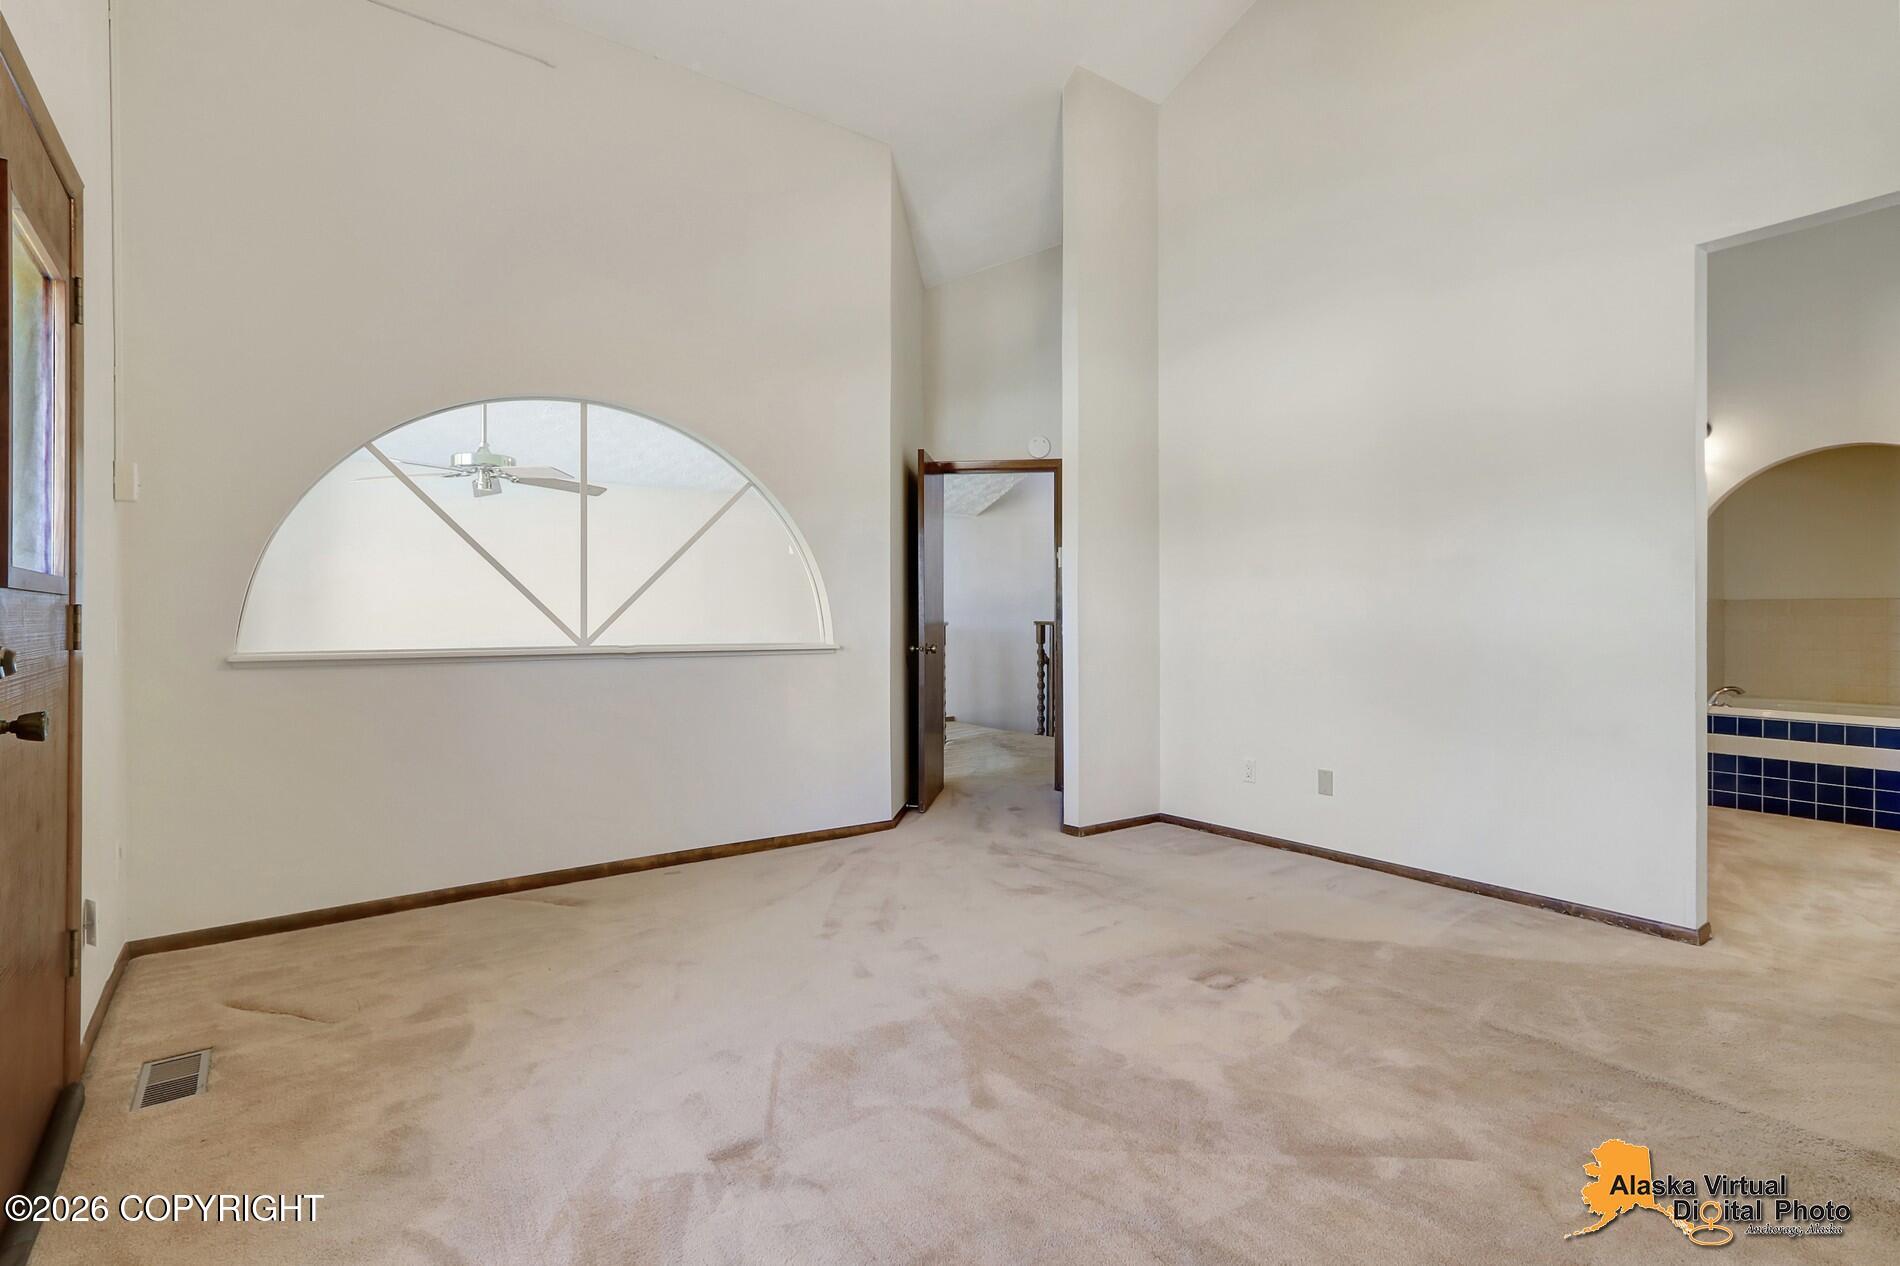
Carpeted, unfurnished room with a large arched interior window and adjoining bathroom.
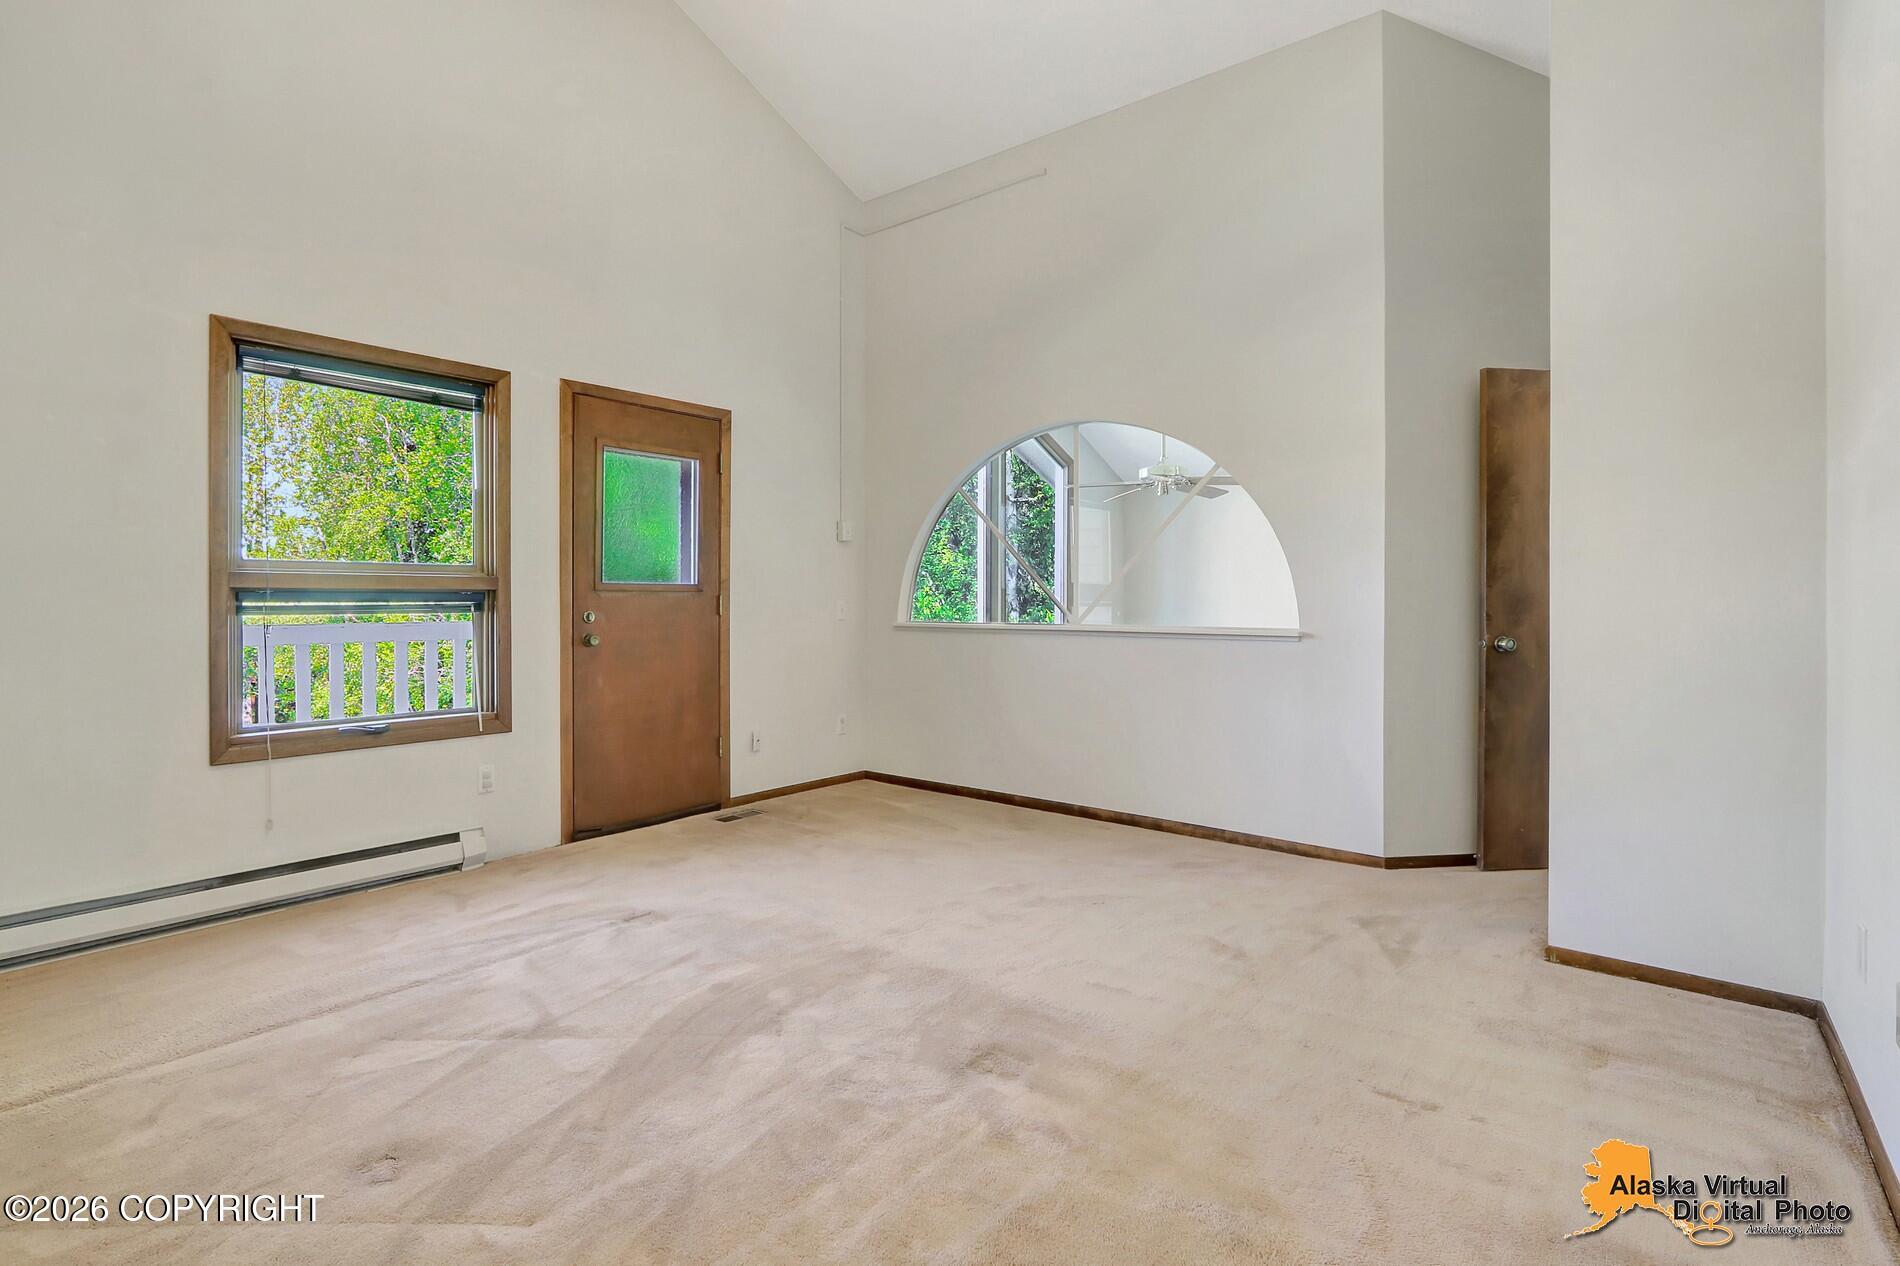
Empty living room with beige carpet, wood-trimmed windows, and an arched interior opening.
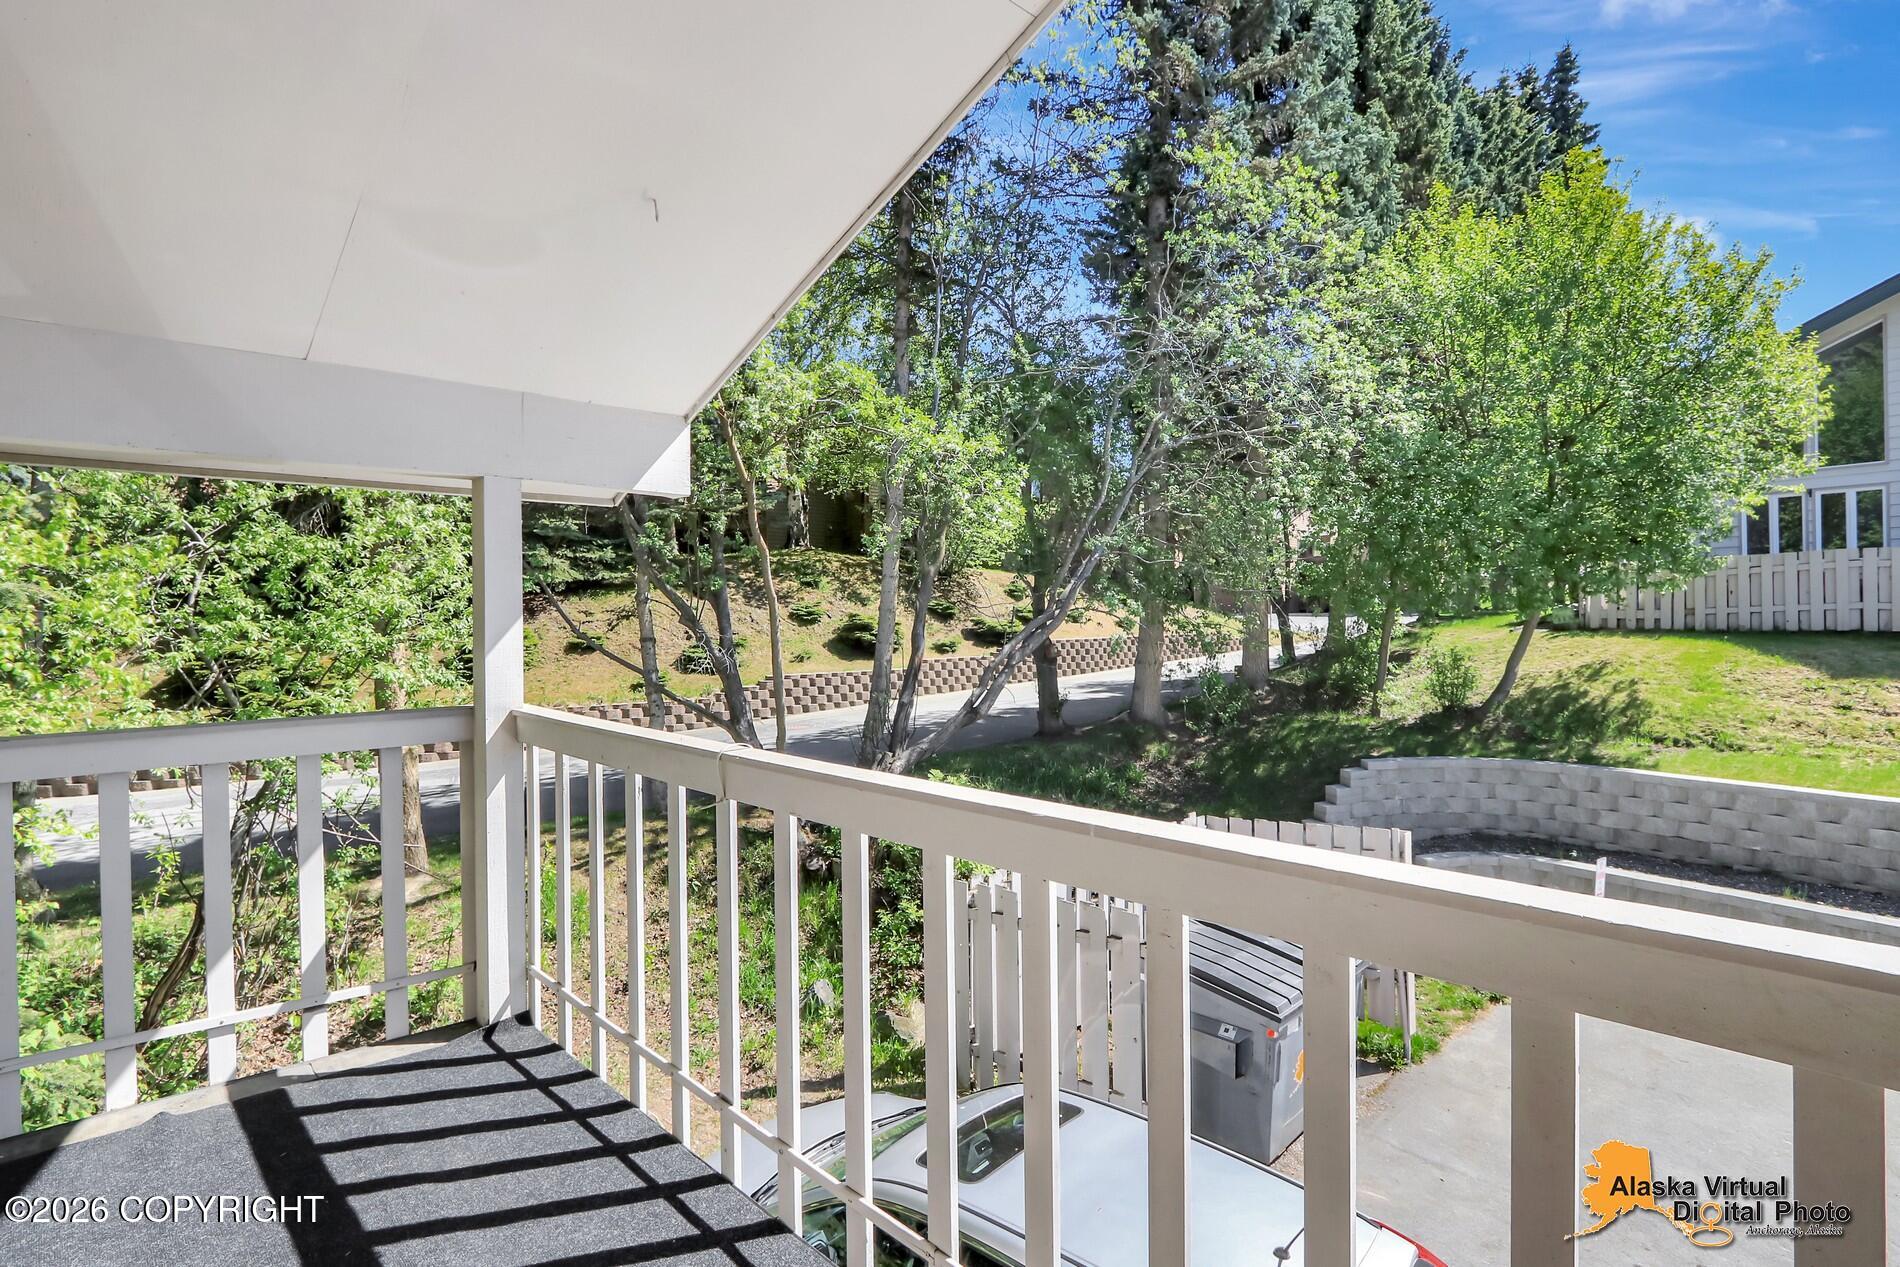
Covered entry porch with white railings overlooking a leafy yard and neighboring homes.
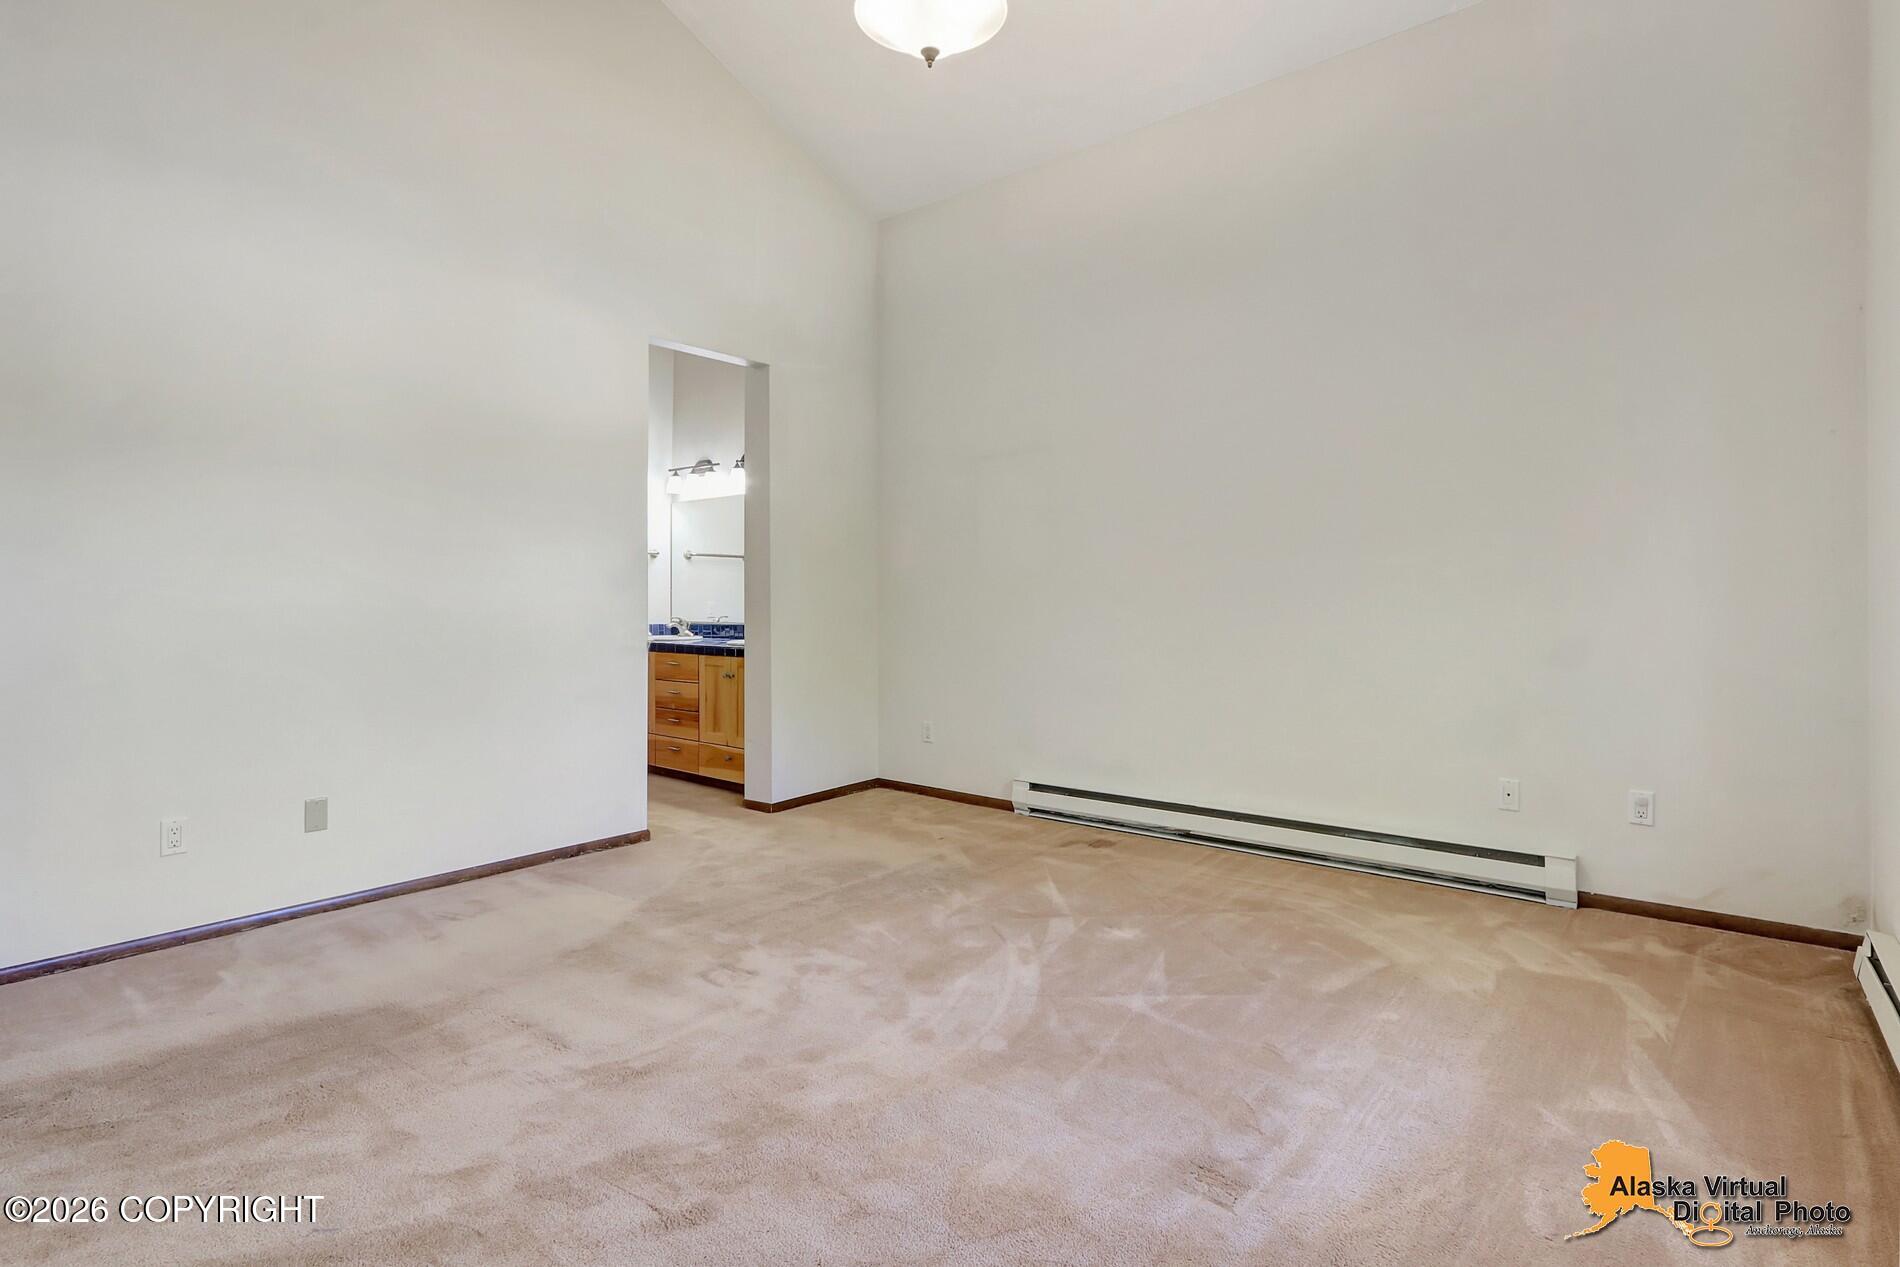
Empty carpeted bedroom with a bathroom vanity visible through the doorway.
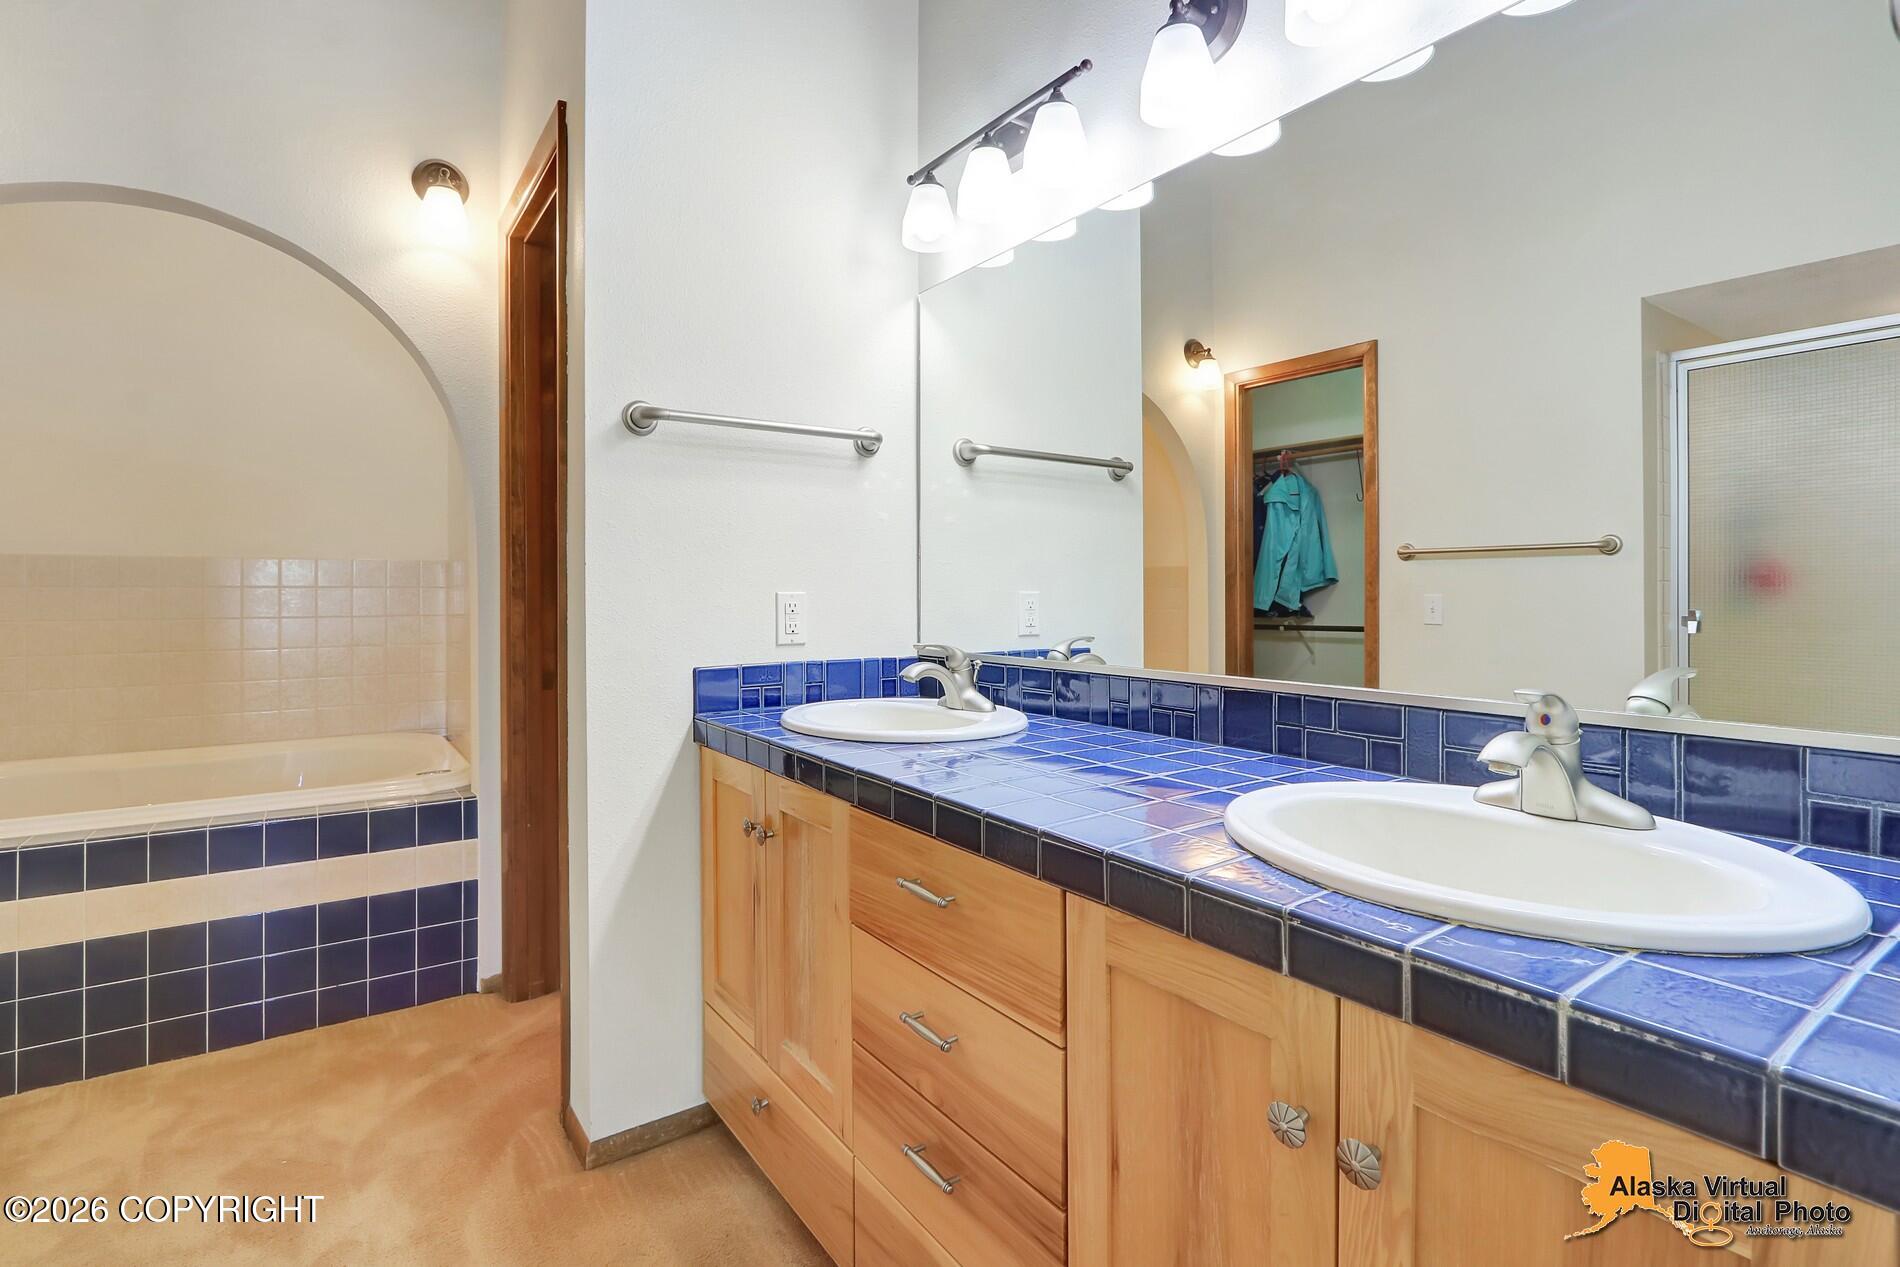
Bathroom with a double-sink blue-tile vanity and a tiled soaking tub.
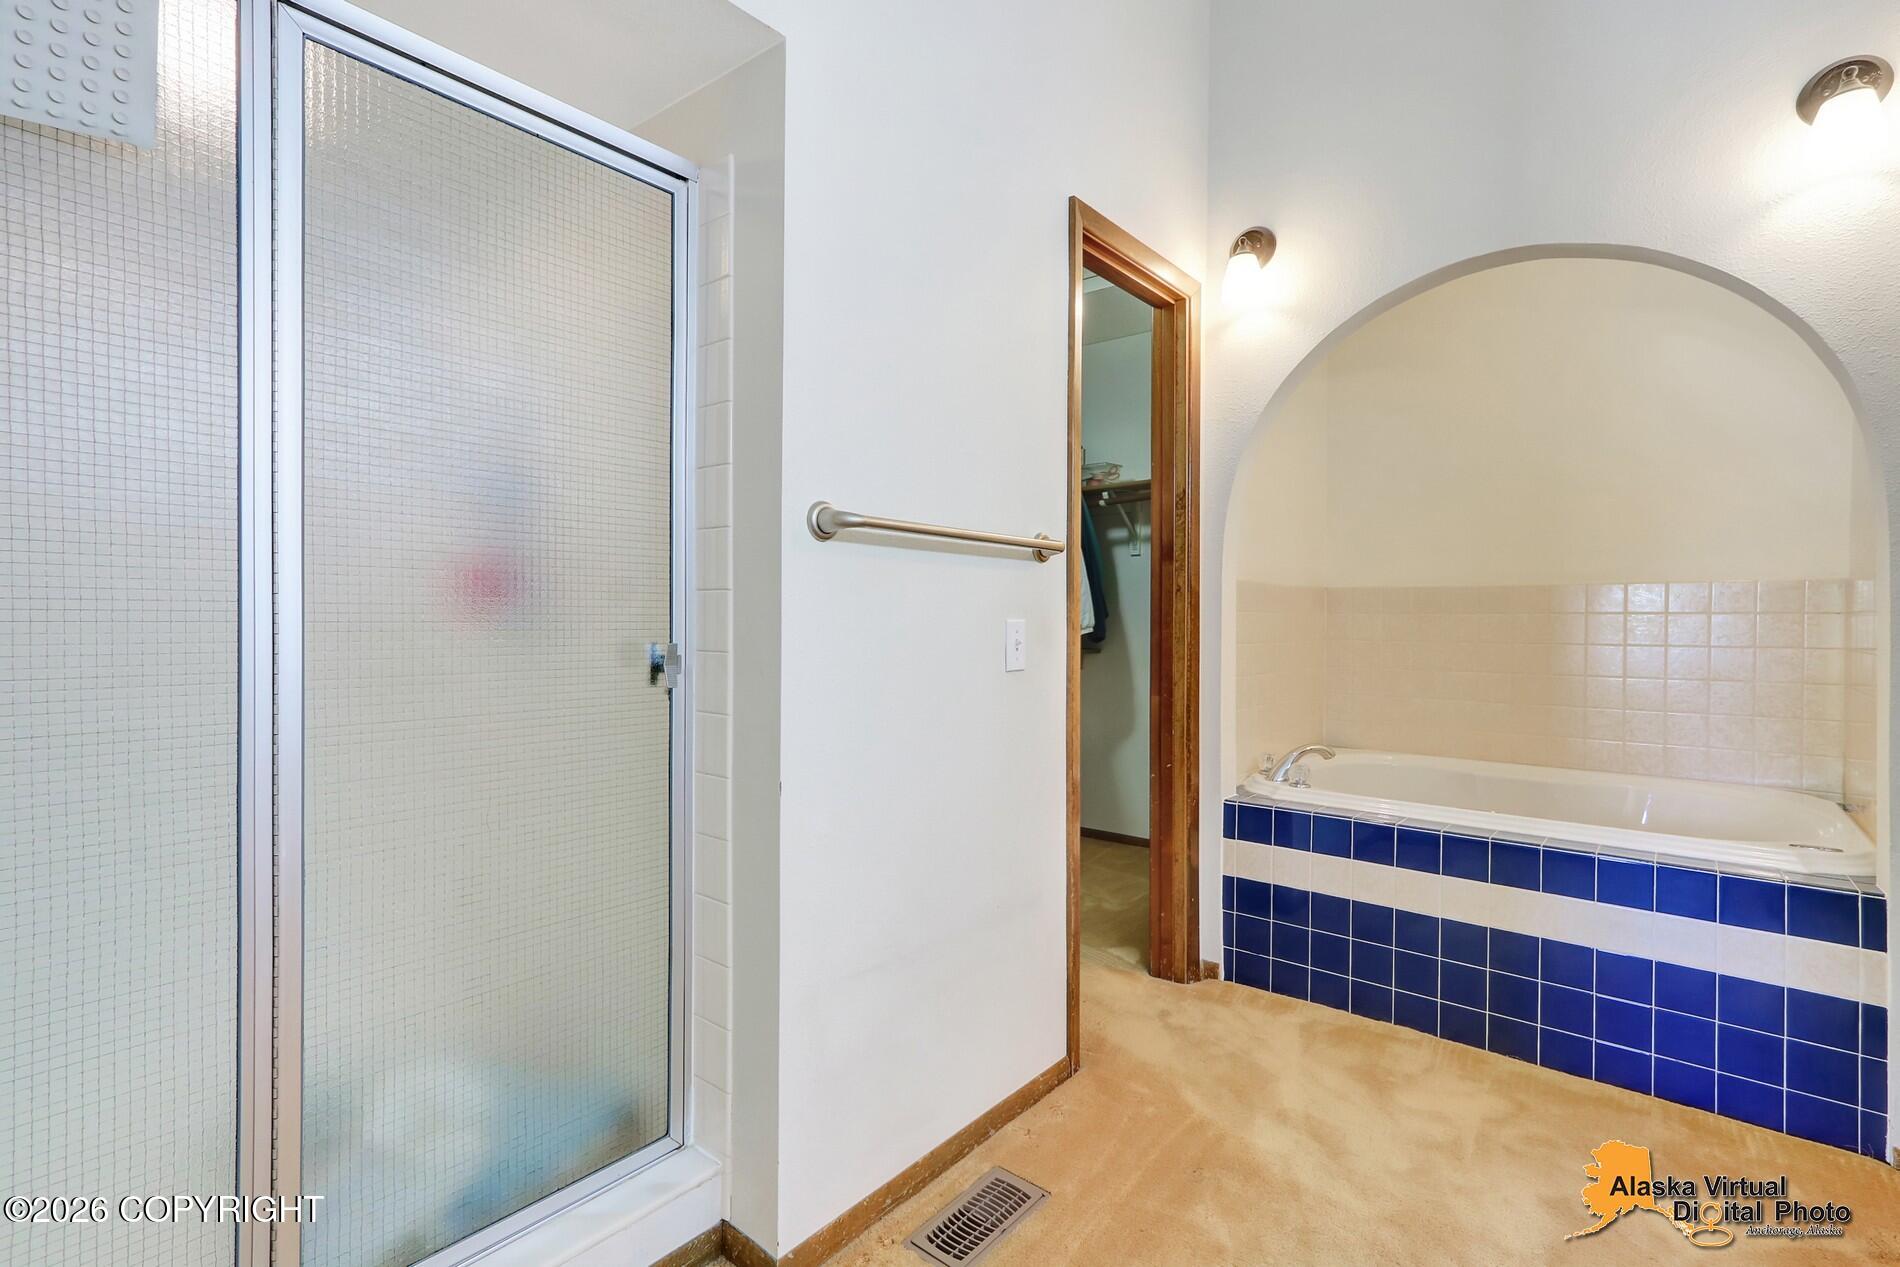
Bathroom with a glass-enclosed shower and a bathtub set in a blue-tiled alcove.
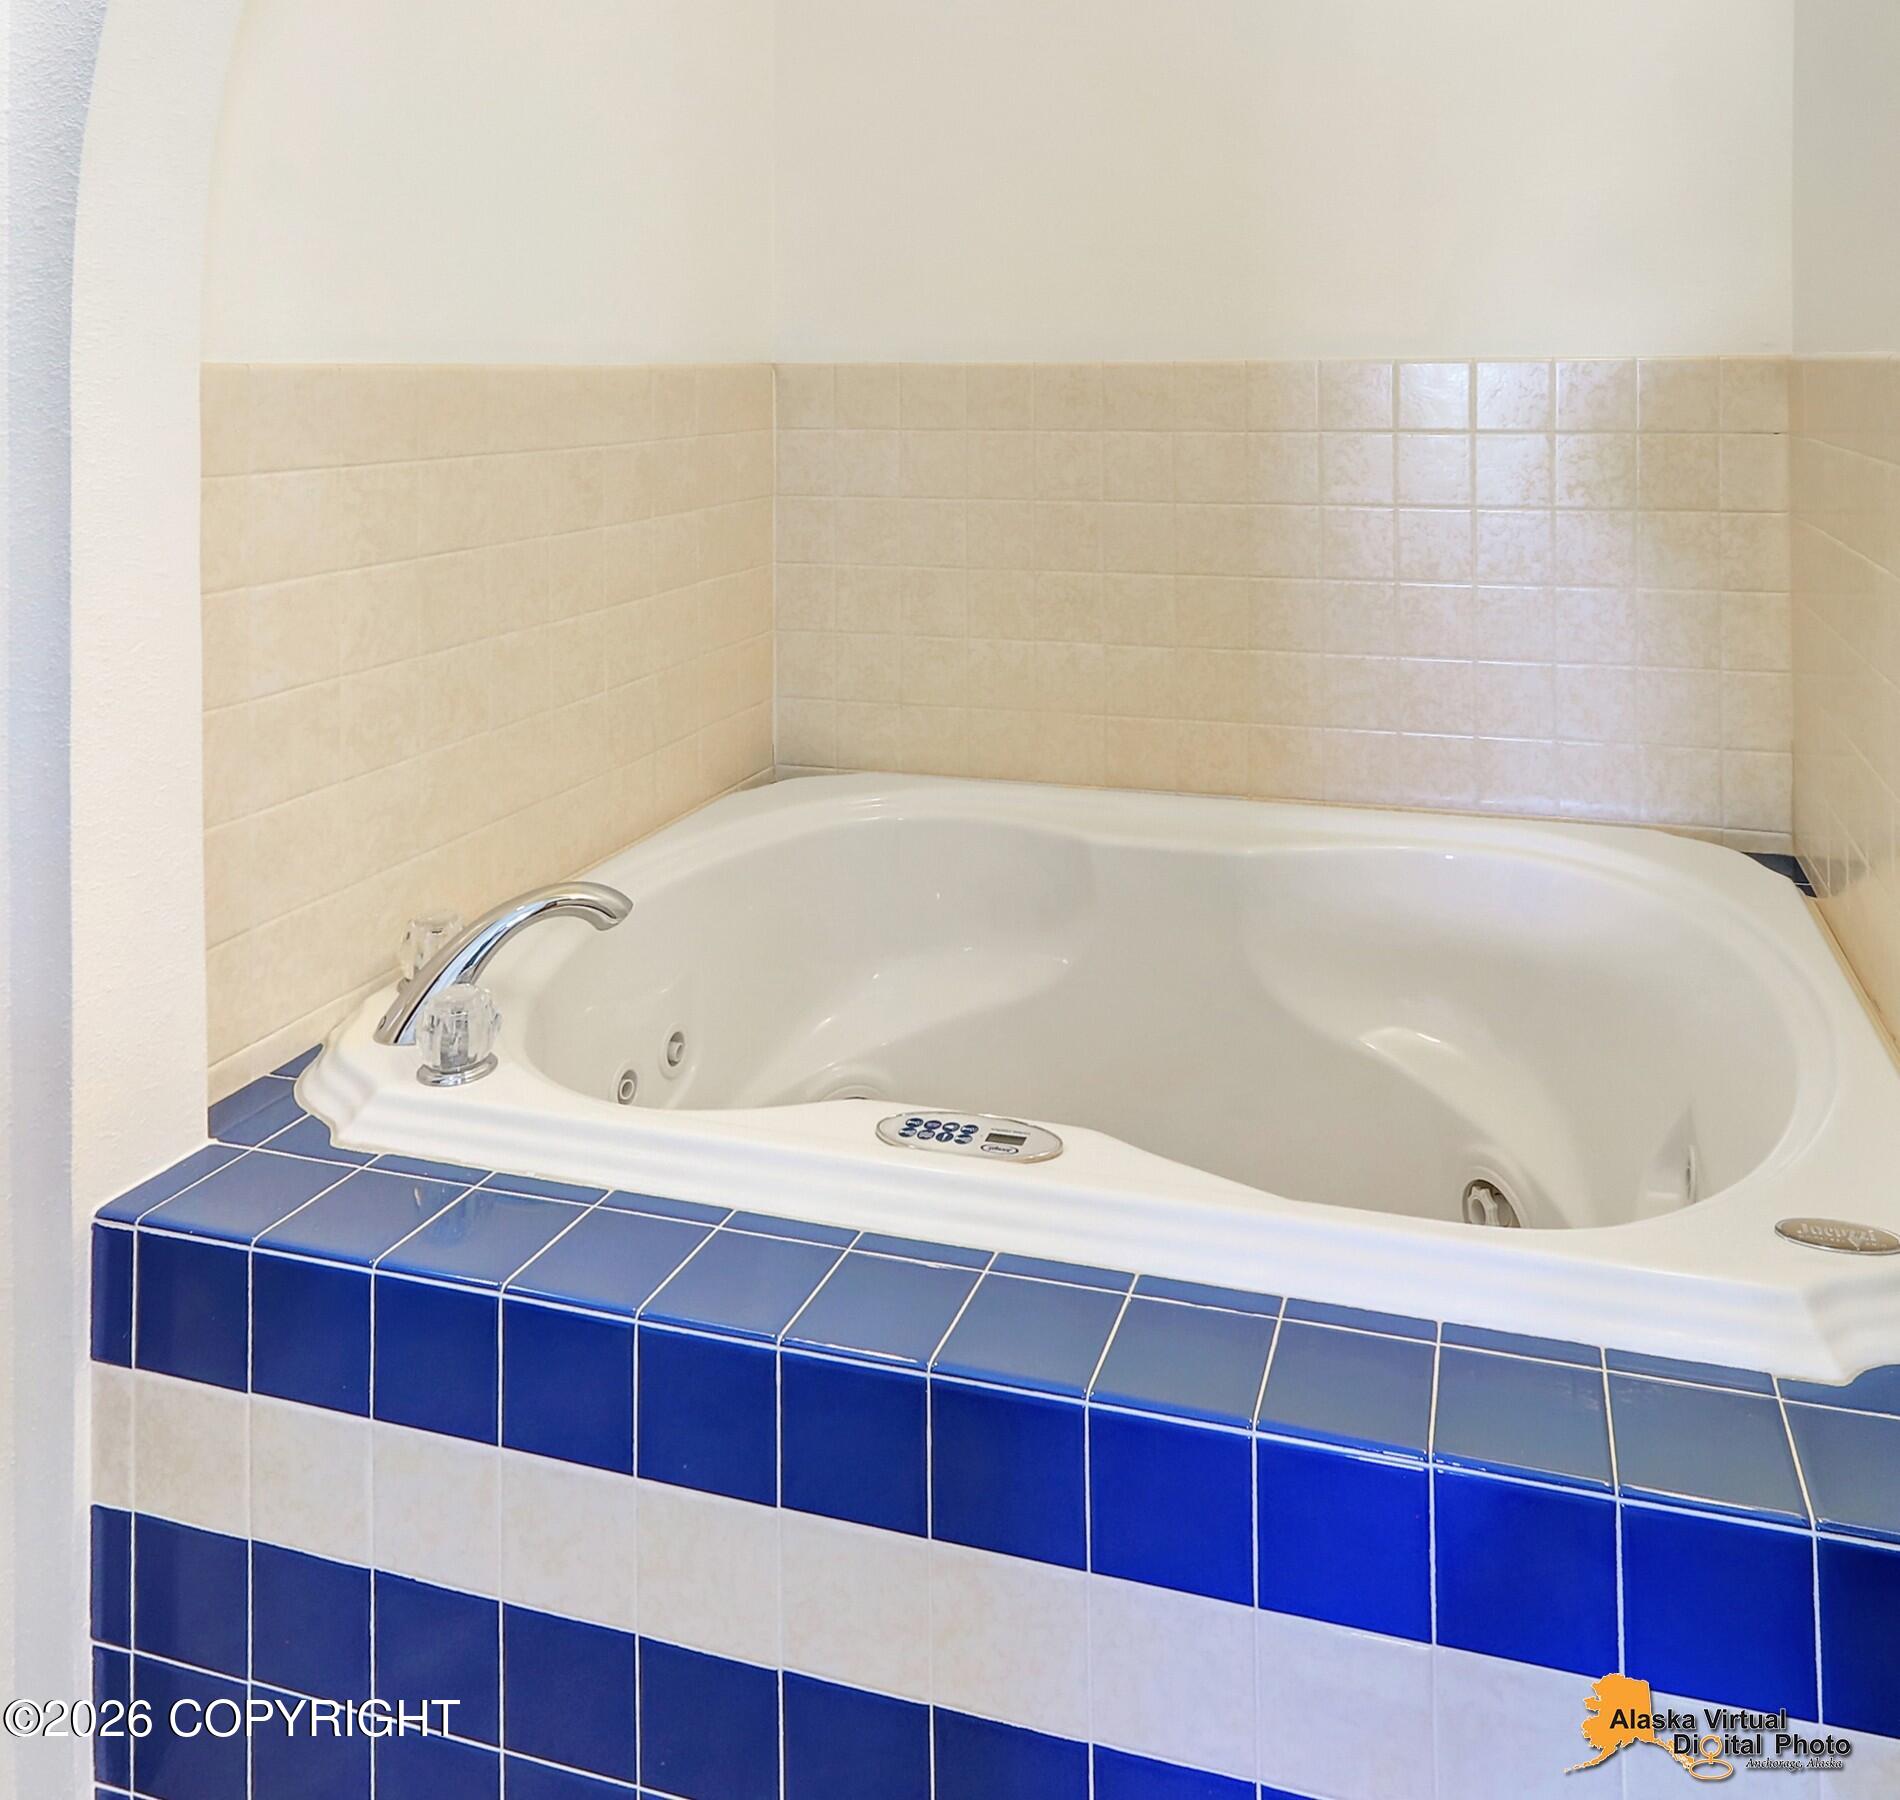
Bathroom with a white jetted bathtub and blue tile surround.
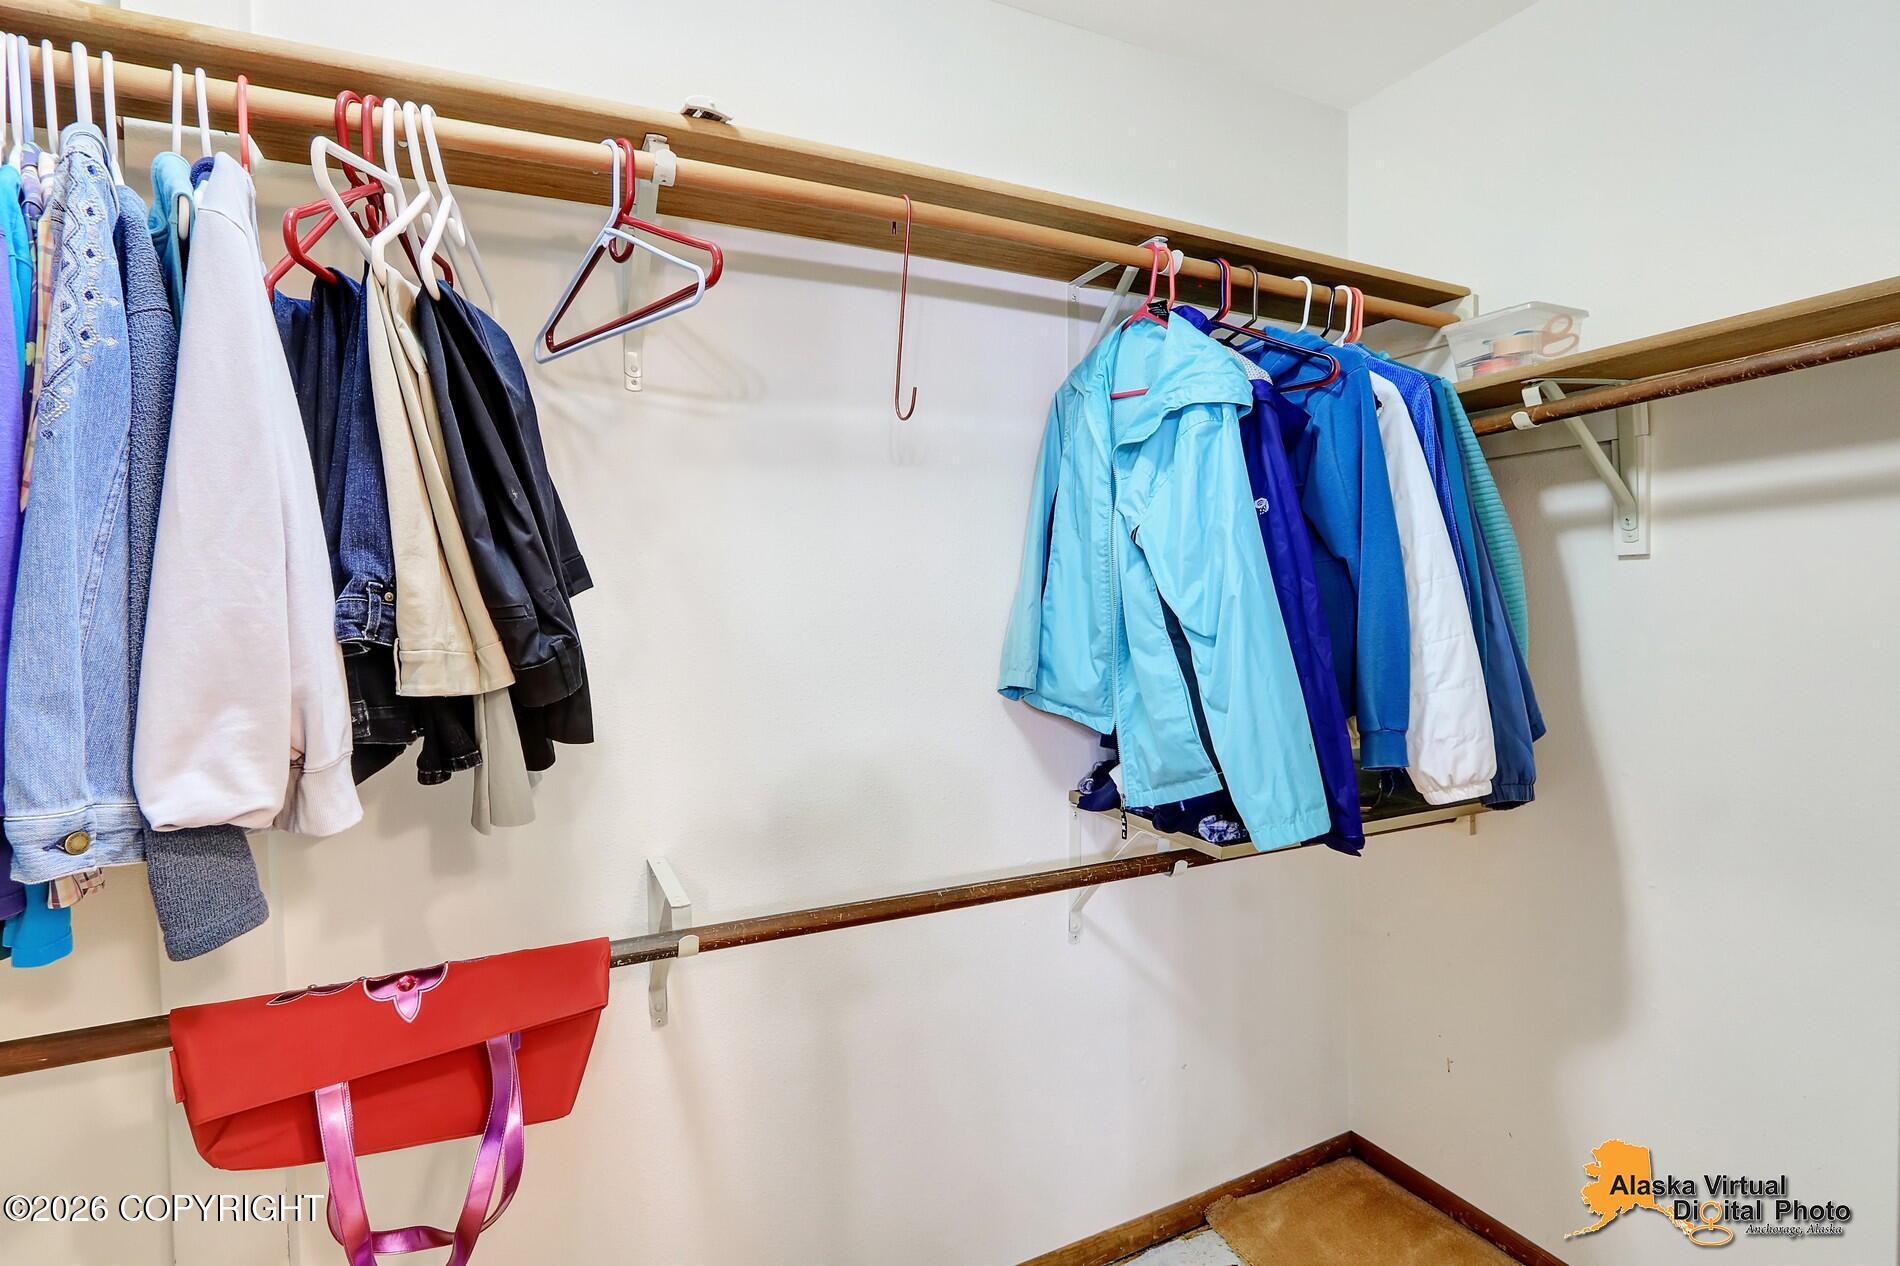
Closet with wooden shelves and rods holding assorted clothing and a red bag.
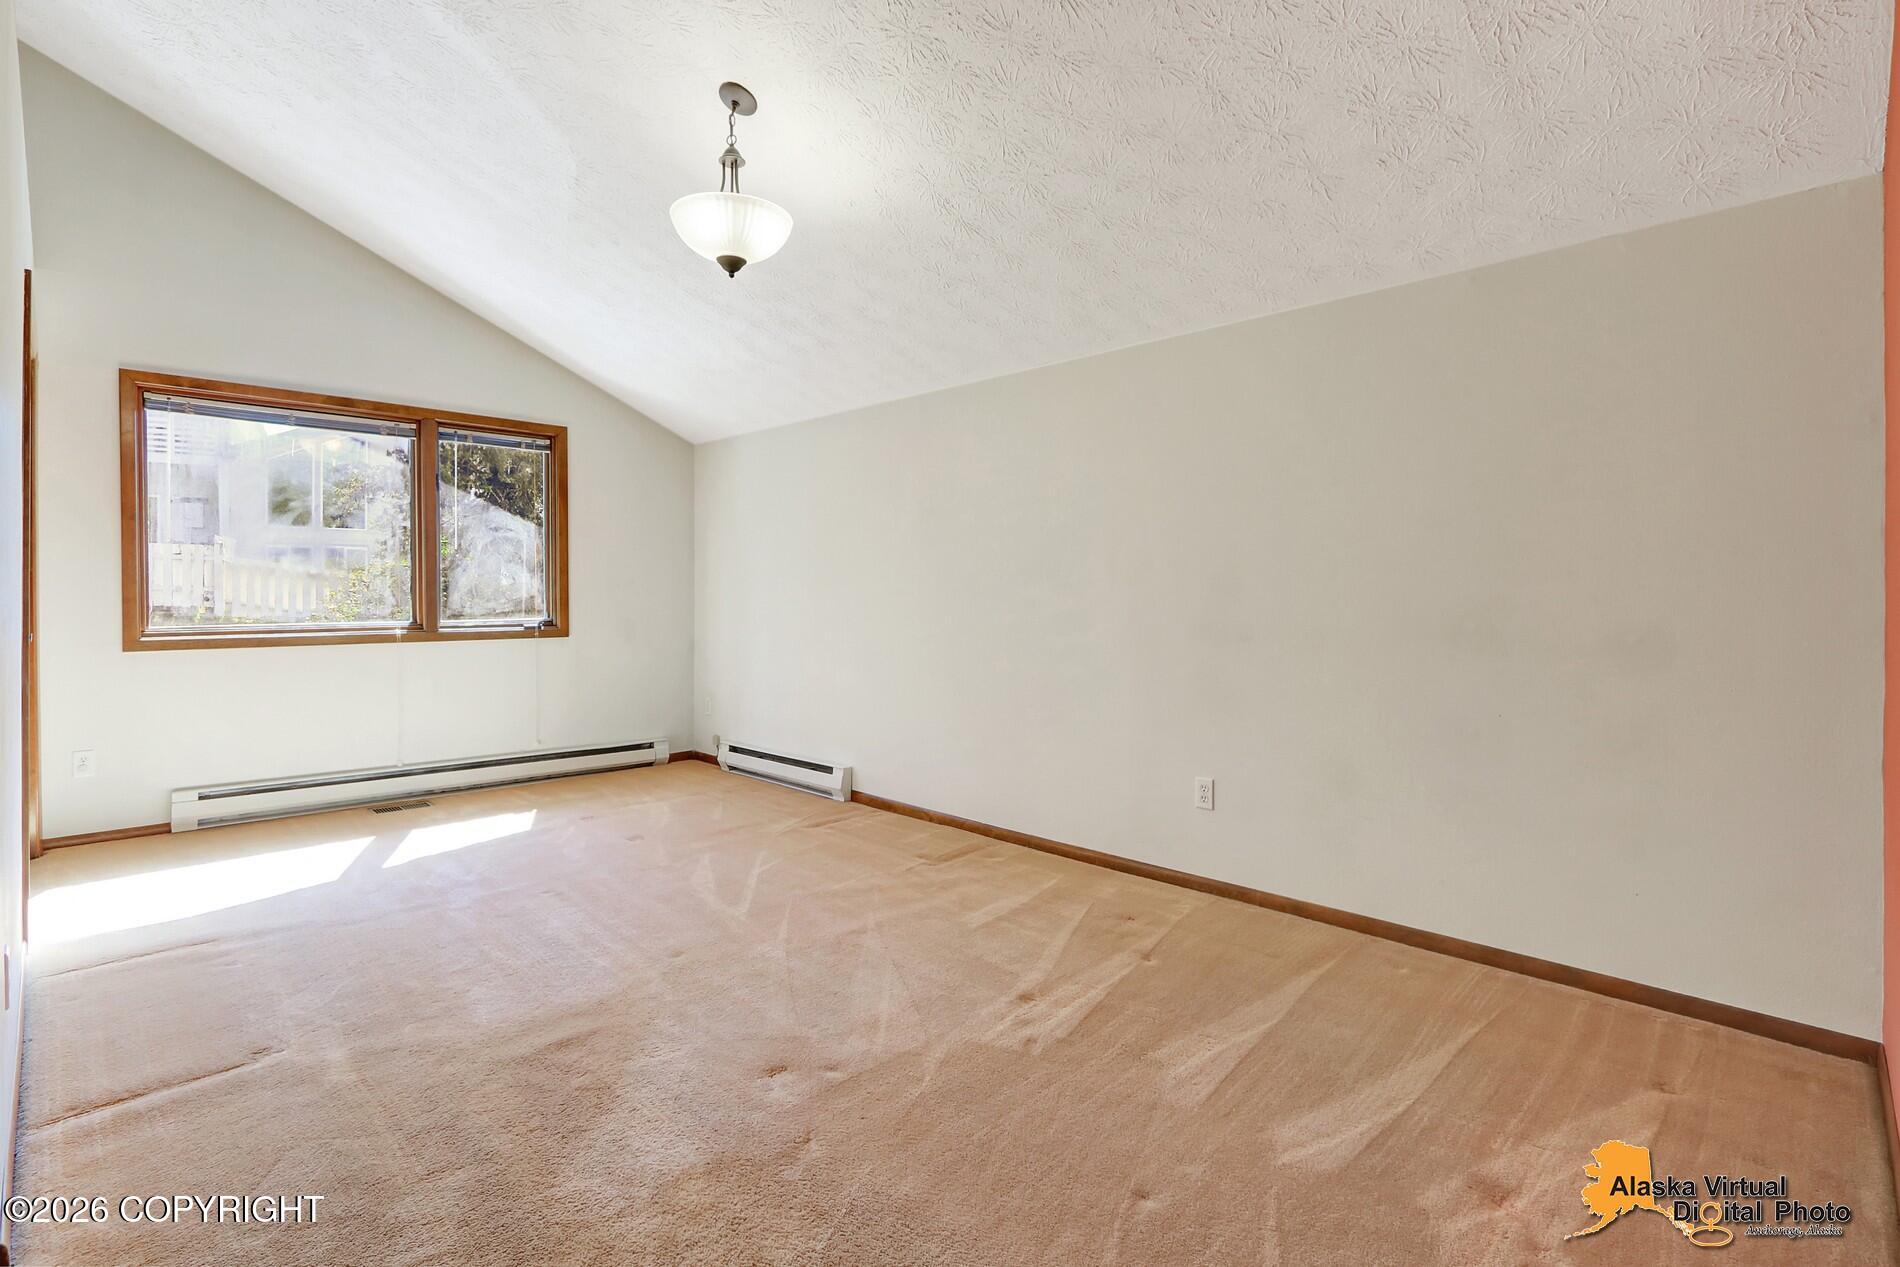
Empty carpeted room with a vaulted ceiling, wood-trimmed window, and baseboard heaters.
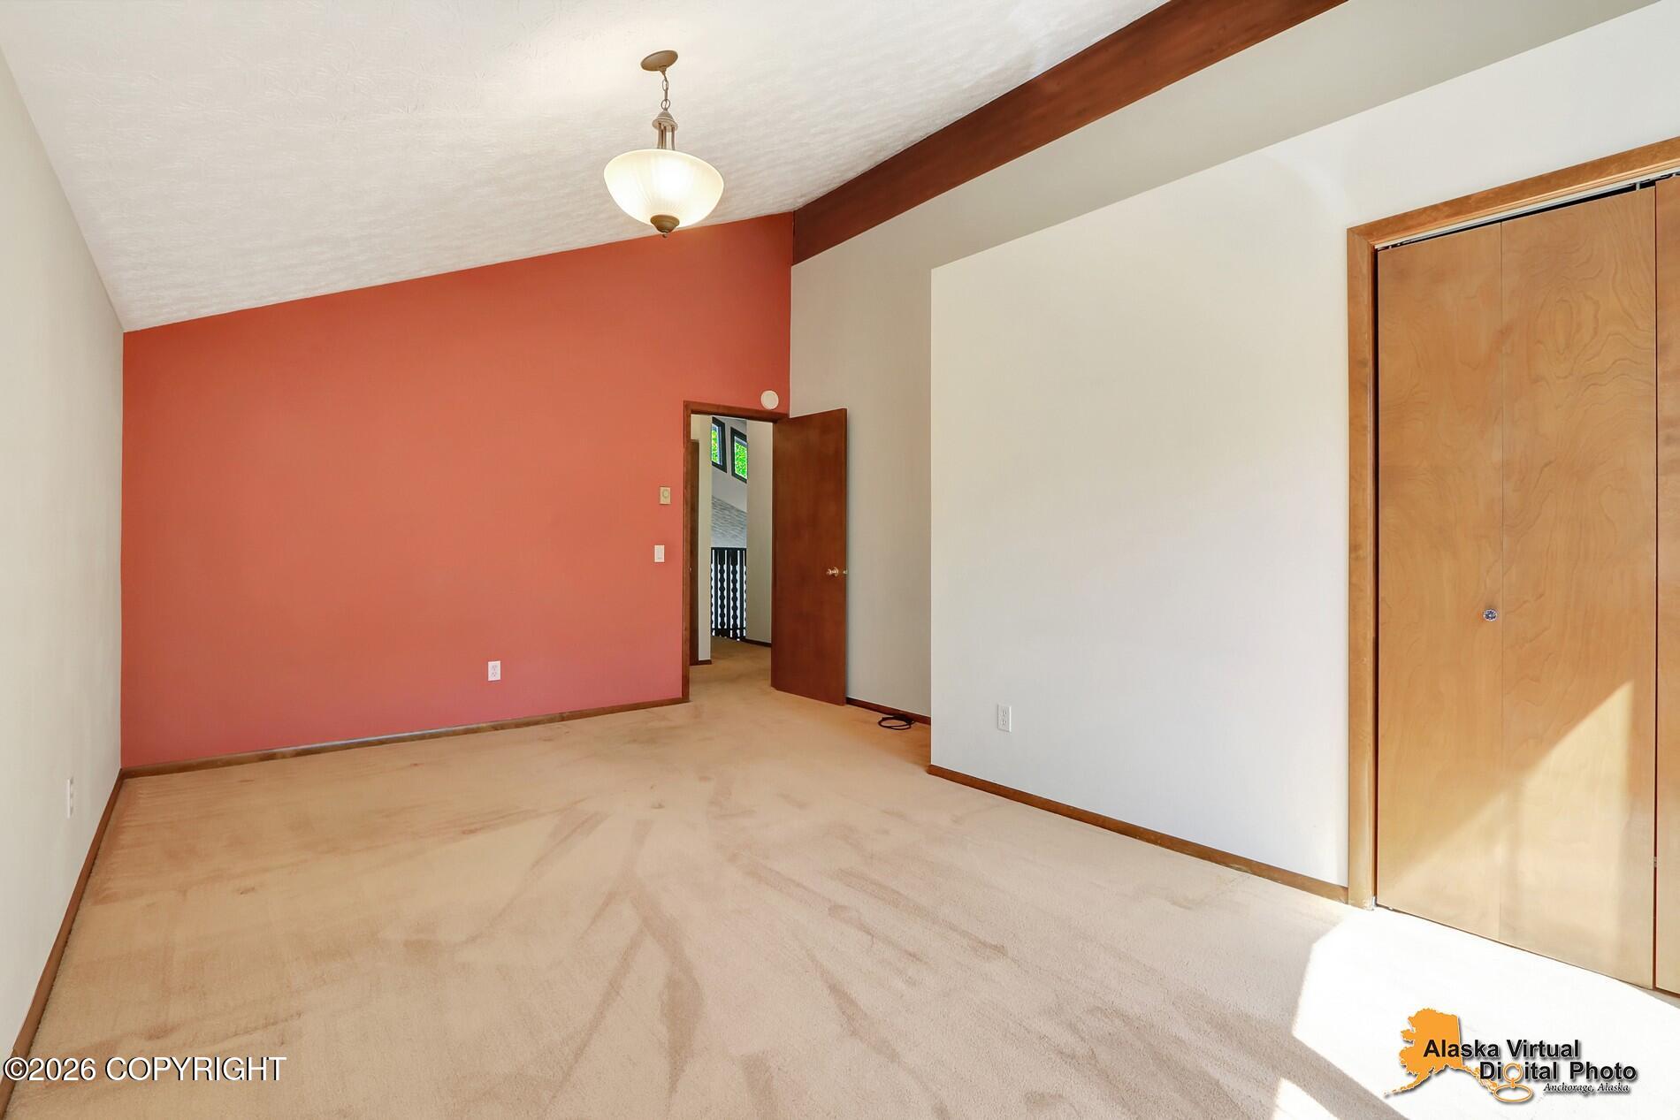
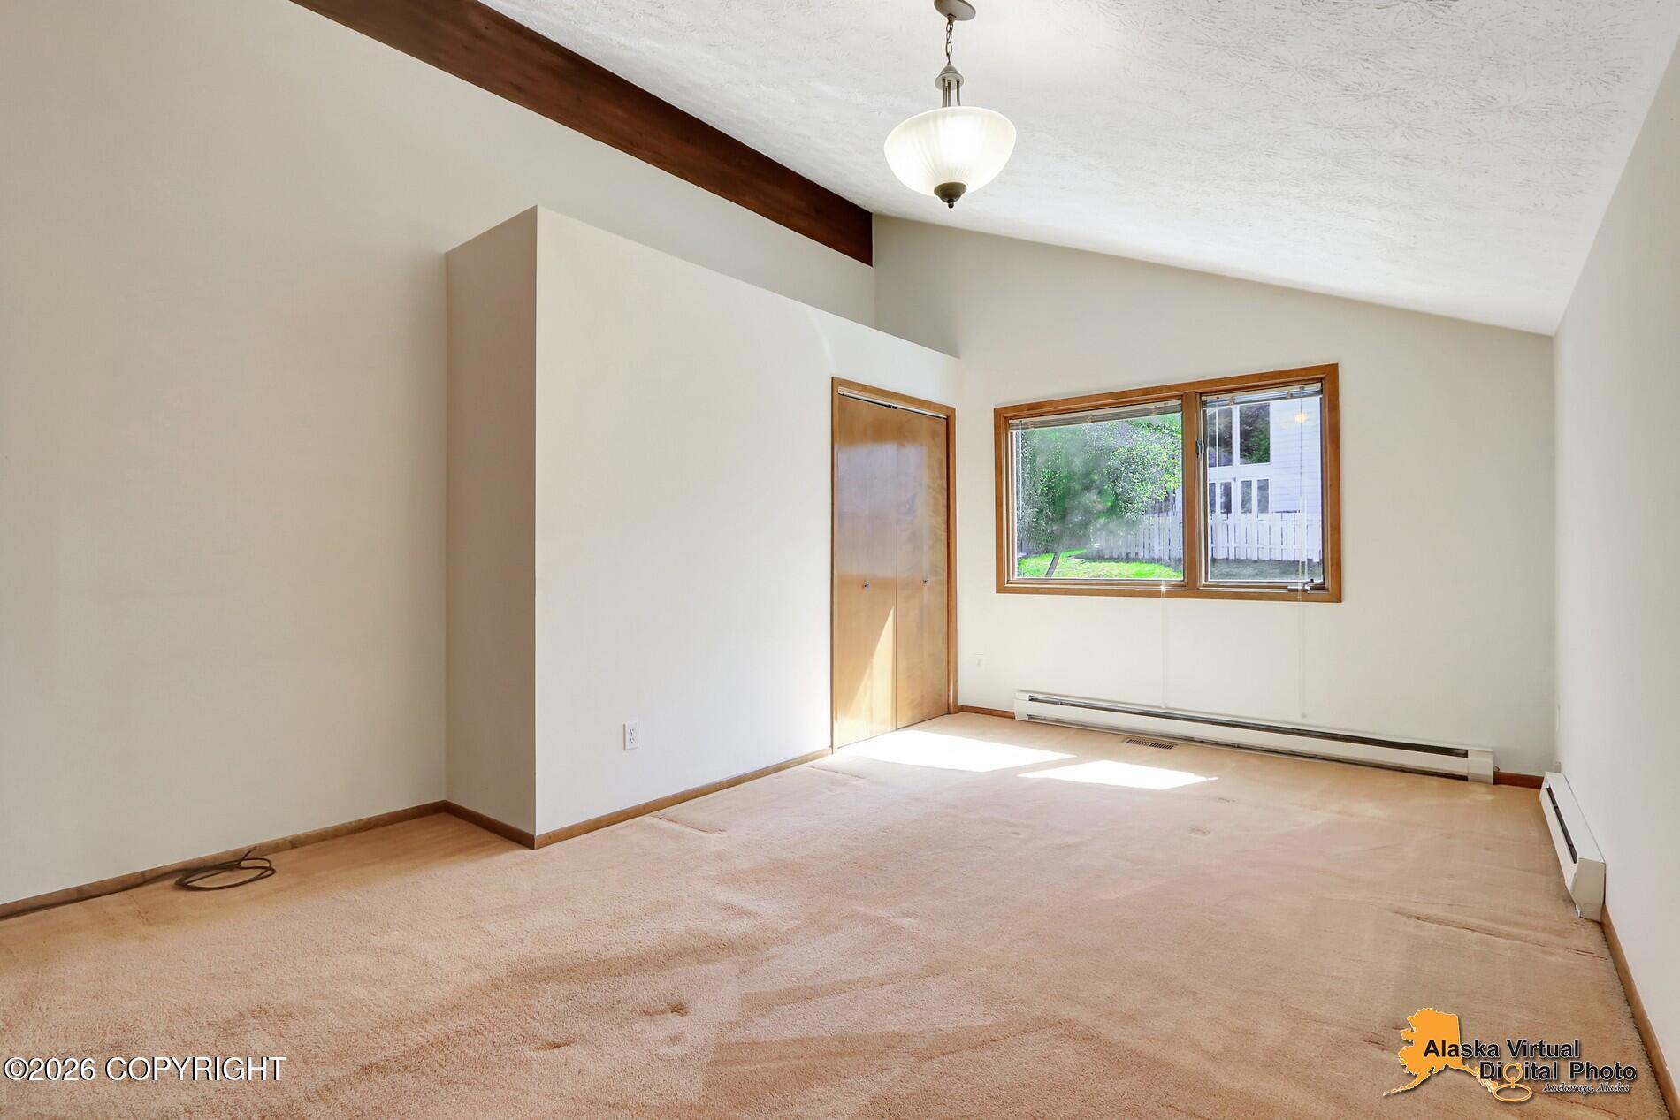
Empty carpeted bedroom with a red accent wall, wood closet doors, and exposed ceiling beam.
Empty bedroom with vaulted ceiling, exposed wood beam, wall-to-wall carpet, and a backyard-facing window.
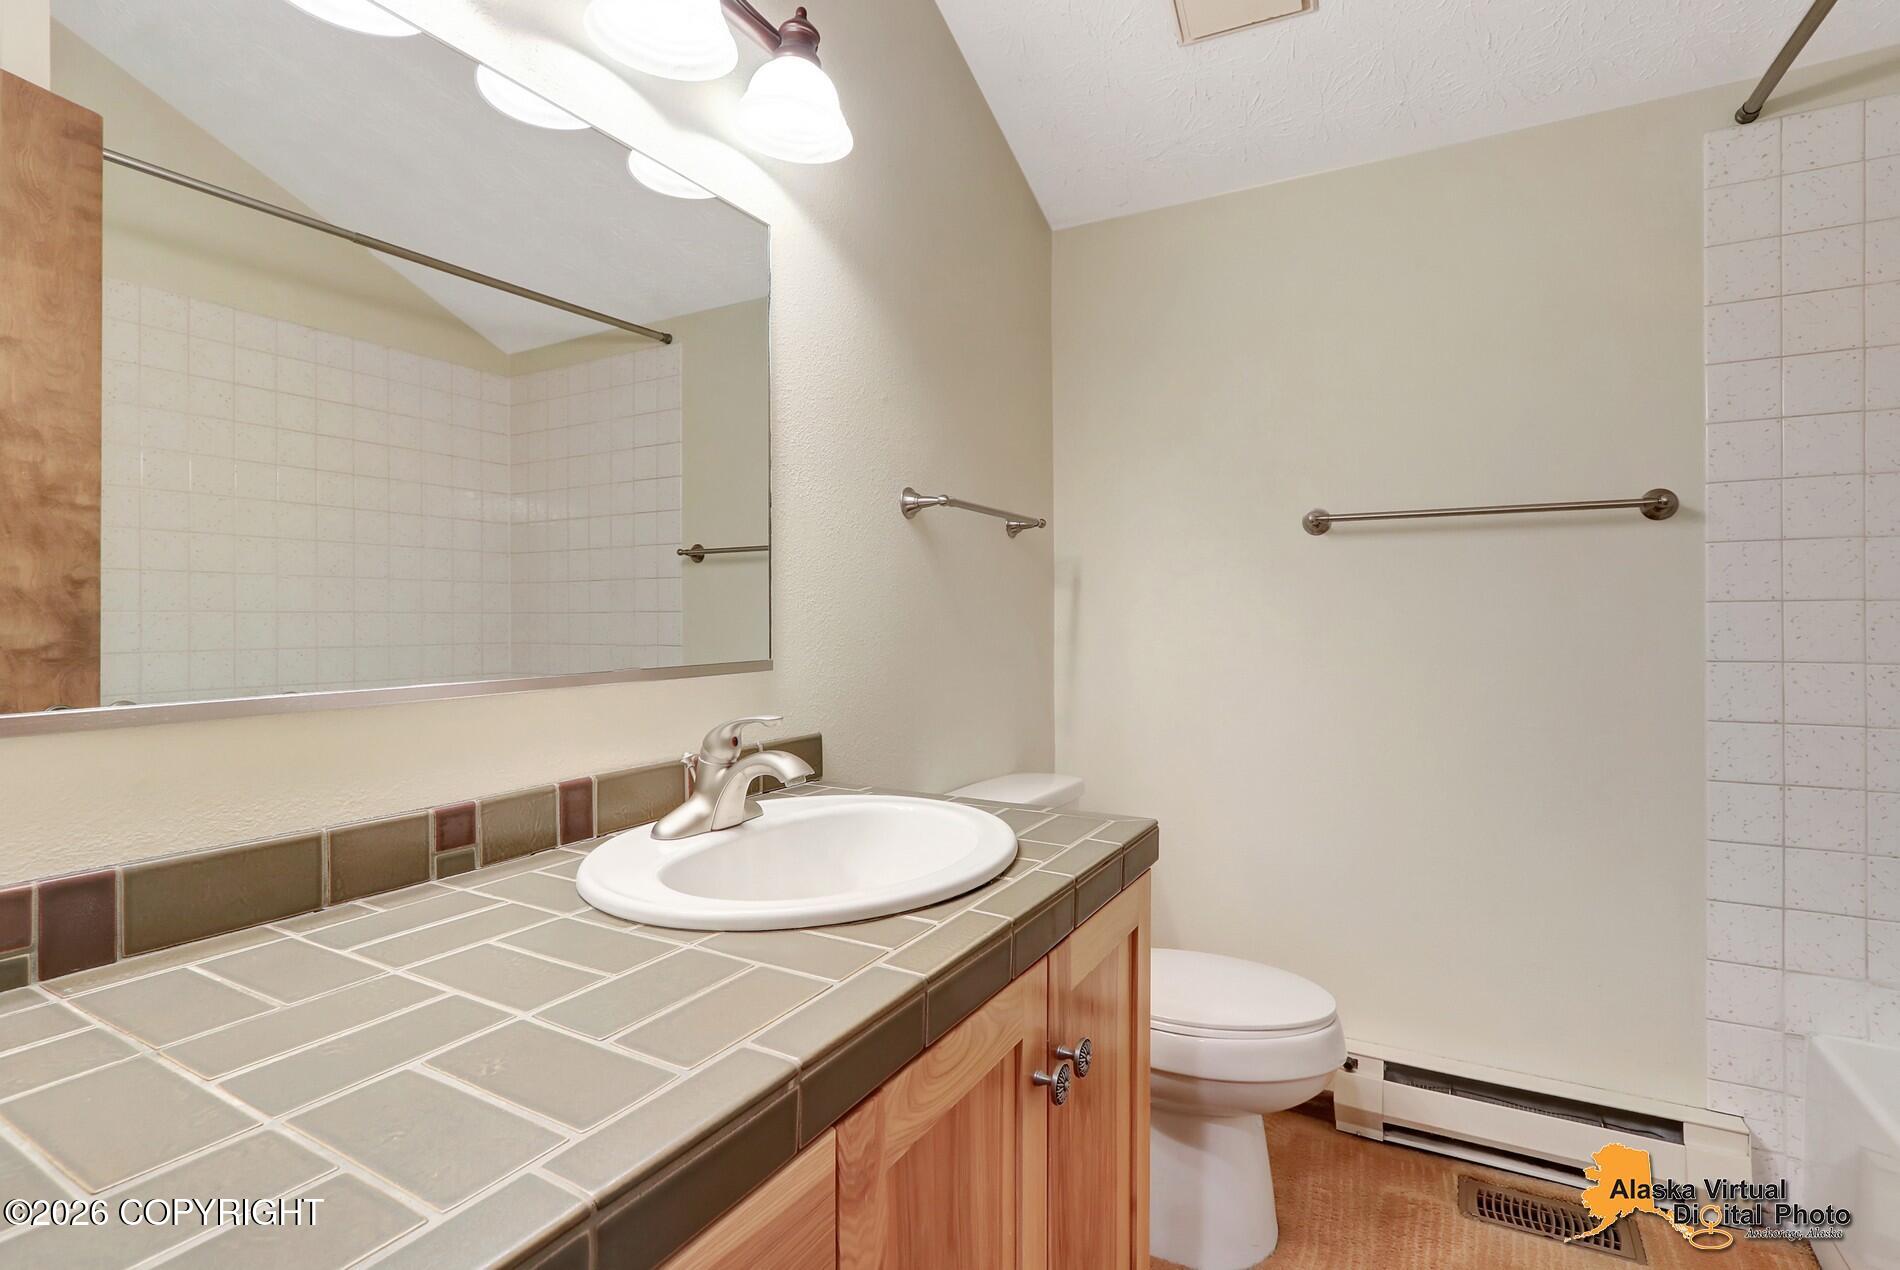
Bathroom vanity with tiled countertop and large mirror beside a toilet and tub.
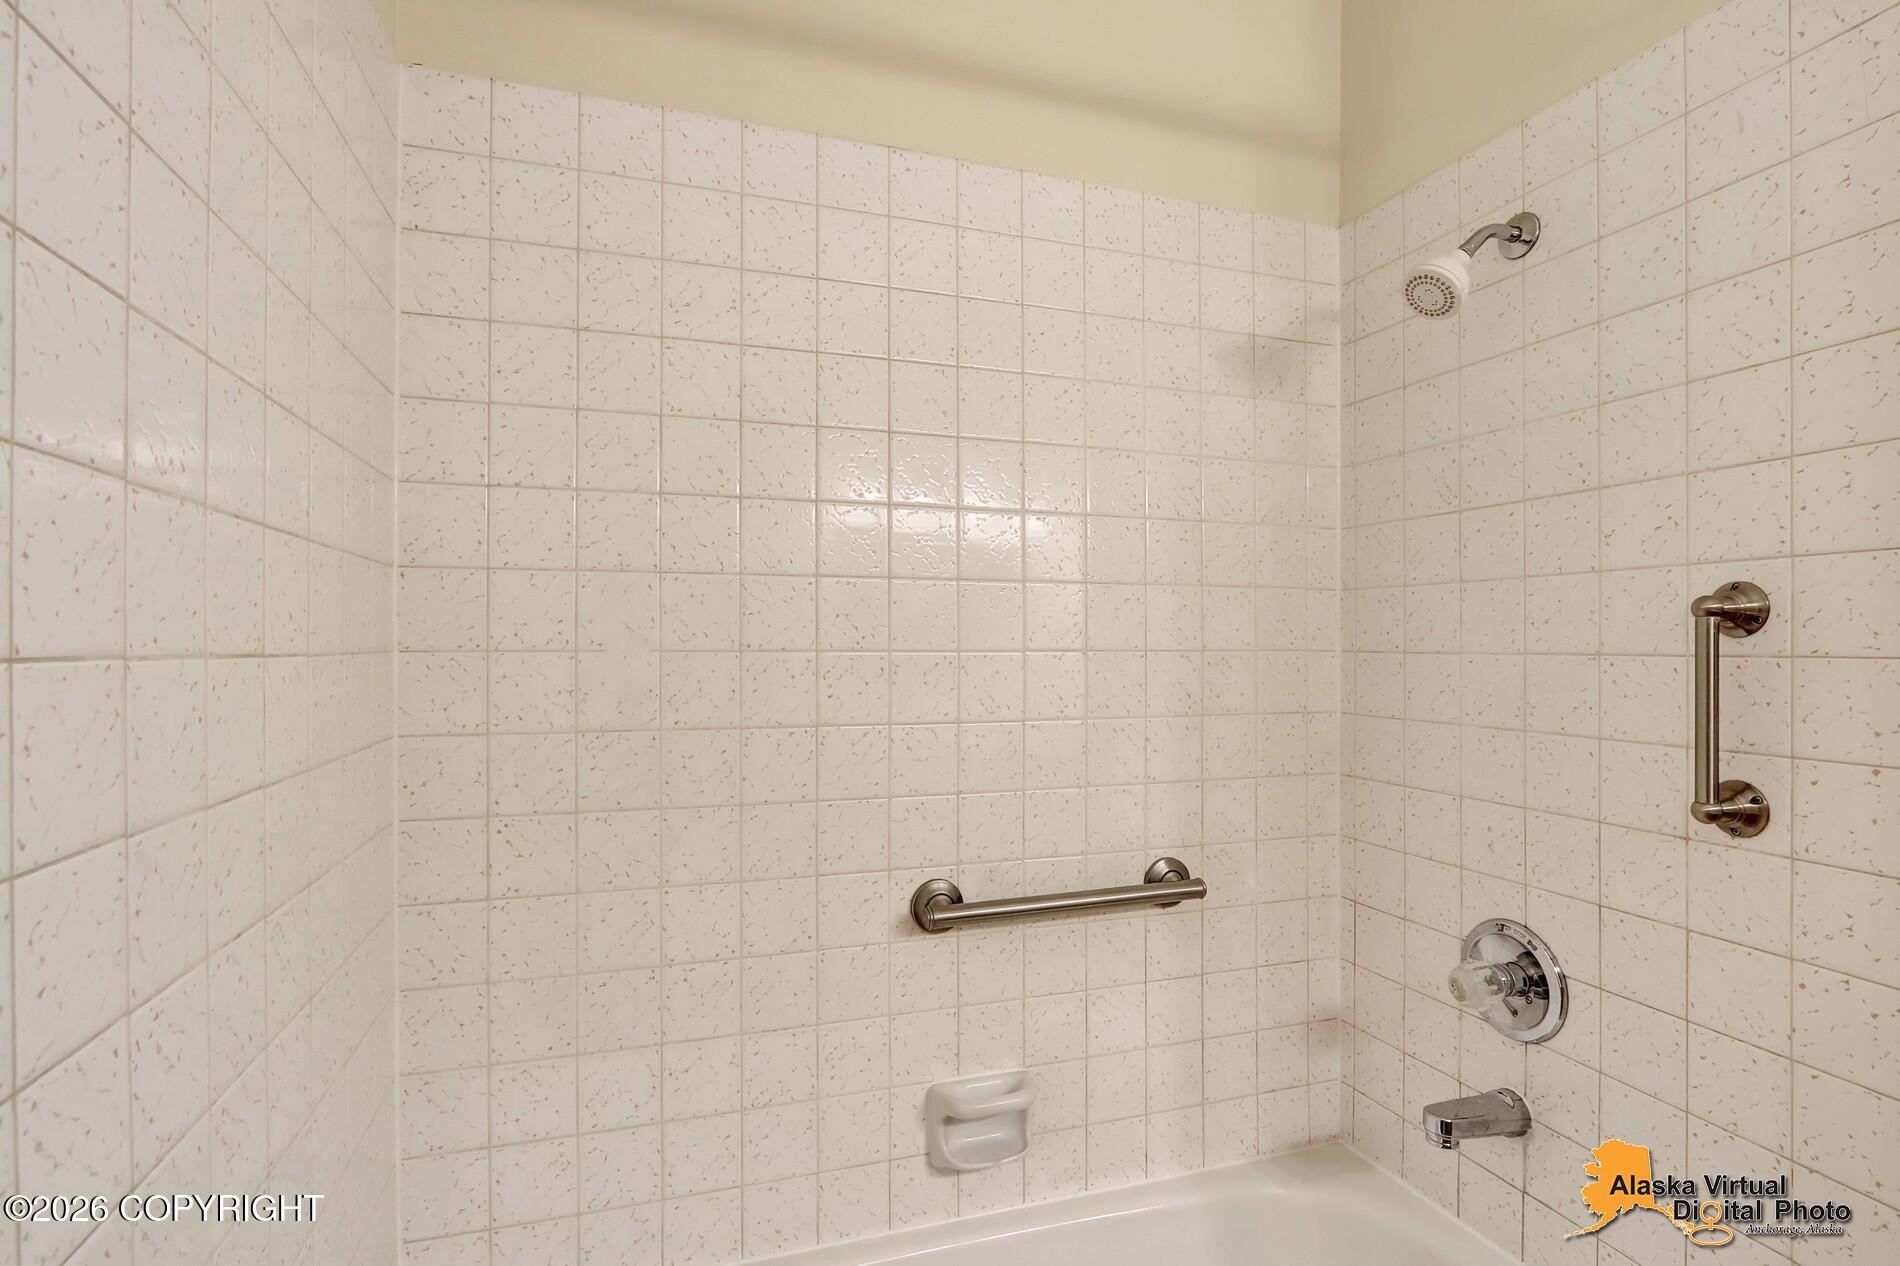
Tiled bathtub and shower with metal grab bars and a built-in soap dish.
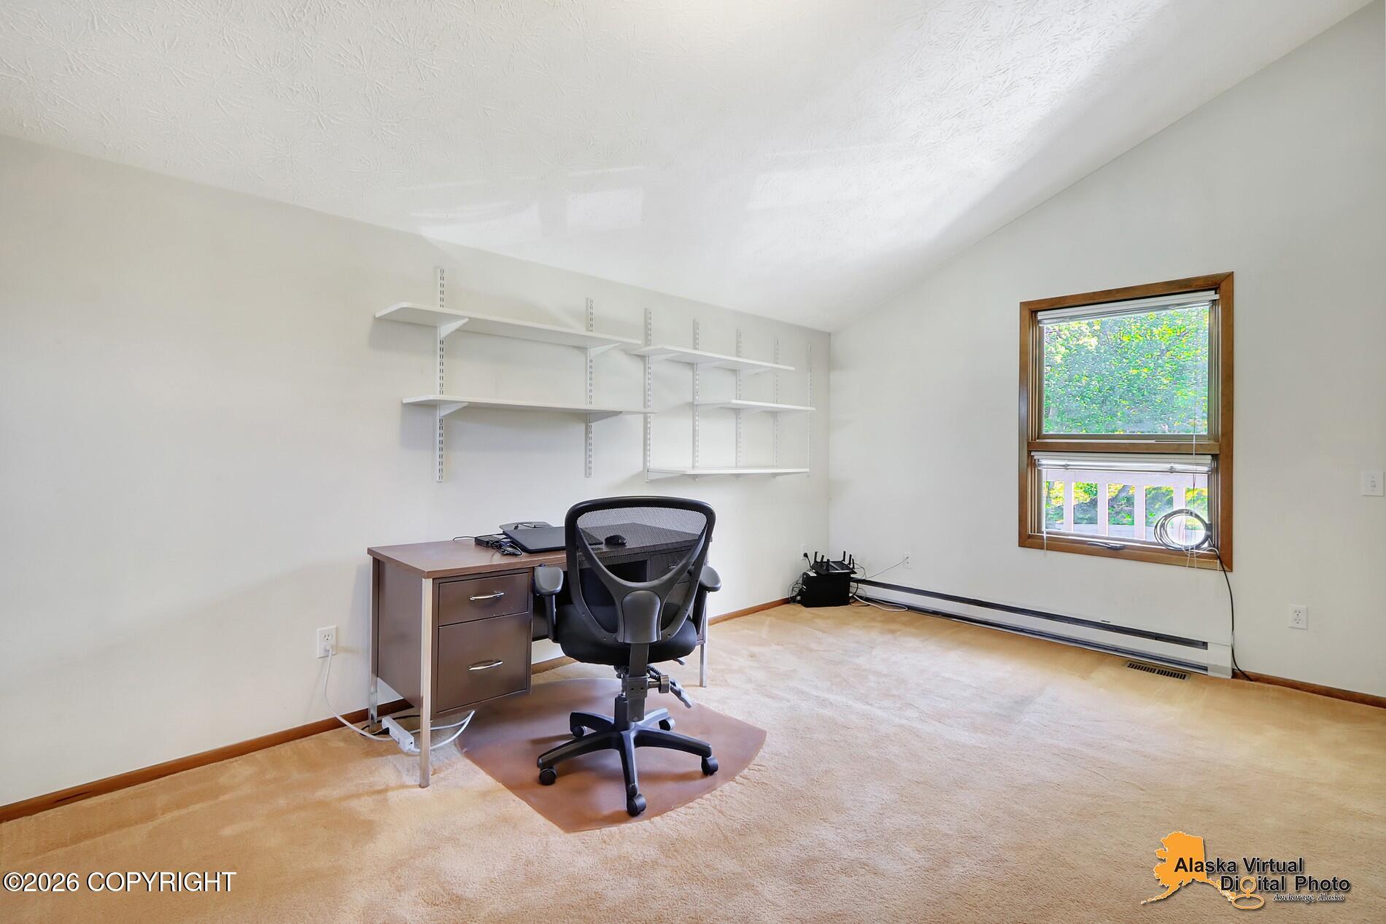
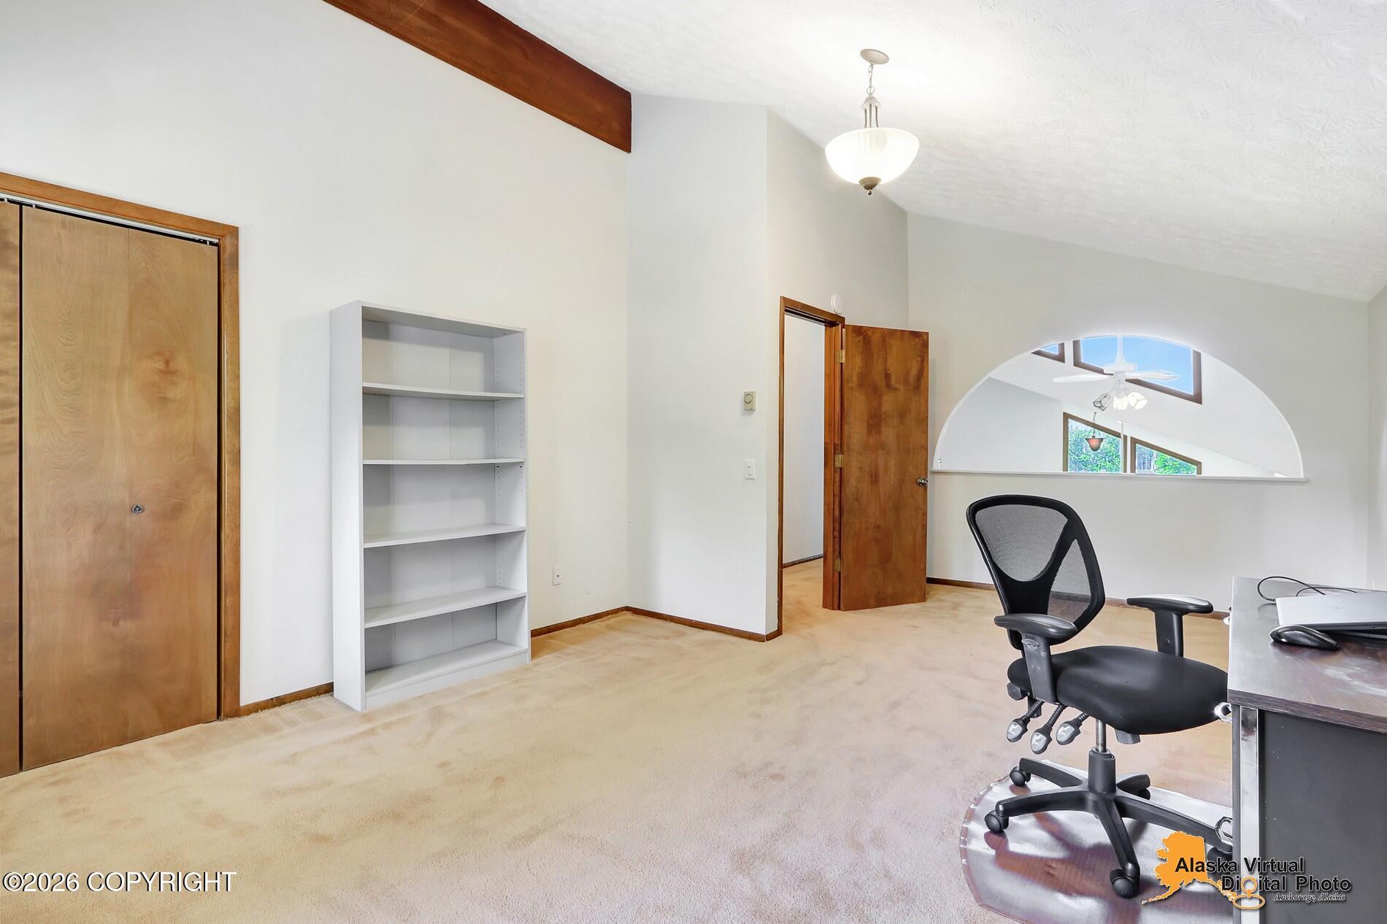
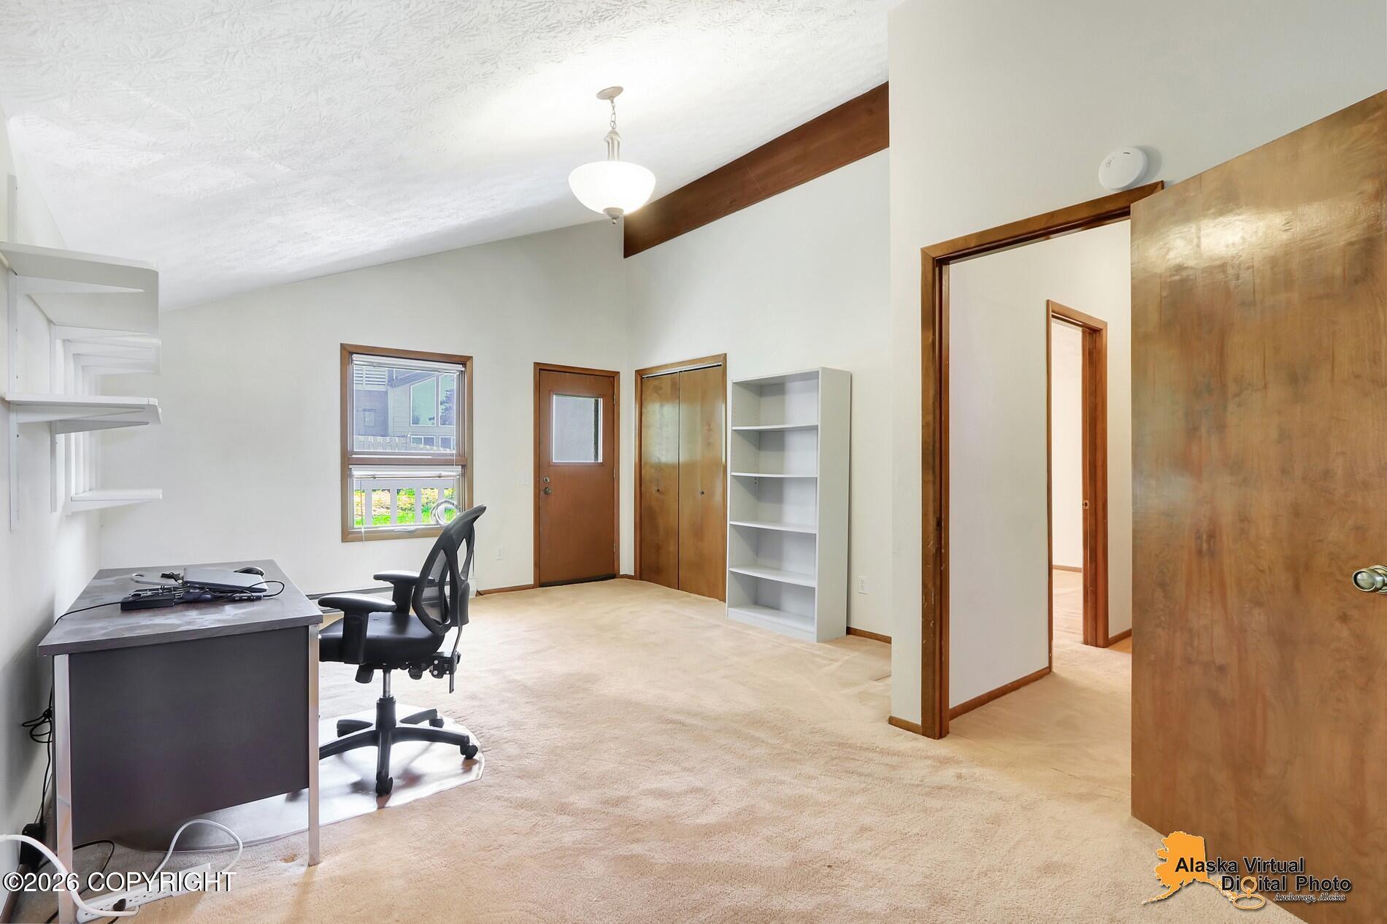
Home office with a desk, mesh chair, wall shelving, and wood-trimmed window.
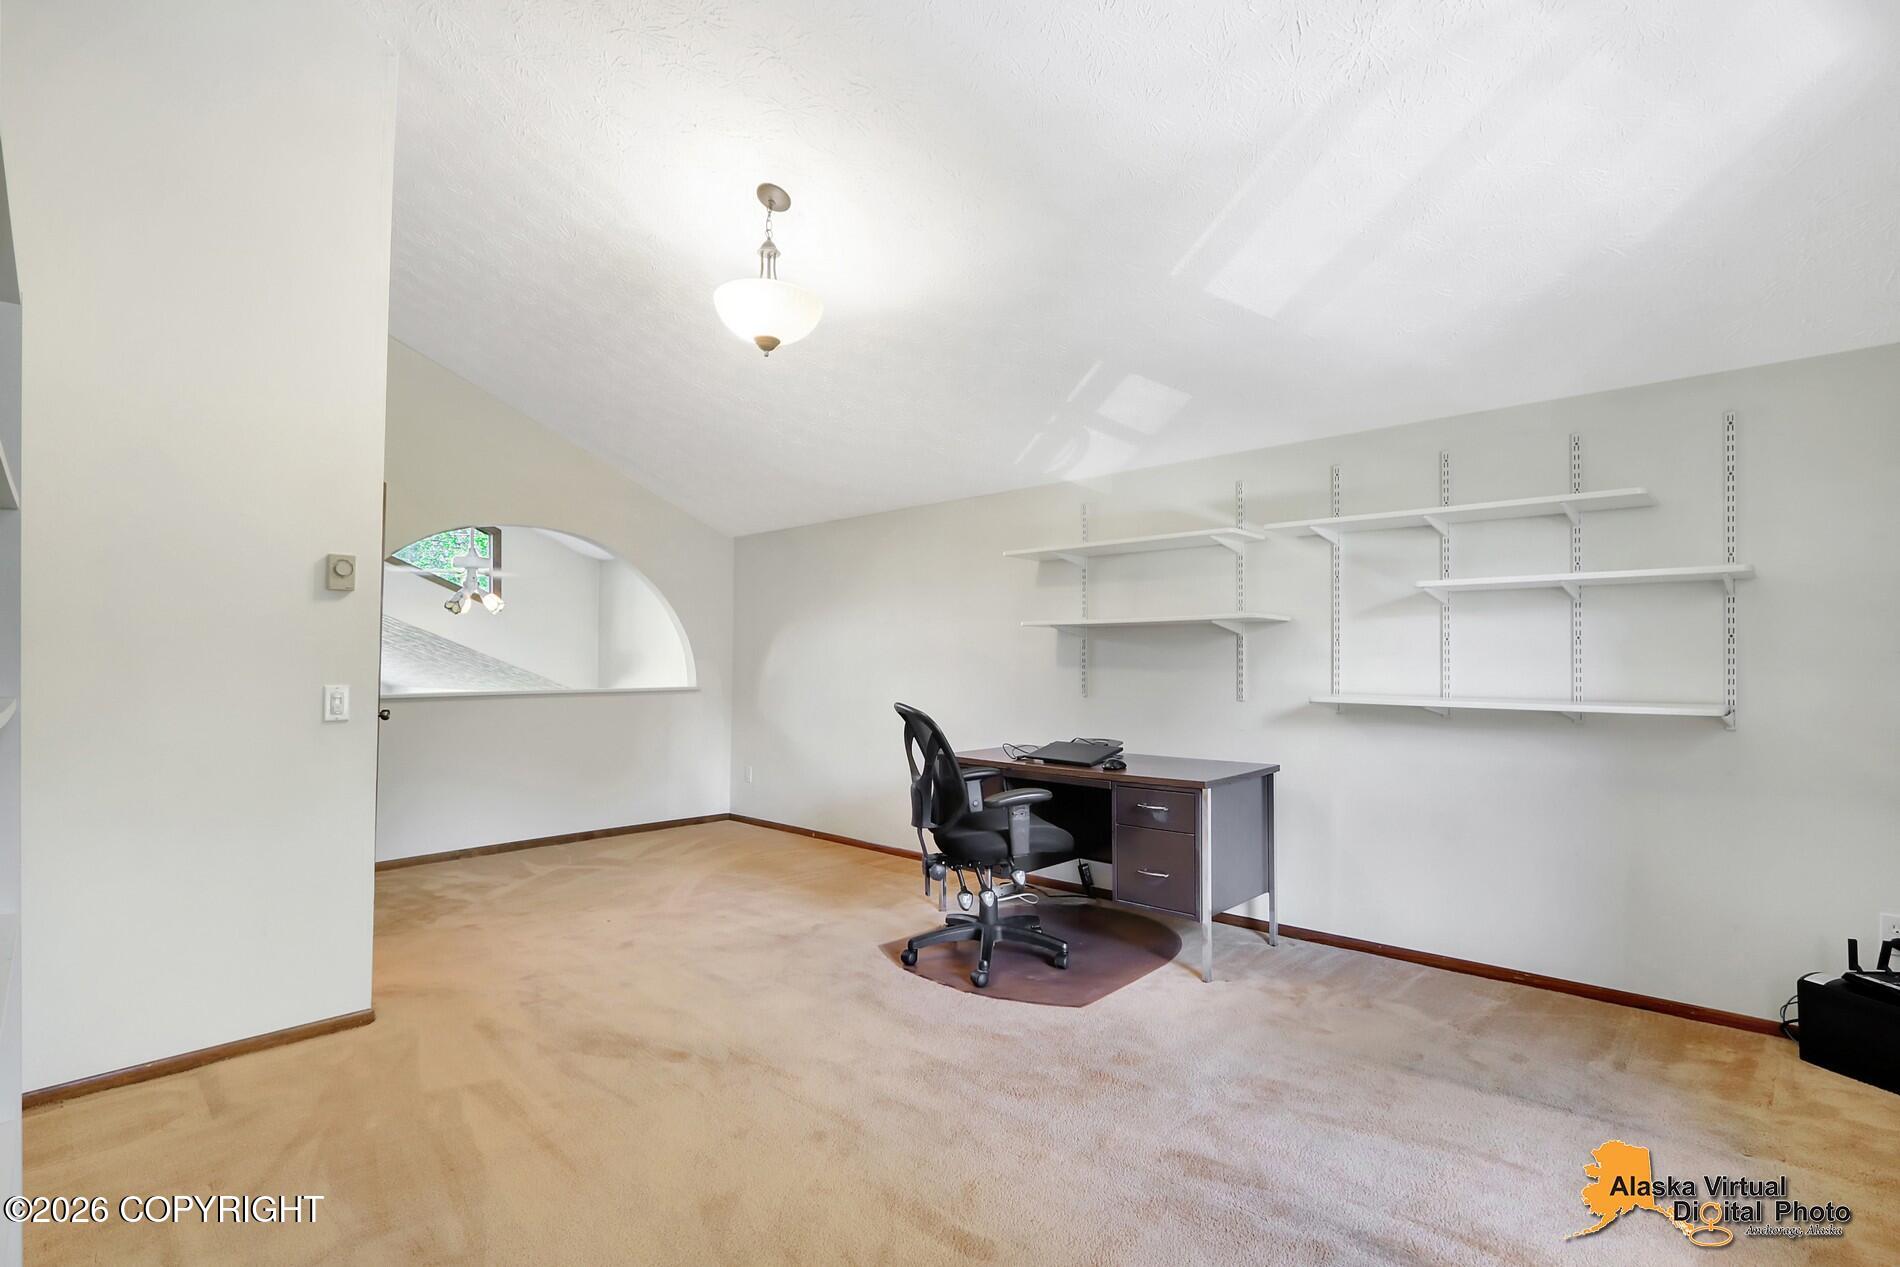
Home office with a desk and chair, built-in shelving, and an arched opening to a bright adjoining room.
Home office with a desk and chair, wall-mounted shelves, and an arched pass-through.
Home office with a desk and chairs, beige carpet, and exposed ceiling beam.
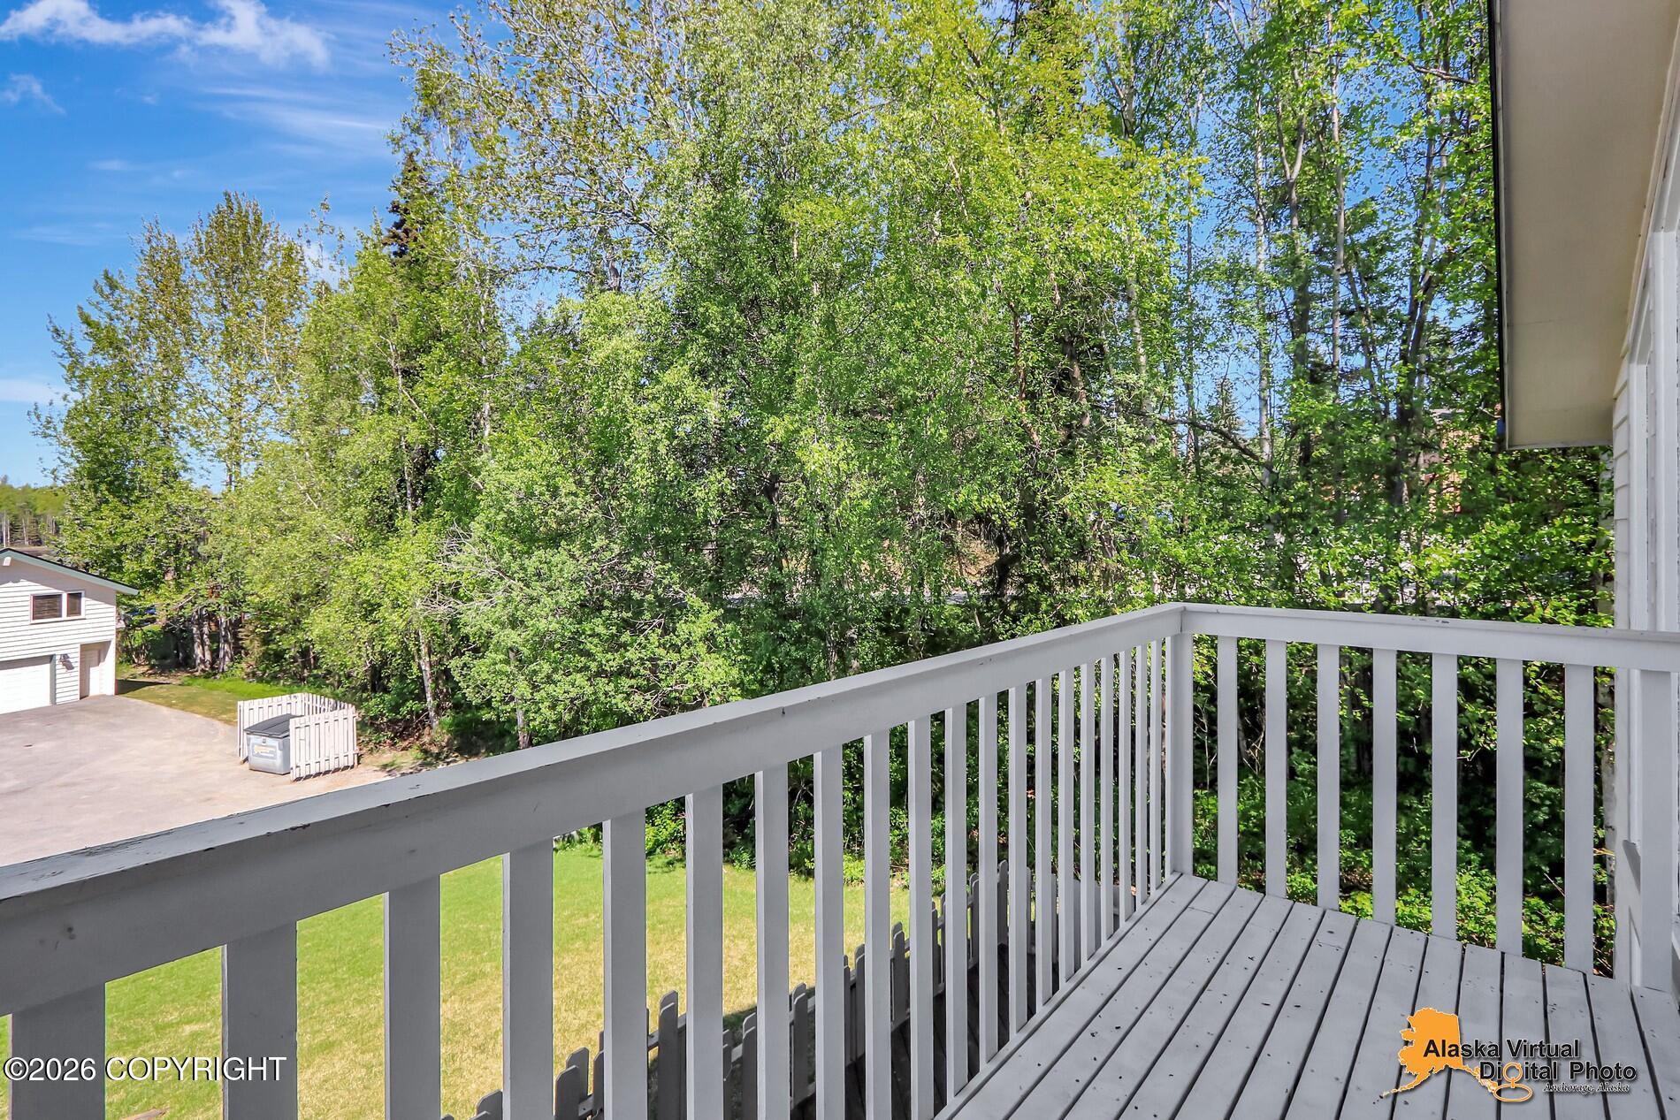
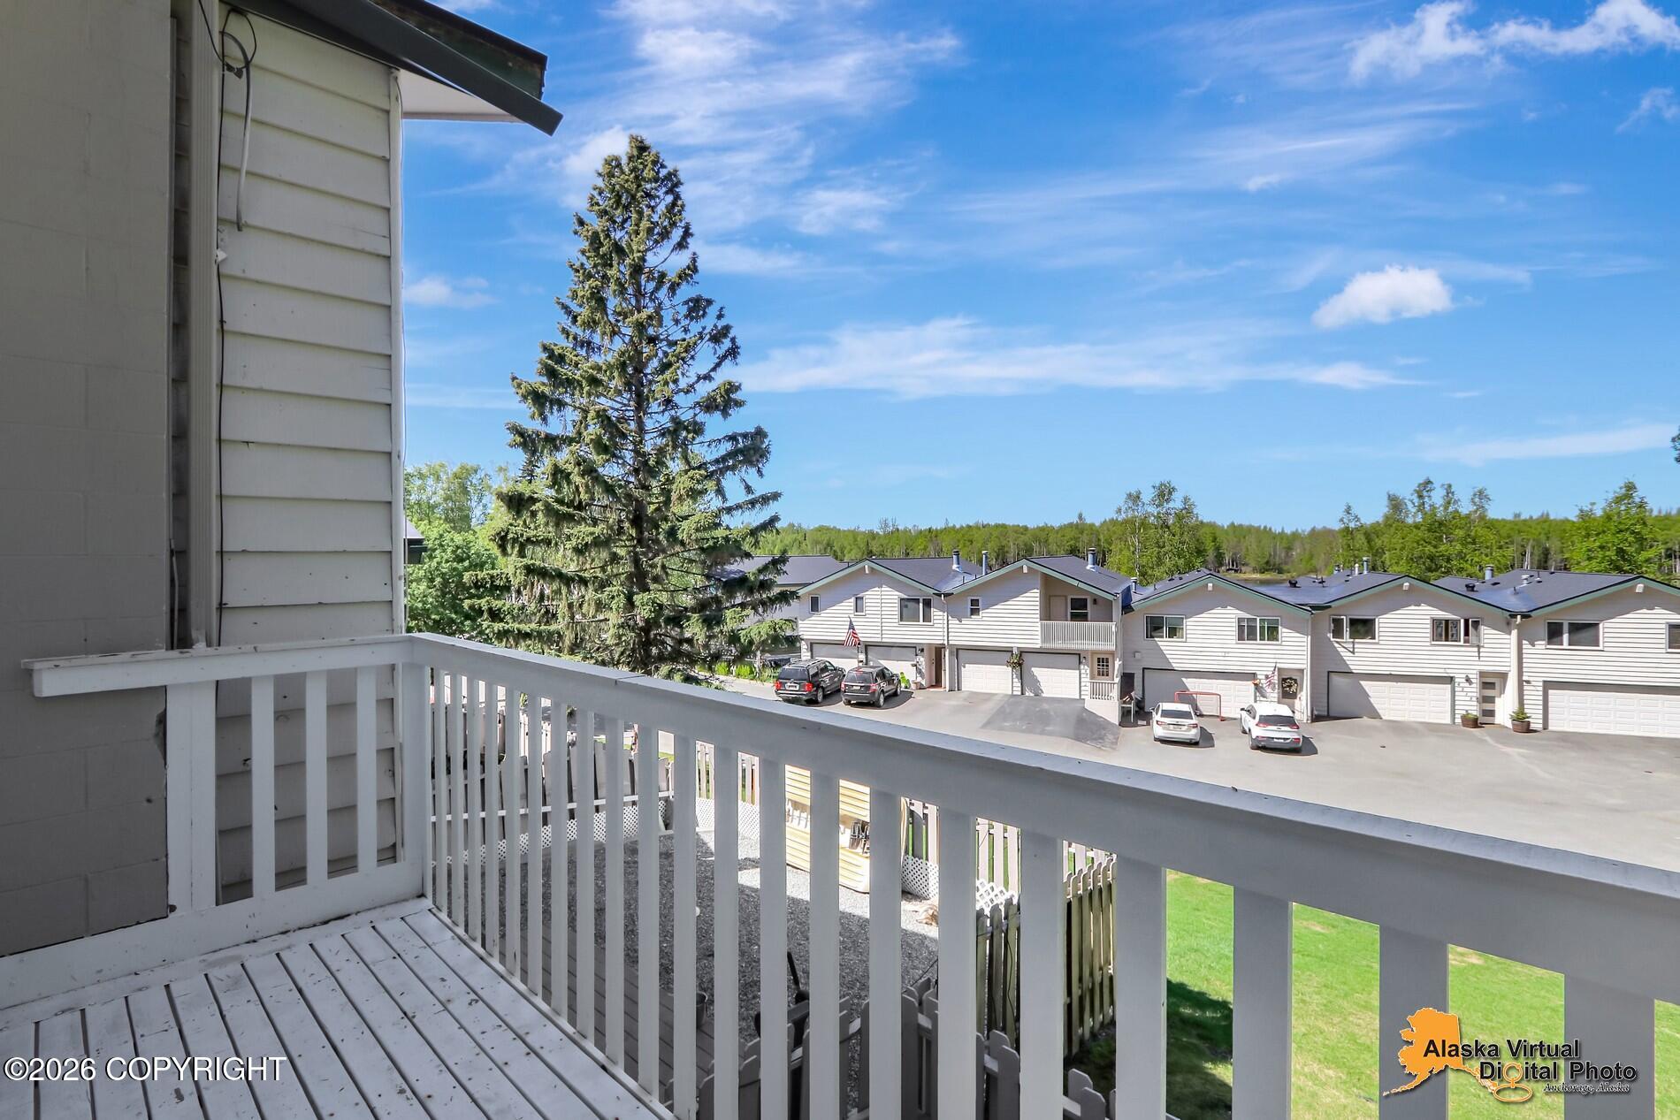
White-railed balcony overlooking a leafy yard and neighboring driveway.
White balcony overlooks neighboring townhouses and a tree-lined neighborhood on a sunny day.
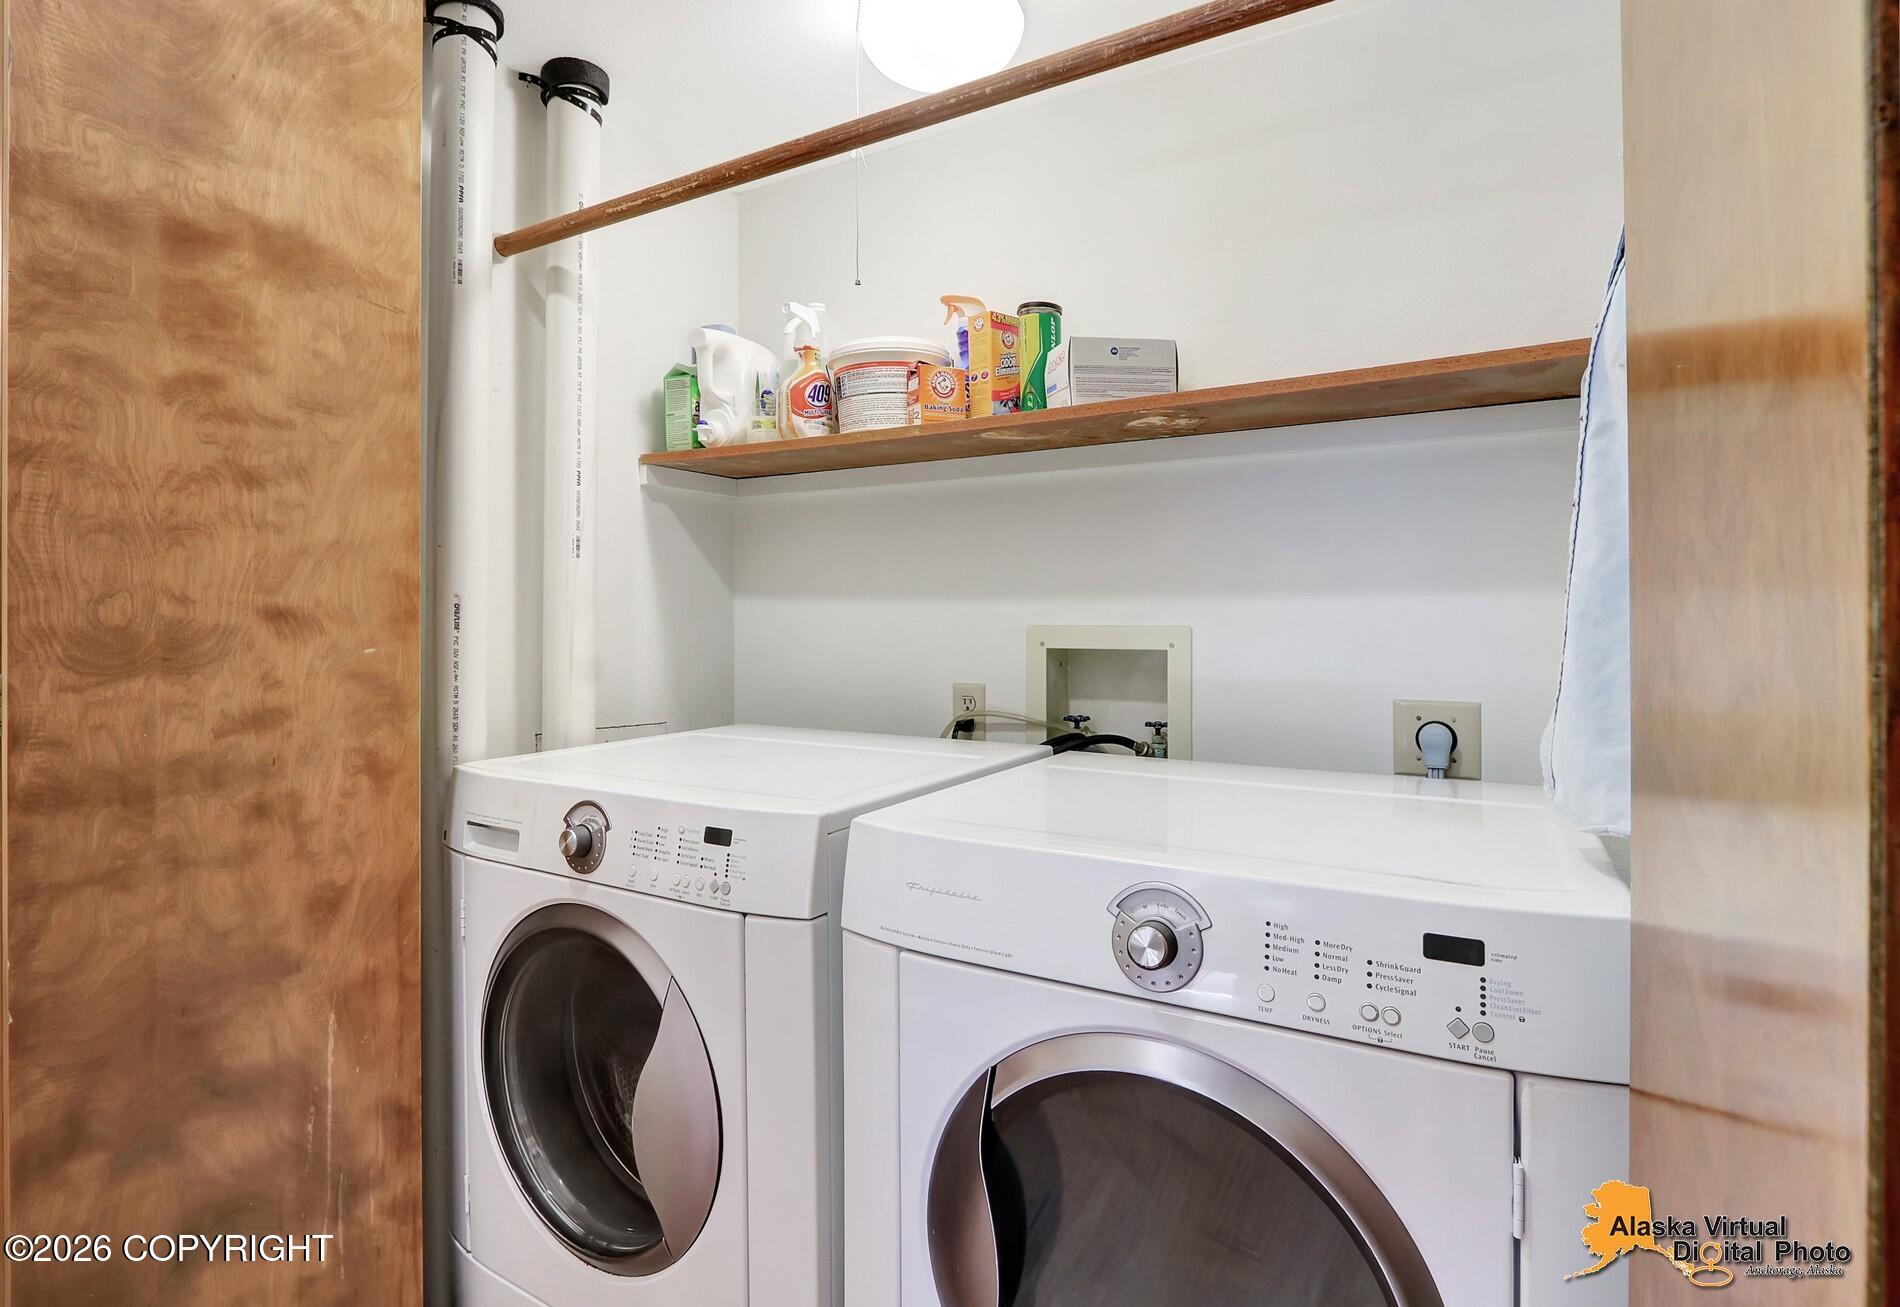
Laundry room with front-loading washer and dryer beneath a shelf of cleaning supplies.
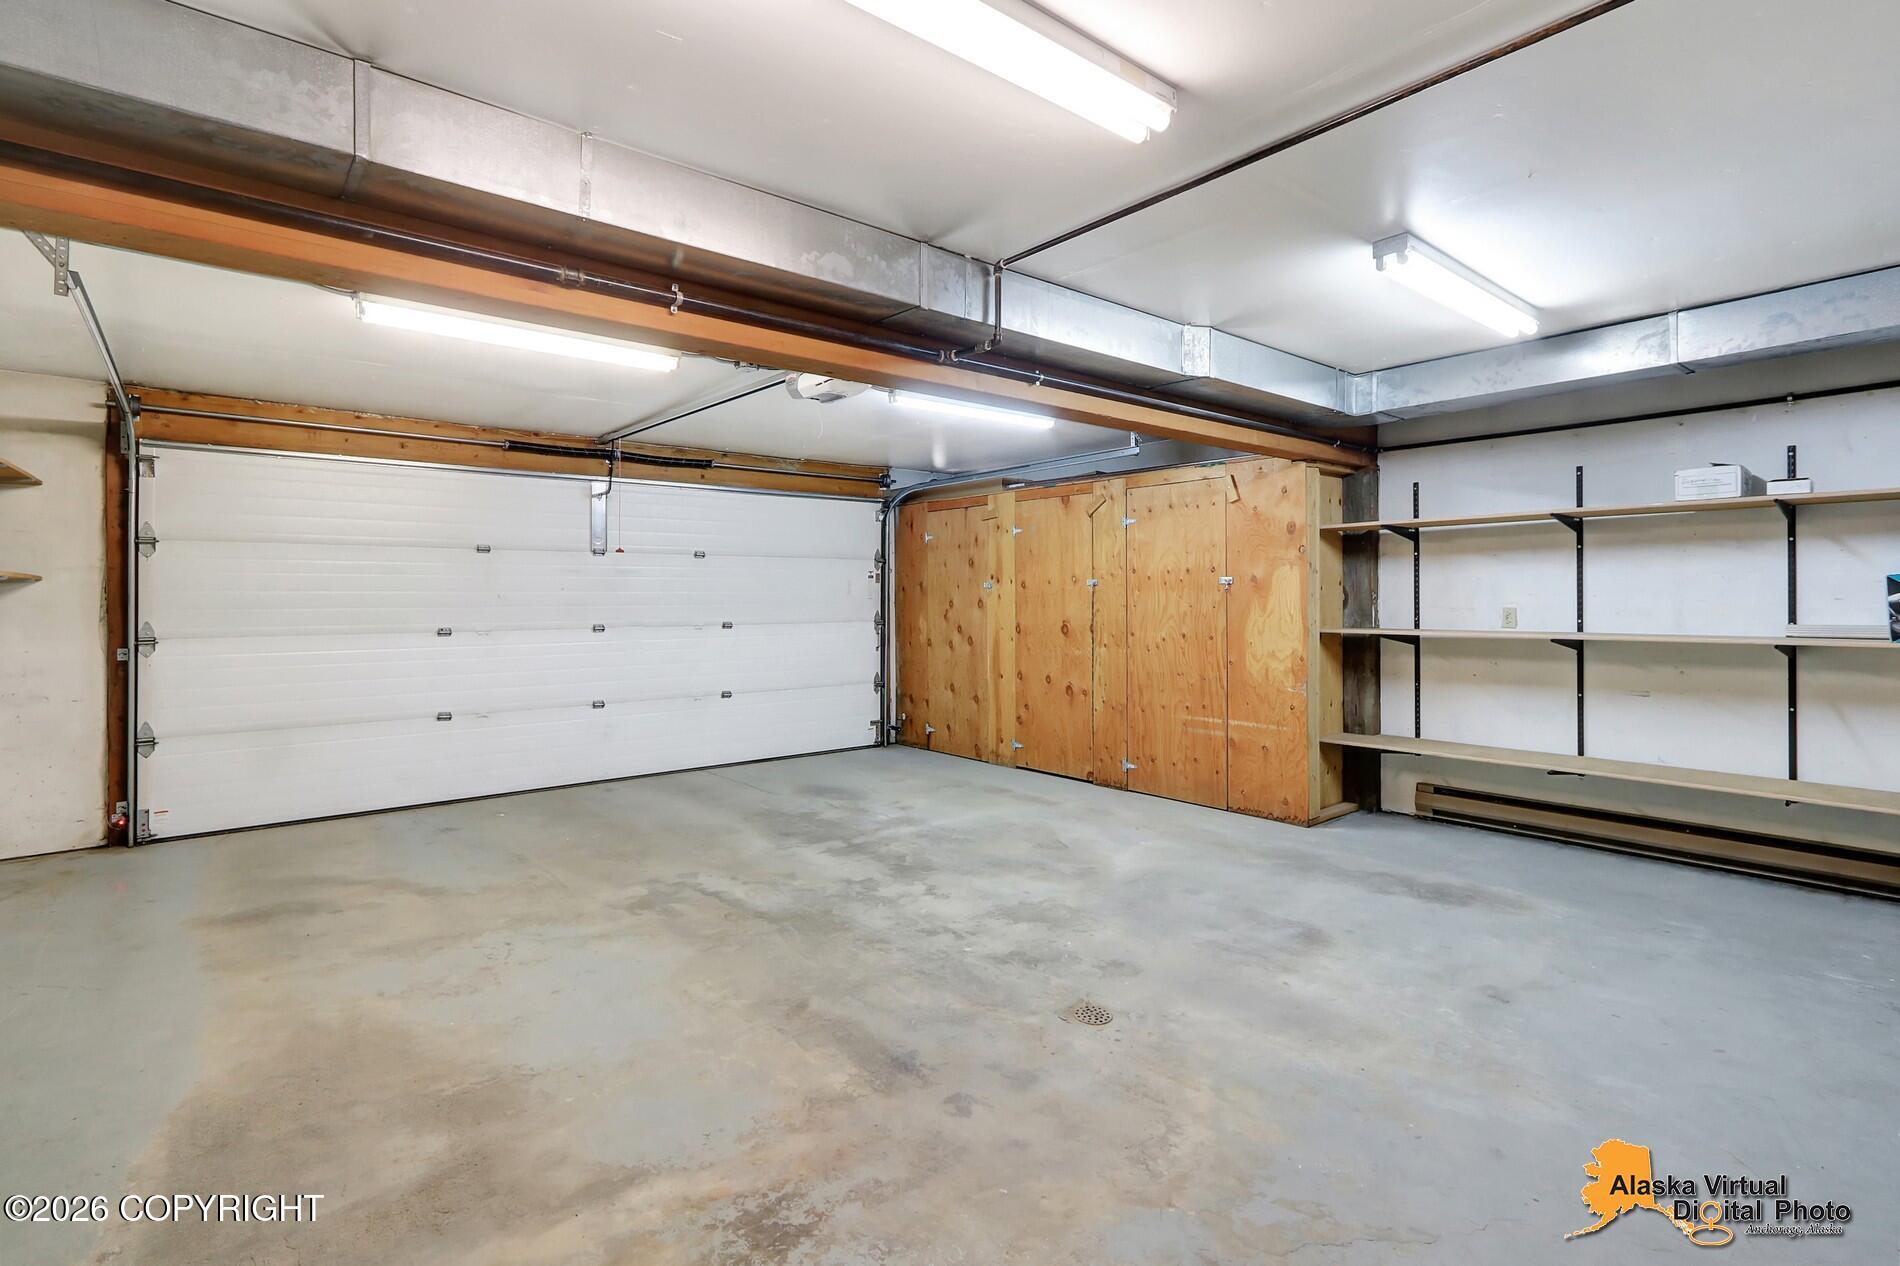
Garage with a wide overhead door, wooden storage cabinets, and wall shelving.
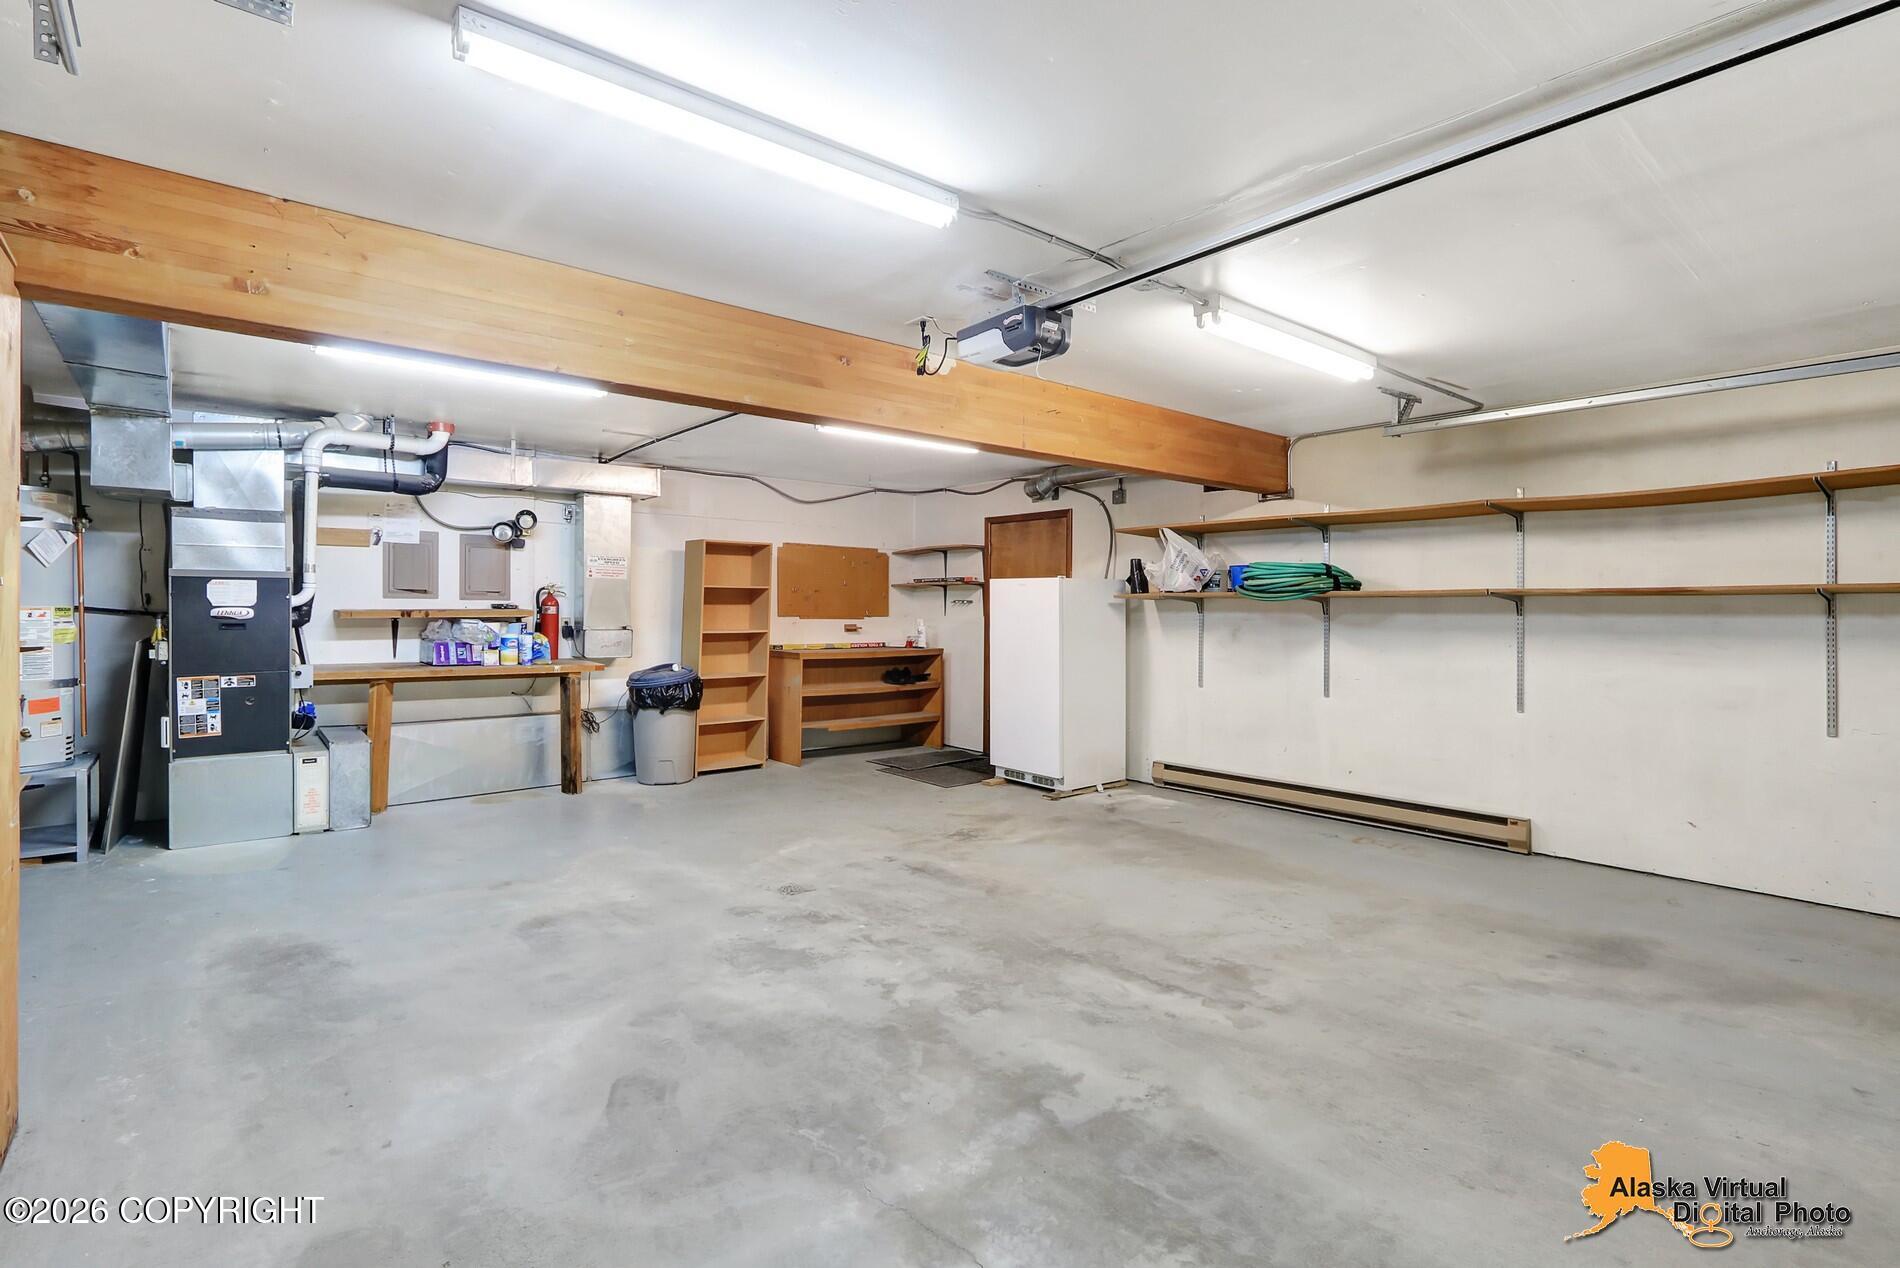
Garage with a wide concrete floor, wall-mounted storage shelves, and exposed heating equipment.
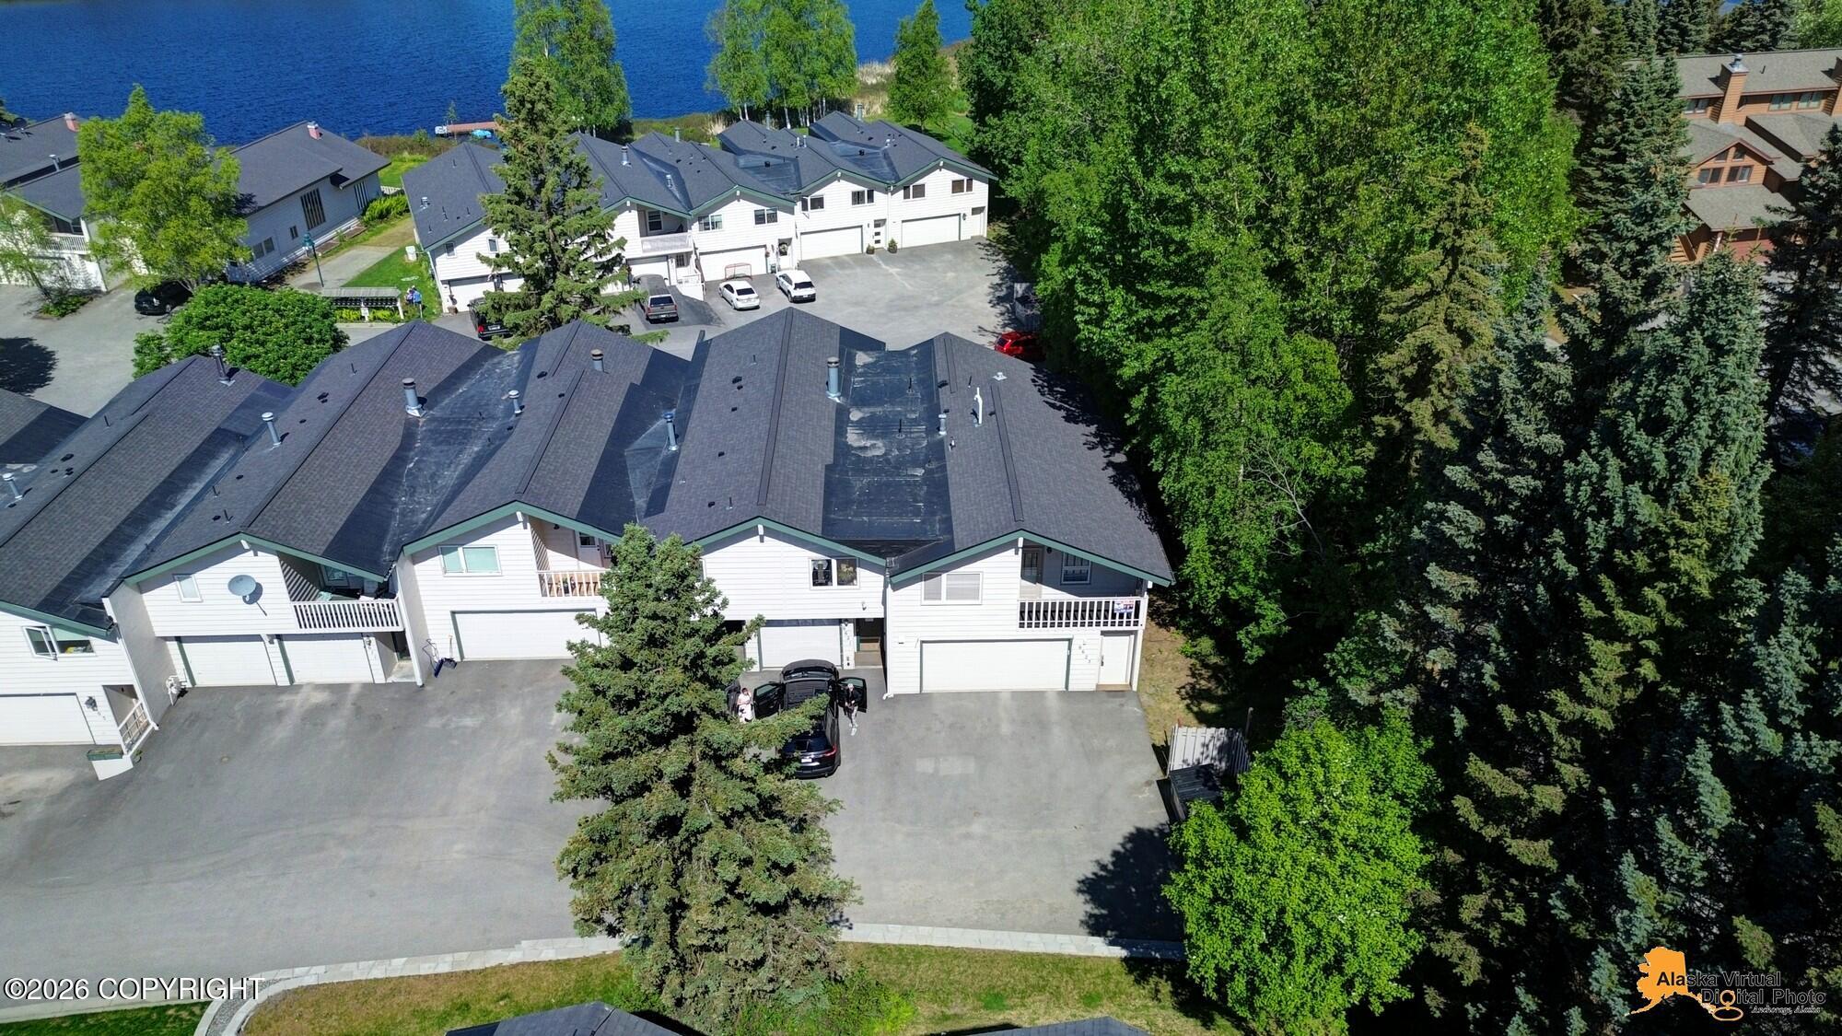
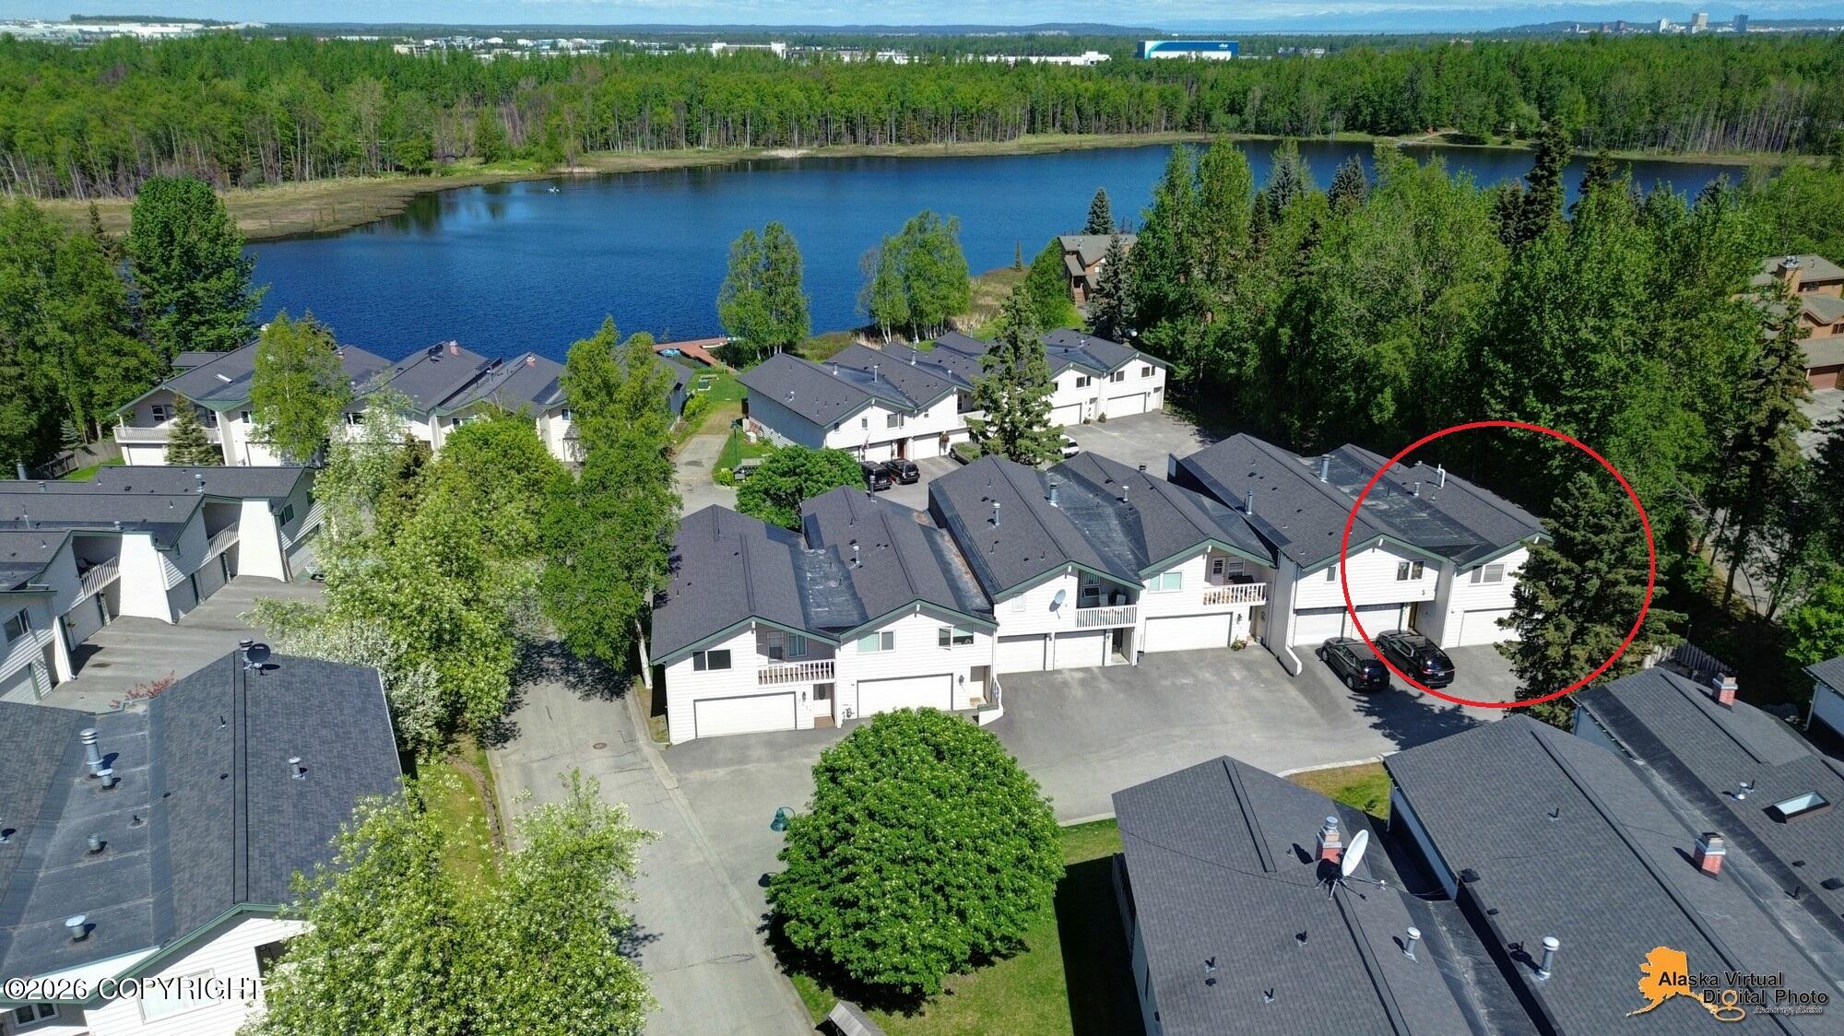
Aerial view of a white multi-unit building with garages, dark roof sections, and surrounding trees.
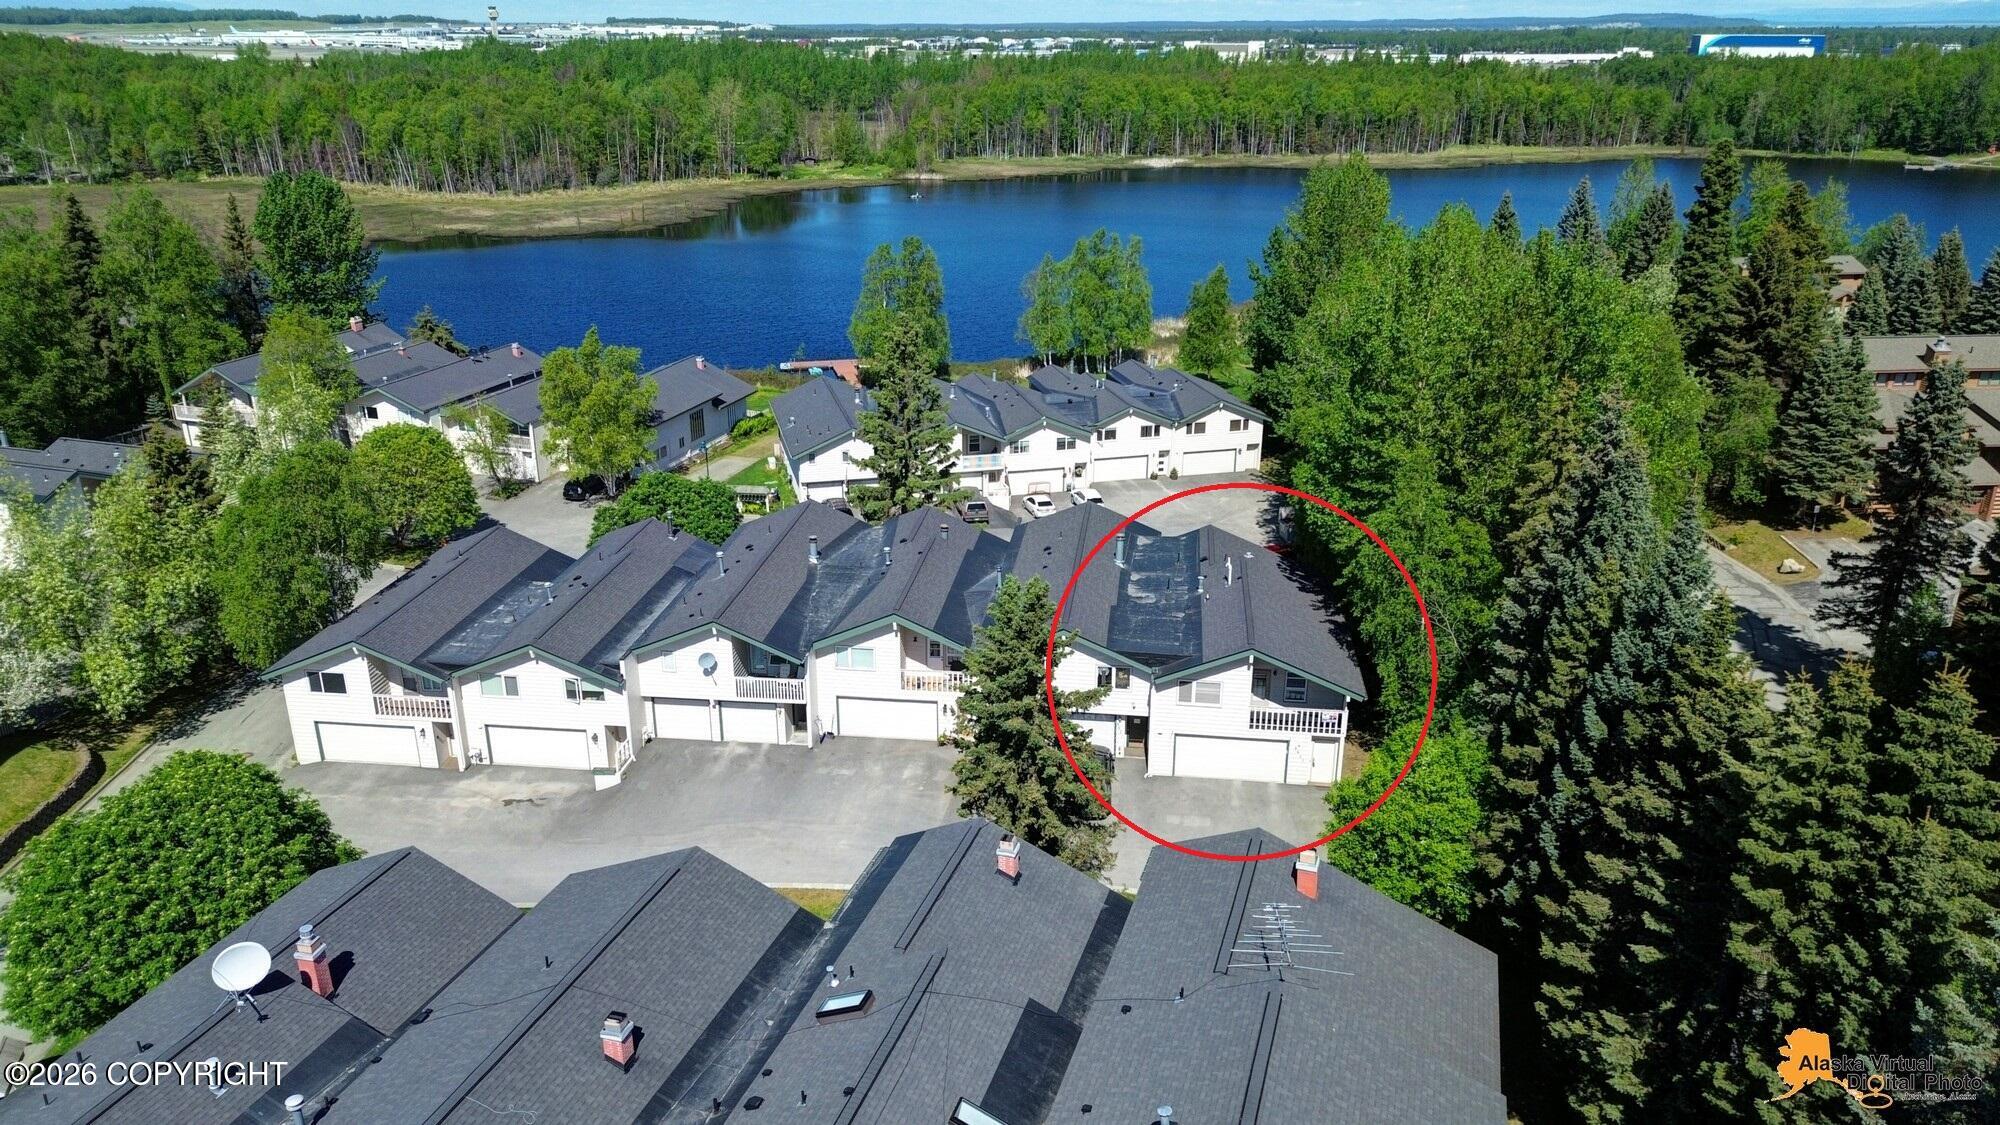
Aerial view of the circled townhouse beside a lake, among neighboring homes and trees.
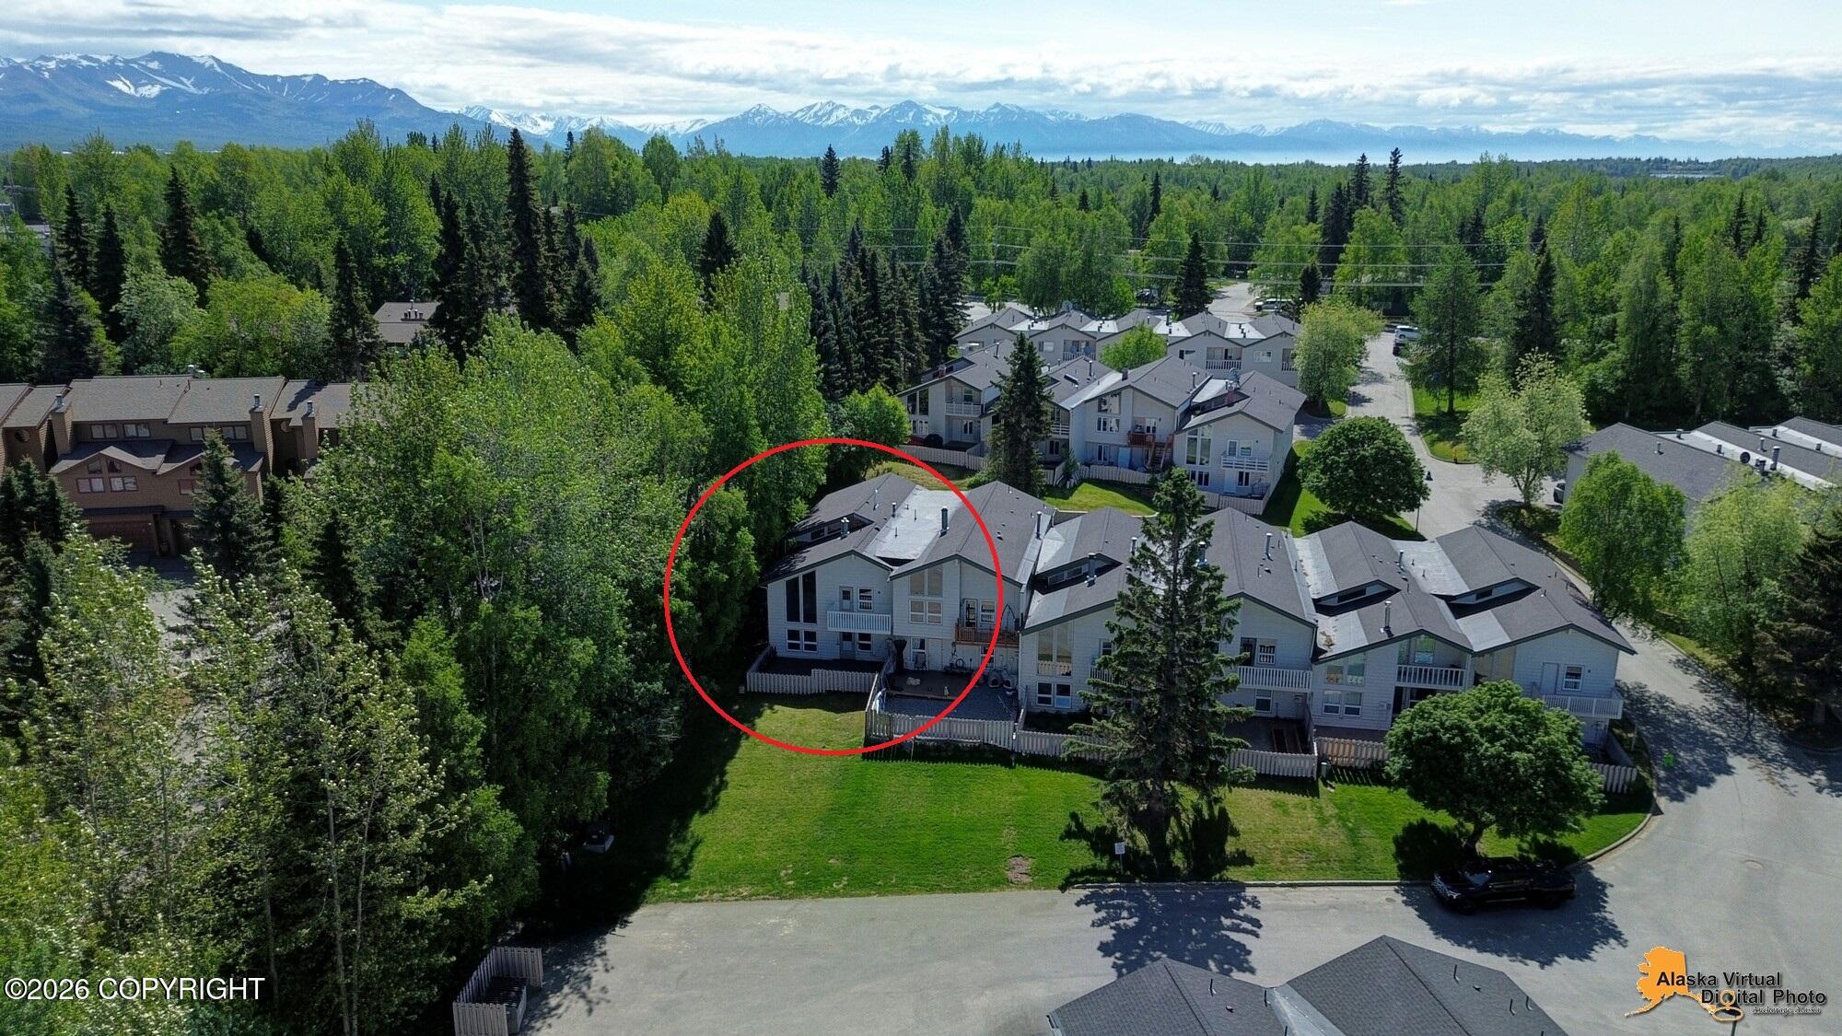
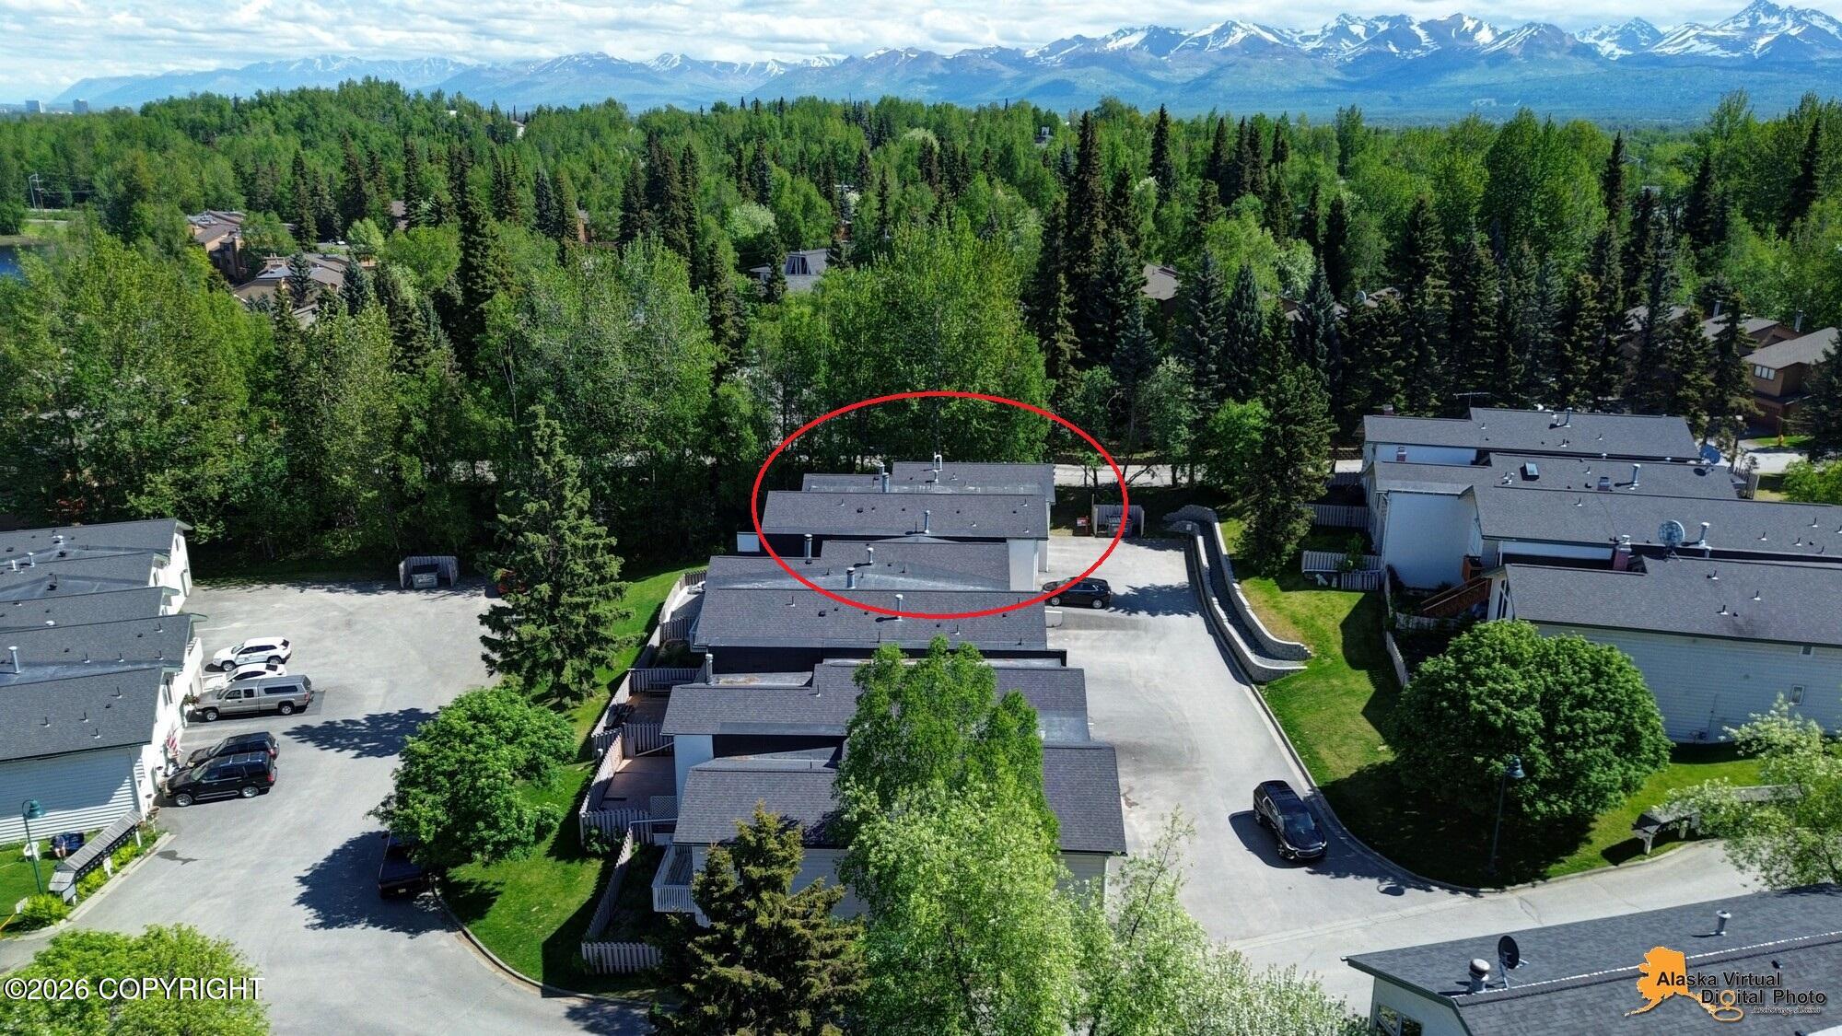
Aerial view of a circled townhouse among wooded homes, with mountains in the distance.
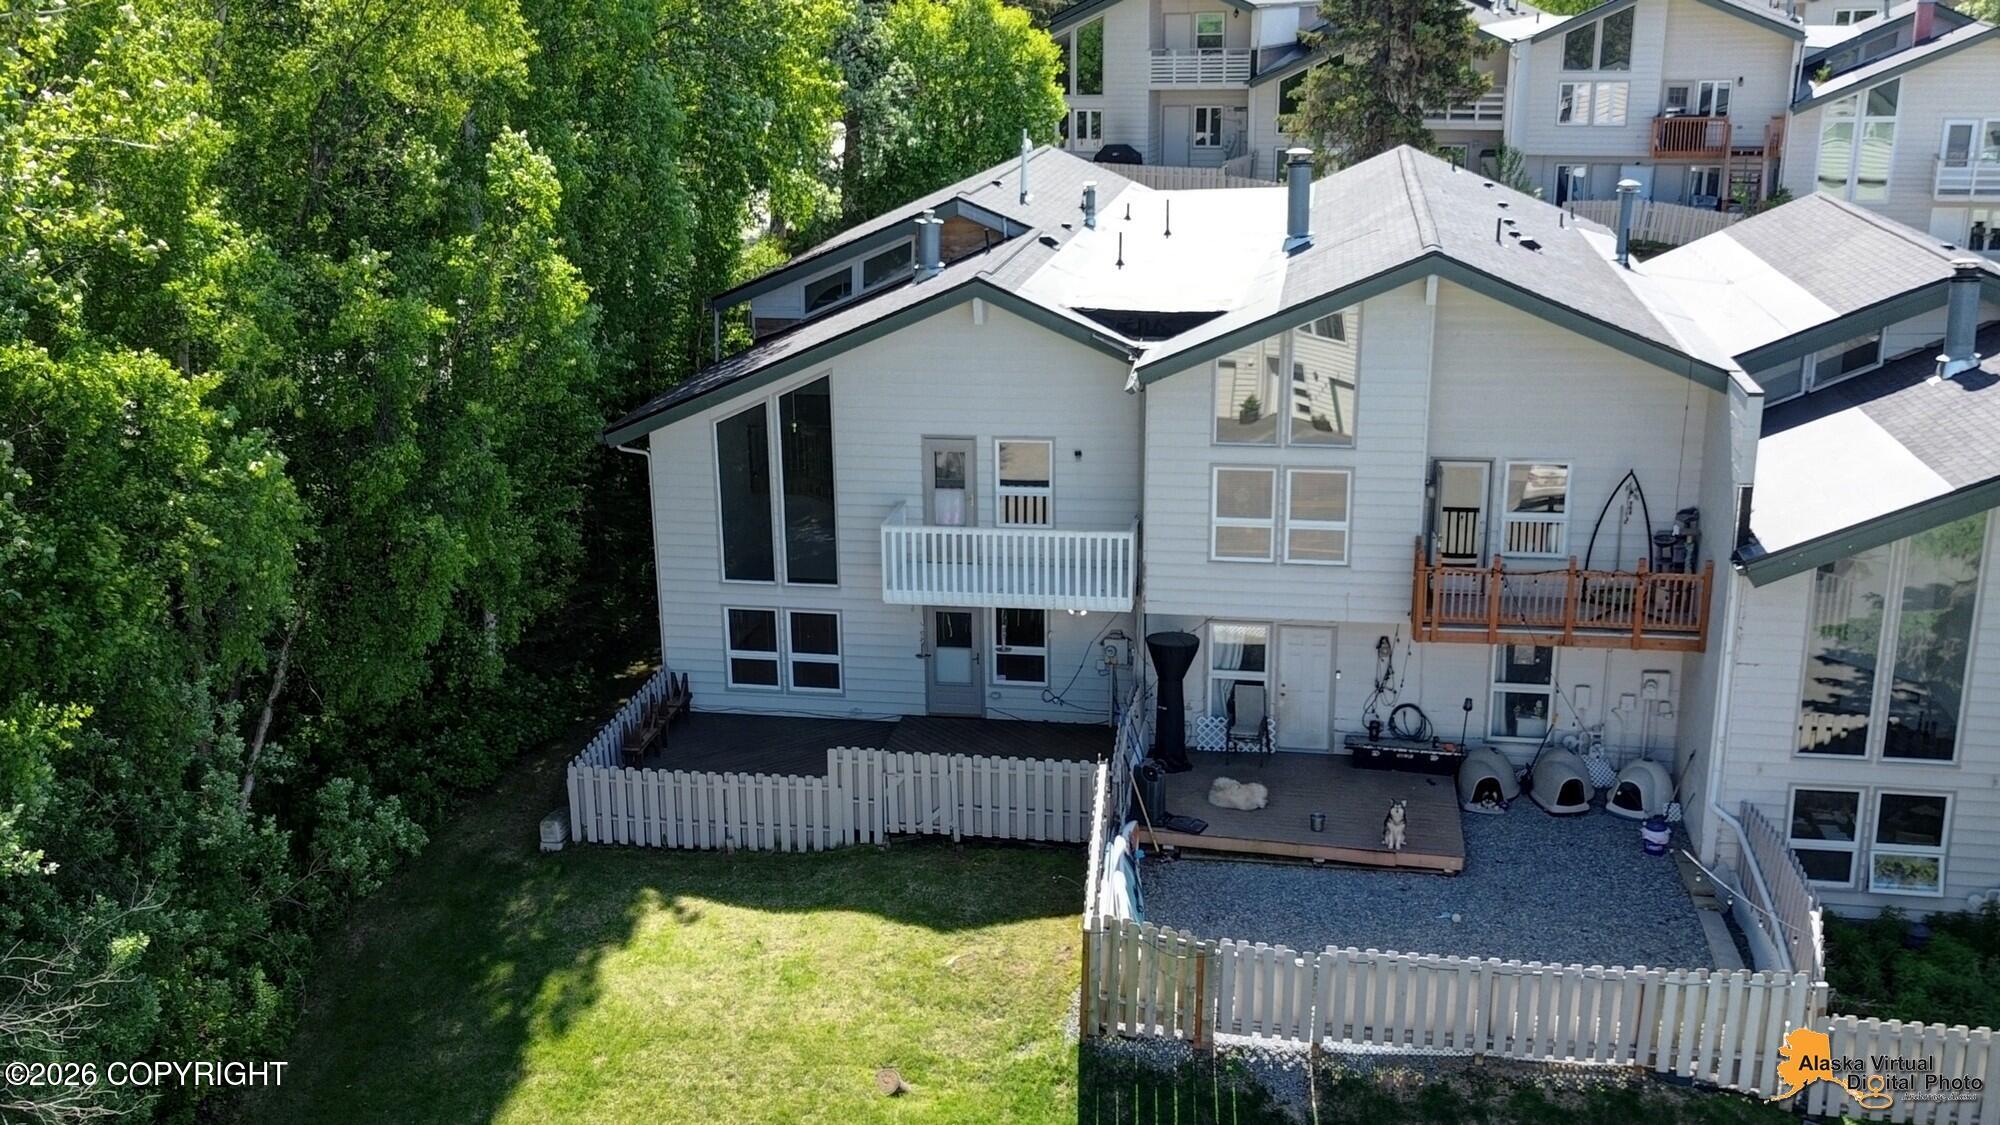
Rear of a gray multi-level home with fenced decks and a tree-lined yard.
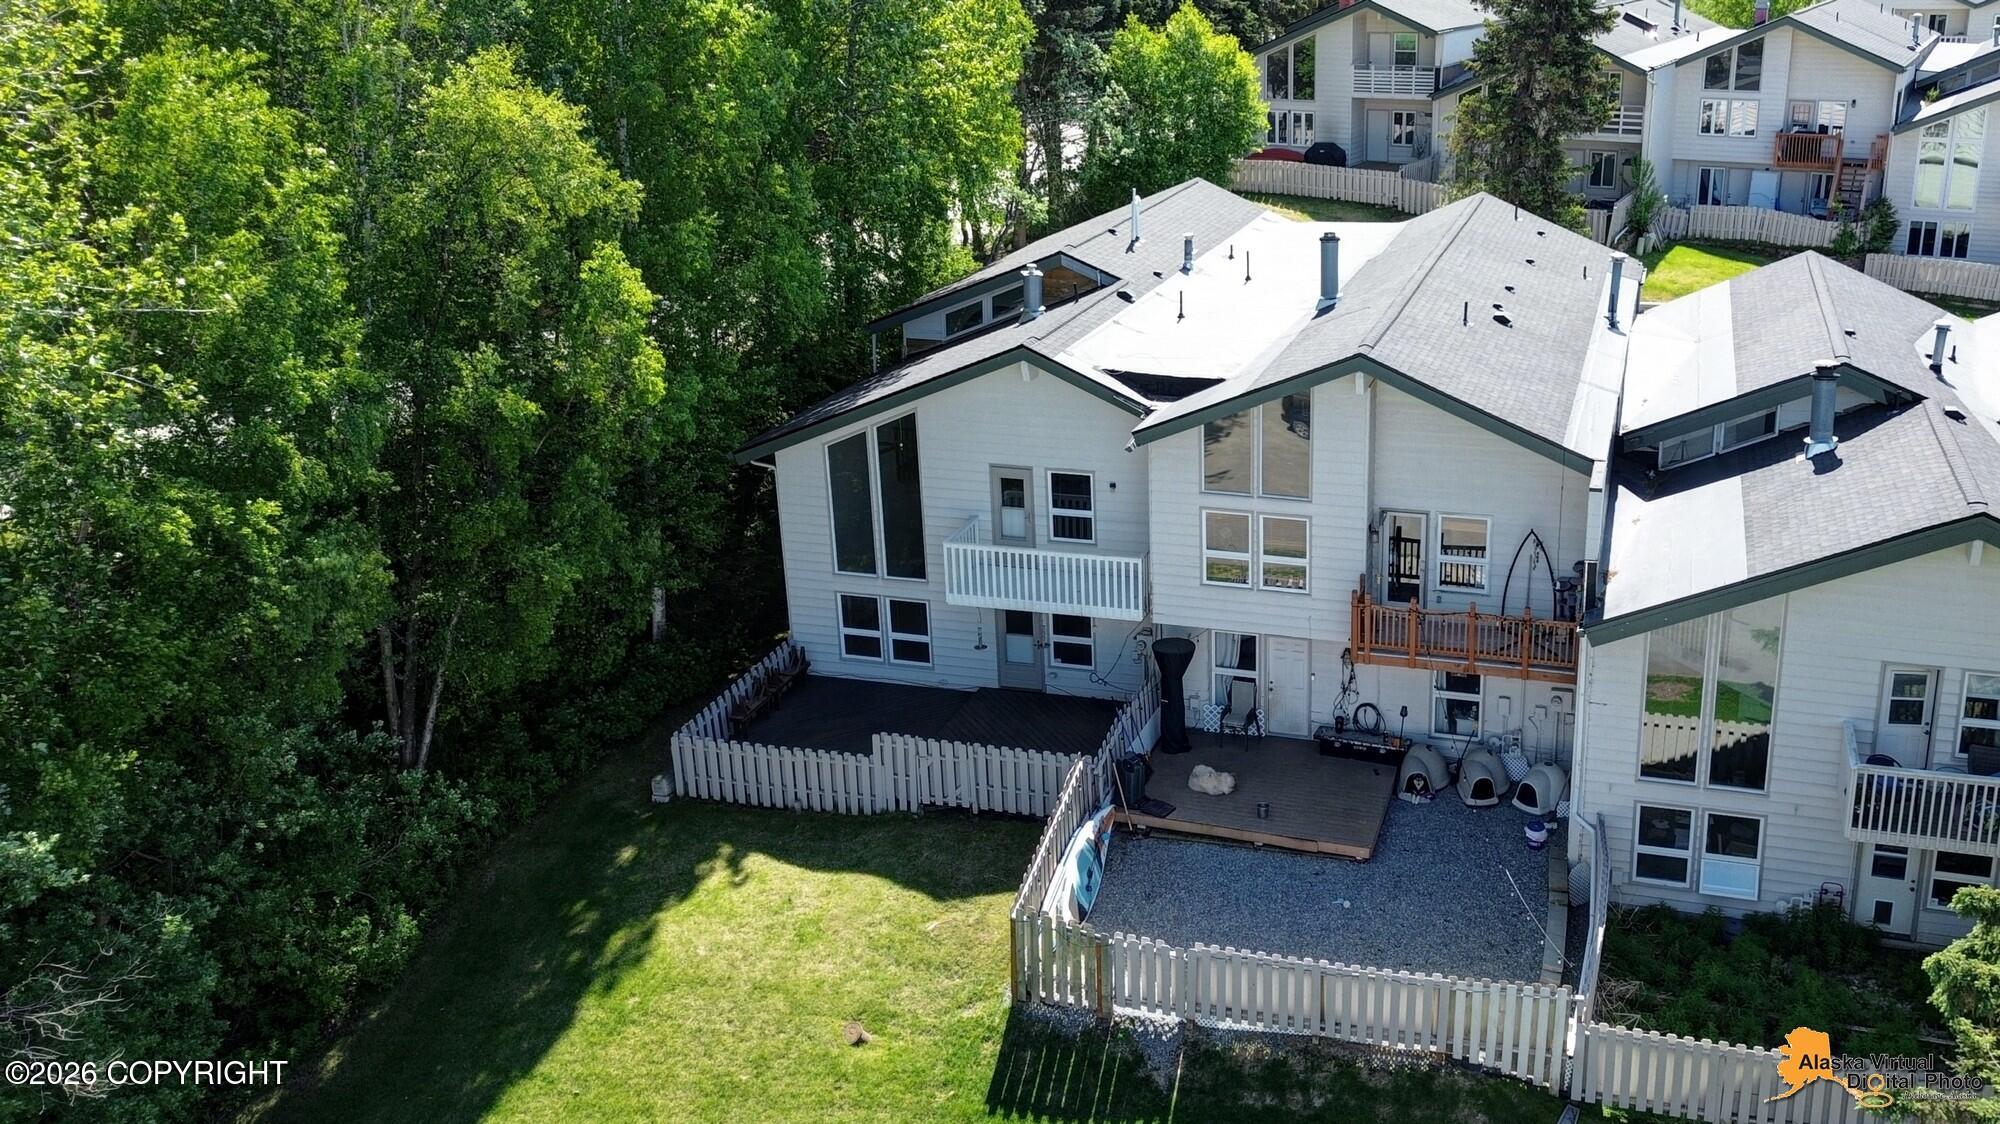
Aerial view of a white two-story home with a fenced backyard, deck, and surrounding trees.
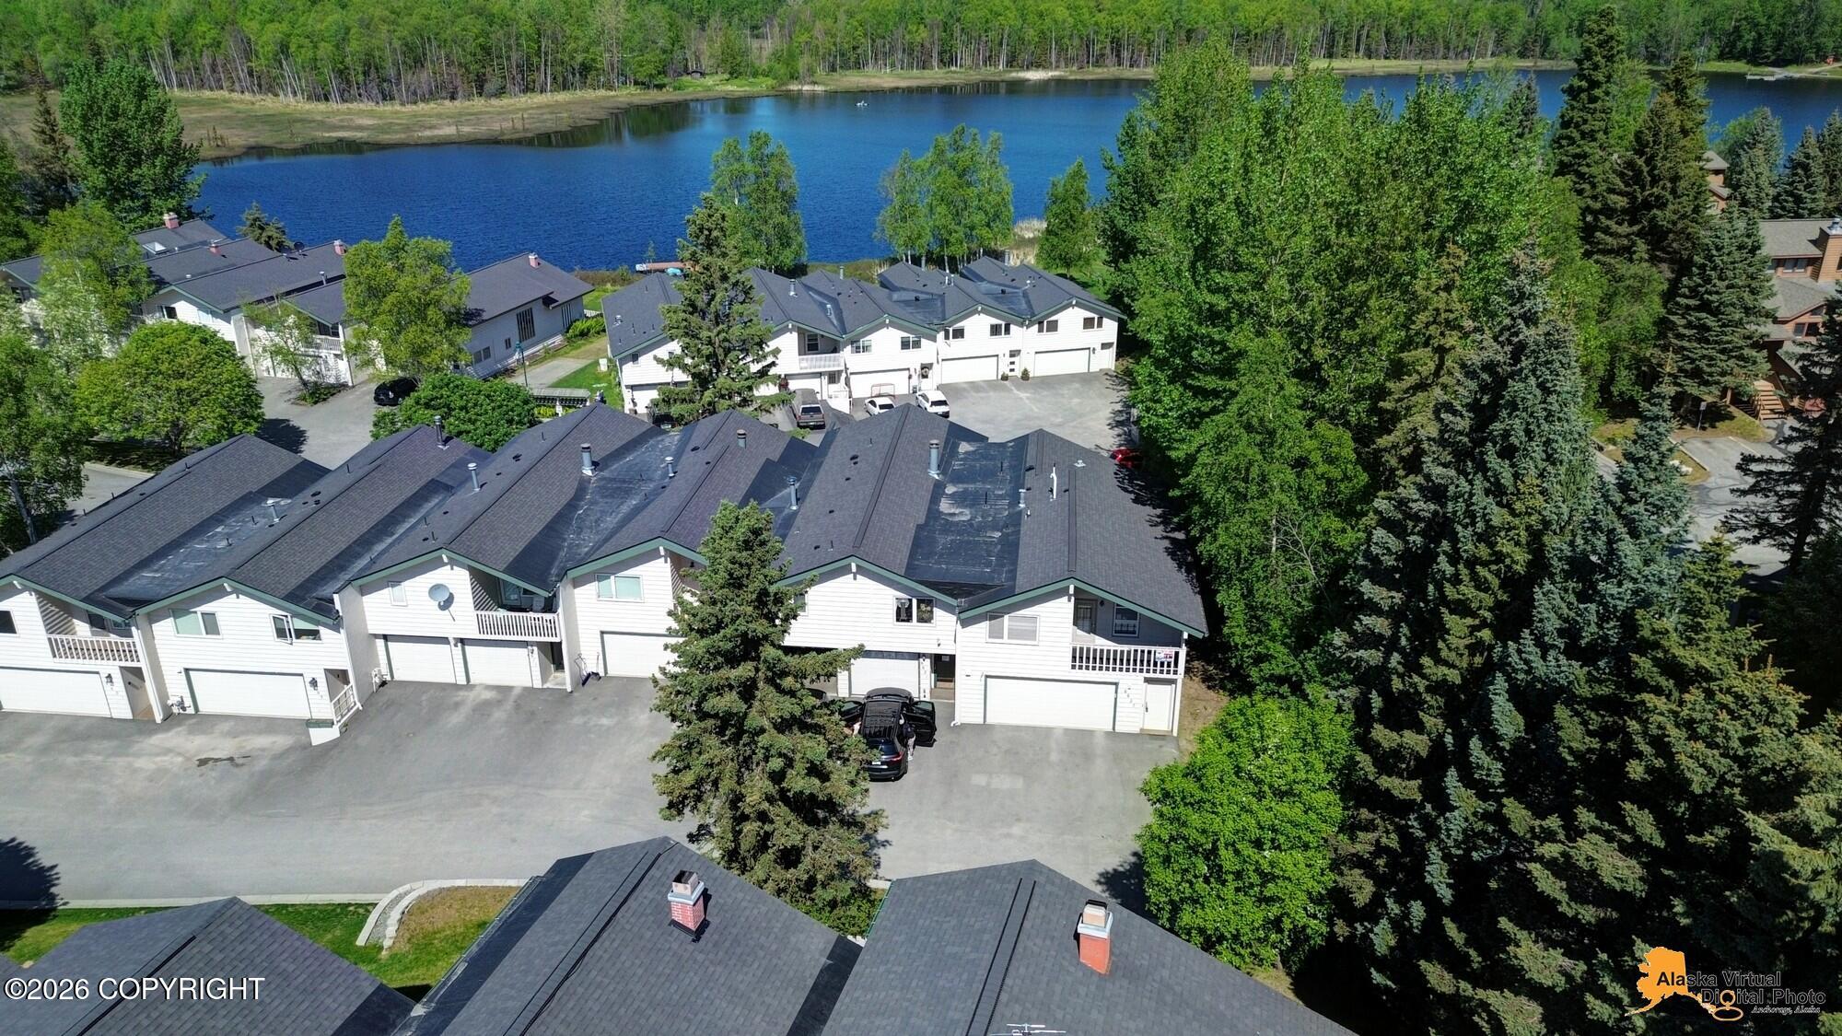
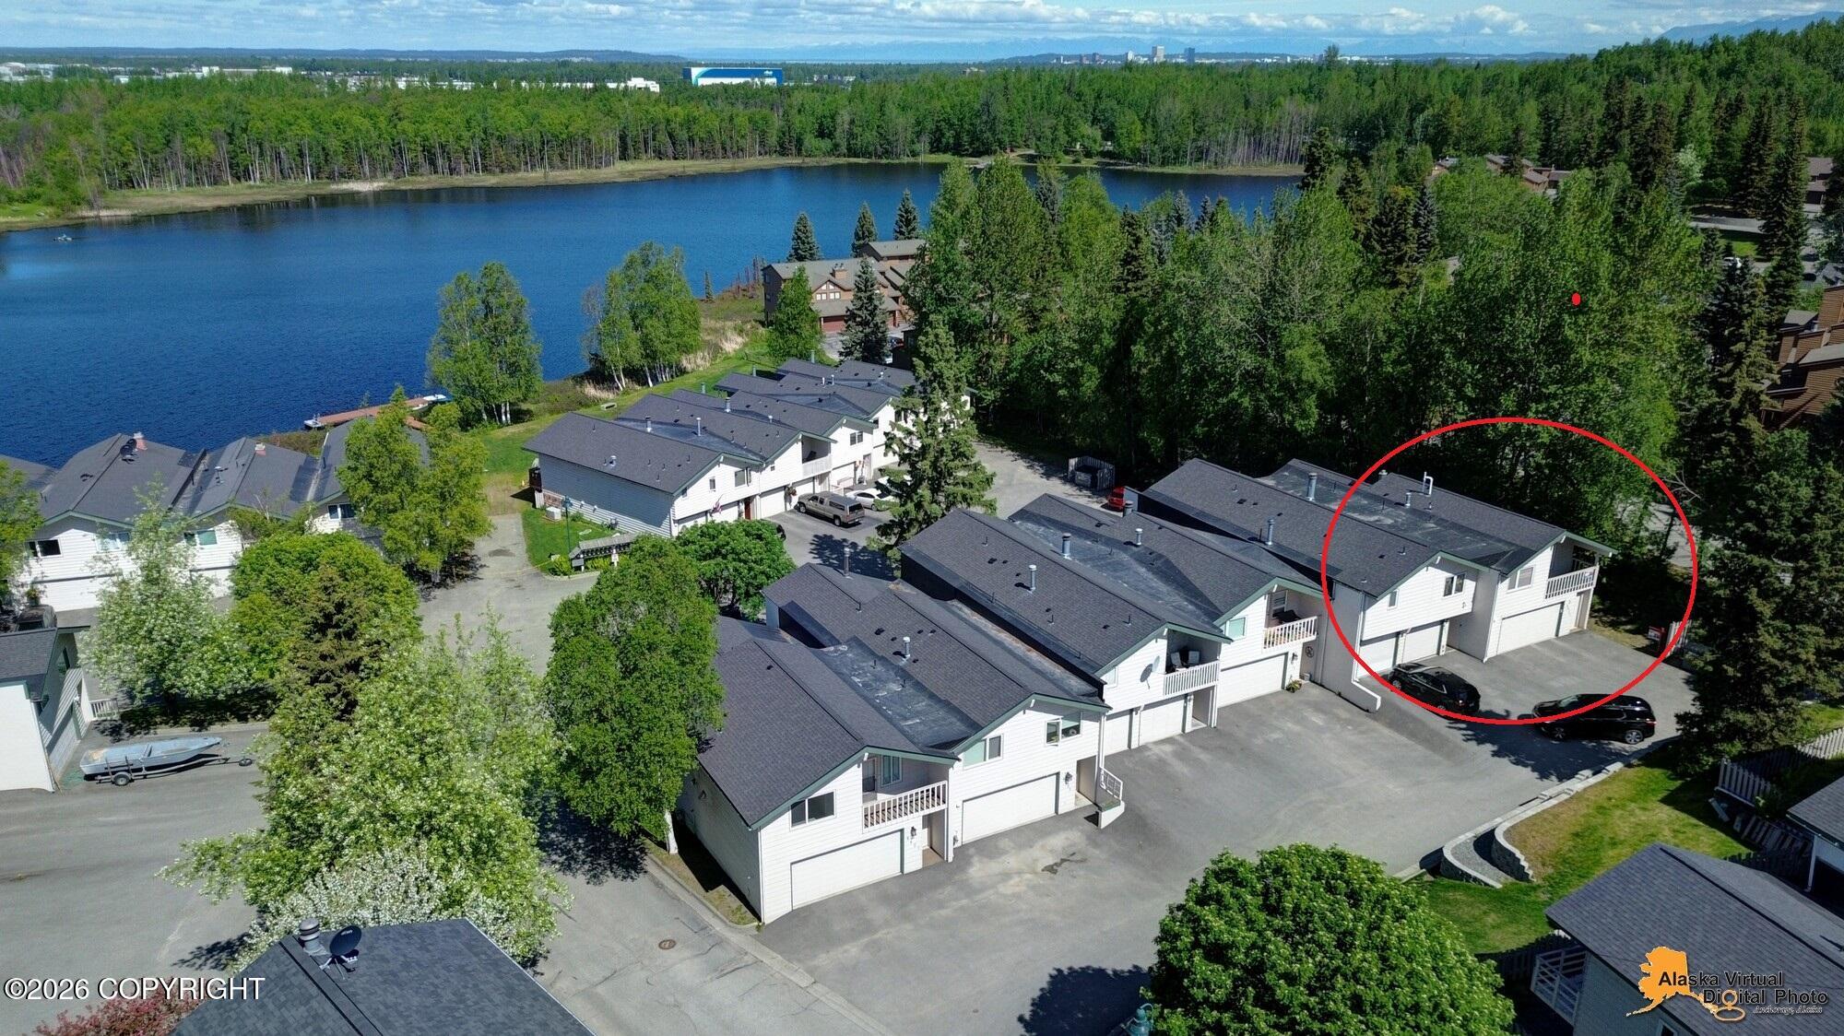
Aerial view of attached homes beside a lake, with shared parking and mature trees.
Aerial view of townhomes beside a tree-lined lake, with paved parking areas.
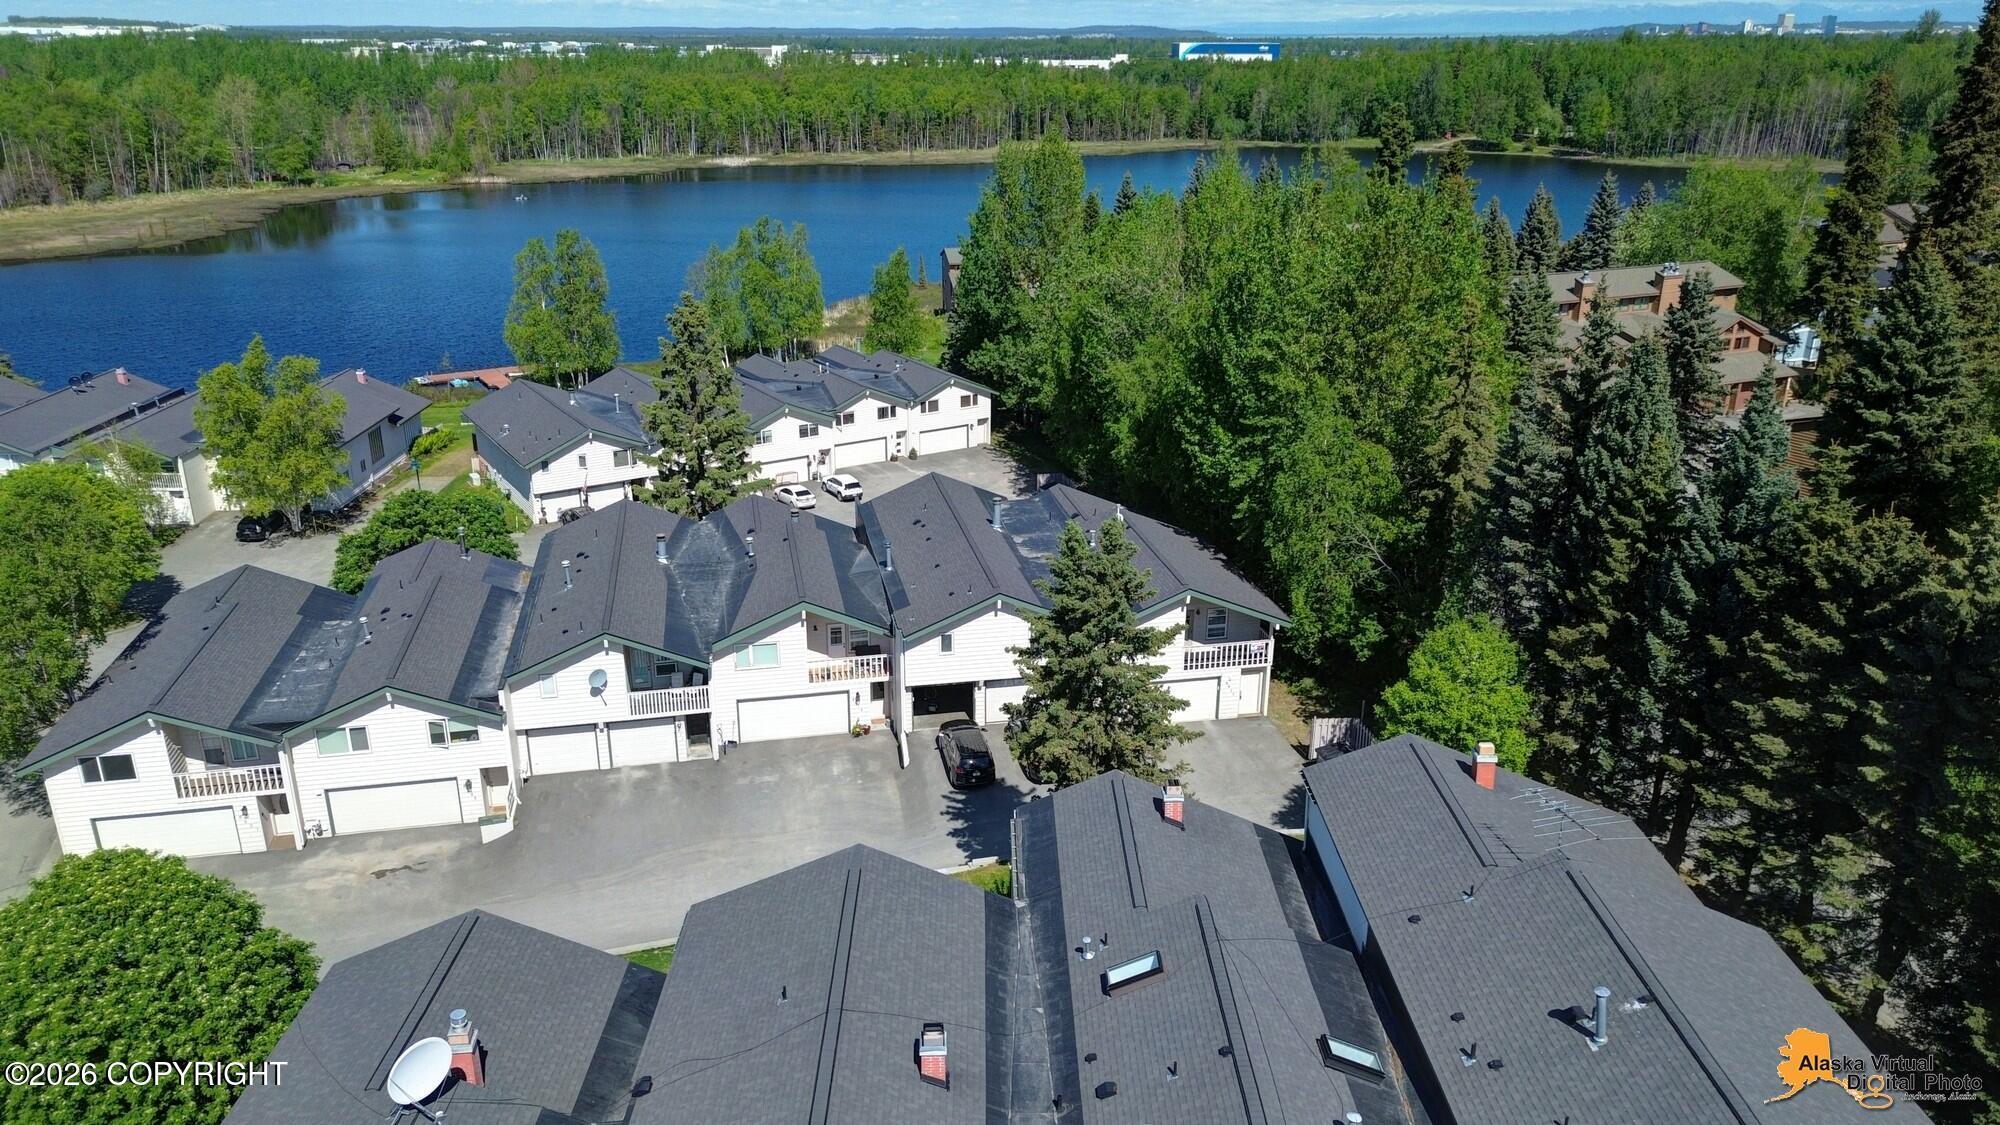
Aerial view of townhomes beside a wooded lake, with neighboring homes in the foreground.
Aerial view of a lakeside townhome community, with the featured unit circled in red.
Aerial view of the property beside a wooded lake, outlined in red.
Aerial view of the highlighted townhome among trees, with snowcapped mountains beyond.
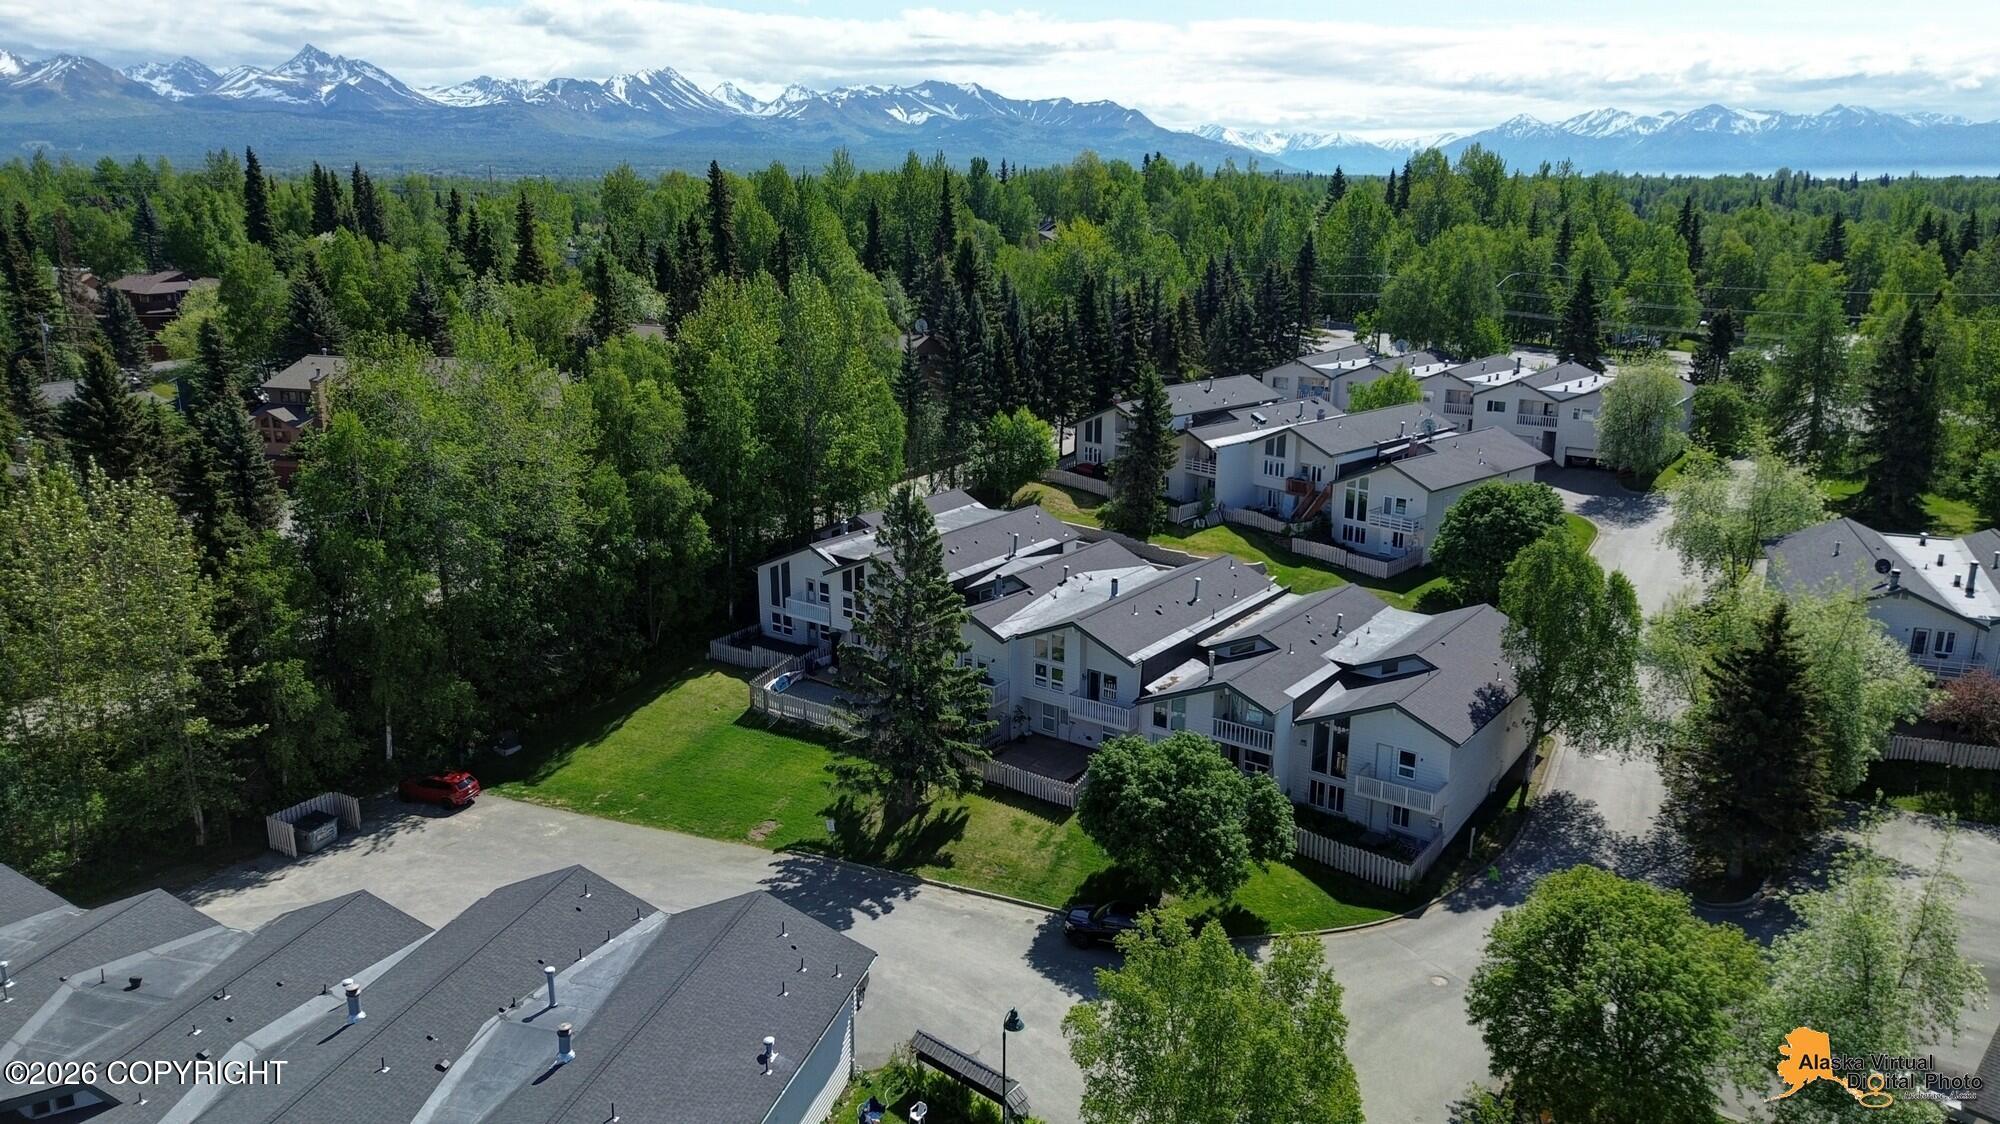
Aerial view of homes among green trees, with a broad range of snow-capped mountains in the distance.
SEE ALL PHOTOS
Two-story light-sided home with a steep gable roof, upper balcony, and attached garage.
Entryway with a wooden staircase, polished wood floors, and a low brick fireplace surround.
Interior with a wooden staircase, hardwood flooring, and a brick fireplace.
Living room with a brick fireplace, vaulted ceiling, and tall windows.
Living room with a brick fireplace beneath an open staircase and upper-level railing.
Vacant living room with tall wood-trimmed windows overlooking leafy trees.
Living room with brick fireplace, open staircase, and adjoining dining area.
Kitchen with honey-colored cabinets, green countertops, and white refrigerator and range.
Kitchen with light wood cabinets, black appliances, and a sink beside a dining nook window.
Kitchen with light wood cabinets, blue countertops, and a black-and-white electric range.
Kitchen with a white refrigerator, light wood cabinets, and a blue-green countertop.
Kitchen with honey-colored cabinets, a white double sink, and a black dishwasher.
Dining area with a table and chairs beside a wood-framed entry door and window.
Kitchen and dining area with light wood cabinetry, a dining table, and a stained-glass pendant light.
Dining area with a wood table and chairs, stained-glass pendant, and wood-trimmed windows.
Dining area with a small table beside the kitchen, featuring light wood cabinets and tall wood-framed windows.
Bathroom with a tiled vanity, oval sink, wood-framed mirror, and toilet.
Wooden deck enclosed by a white picket fence, with two hanging bird feeders and leafy trees beyond.
Rear deck beneath an elevated balcony, with white siding and wooded surroundings.
Wooden deck with white railing overlooking neighboring homes.
Wooden deck beside a light-sided home, with an elevated balcony and fenced seating area.
Empty carpeted room with a wooden entry door, window, and baseboard heaters.
Carpeted, unfurnished room with a large arched interior window and adjoining bathroom.
Empty living room with beige carpet, wood-trimmed windows, and an arched interior opening.
Covered entry porch with white railings overlooking a leafy yard and neighboring homes.
Empty carpeted bedroom with a bathroom vanity visible through the doorway.
Bathroom with a double-sink blue-tile vanity and a tiled soaking tub.
Bathroom with a glass-enclosed shower and a bathtub set in a blue-tiled alcove.
Bathroom with a white jetted bathtub and blue tile surround.
Closet with wooden shelves and rods holding assorted clothing and a red bag.
Empty carpeted room with a vaulted ceiling, wood-trimmed window, and baseboard heaters.
Empty carpeted bedroom with a red accent wall, wood closet doors, and exposed ceiling beam.
Empty bedroom with vaulted ceiling, exposed wood beam, wall-to-wall carpet, and a backyard-facing window.
Bathroom vanity with tiled countertop and large mirror beside a toilet and tub.
Tiled bathtub and shower with metal grab bars and a built-in soap dish.
Home office with a desk, mesh chair, wall shelving, and wood-trimmed window.
Home office with a desk and chair, built-in shelving, and an arched opening to a bright adjoining room.
Home office with a desk and chair, wall-mounted shelves, and an arched pass-through.
Home office with a desk and chairs, beige carpet, and exposed ceiling beam.
White-railed balcony overlooking a leafy yard and neighboring driveway.
White balcony overlooks neighboring townhouses and a tree-lined neighborhood on a sunny day.
Laundry room with front-loading washer and dryer beneath a shelf of cleaning supplies.
Garage with a wide overhead door, wooden storage cabinets, and wall shelving.
Garage with a wide concrete floor, wall-mounted storage shelves, and exposed heating equipment.
Aerial view of a white multi-unit building with garages, dark roof sections, and surrounding trees.
Aerial view of the circled townhouse beside a lake, among neighboring homes and trees.
Aerial view of a circled townhouse among wooded homes, with mountains in the distance.
Rear of a gray multi-level home with fenced decks and a tree-lined yard.
Aerial view of a white two-story home with a fenced backyard, deck, and surrounding trees.
Aerial view of attached homes beside a lake, with shared parking and mature trees.
Aerial view of townhomes beside a tree-lined lake, with paved parking areas.
Aerial view of townhomes beside a wooded lake, with neighboring homes in the foreground.
Aerial view of a lakeside townhome community, with the featured unit circled in red.
Aerial view of the property beside a wooded lake, outlined in red.
Aerial view of the highlighted townhome among trees, with snowcapped mountains beyond.
Aerial view of homes among green trees, with a broad range of snow-capped mountains in the distance.
Listed by Audrey G Mason with RE/MAX Dynamic Properties - Eagle River Branch
Sold

6625 Cutty Sark Street

6625 Cutty Sark Street, Anchorage, AK 99502

Discover the charm of this townhouse in Delong Lake Villas complete with private dock and sparkling waters of Delong Lake. Tucked away on a dead end street just minutes from the airport. Welcoming you with soaring ceilings and a sunlit living room with gas fireplace. Two of the bedrooms have decks for your enjoyment and relaxation. This Master suite is a true retreat, offering walk-in closet. Also offering and a luxurious private bath with double vanity, separate shower, and a spacious jacuzzi tub. Two additional bedrooms provide plenty of space for family or guests, complemented by a full bath and also a spacious garage. As an end-unit, this home boasts a large fenced deck, perfect for relaxing or entertaining. Step outside and find yourself just moments from the private dock, ideal for kayaking, fishing or swimming. Enjoy easy access to Kincaid Park's scenic trails, as well as nearby shopping, dining and schools. A Must See!

3
beds

3
baths

2,166 Sq.Ft. LIVING AREA

Audrey Mason

Audrey Mason

Brent Mason

Brent Mason

Features & Amenities

Interior

  • total bedrooms3
  • Total bathrooms3
  • full bathrooms2
  • half bathroom1
  • Laundry room Washer /Or Dryer Hookup

Area & Lot

  • Status Sold
  • Date Sold August 4, 2026
  • Living Area2,166 Sq.Ft.
  • Total Area2,166 Sq.Ft.
  • MLS® ID26-7592
  • TypeResidential
  • YEAR BUILT1976
  • NeighborhoodAnchorage
  • Architecture StylesTraditional
  • Water FrontageLake Privileges
  • Elementary SchoolSand Lake
  • Middle SchoolMears
  • High SchoolDimond

Exterior

  • Garage Space2.0
  • utilitiesElectric
  • roofAsphalt
  • lot featuresLevel, Covenant/Restriction
  • parkingAttached
  • sewerPublic Sewer
  • SubstructureOther

Financial

  • Price Upon Request
  • Zoning R1 - Single Family Residential

Anchorage

Explore

Work With Us

We are highly committed to providing you with the best service and a professional team available to search for your home.

Follow Us on Instagram