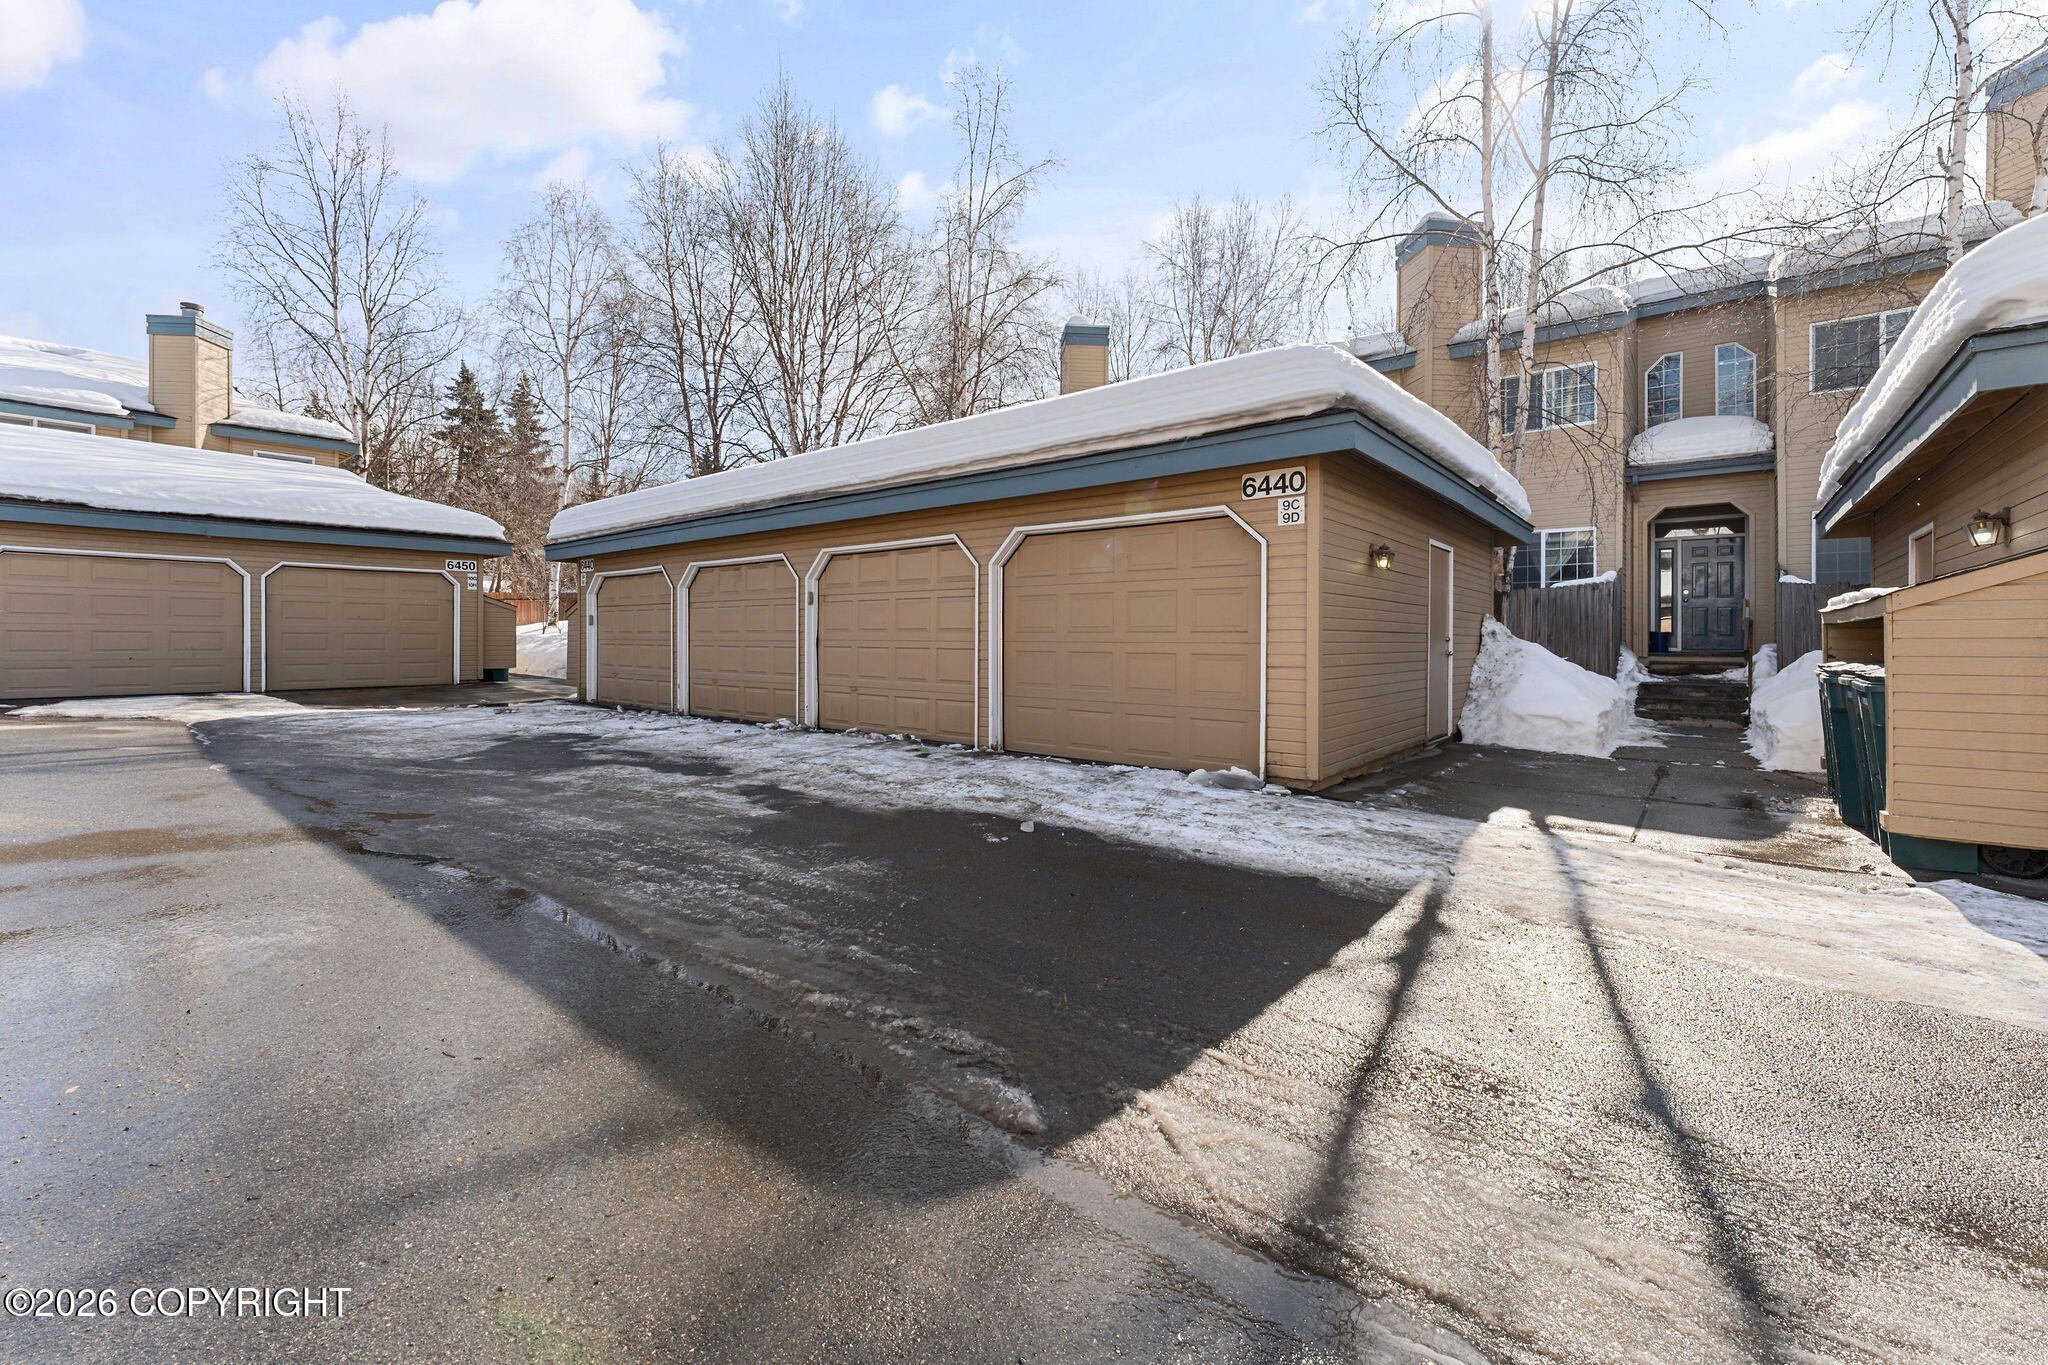
Detached garage units beside a snow-covered condominium building in winter.
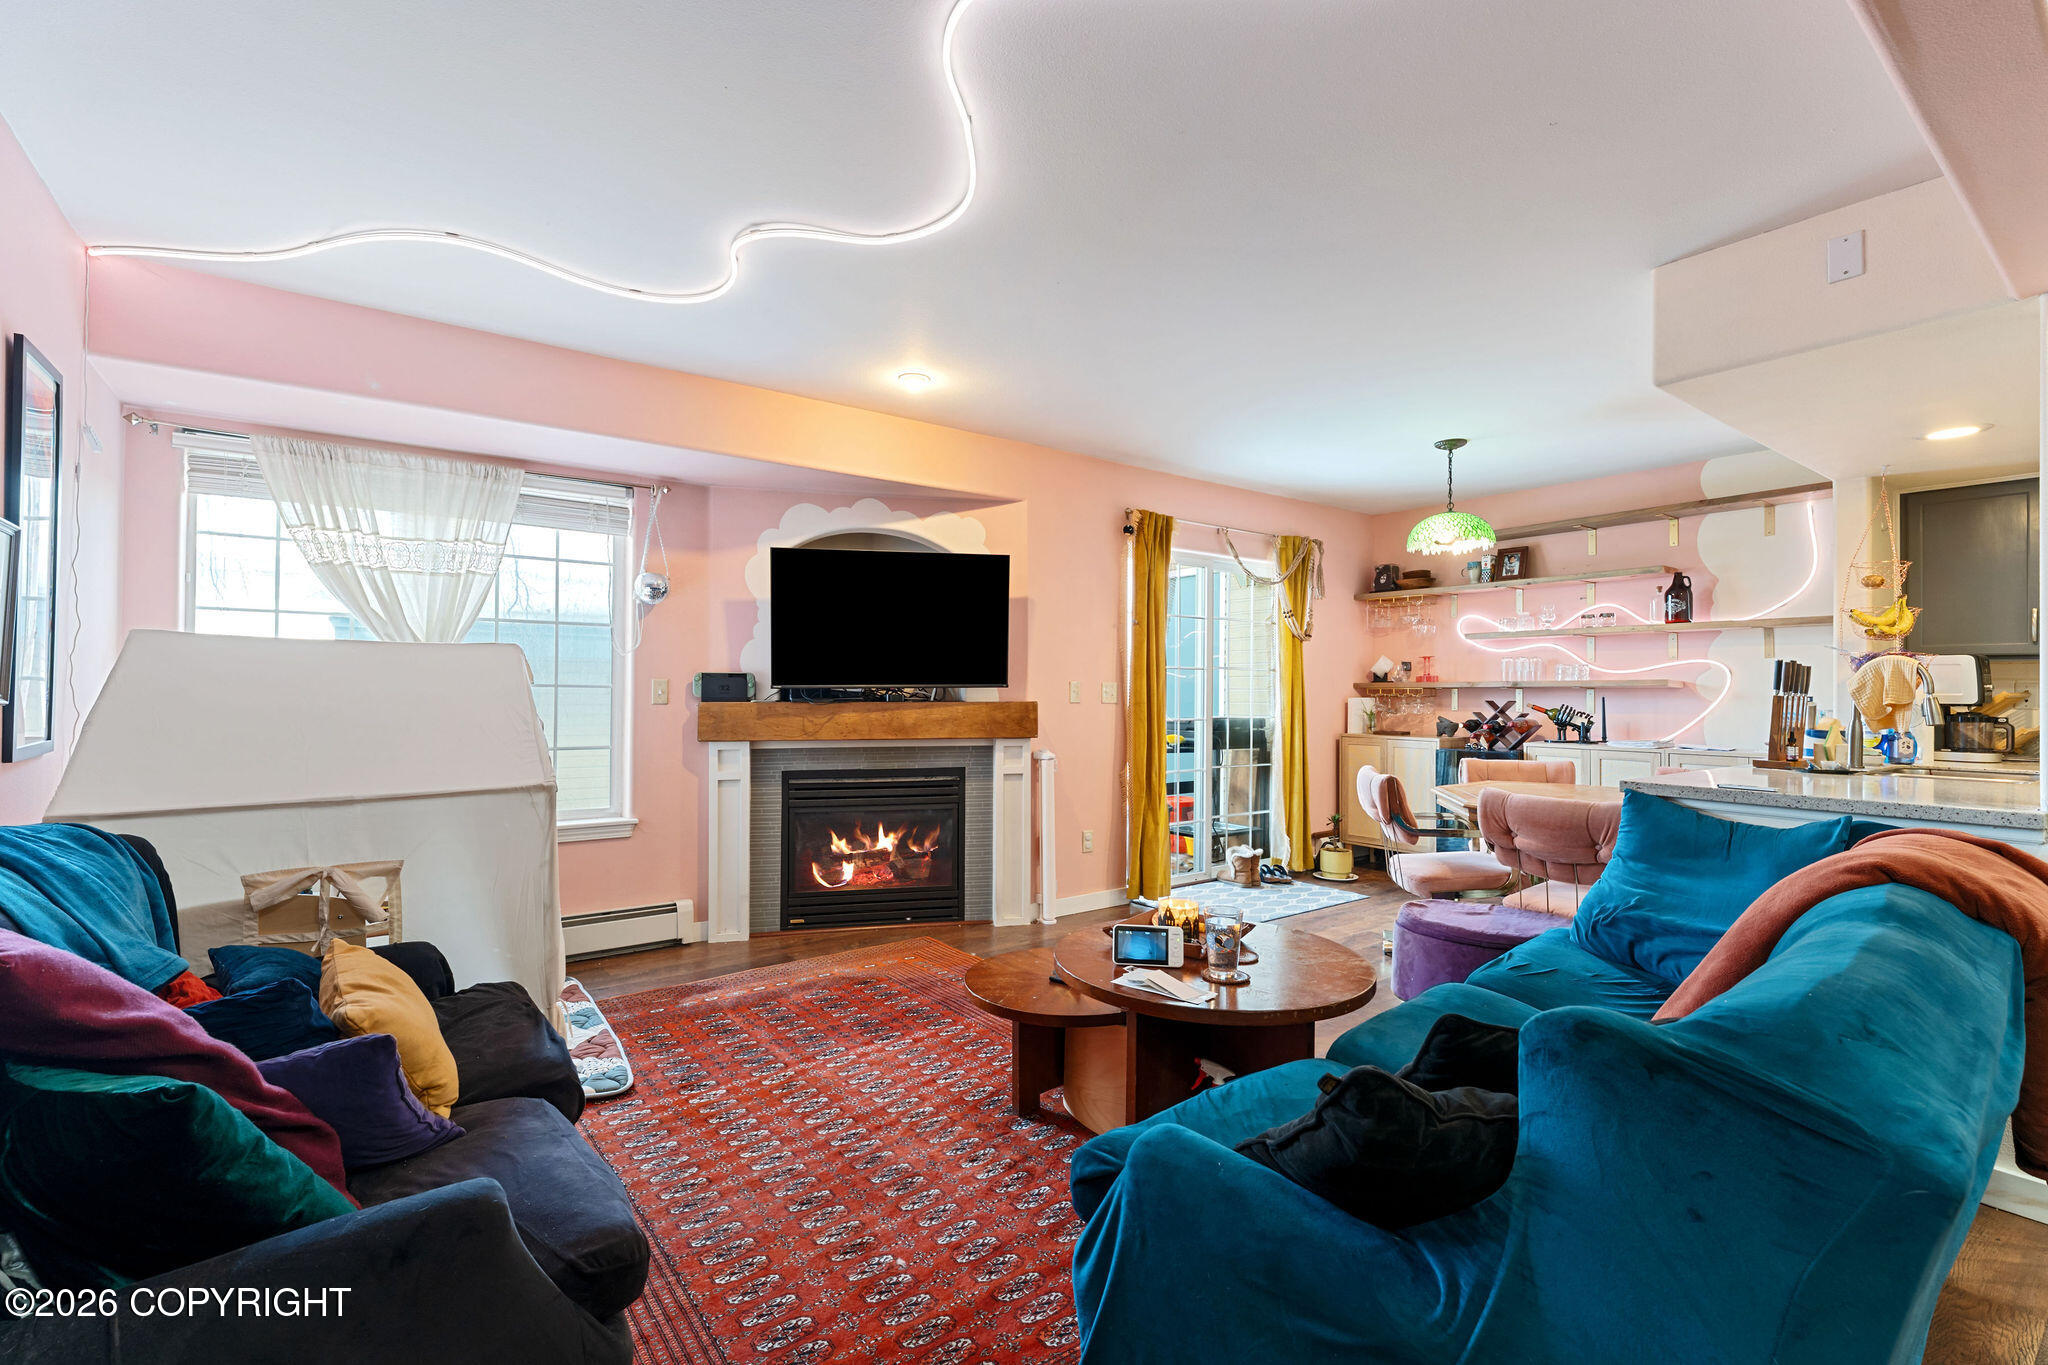
Living room with a fireplace, colorful sofas, and an open kitchen with pink walls.
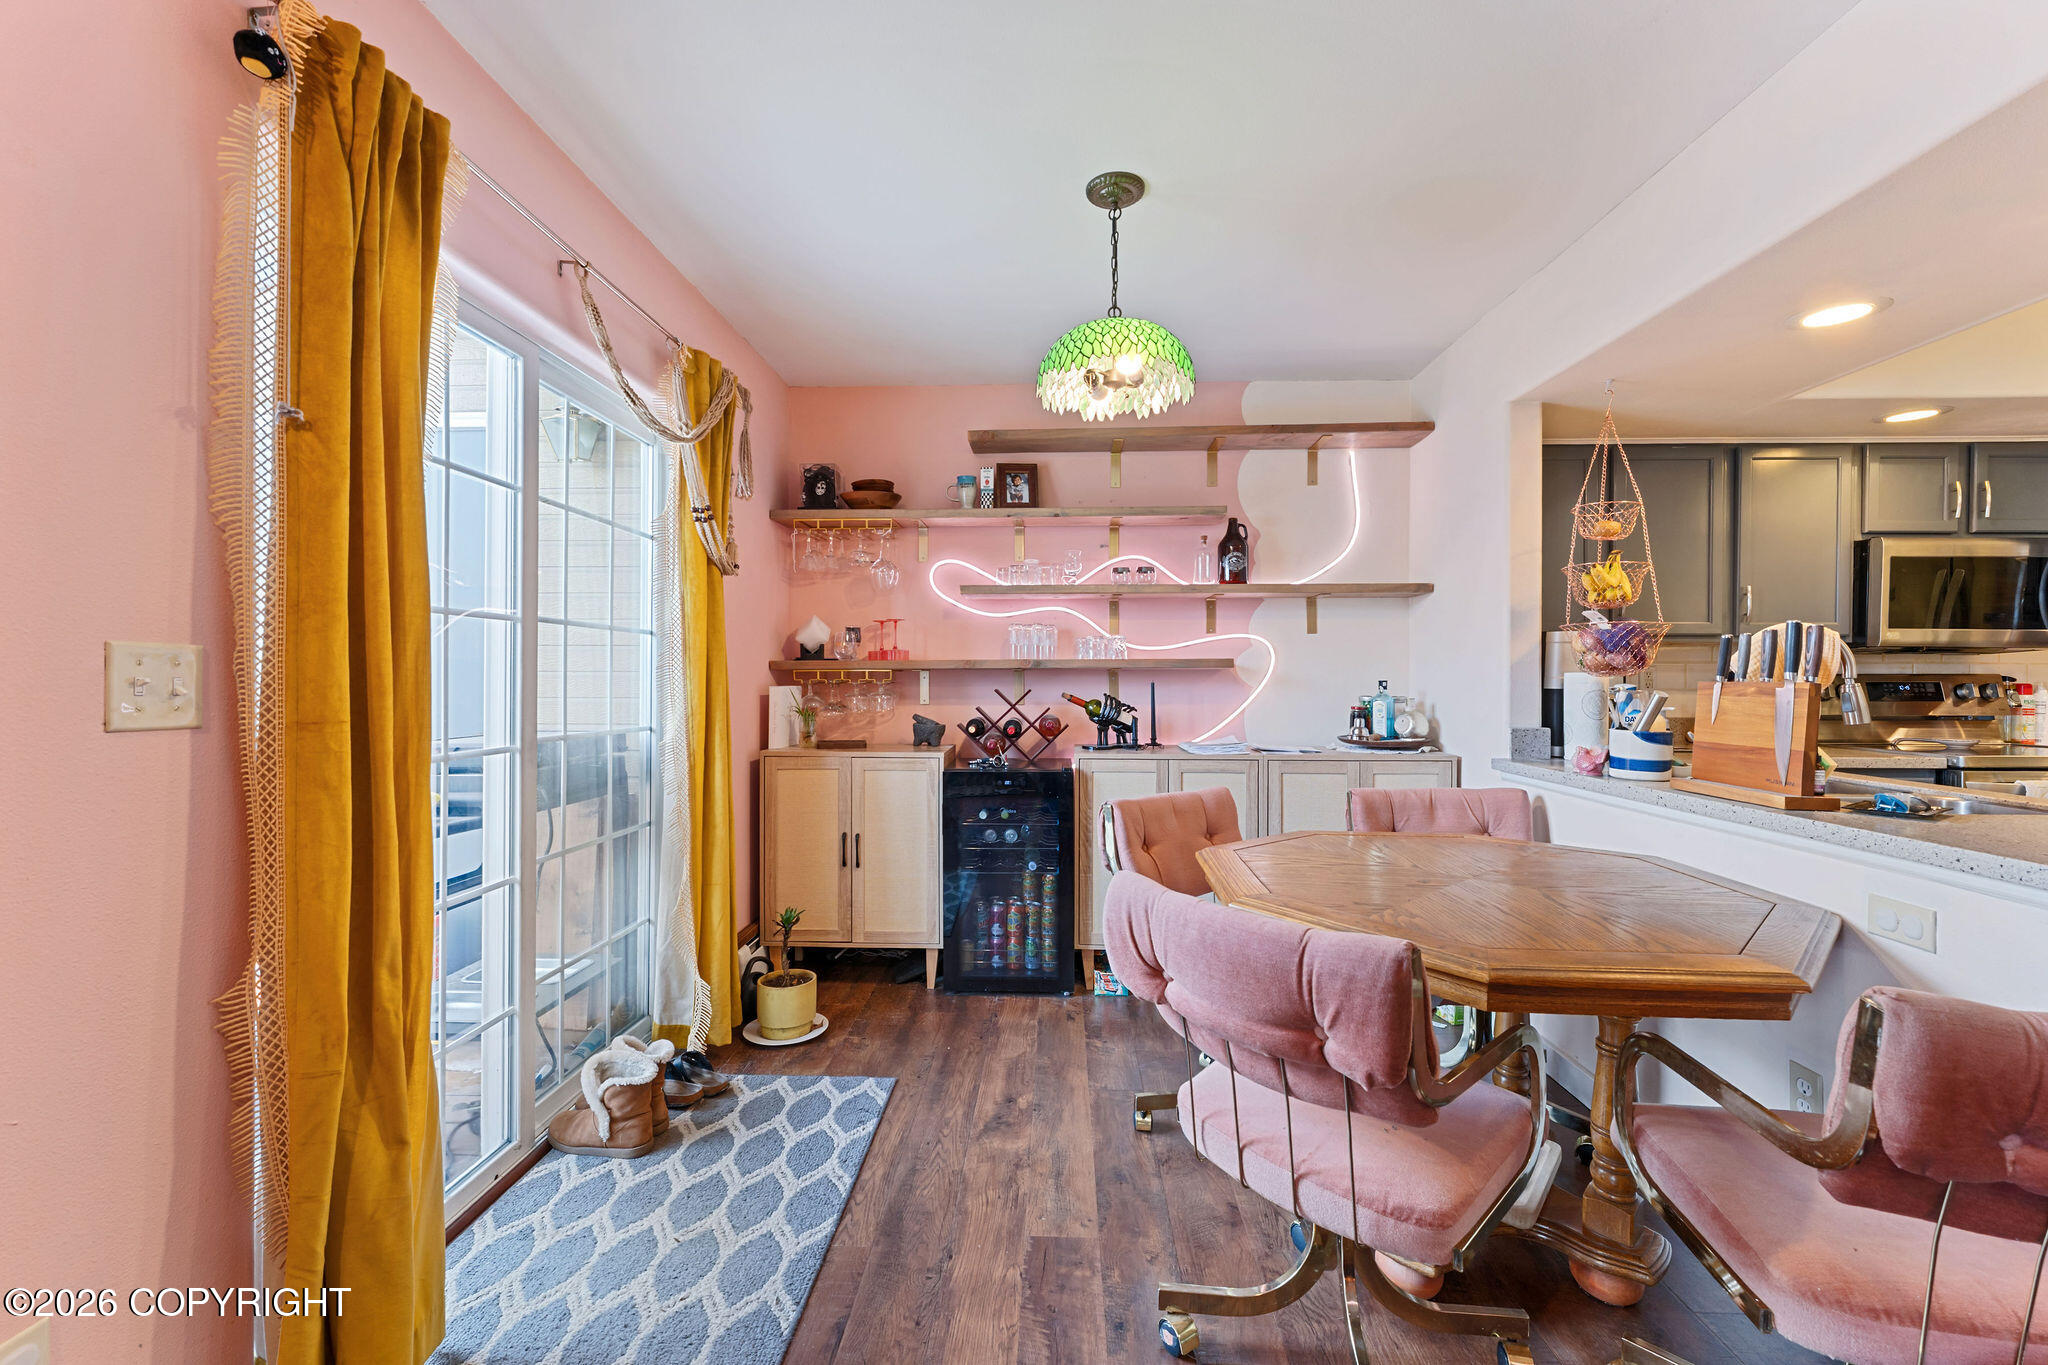
Dining area with pink chairs, a wooden table, open display shelves, and adjoining kitchen.
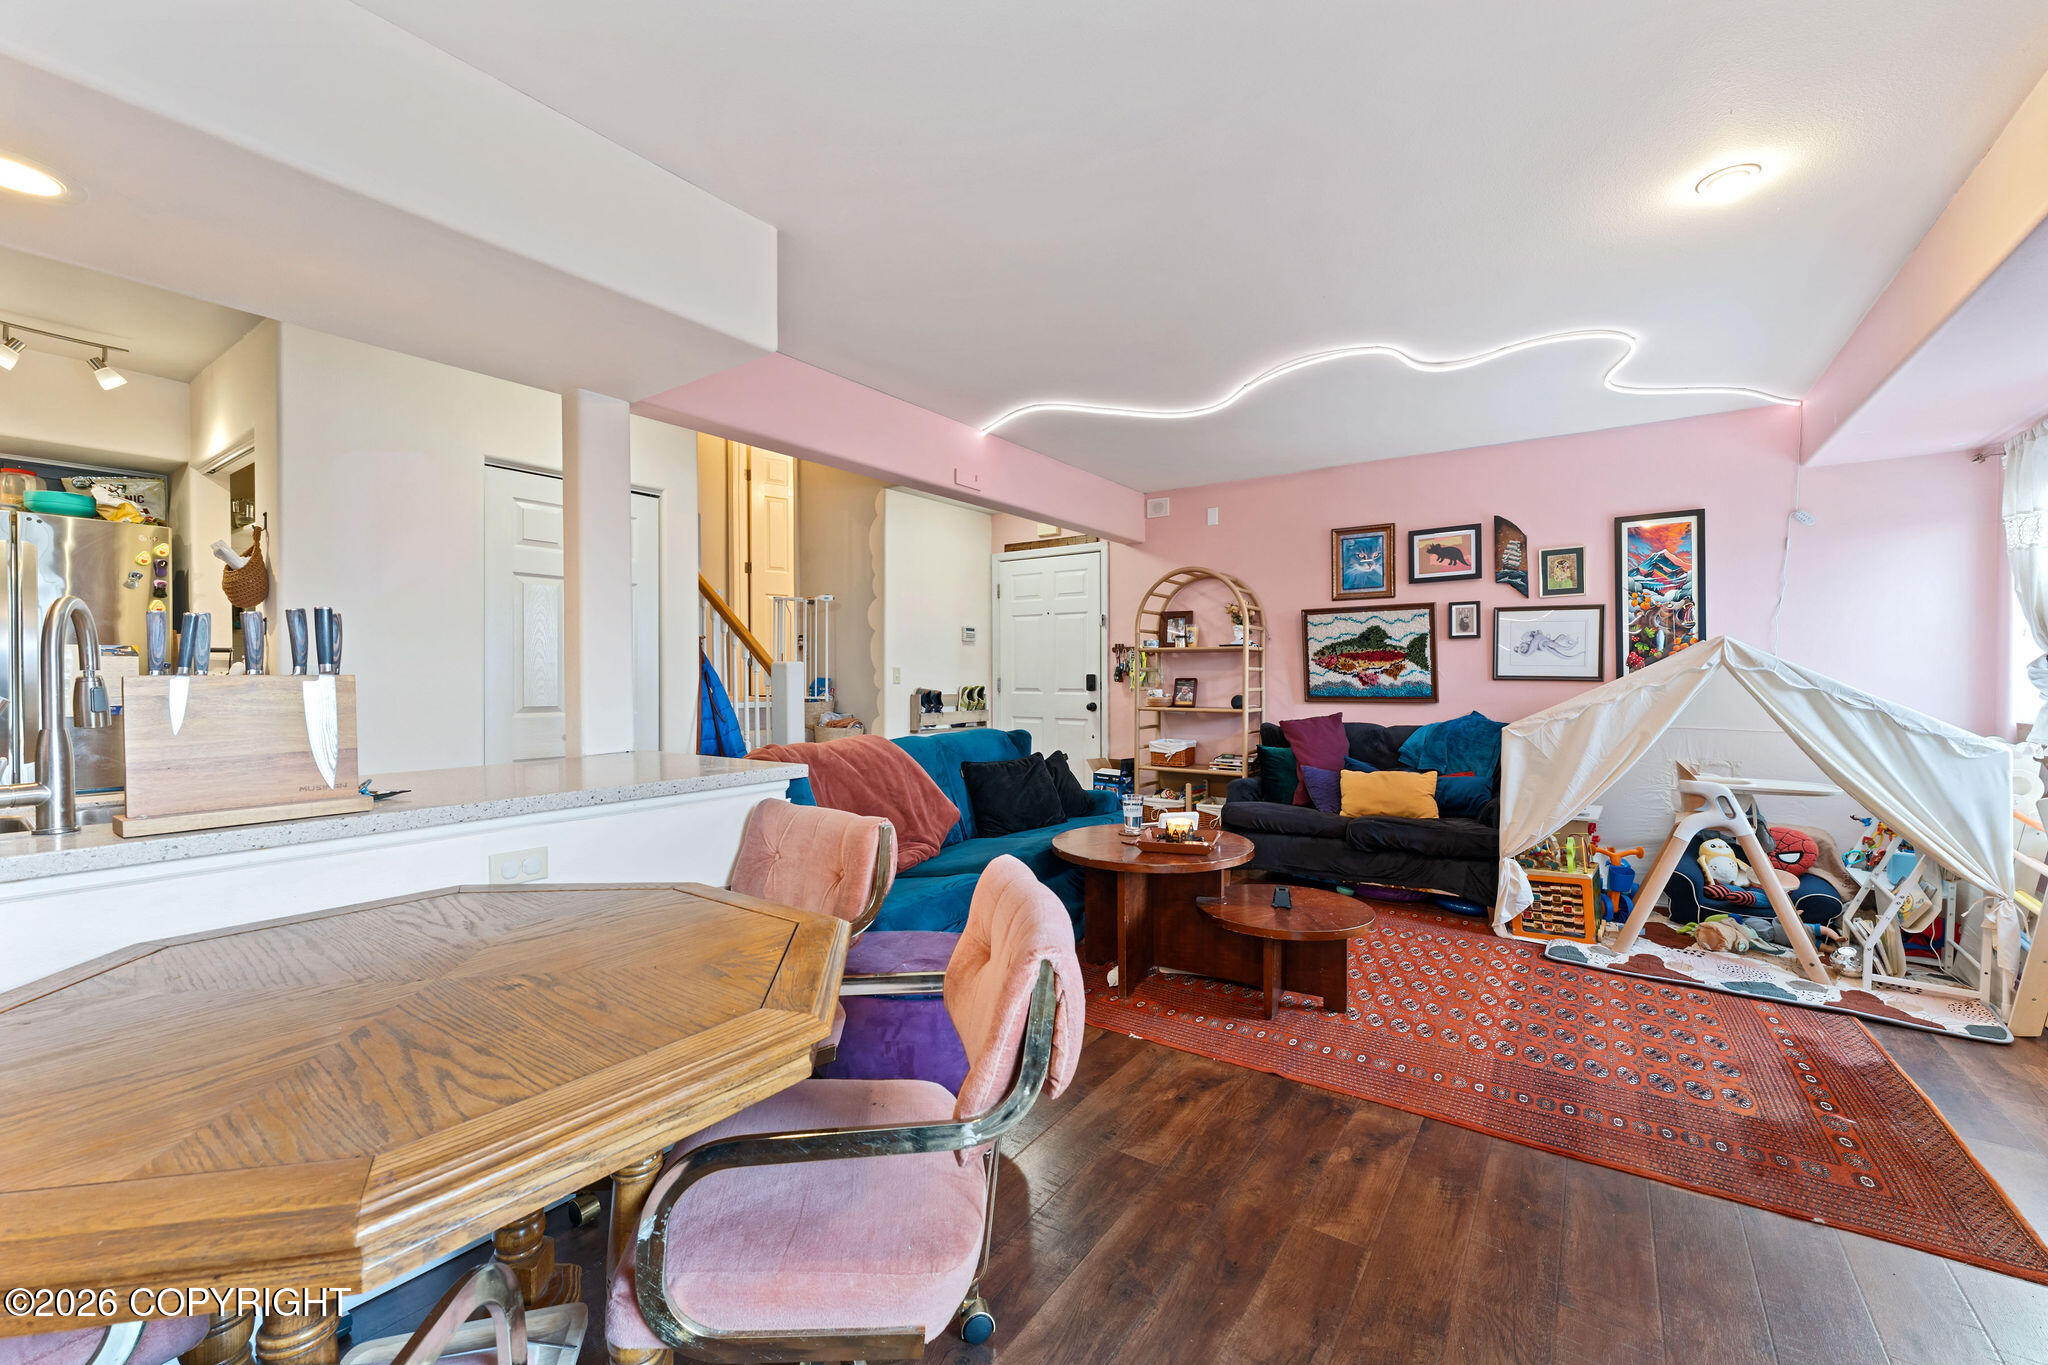
Open-plan living and dining room with pink walls, colorful seating, and a children’s play tent.
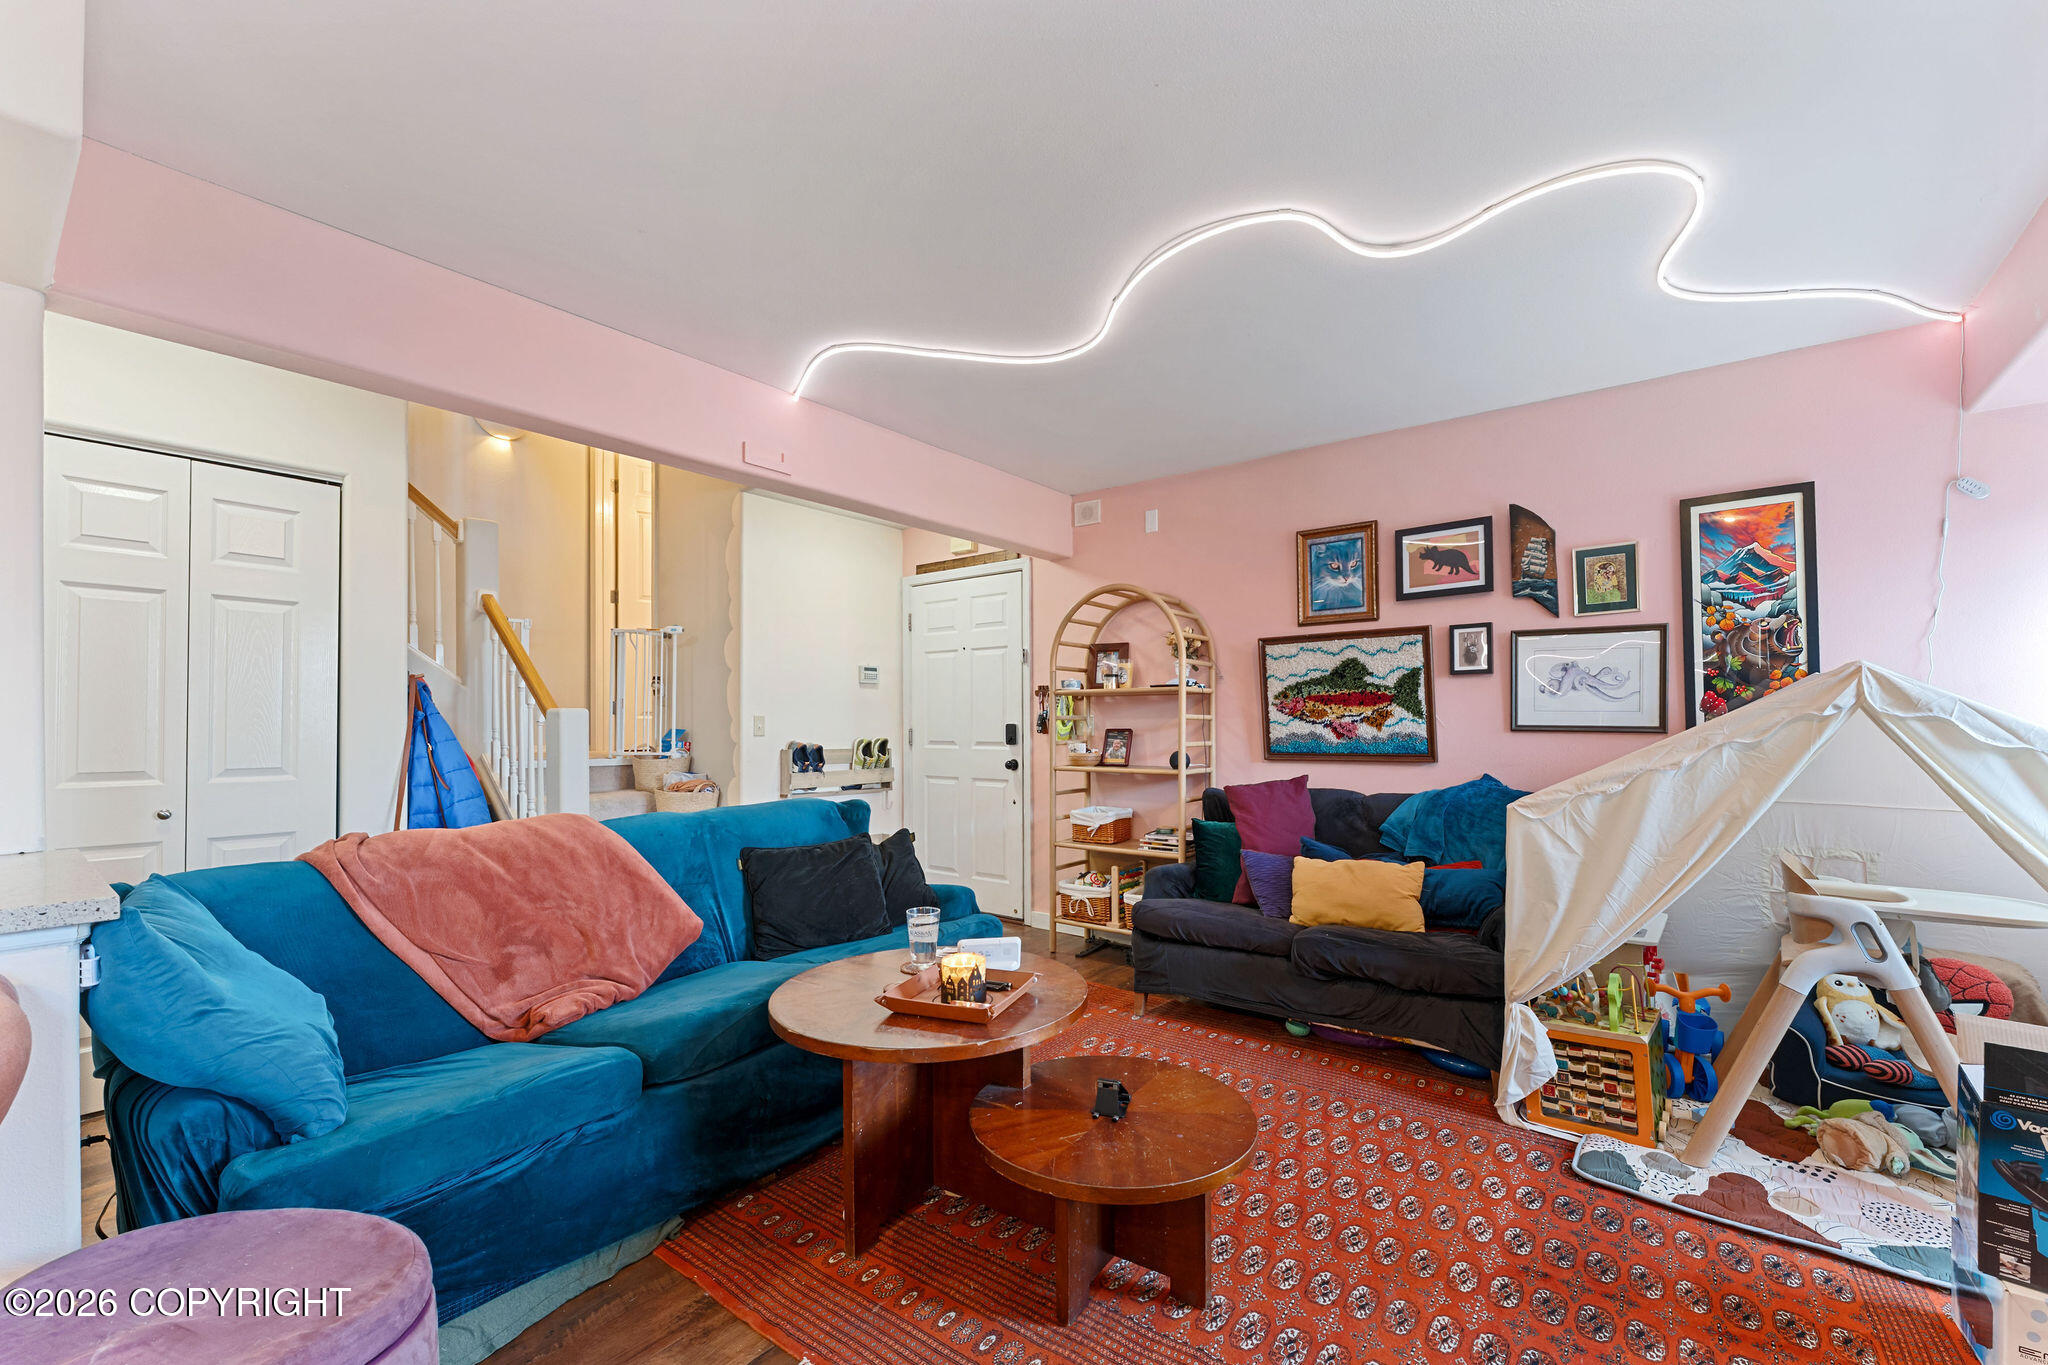
Living room with blue sofas, pink walls, colorful artwork, and a children's play tent.
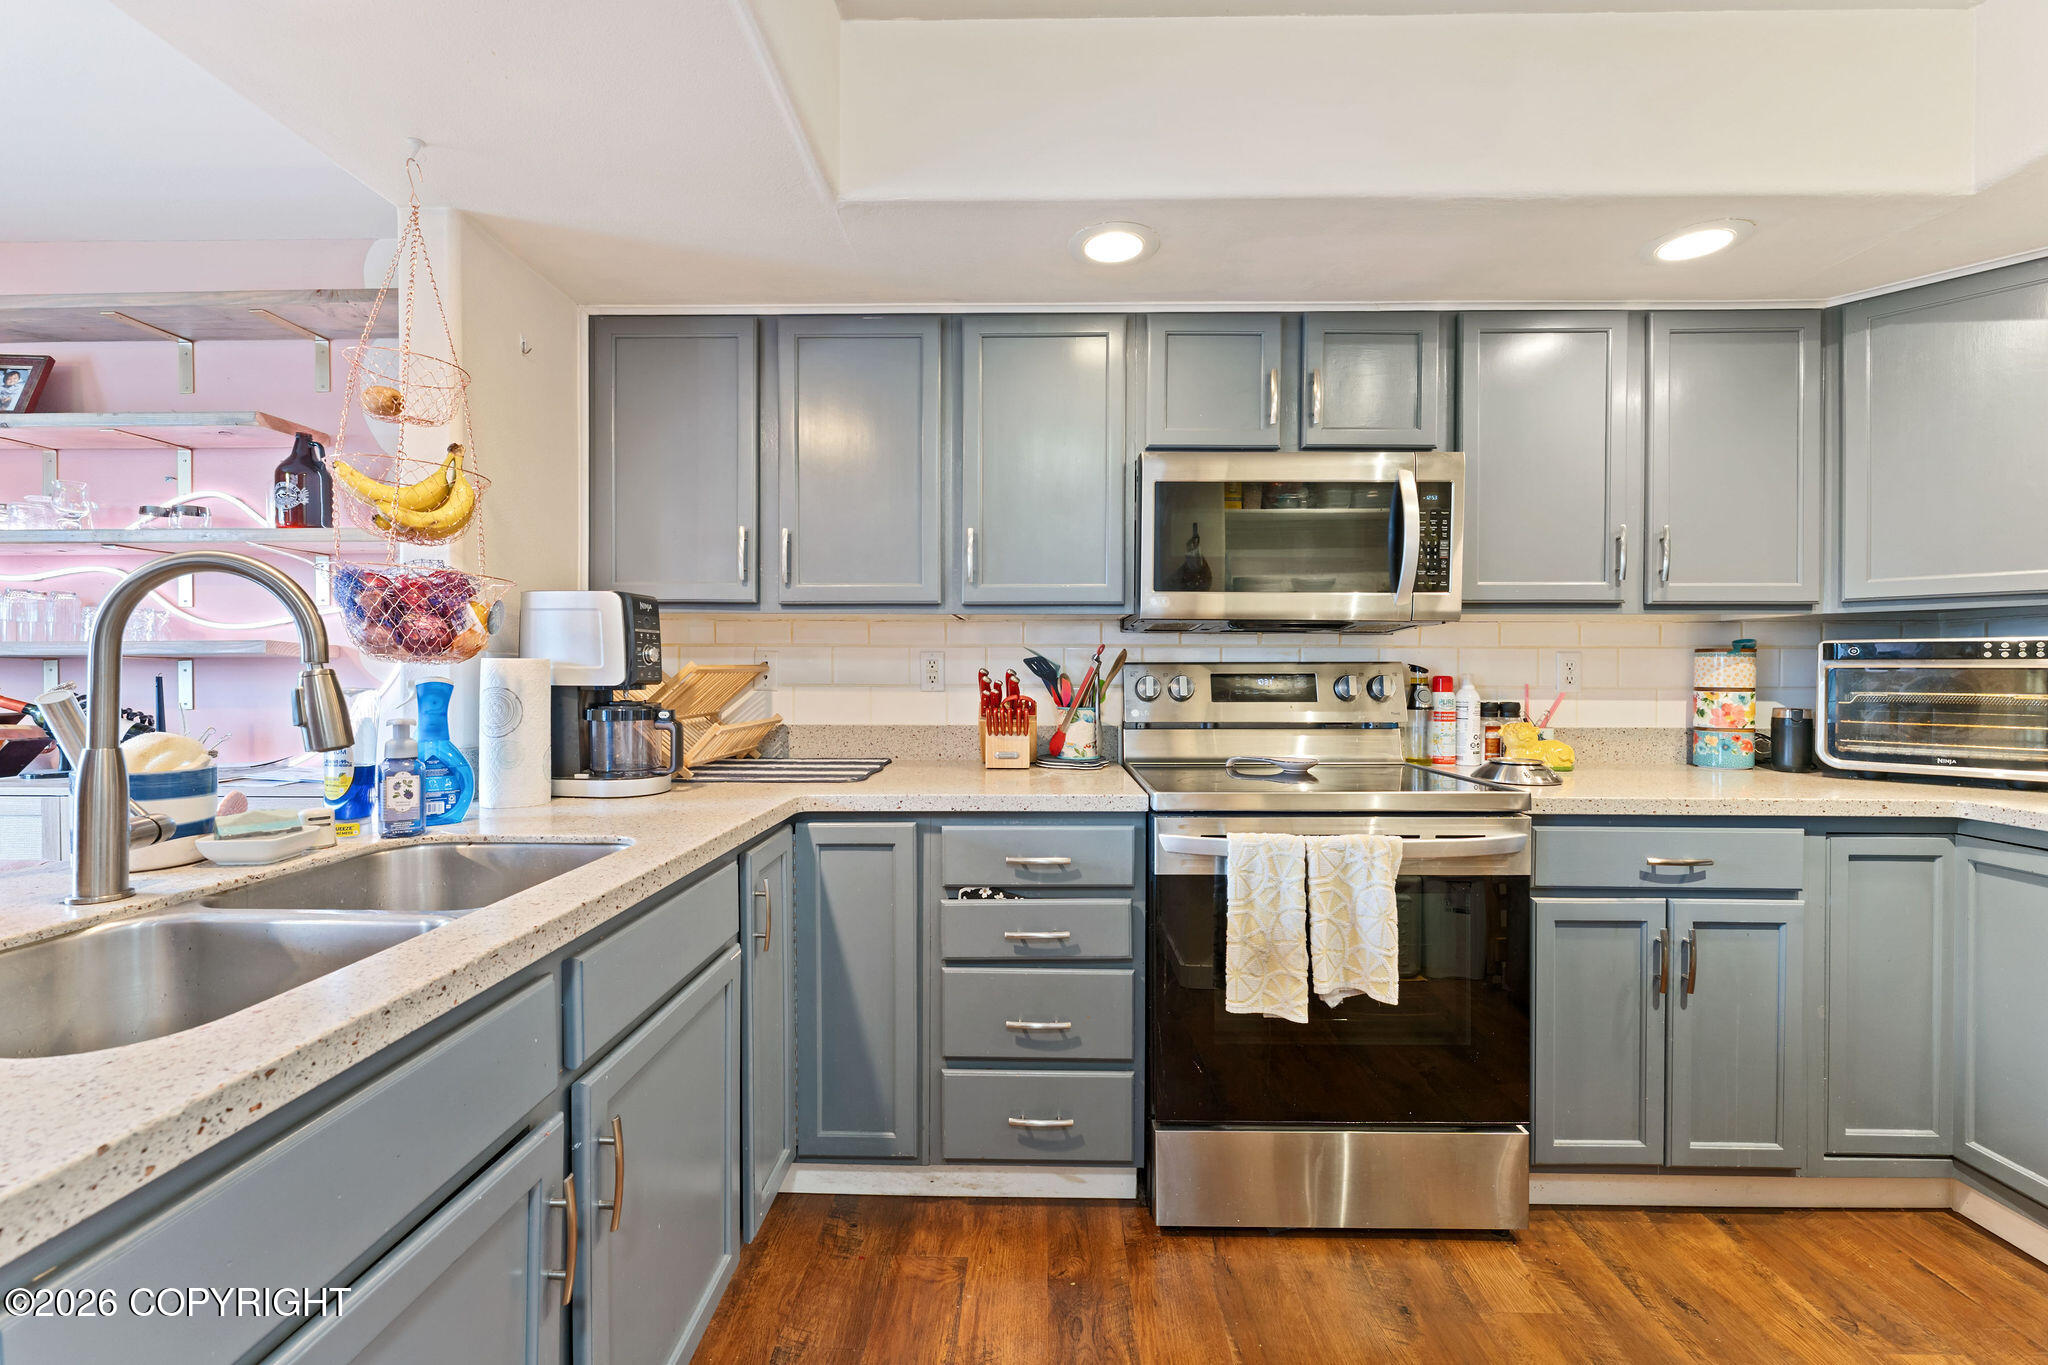
Kitchen with blue-gray cabinets, stainless steel appliances, and a double-basin sink.
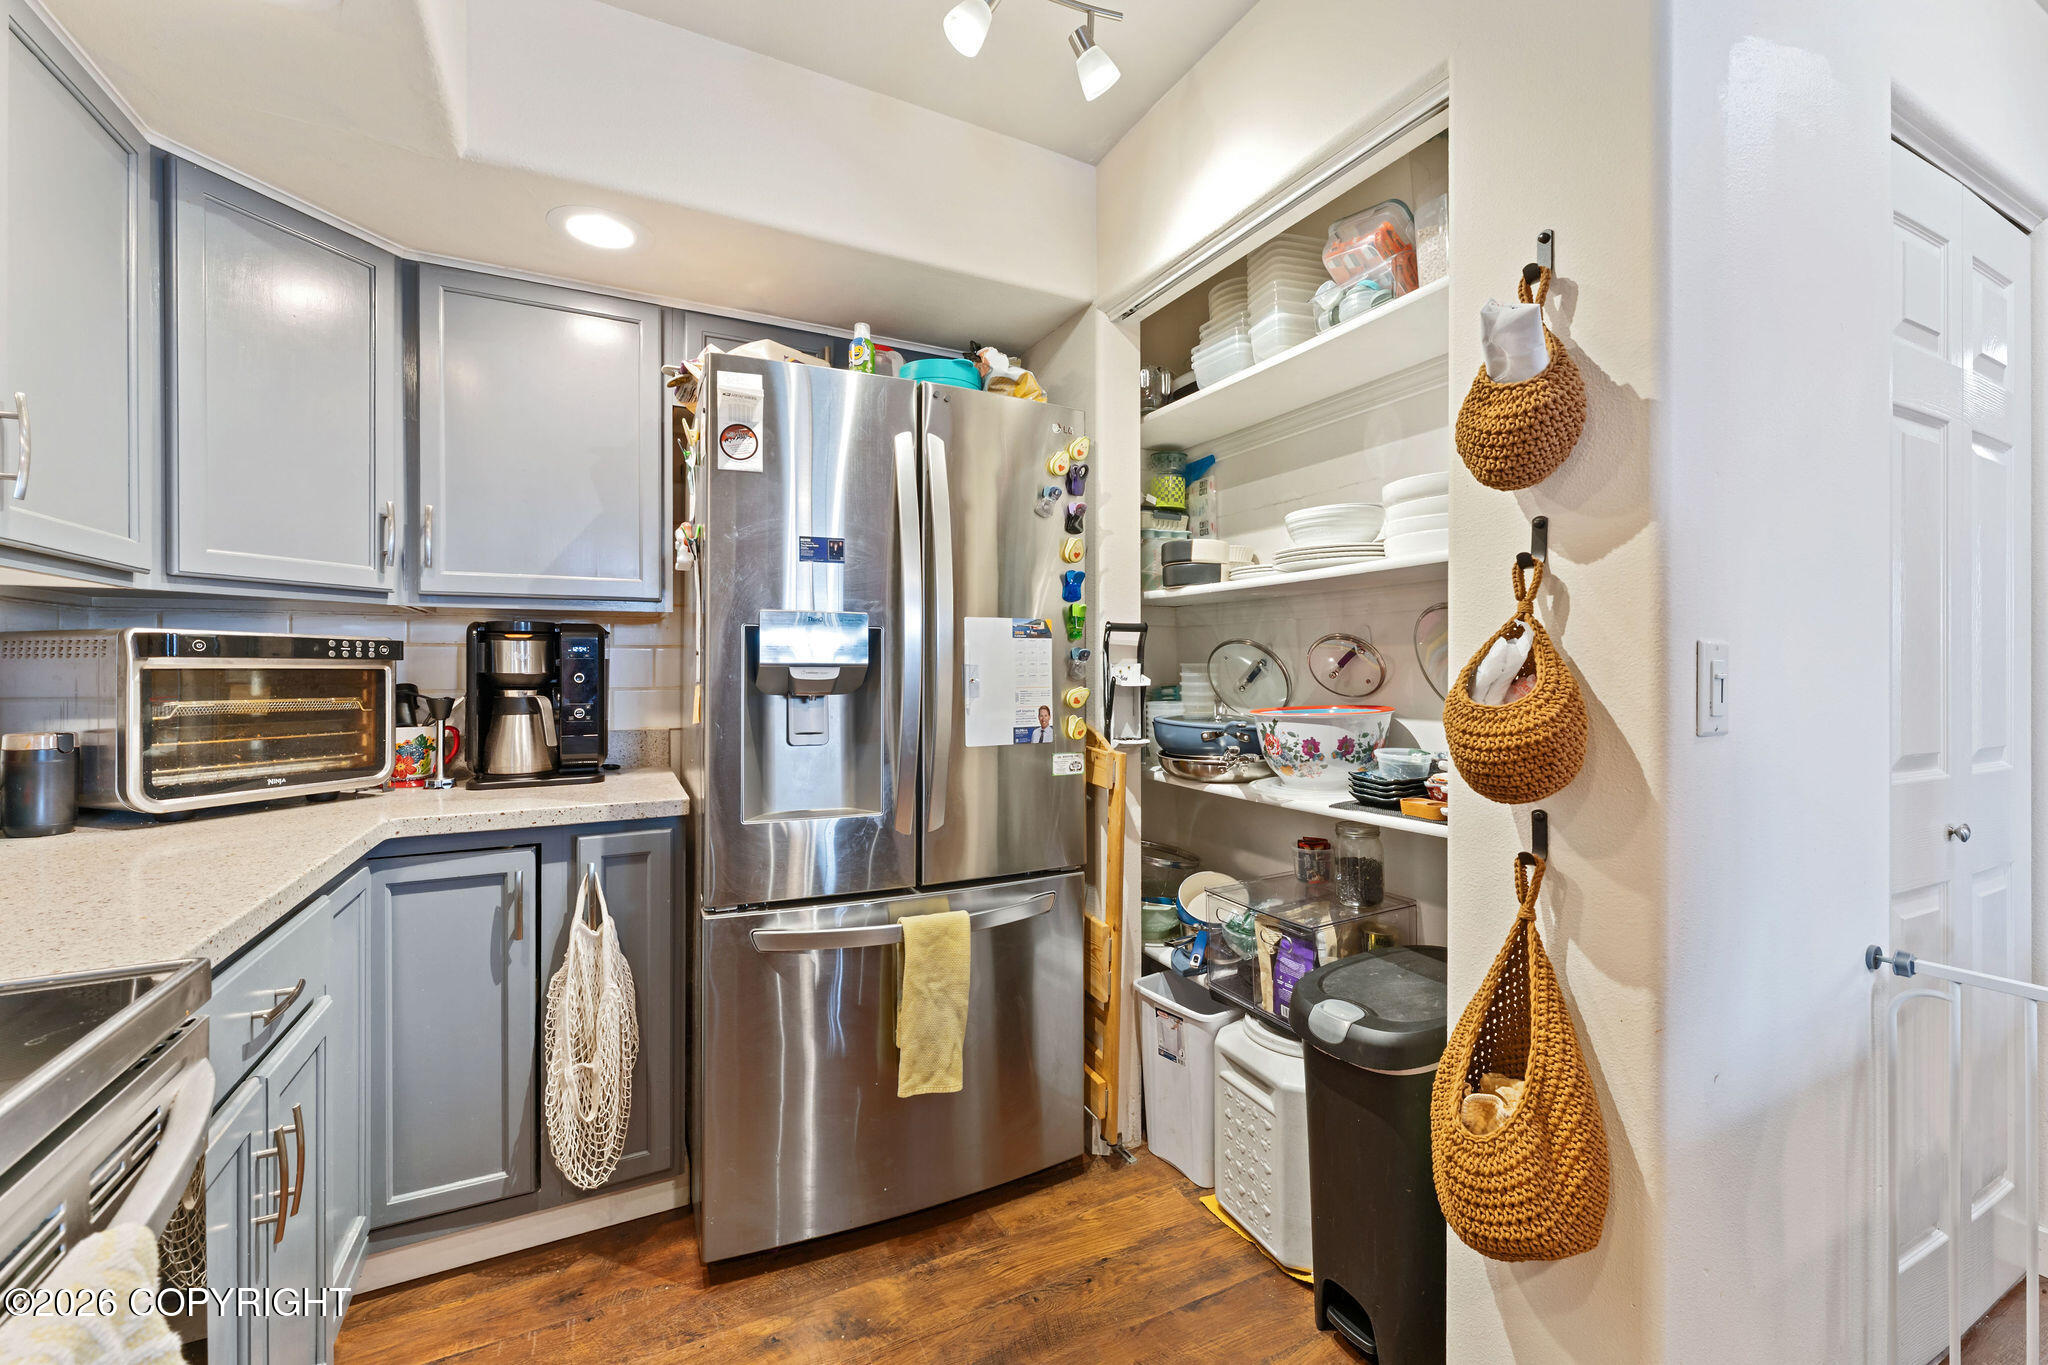
Kitchen with gray cabinets, stainless refrigerator, and open shelves of dishes.
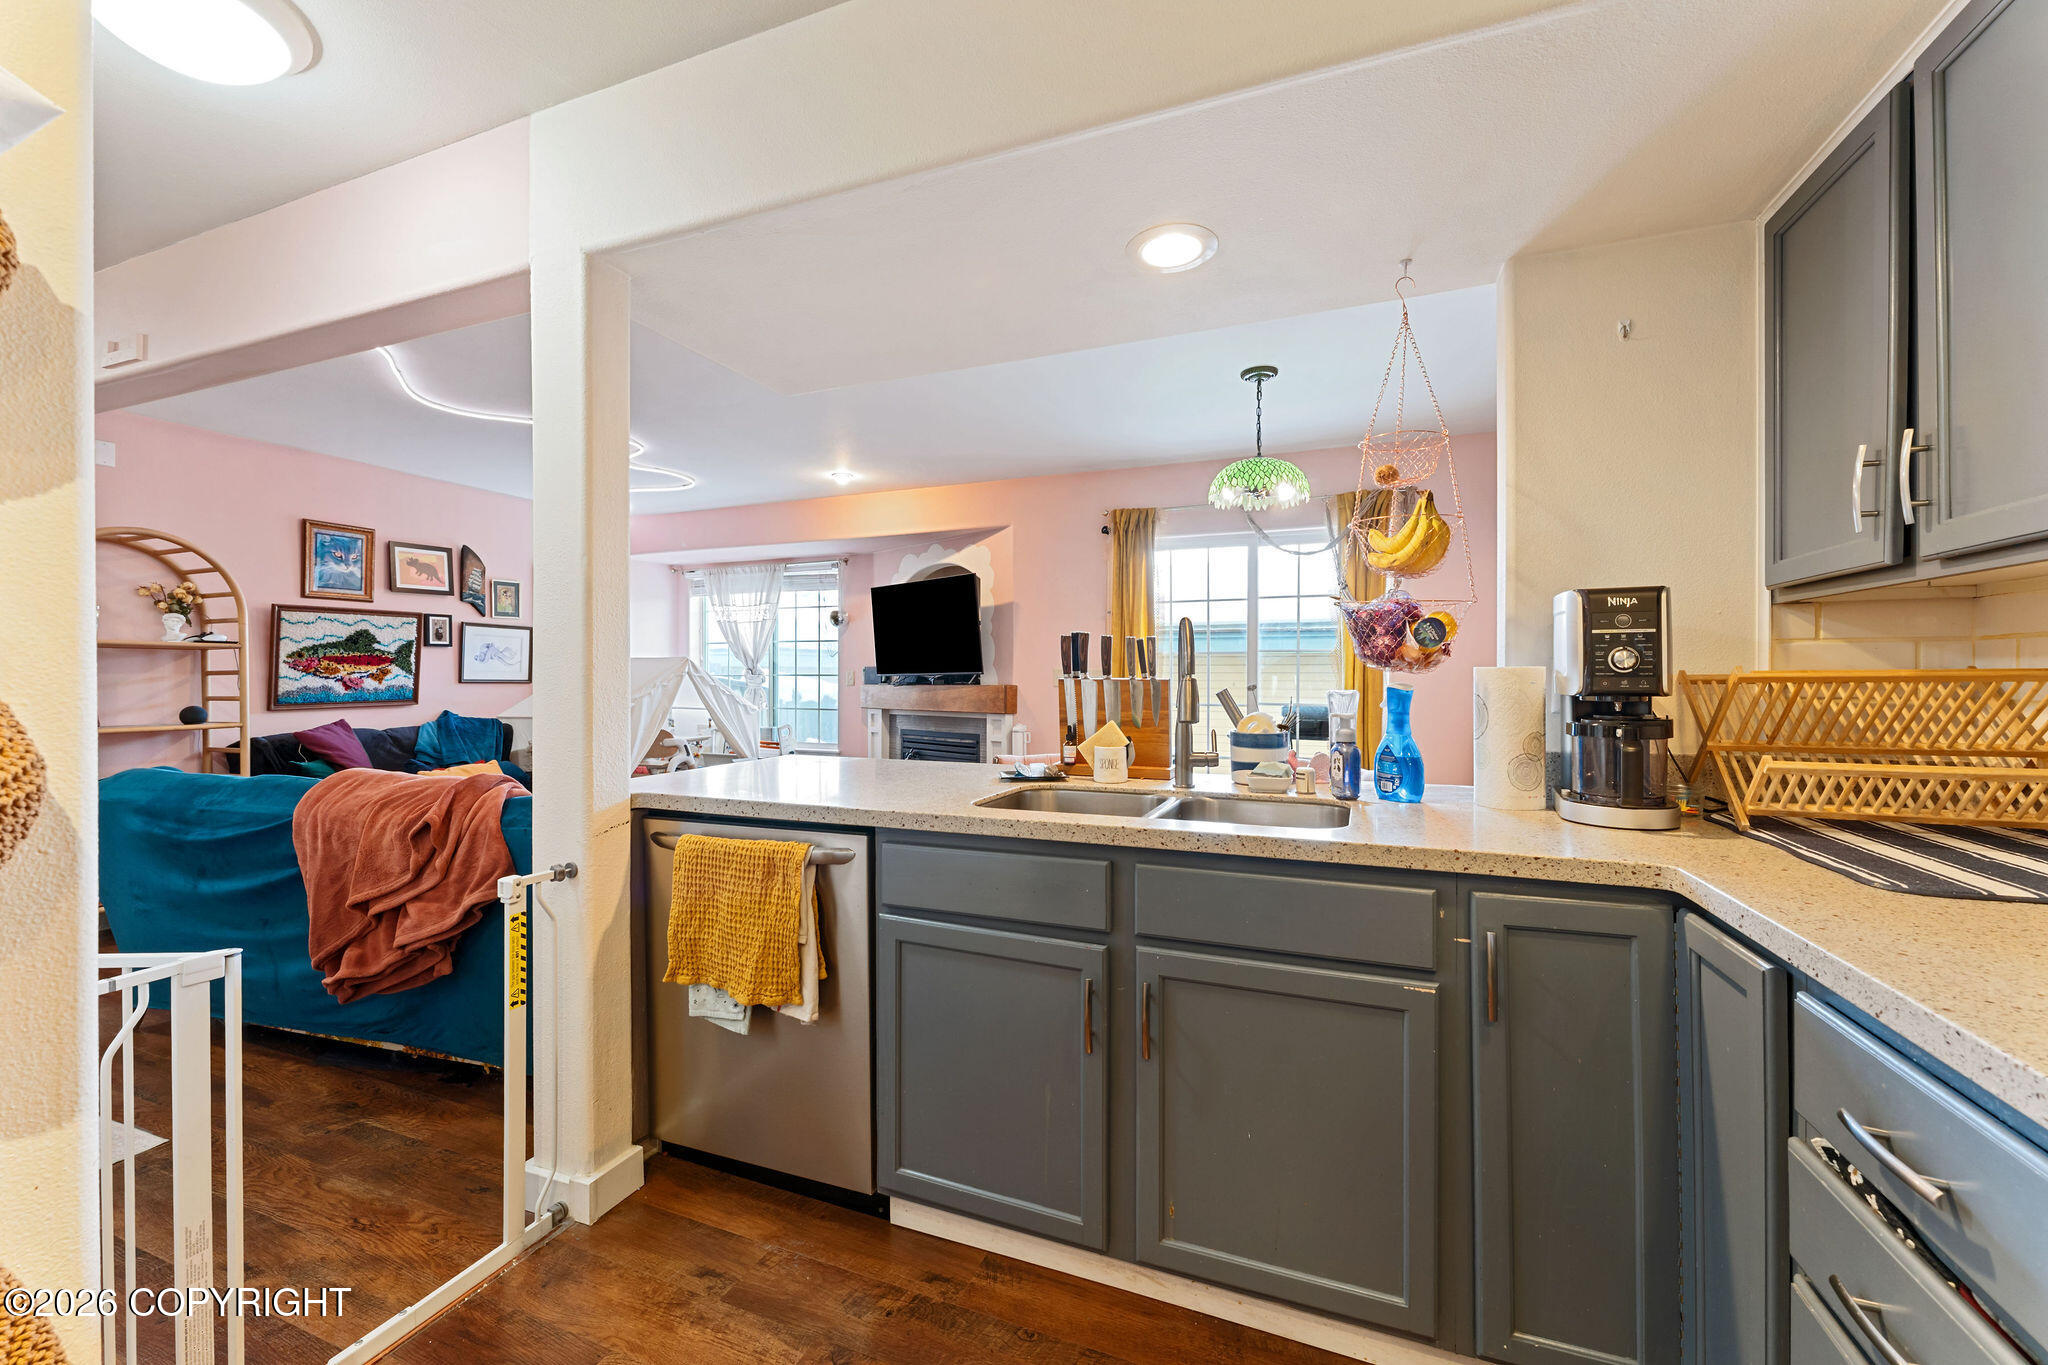
Open kitchen with gray cabinets and breakfast bar overlooking a colorful living room.
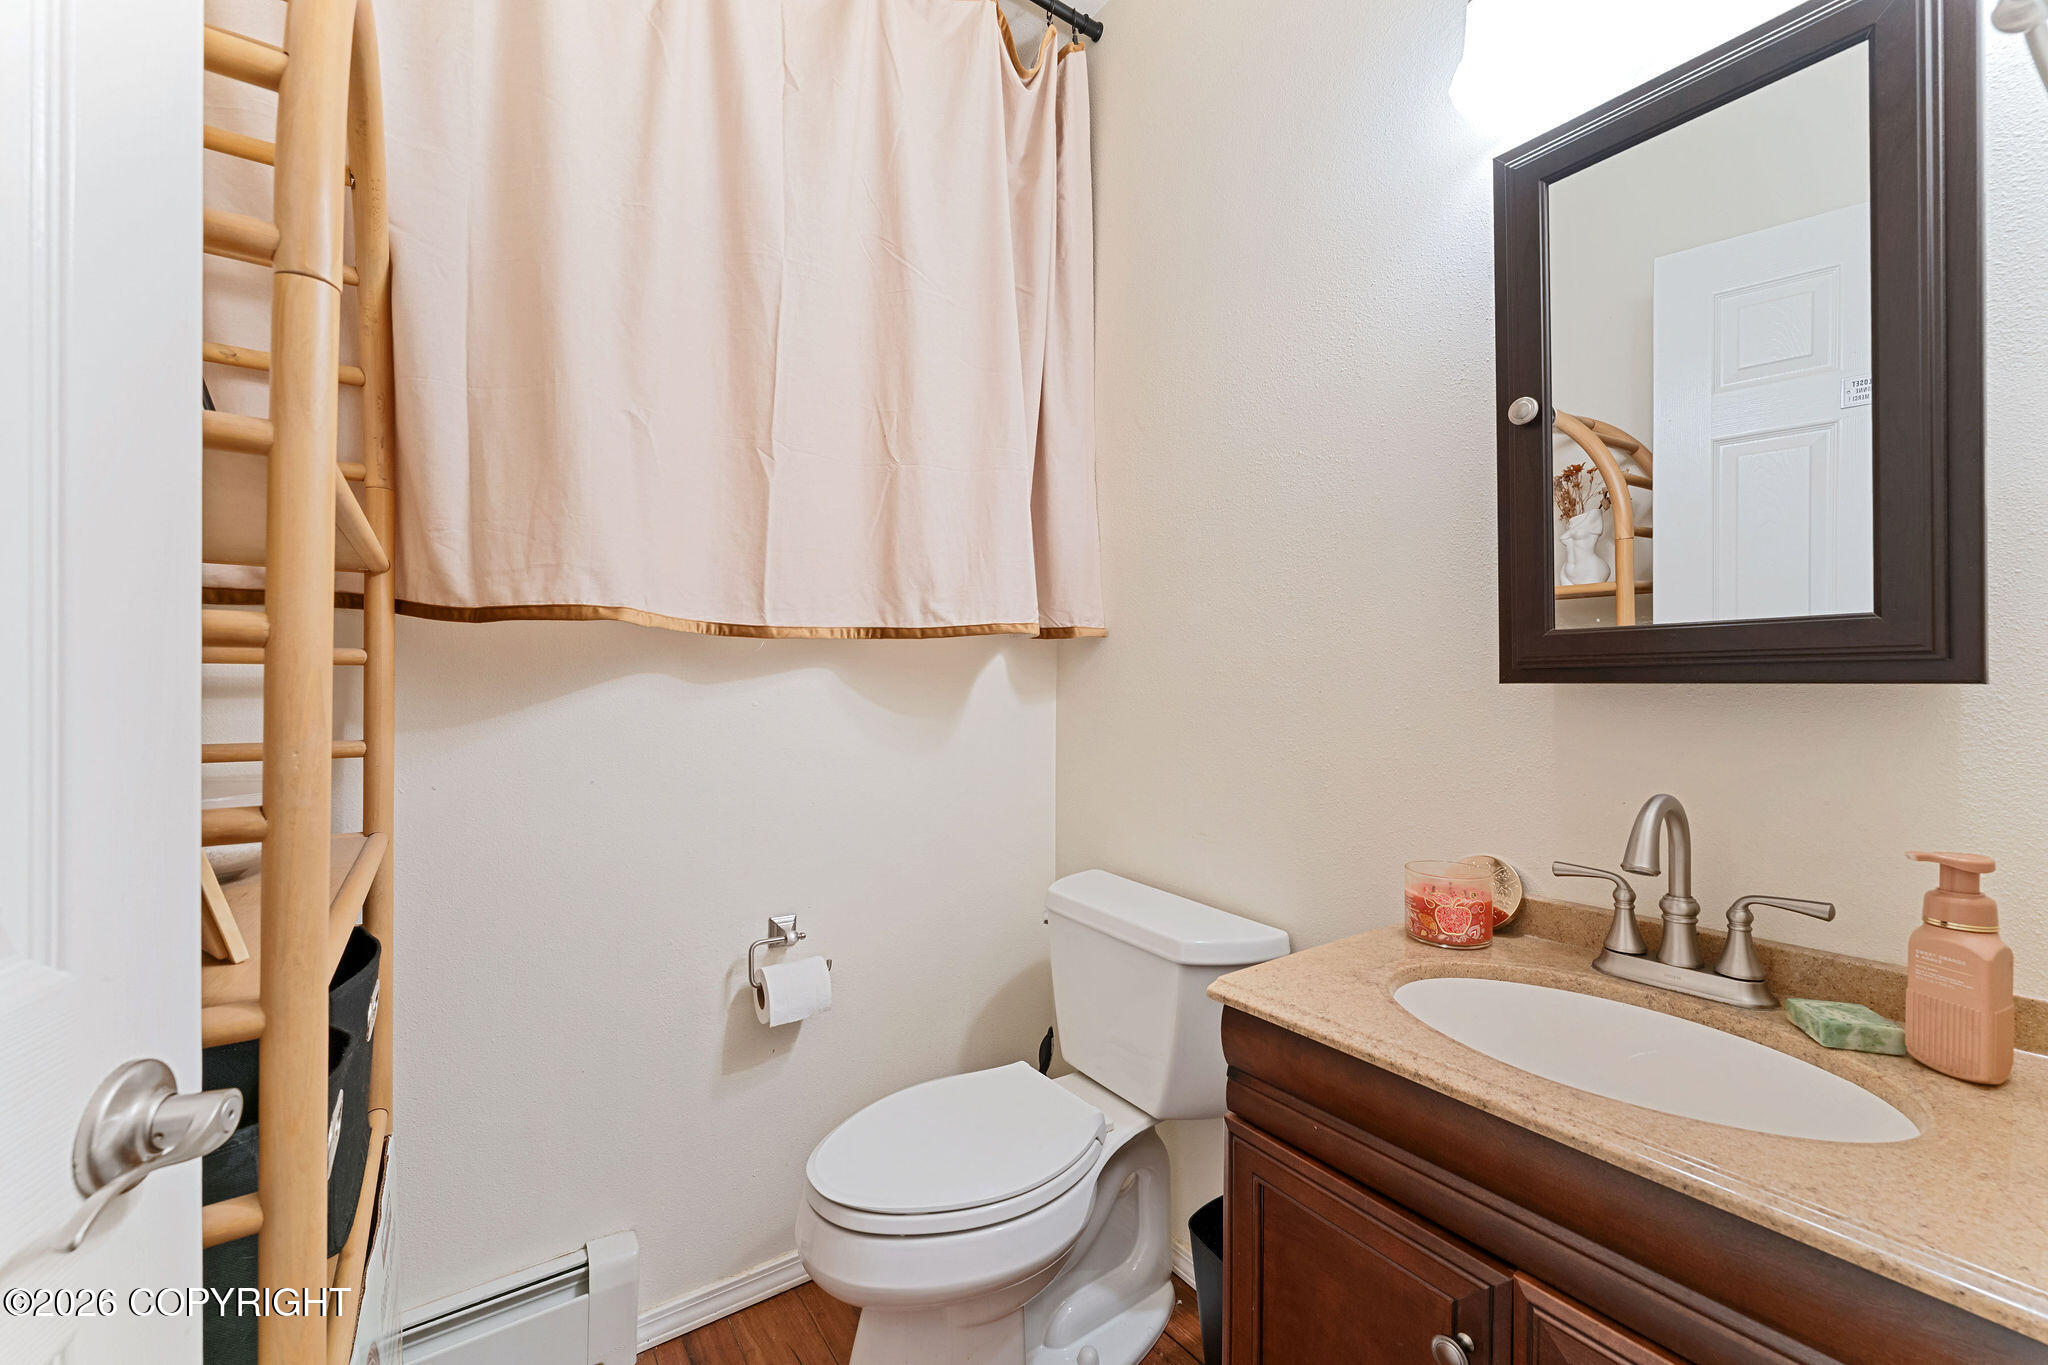
Bathroom with a toilet, wood vanity, and mirror beside a curtained shower.
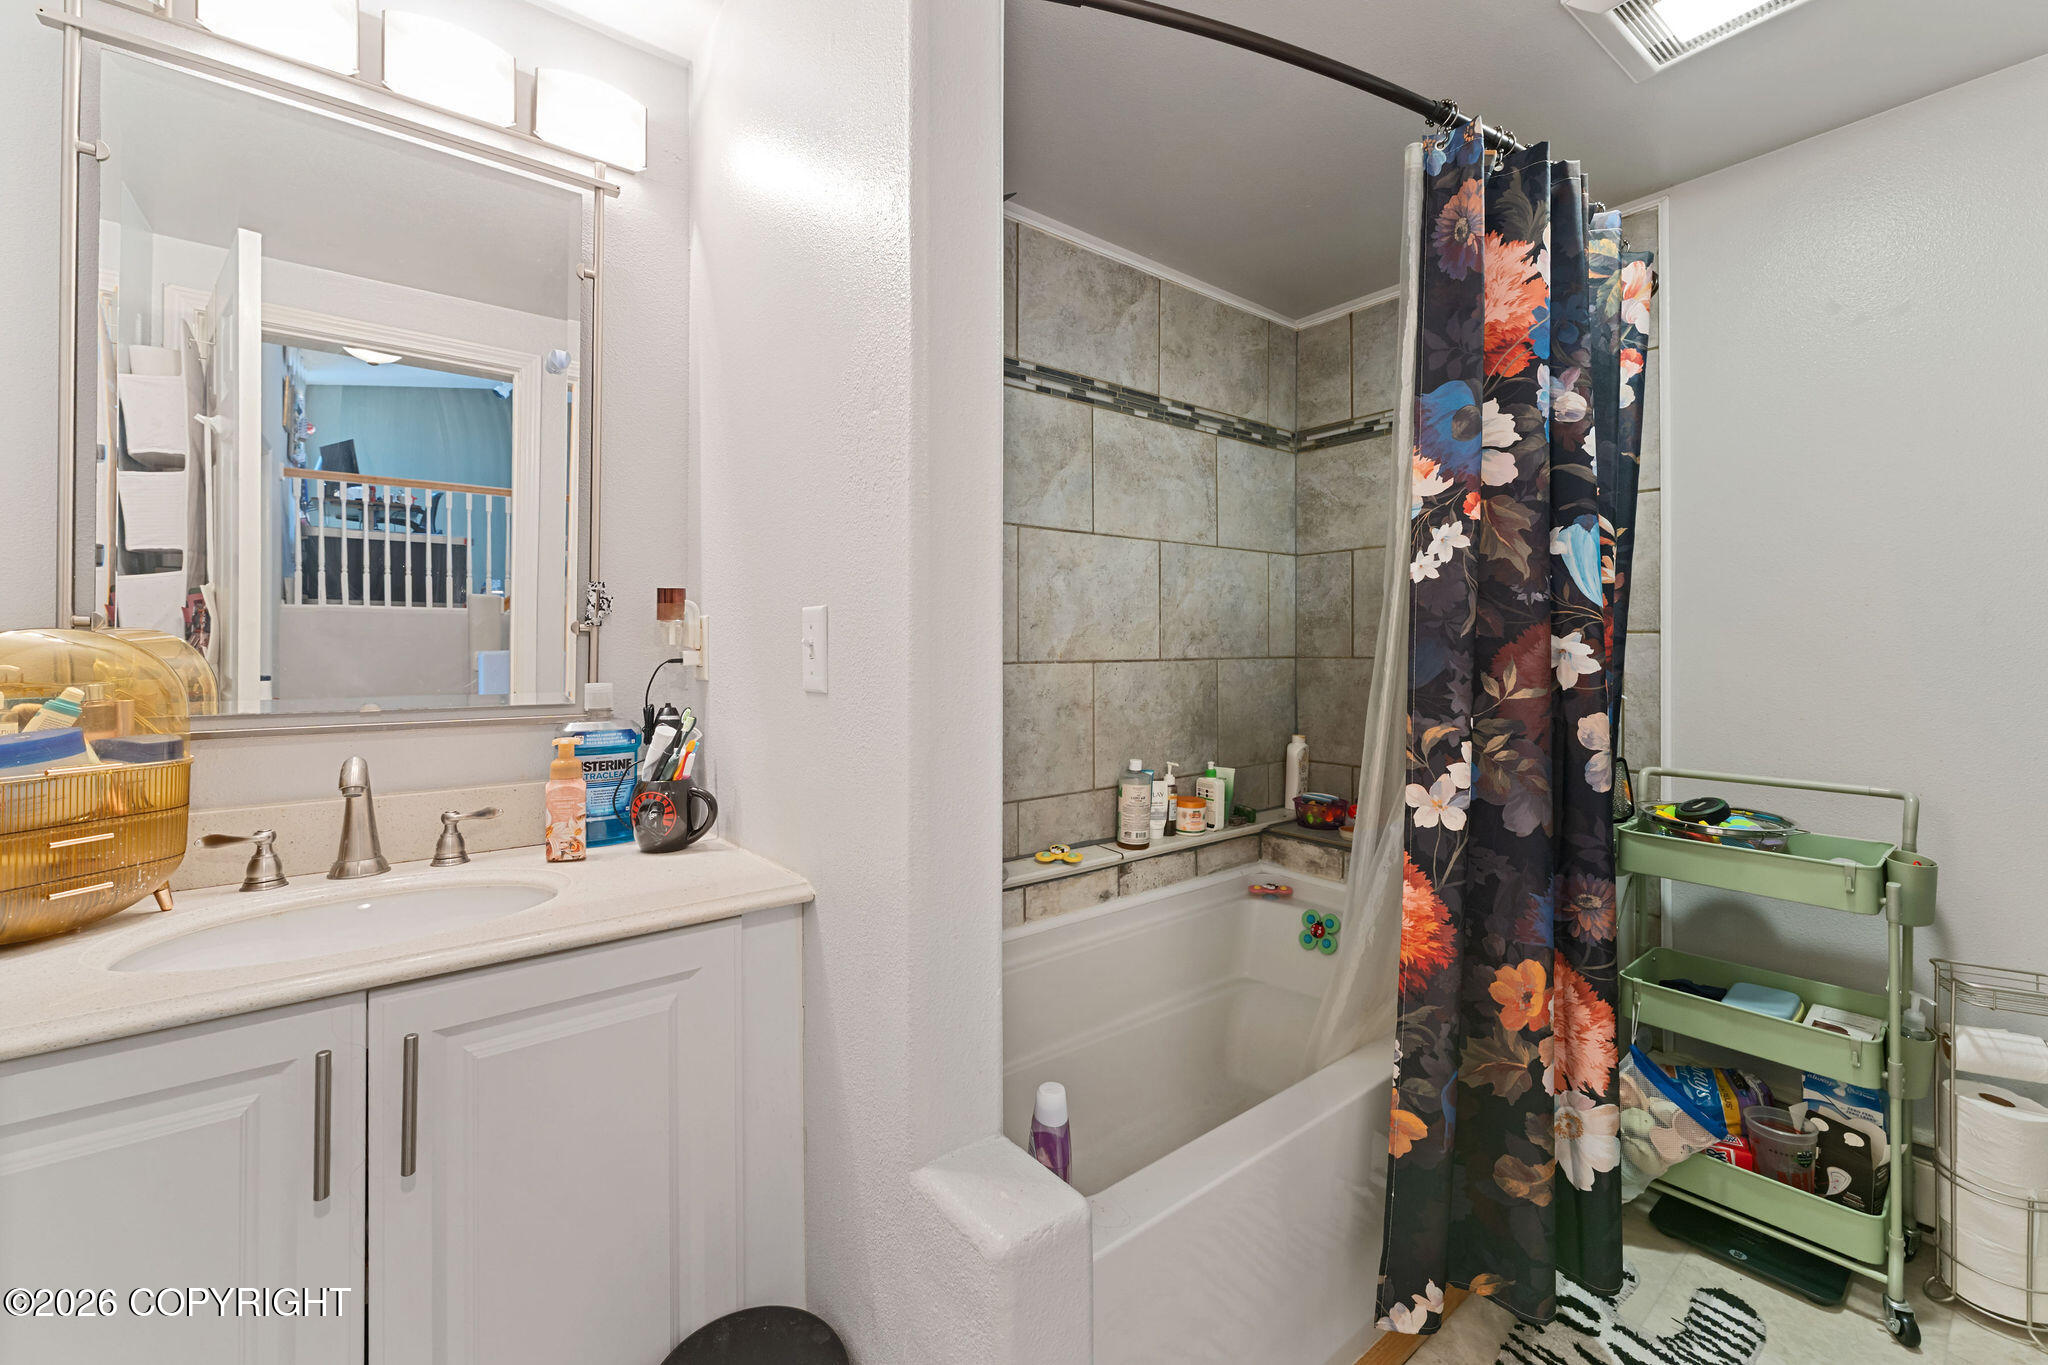
Bathroom with a white vanity, tiled bathtub surround, and dark floral shower curtain.
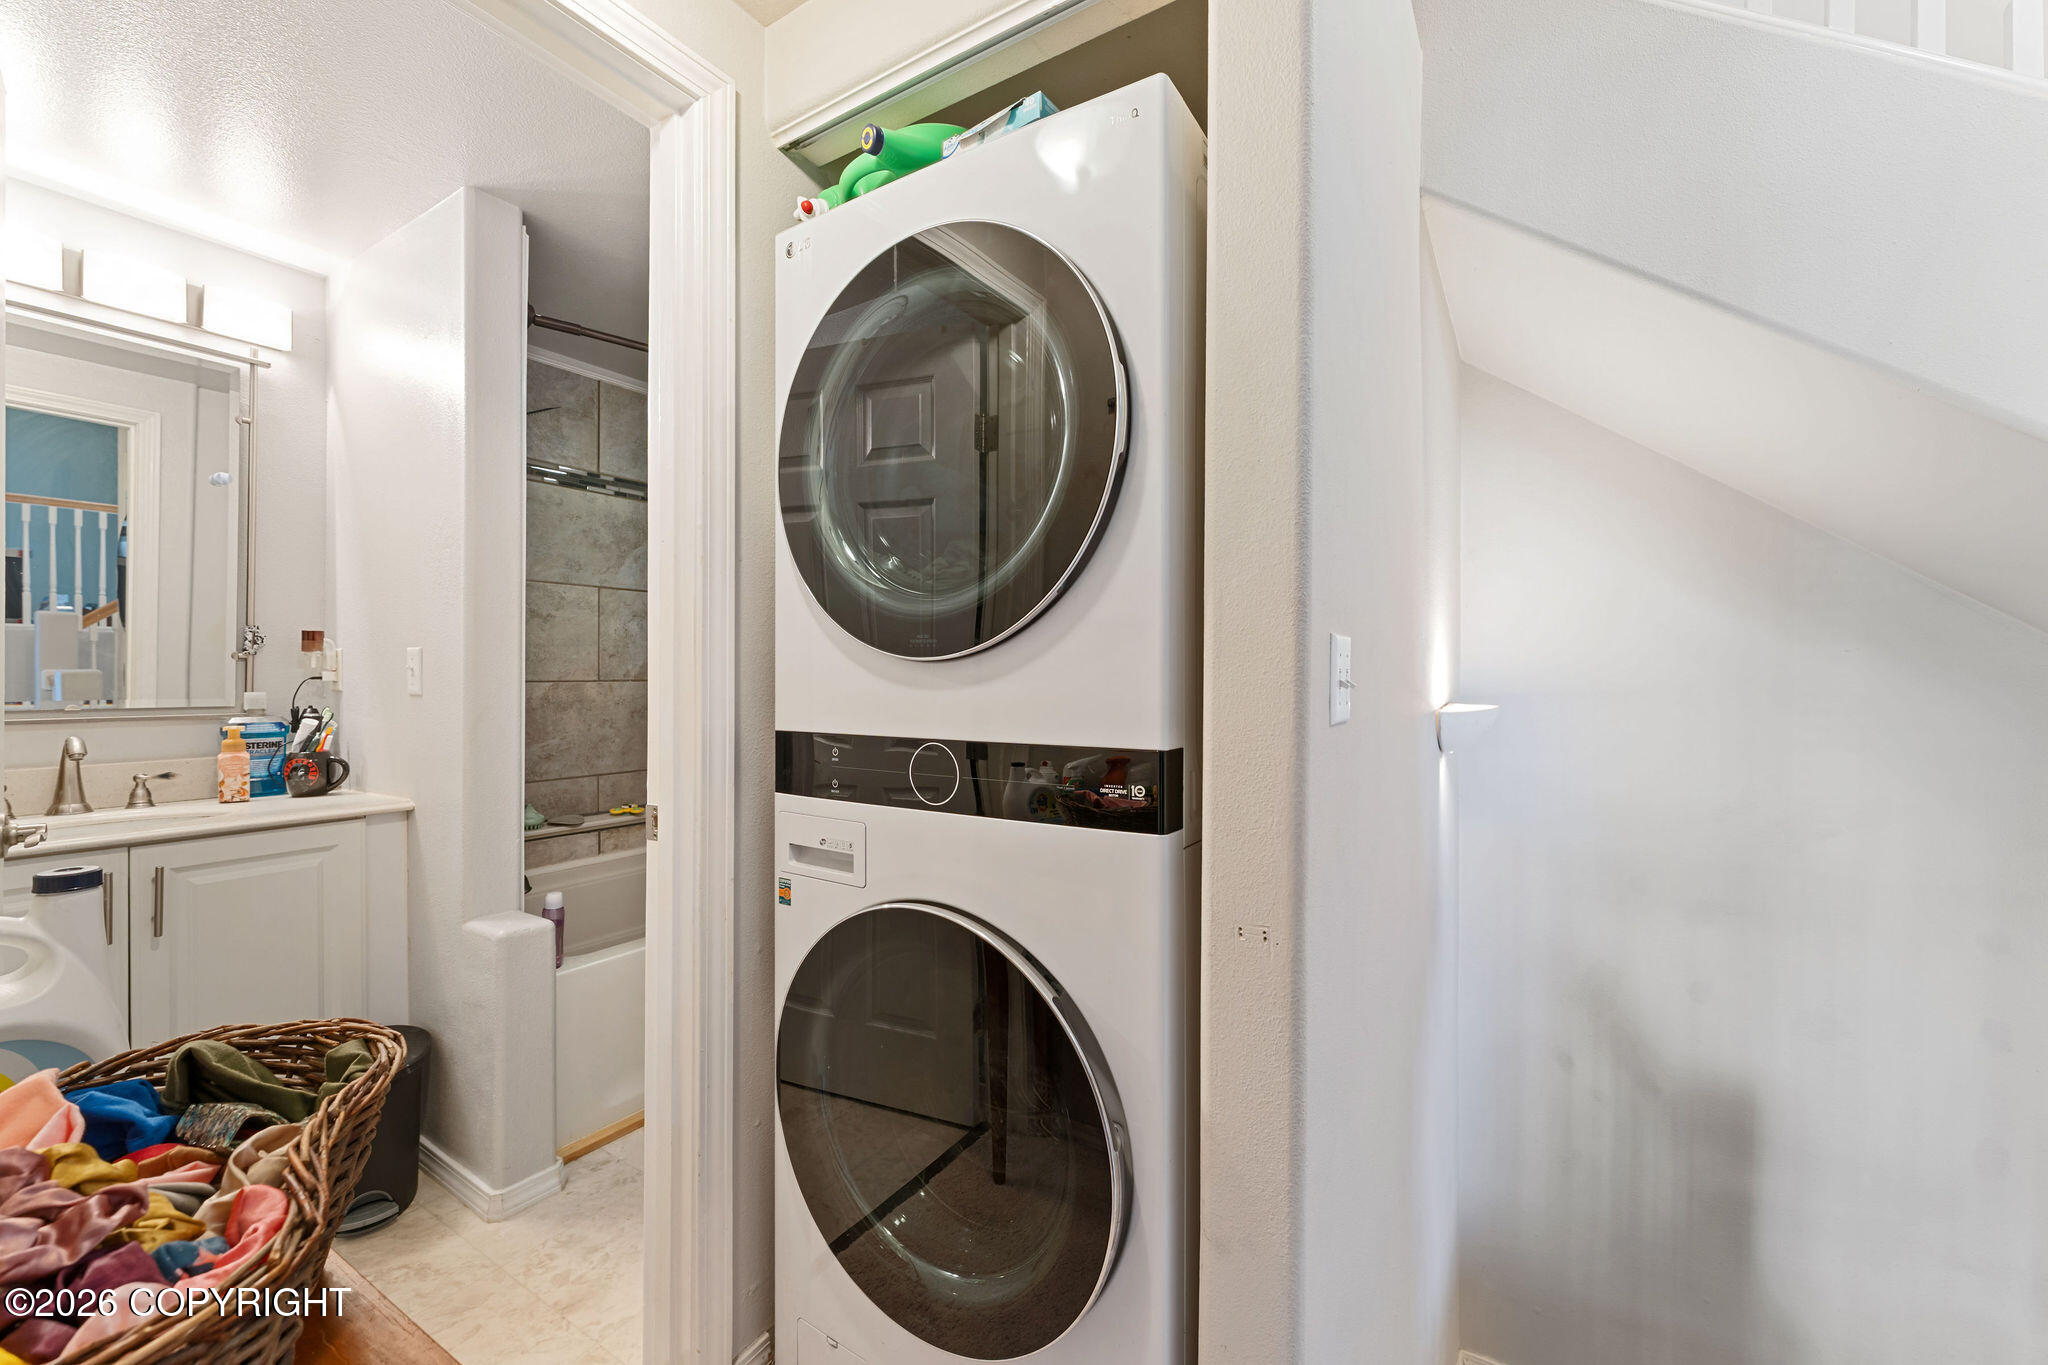
Laundry area with stacked washer and dryer beside a bathroom vanity, shower, and laundry basket.
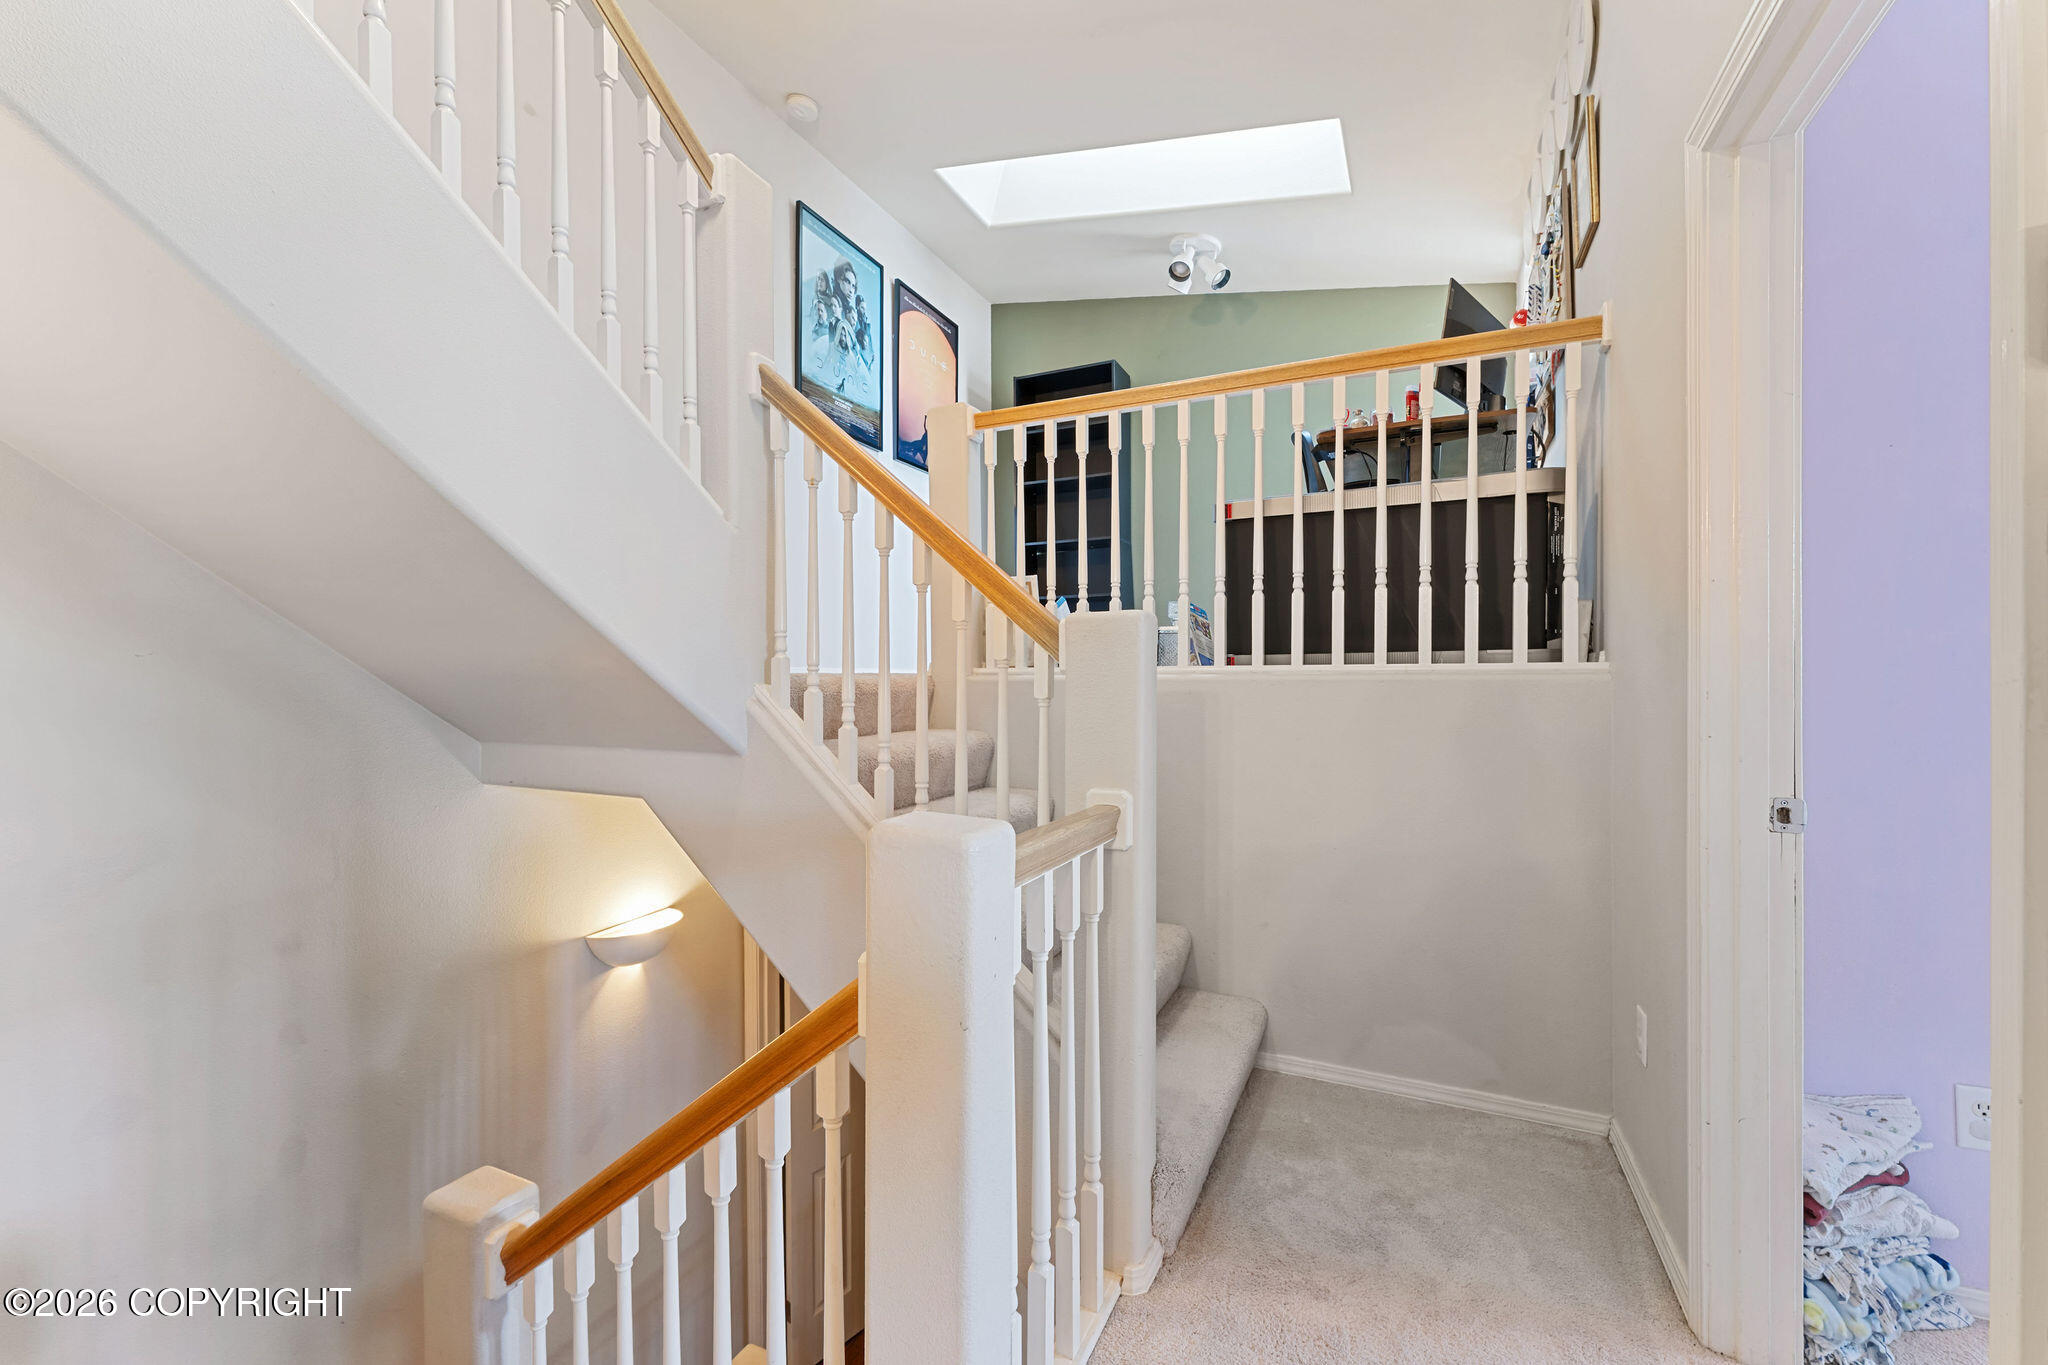
Carpeted stair landing with white railings, wood handrails, a skylight, and built-in shelving.
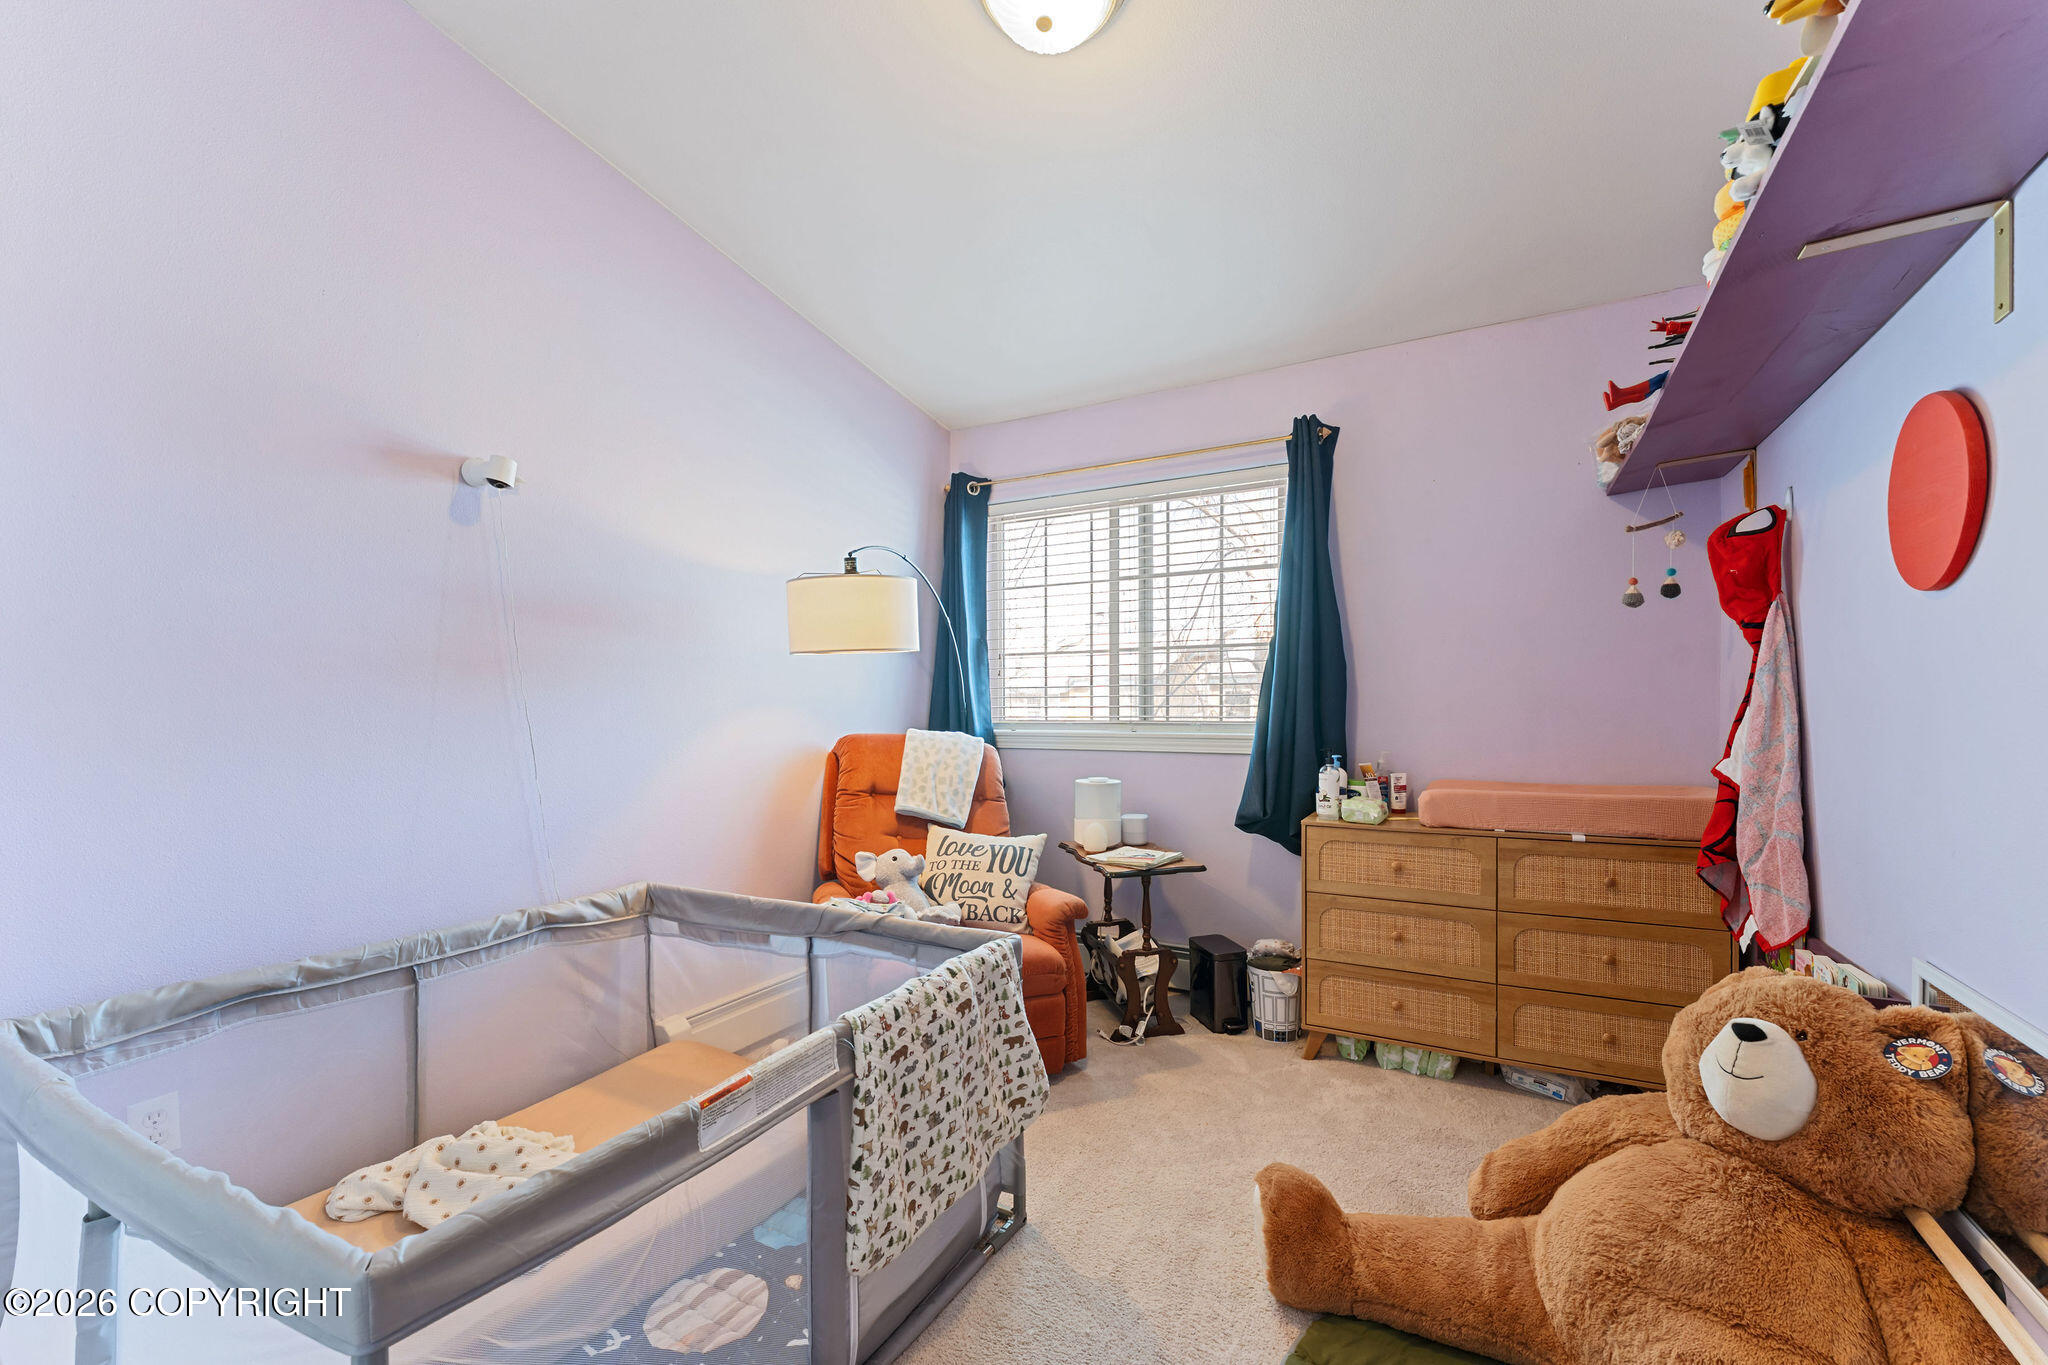
Nursery with a gray crib, orange armchair, wicker-front dresser, and oversized teddy bear.
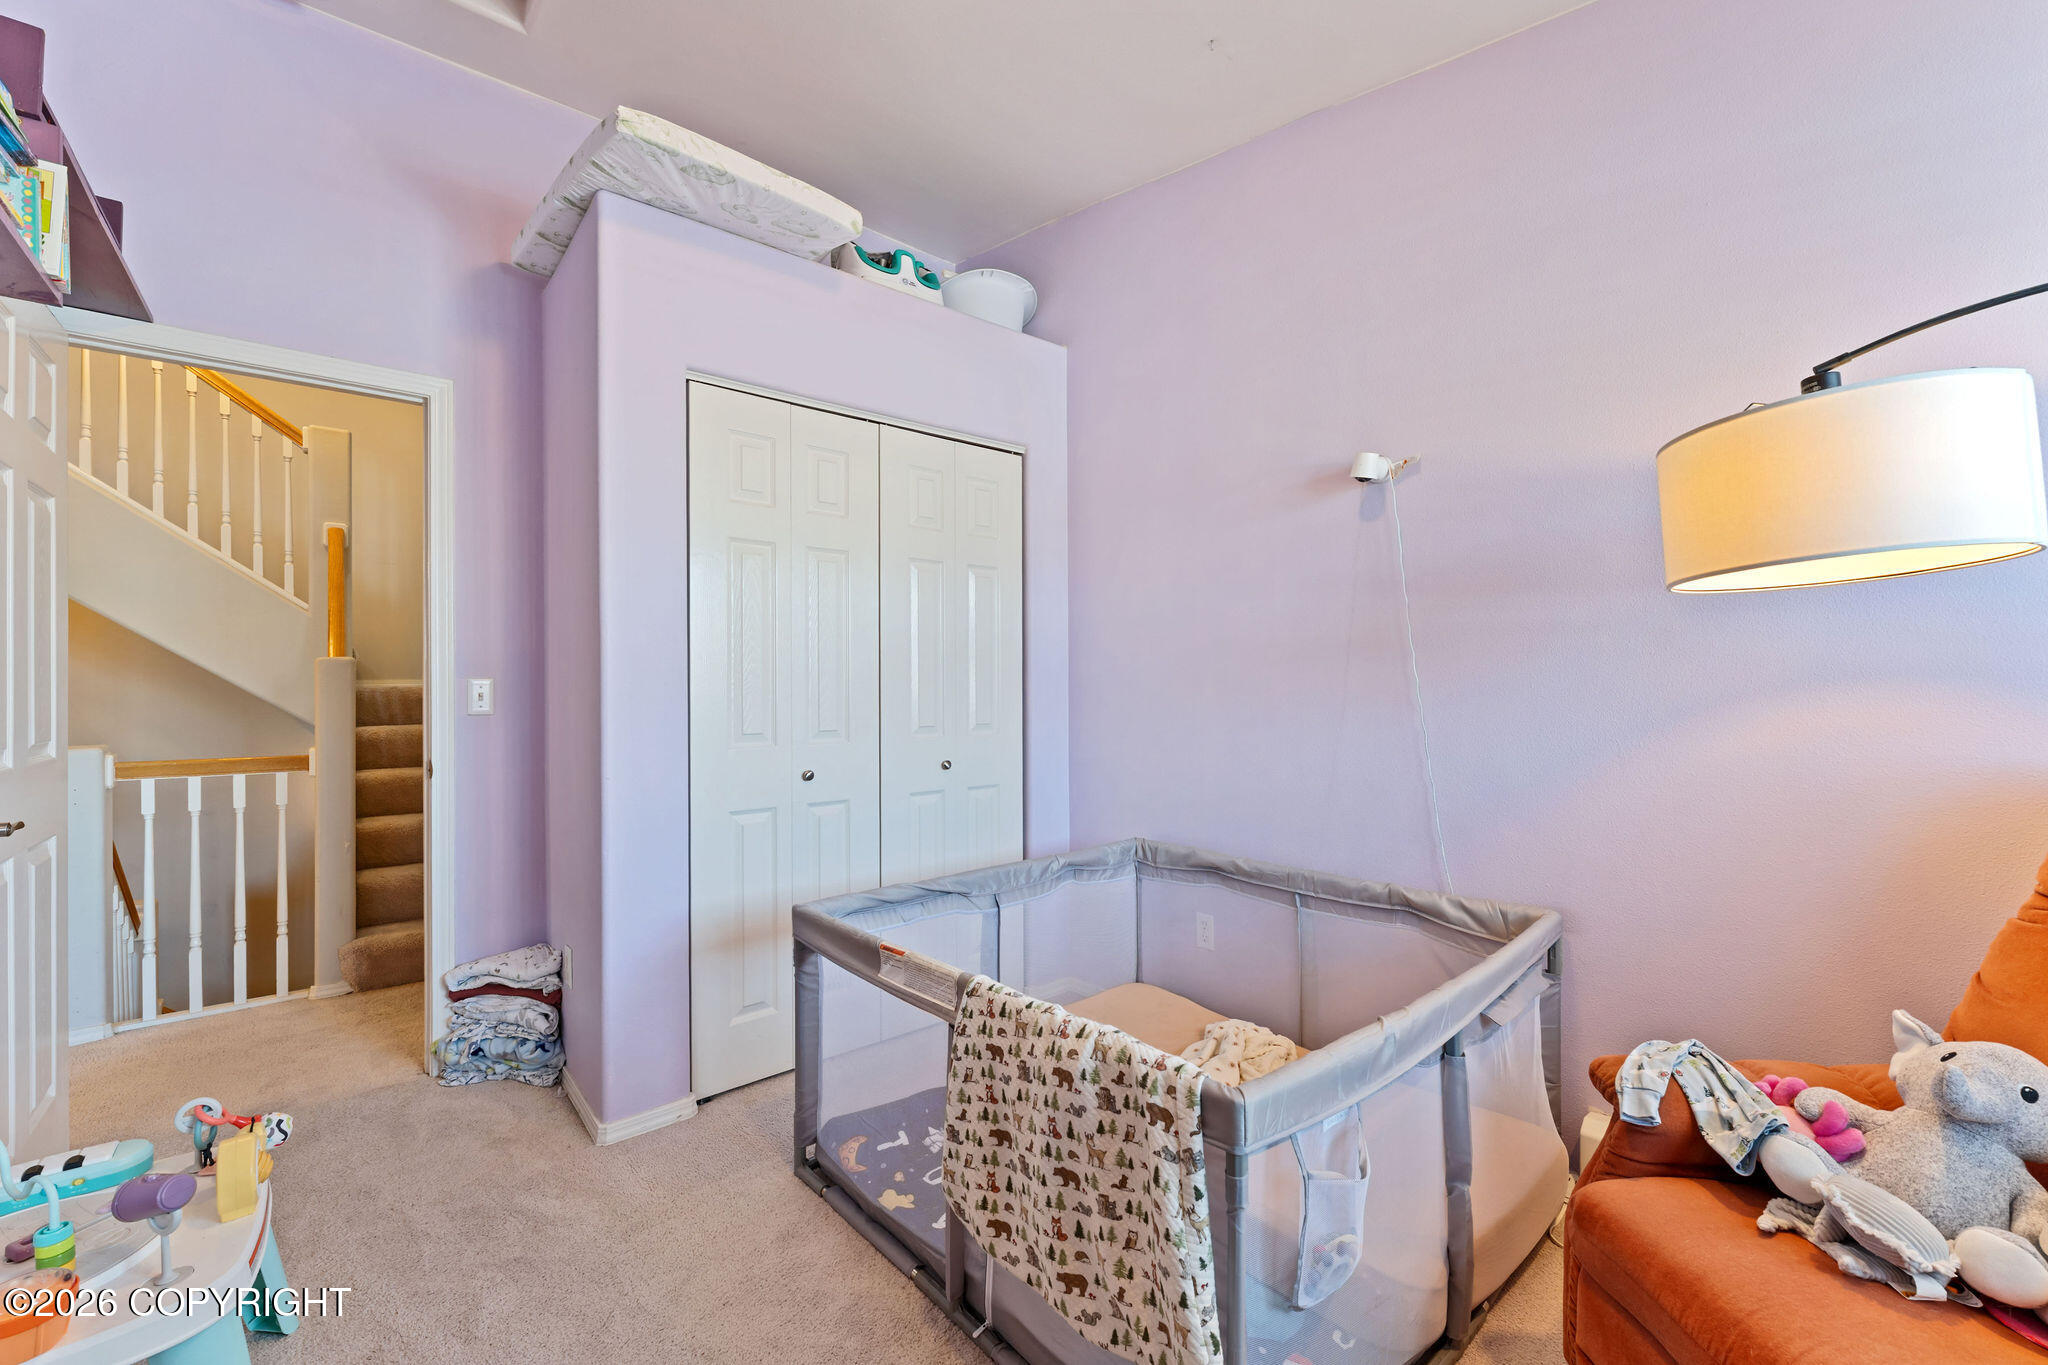
Nursery with a gray playpen, white closet doors, lavender walls, and a staircase nearby.
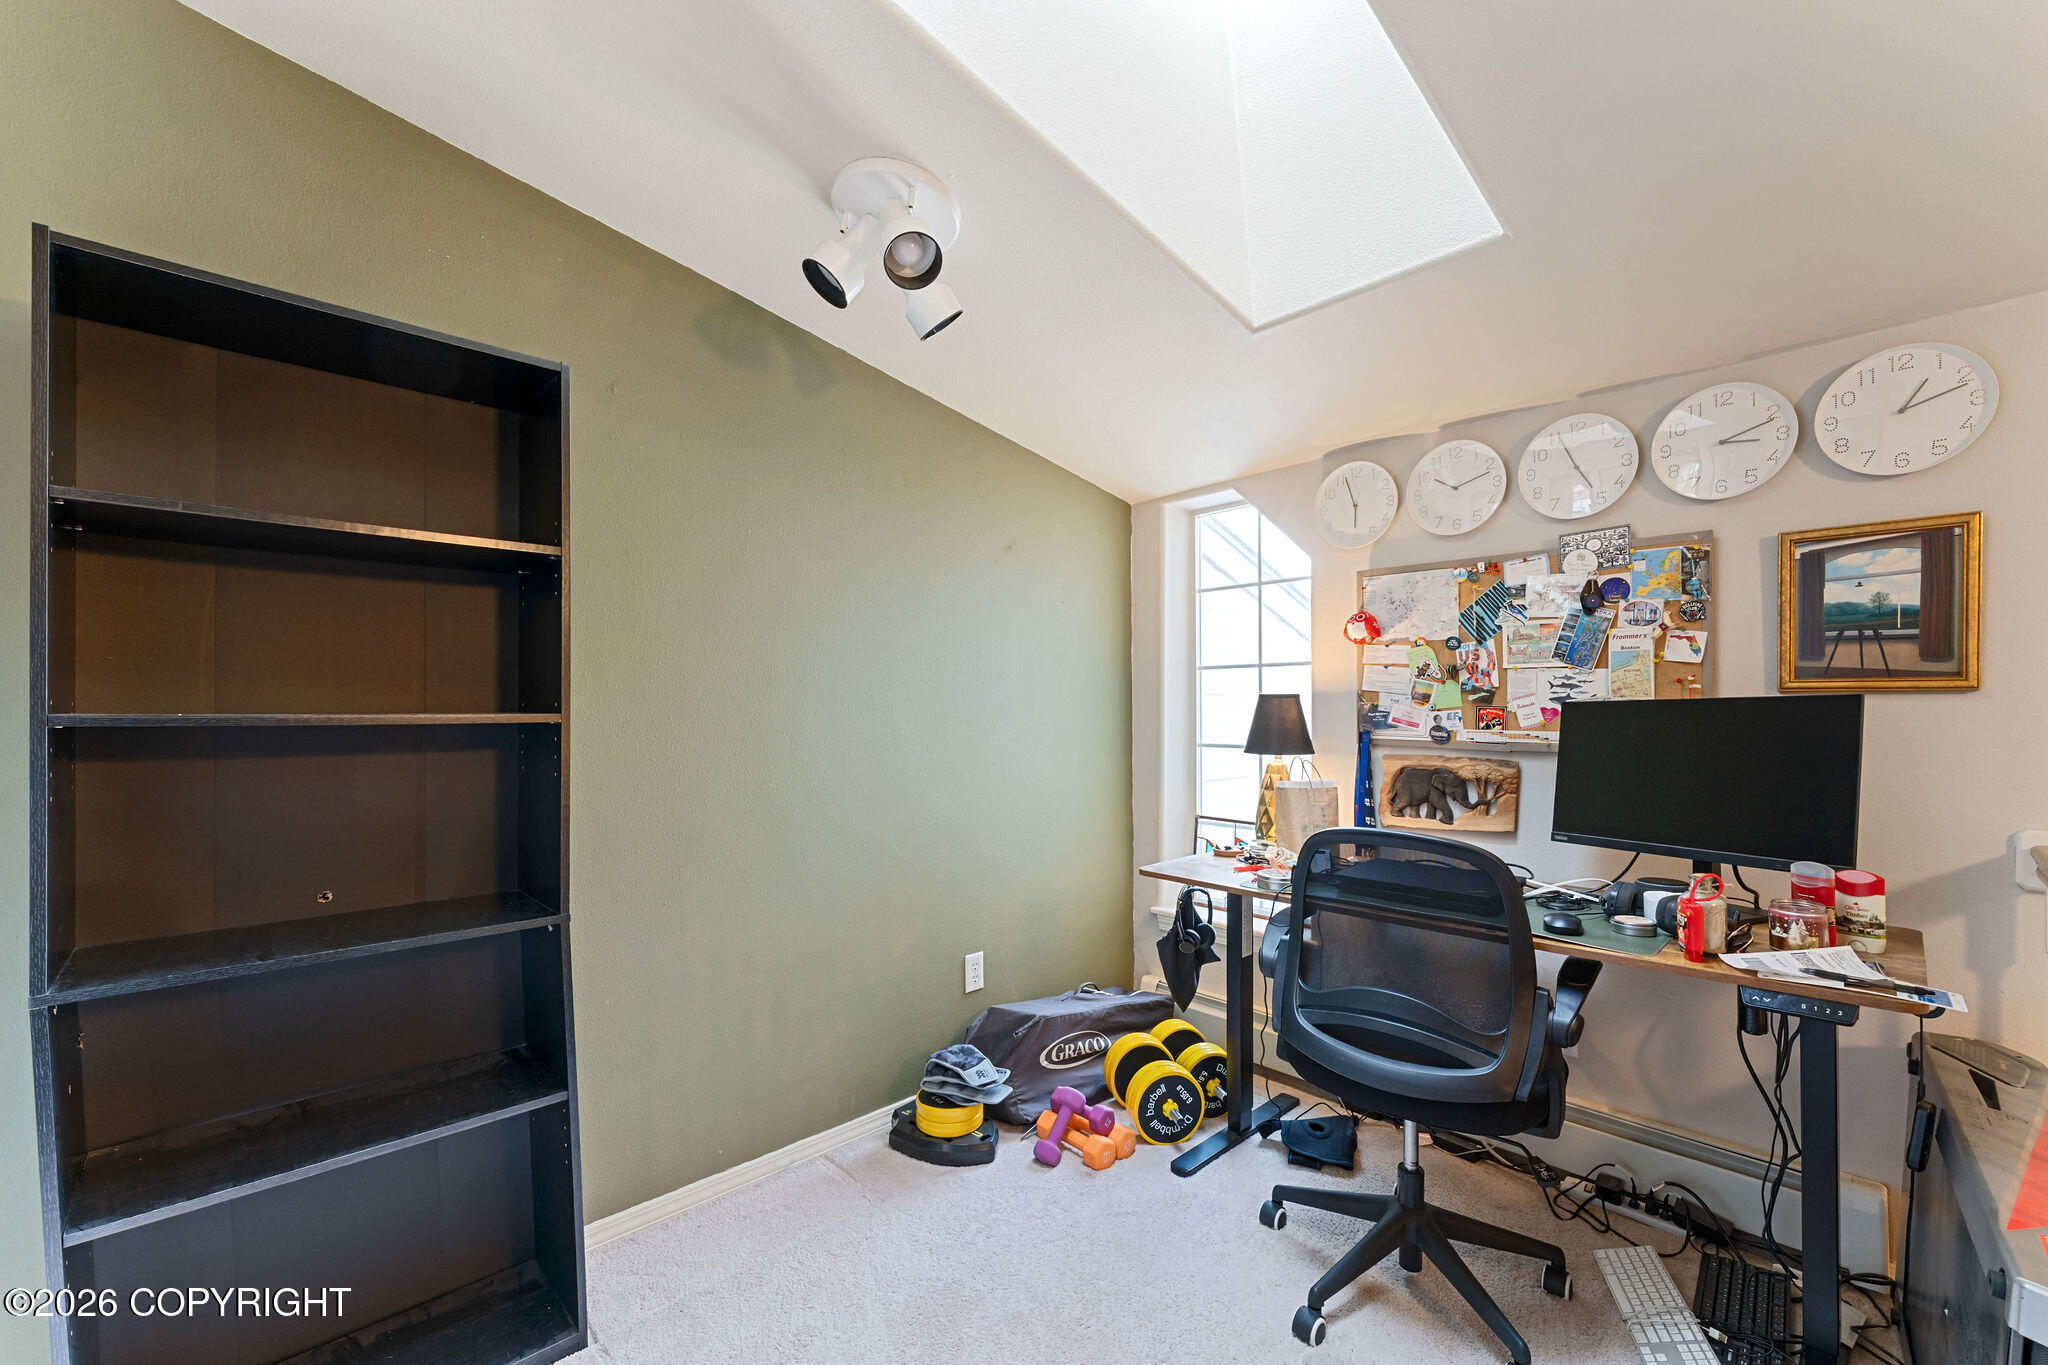
Home office with a skylight, desk, wall clocks, and exercise weights.
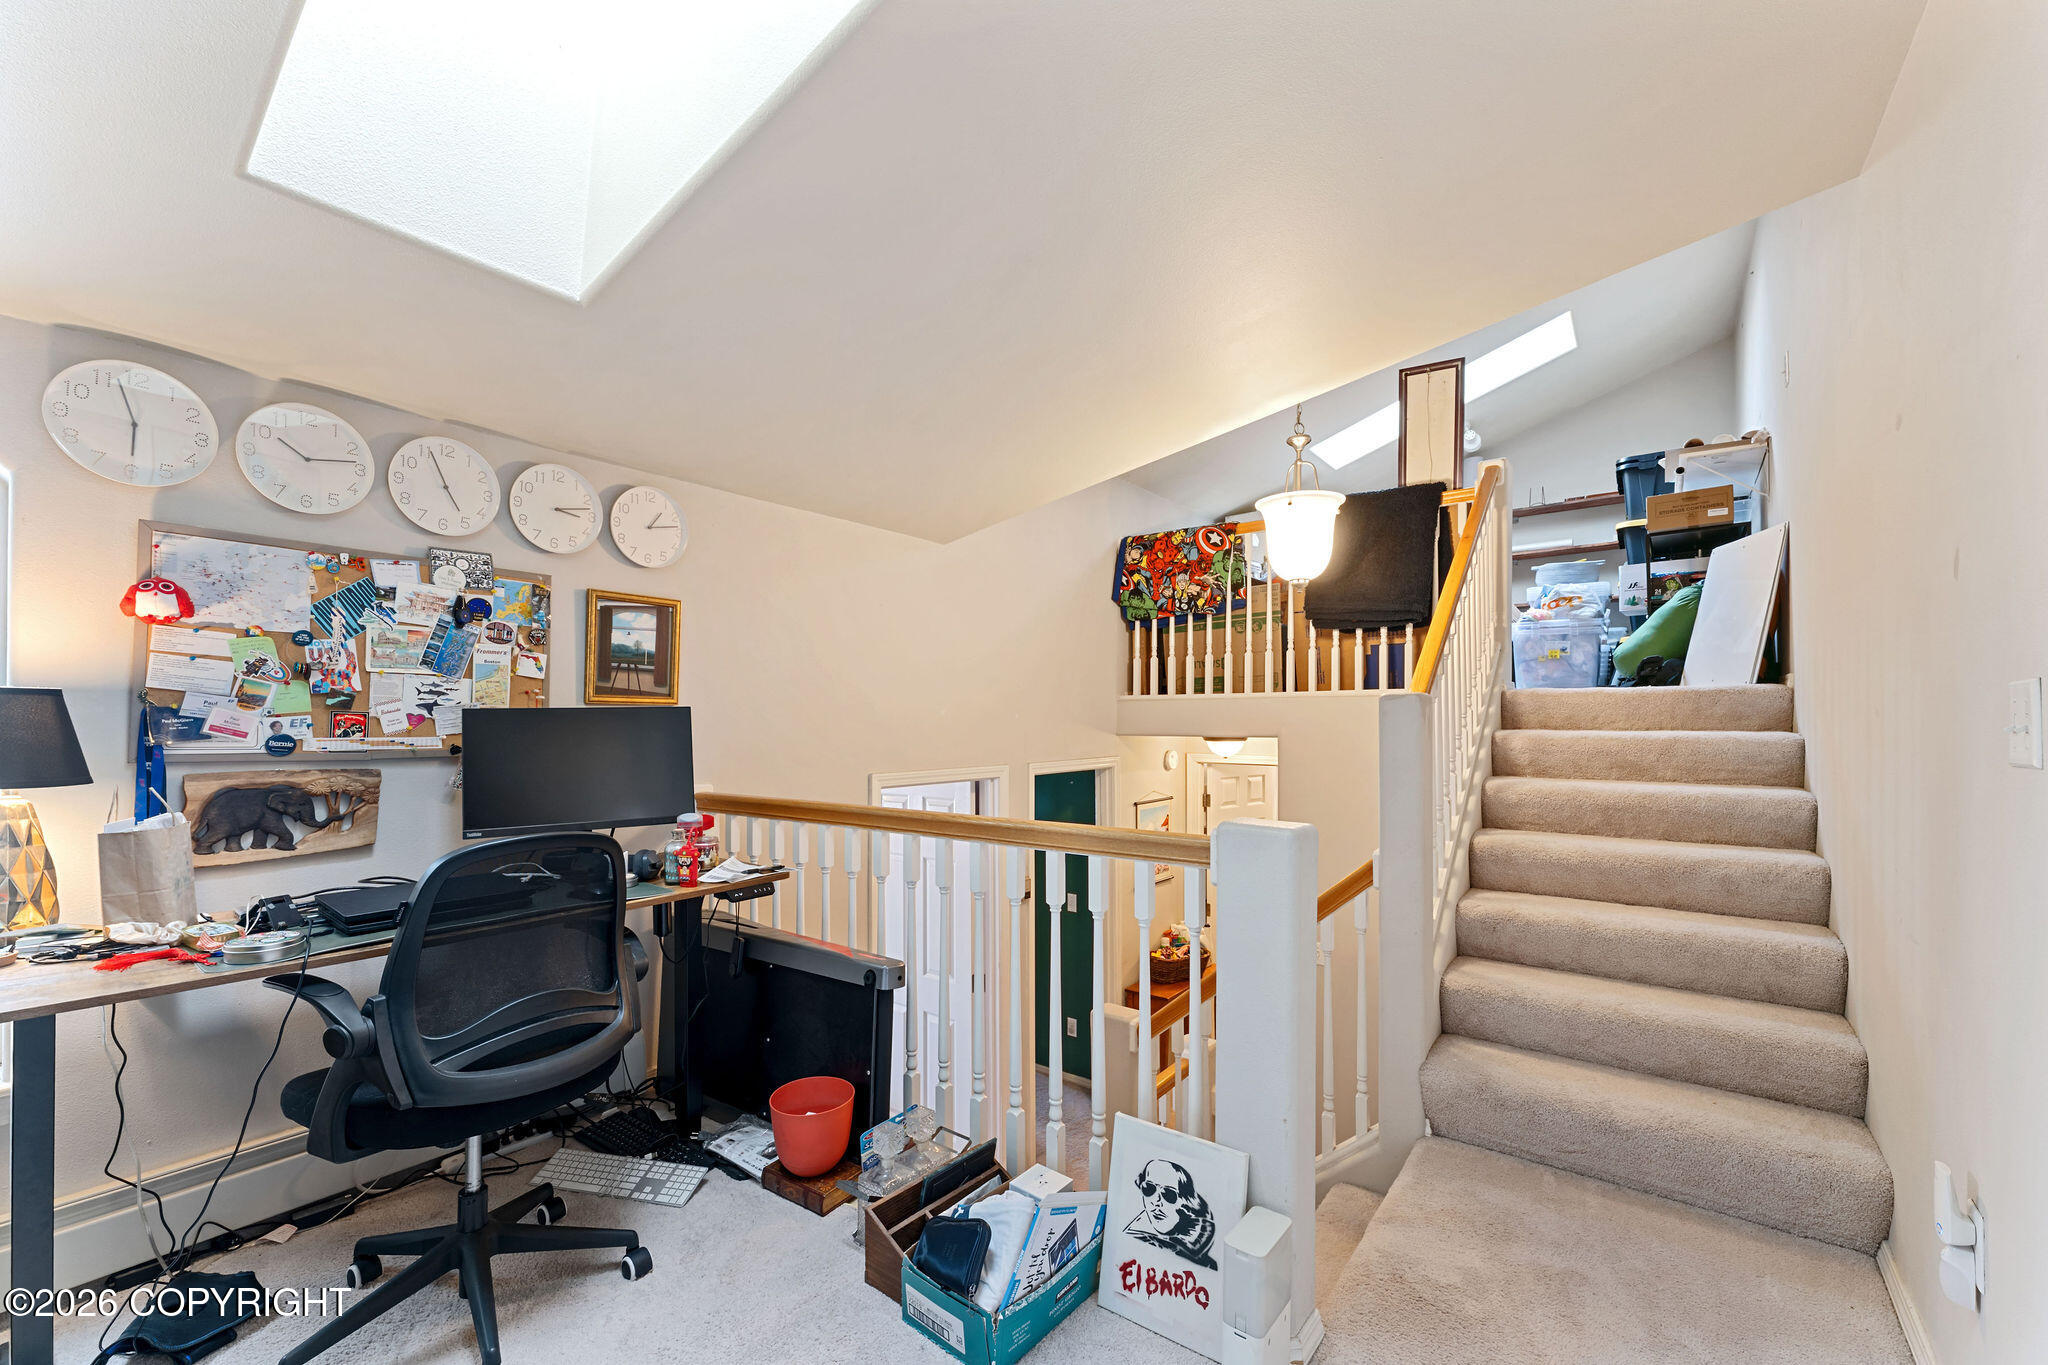
Loft office with a computer desk beside carpeted stairs and a skylight.
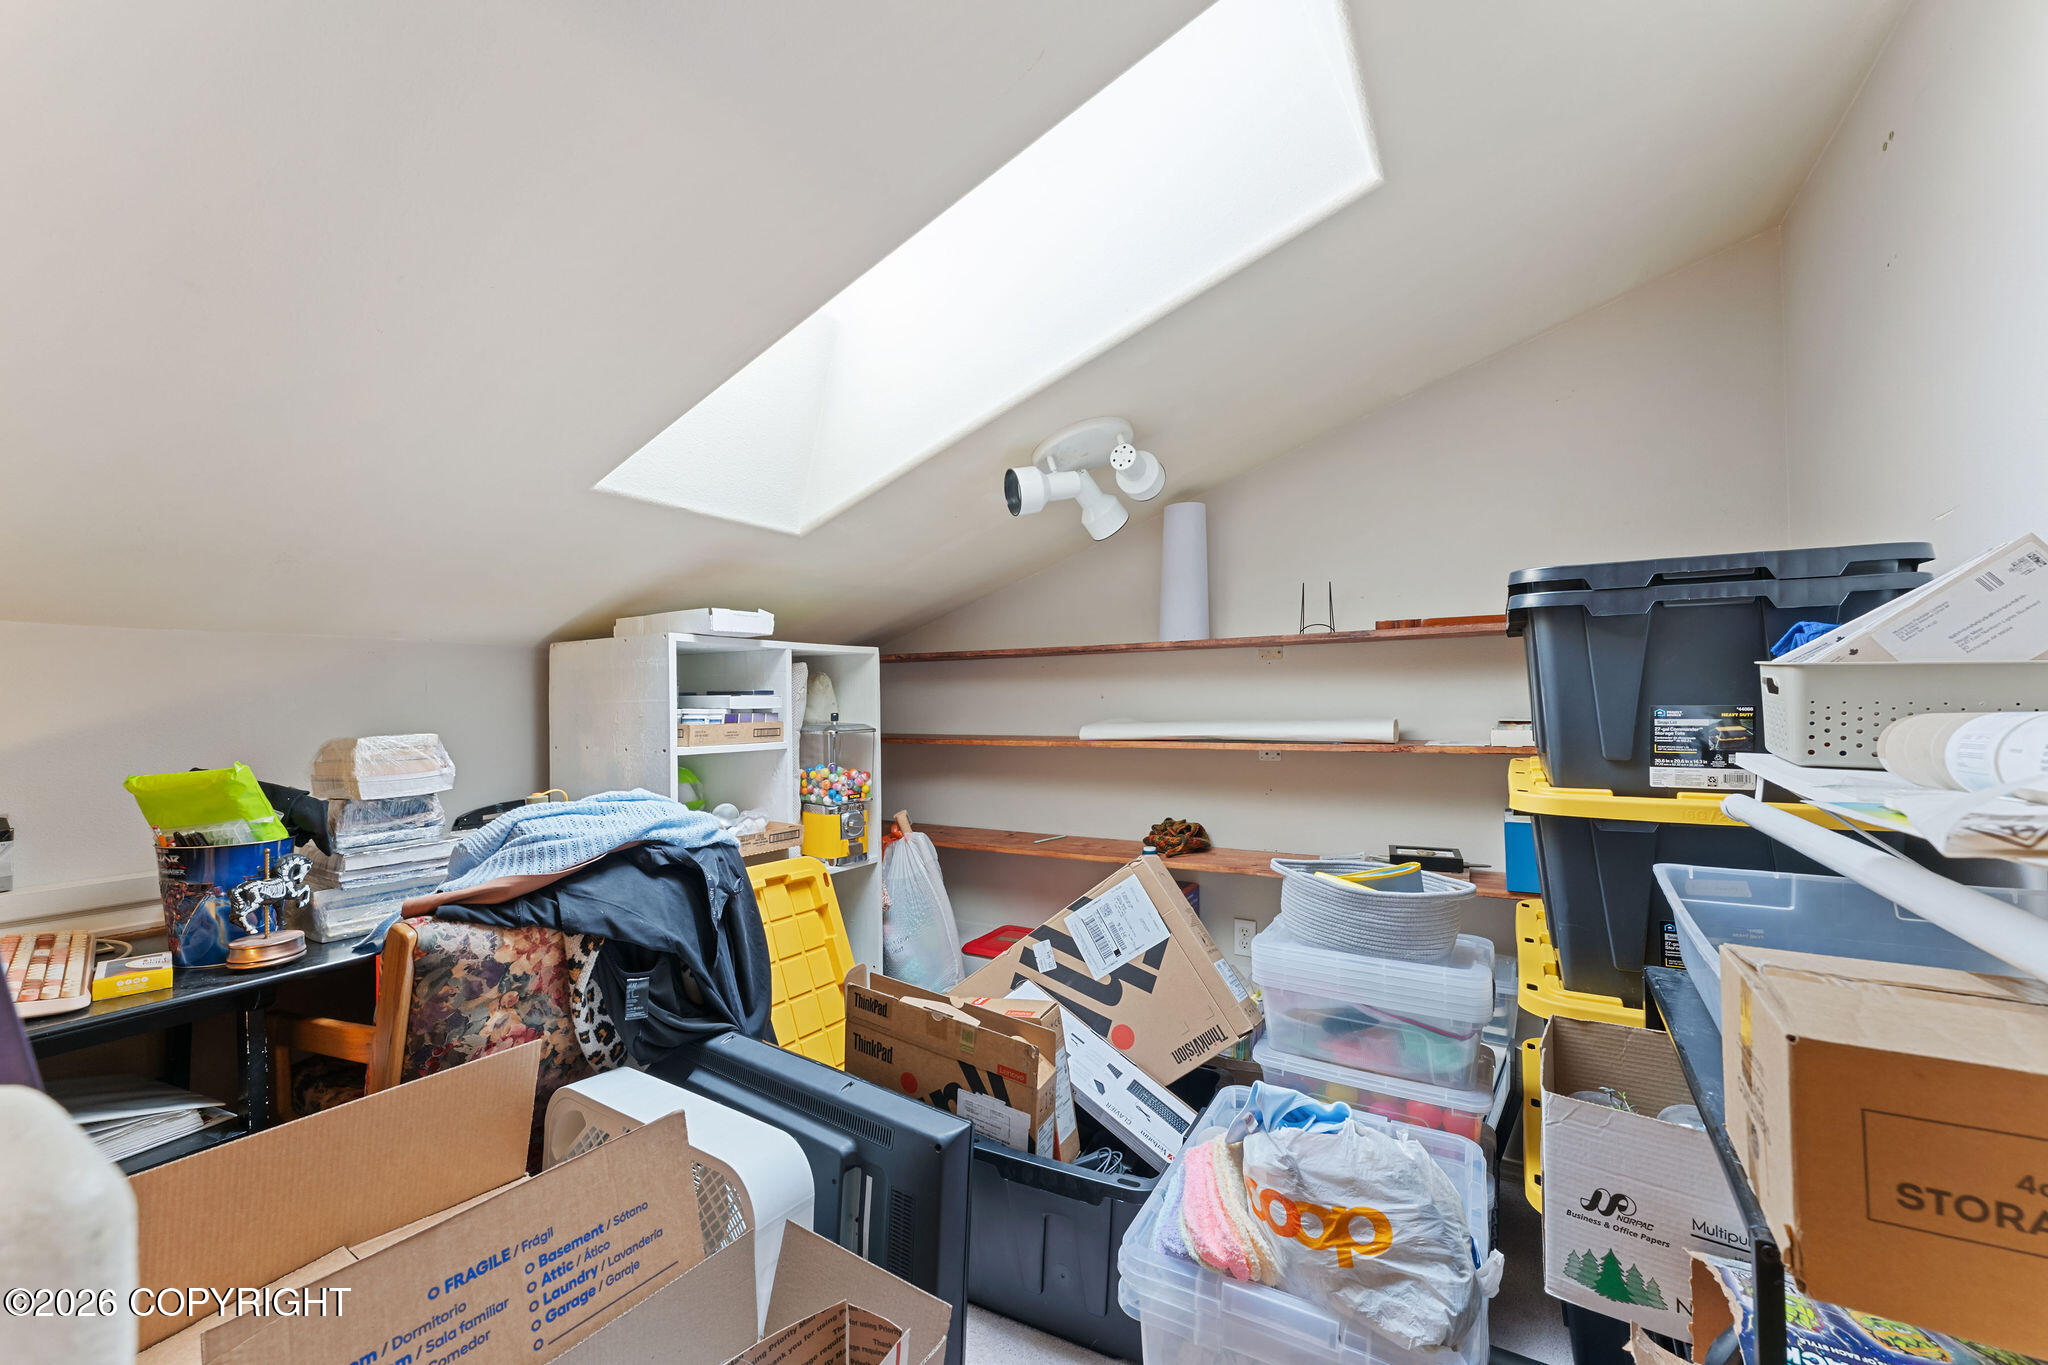
Cluttered attic storage room with a skylight, sloped ceiling, shelves, and stacked boxes.
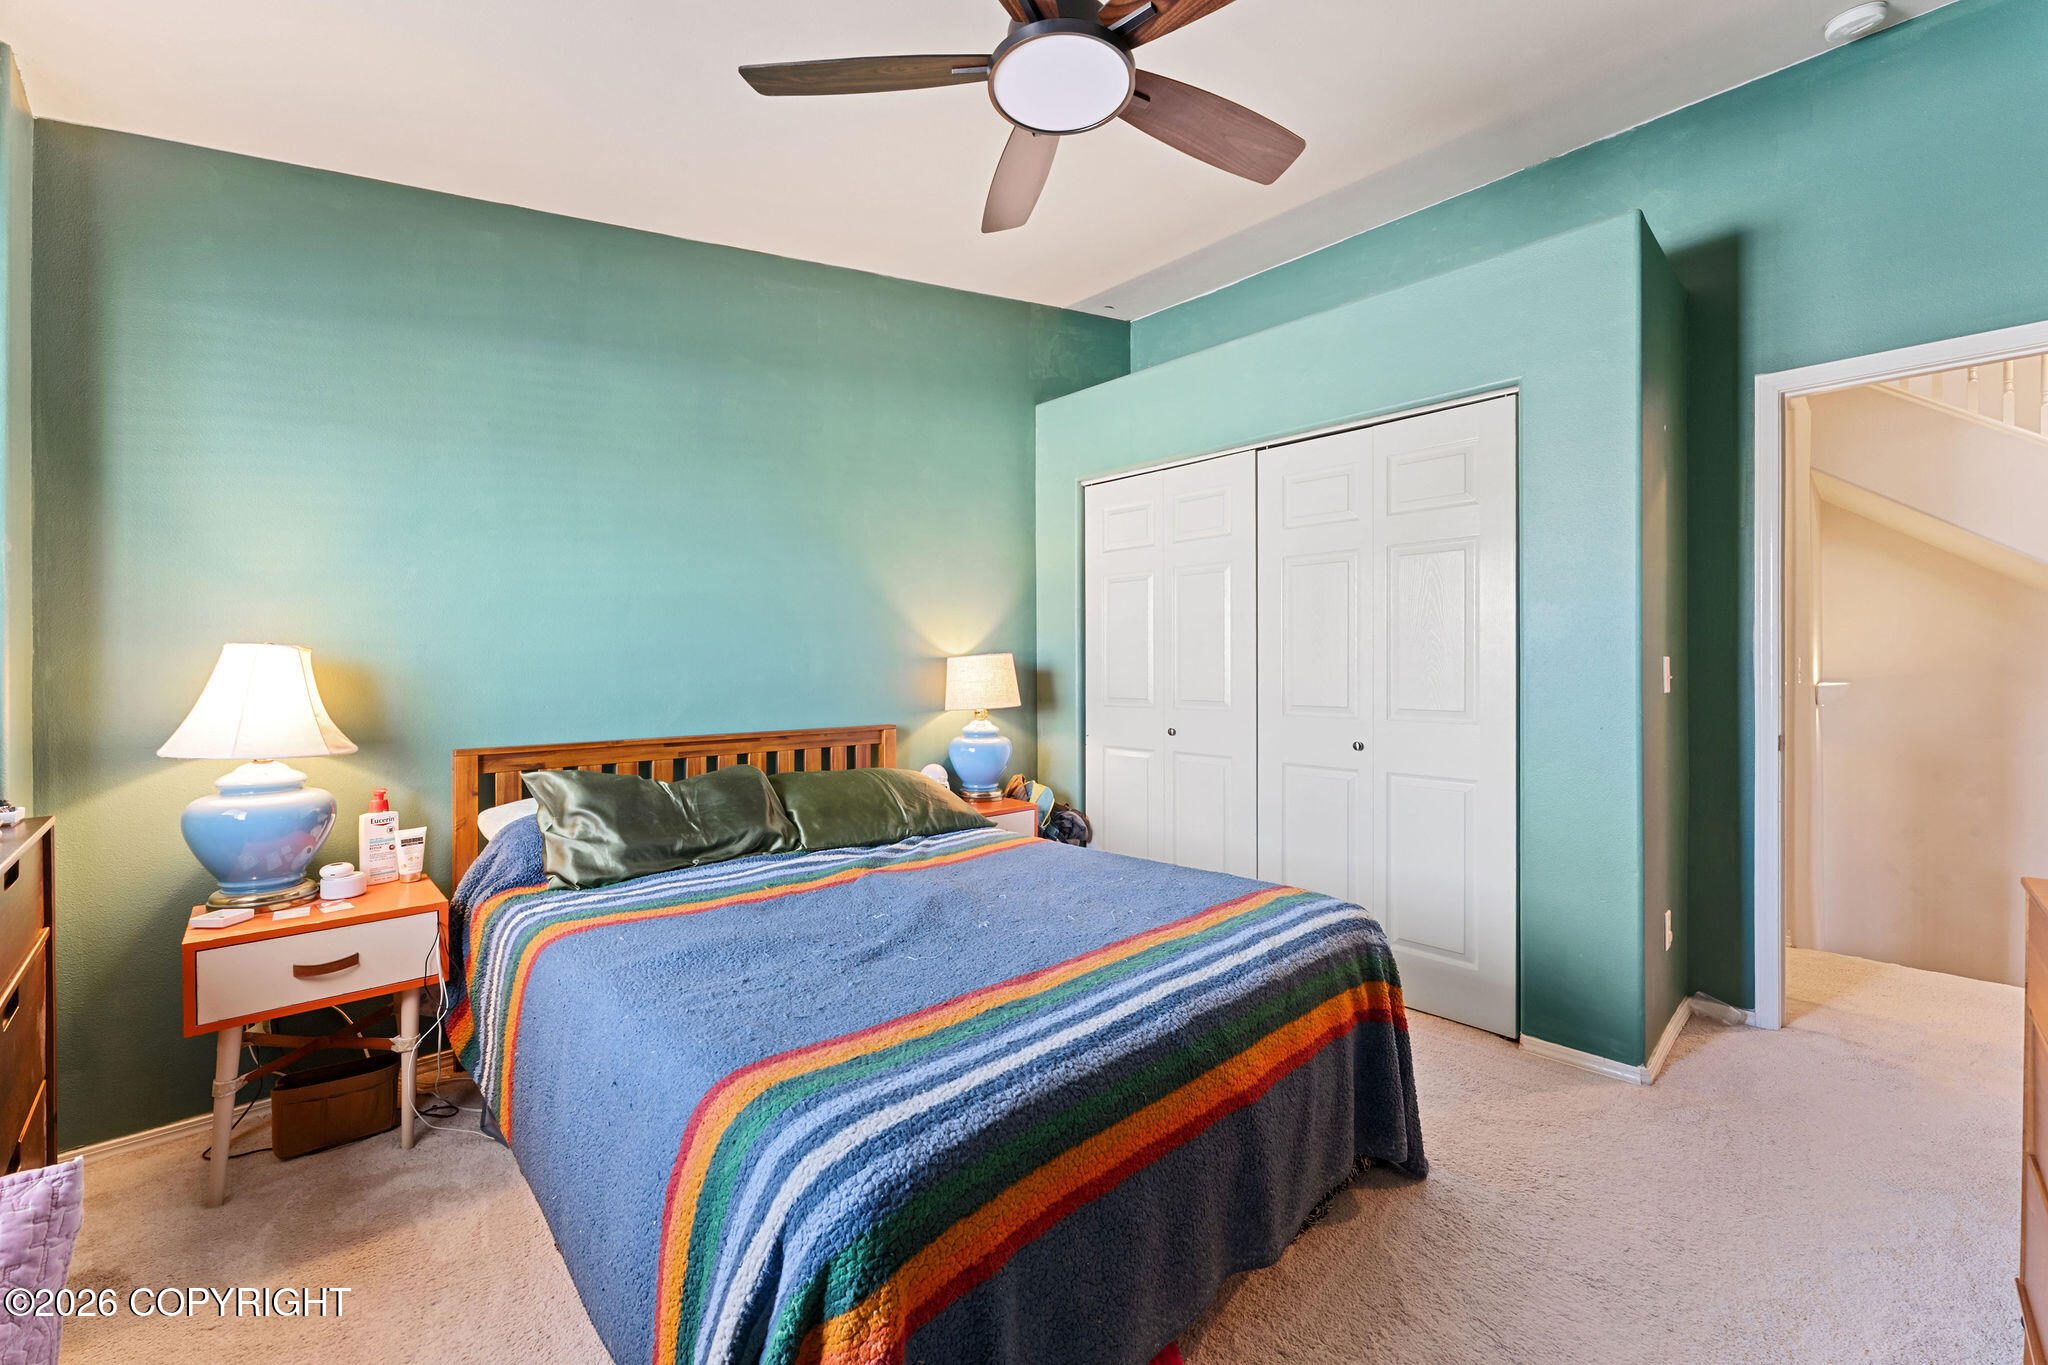
Bedroom with a colorful striped bedspread, teal walls, and white sliding closet doors.
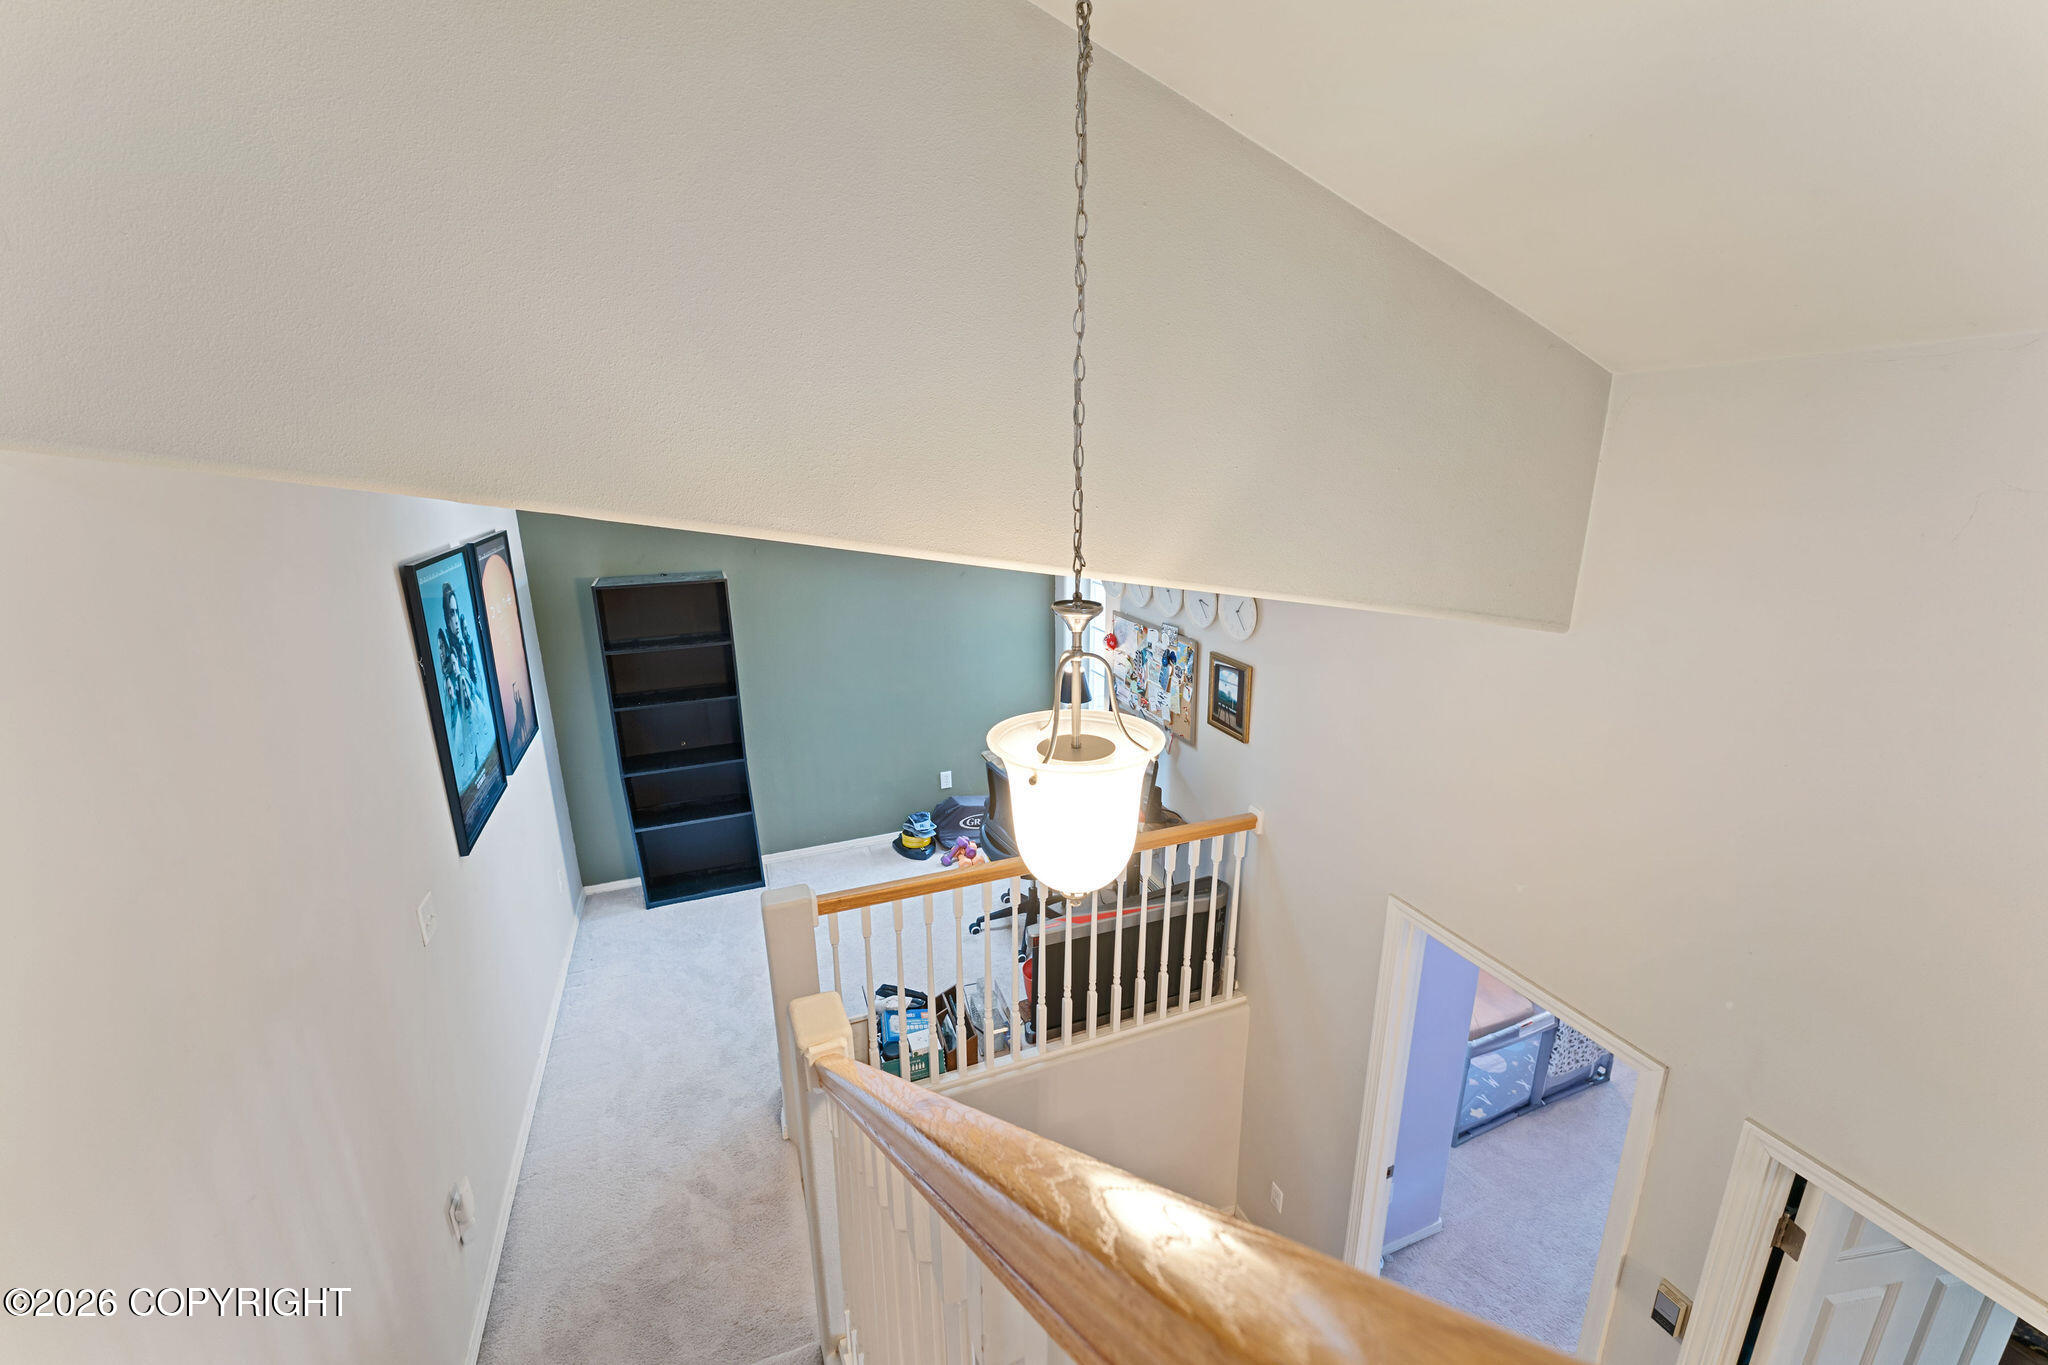
Upper-floor hallway and stair landing with carpet, wood handrail, and a hanging pendant light.
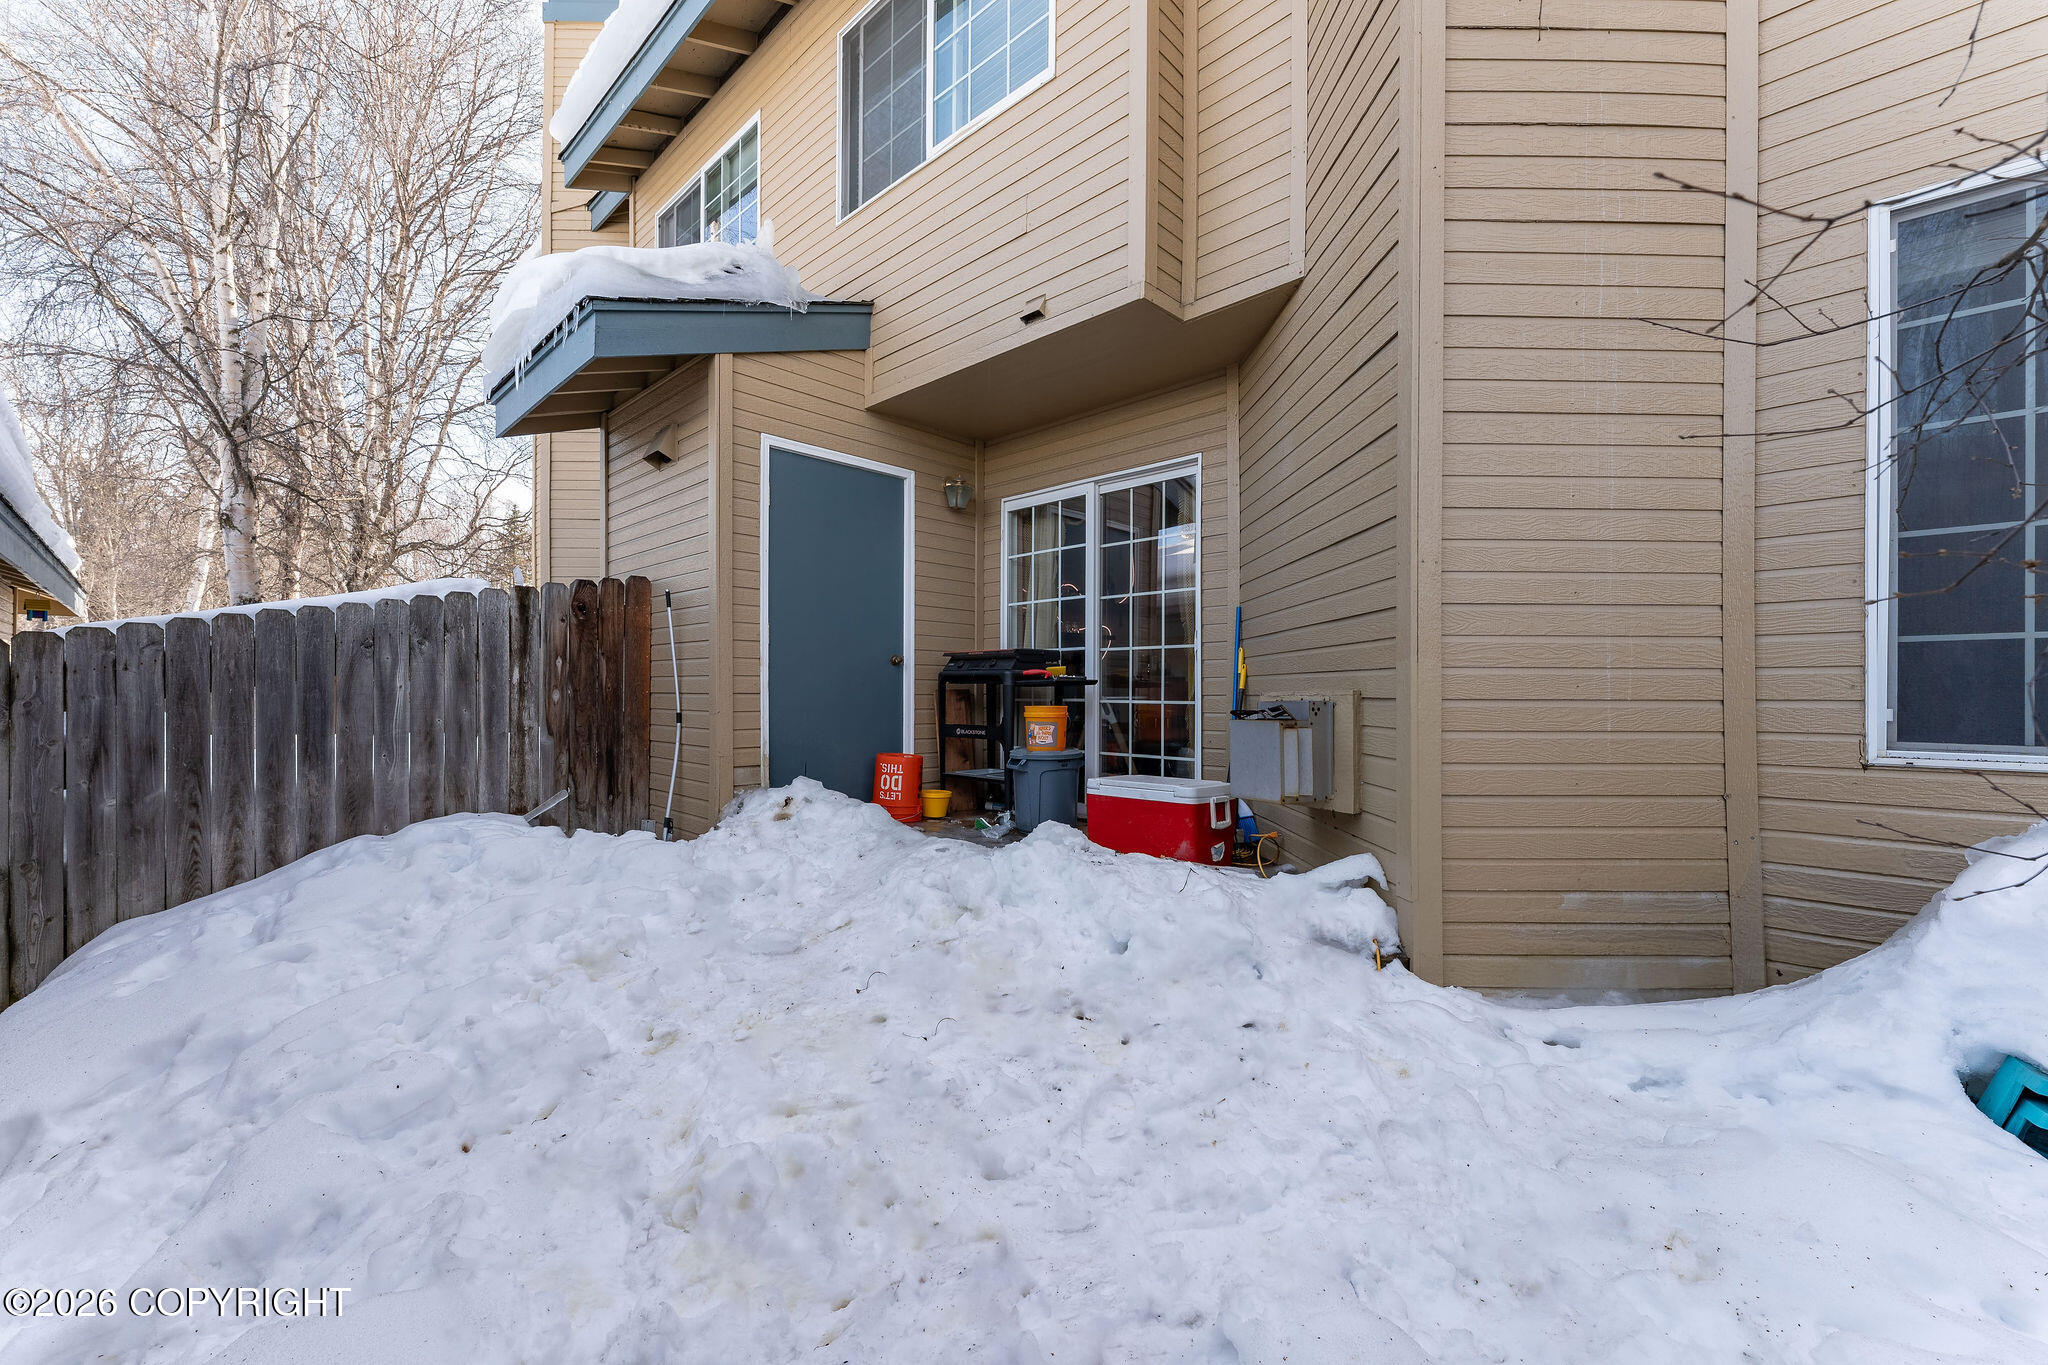
Townhouse exterior with a snow-covered patio, sliding glass door, and wooden privacy fence.
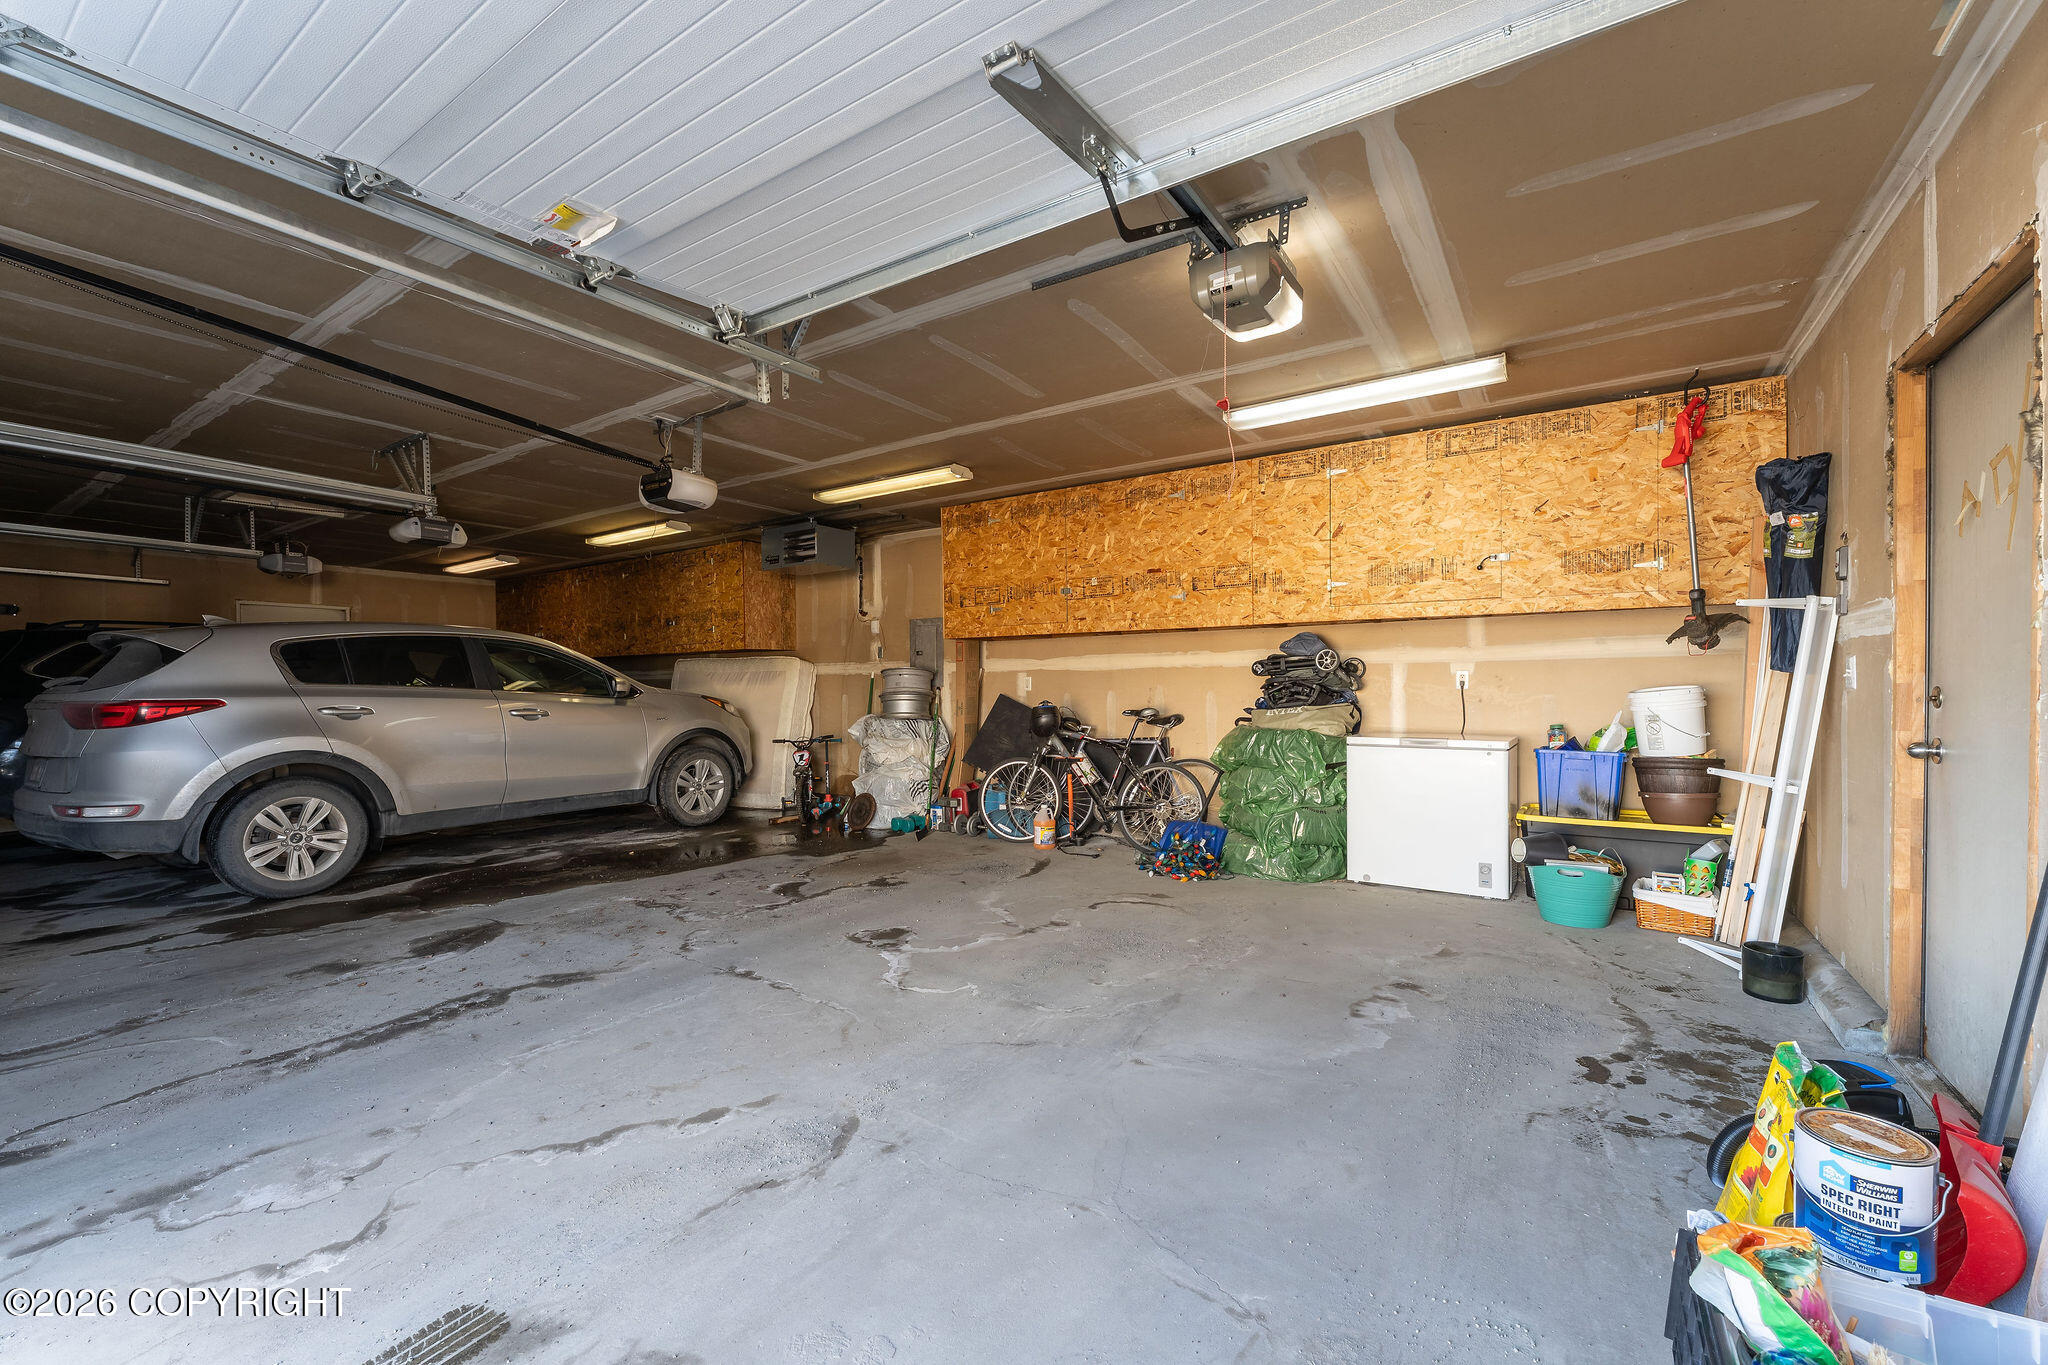
Garage with a silver SUV, bicycles, storage items, and an overhead door.
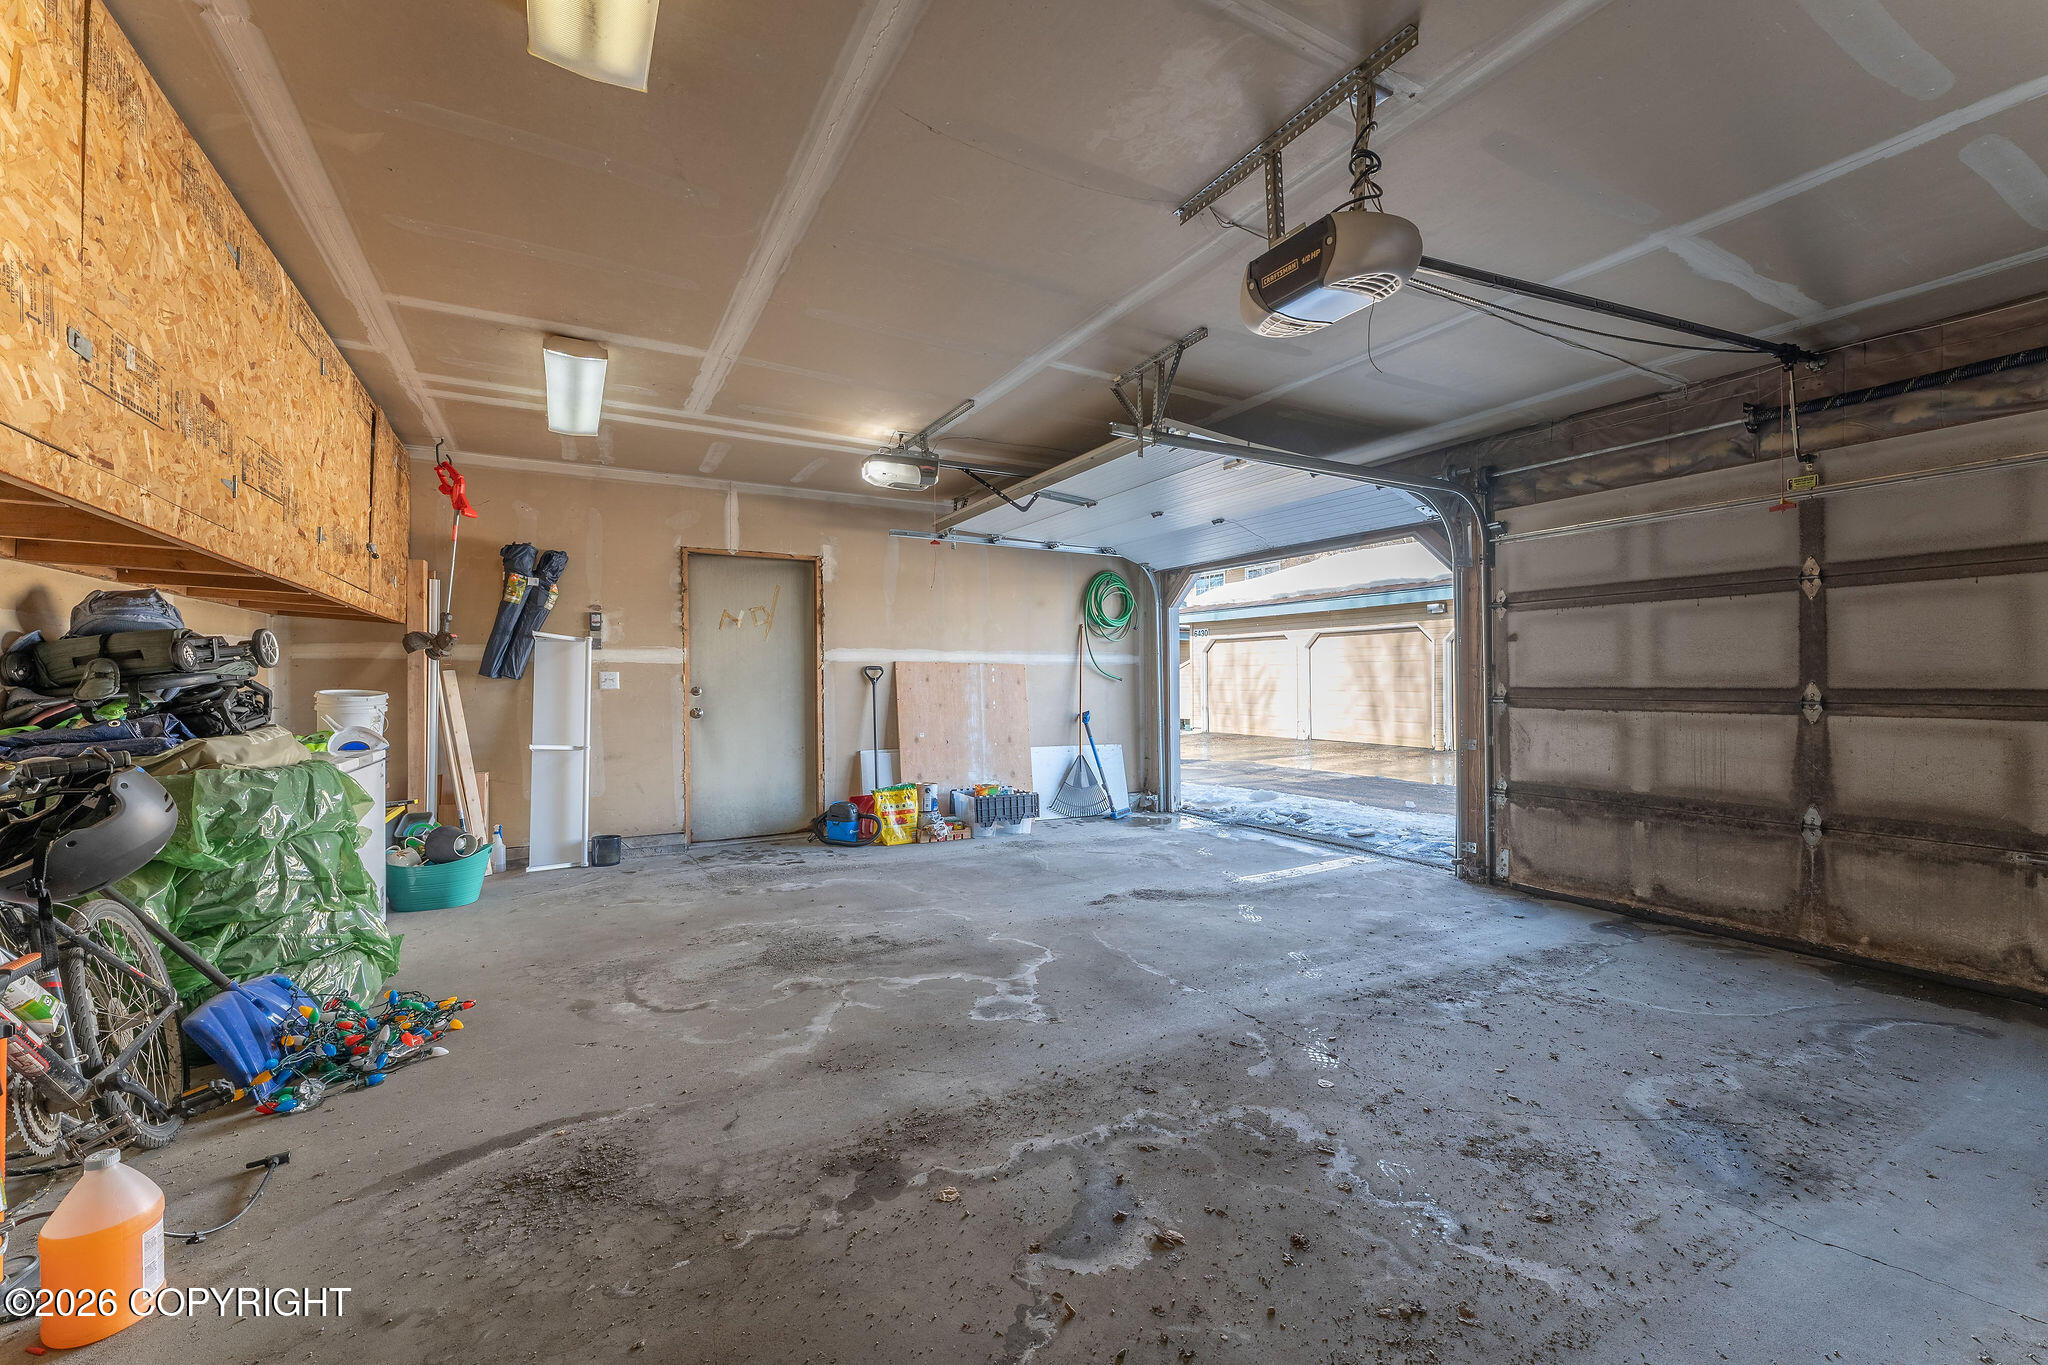
Garage with an open overhead door, built-in storage shelves, and a wet concrete floor.
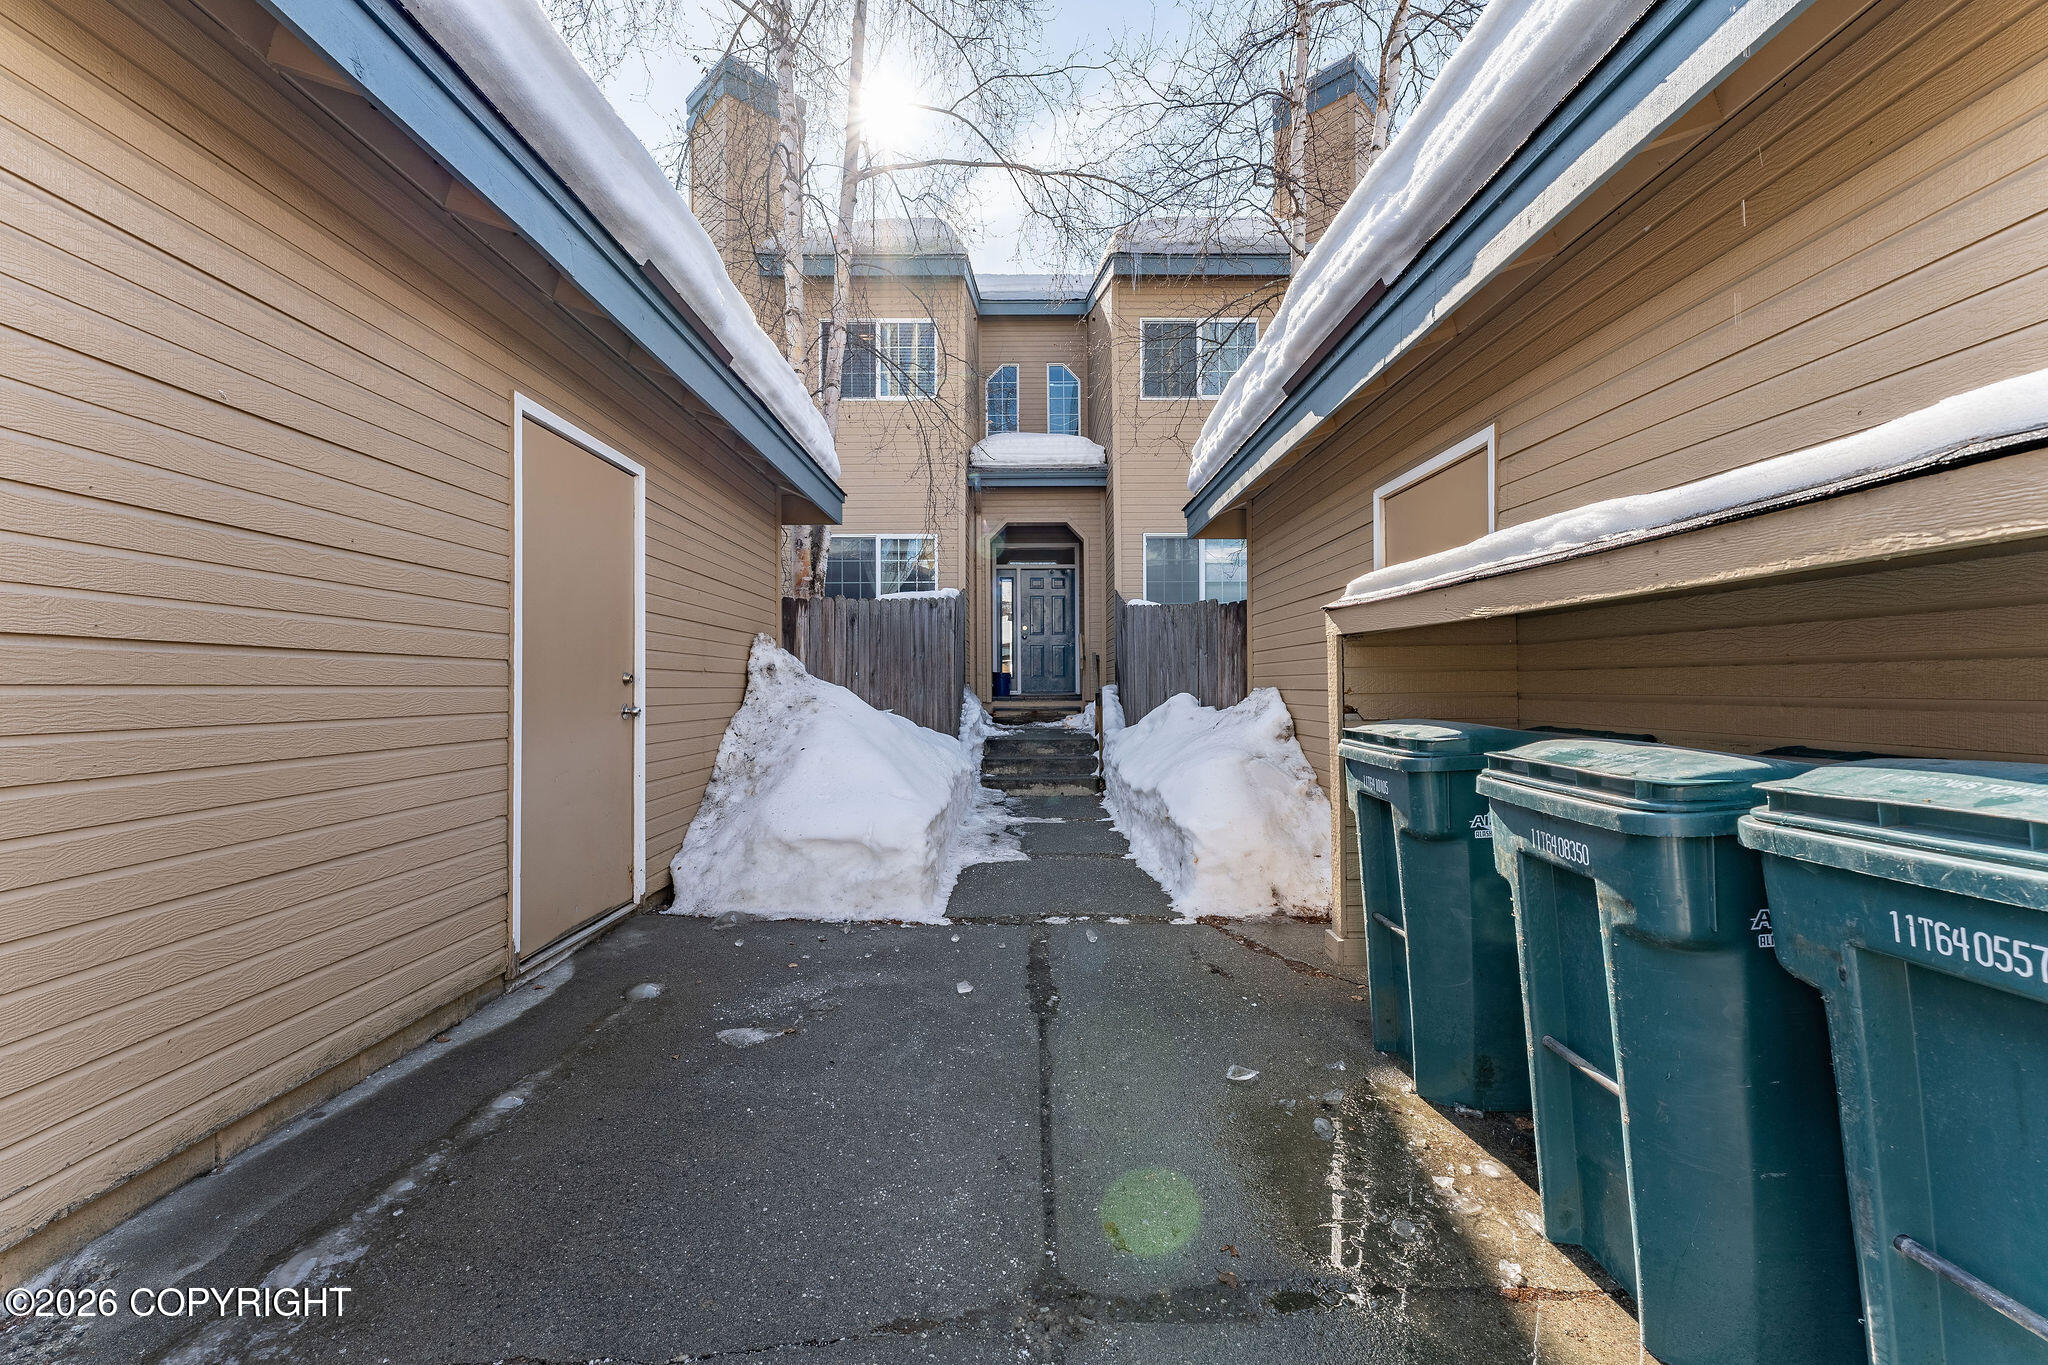
Snow-lined walkway leads to a townhouse entrance beside a row of trash bins.
SEE ALL PHOTOS
Detached garage units beside a snow-covered condominium building in winter.
Living room with a fireplace, colorful sofas, and an open kitchen with pink walls.
Dining area with pink chairs, a wooden table, open display shelves, and adjoining kitchen.
Open-plan living and dining room with pink walls, colorful seating, and a children’s play tent.
Living room with blue sofas, pink walls, colorful artwork, and a children's play tent.
Kitchen with blue-gray cabinets, stainless steel appliances, and a double-basin sink.
Kitchen with gray cabinets, stainless refrigerator, and open shelves of dishes.
Open kitchen with gray cabinets and breakfast bar overlooking a colorful living room.
Bathroom with a toilet, wood vanity, and mirror beside a curtained shower.
Bathroom with a white vanity, tiled bathtub surround, and dark floral shower curtain.
Laundry area with stacked washer and dryer beside a bathroom vanity, shower, and laundry basket.
Carpeted stair landing with white railings, wood handrails, a skylight, and built-in shelving.
Nursery with a gray crib, orange armchair, wicker-front dresser, and oversized teddy bear.
Nursery with a gray playpen, white closet doors, lavender walls, and a staircase nearby.
Home office with a skylight, desk, wall clocks, and exercise weights.
Loft office with a computer desk beside carpeted stairs and a skylight.
Cluttered attic storage room with a skylight, sloped ceiling, shelves, and stacked boxes.
Bedroom with a colorful striped bedspread, teal walls, and white sliding closet doors.
Upper-floor hallway and stair landing with carpet, wood handrail, and a hanging pendant light.
Townhouse exterior with a snow-covered patio, sliding glass door, and wooden privacy fence.
Garage with a silver SUV, bicycles, storage items, and an overhead door.
Garage with an open overhead door, built-in storage shelves, and a wet concrete floor.
Snow-lined walkway leads to a townhouse entrance beside a row of trash bins.
Listed by Audrey G Mason with RE/MAX Dynamic Properties - Eagle River Branch
Sold

6440 E Northern Lights Boulevard # 9D Unit: #9D

6440 E Northern Lights Boulevard # 9D Unit: #9D, Anchorage, AK 99504

Charming townhouse-style unit nestled in desirable Spicwood, just steps from Baxter Bog trails and Chevey Lake. Enjoy an open concept kitchen featuring luxury vinyl plank flooring. Corian countertops, and stainless steel appliances, which flows into the living room with a cozy gas fireplace and easy access to to the fenced-in backyard. Upstairs, find two spacious bedrooms, an office space ideal for work or study, and a small reading nook or strage area with a skylight. The unit includes a shared 1-car garage with space for additional stroage. A Must See!

2
beds

2
baths

976 Sq.Ft. LIVING AREA

Audrey Mason

Audrey Mason

Brent Mason

Brent Mason

Features & Amenities

Interior

  • total bedrooms2
  • Total bathrooms2
  • full bathroom1
  • half bathroom1
  • Laundry room Washer /Or Dryer Hookup
  • Flooring Laminate
  • APPLIANCES Dishwasher
  • other interior Features Solid Surface Counter

Area & Lot

  • Status Sold
  • Date Sold June 16, 2026
  • Living Area976 Sq.Ft.
  • Total Area976 Sq.Ft.
  • MLS® ID26-3451
  • TypeTownhouse
  • YEAR BUILT1999
  • NeighborhoodAnchorage
  • Elementary SchoolBaxter
  • Middle SchoolWendler
  • High SchoolBettye Davis East Anchorage

Exterior

  • Garage Space1.0
  • utilitiesCable Available, Electric
  • roofAsphalt
  • lot featuresLevel, Covenant/Restriction, Fire Service Area, City Lot
  • parkingDetached, Heated Garage
  • sewerPublic Sewer

Financial

  • Price Upon Request
  • Zoning R2M - Multi Family Residential

Anchorage

Explore

Work With Us

We are highly committed to providing you with the best service and a professional team available to search for your home.

Follow Us on Instagram