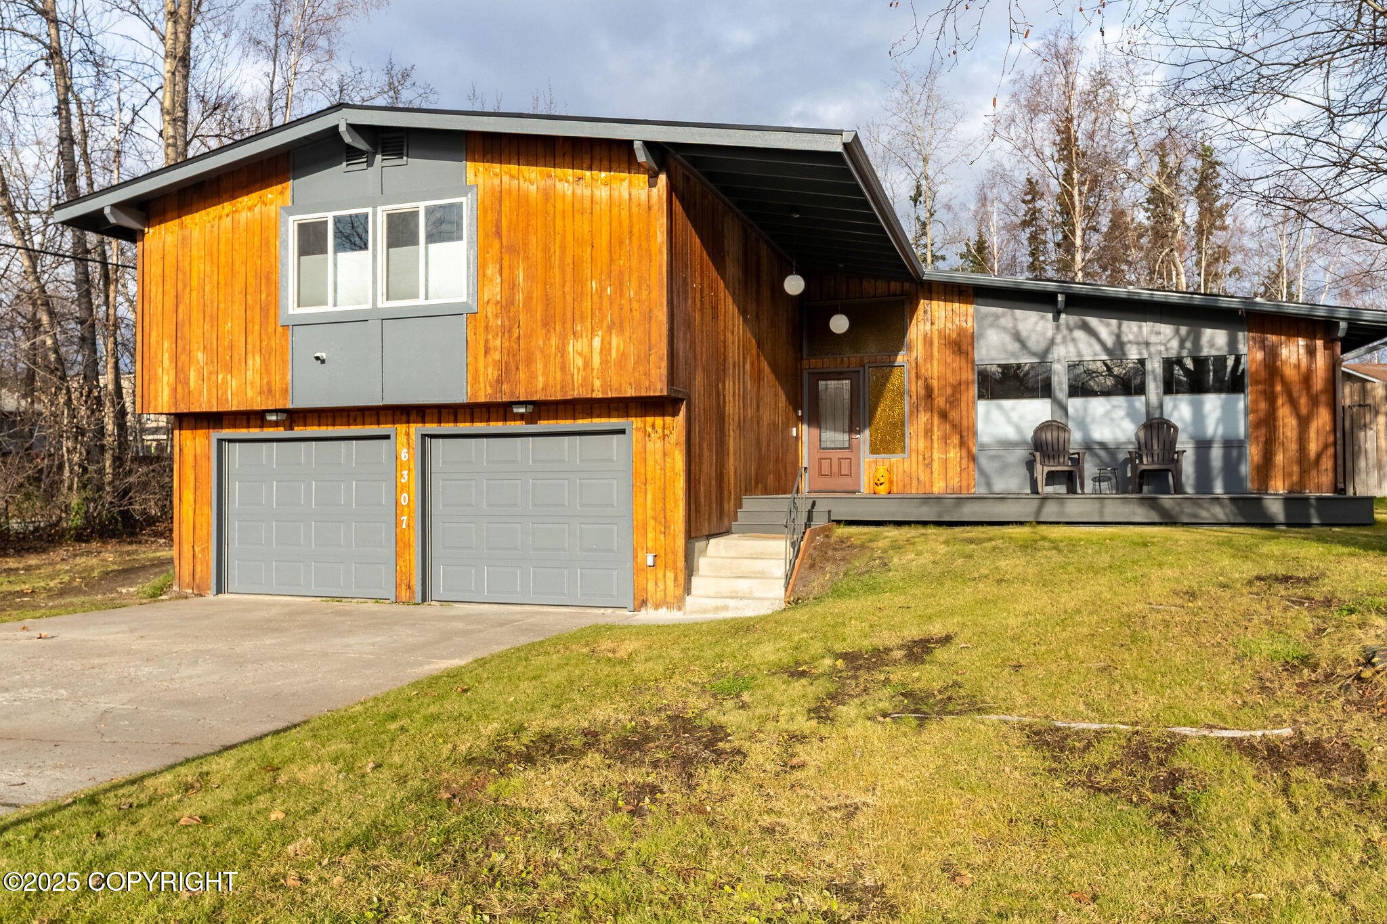
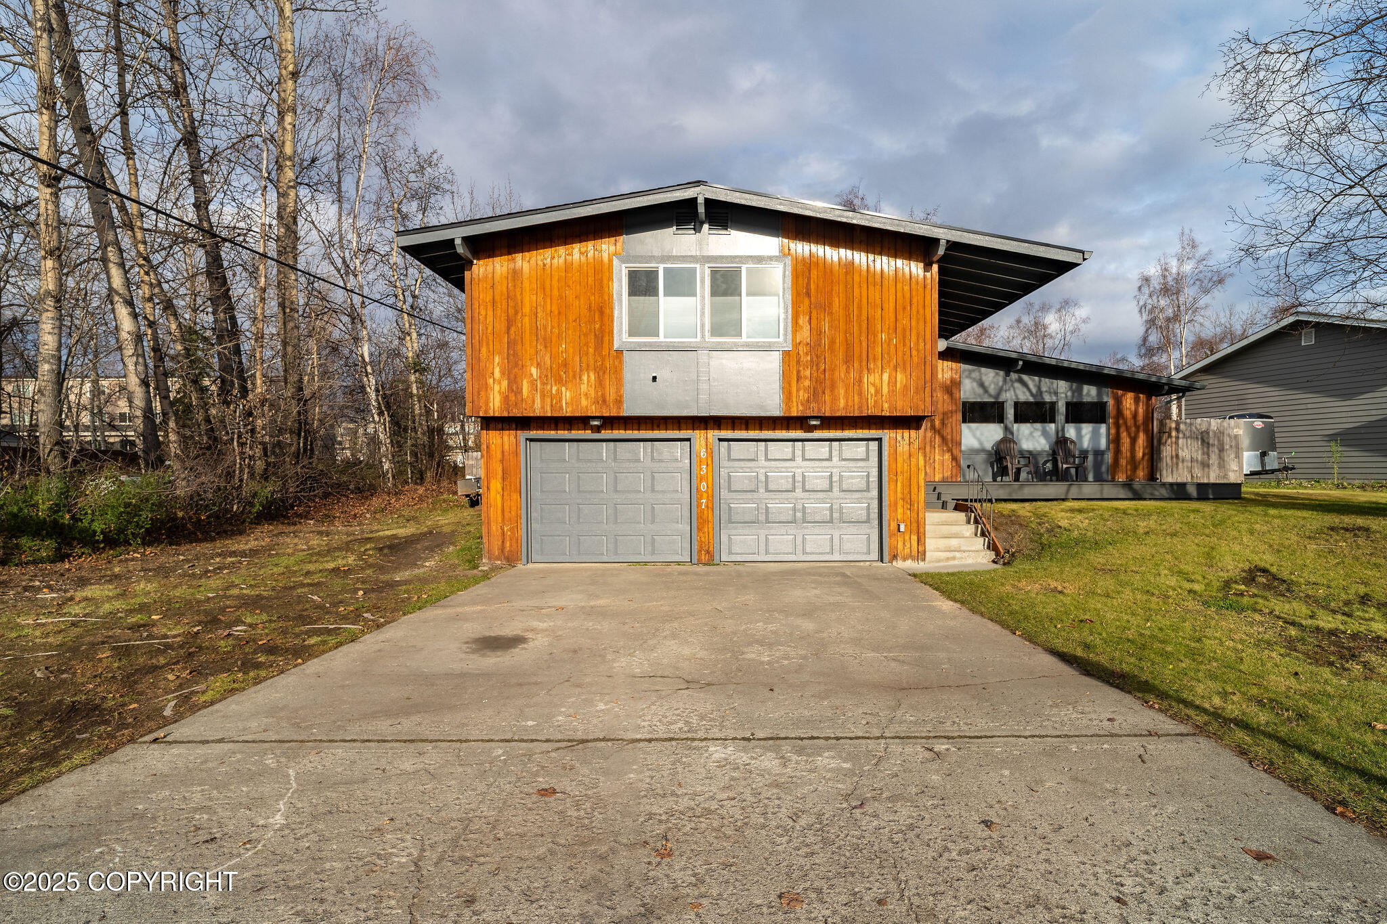
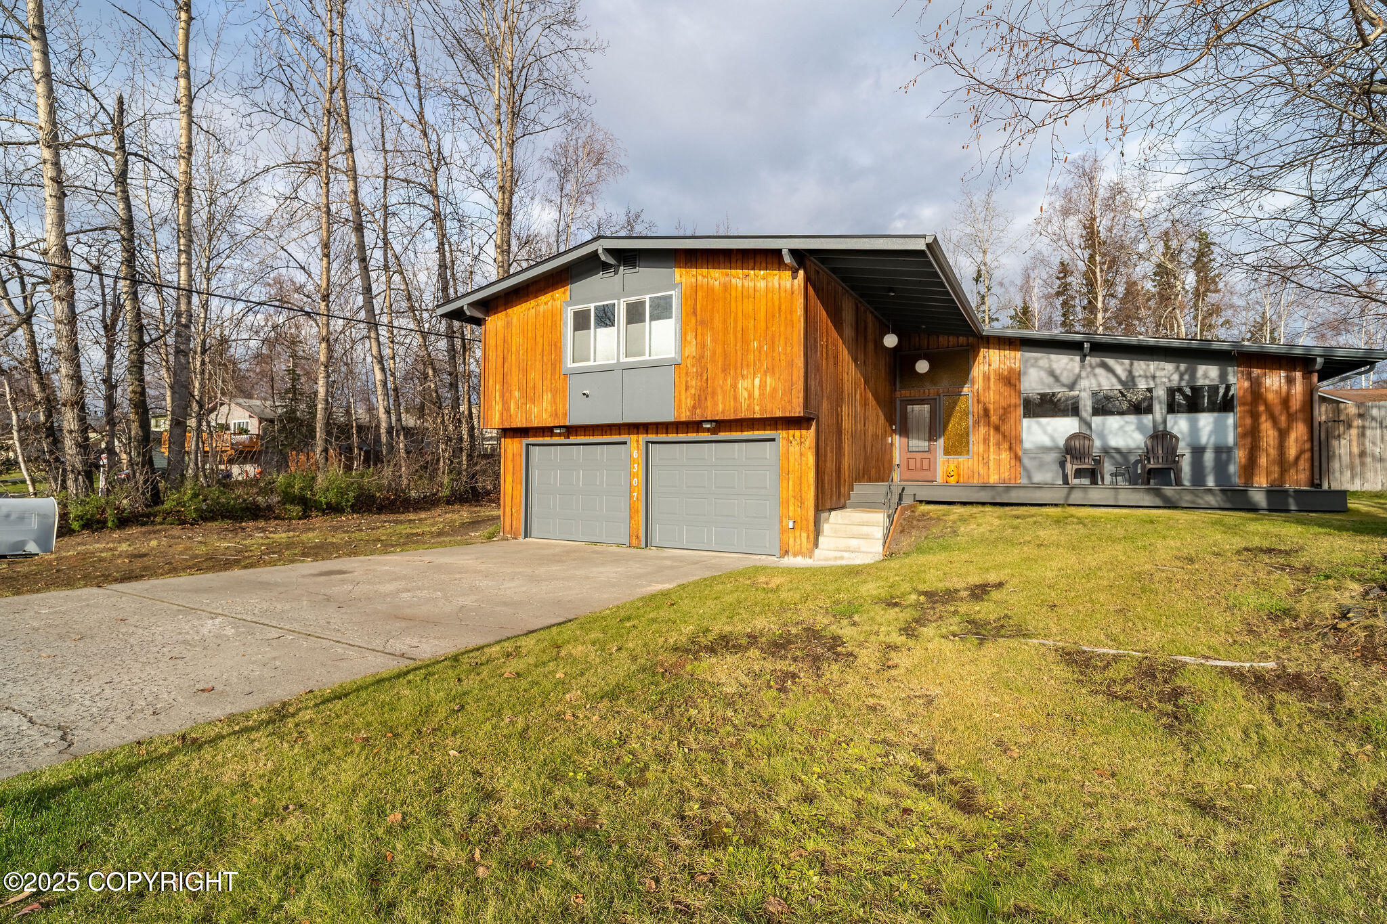
Modern wood-sided home with gray double garage doors, raised porch, and two chairs.
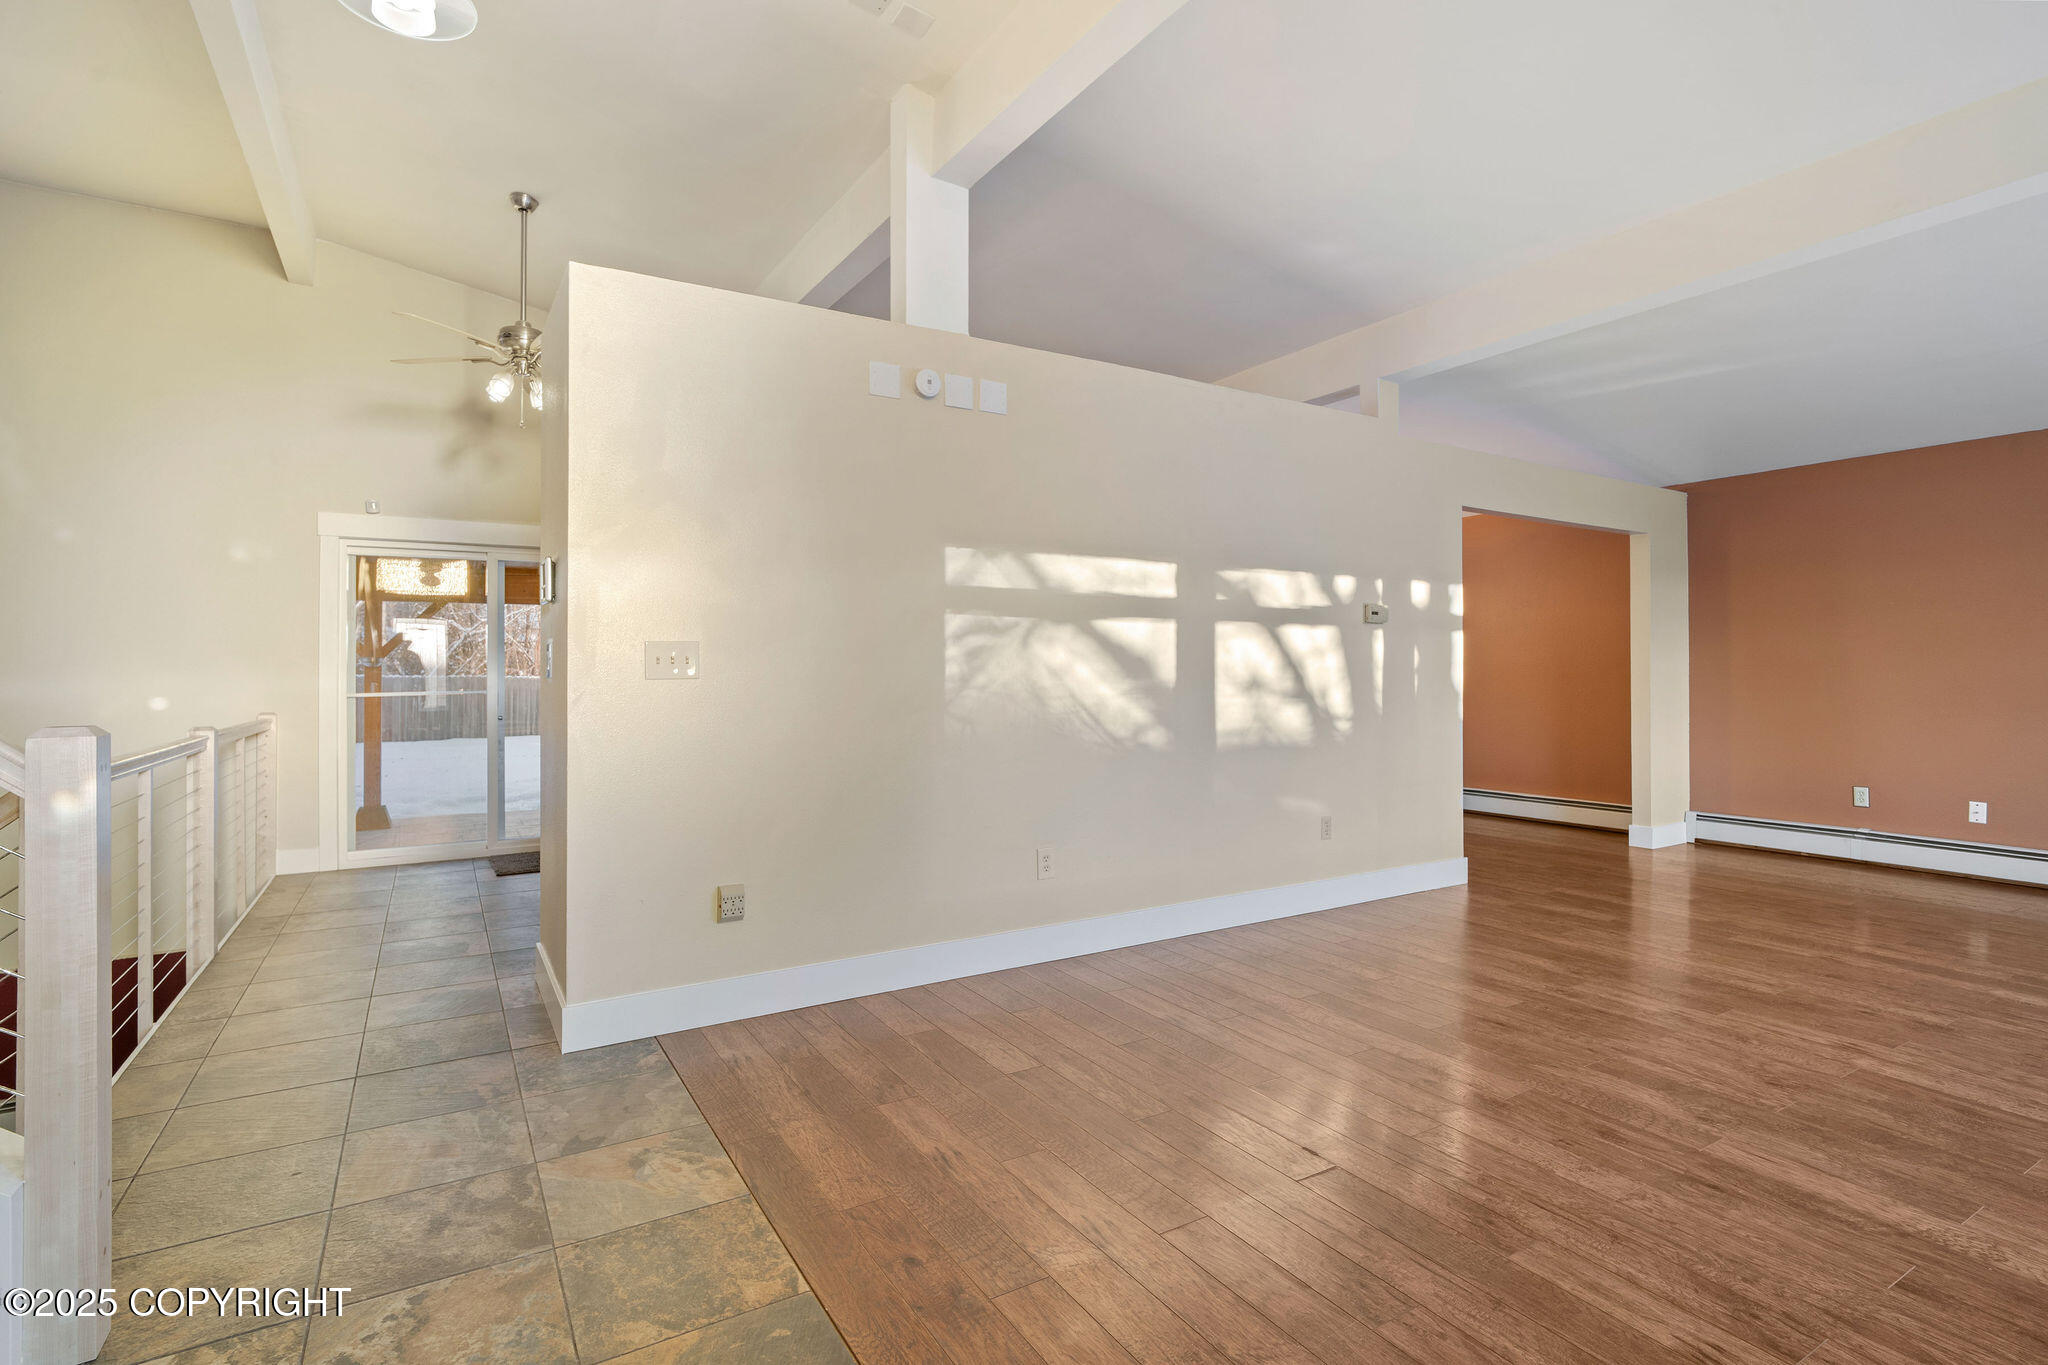
Open living area with wood flooring, tile entry, and a sliding glass door.
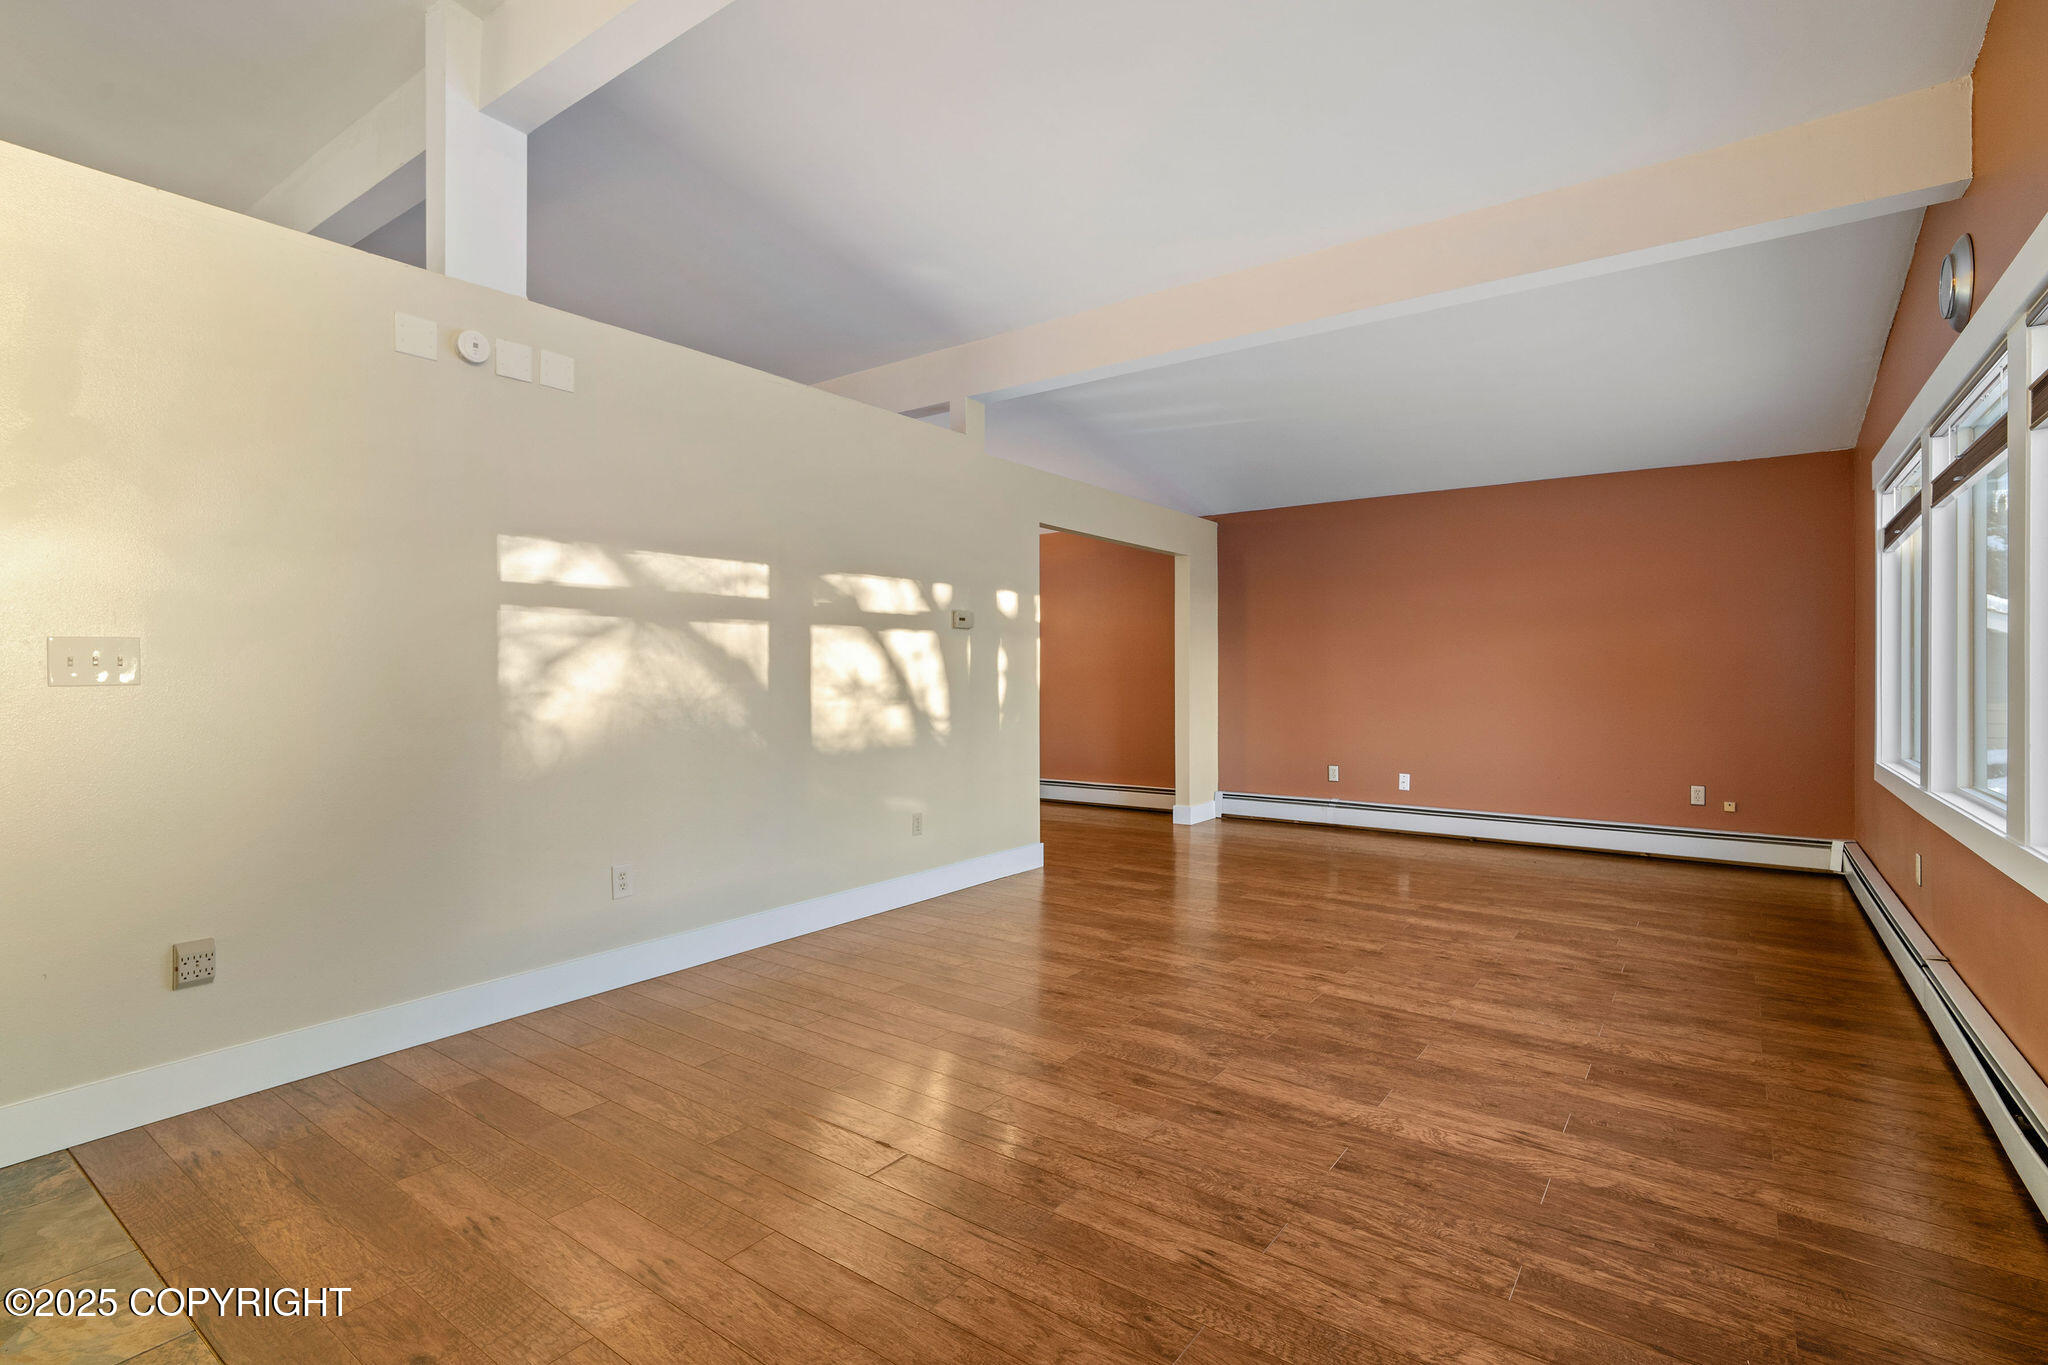
Empty open living area with wood floors, high ceilings, and large windows.
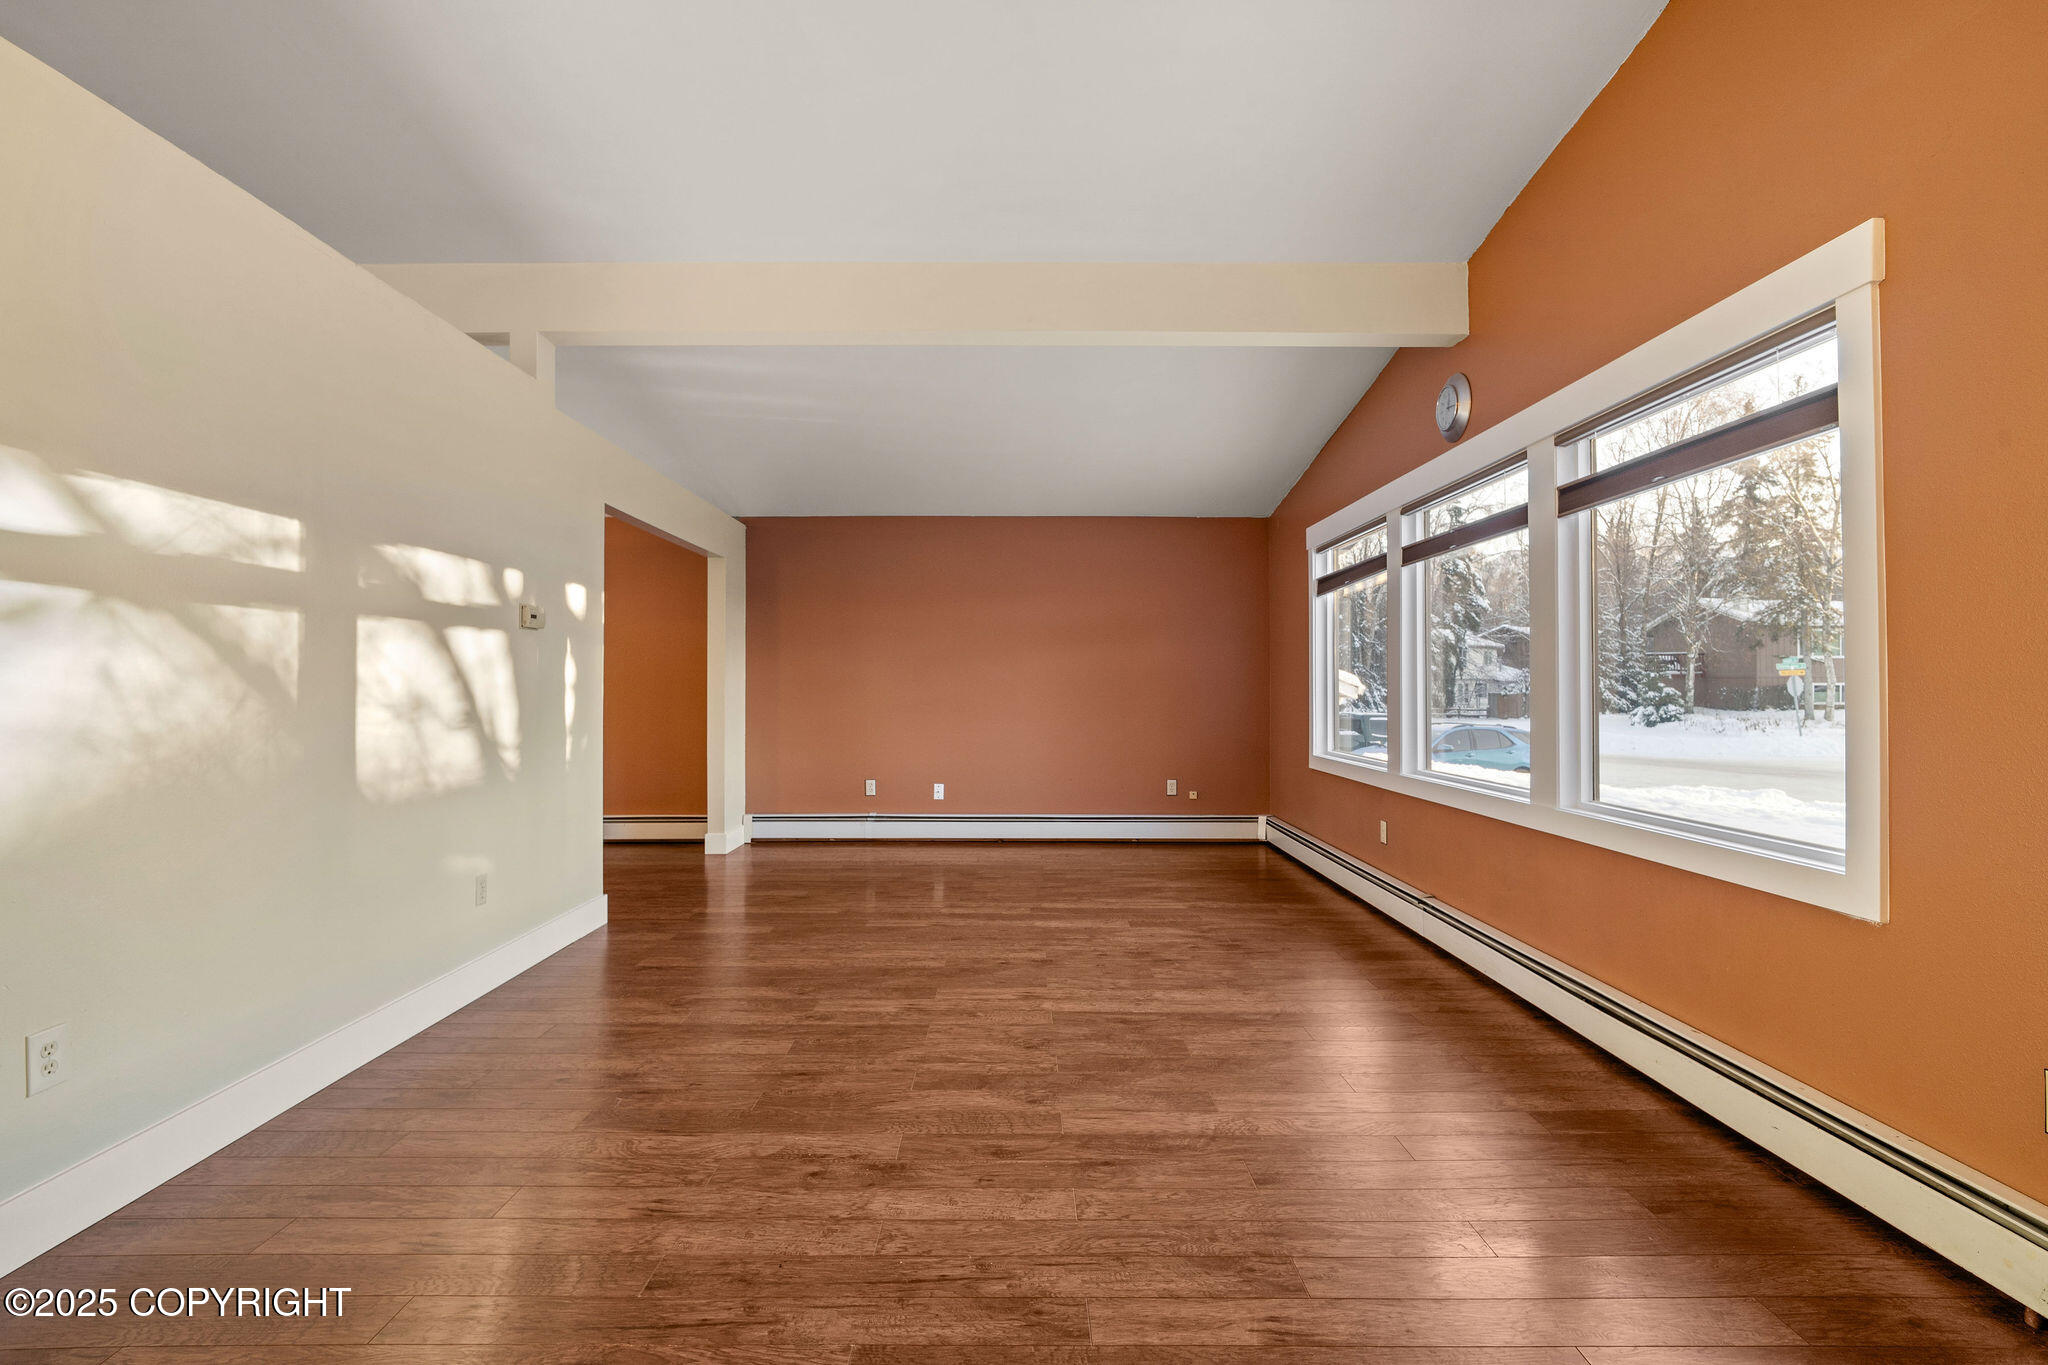
Empty living room with wood-look floors, orange walls, and large windows overlooking a snowy street.
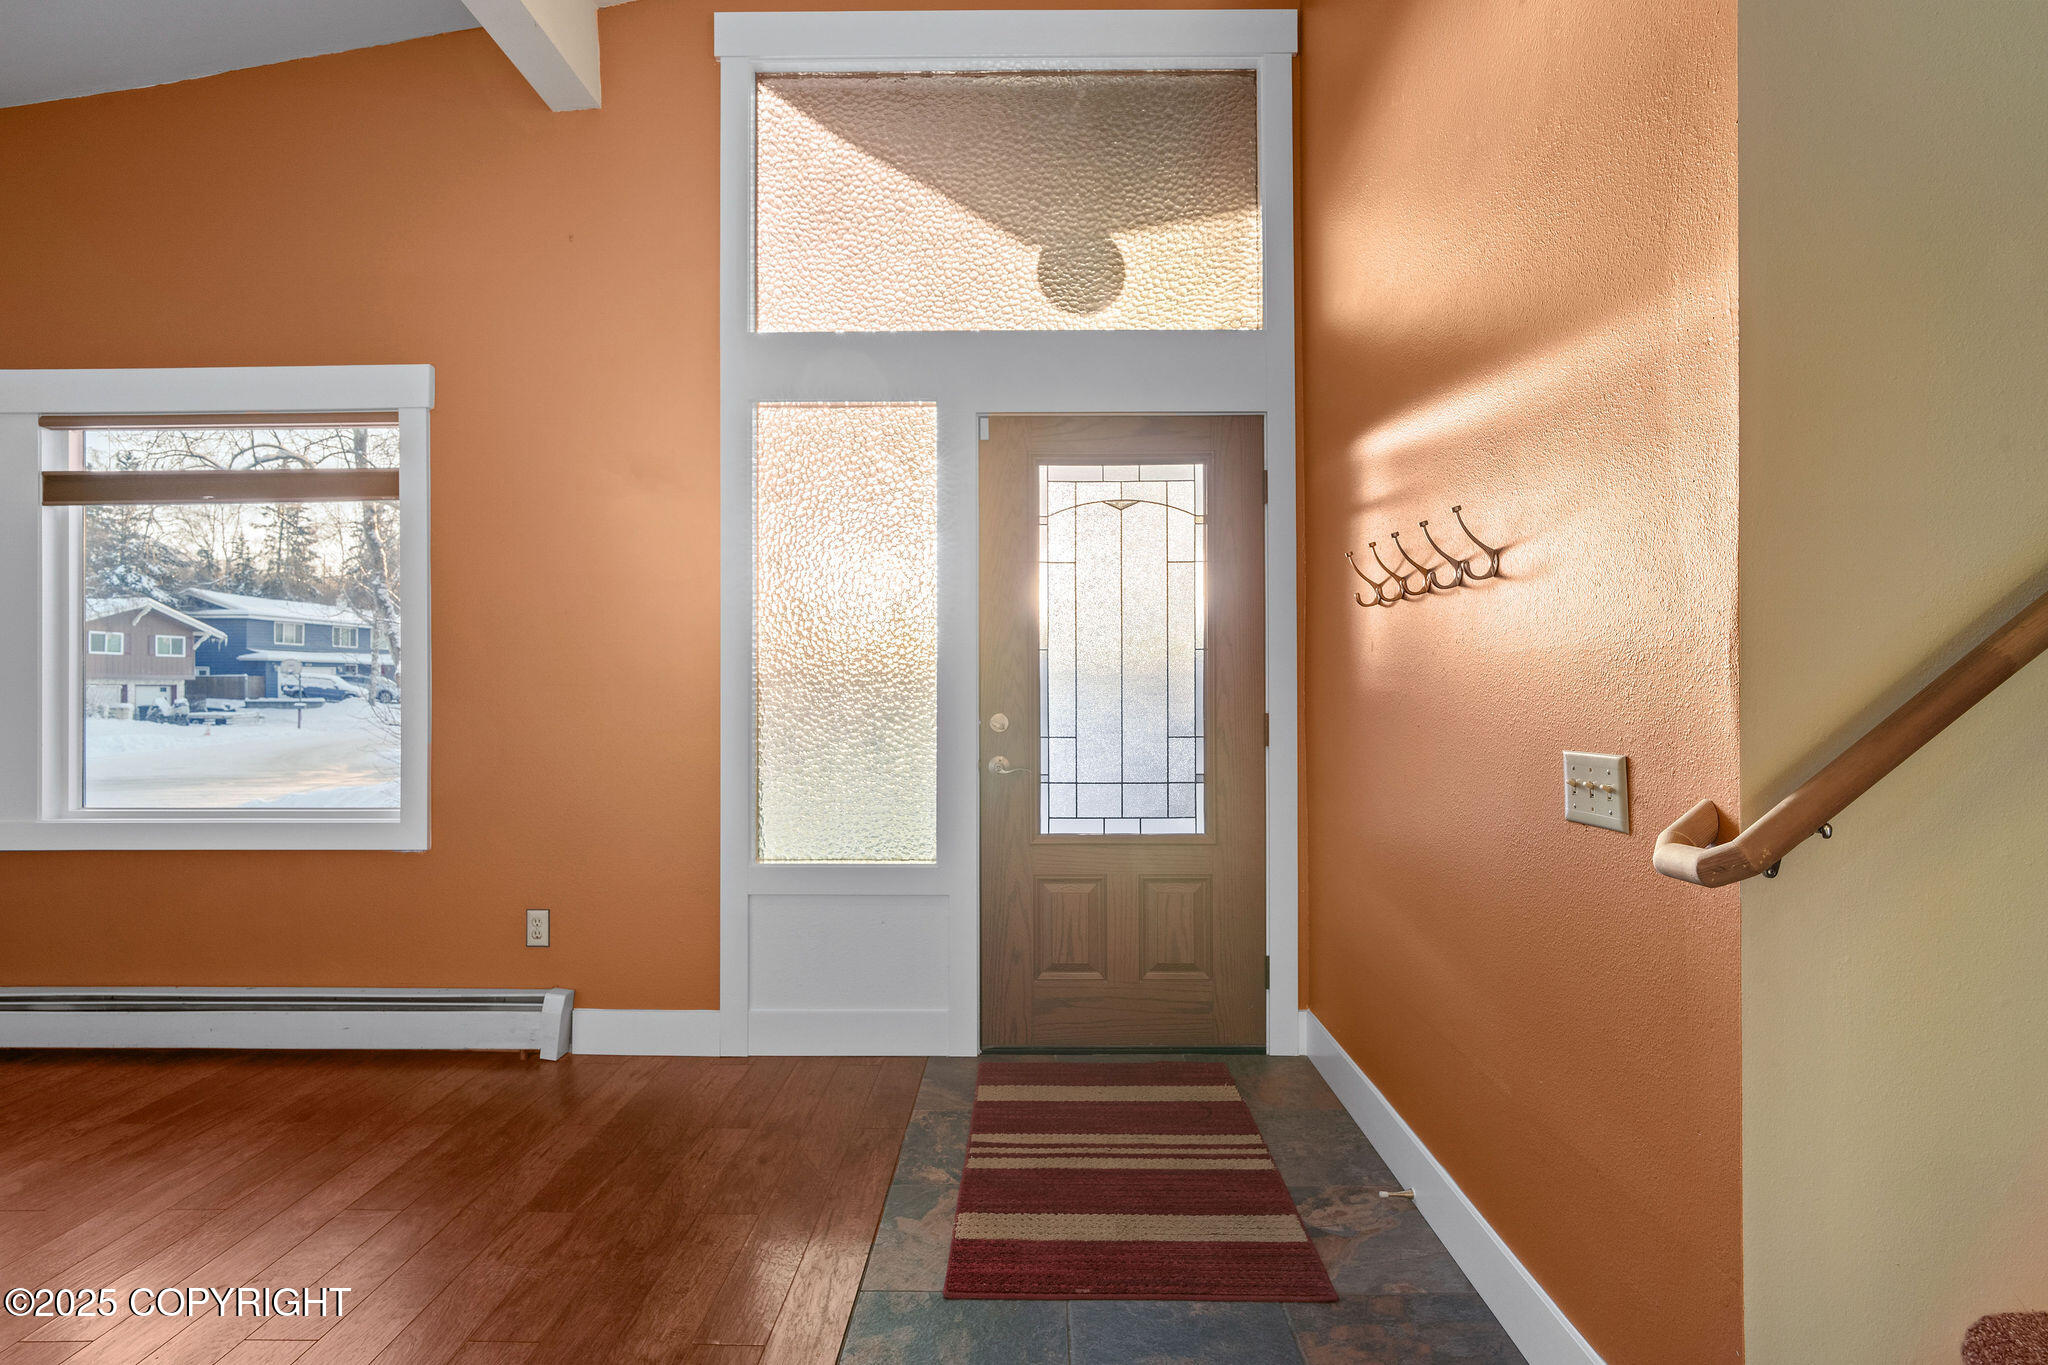
Entry foyer with a glass-paneled front door, orange walls, wood flooring, and a striped runner.
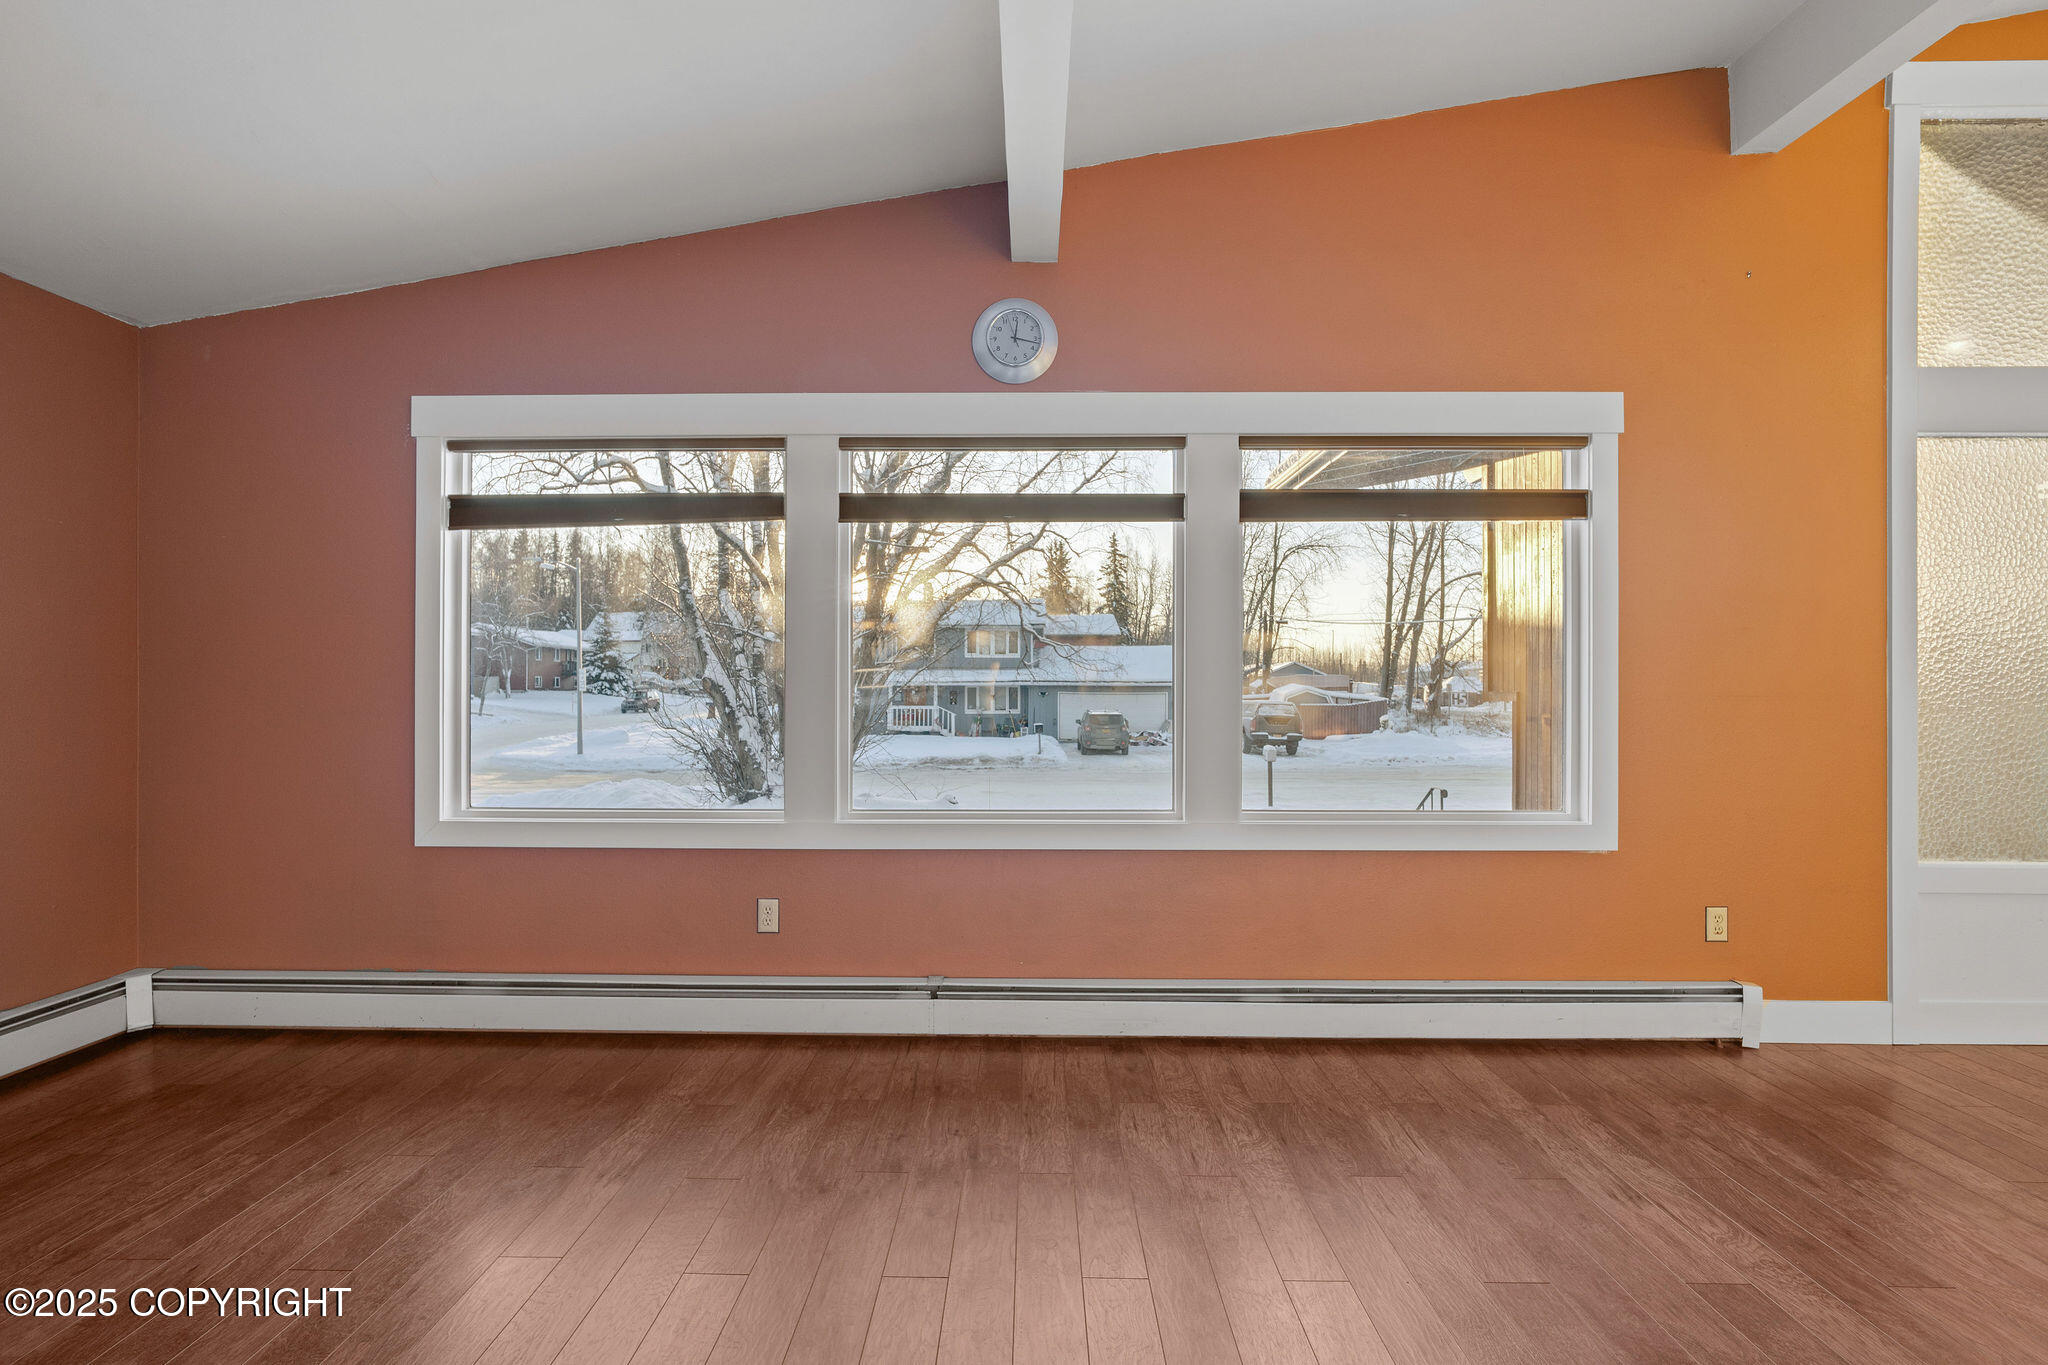
Empty room with orange walls, wood flooring, and wide windows overlooking a snowy street.
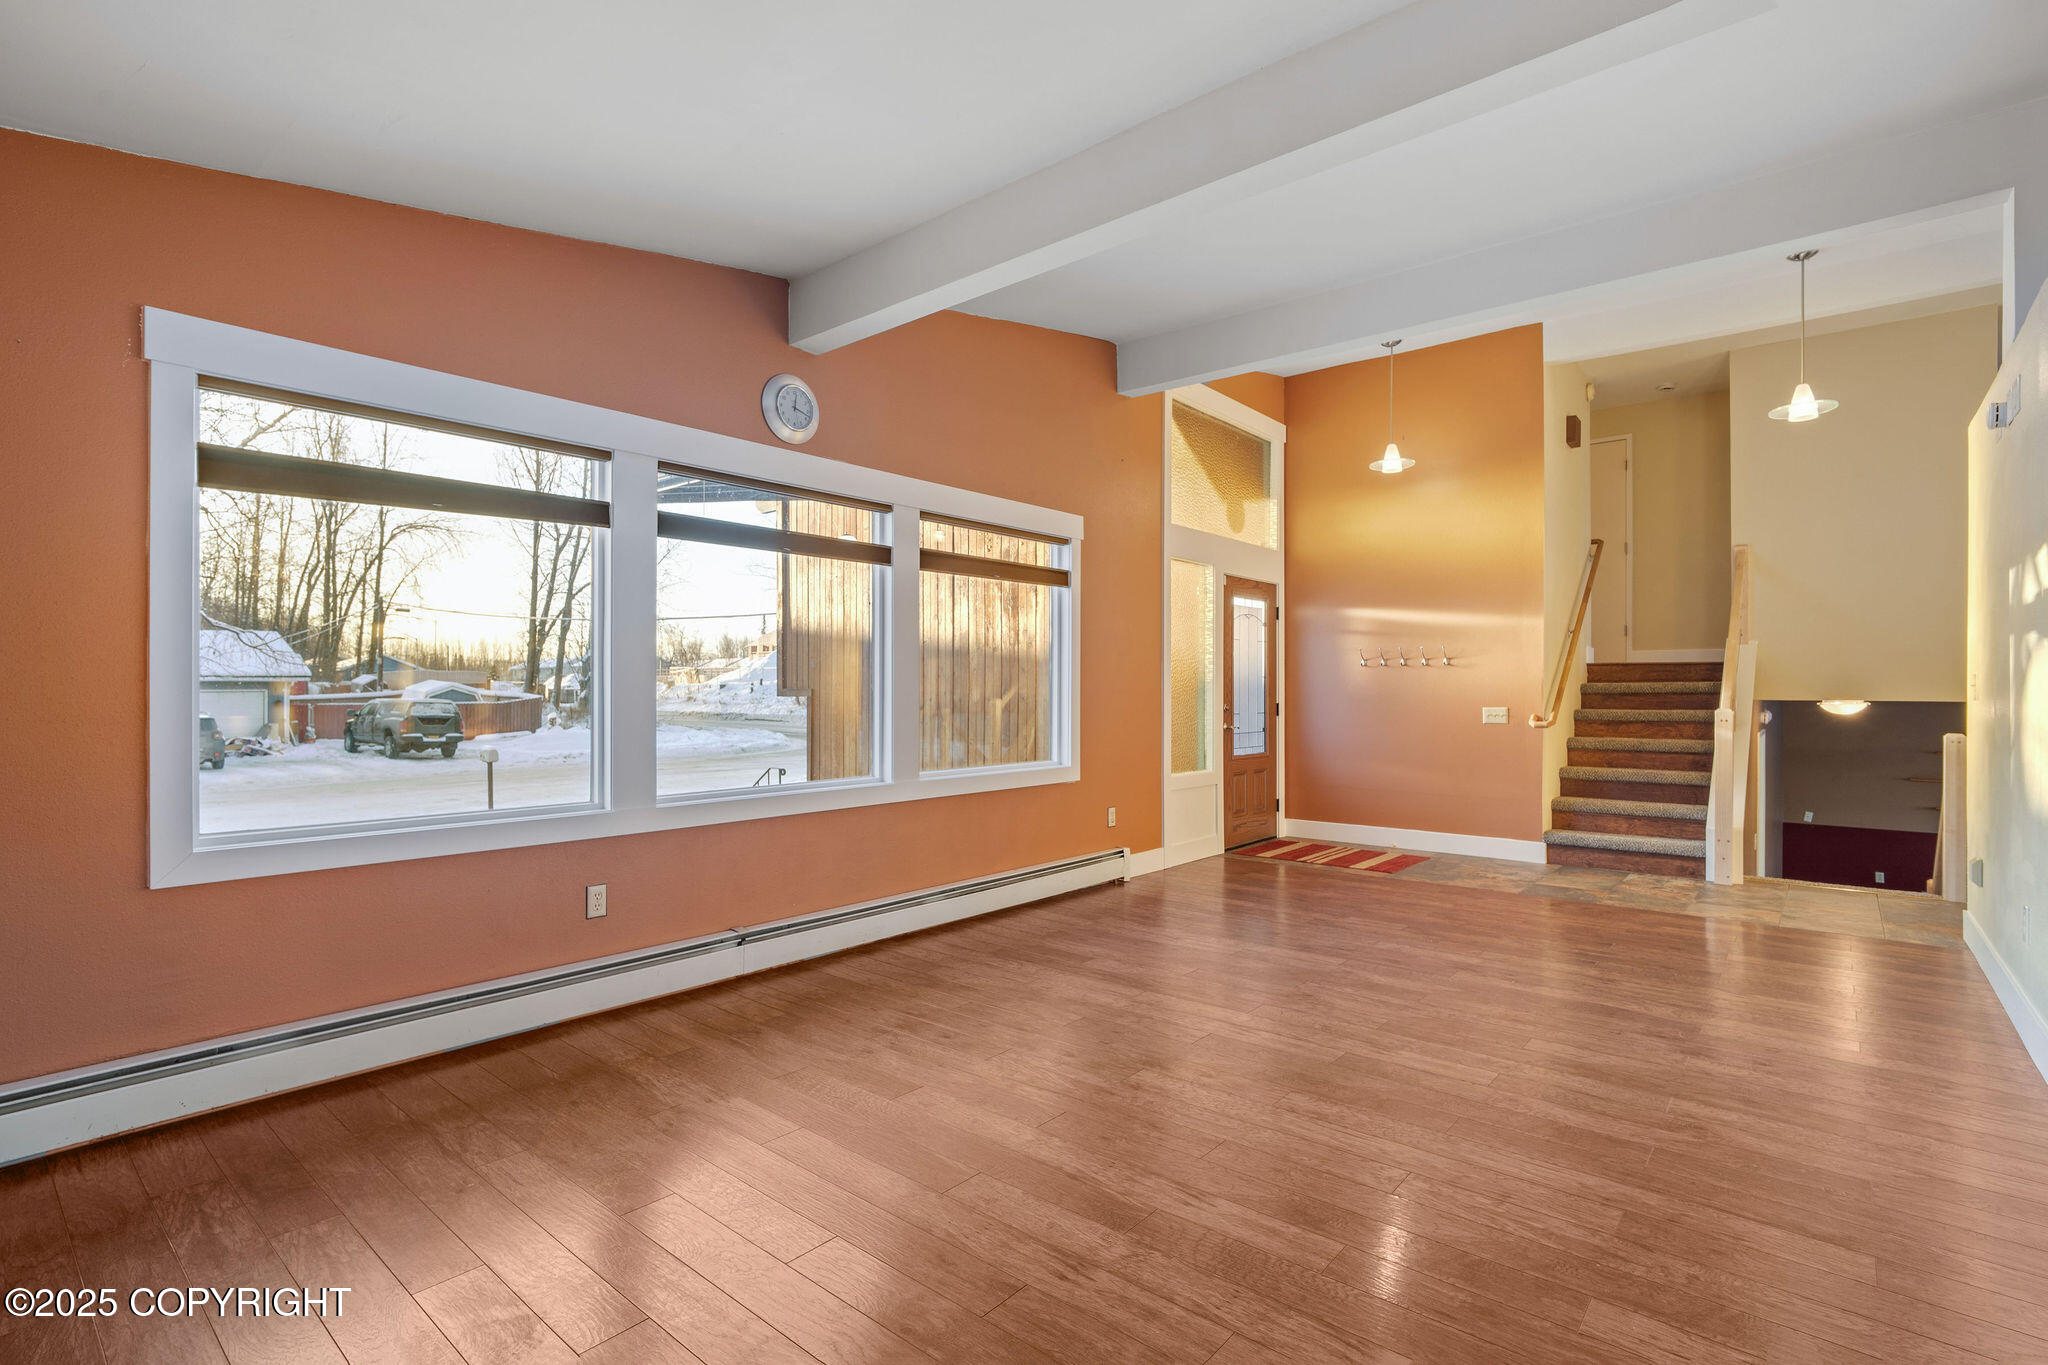
Empty living area with large windows, wood-look flooring, and stairs to the upper level.
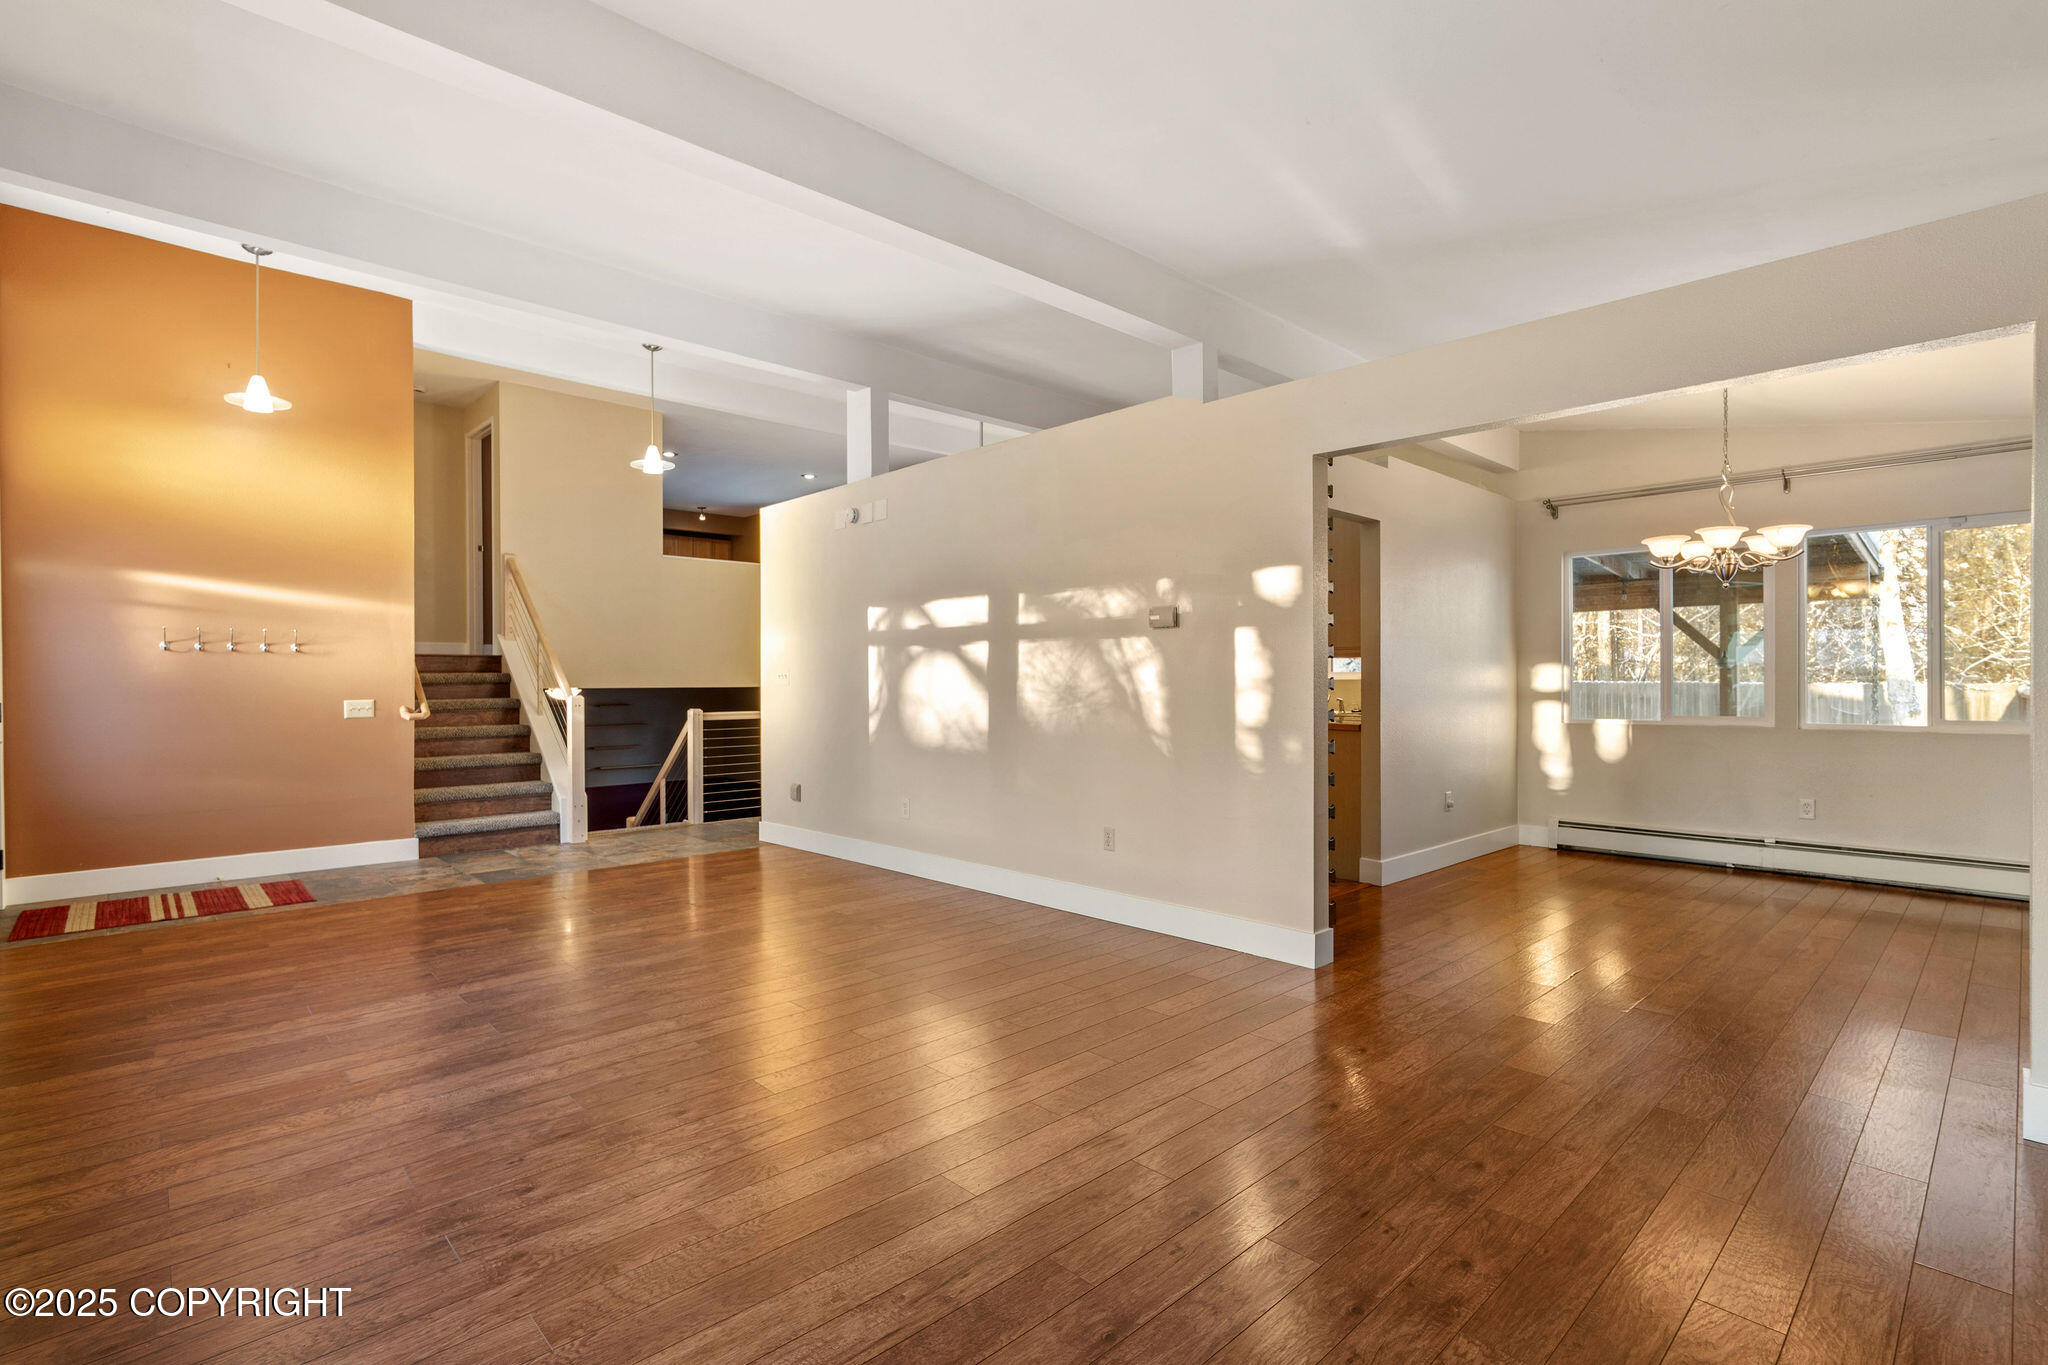
Open living and dining area with hardwood floors, staircase, and large windows.
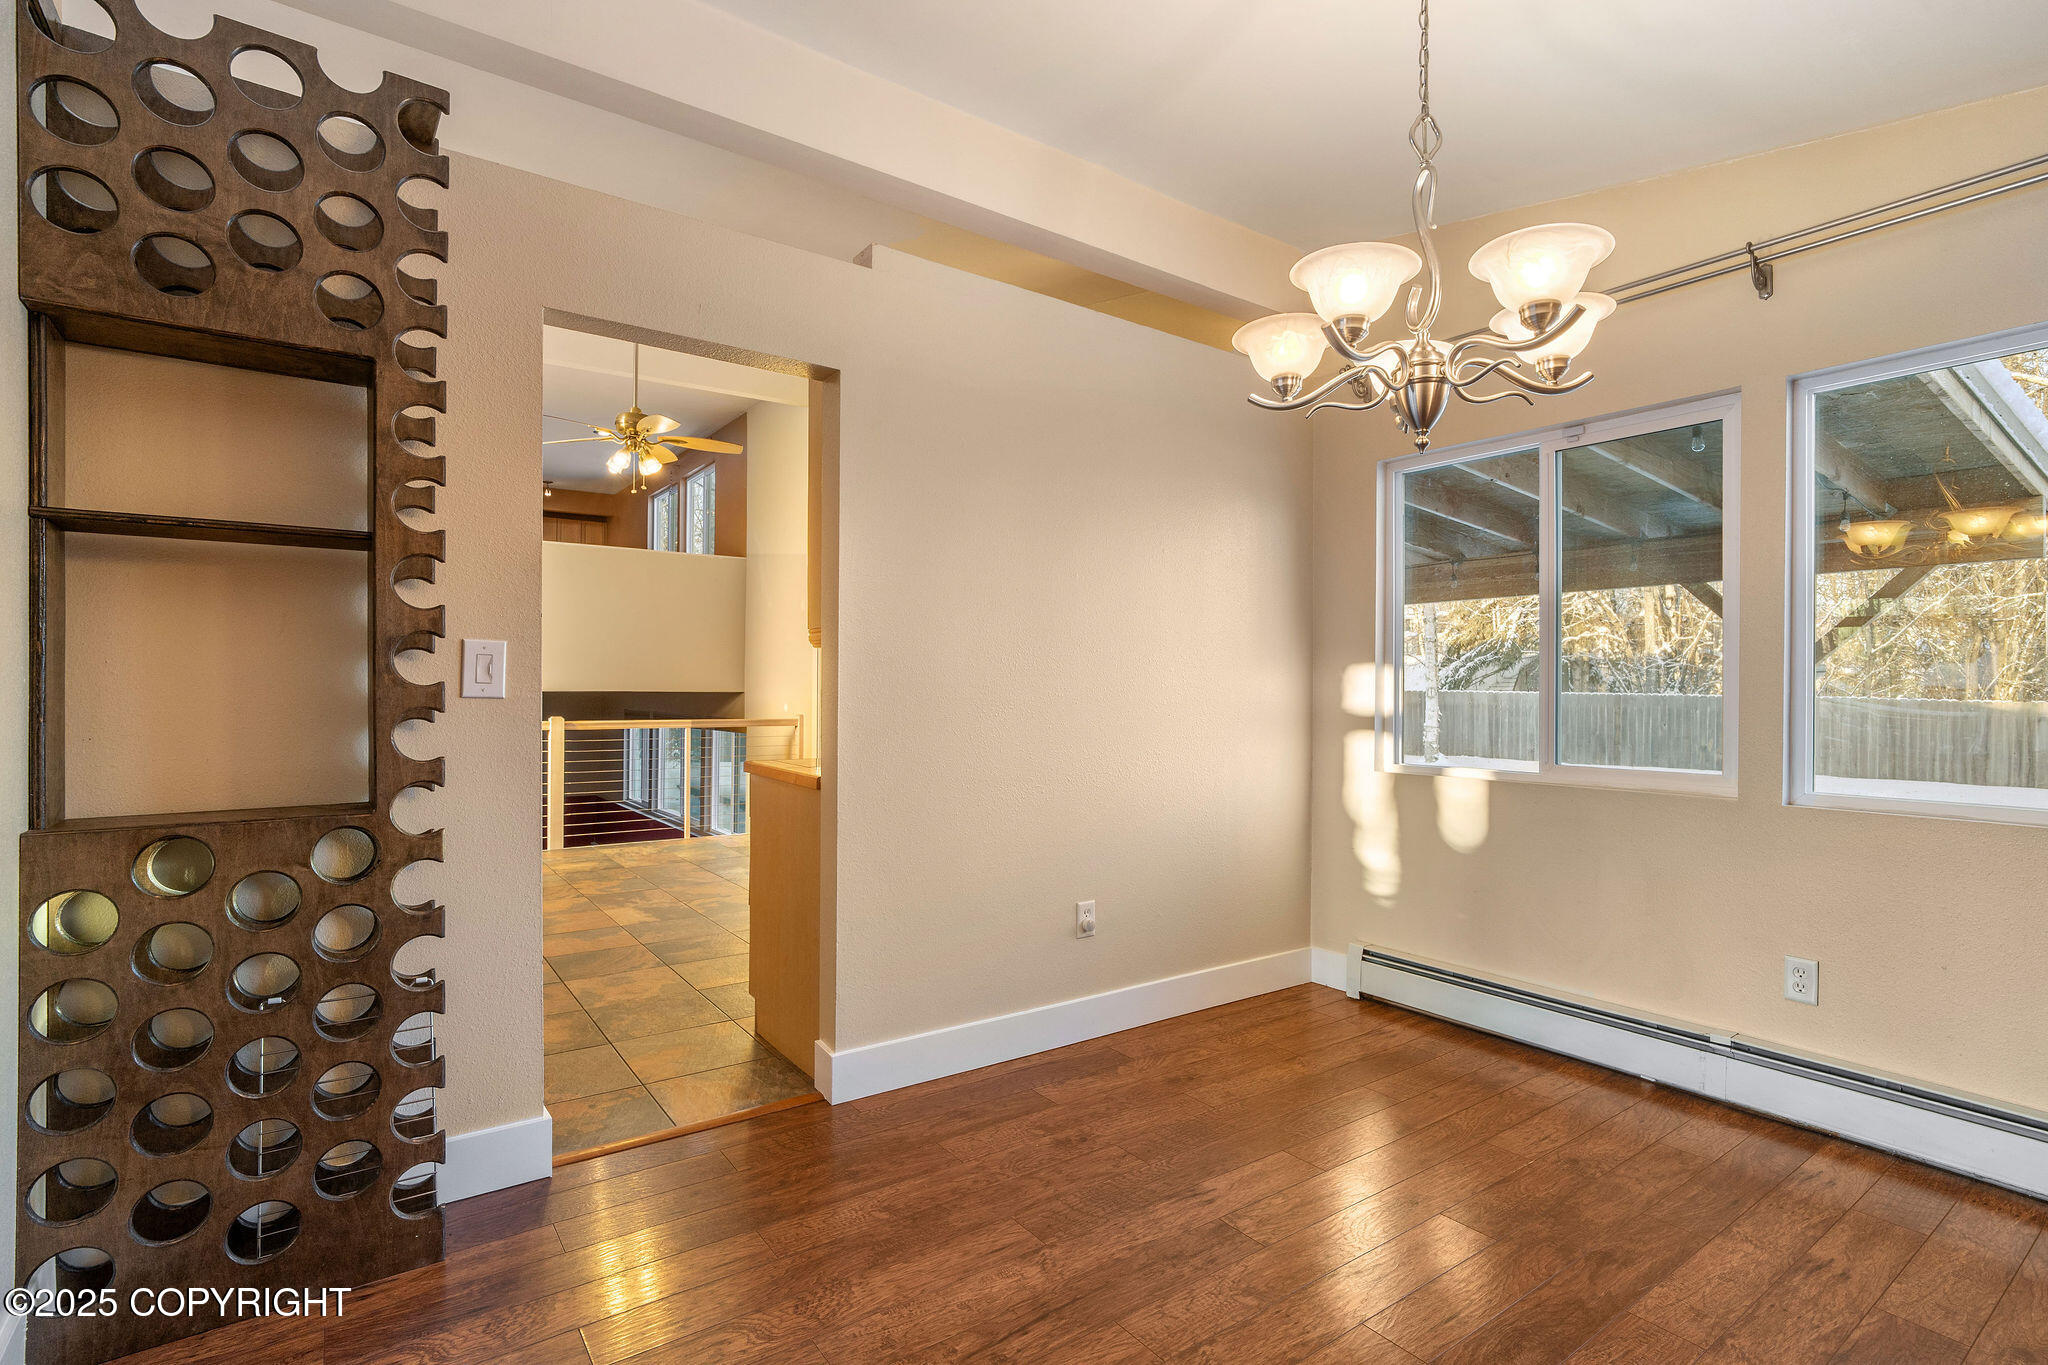
Dining area with hardwood floors, a chandelier, and windows overlooking snow-covered trees.
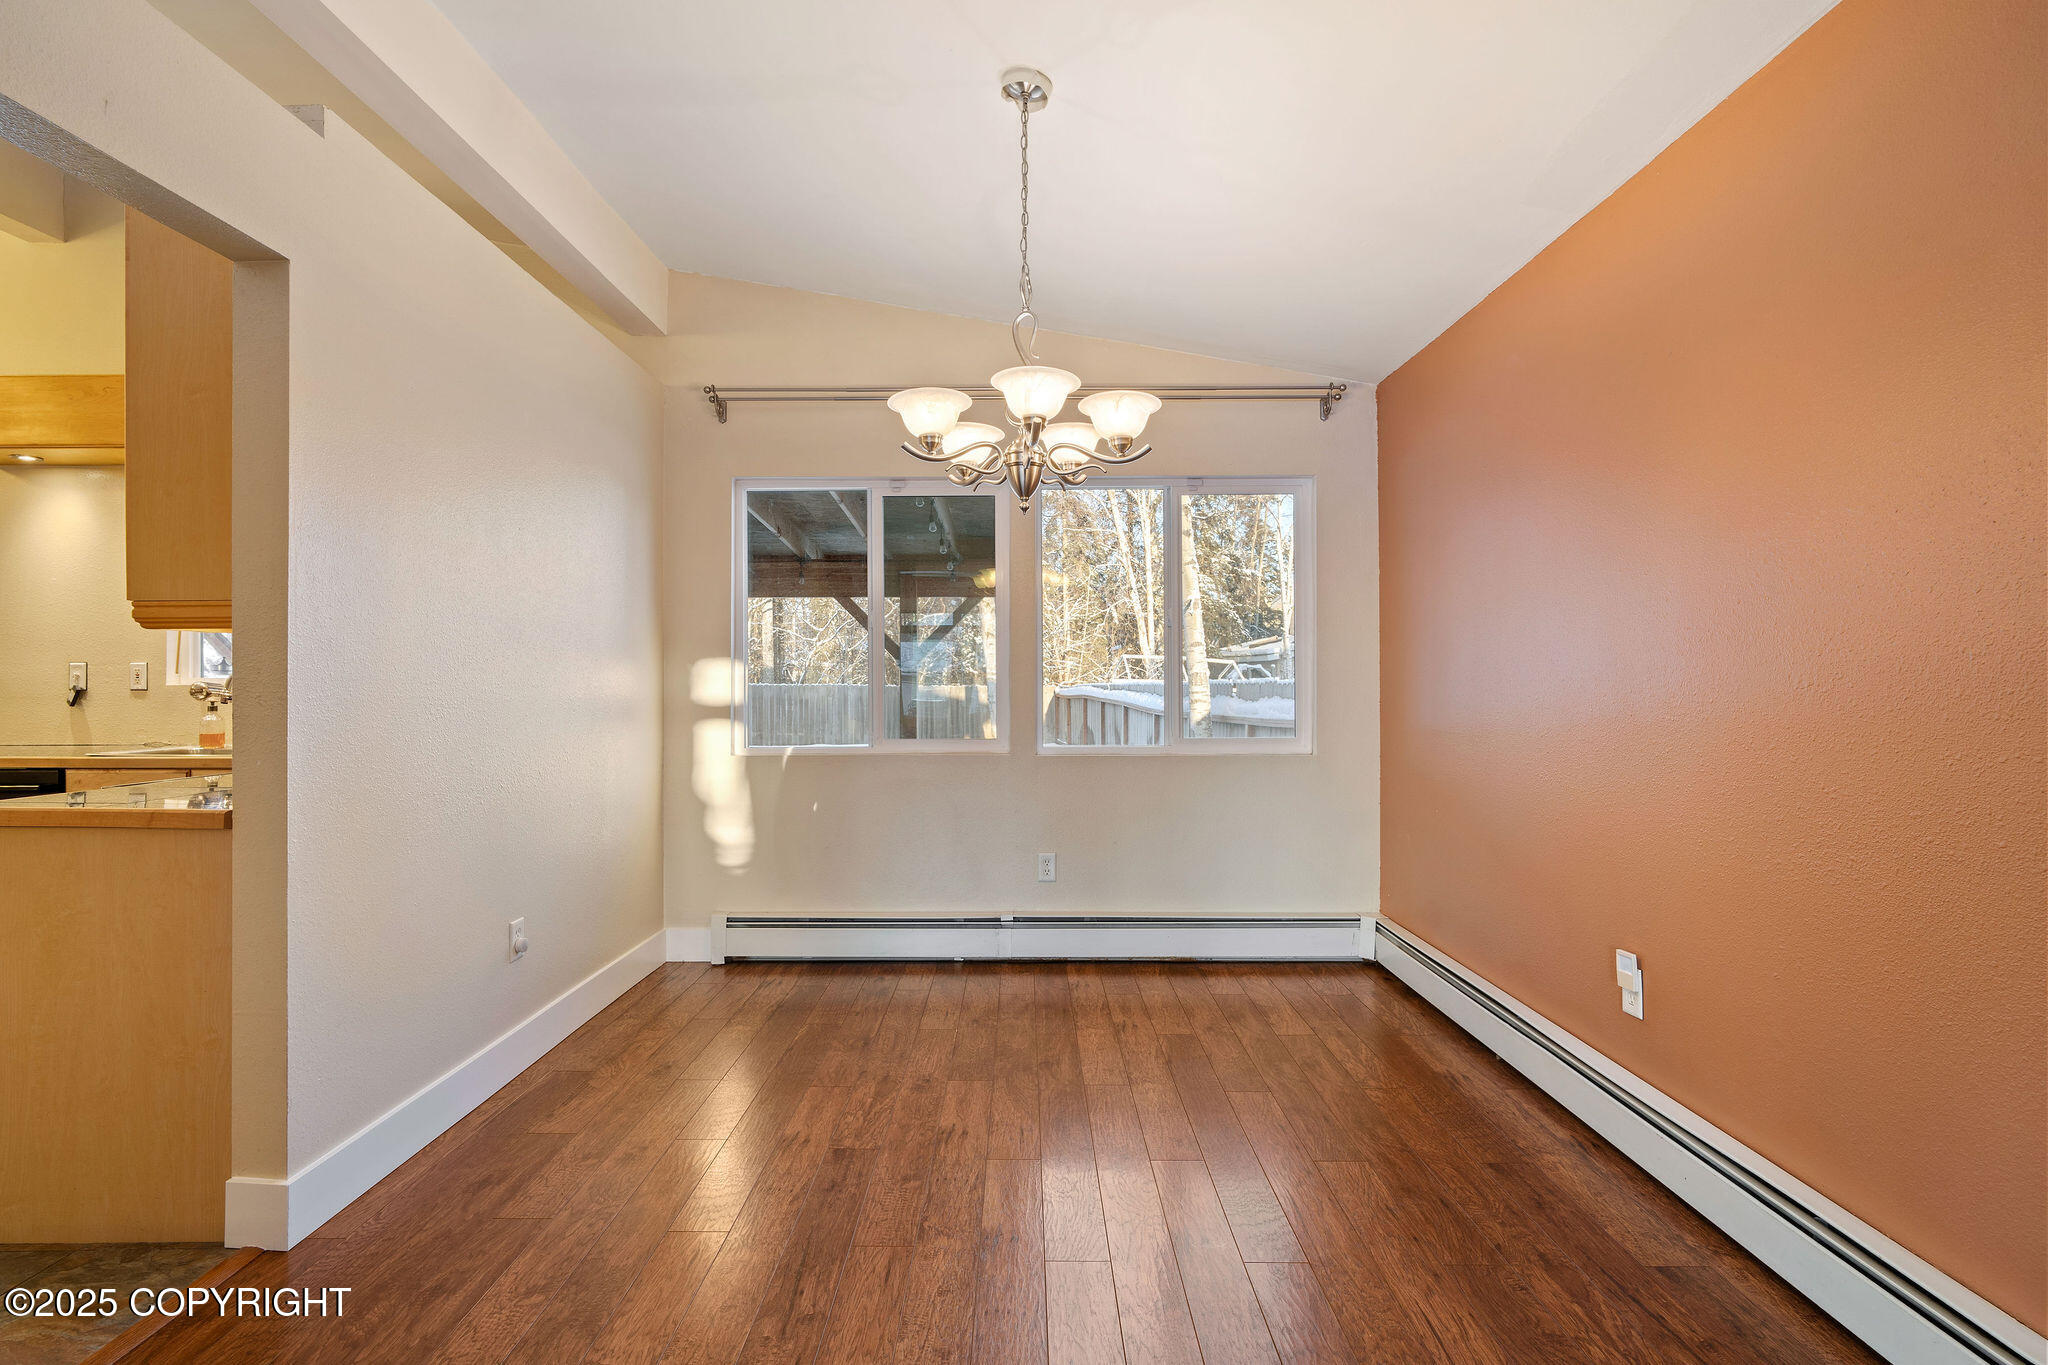
Empty dining room with hardwood floors, a chandelier, and windows overlooking snow-dusted trees.
Kitchen with light wood cabinets, stone counters, and a sliding door overlooking a snowy yard.
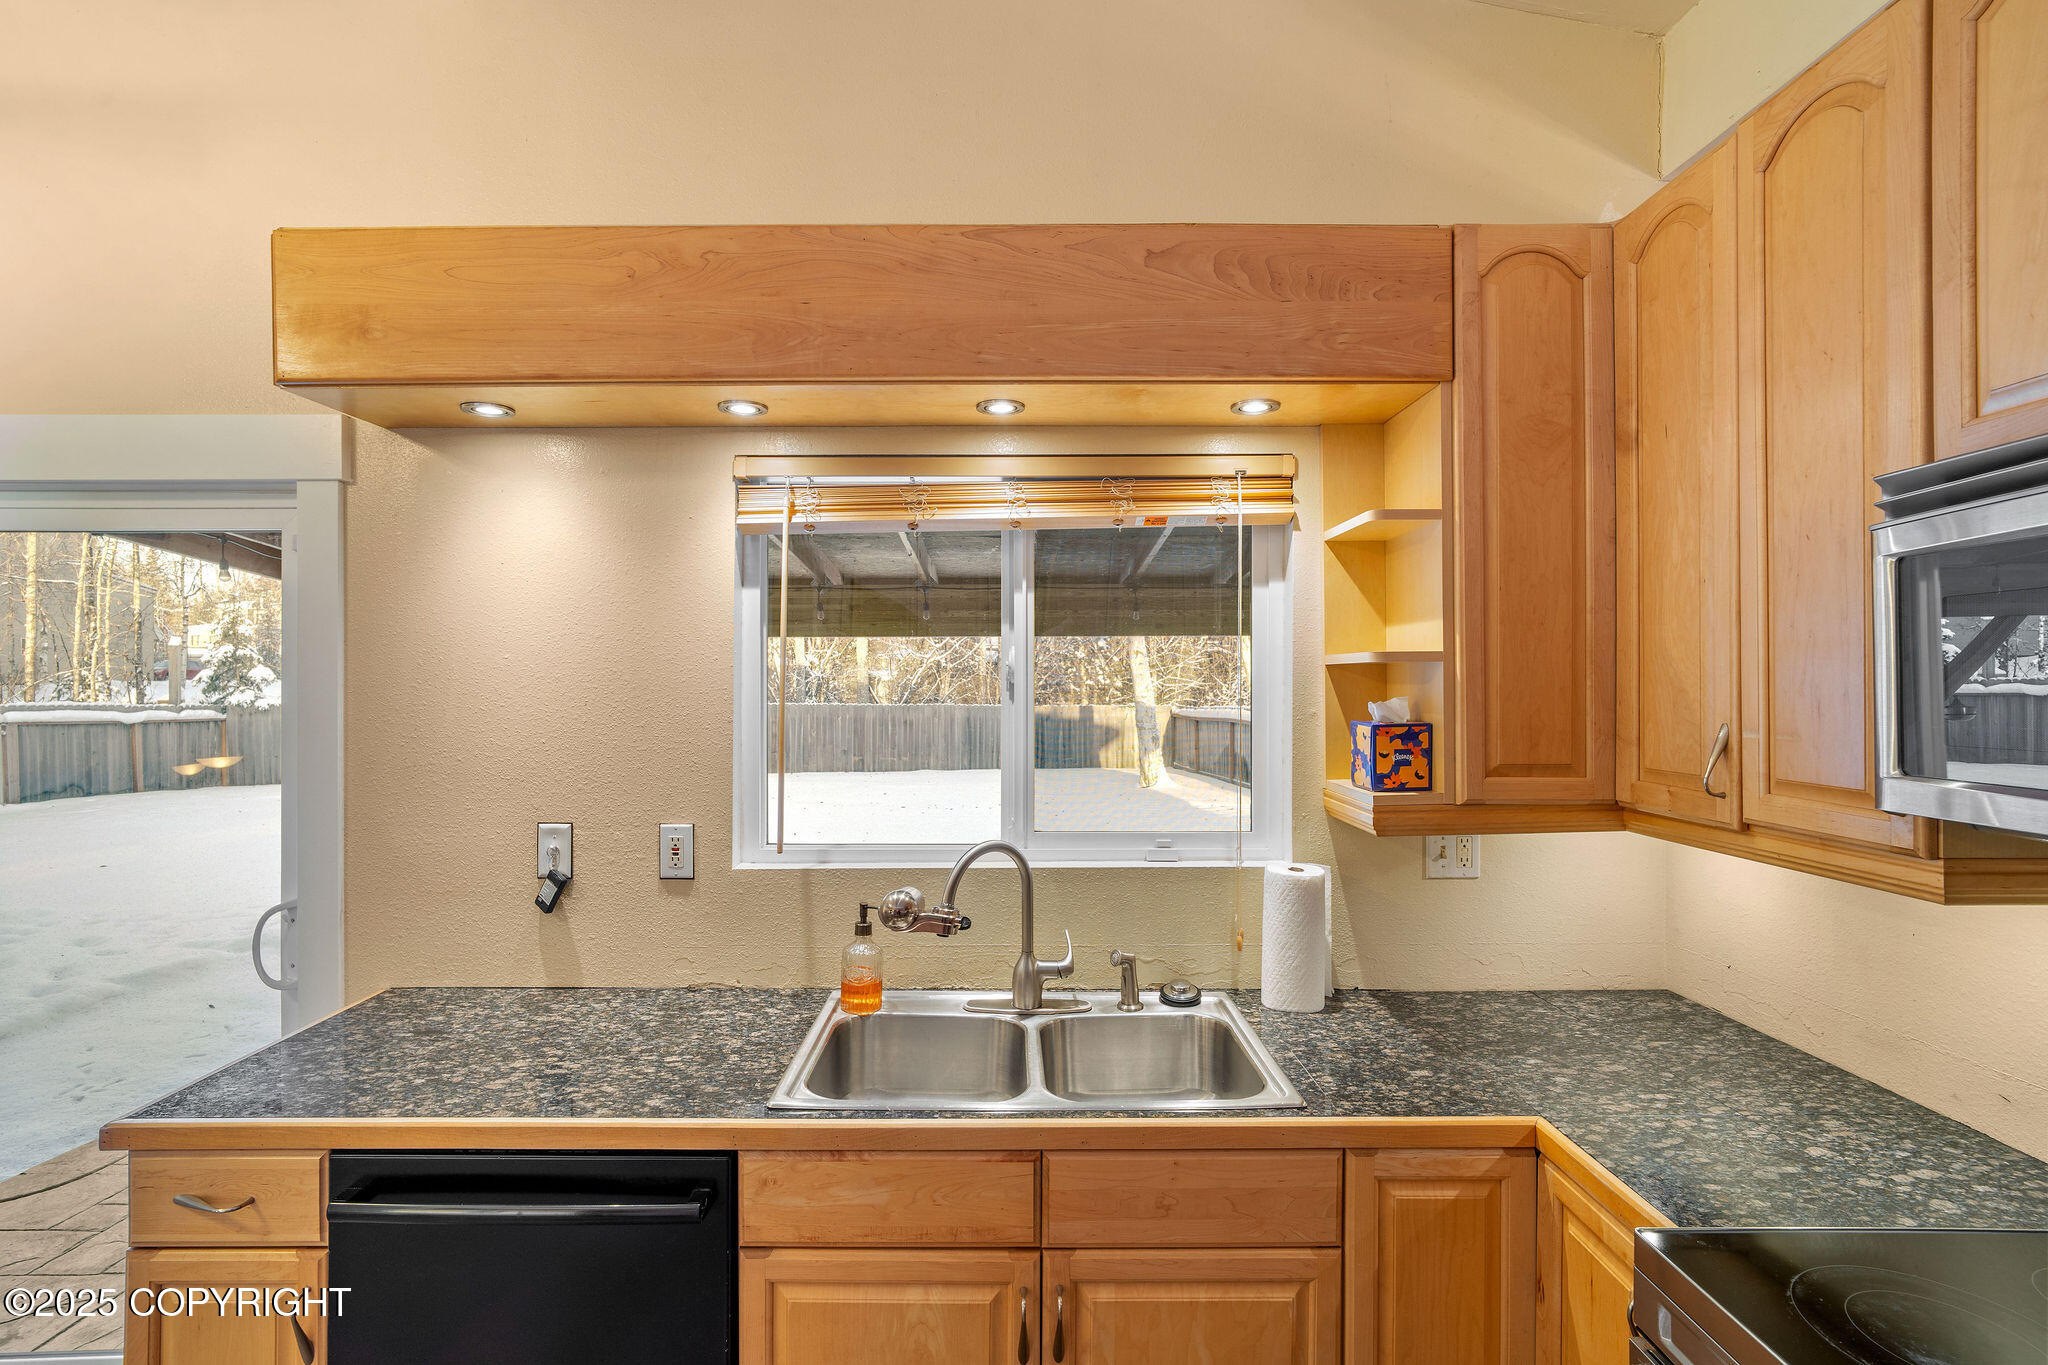
Kitchen with wood cabinets, a double-basin sink, and a window overlooking a snowy backyard.
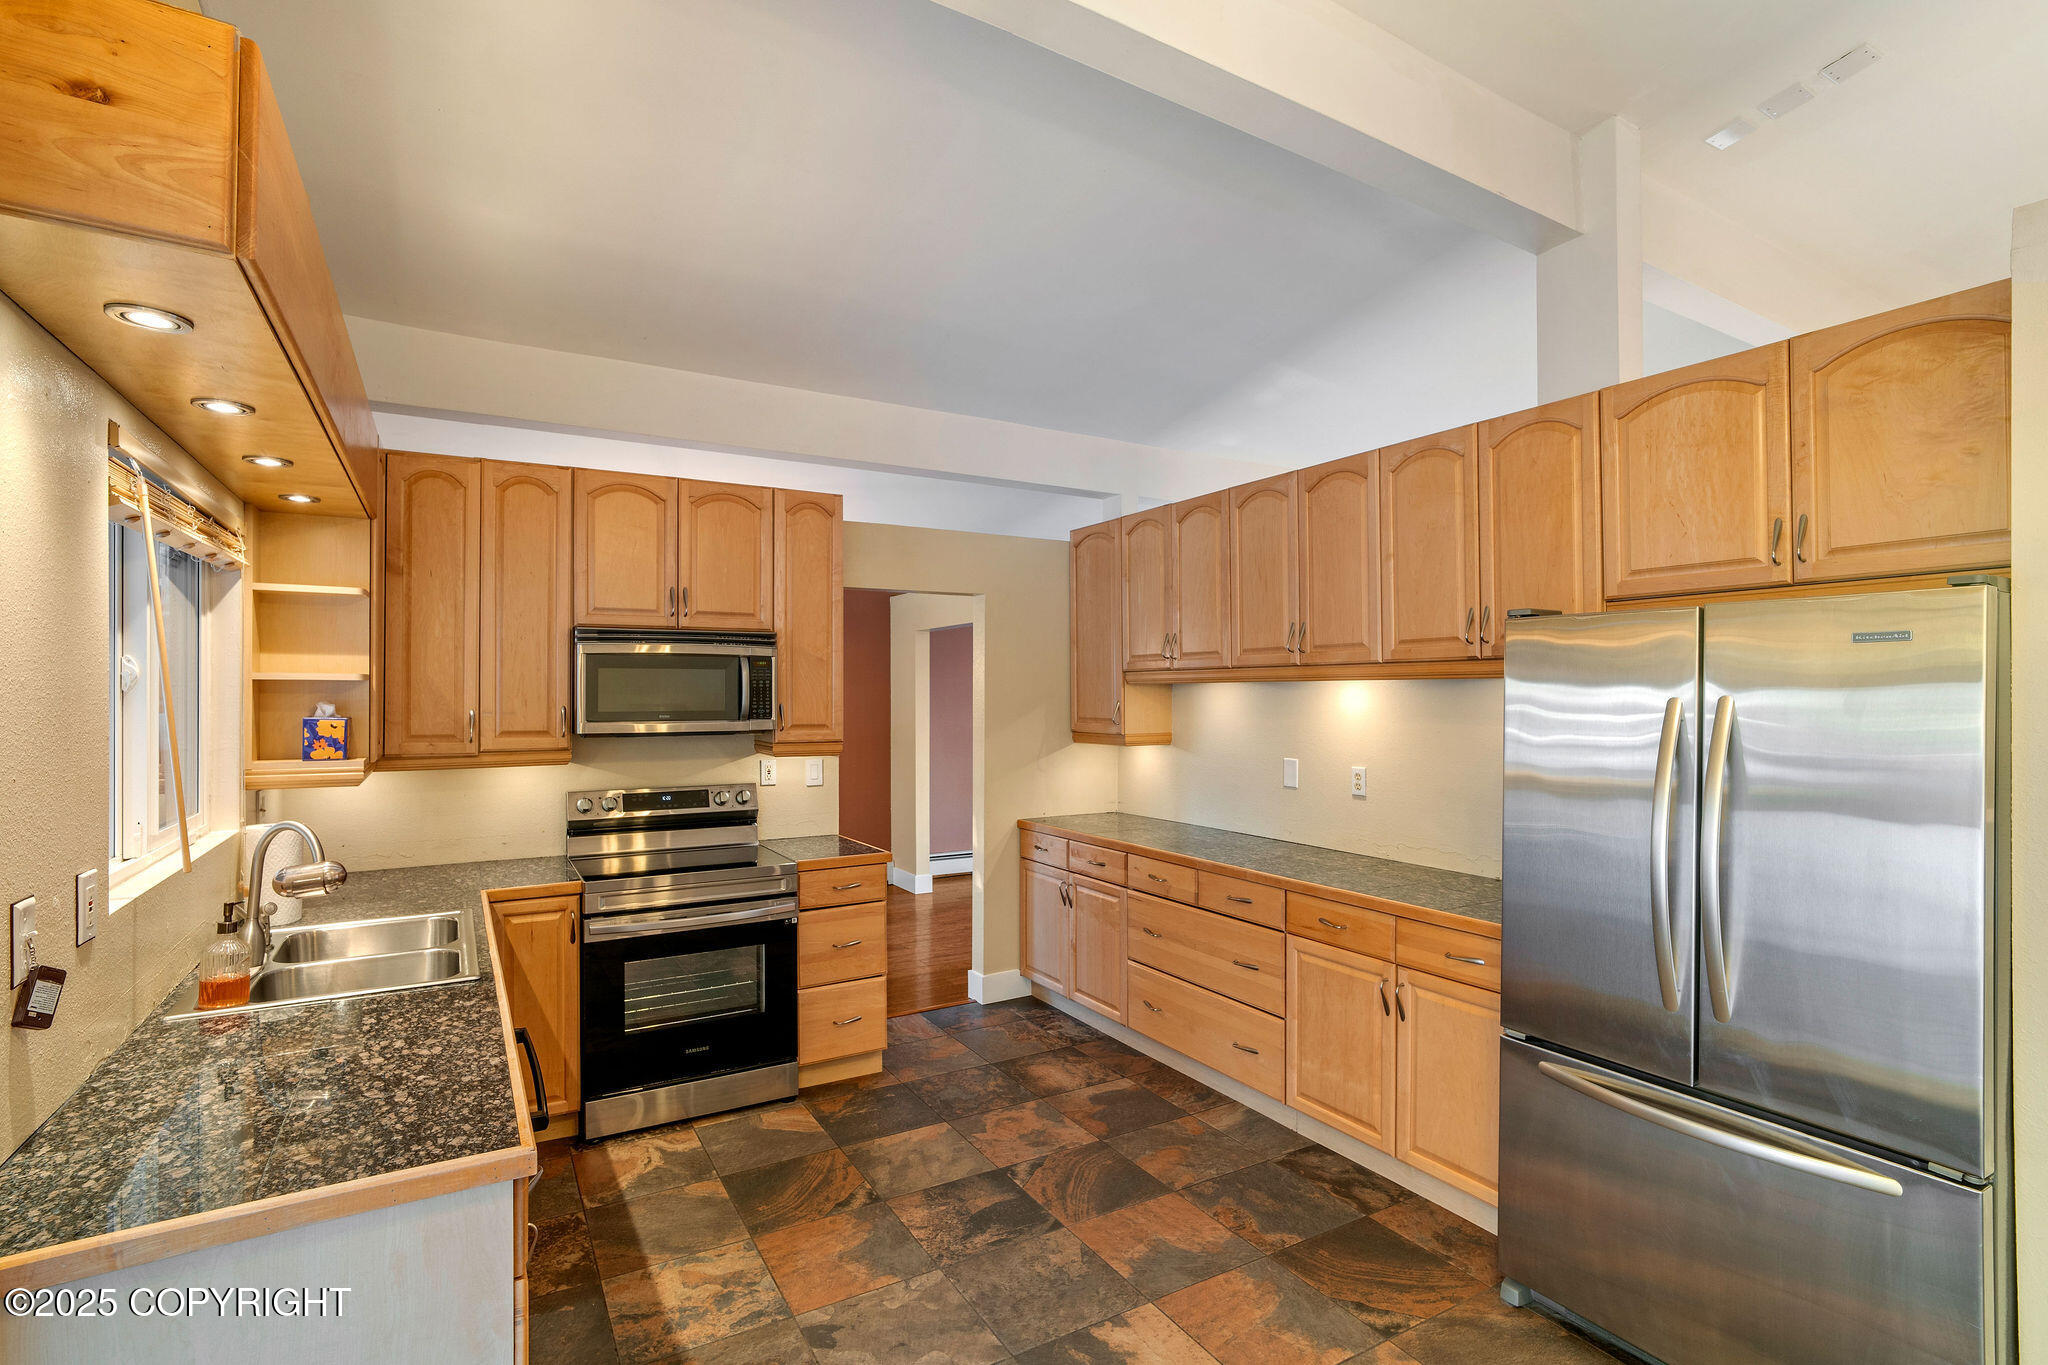
Kitchen with honey-colored cabinets, granite counters, stainless steel appliances, and patterned tile flooring.
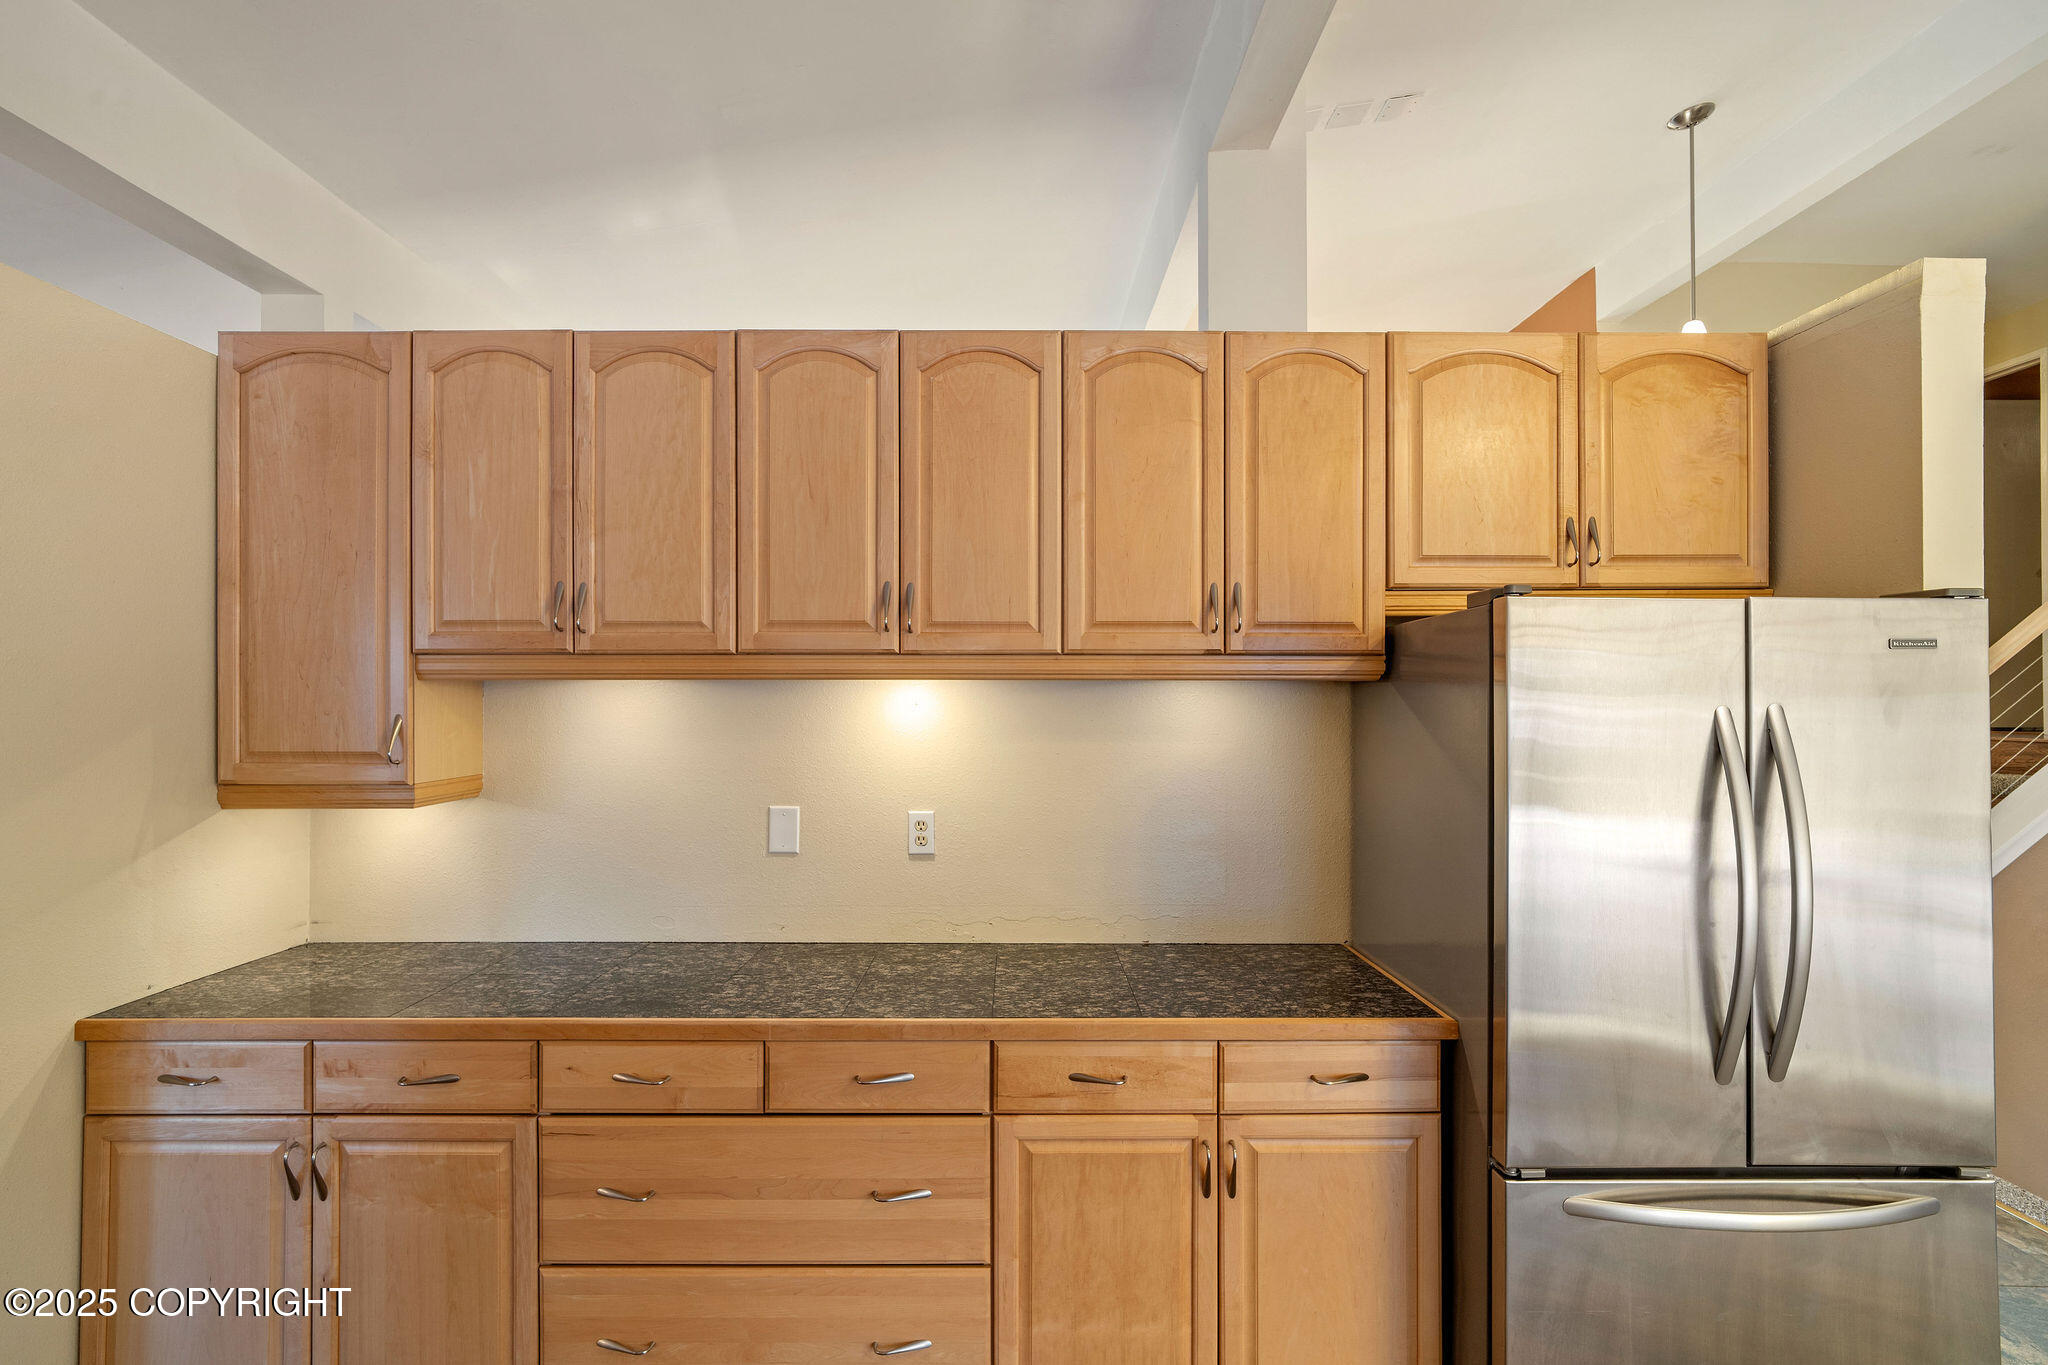
Kitchen with honey-colored cabinets, dark countertops, and a stainless steel refrigerator.
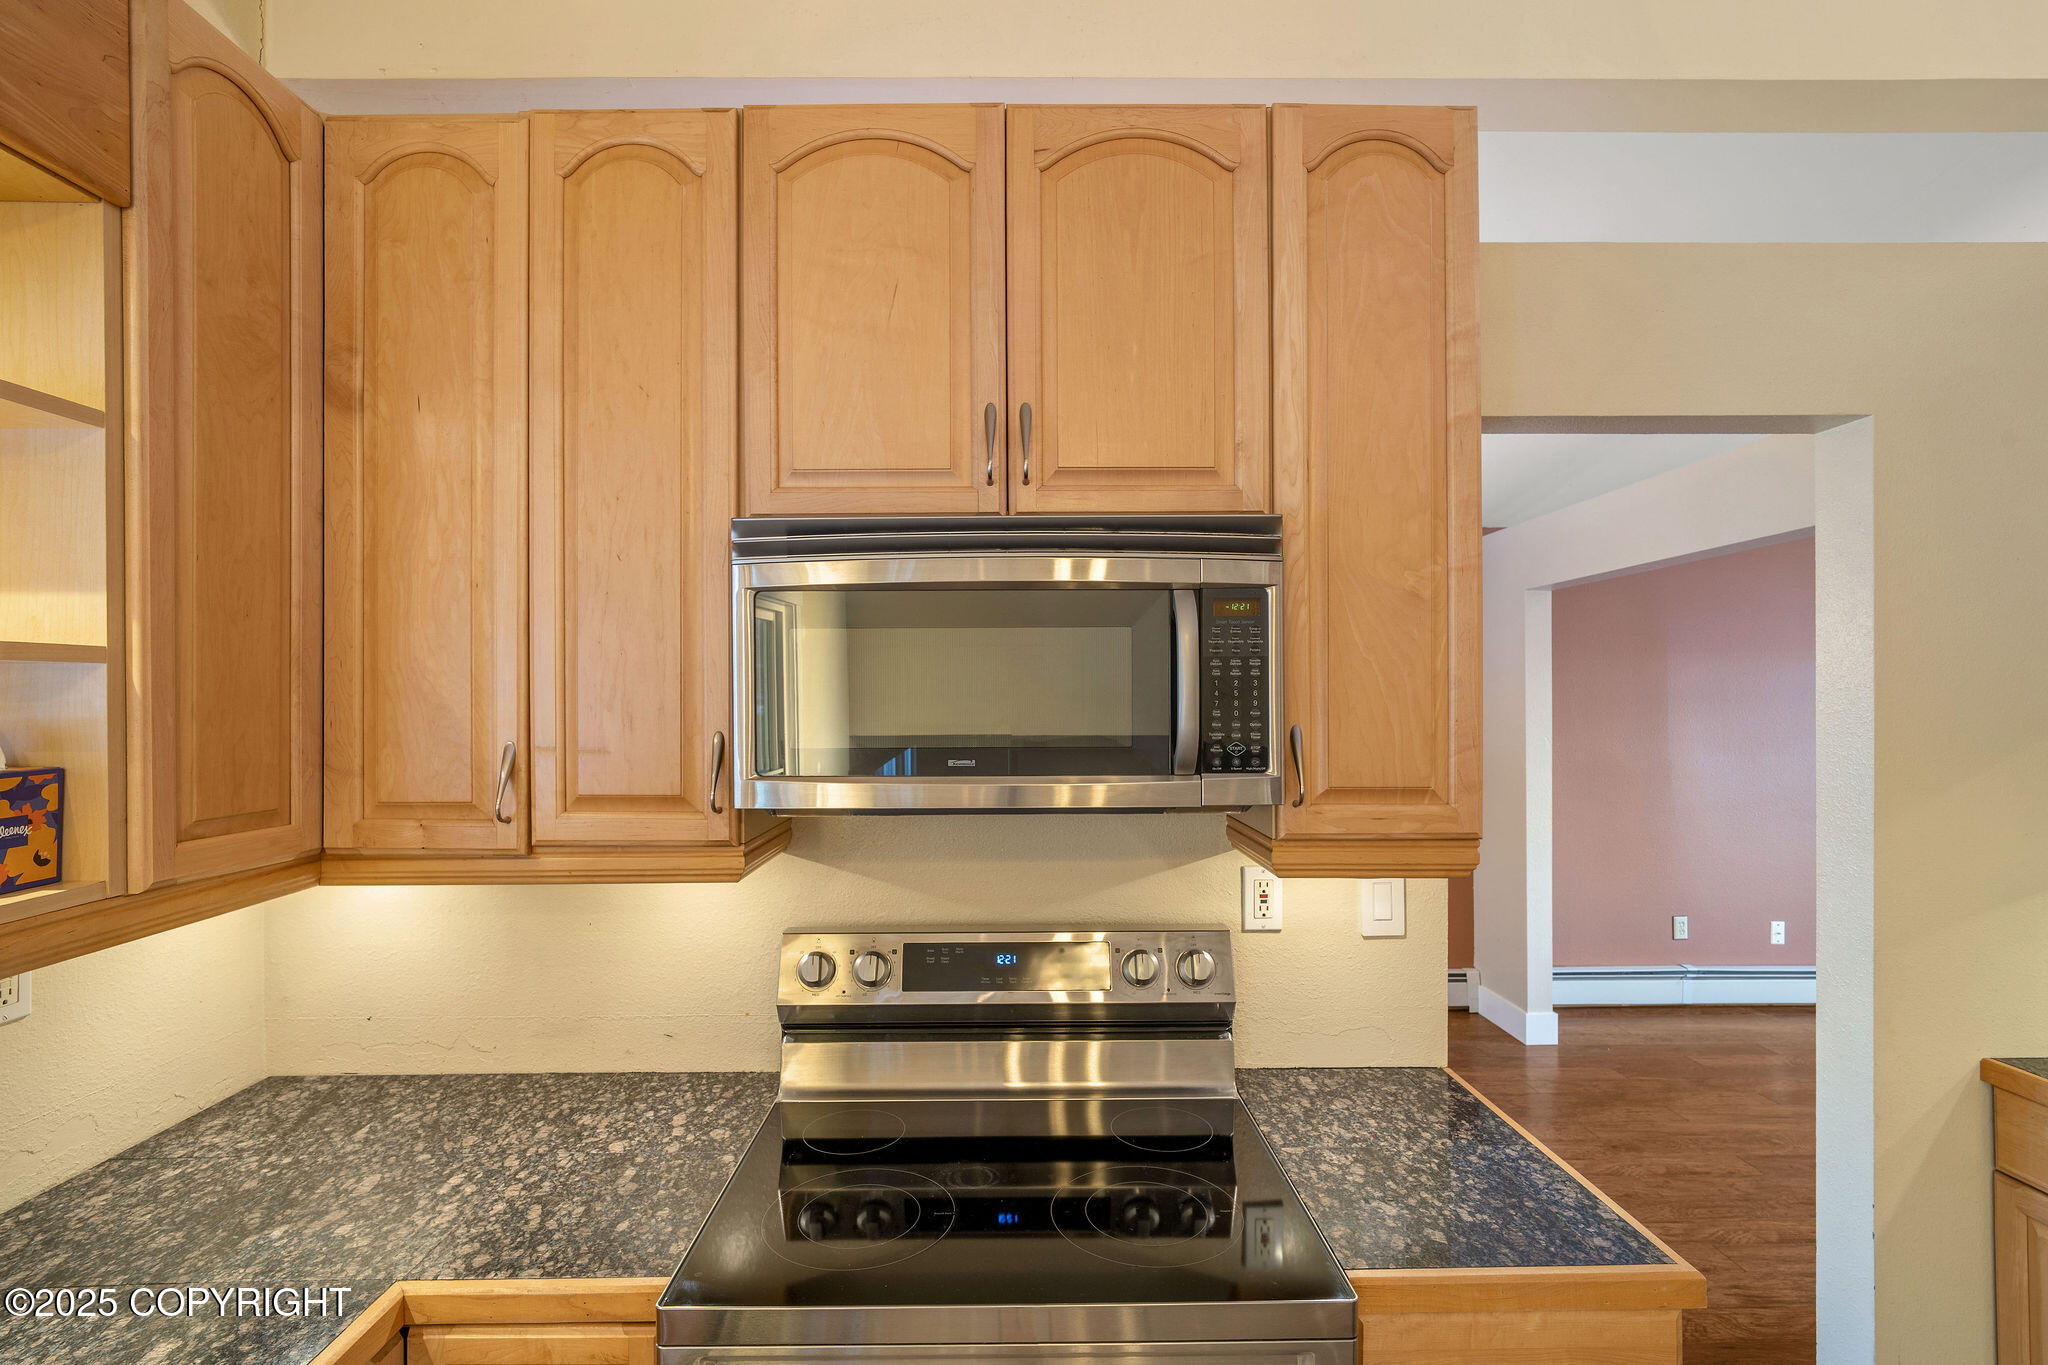
Kitchen with honey-colored wood cabinets, stainless steel appliances, and speckled countertops.
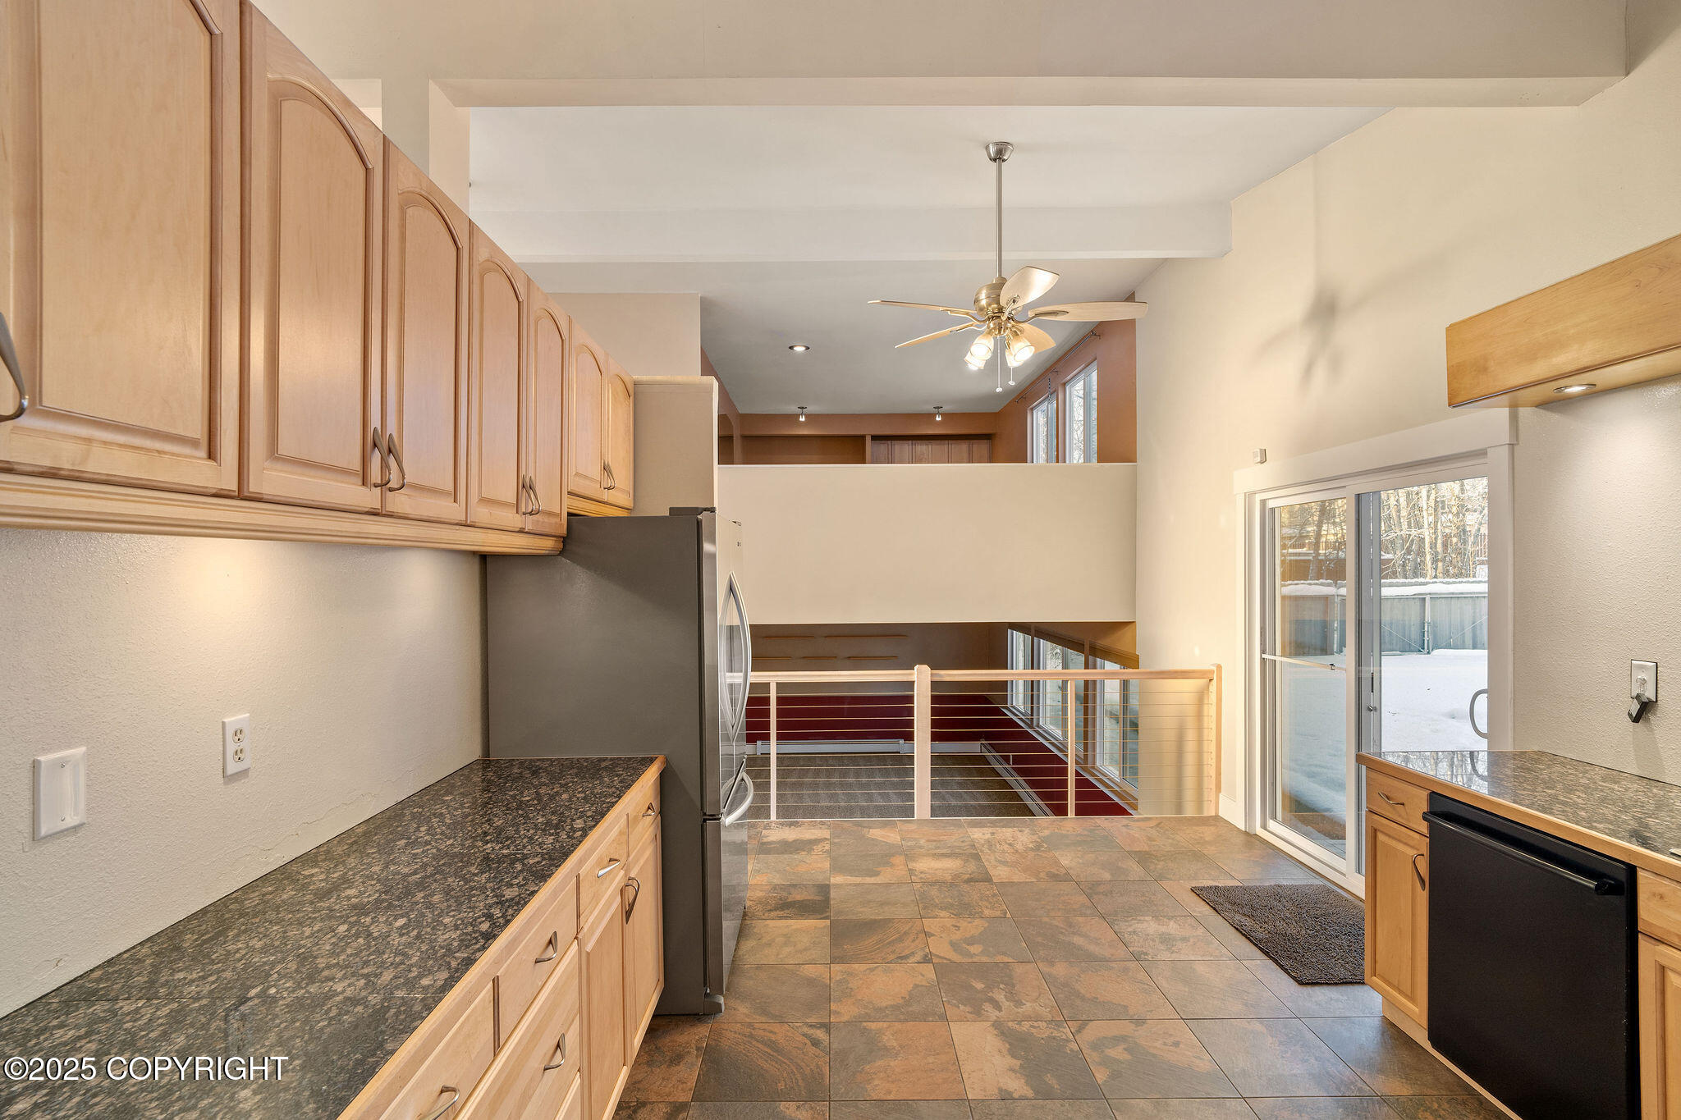
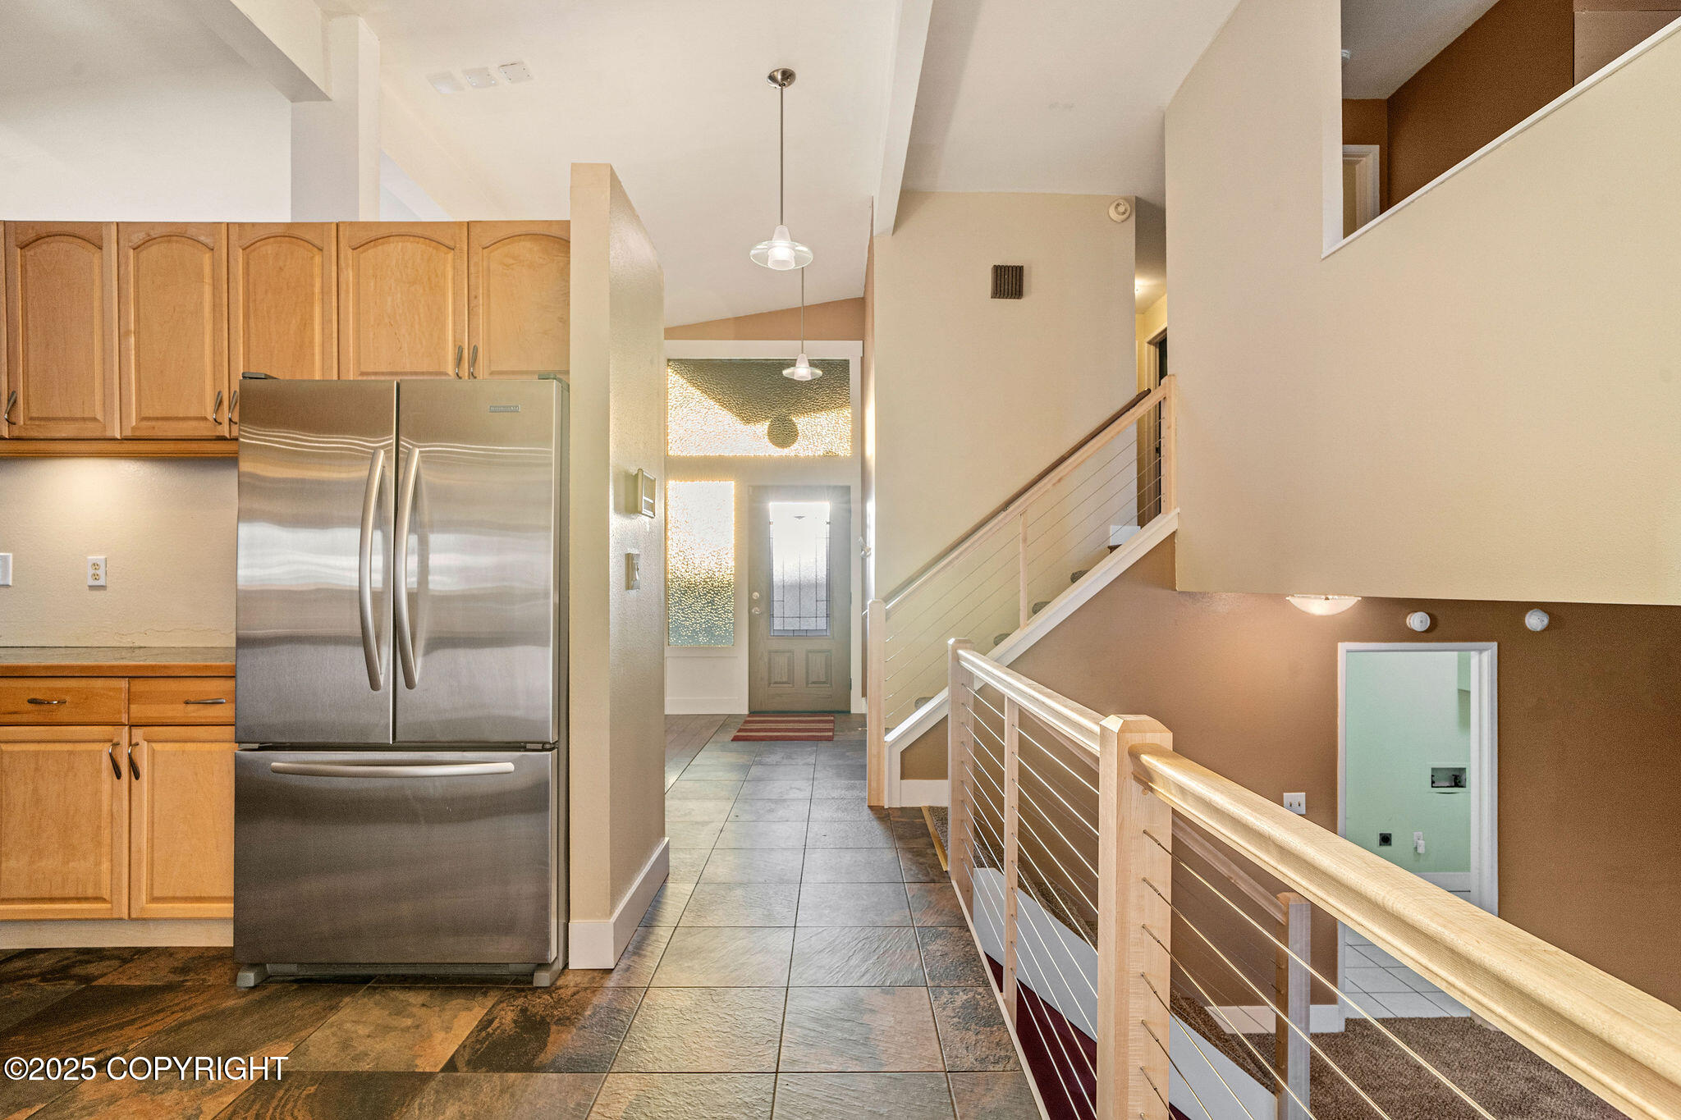
Open kitchen and entry hall with stainless refrigerator, tile flooring, and a modern cable-railed staircase.
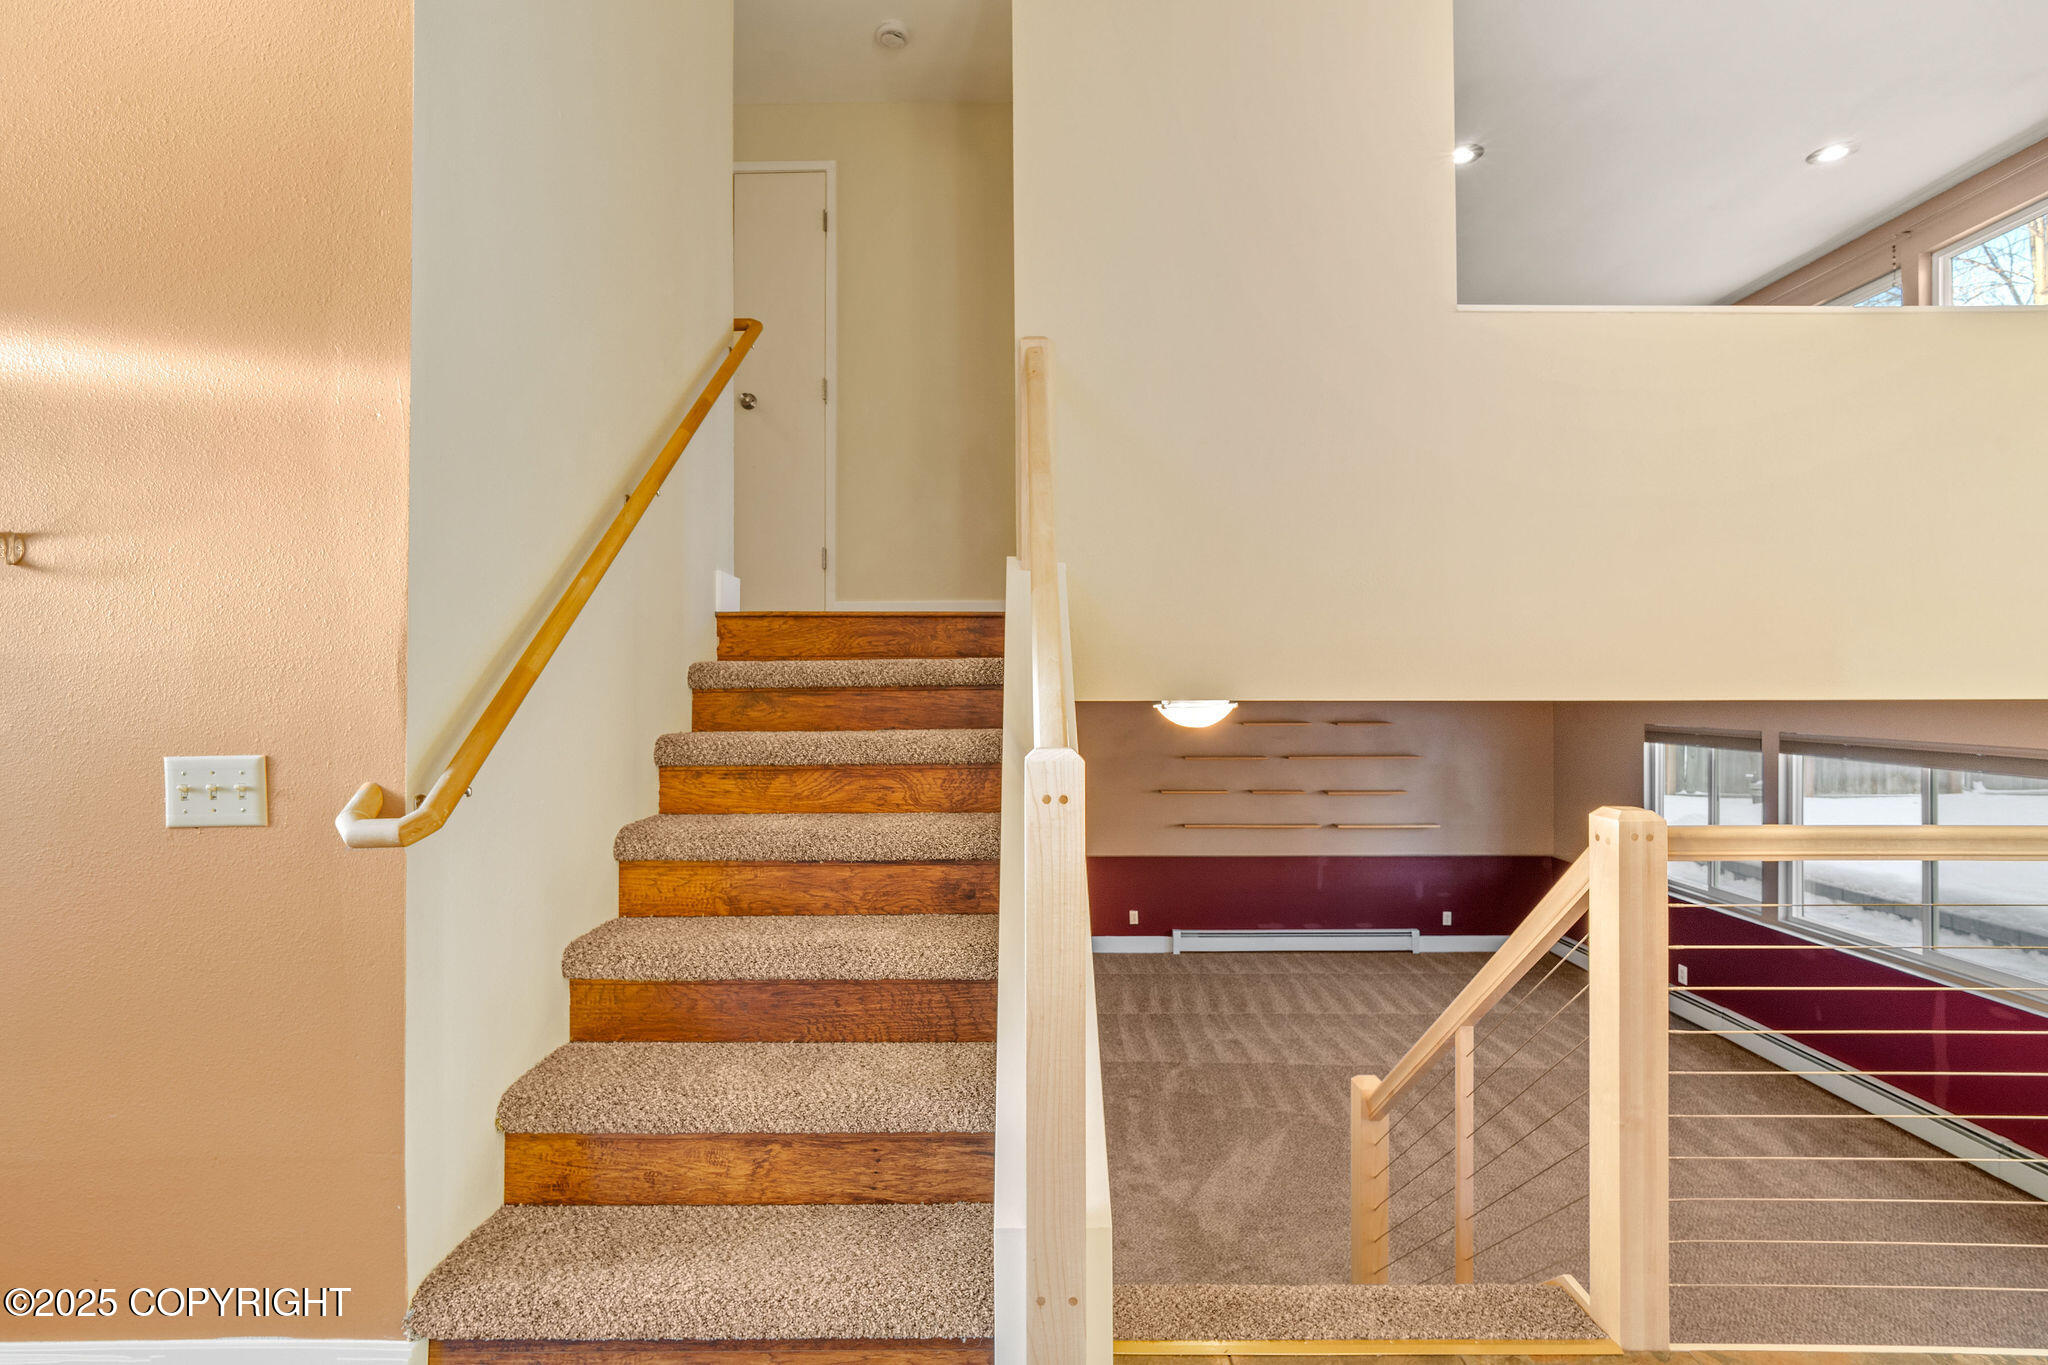
Carpeted staircase with wood risers overlooks an open, unfurnished living area.
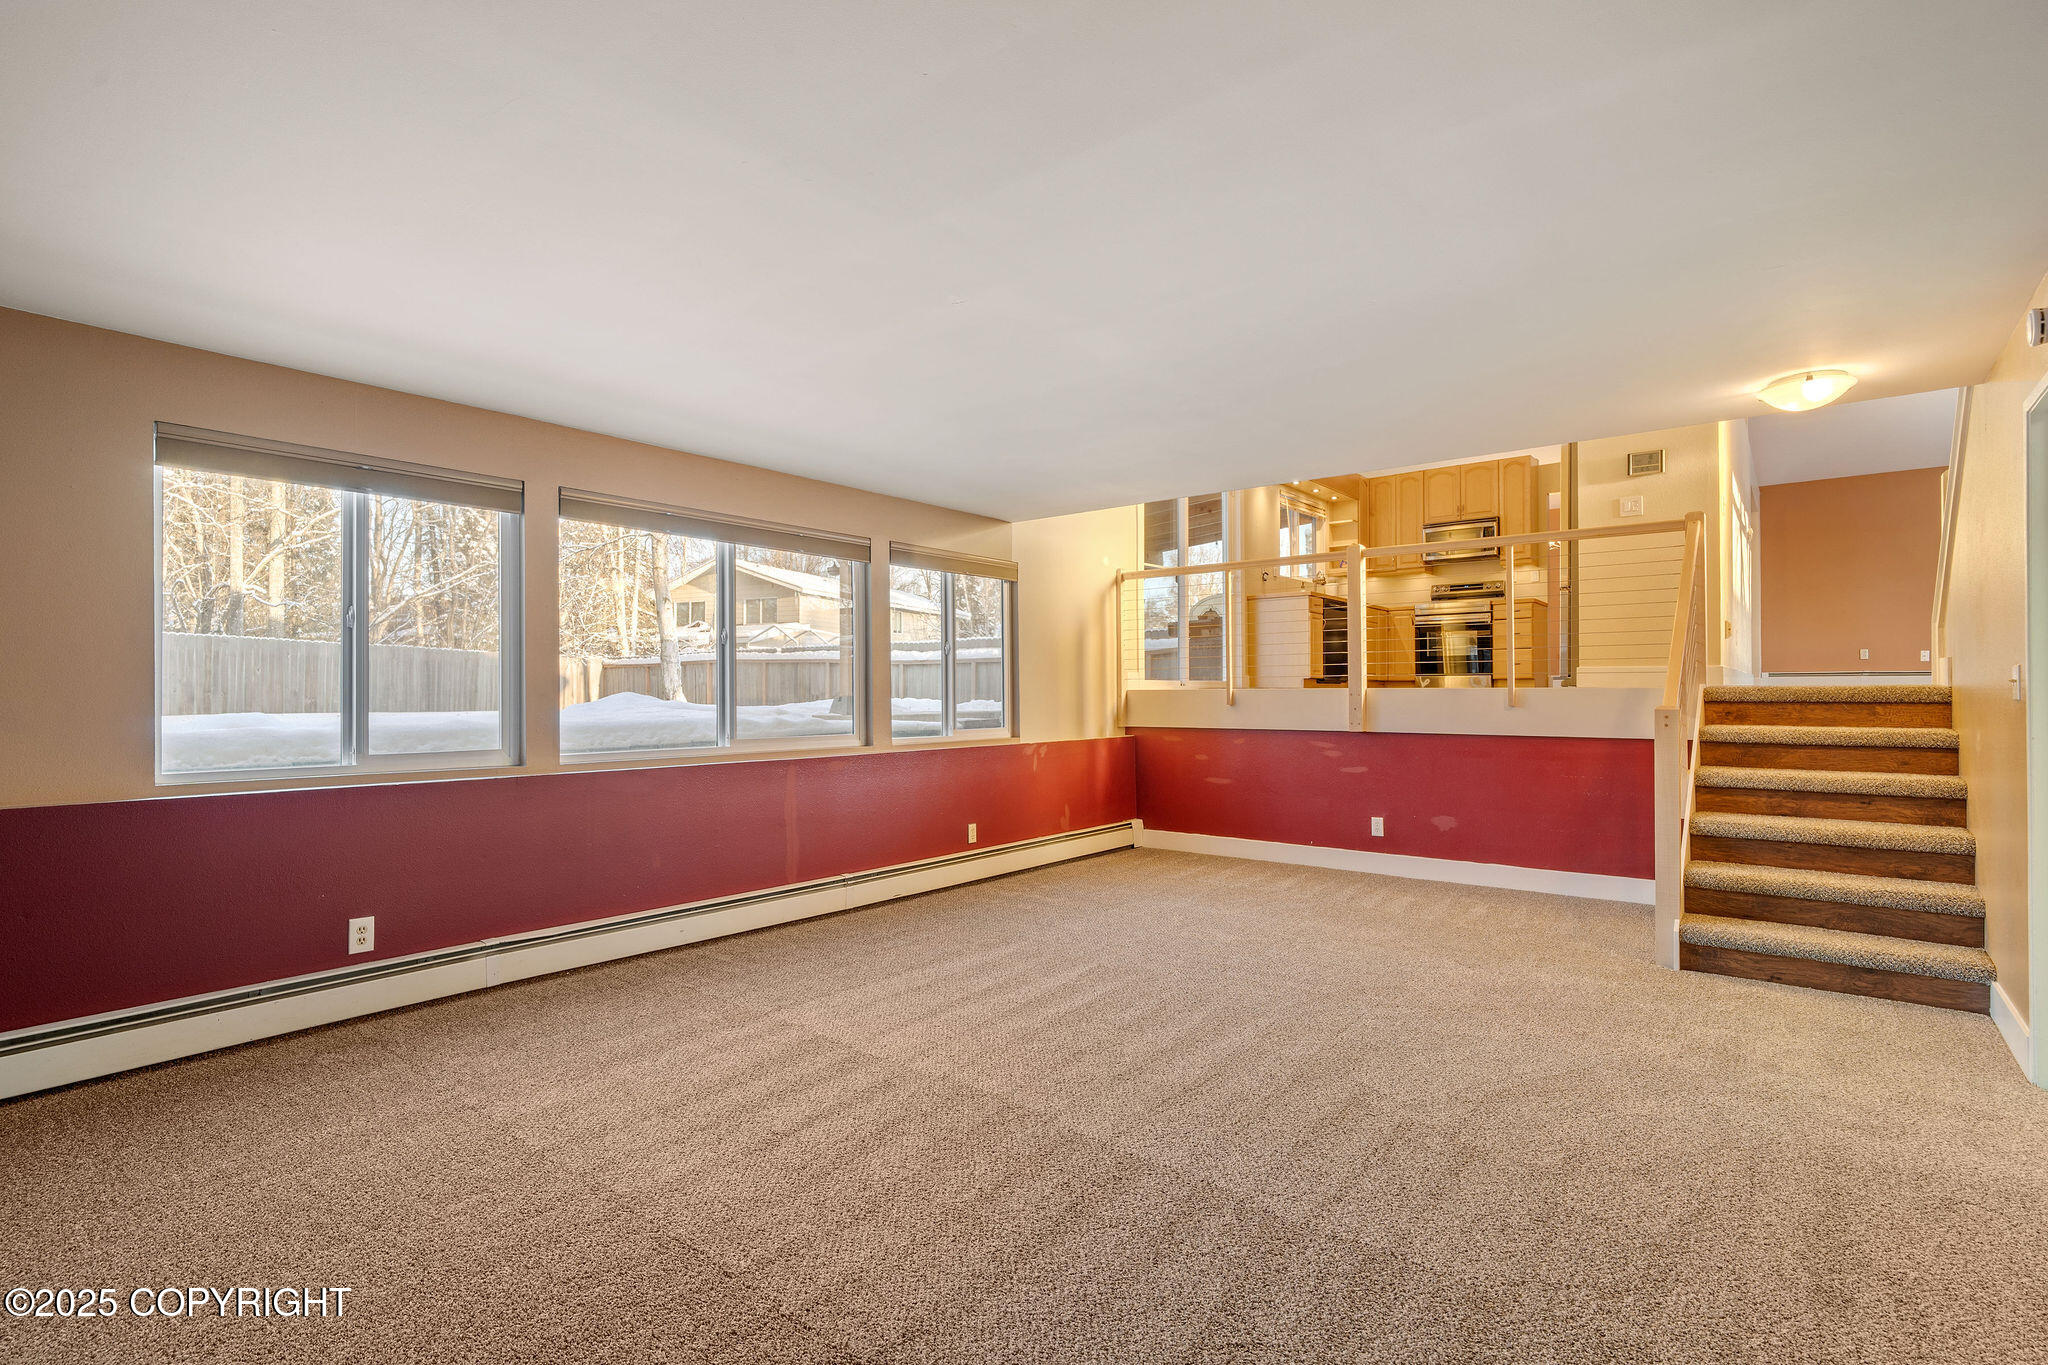
Carpeted living area with wide windows, burgundy walls, and stairs leading to the kitchen.
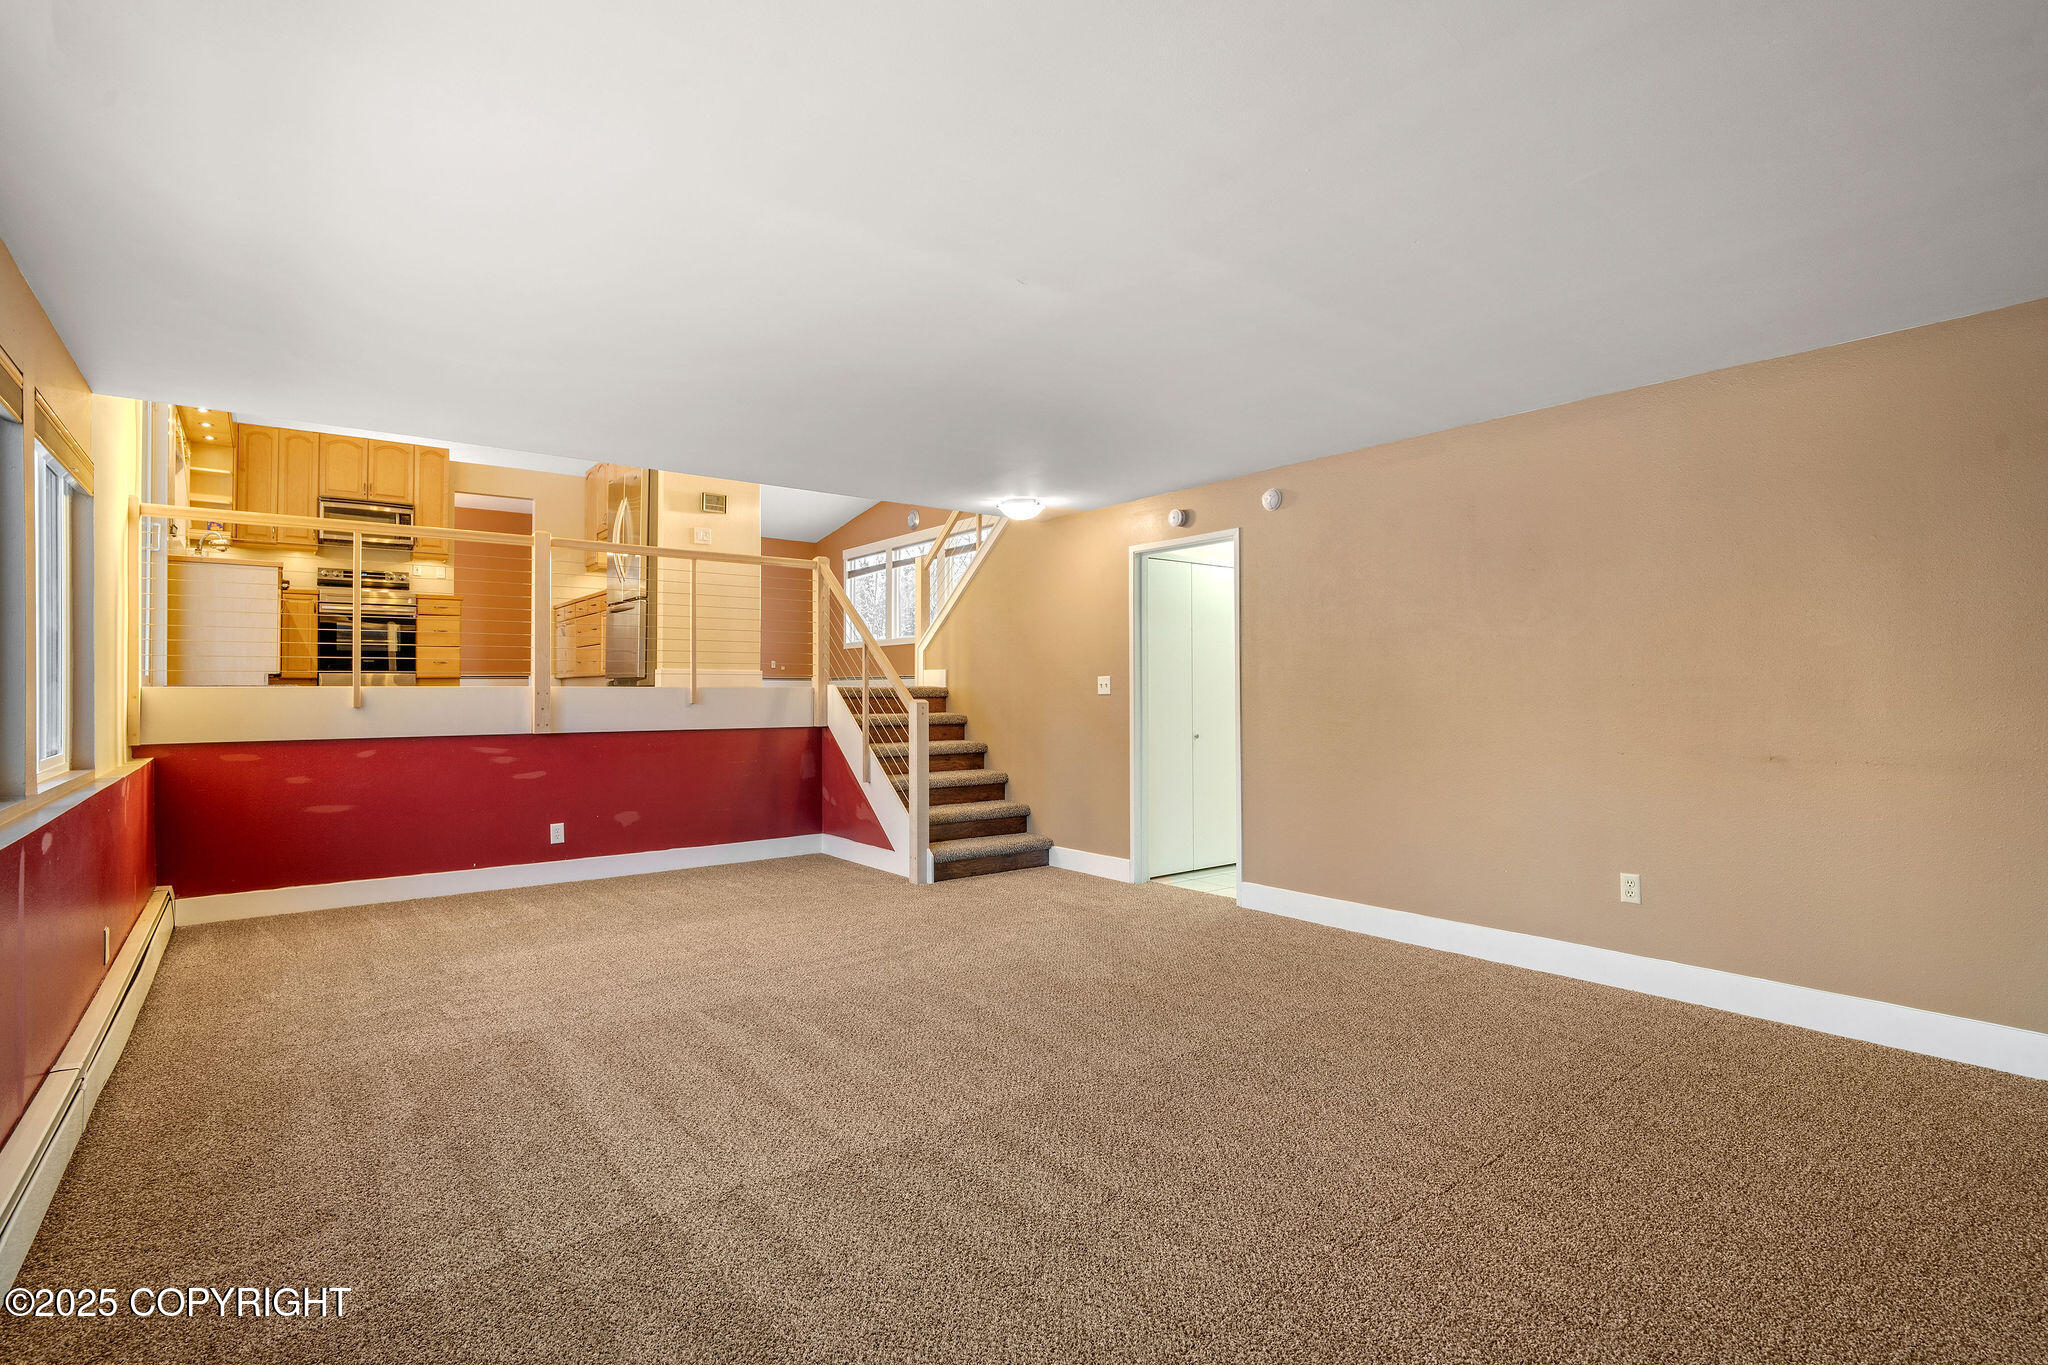
Carpeted living room with a raised kitchen, staircase, and red accent wall.
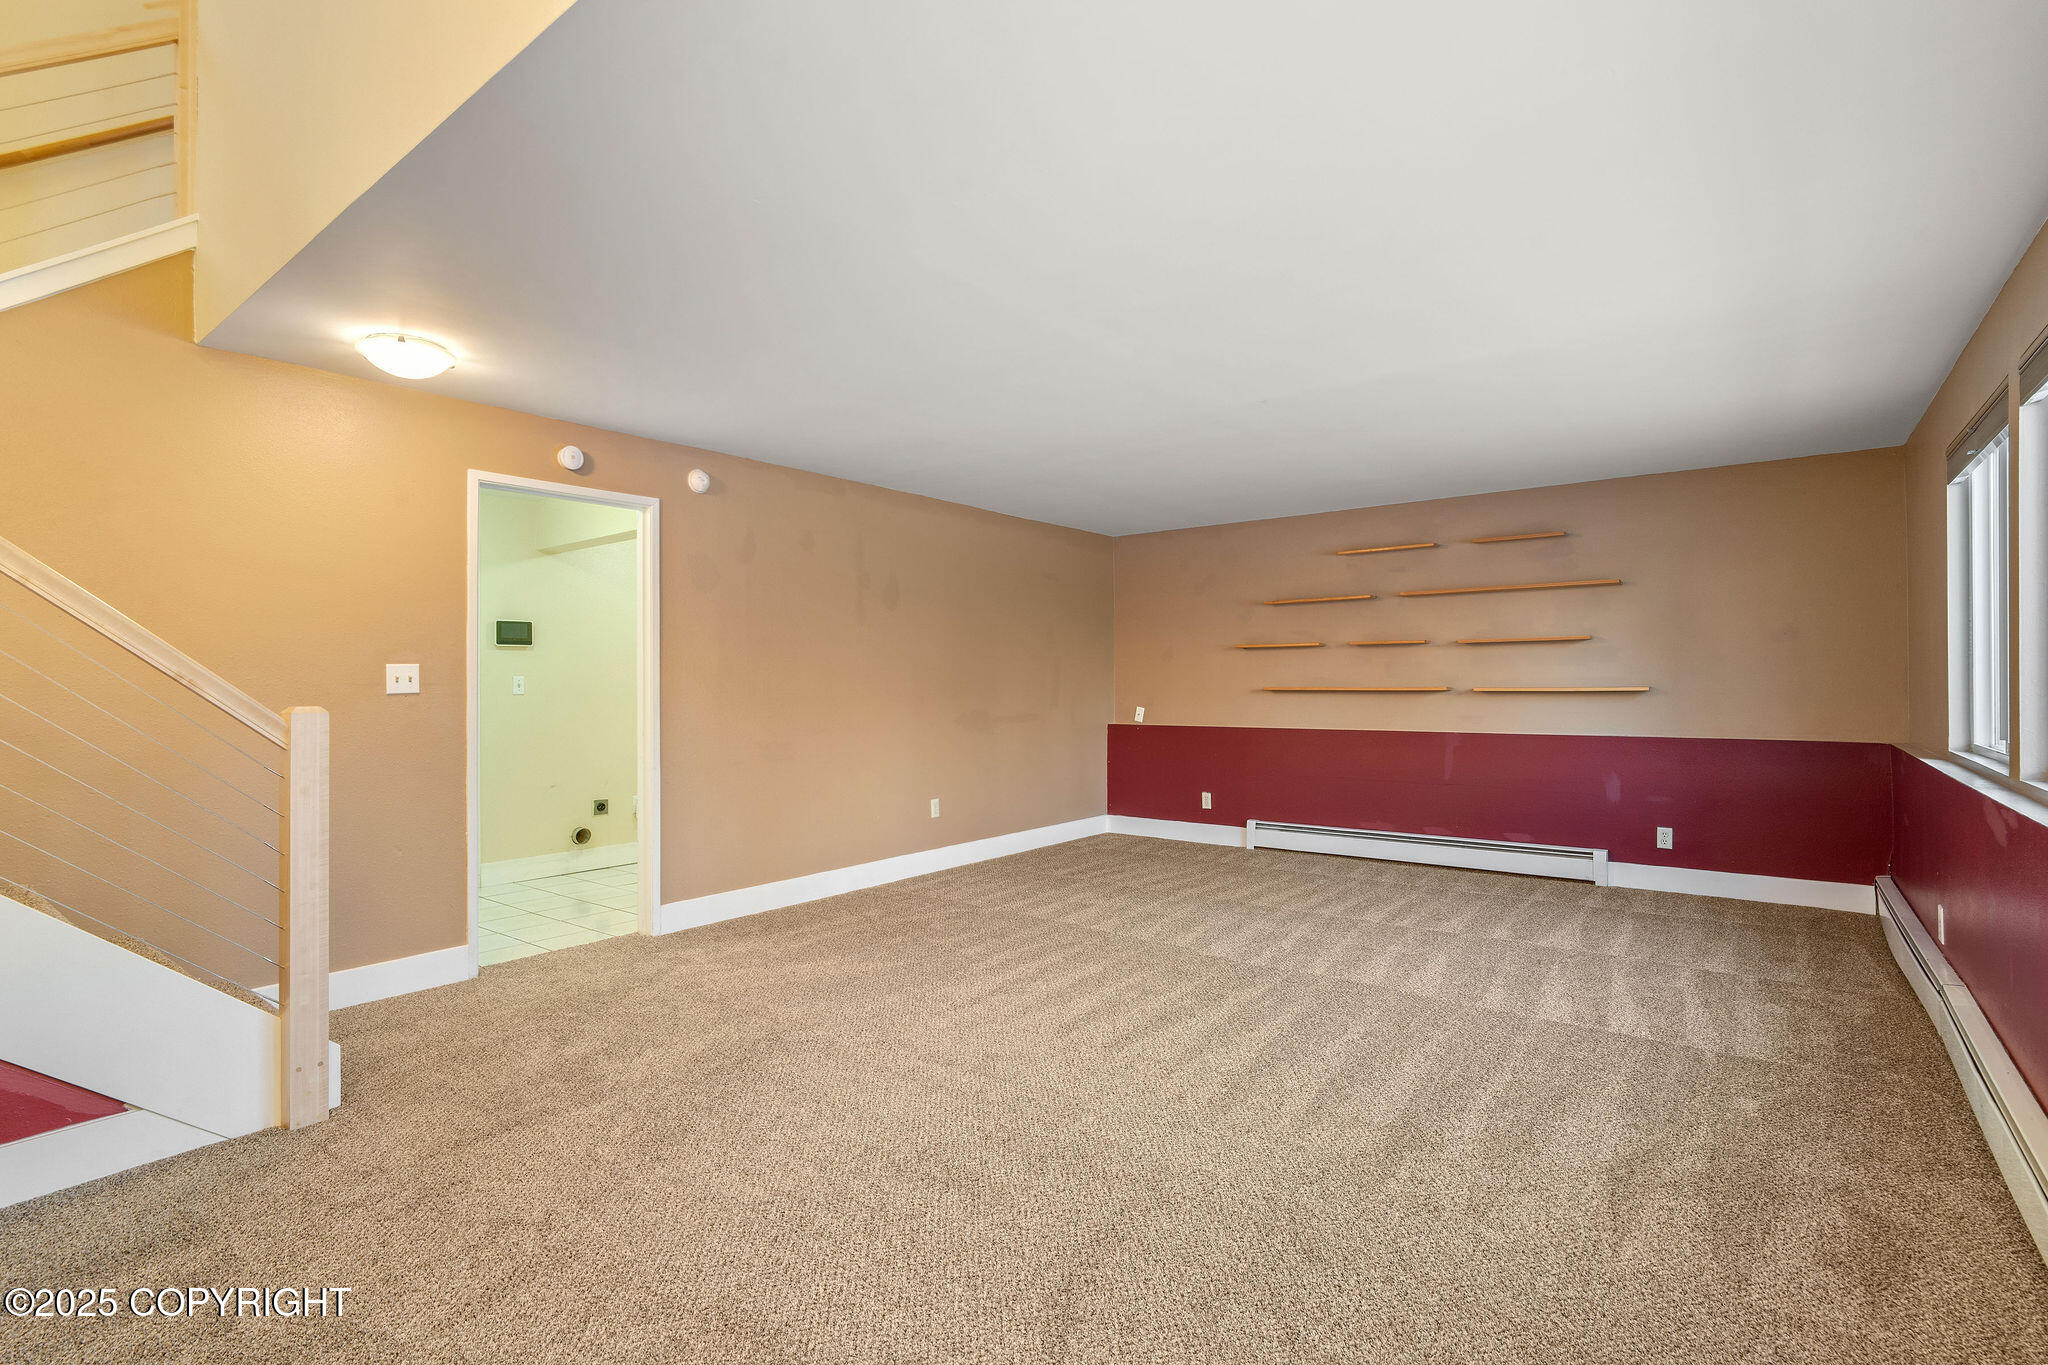
Carpeted living area with a stairway, wall shelves, and large windows.
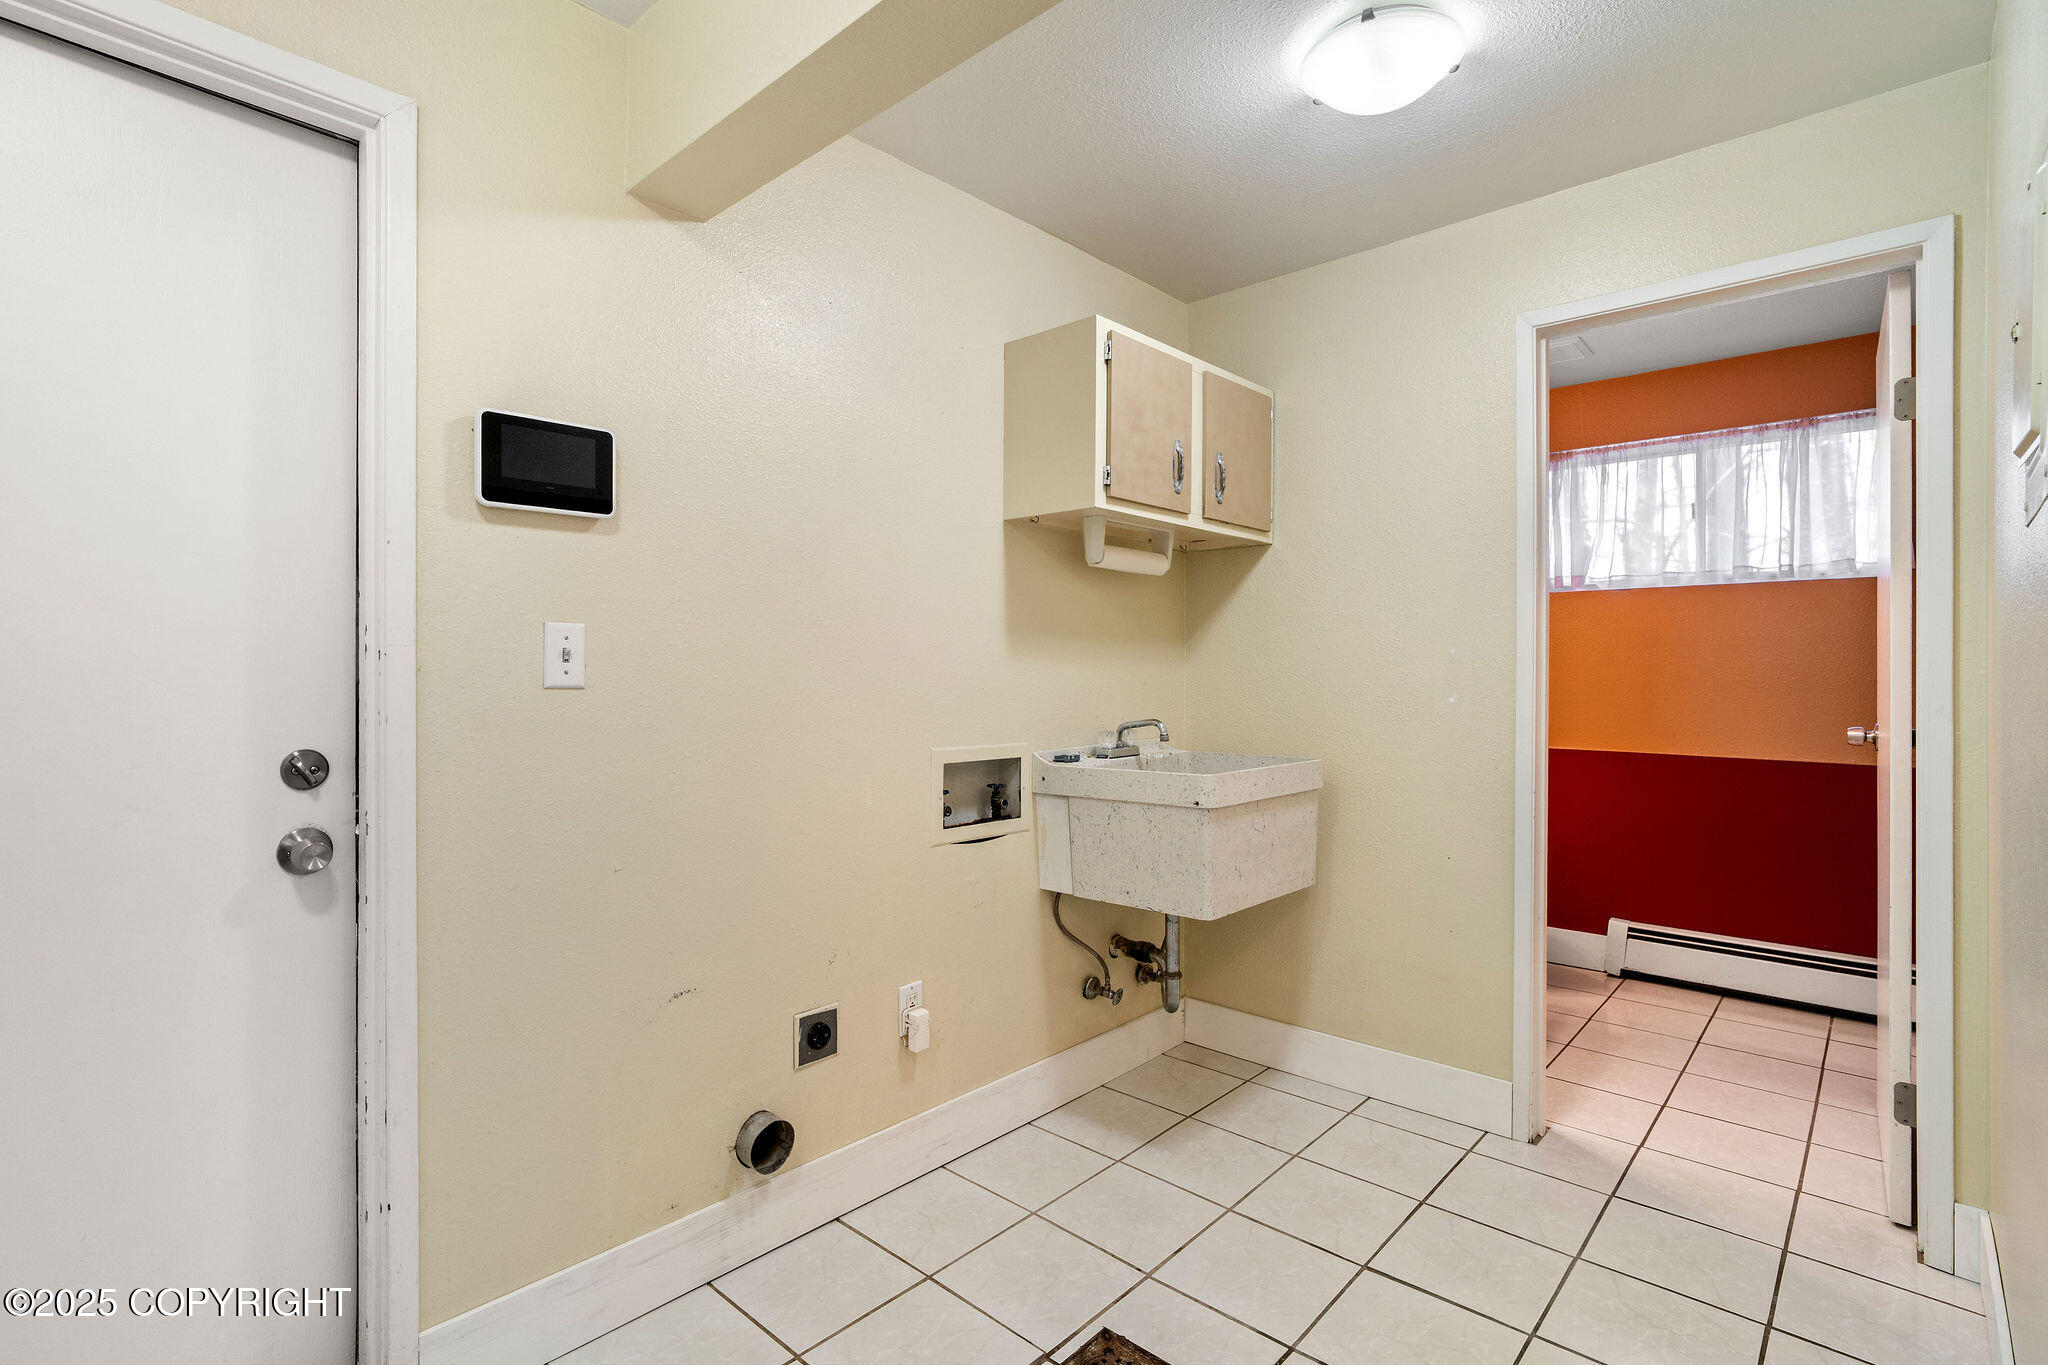
Laundry room with a utility sink, wall cabinets, and tiled floor.
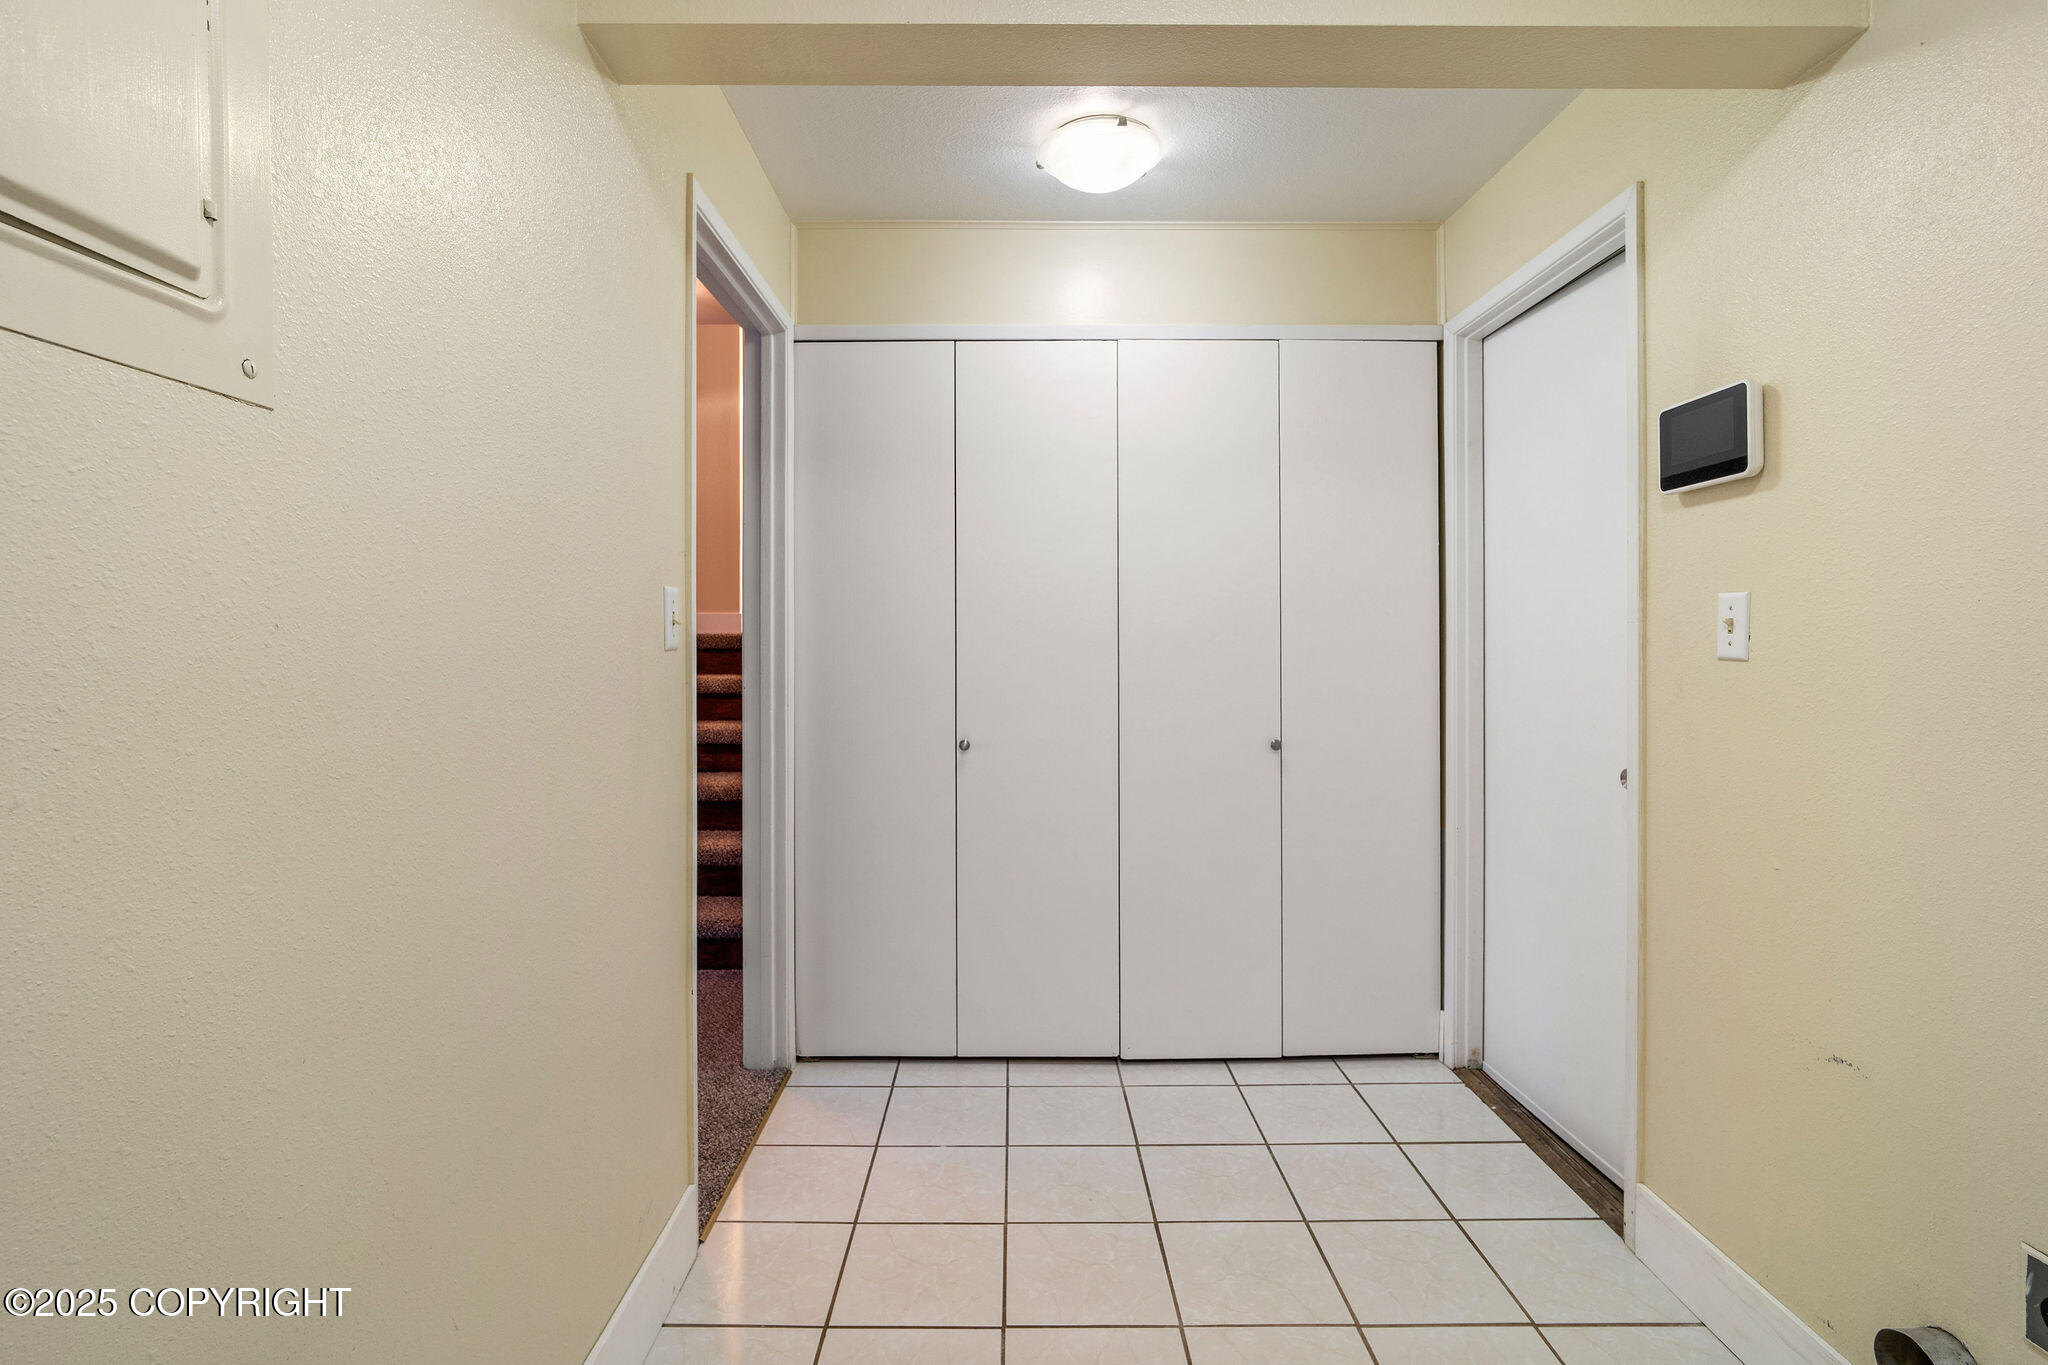
Tiled hallway with white closet doors and a carpeted staircase.
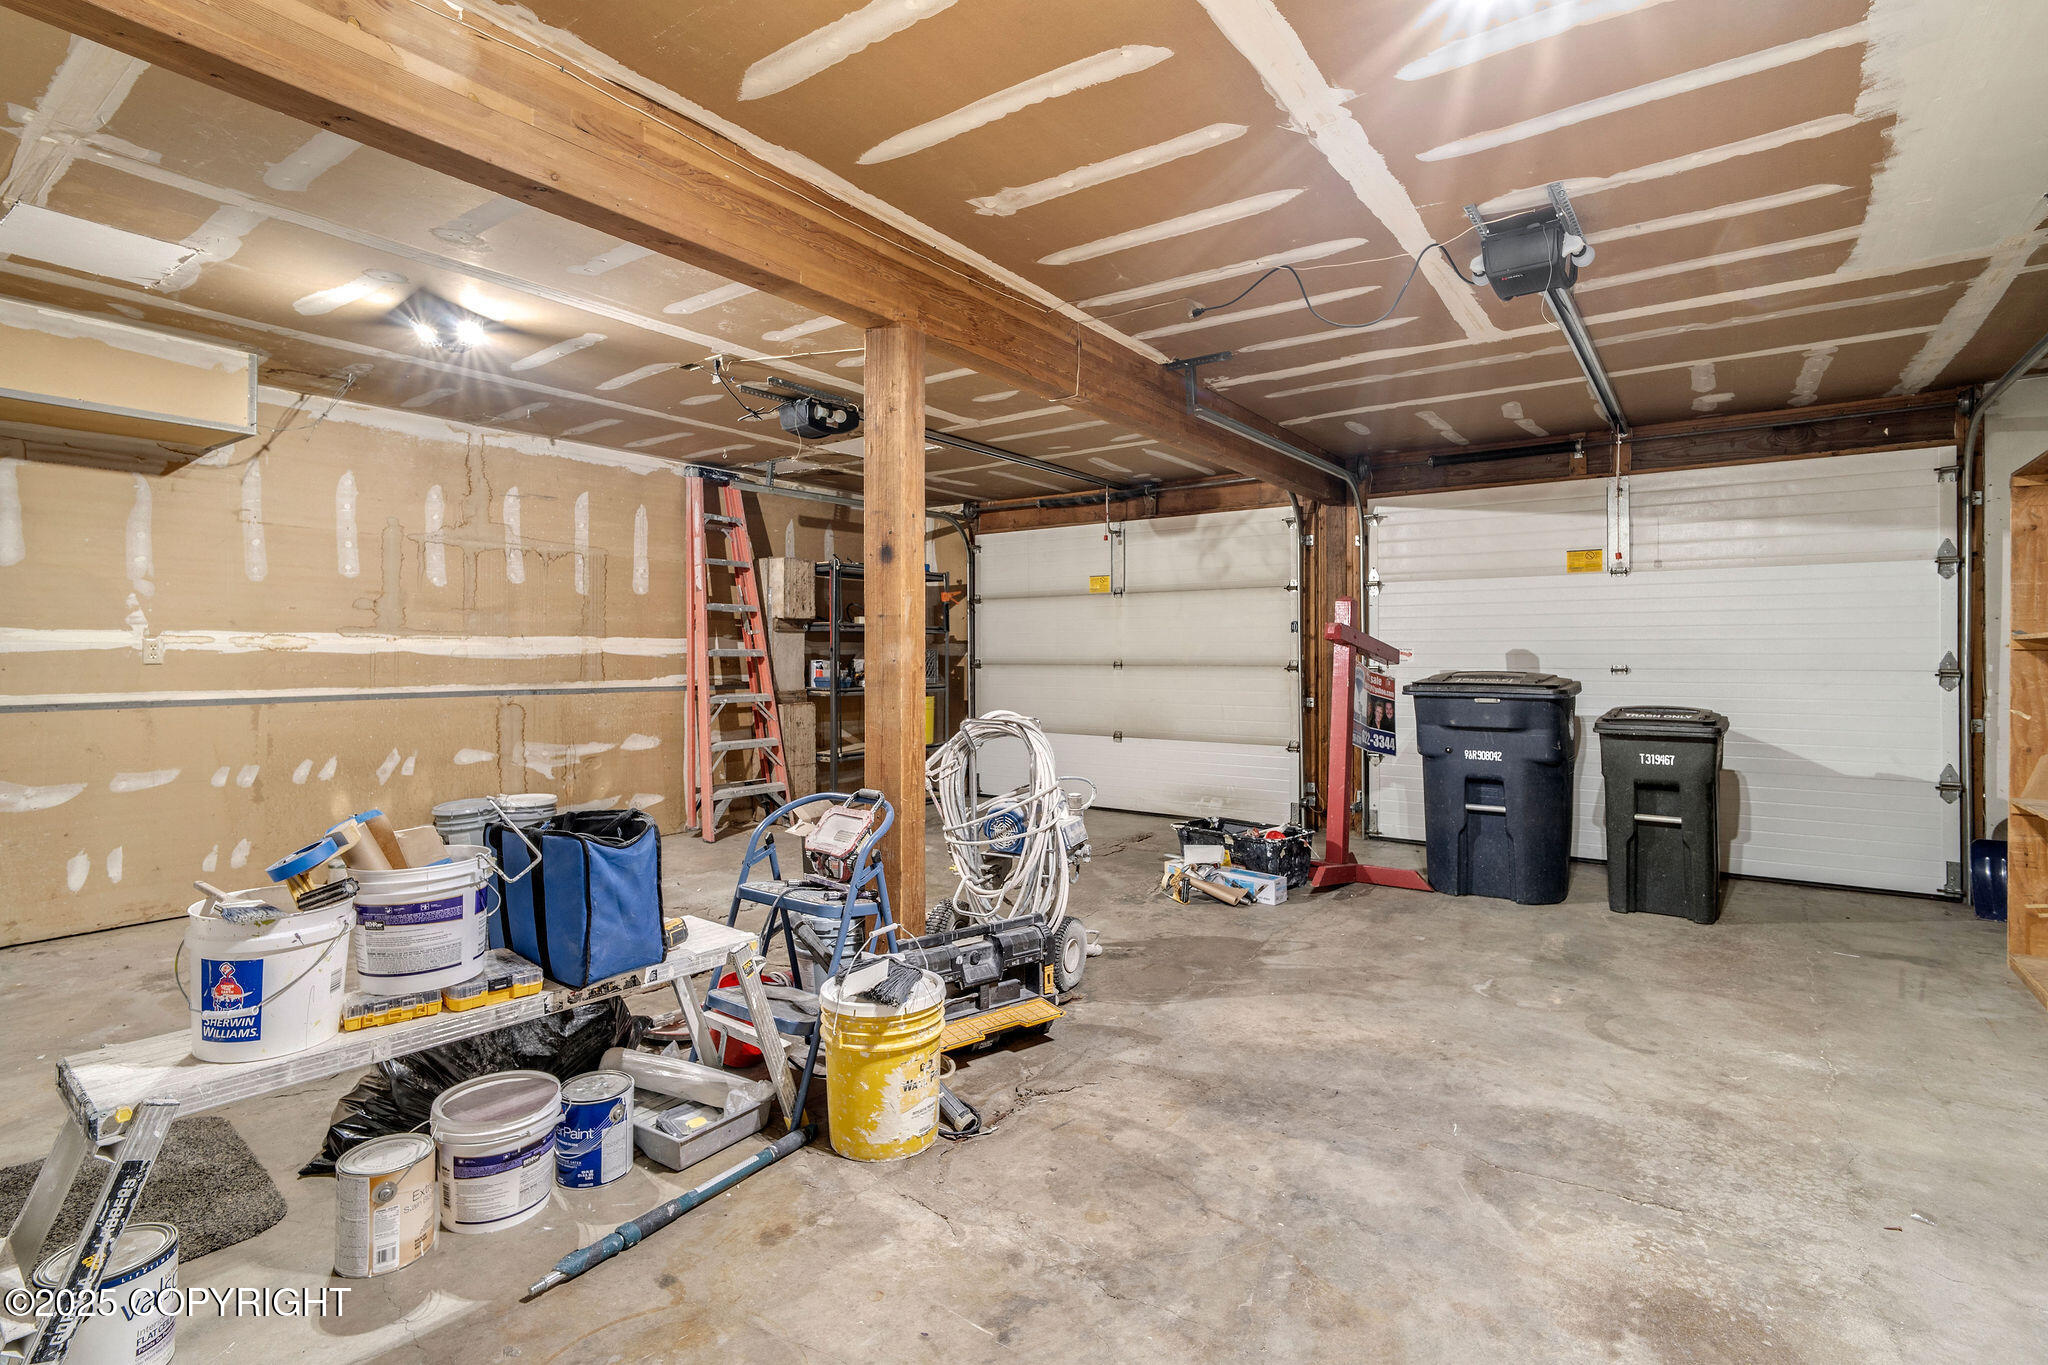
Garage with two white doors, unfinished drywall, exposed beams, and painting supplies and tools.
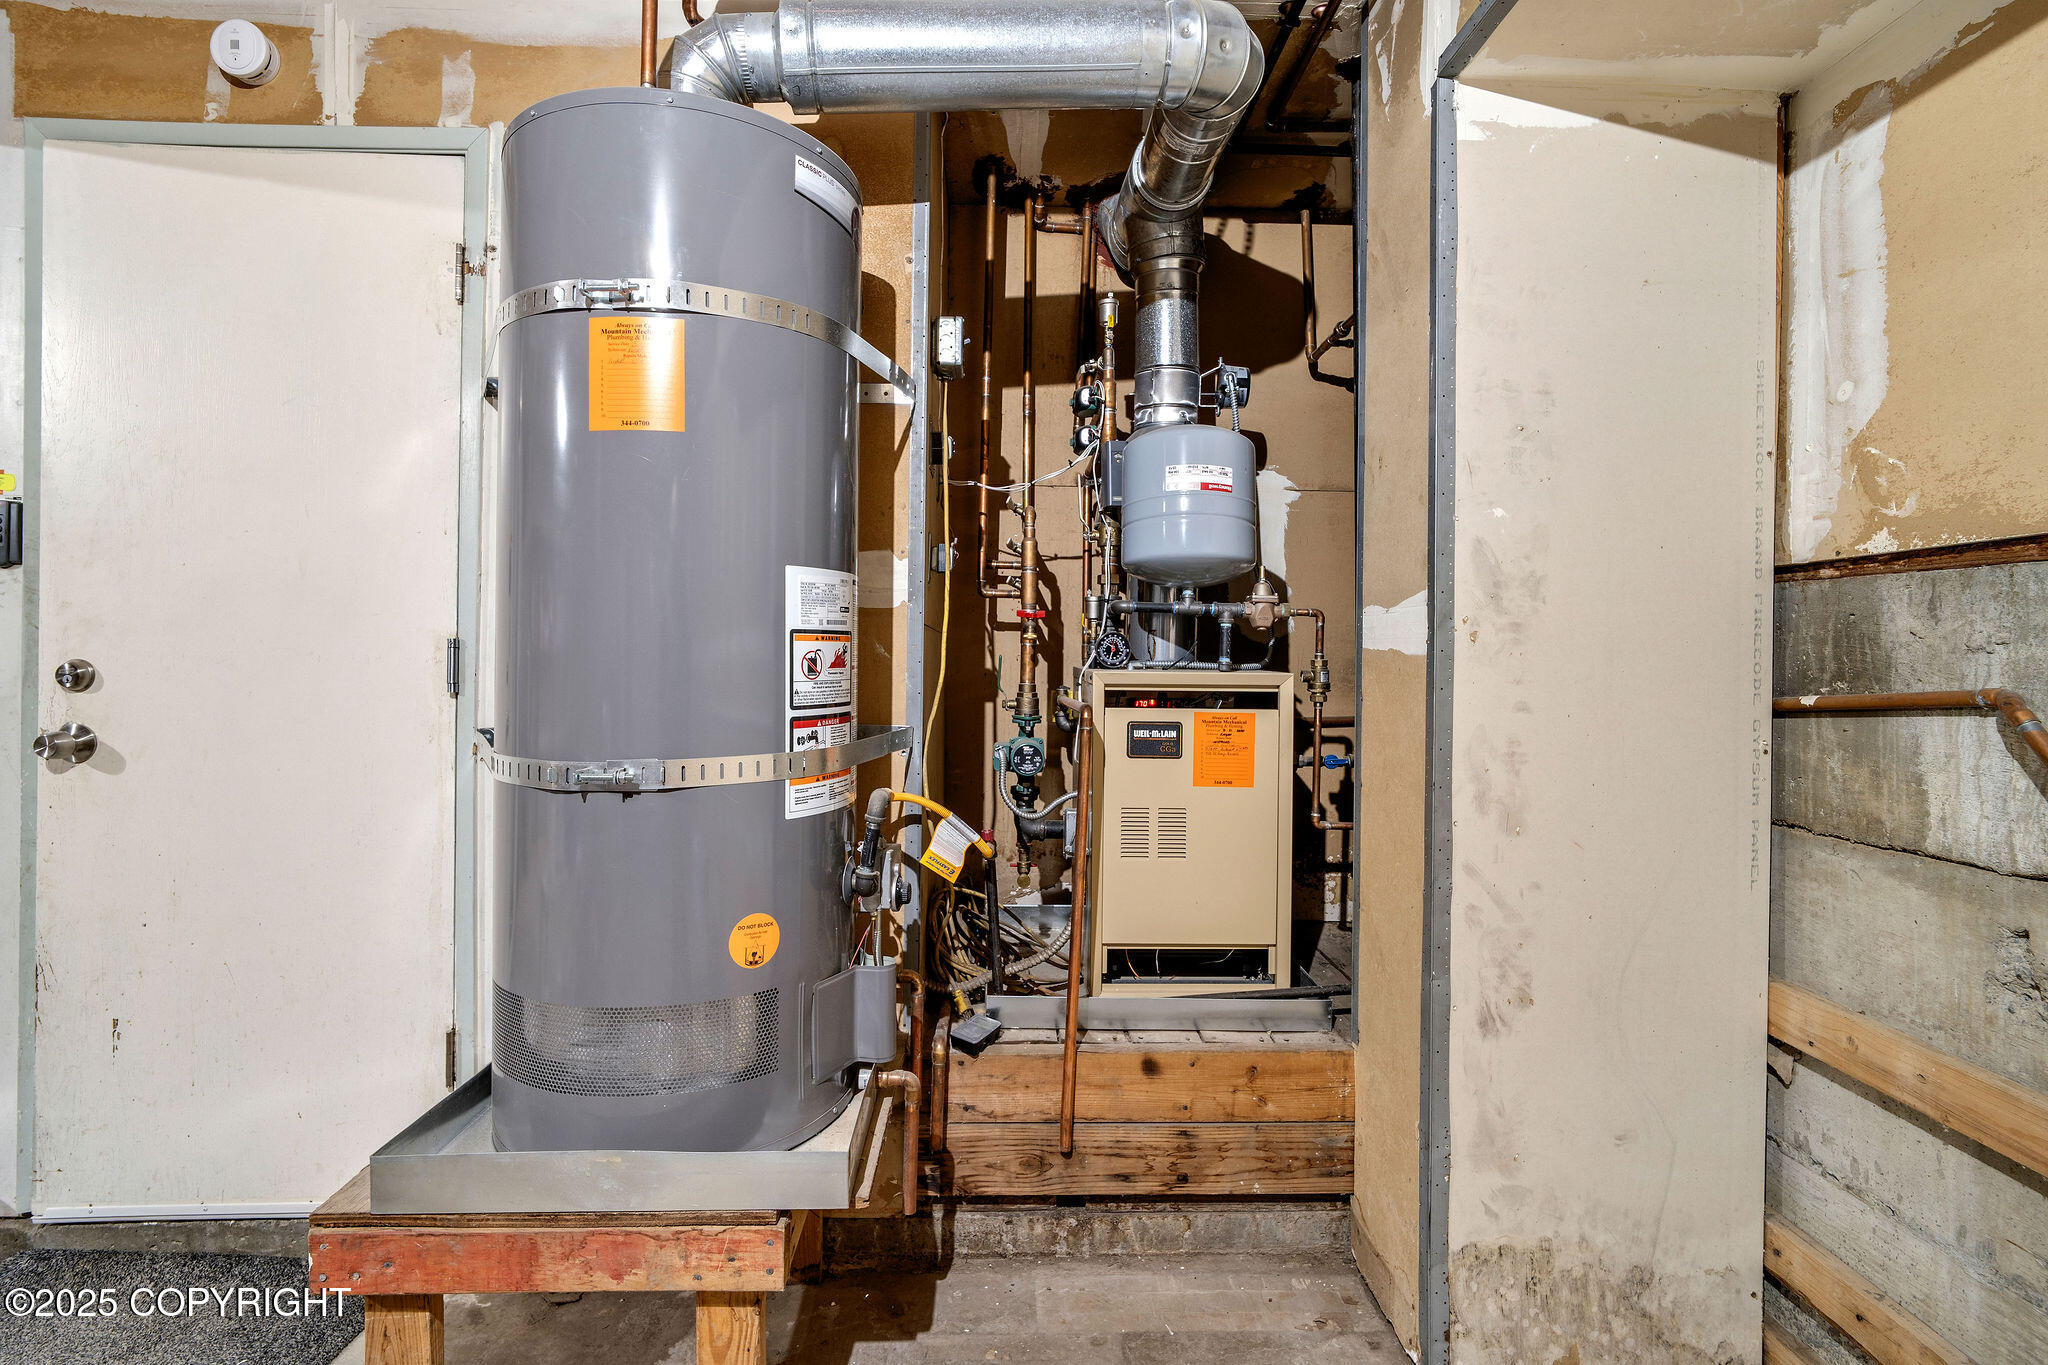
Utility room with a large water heater, boiler, and exposed plumbing.
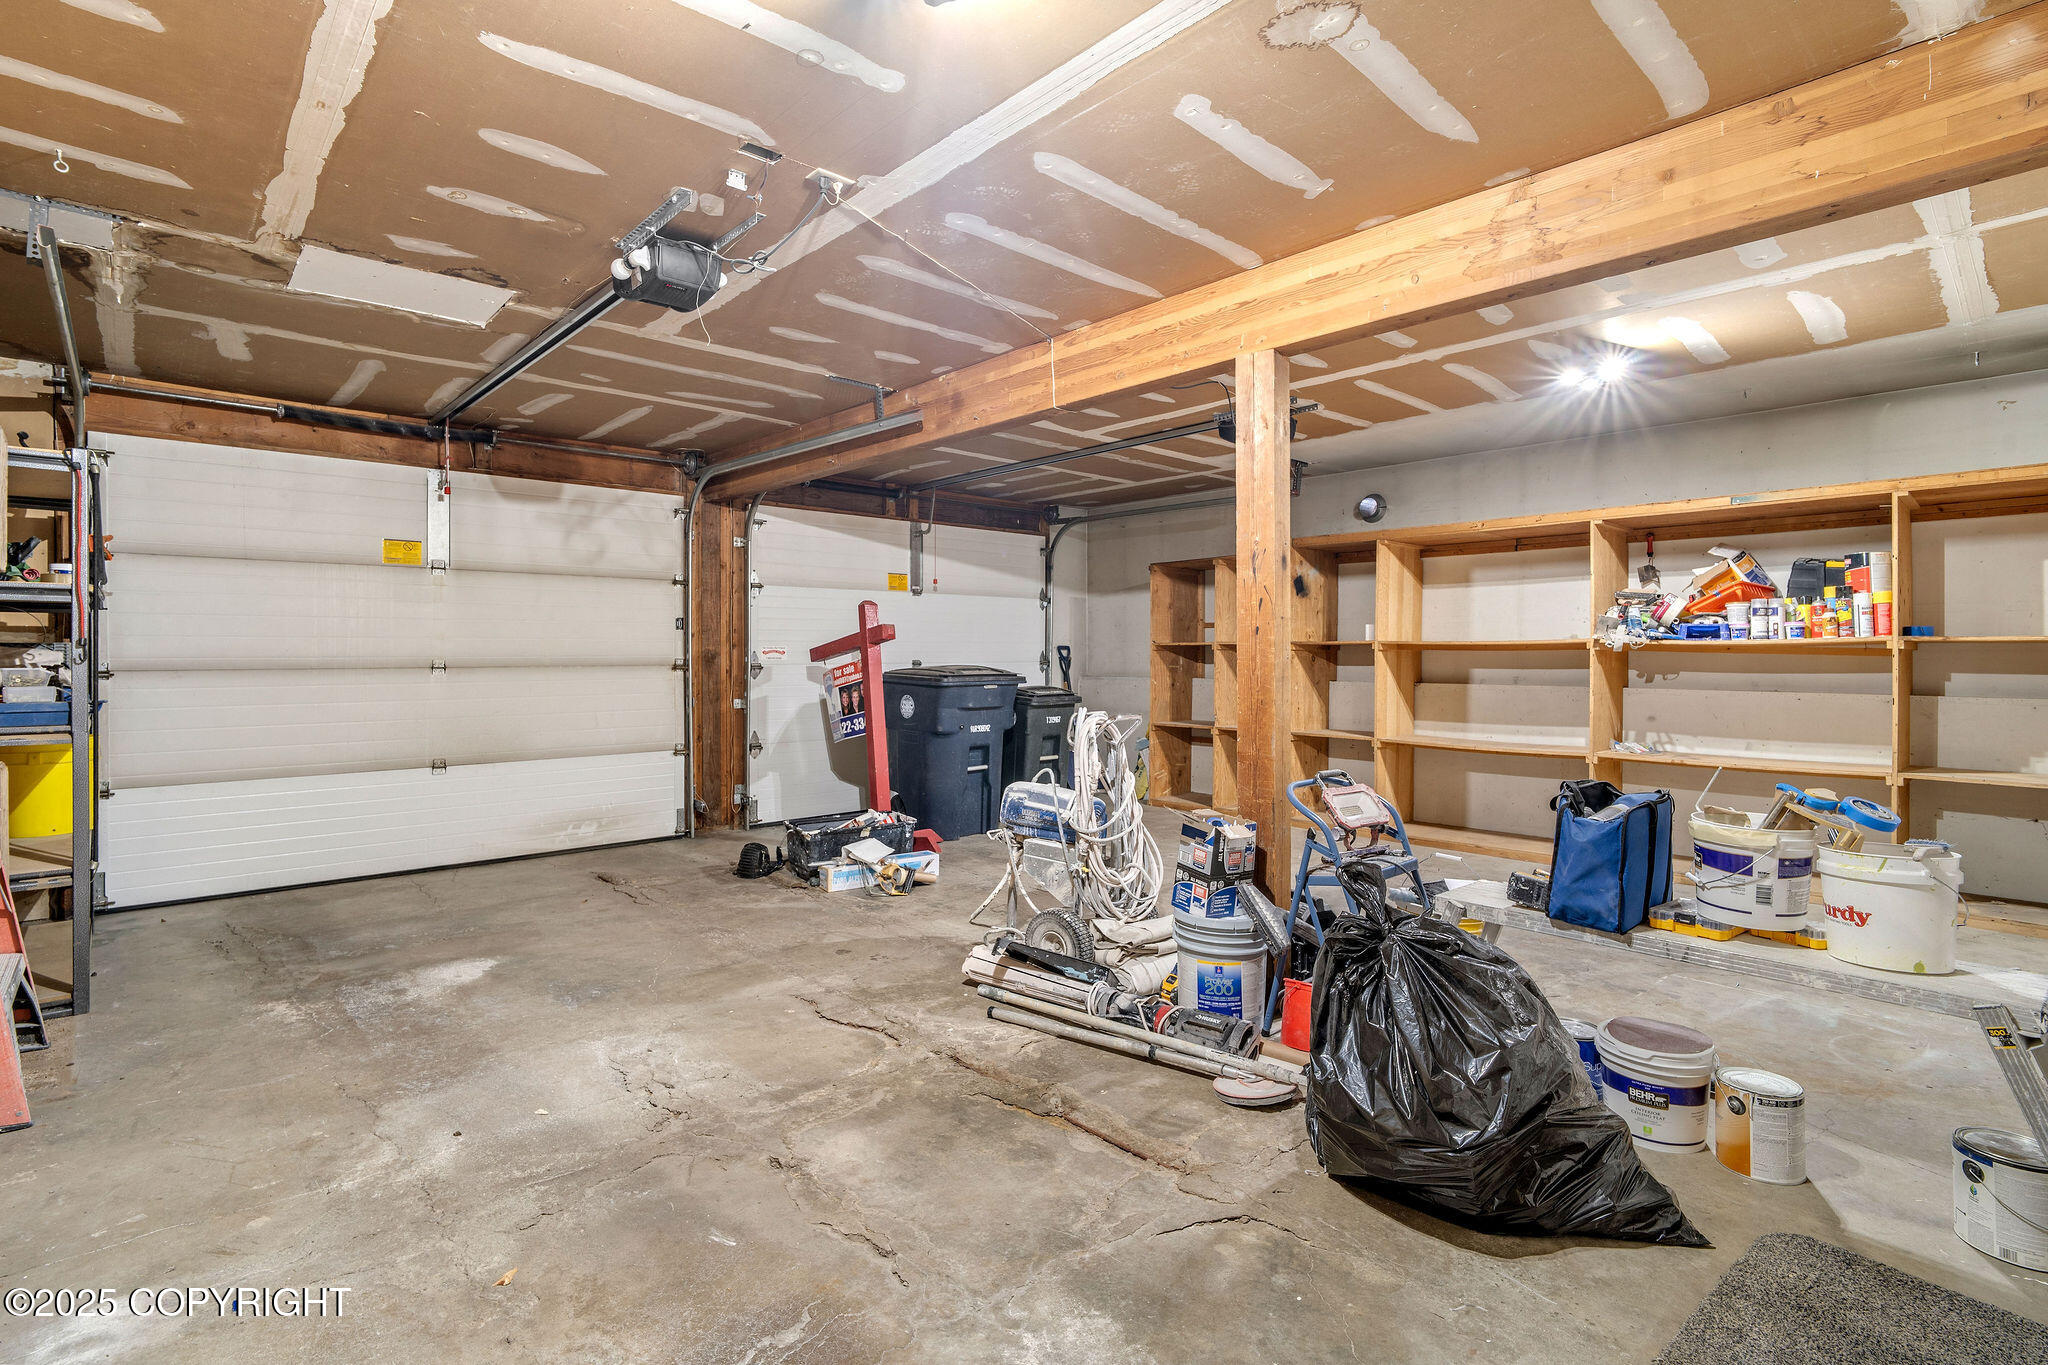
Garage with two overhead doors, exposed beams, unfinished ceiling, and built-in storage shelves.
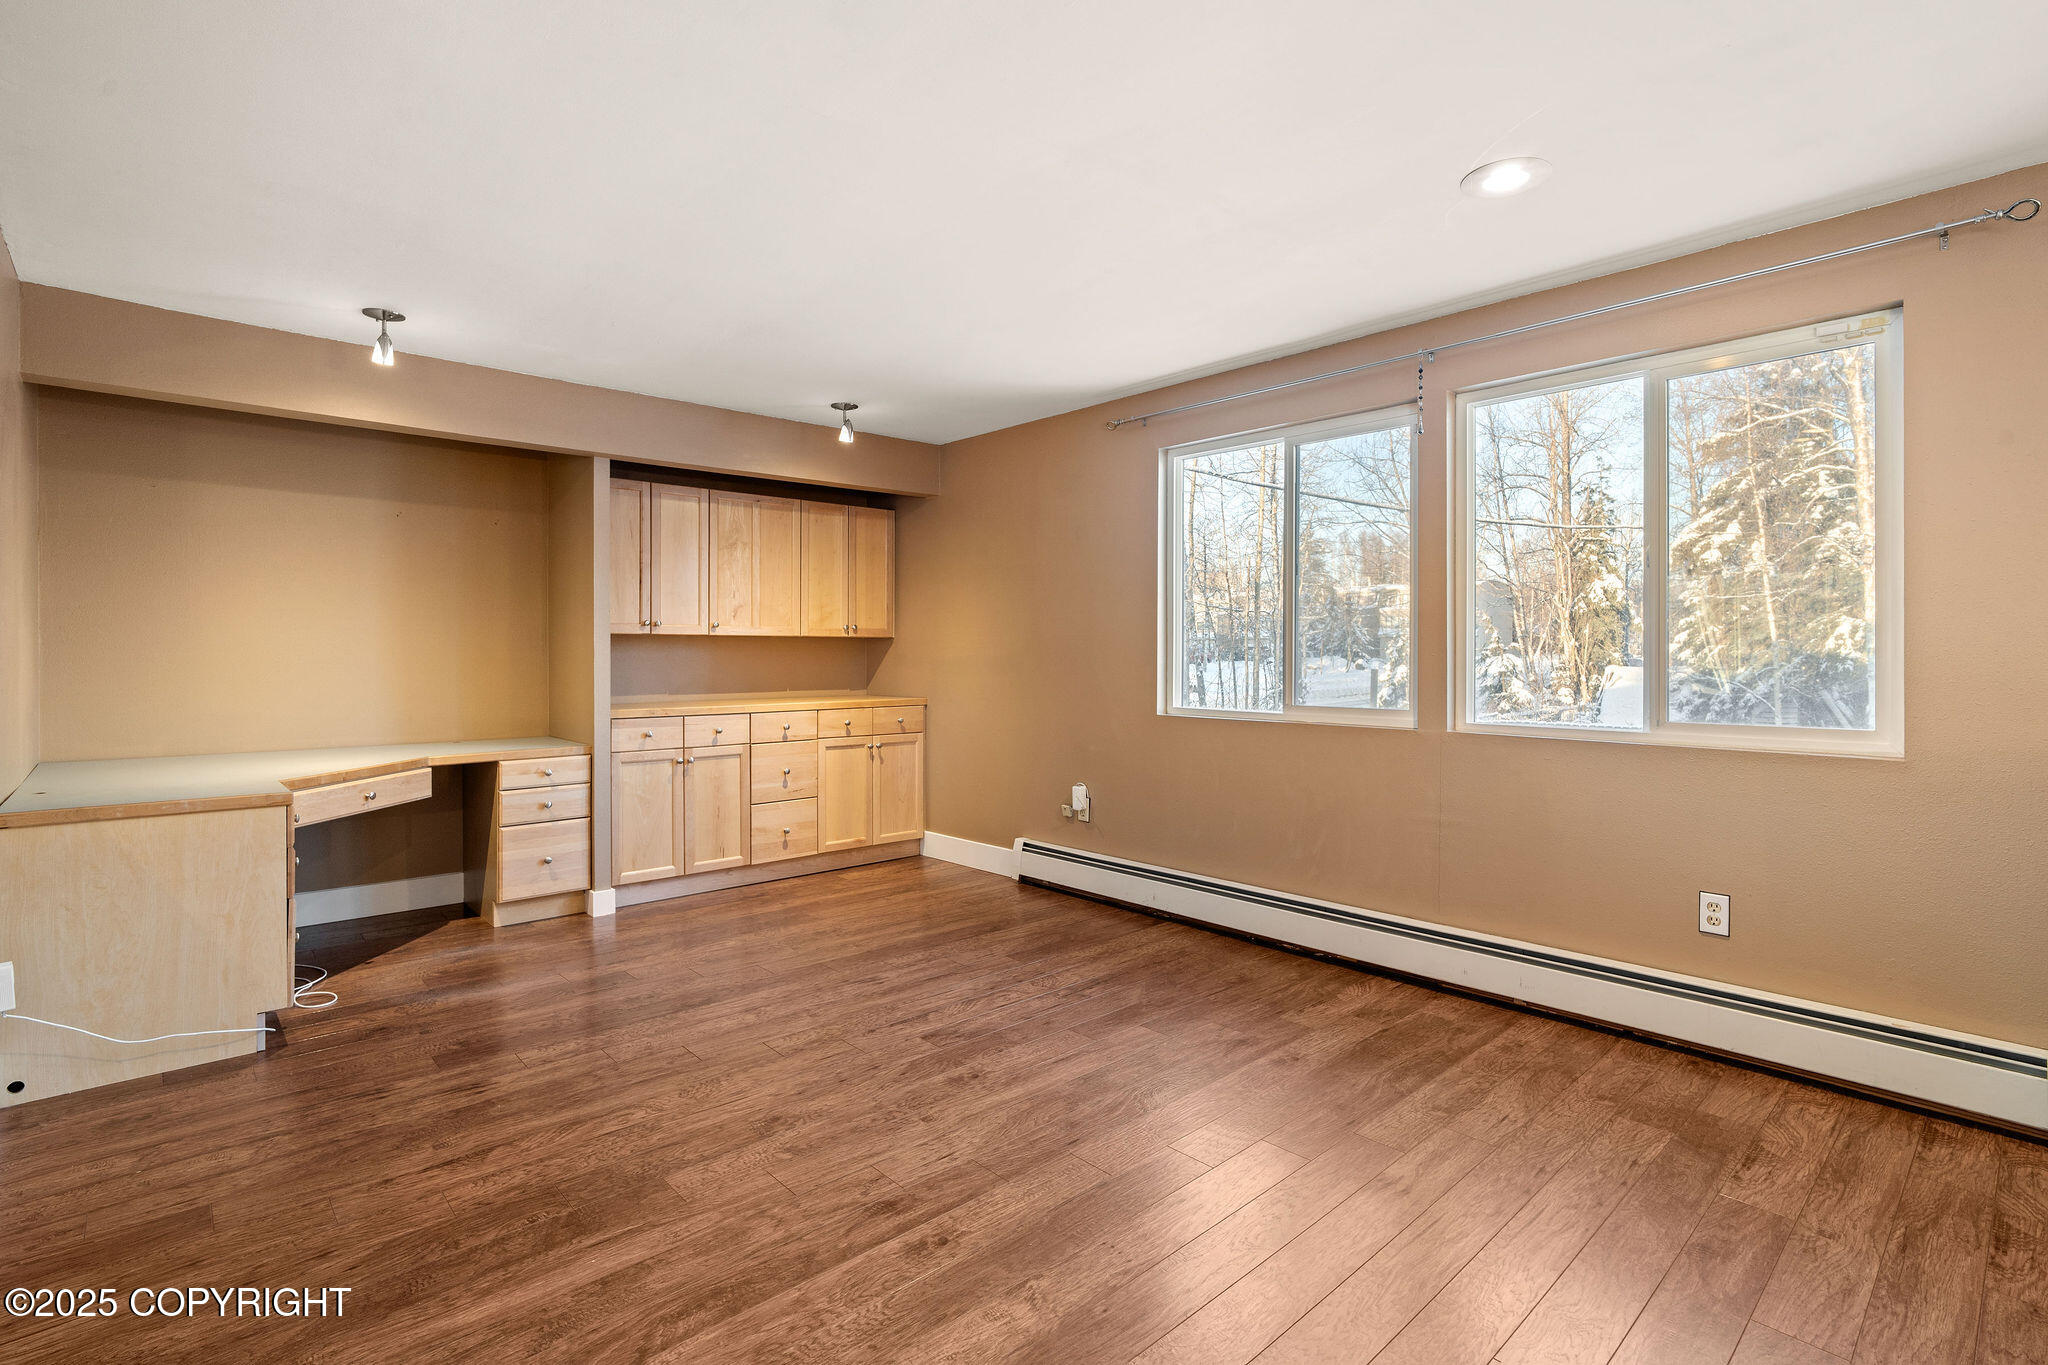
Room with built-in desk and cabinets, wood flooring, and windows overlooking snowy trees.
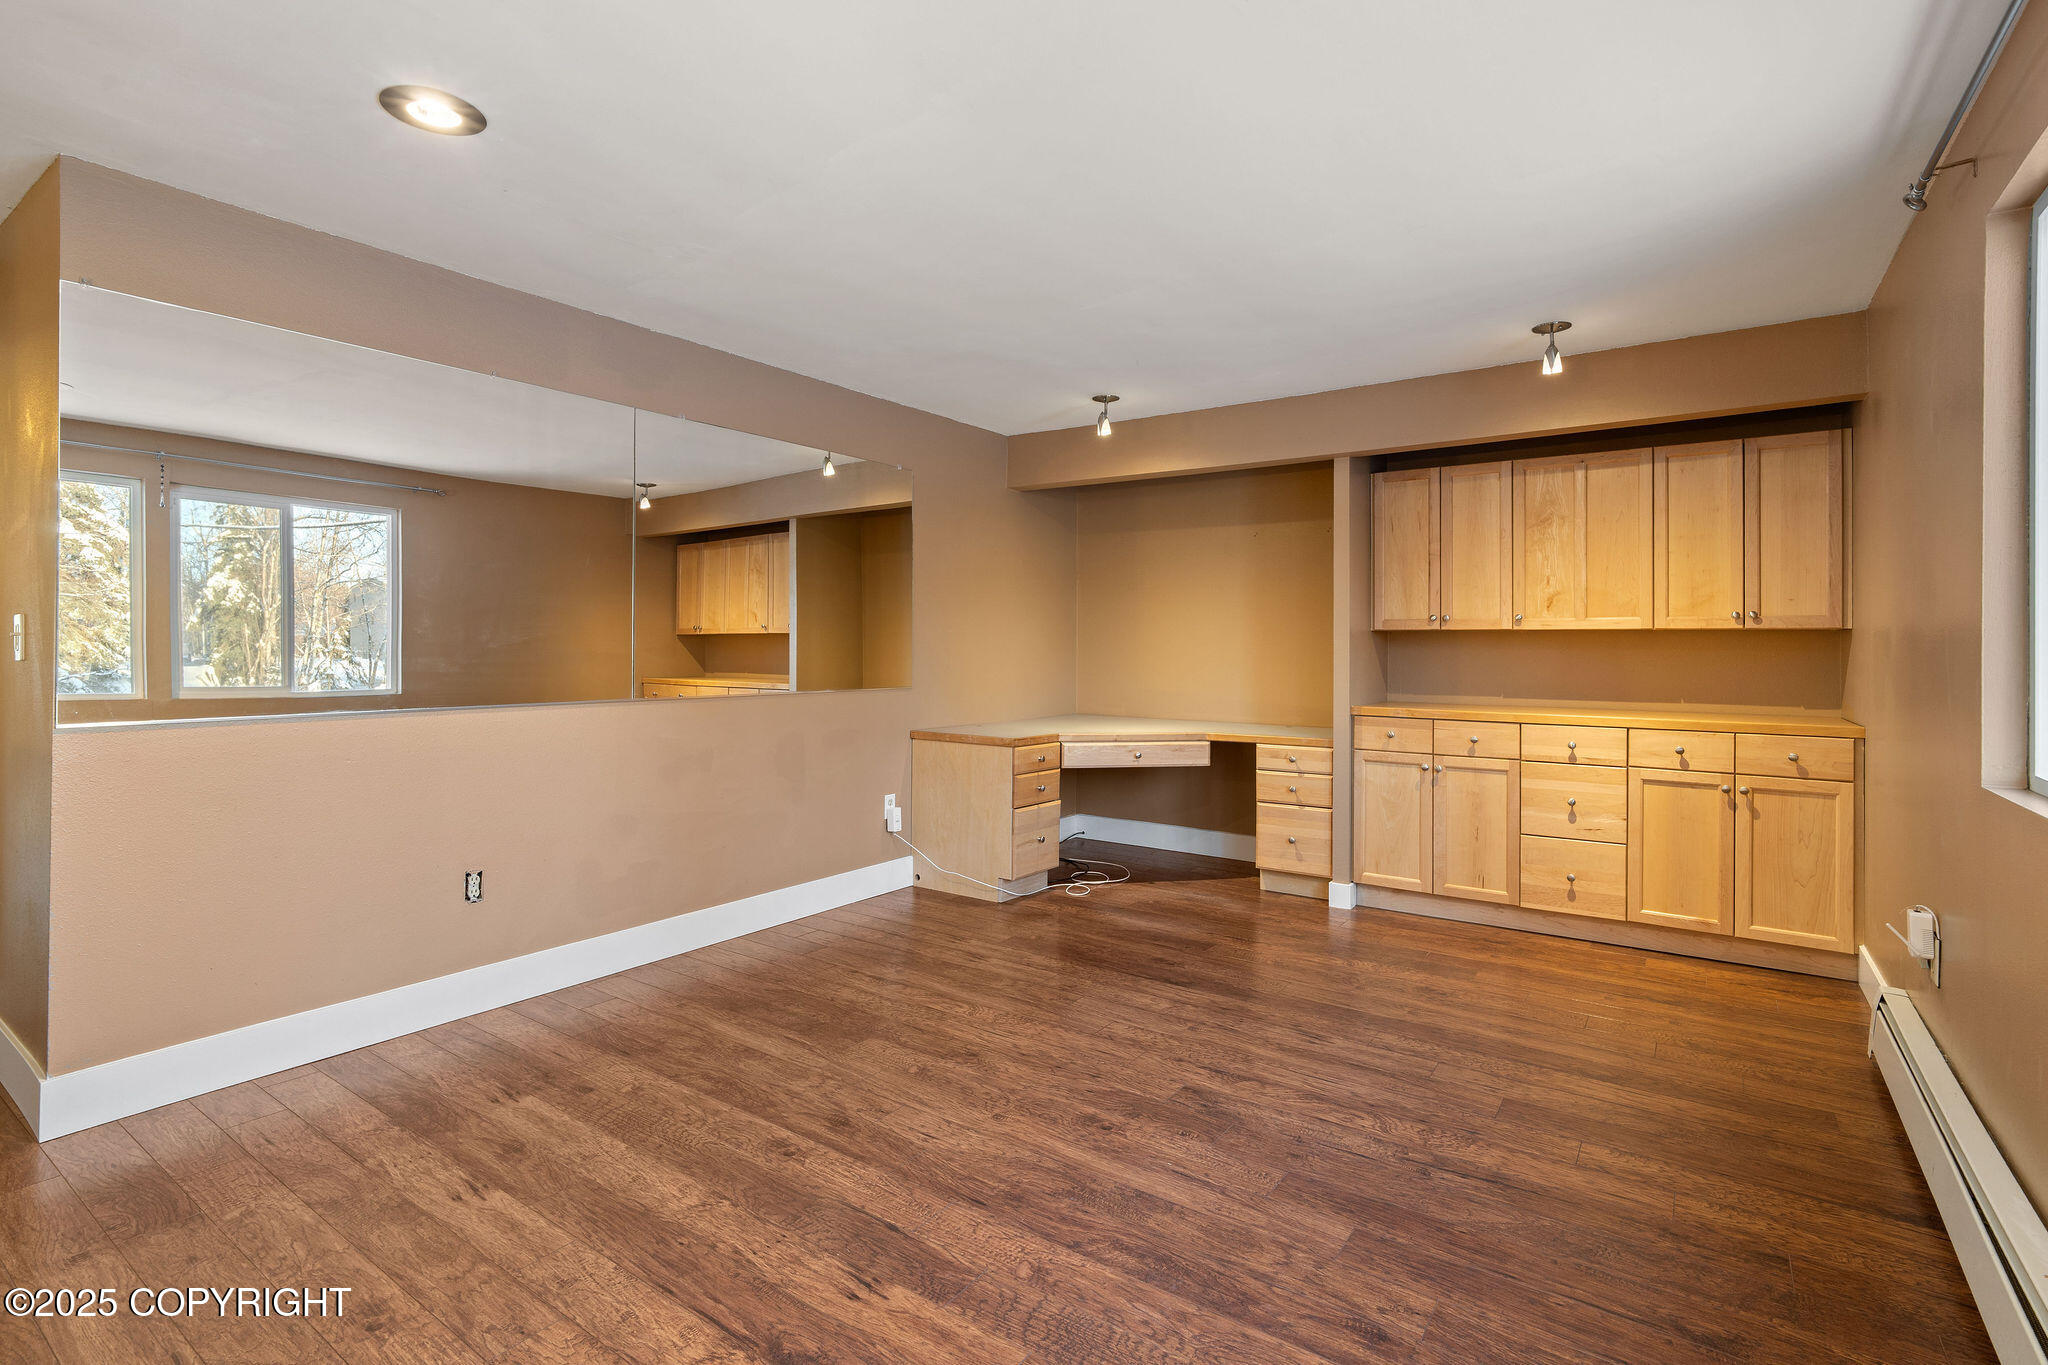
Office with built-in desk and wood cabinets, mirrored wall, and dark wood flooring.
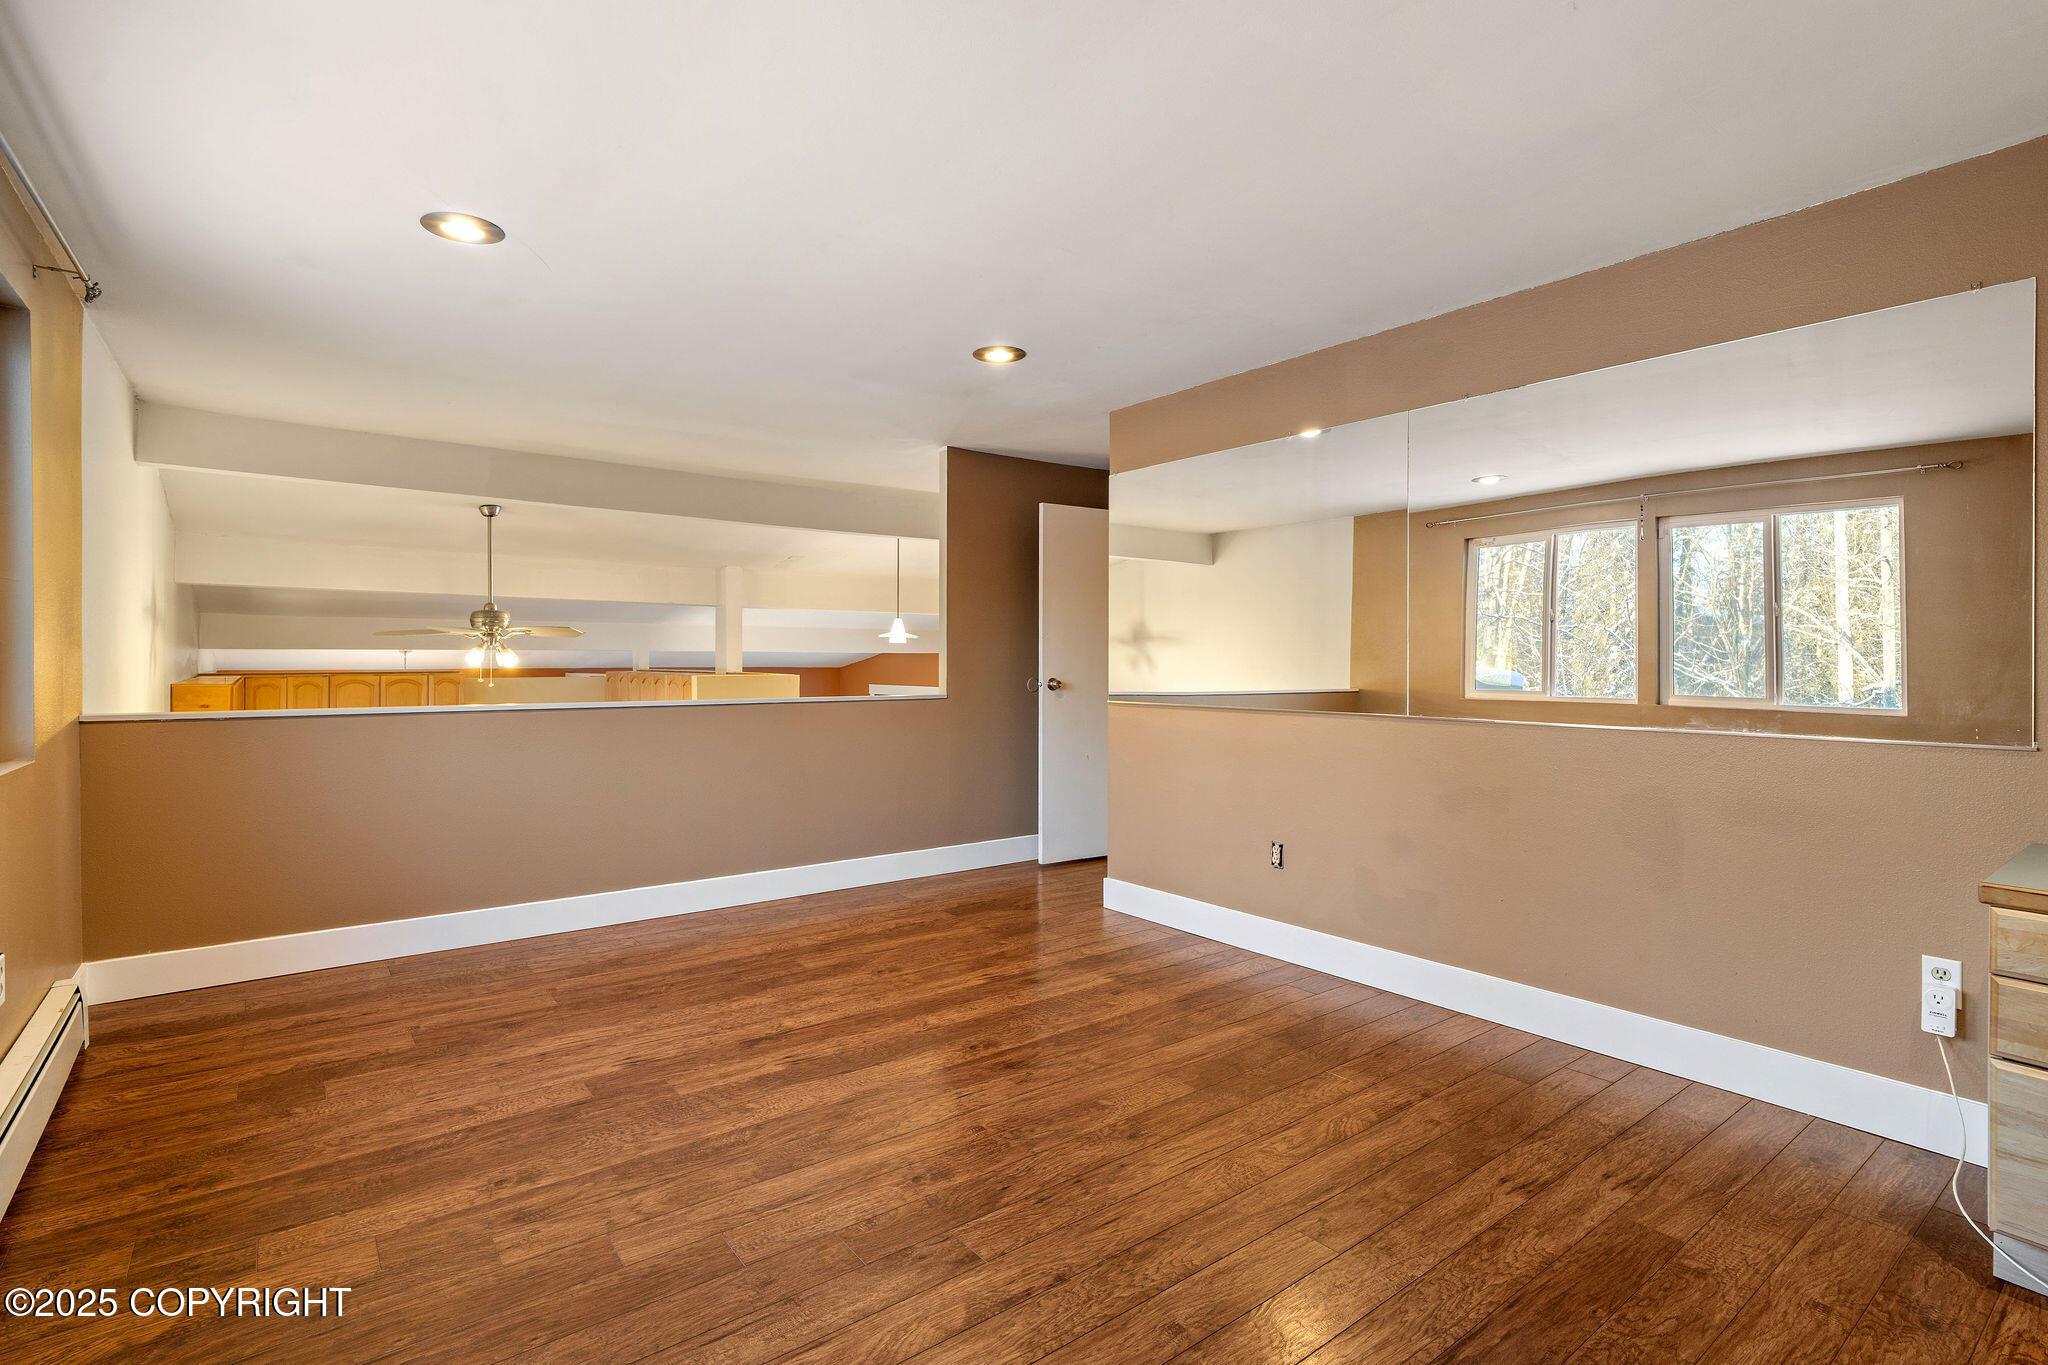
Vacant room with hardwood floors, mirrored wall, and windows overlooking trees.
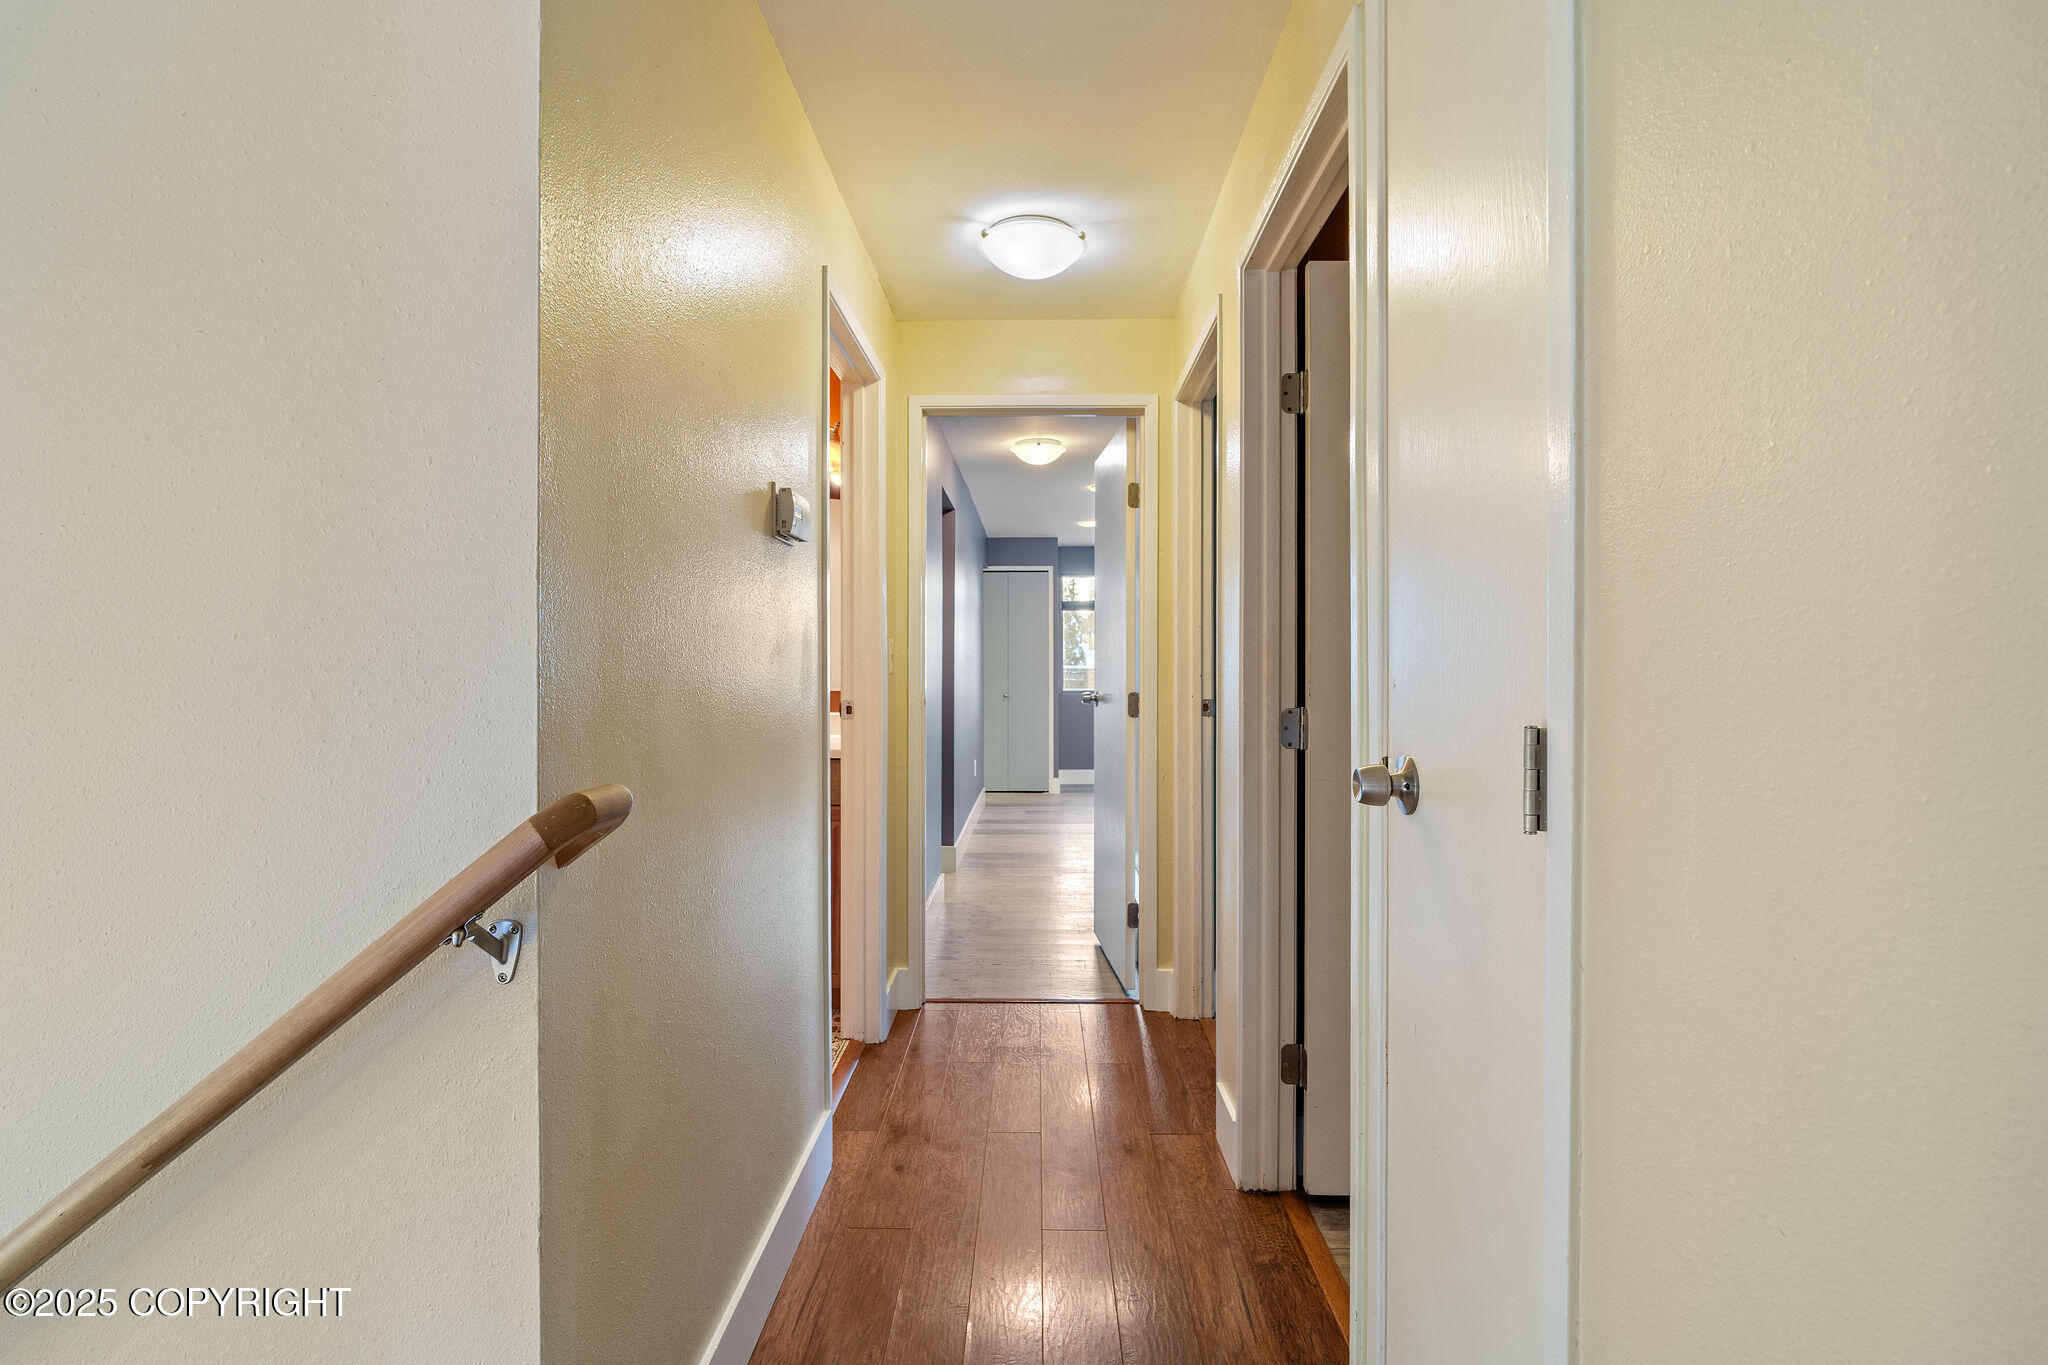
Hallway with wood-look flooring, cream walls, and a wooden handrail.
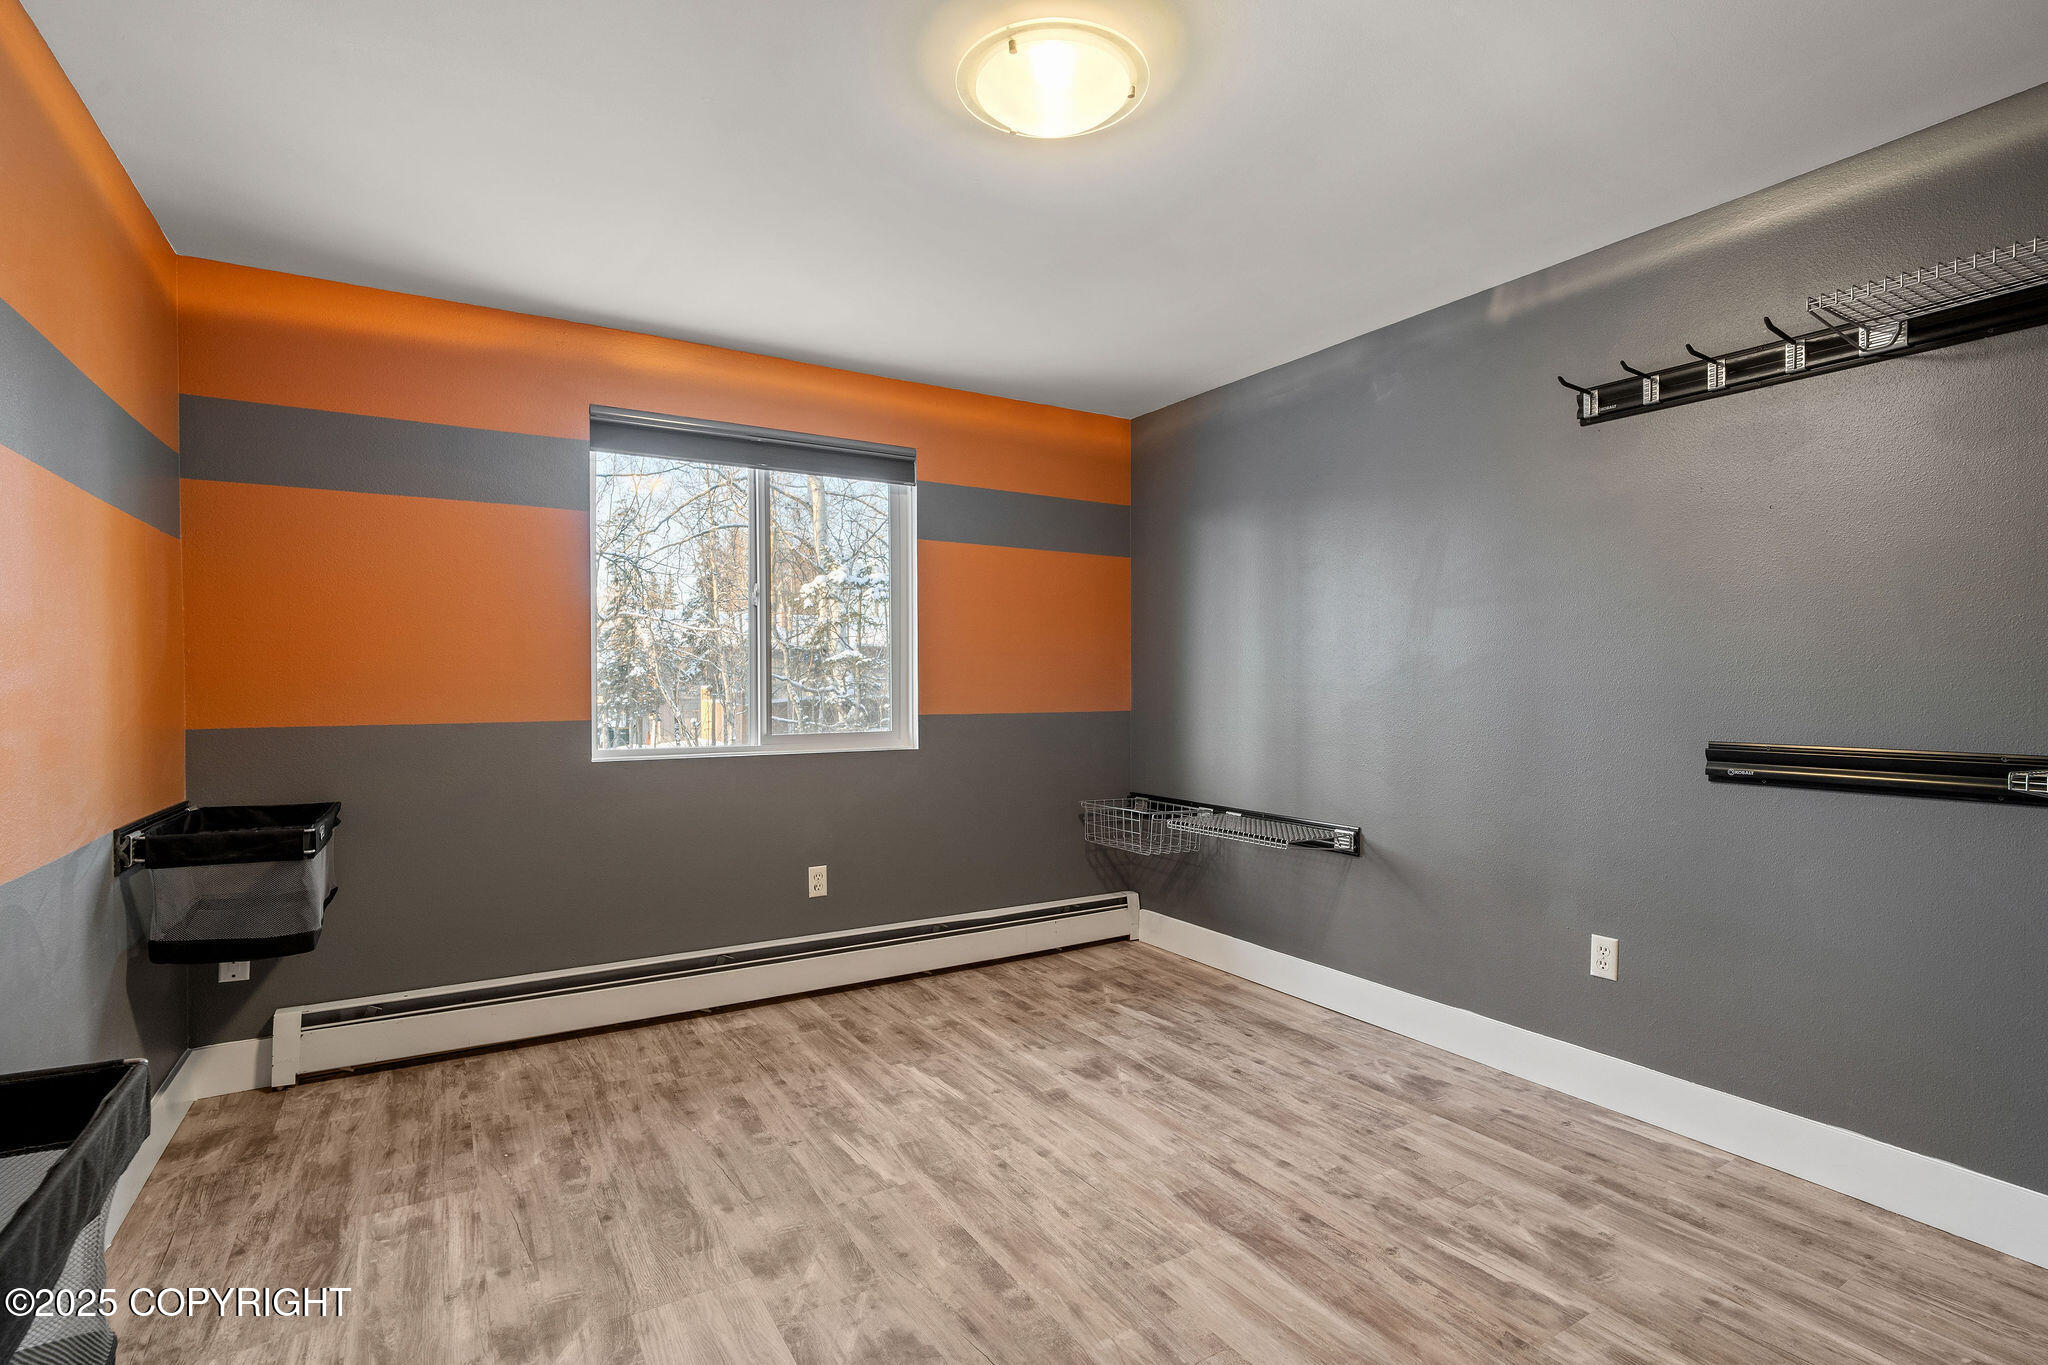
Empty room with orange and gray walls, wood-look flooring, and wall-mounted storage racks.
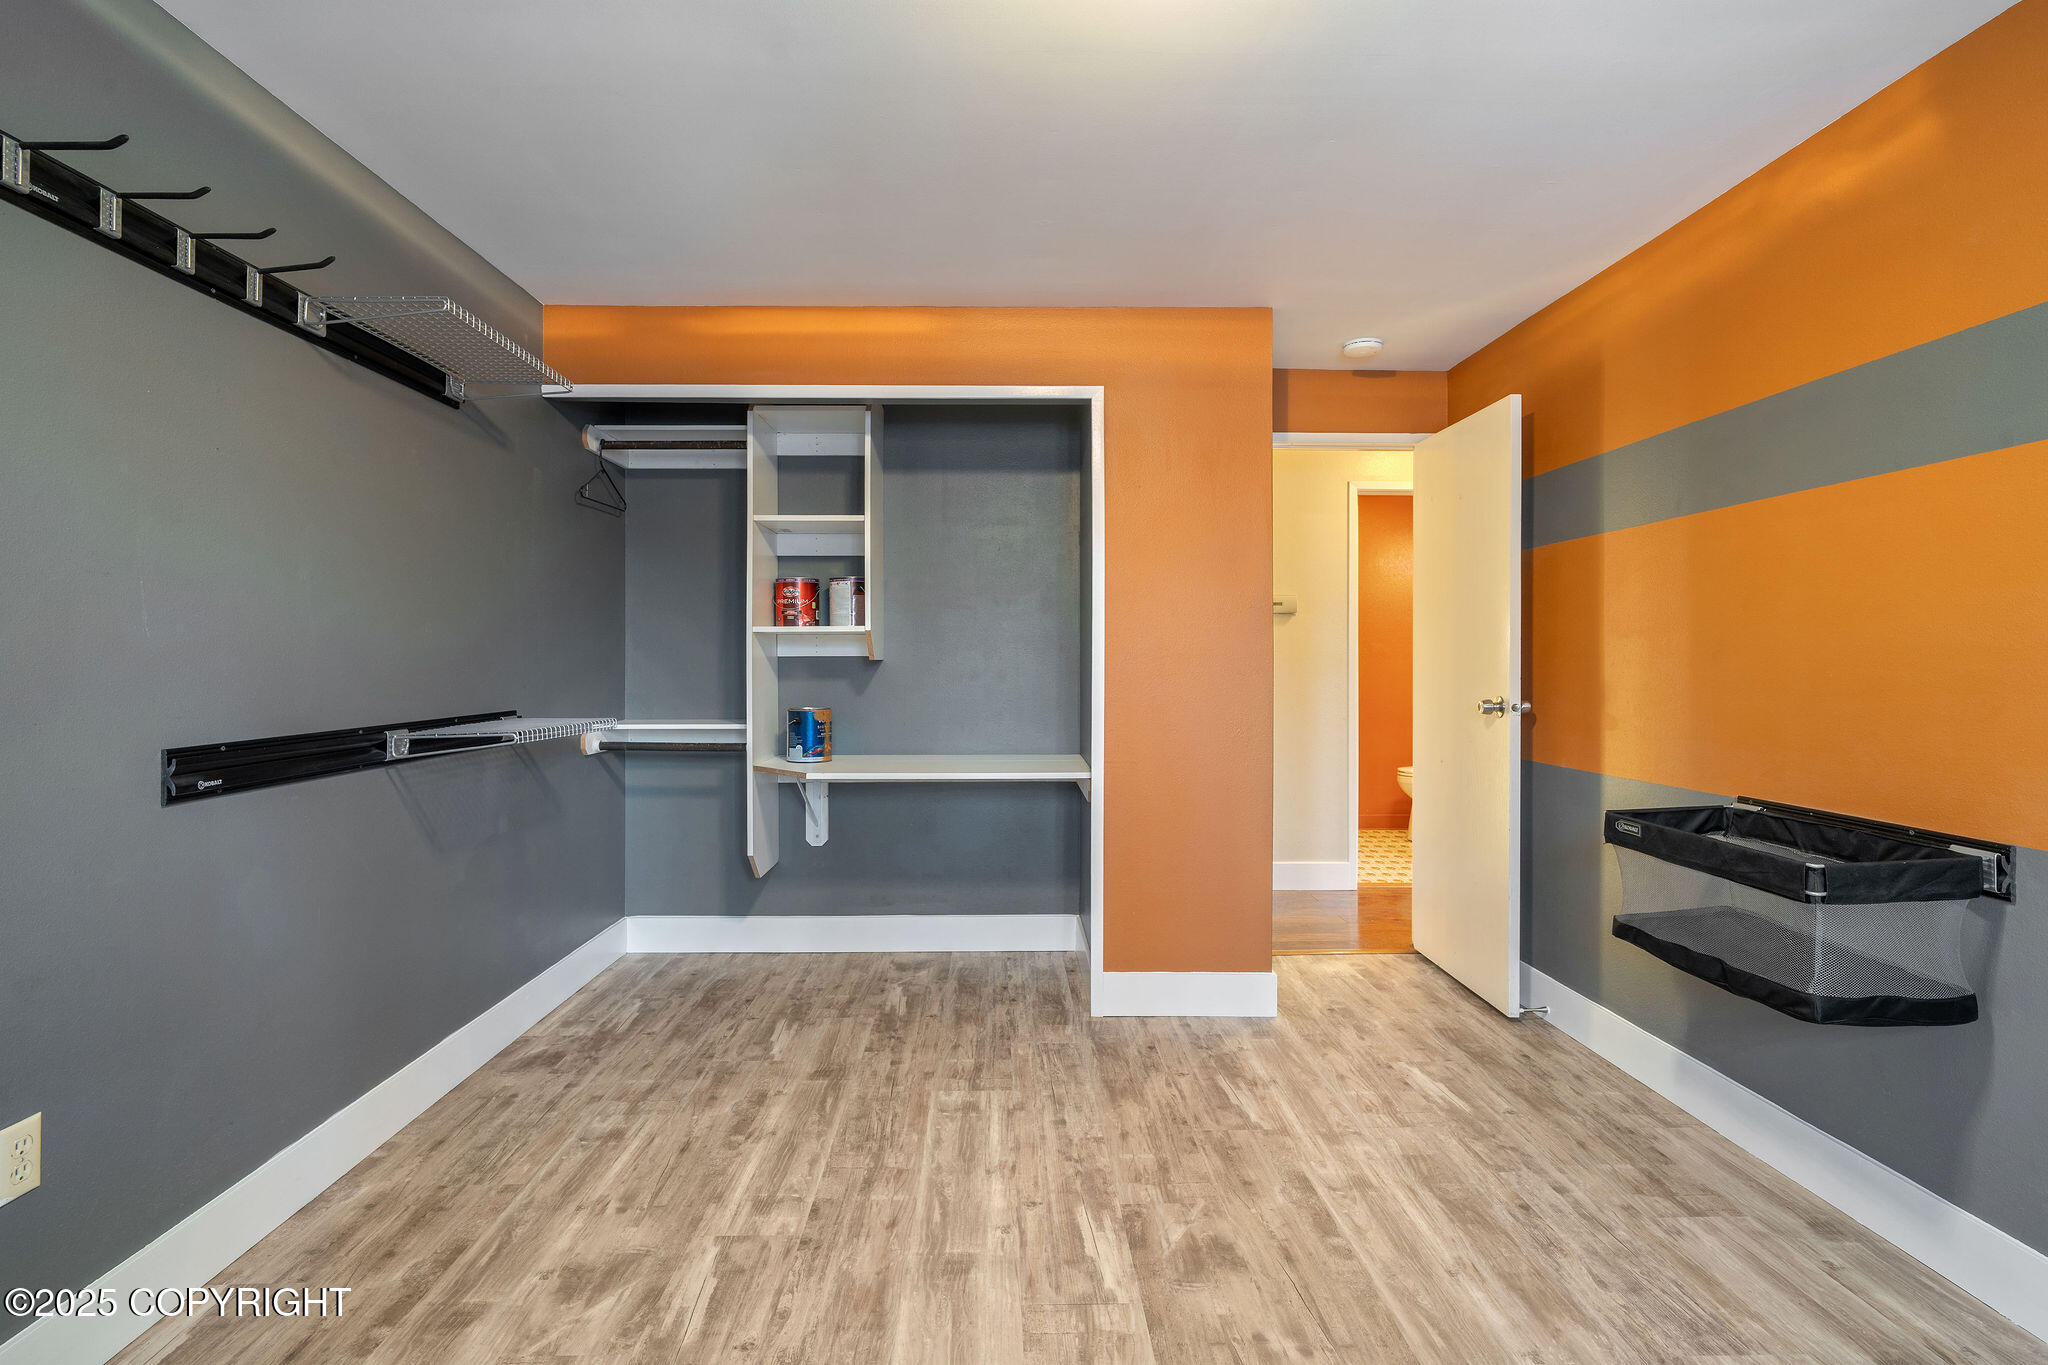
Walk-in closet with gray-and-orange walls, built-in shelving, and wall-mounted storage racks.
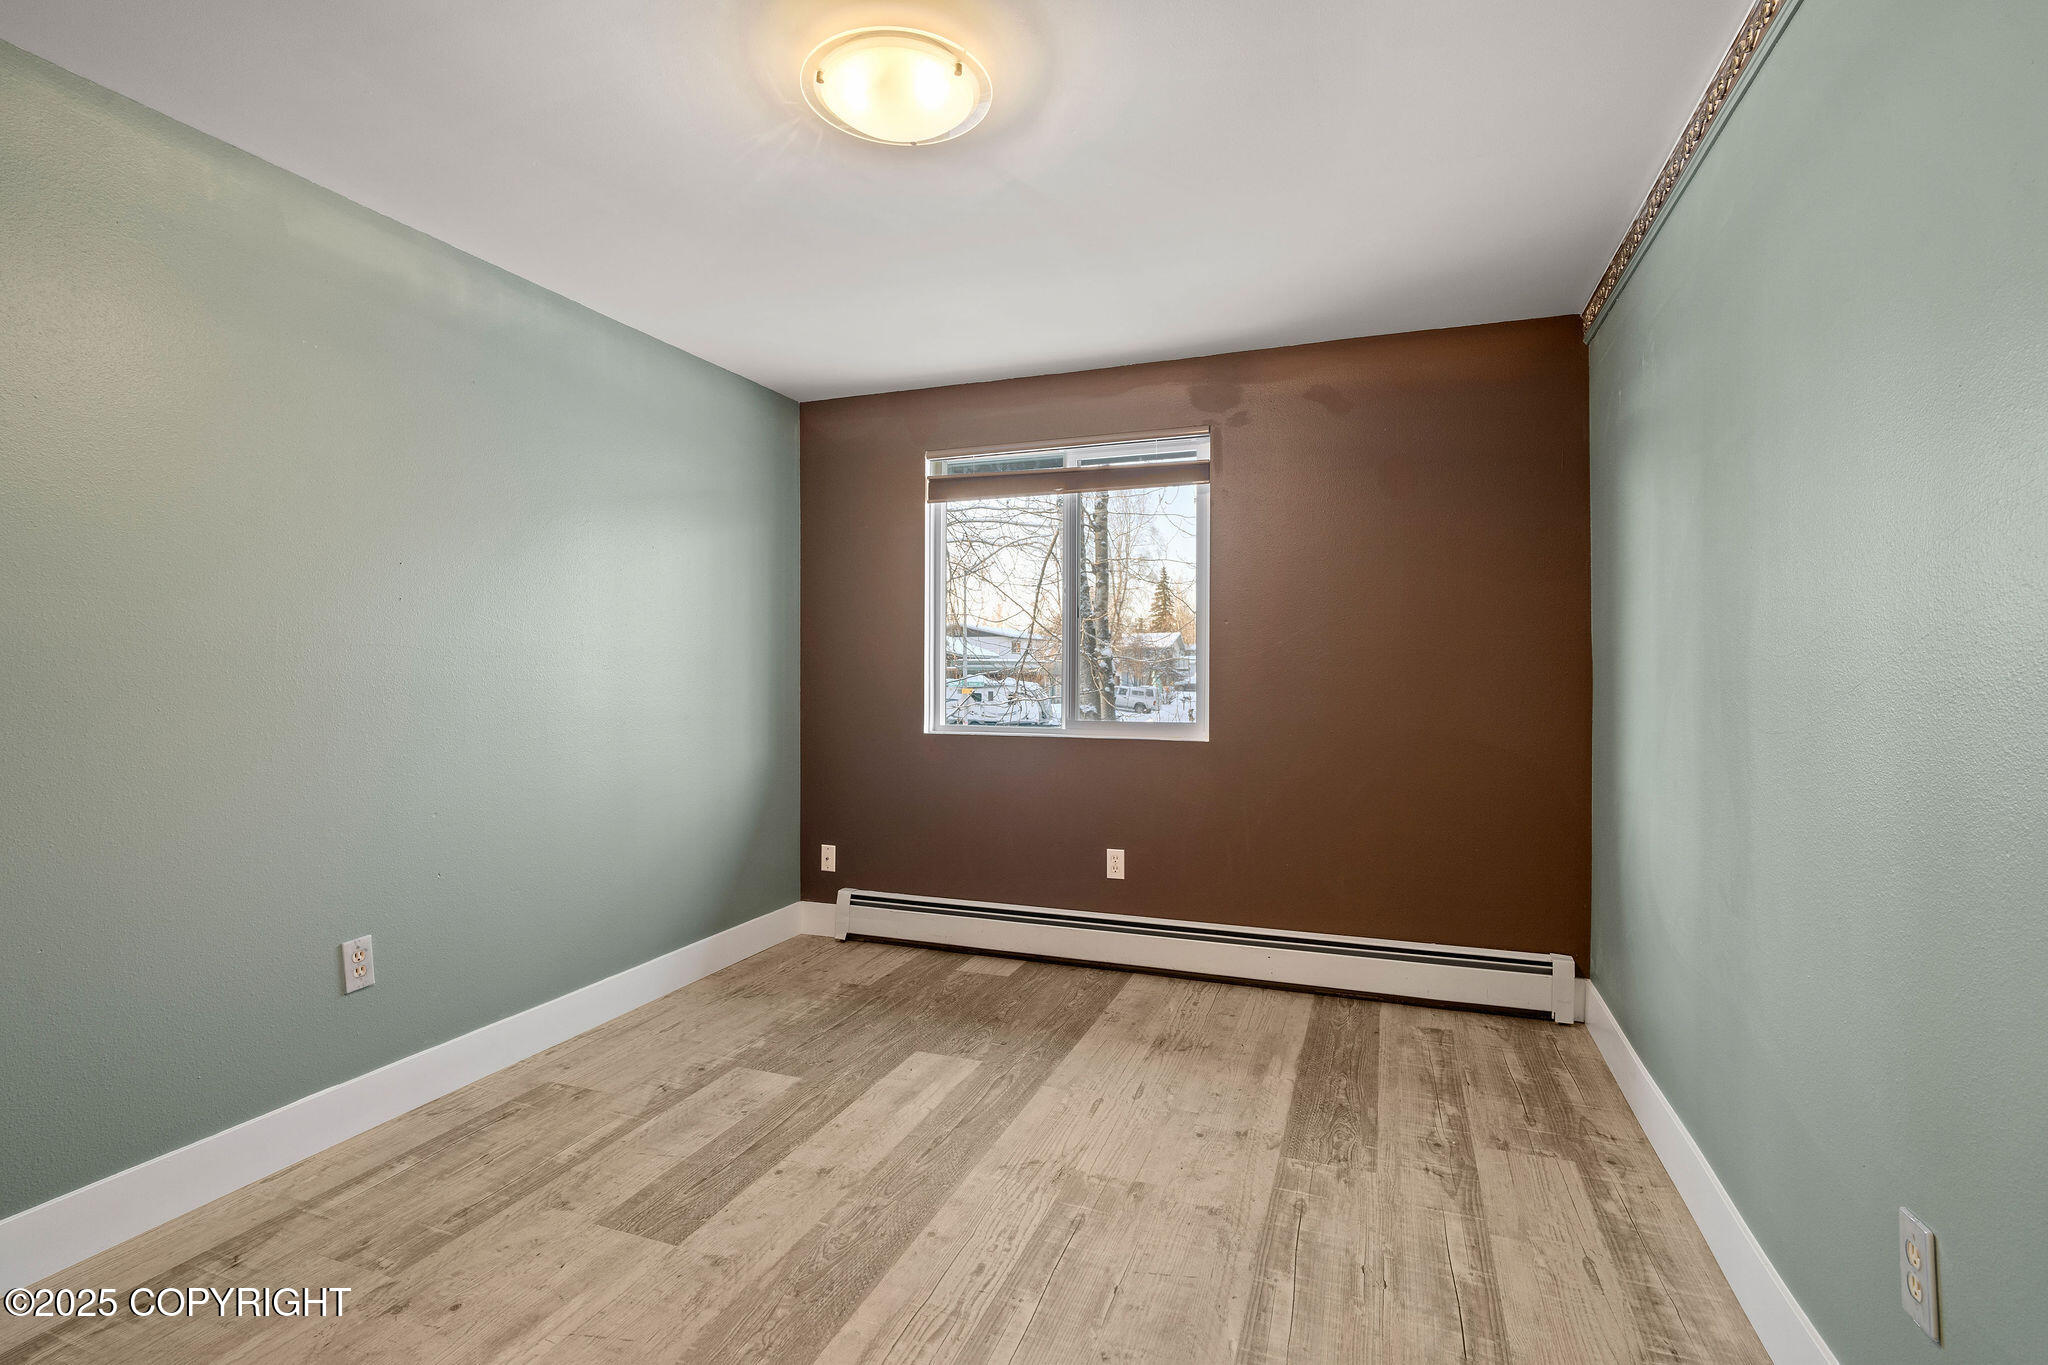
Empty room with green and brown walls, wood-look flooring, and a window overlooking snow.
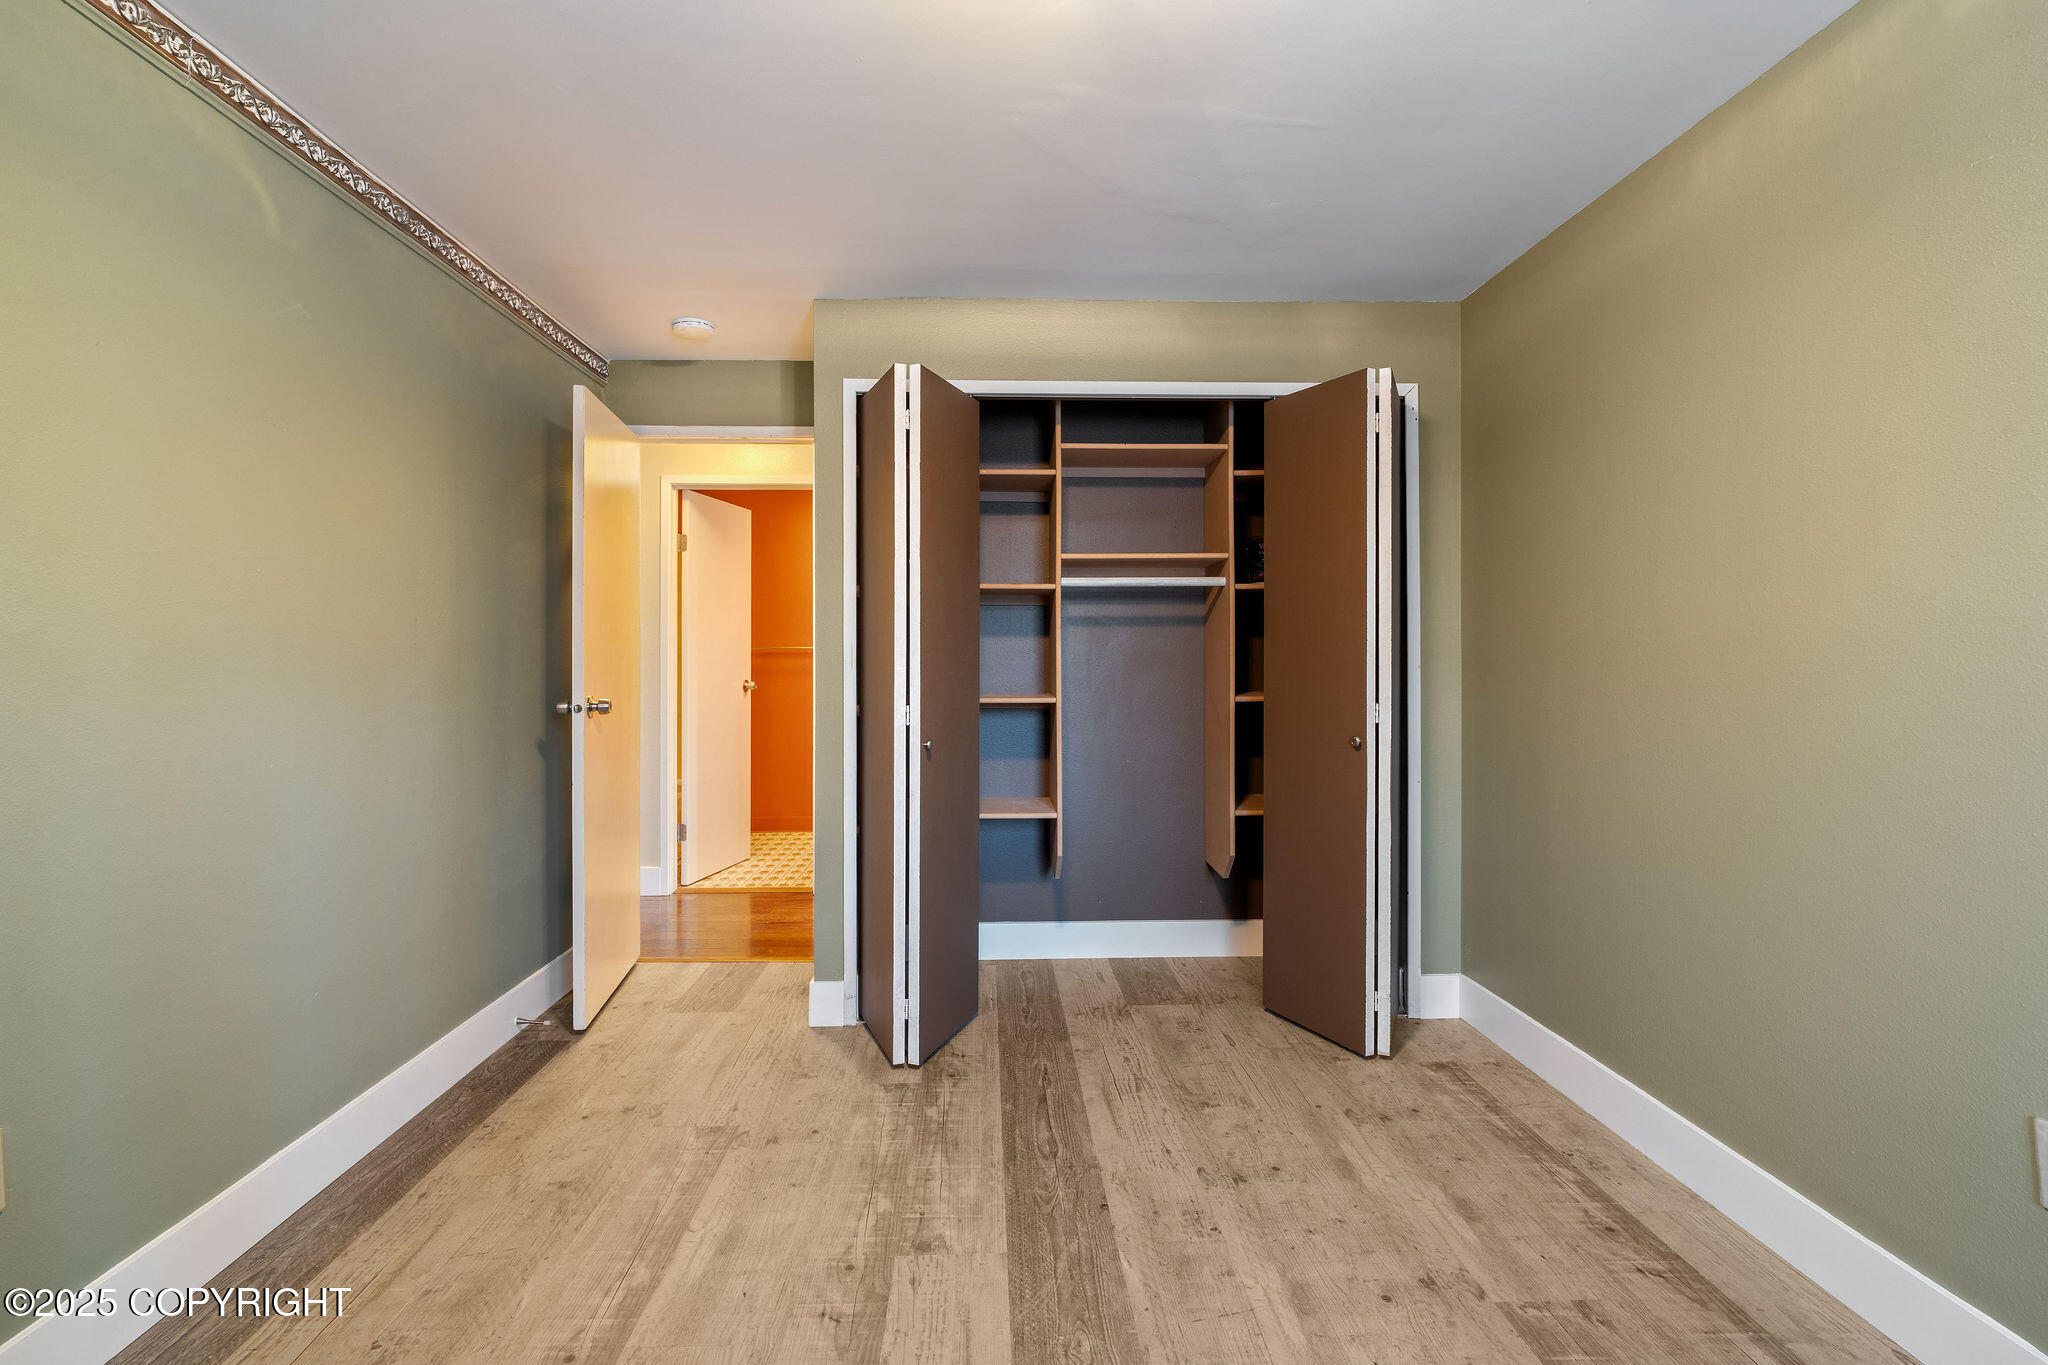
Empty room with open built-in closet shelving and wood-look flooring.
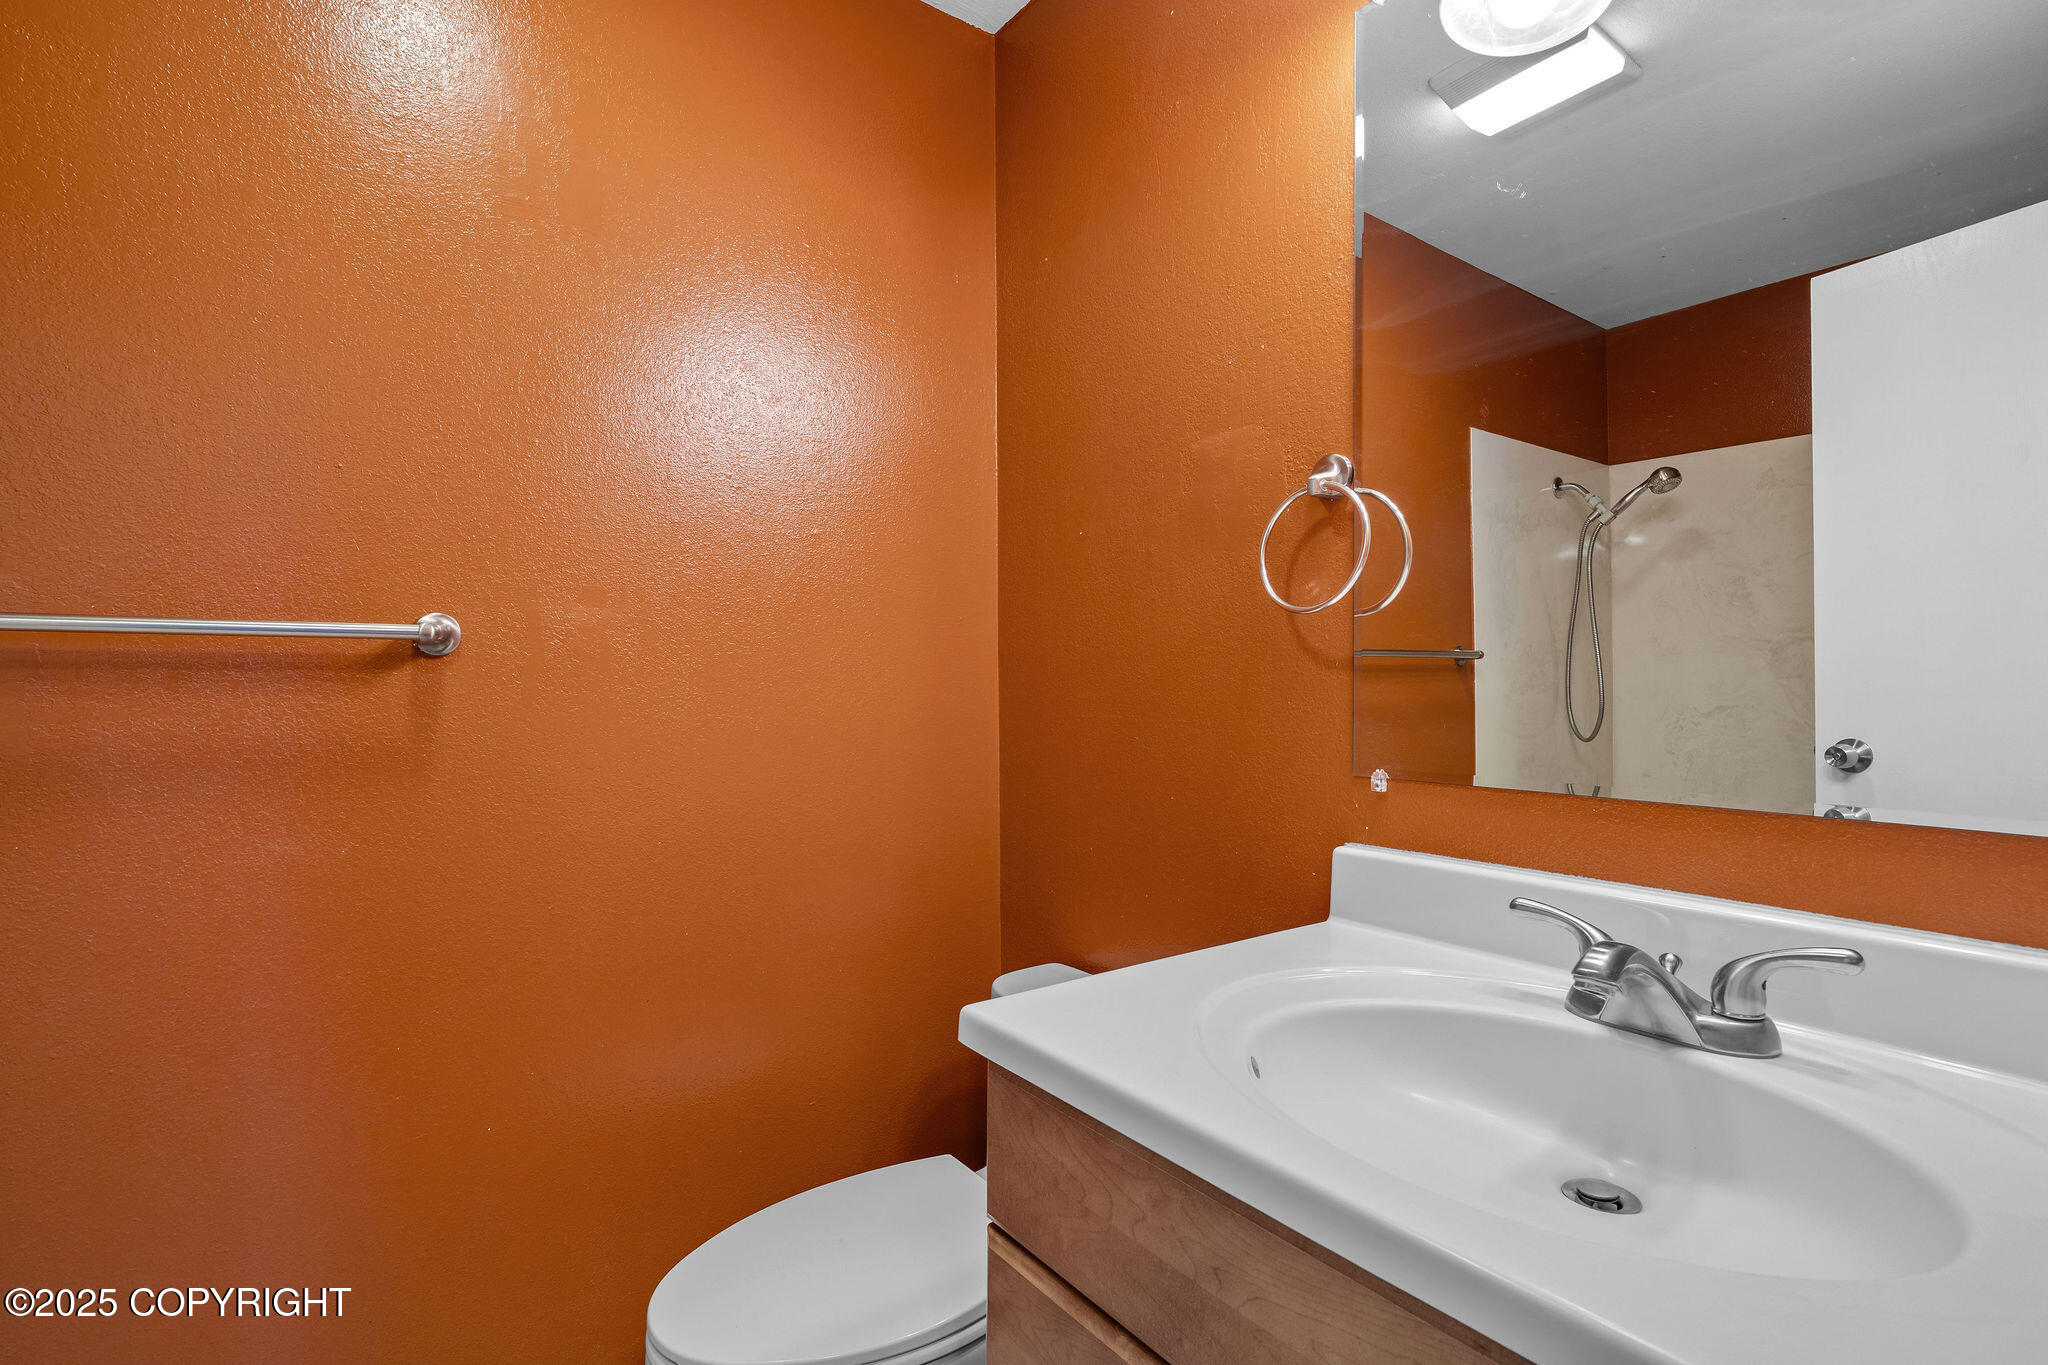
Bathroom with a white vanity, mirrored medicine cabinet, and bold orange walls.
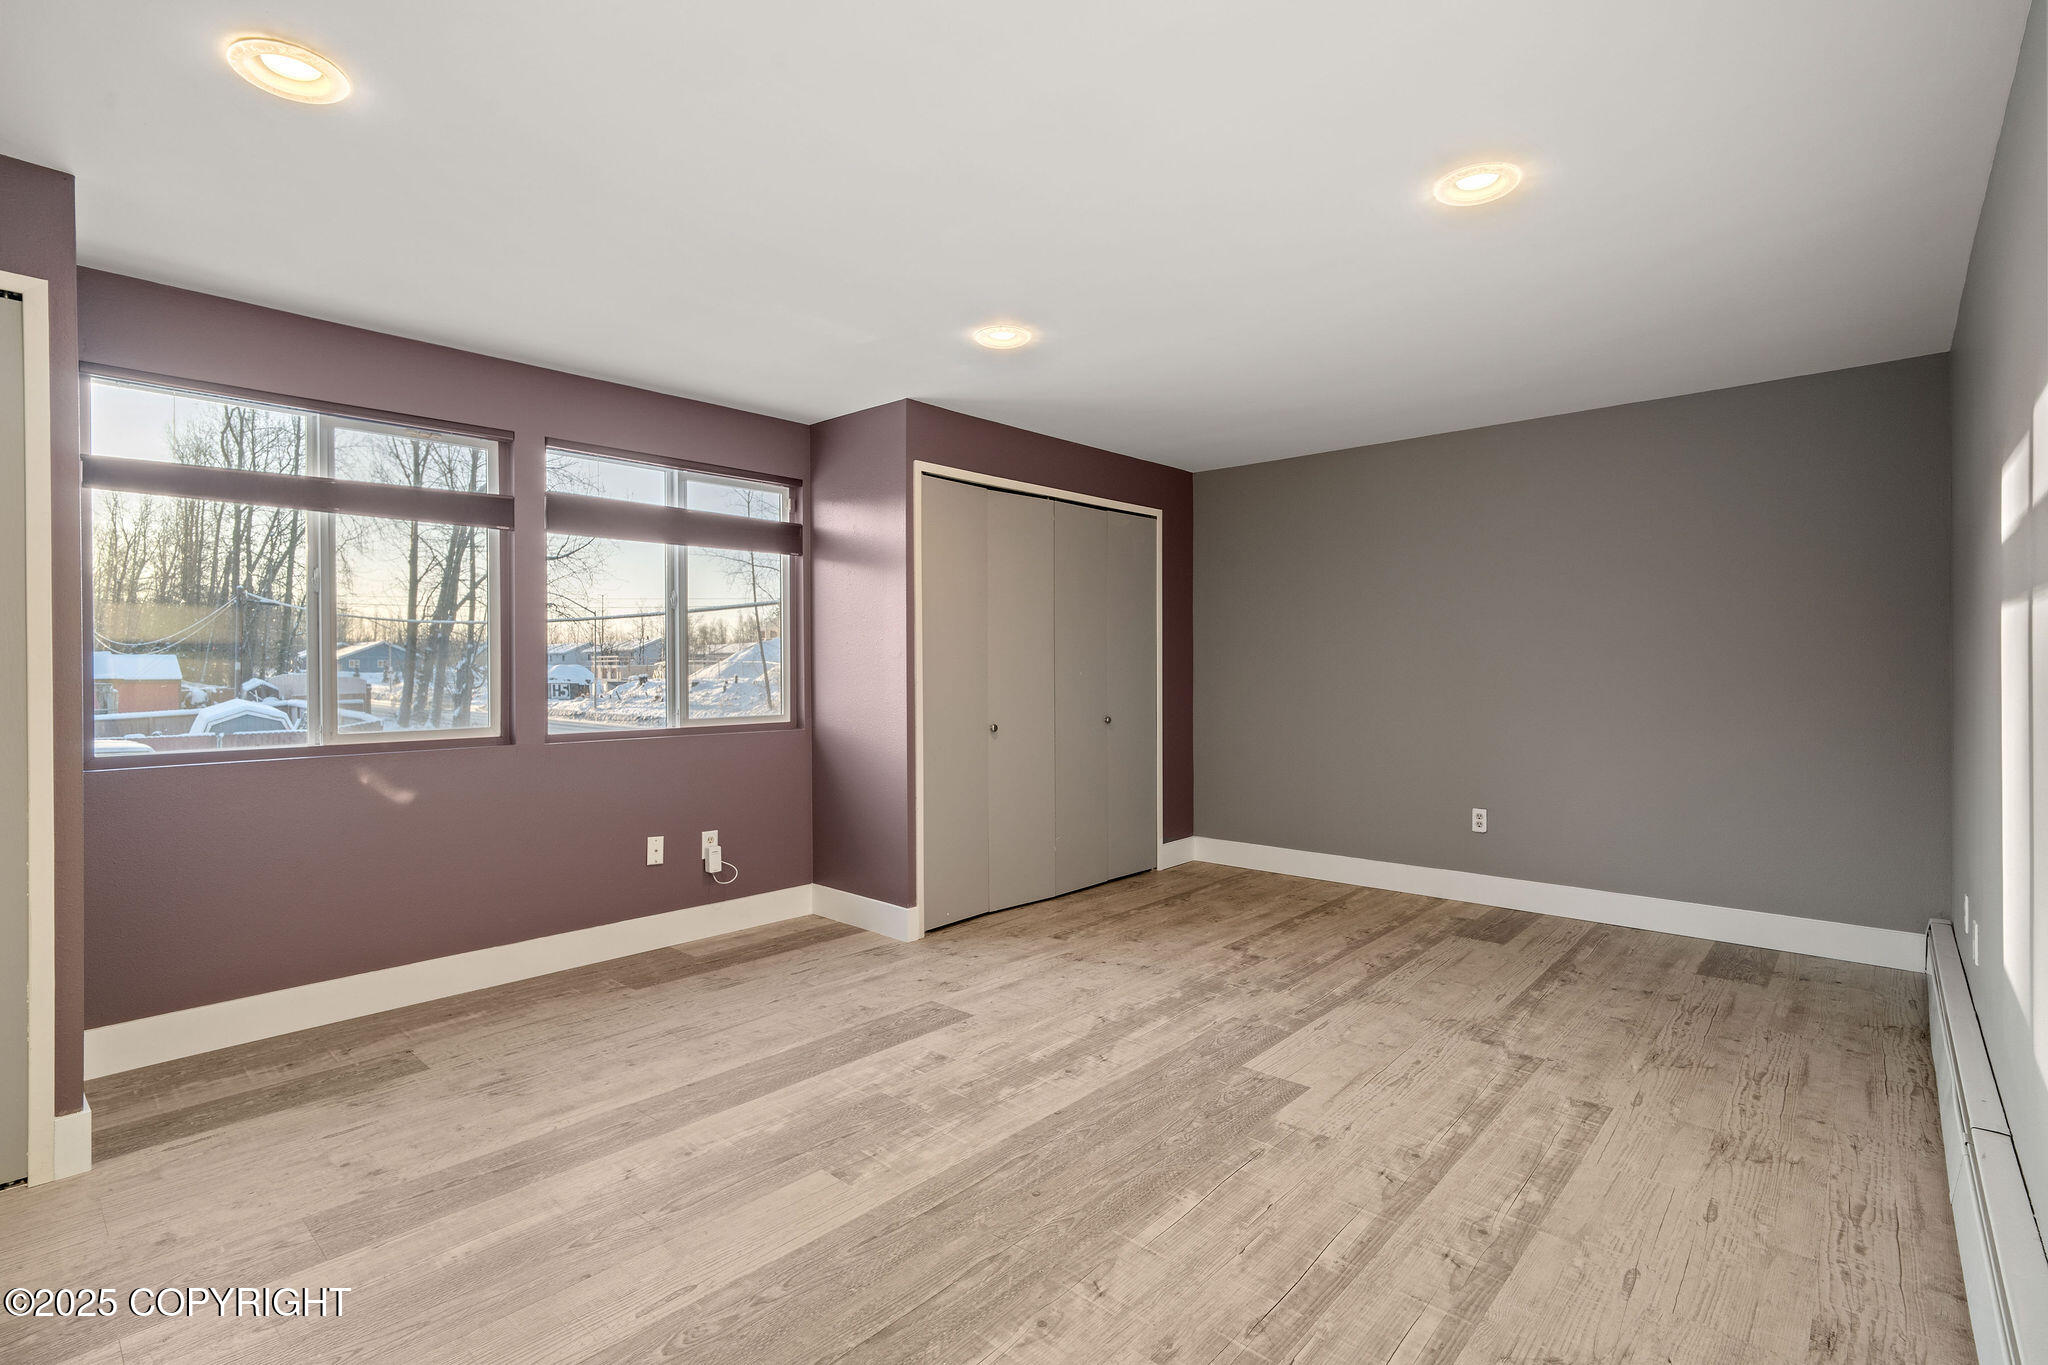
Empty room with wood-look flooring, two windows, and a double-door closet.
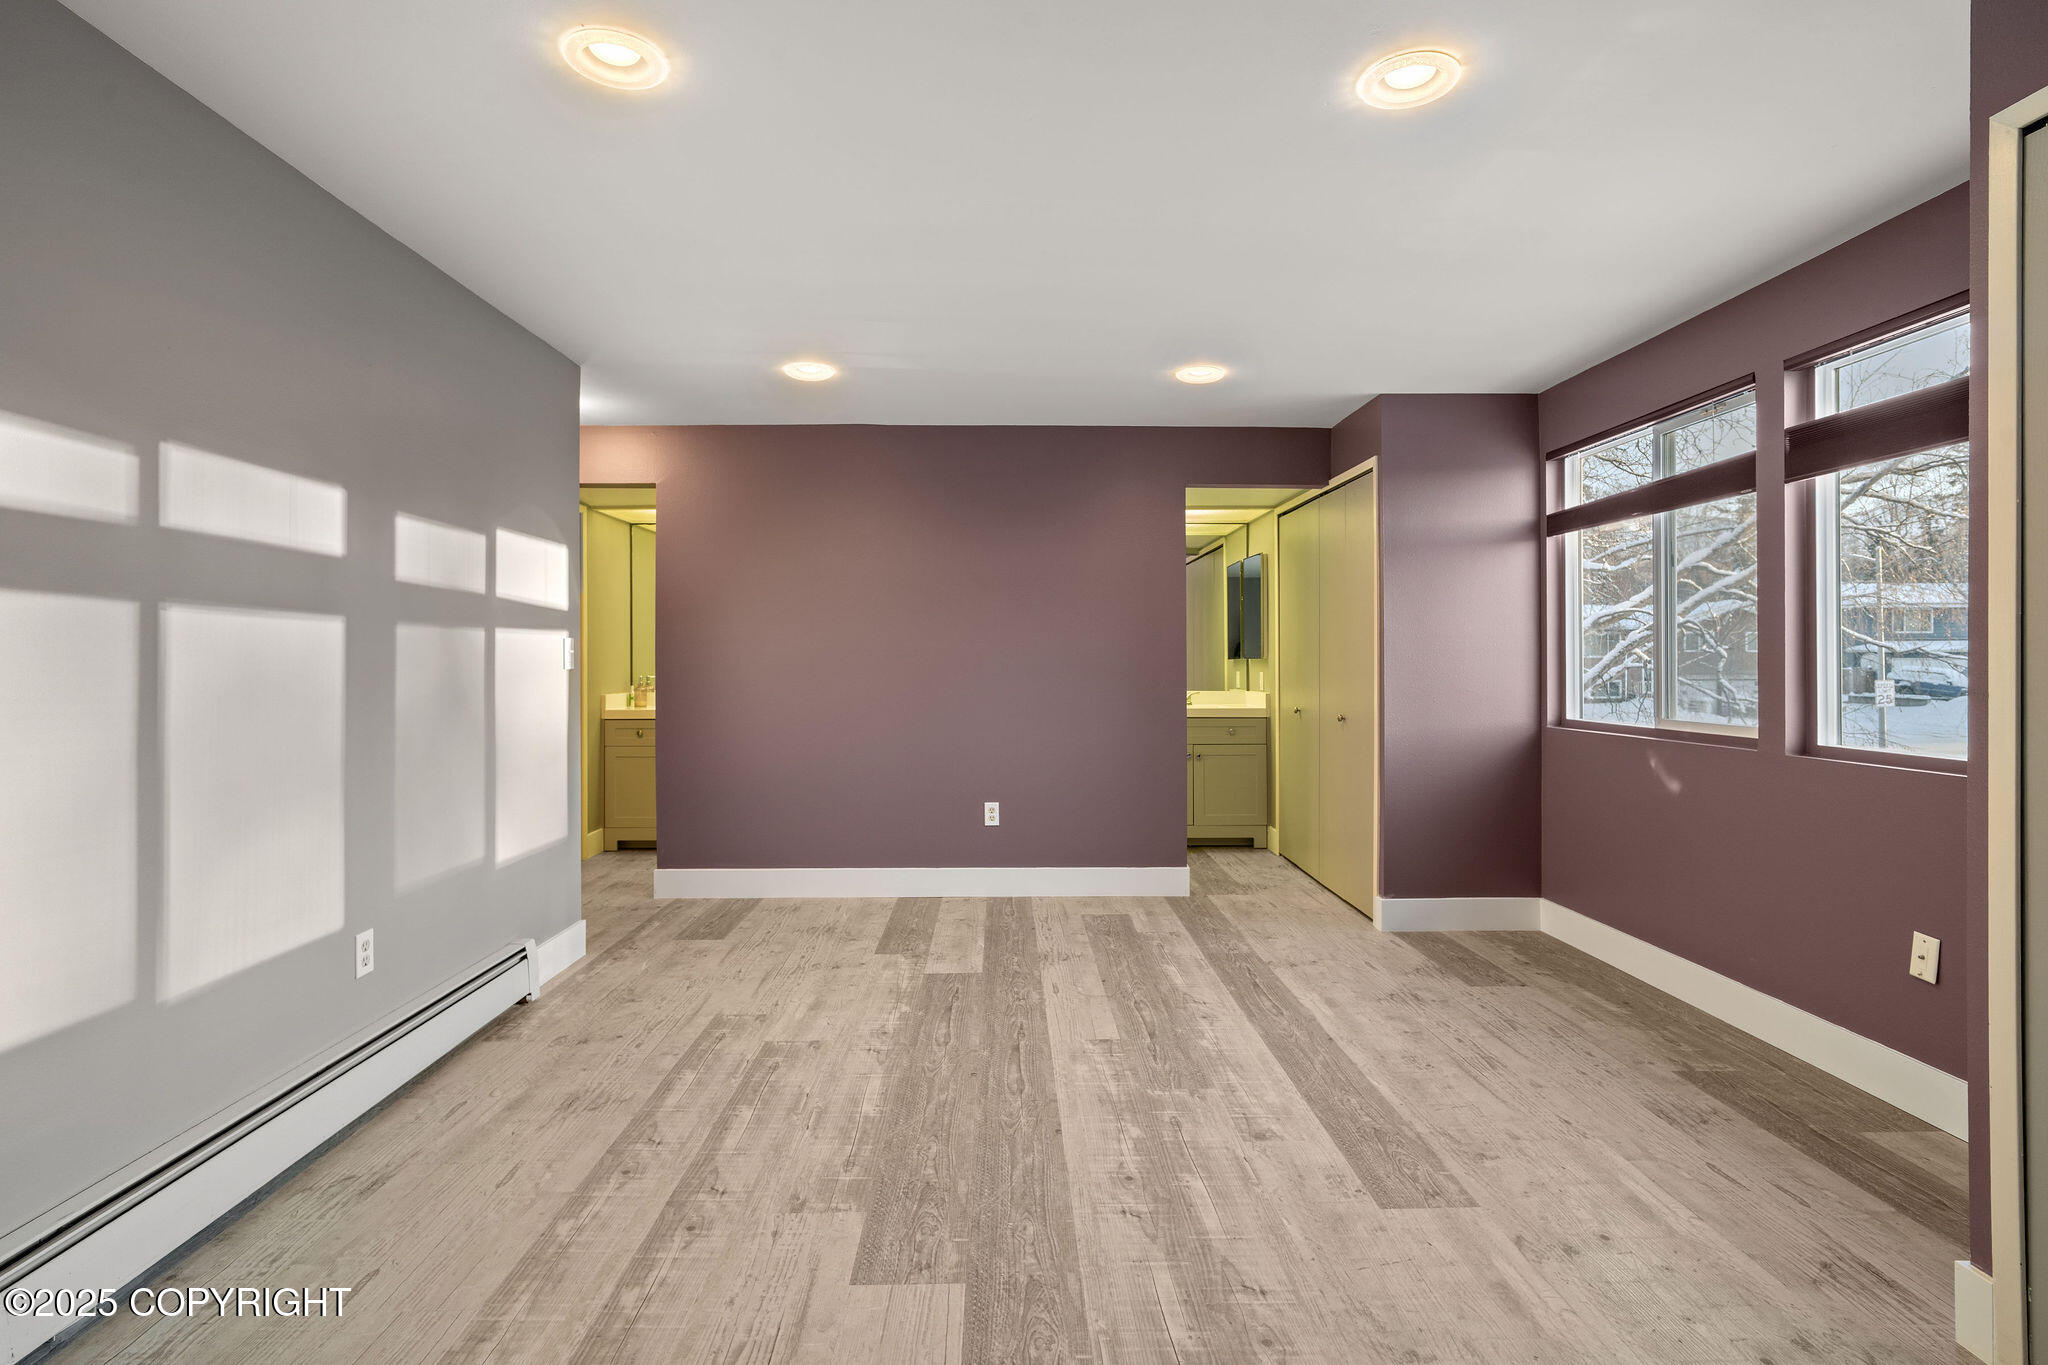
Vacant bedroom with wood-look flooring, large windows, and adjoining bathroom areas.
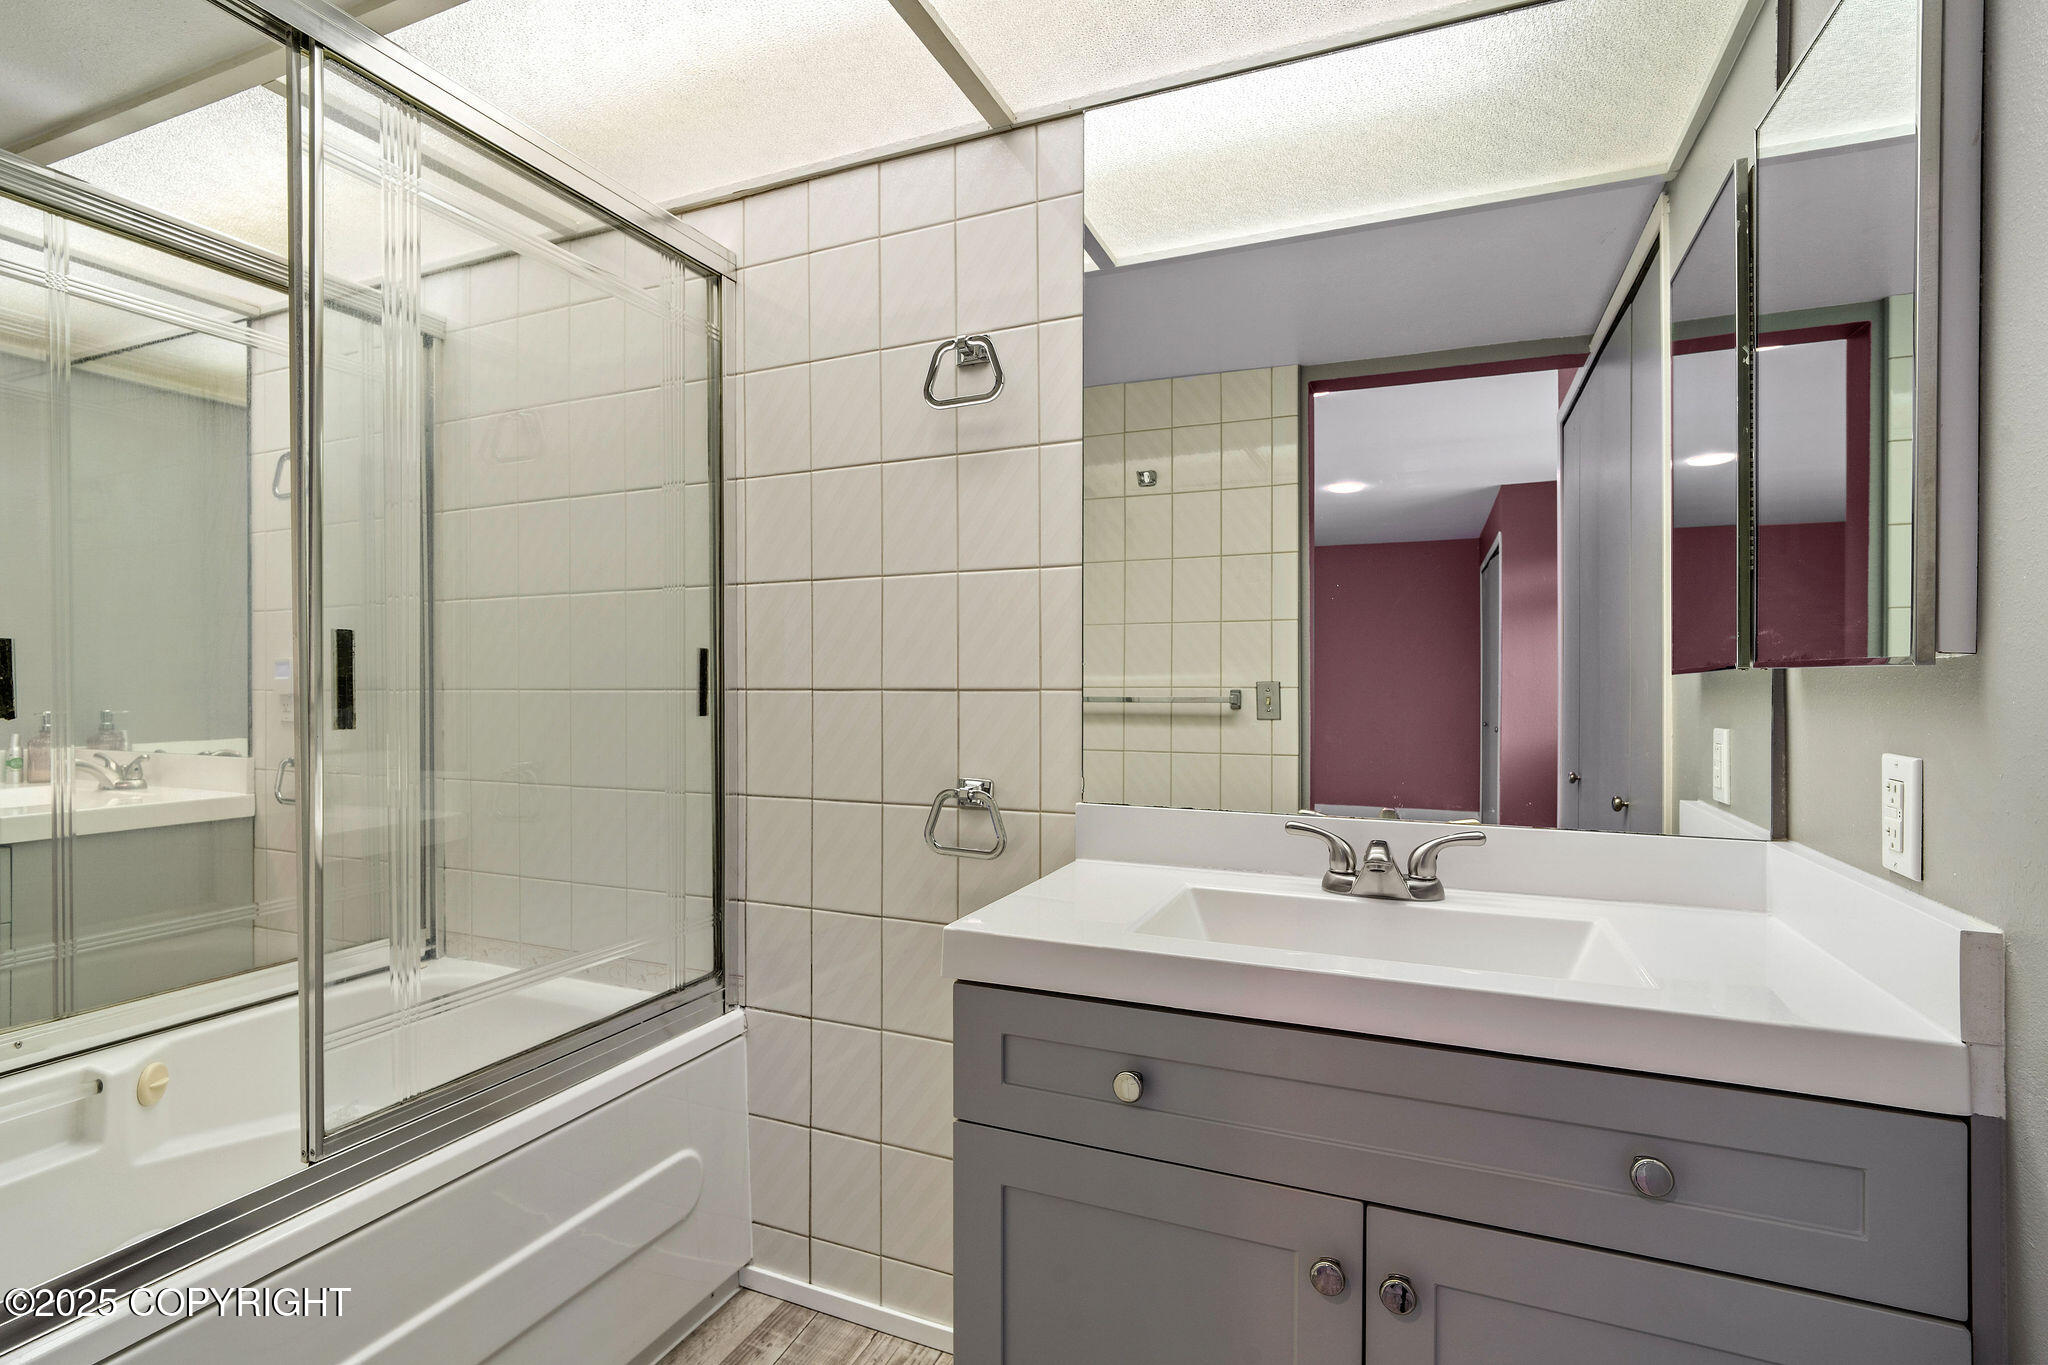
Bathroom with a glass-enclosed tub and shower beside a gray vanity with a wide mirror.
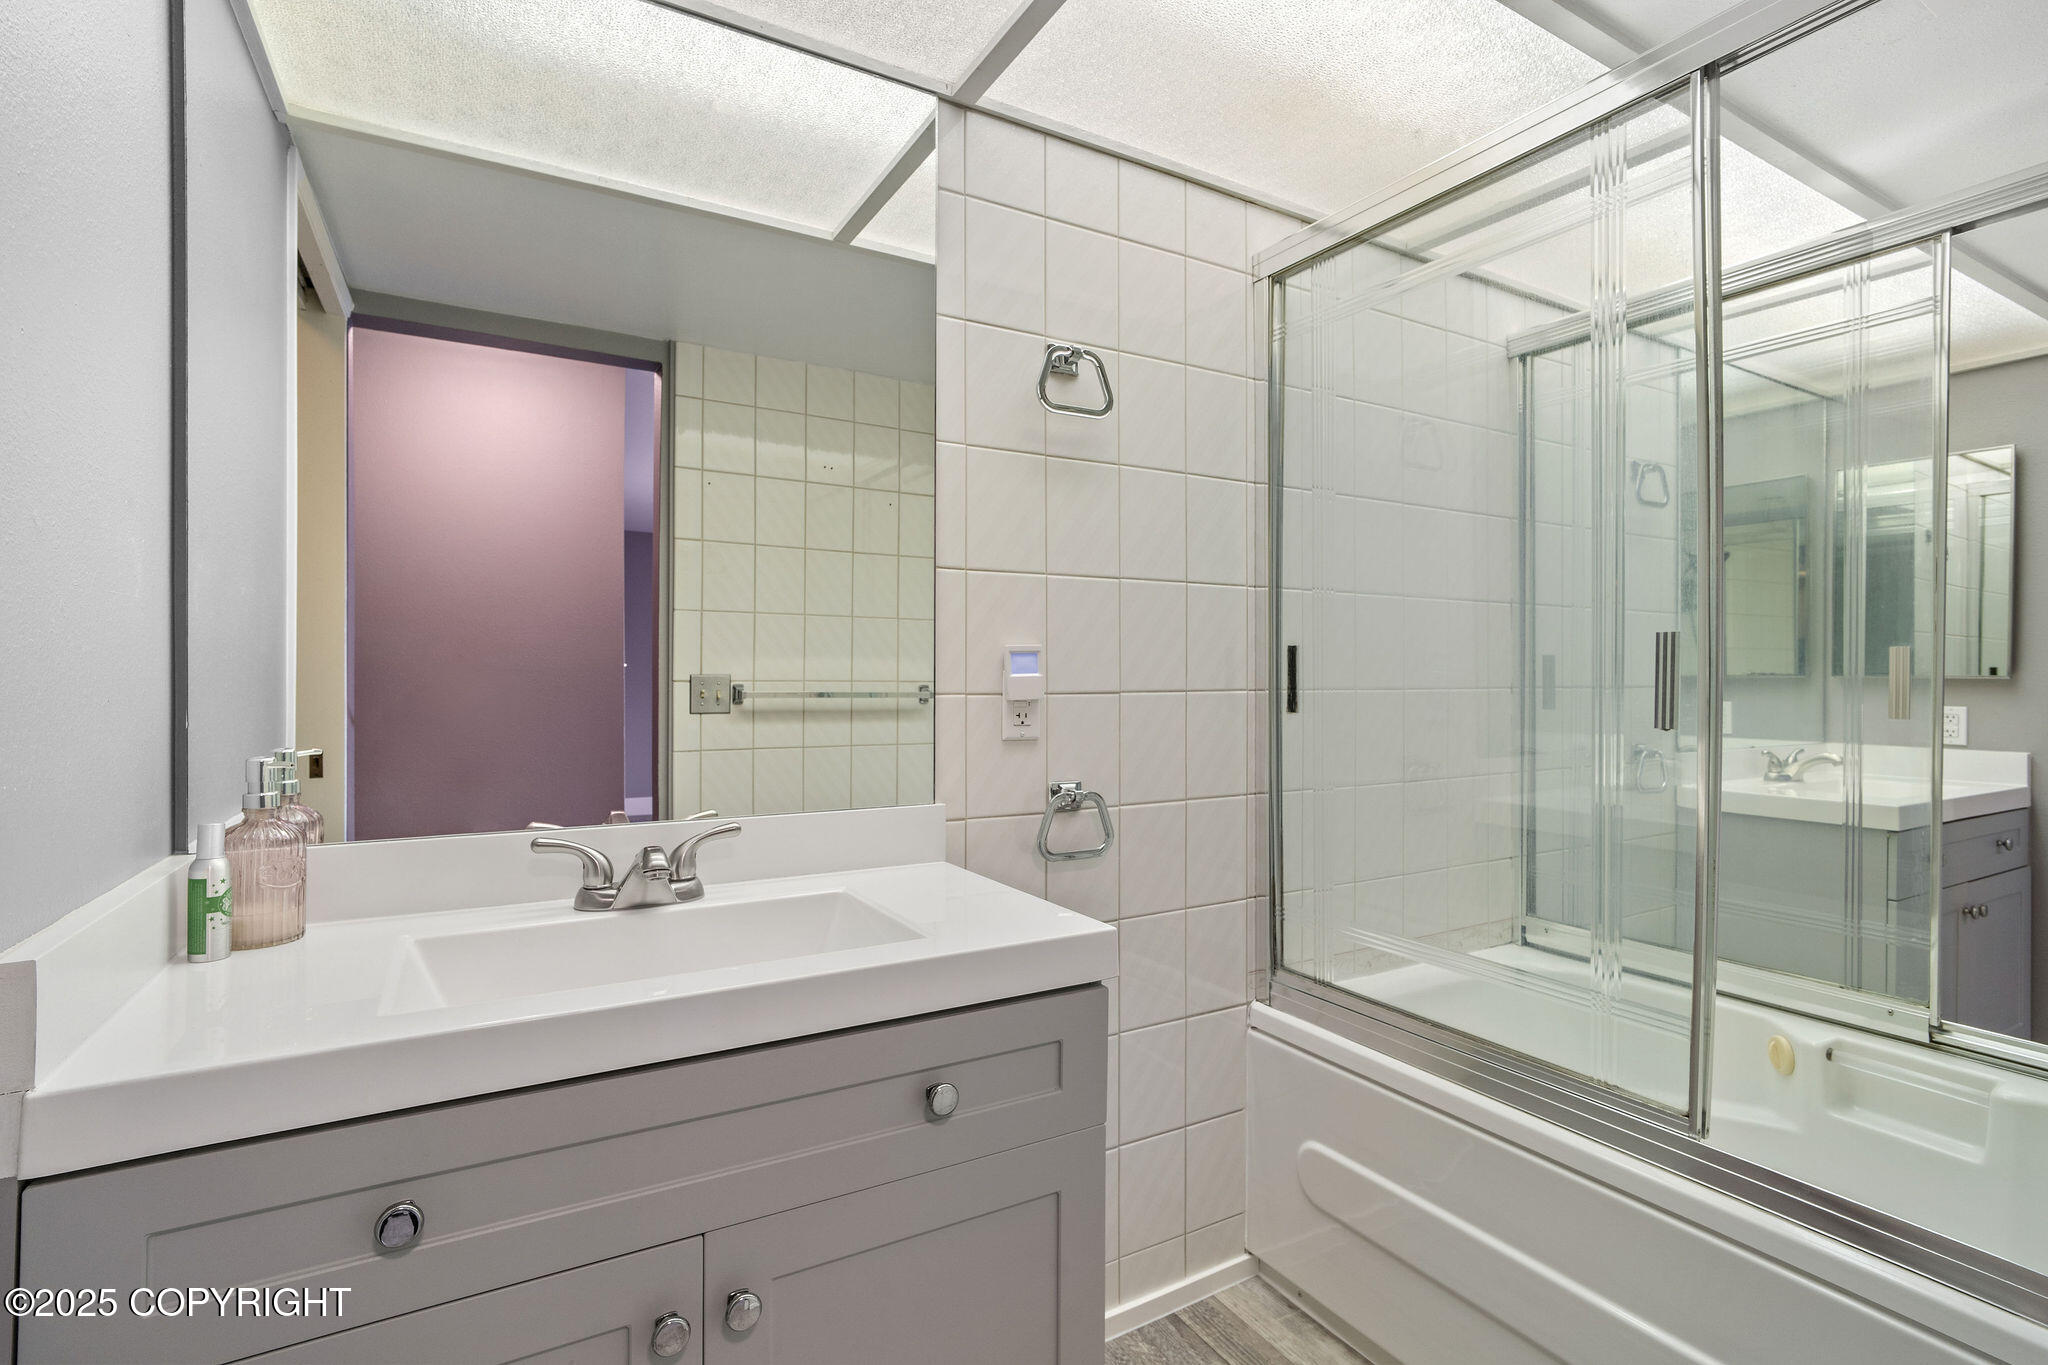
Bathroom with a wide vanity, tiled walls, and a glass-enclosed tub and shower.
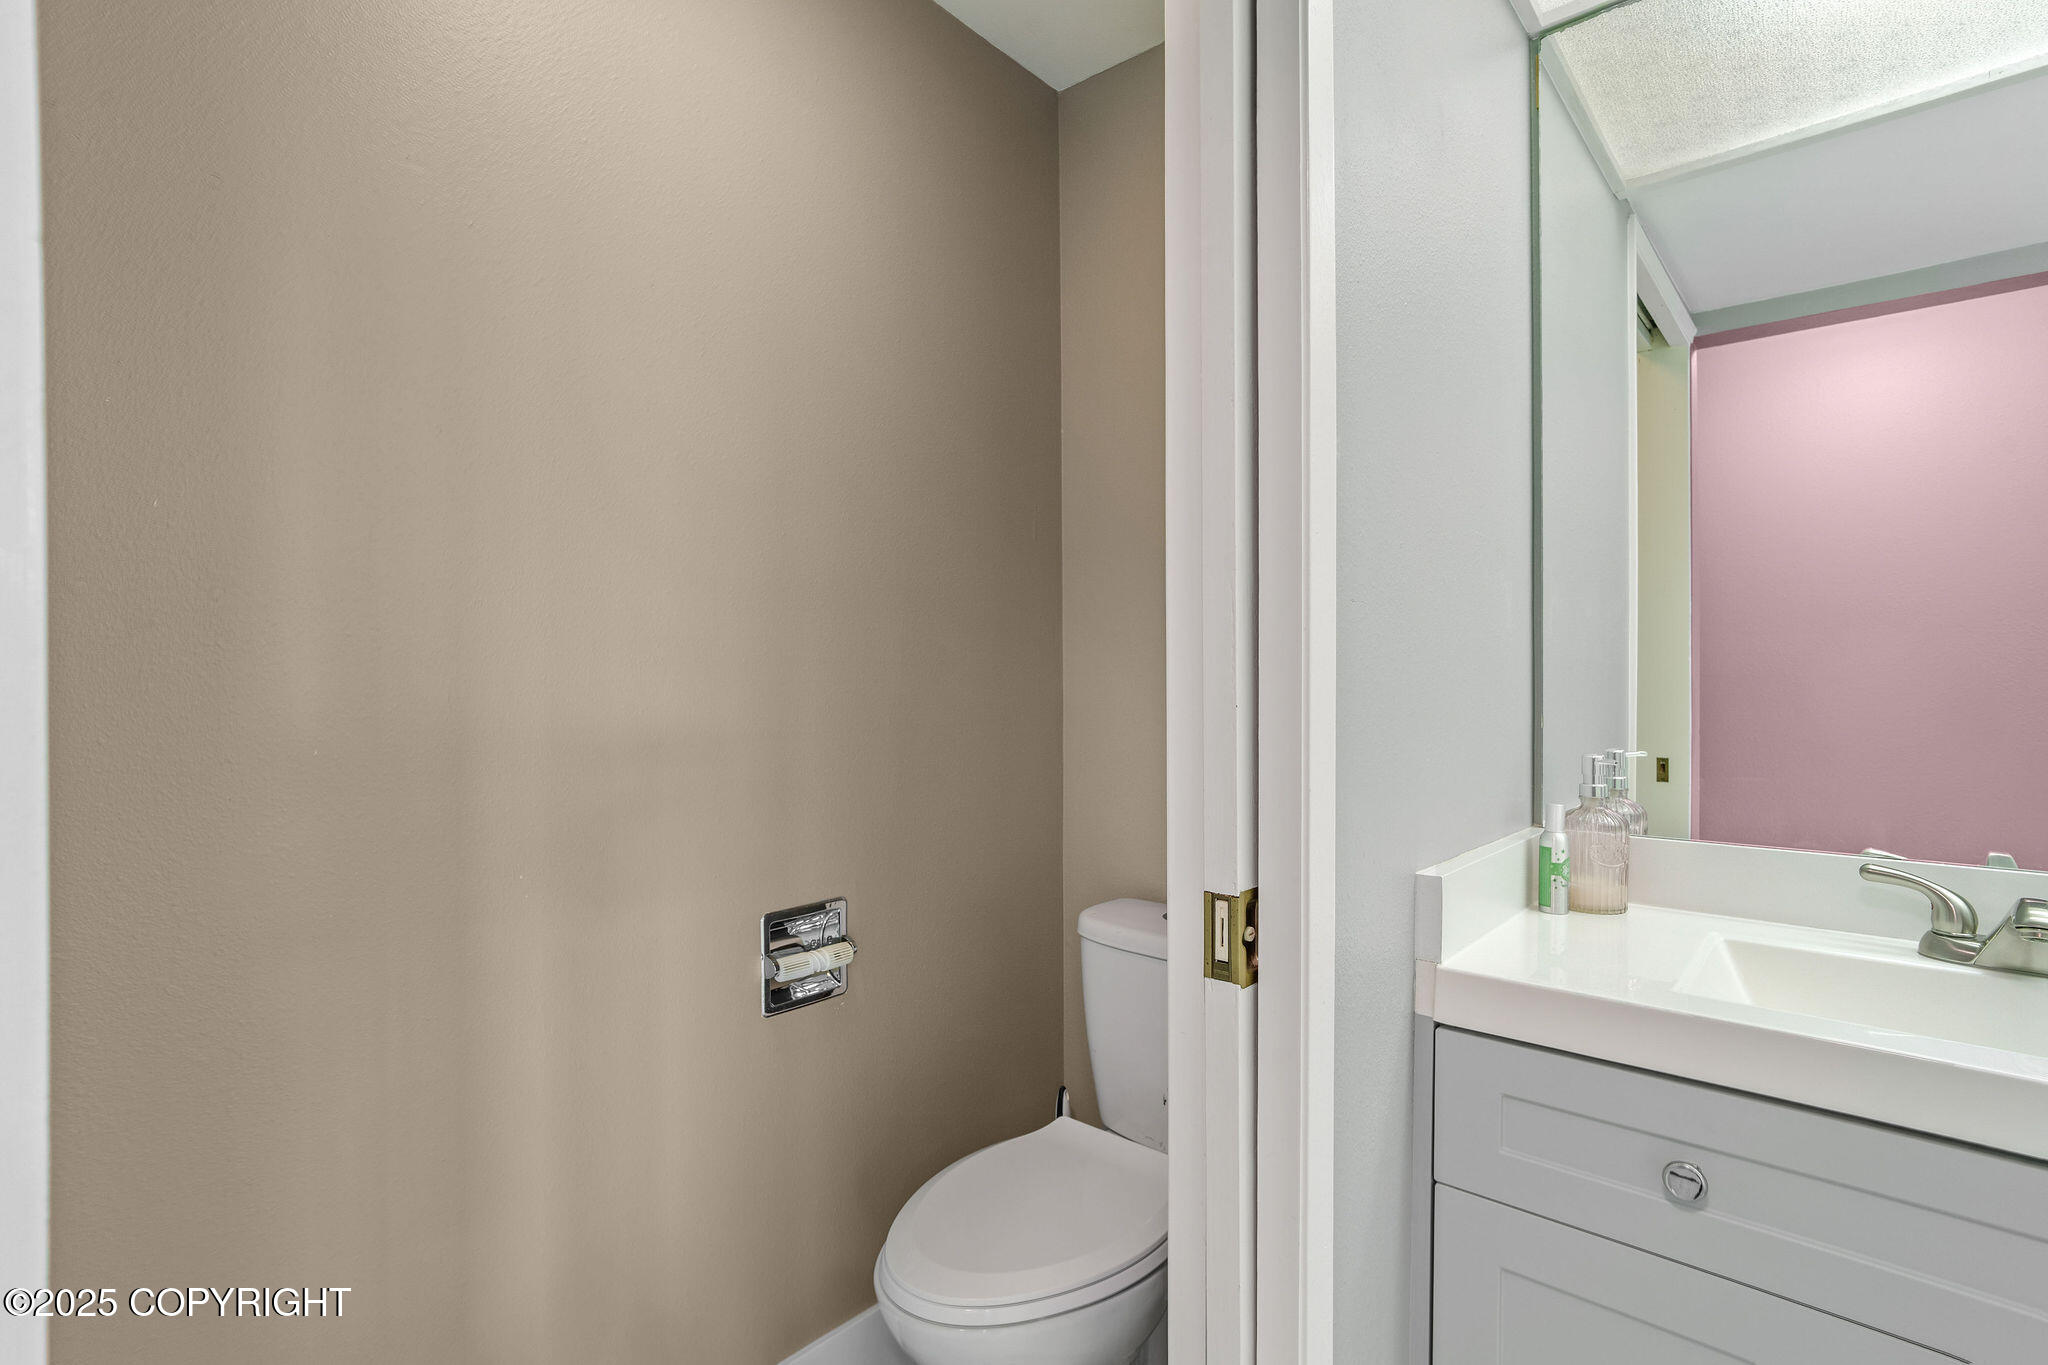
Bathroom with a toilet beside a white vanity and large mirror.
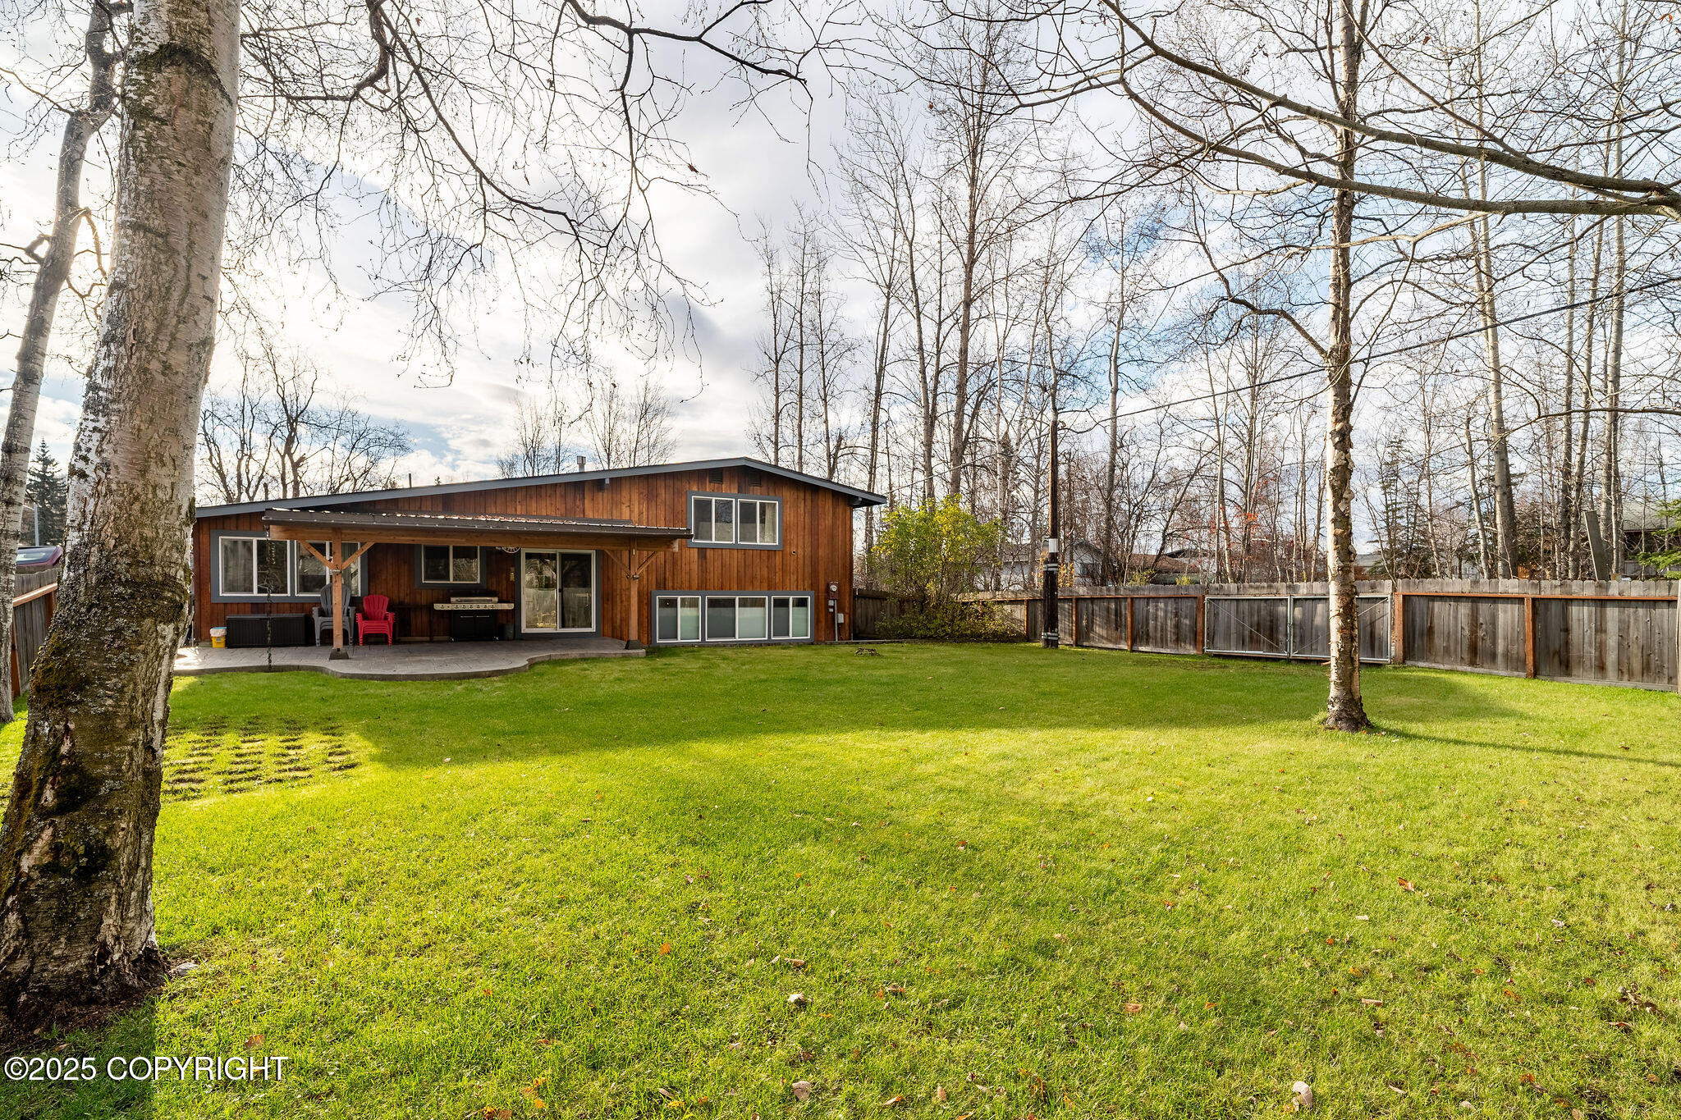
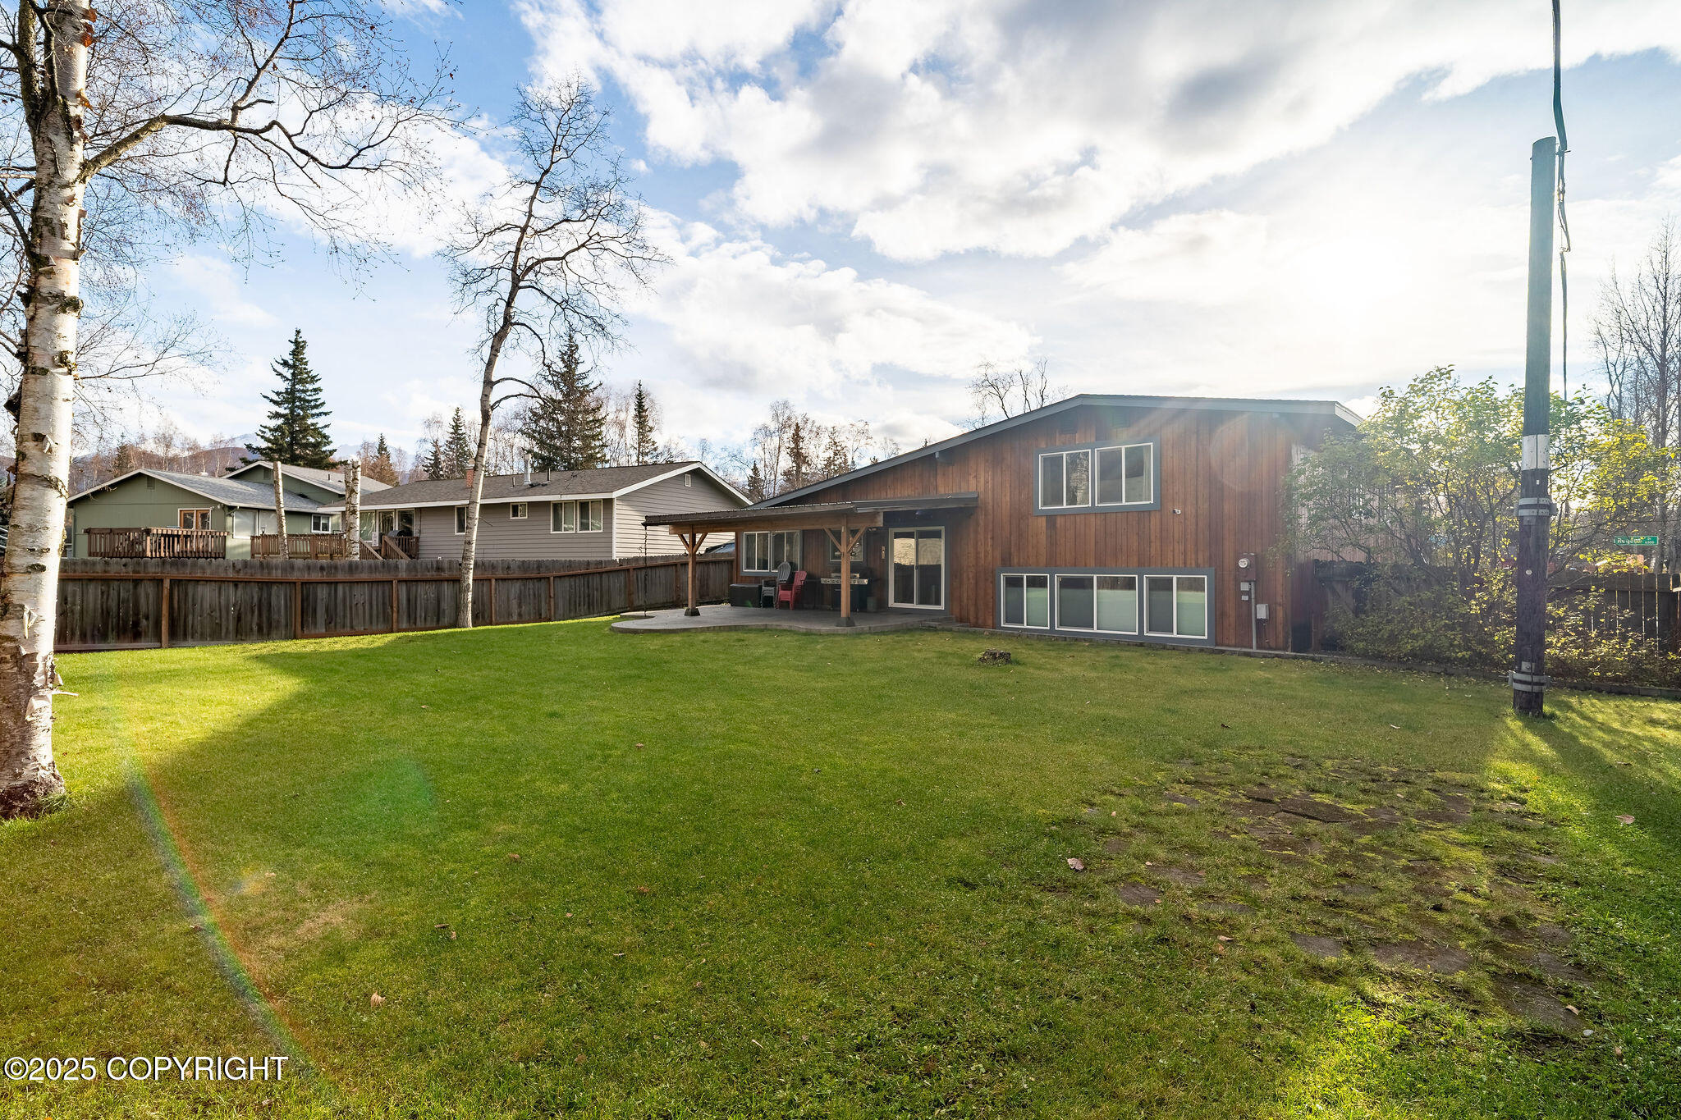
Rear of a wood-sided home overlooking a broad fenced lawn with mature trees.
Backyard with a broad lawn, covered patio, and wood-sided house.
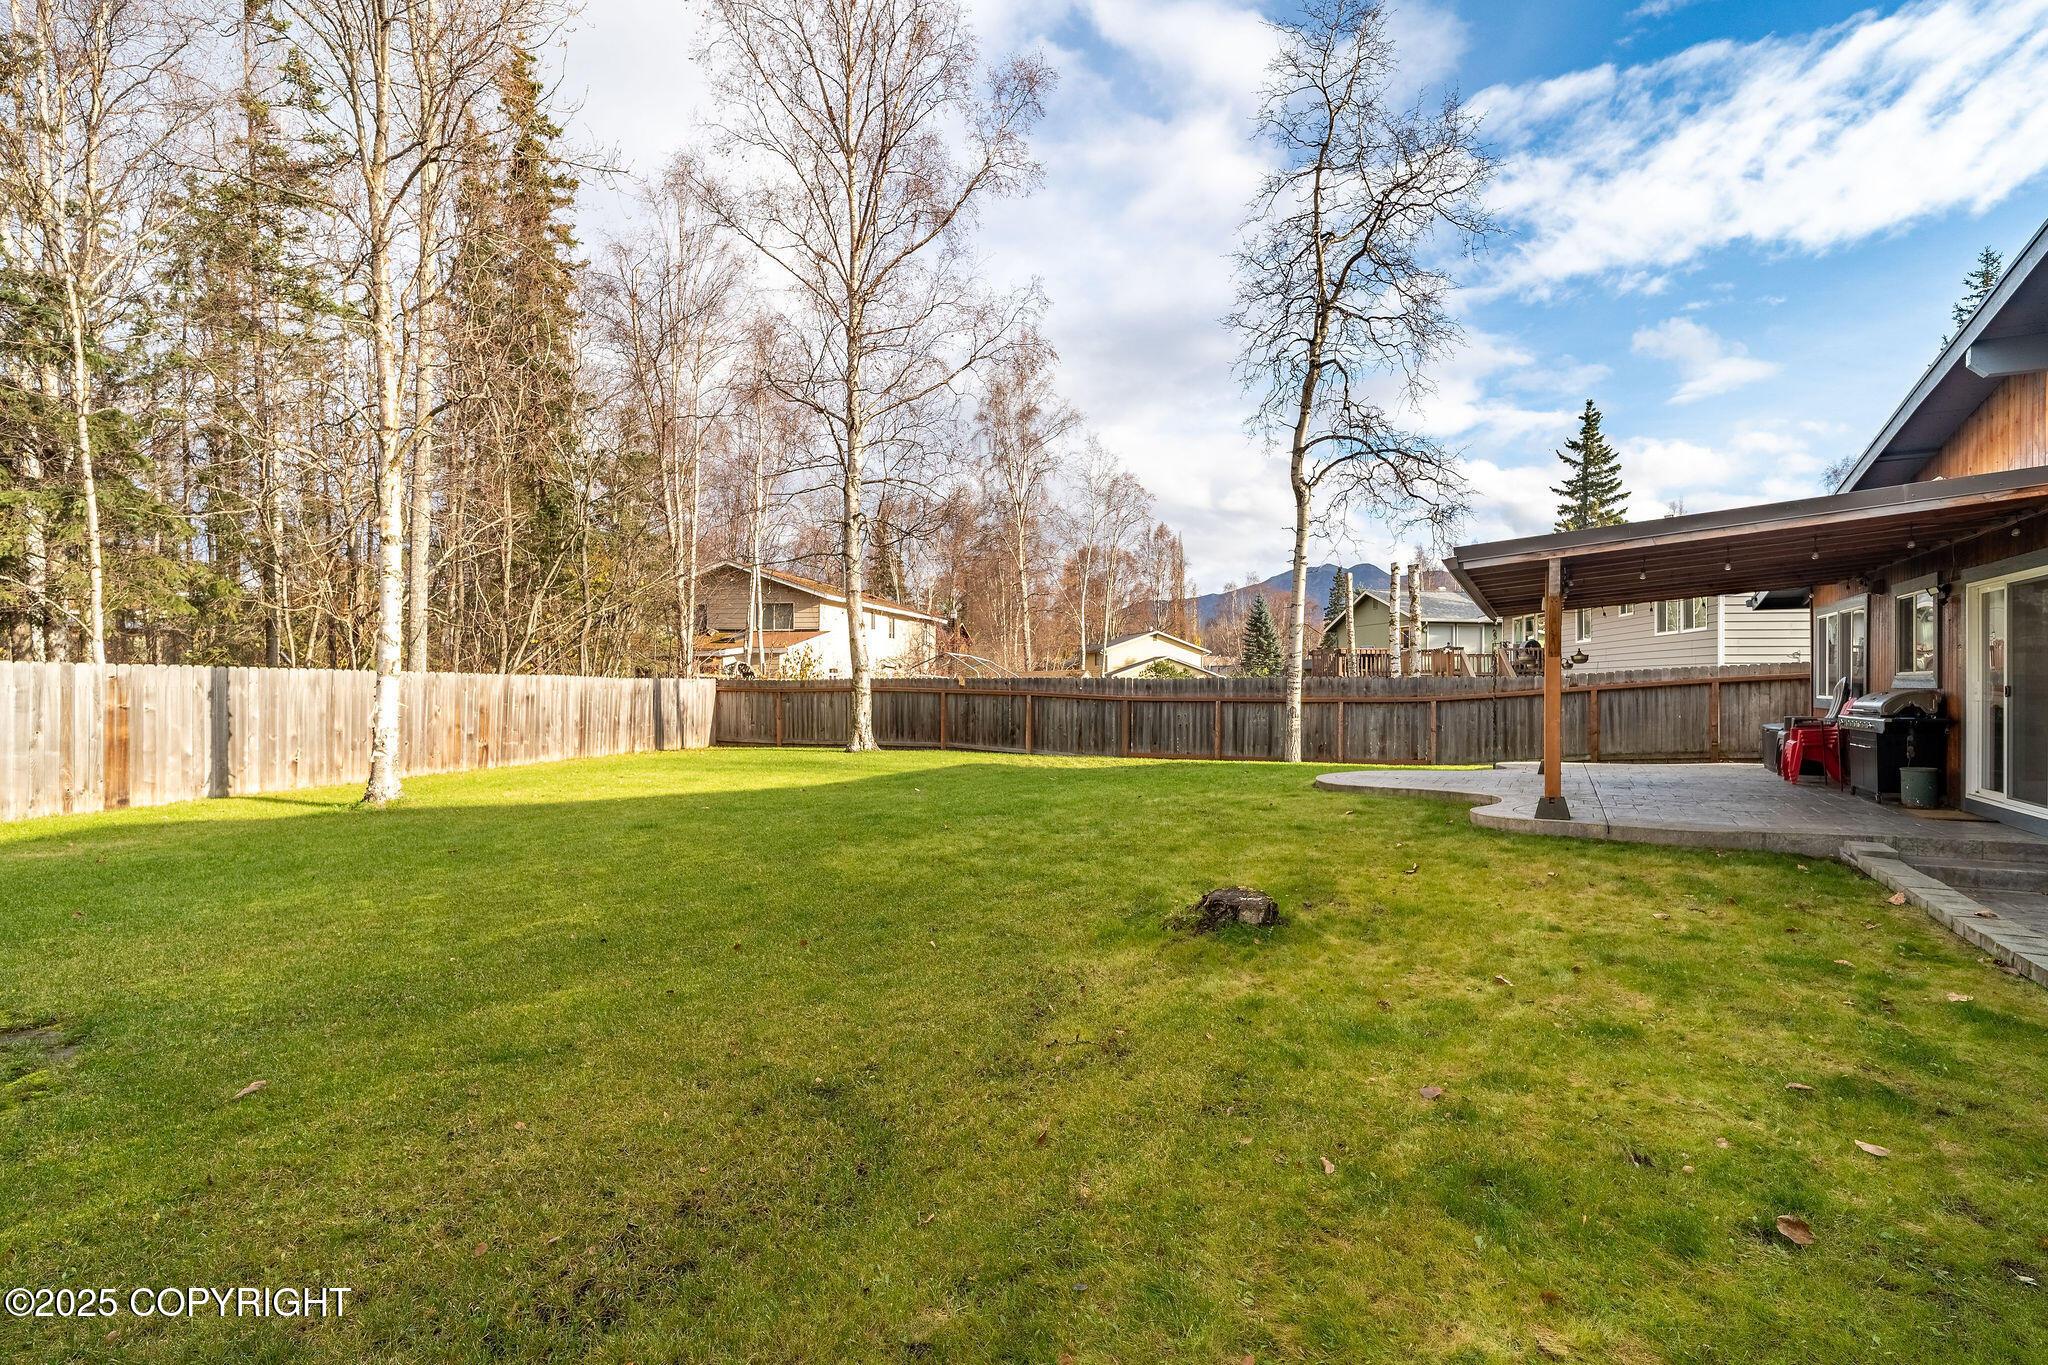
Fenced backyard with a broad lawn, covered patio, and leafless trees.
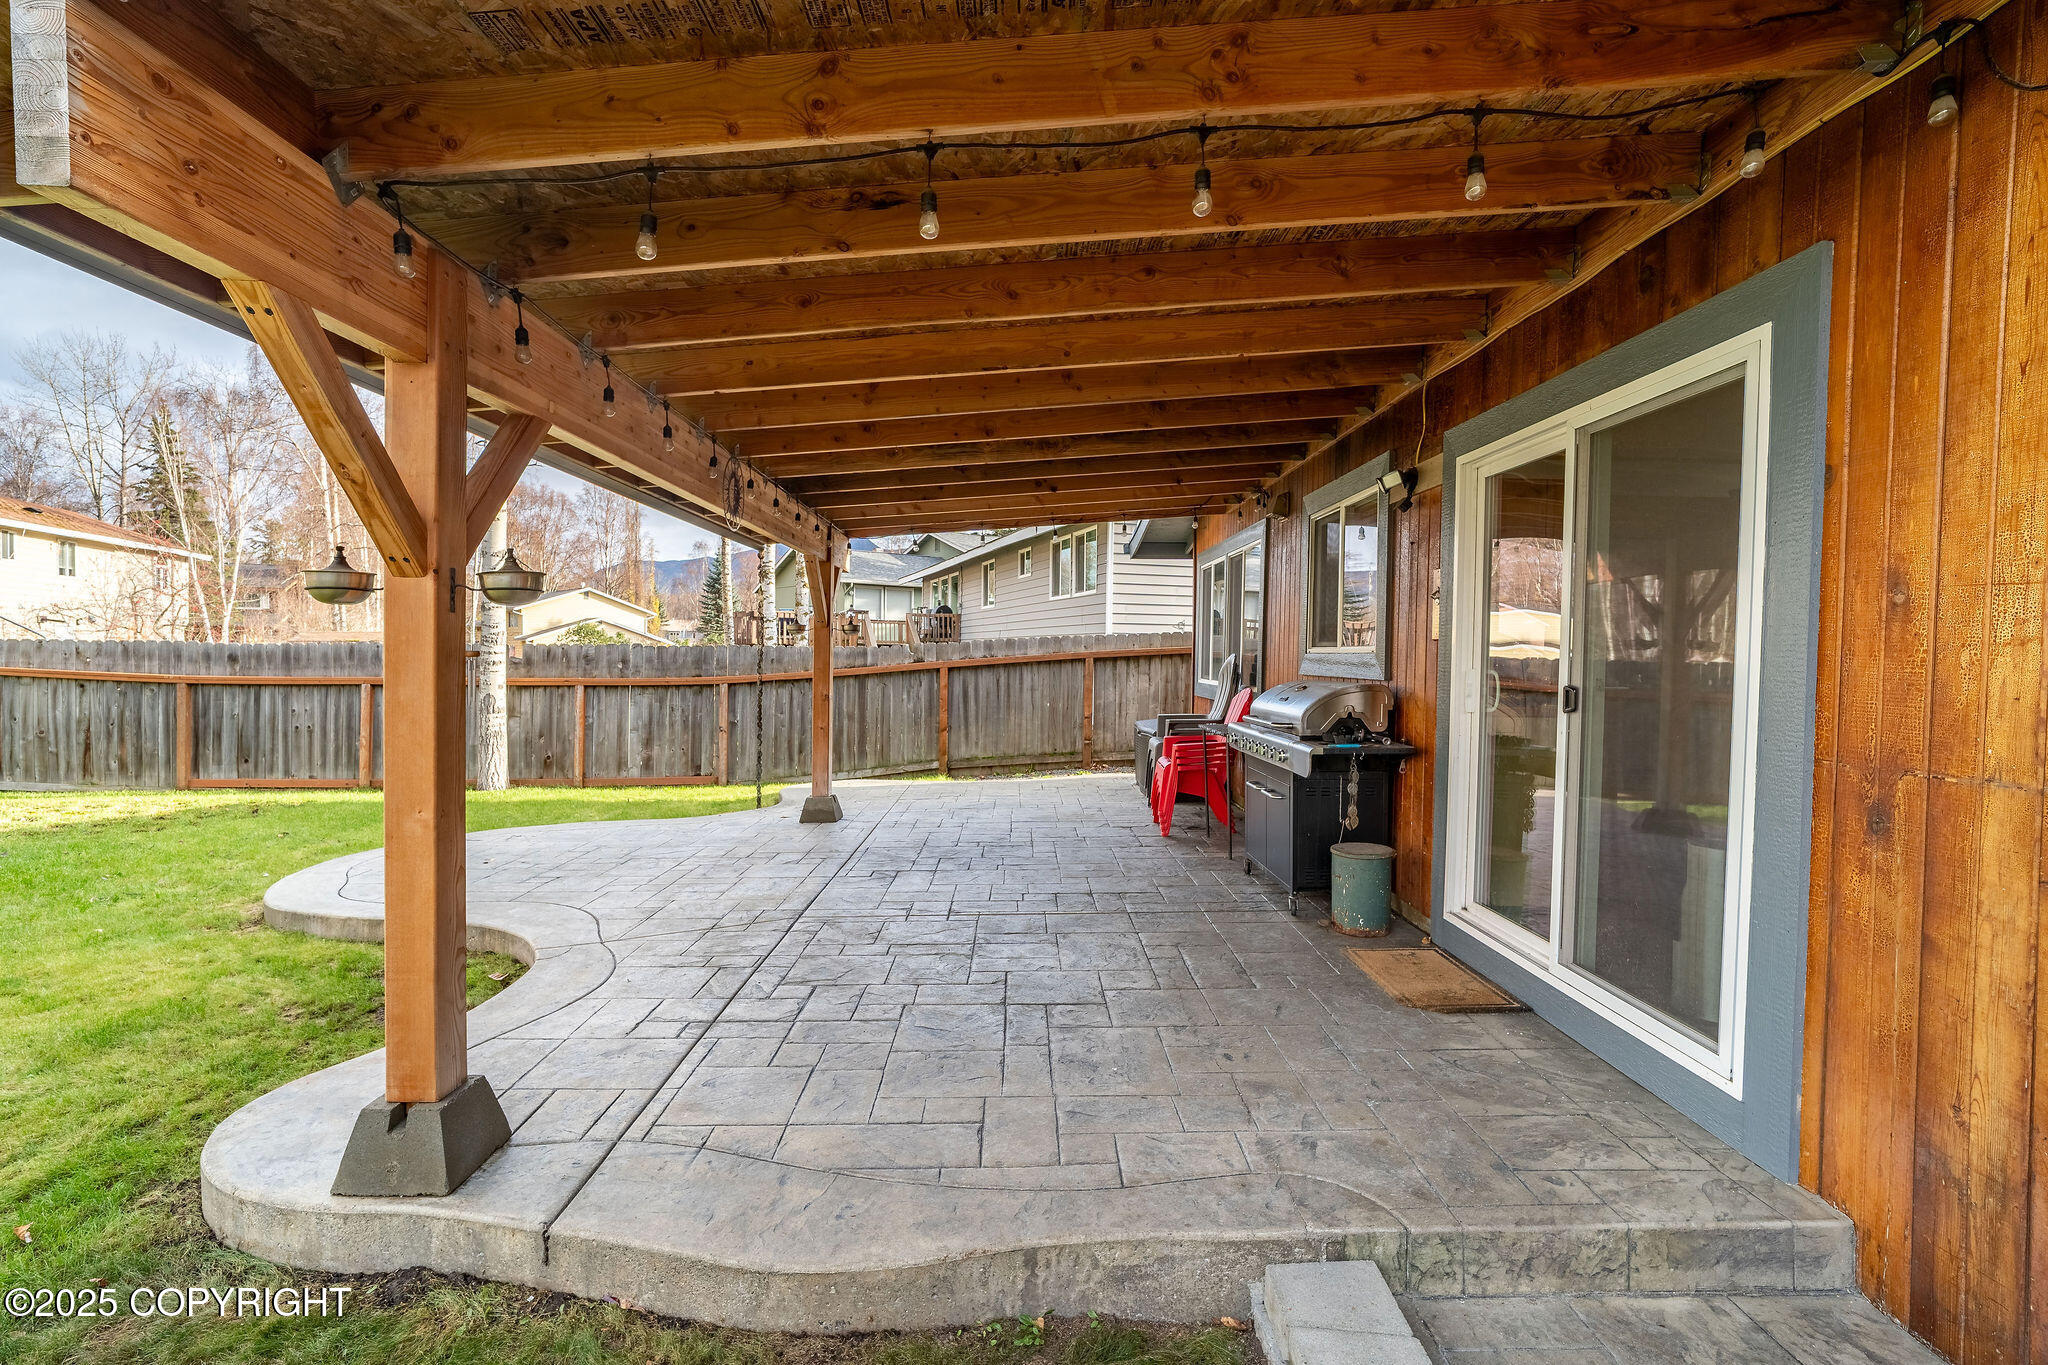
Covered backyard patio with stamped concrete, timber roof, grill, and sliding glass doors.
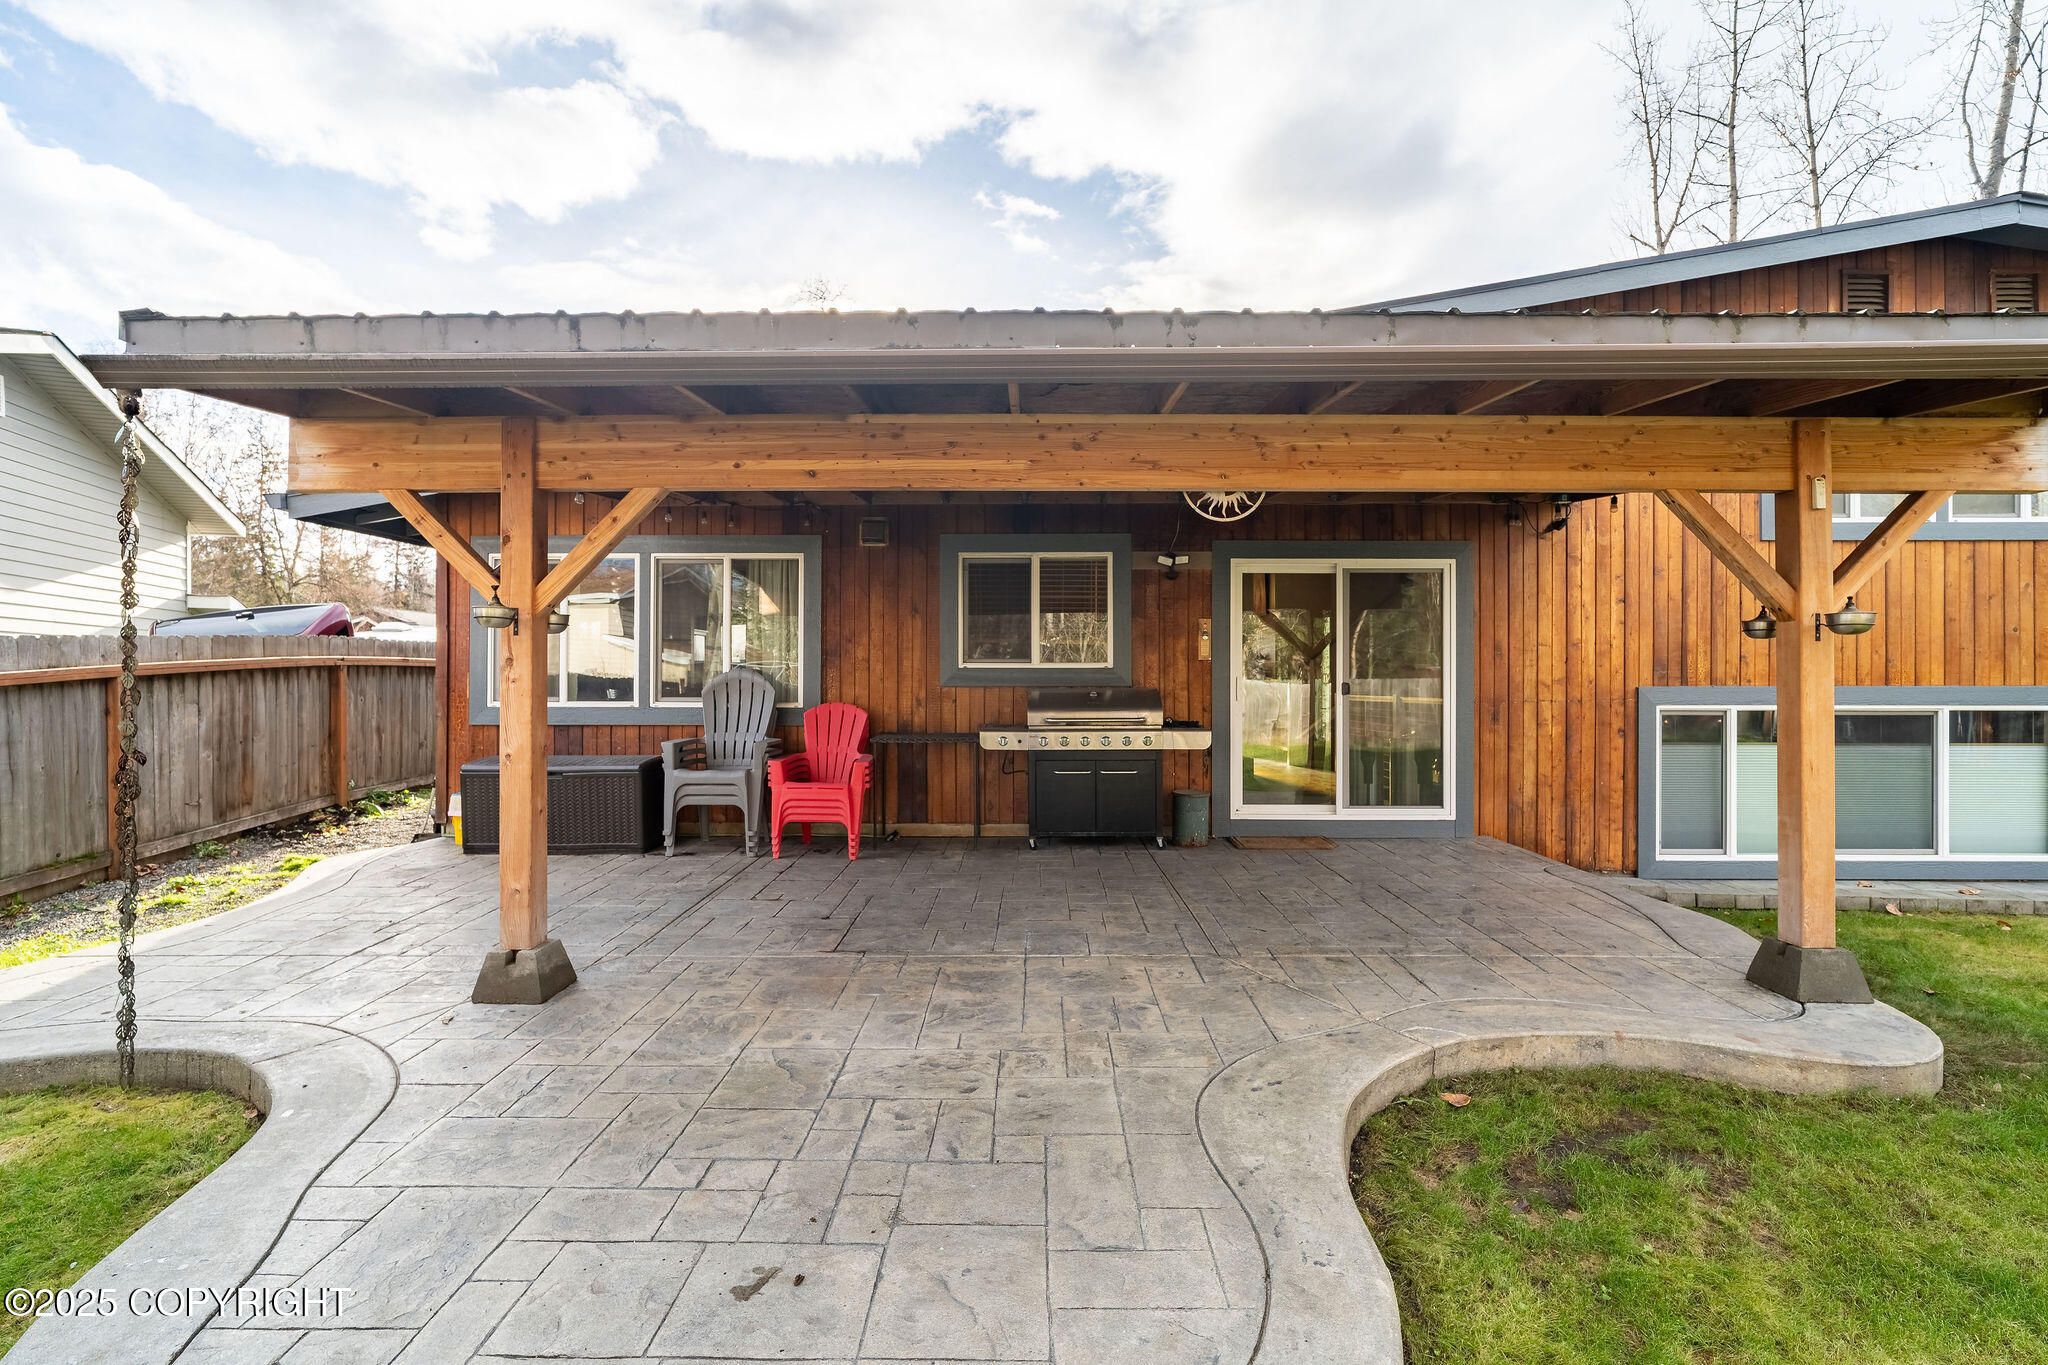
Covered backyard patio with stamped-concrete paving, a grill, and outdoor seating.
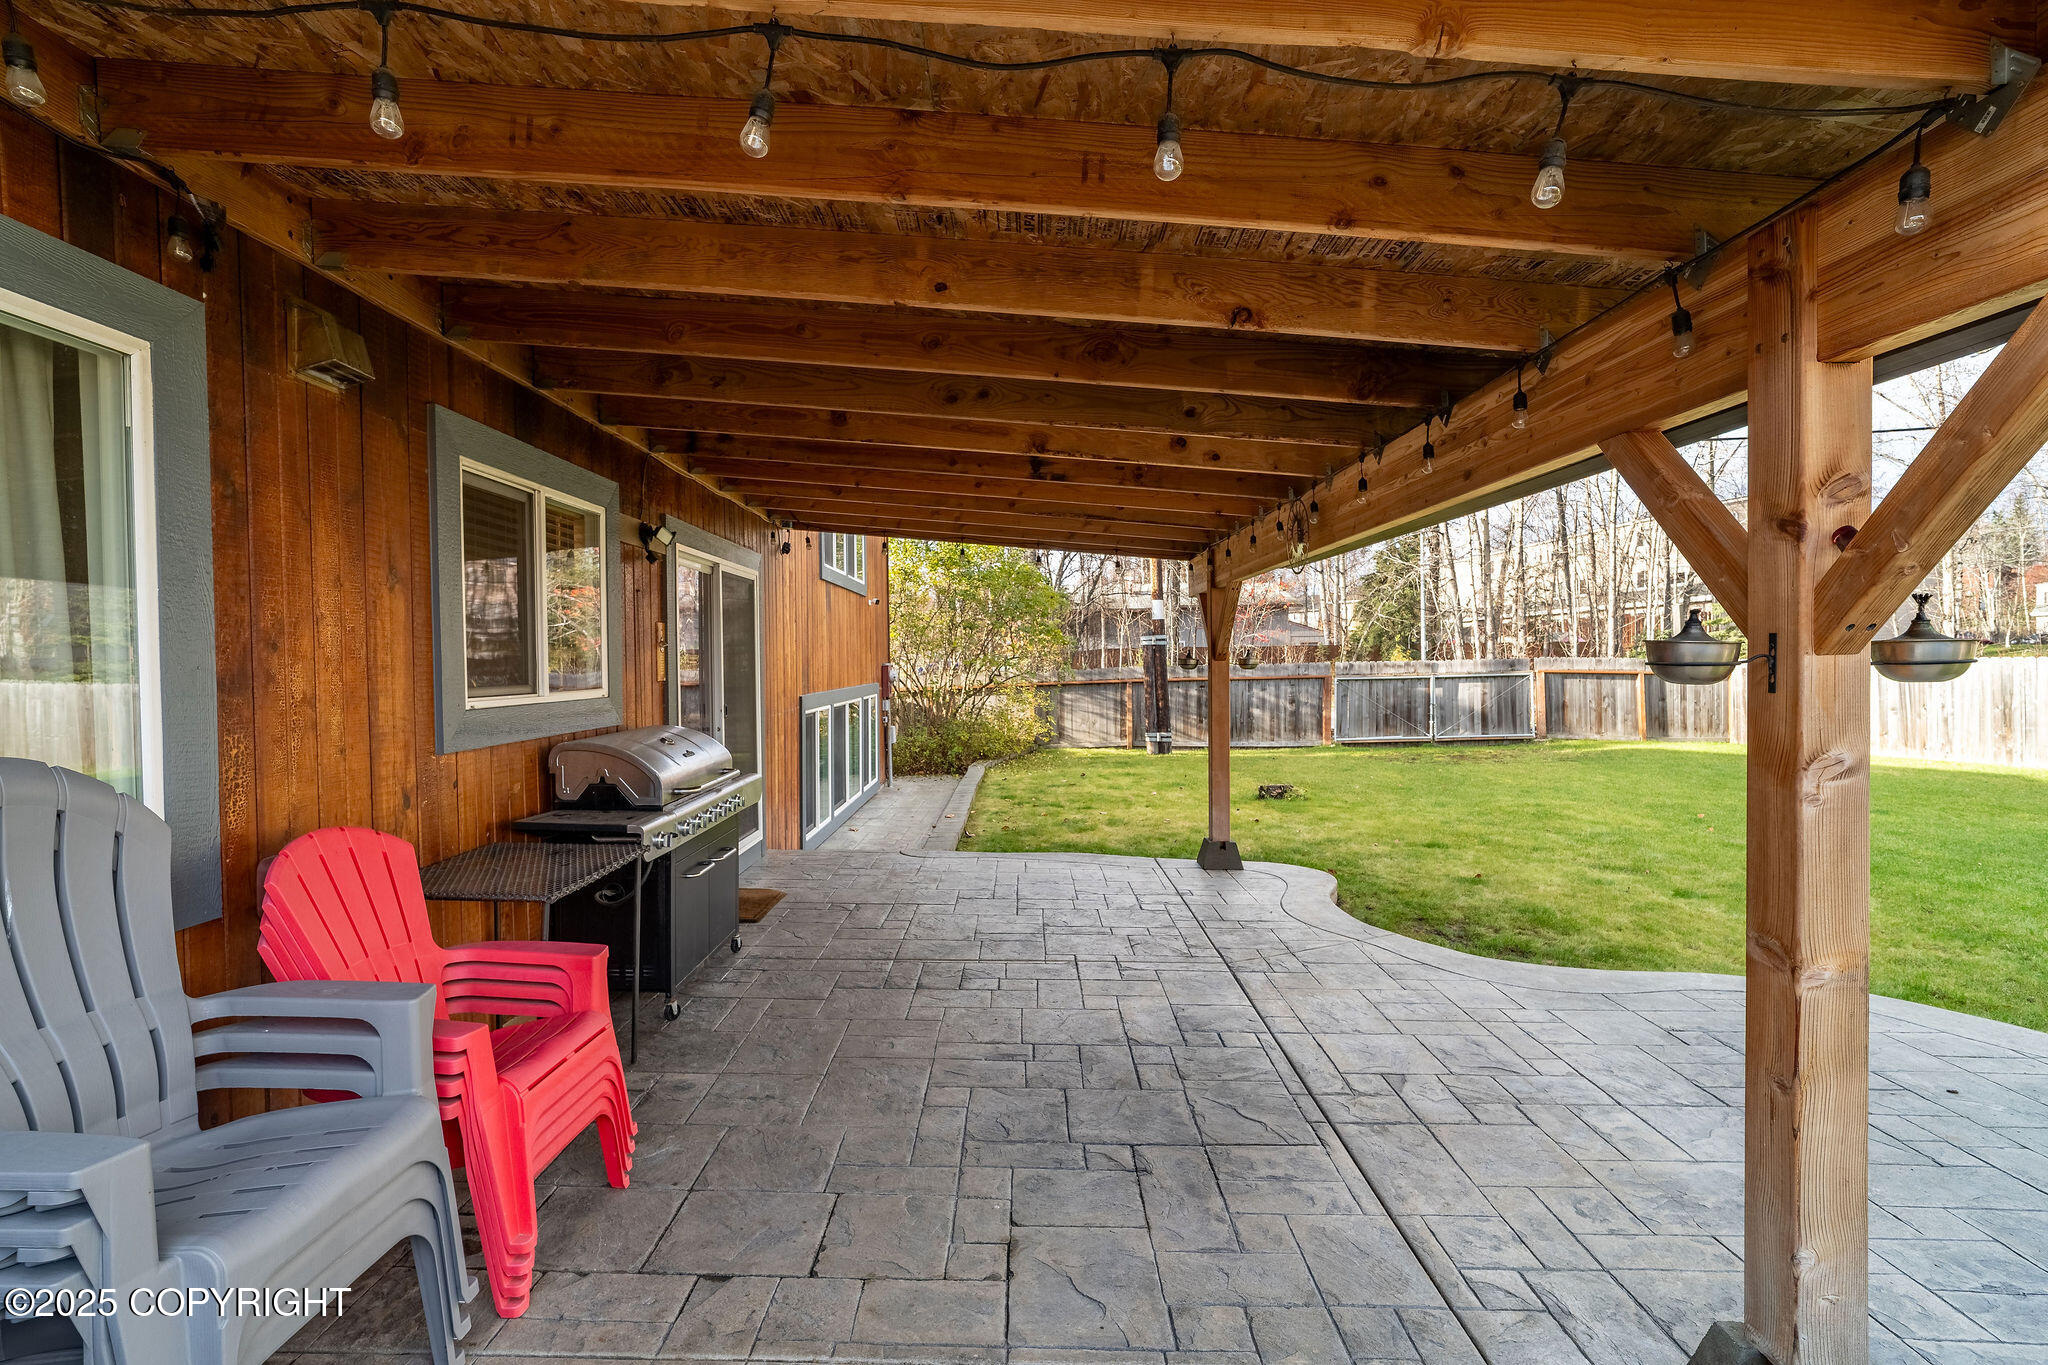
Covered backyard patio with timber beams, stamped concrete, outdoor chairs, and a grill.
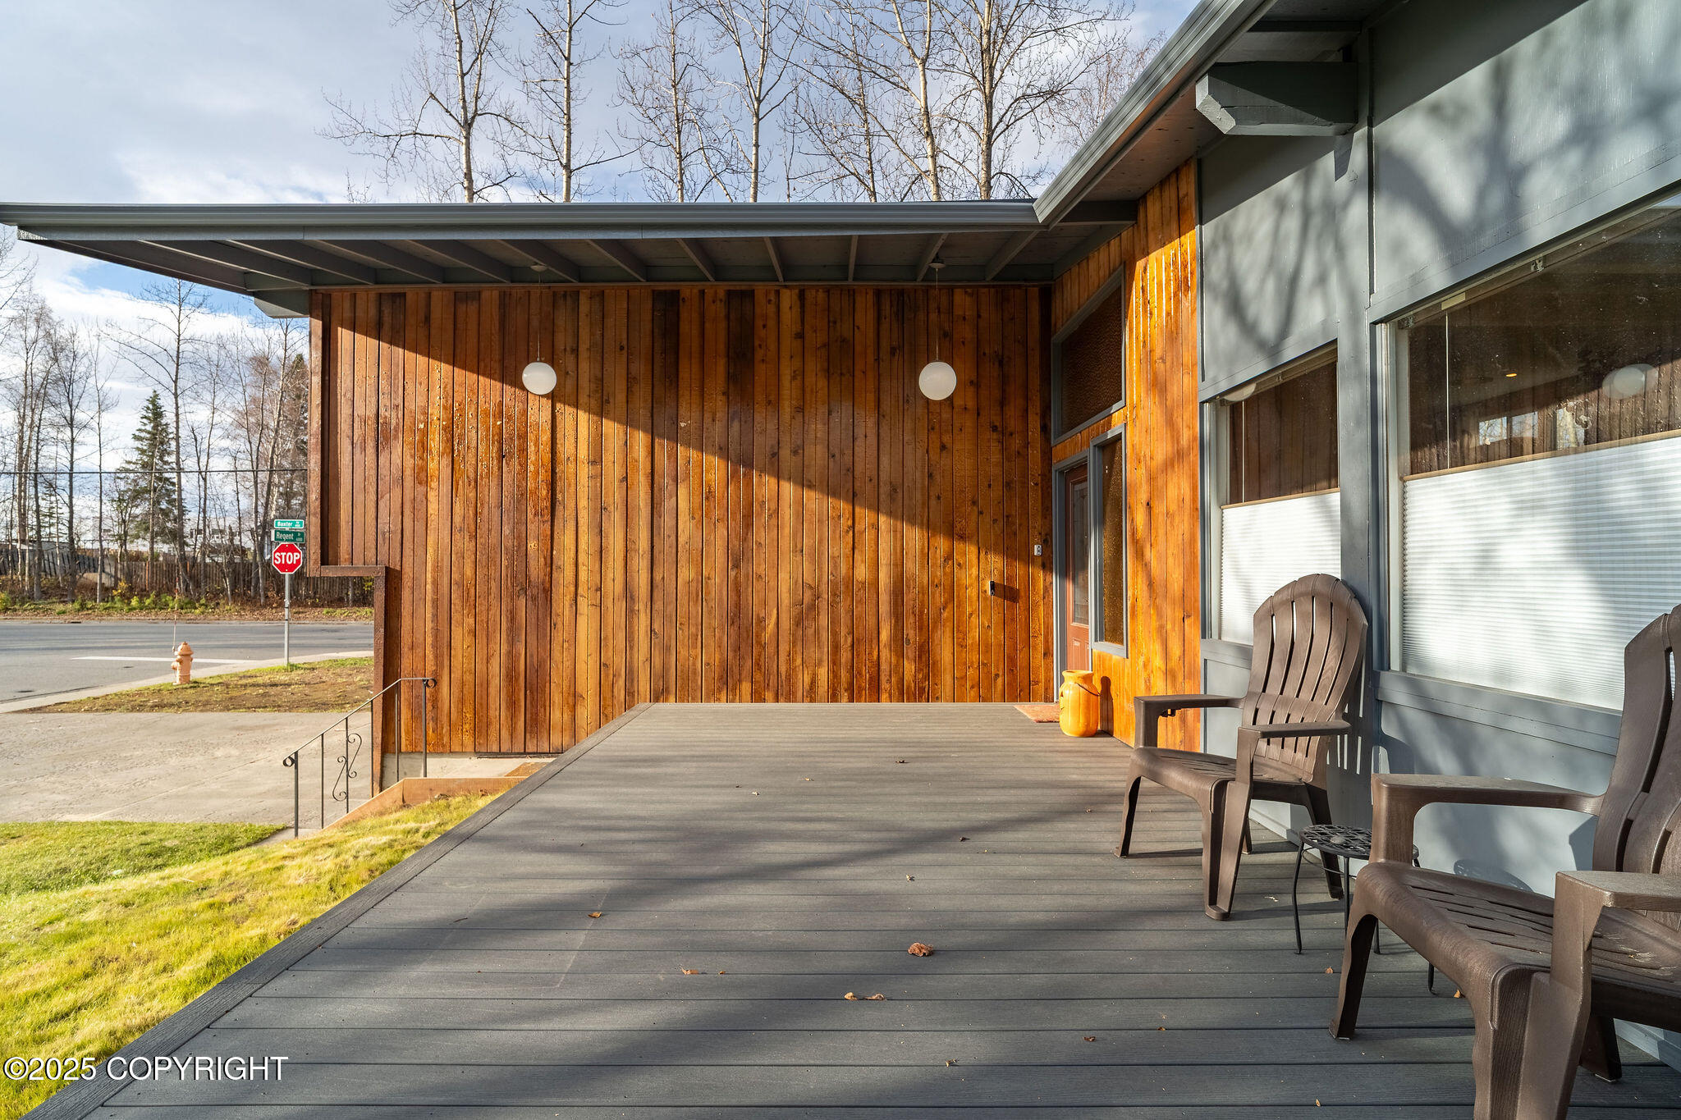
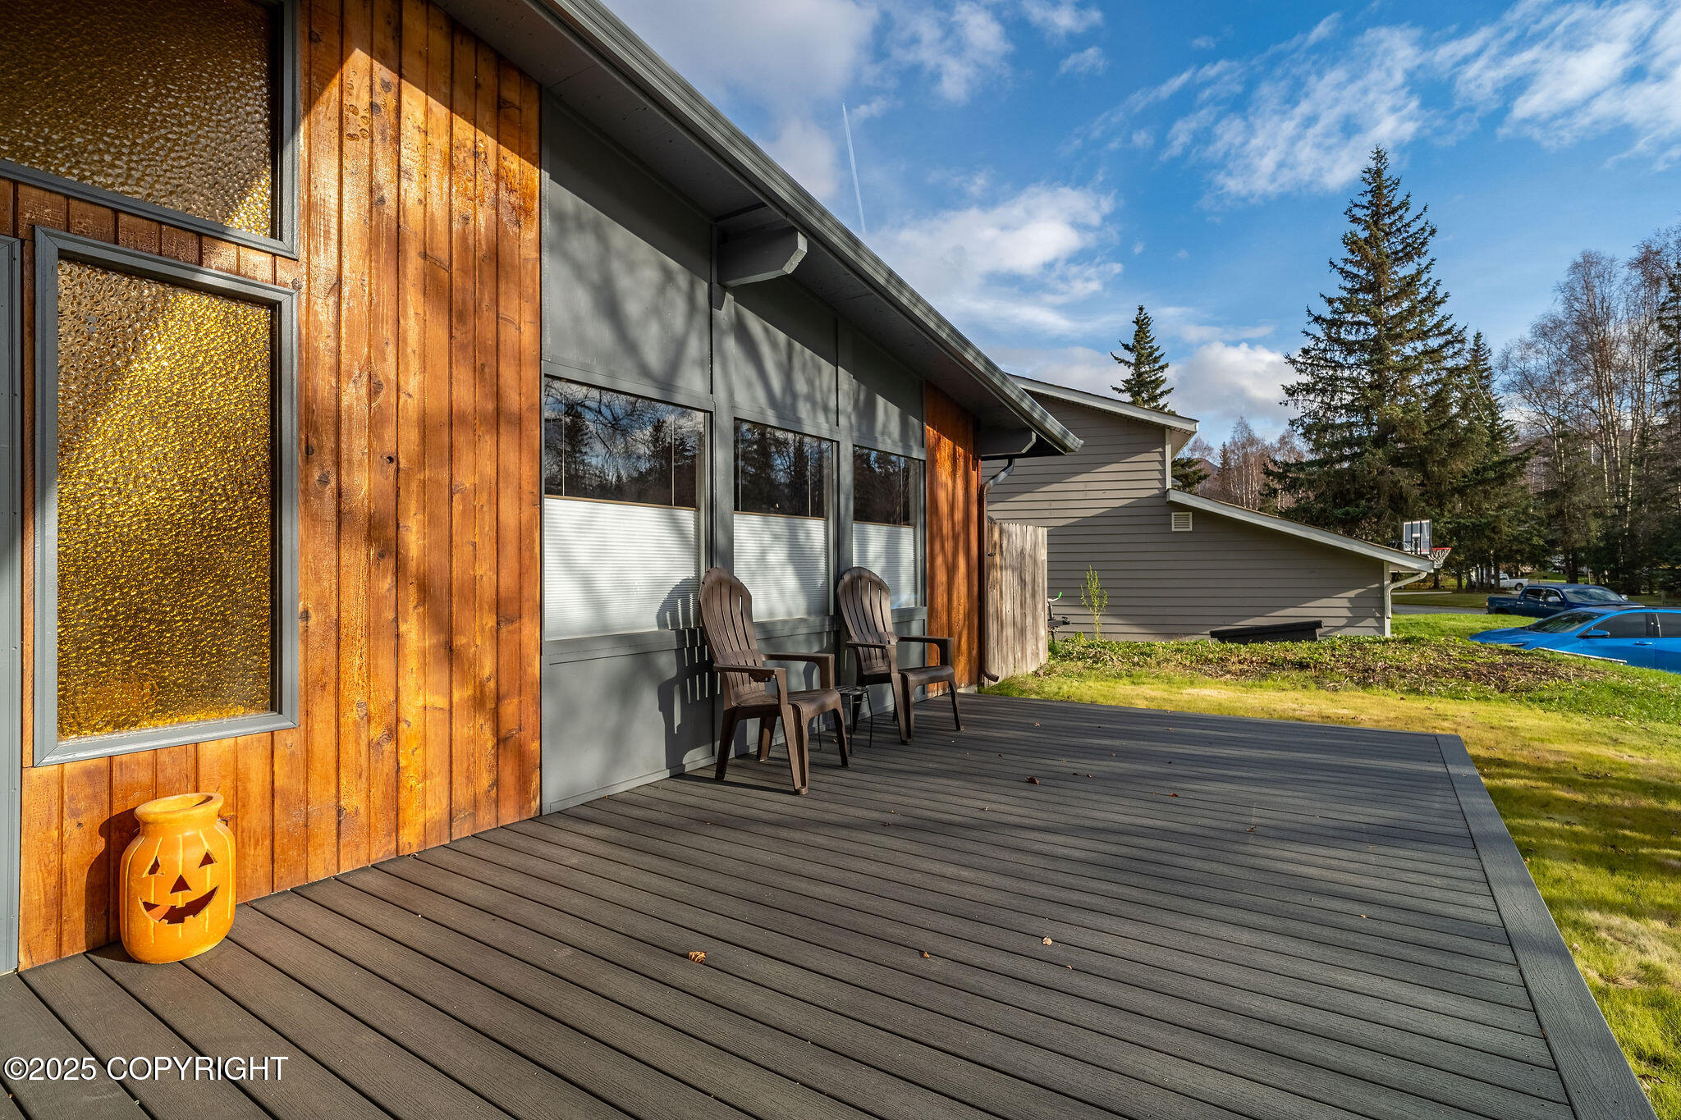
Covered front porch with gray decking, two chairs, and a sunlit cedar wall.
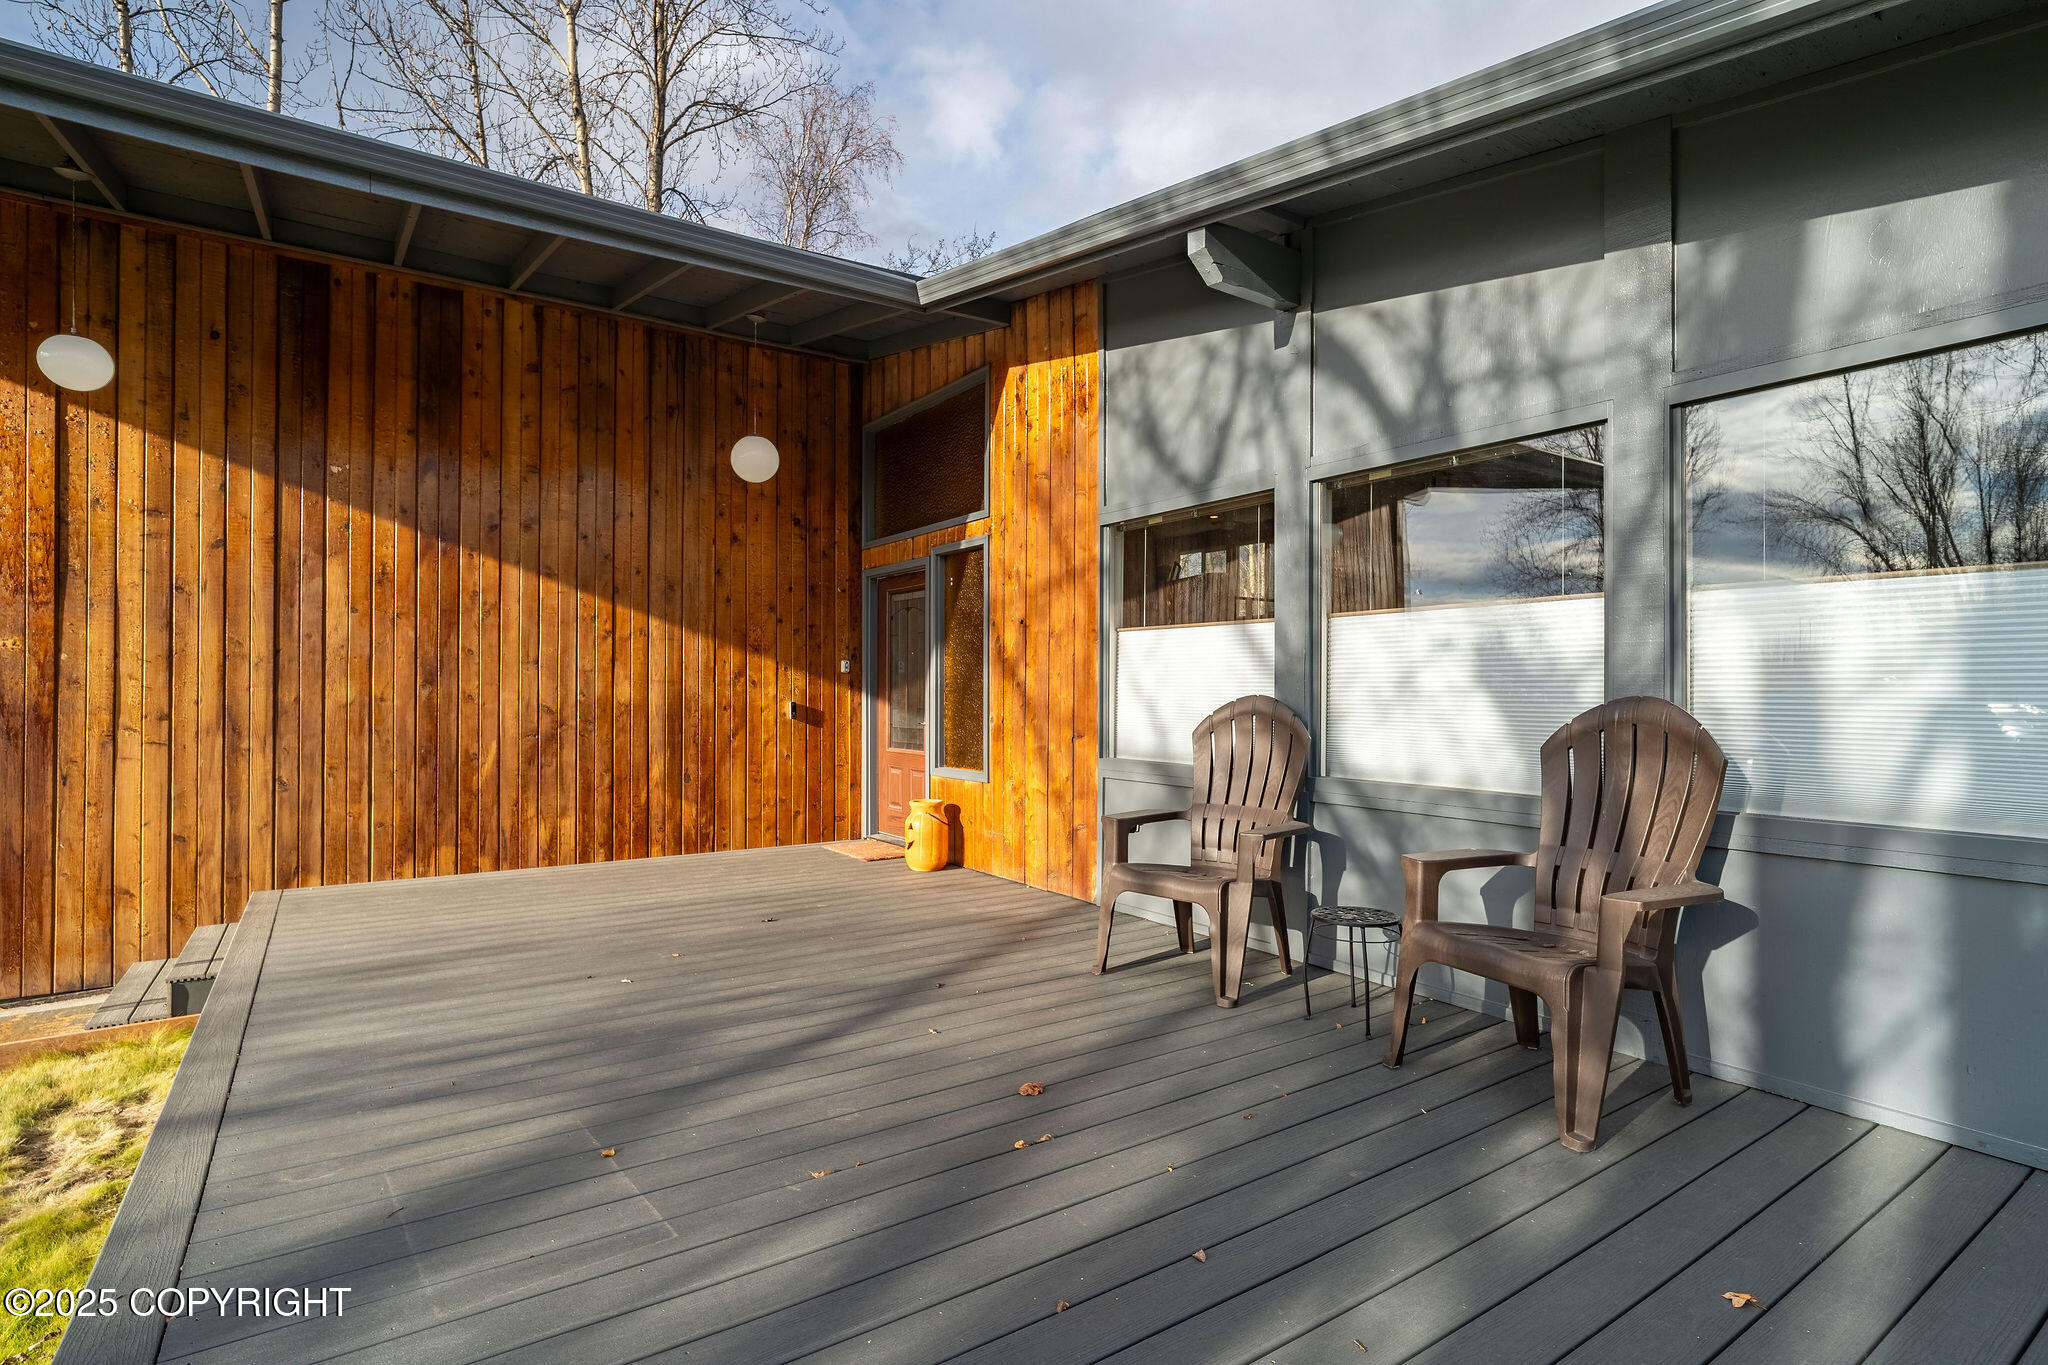
Covered deck with two chairs beside the home’s wood-paneled entry and large windows.
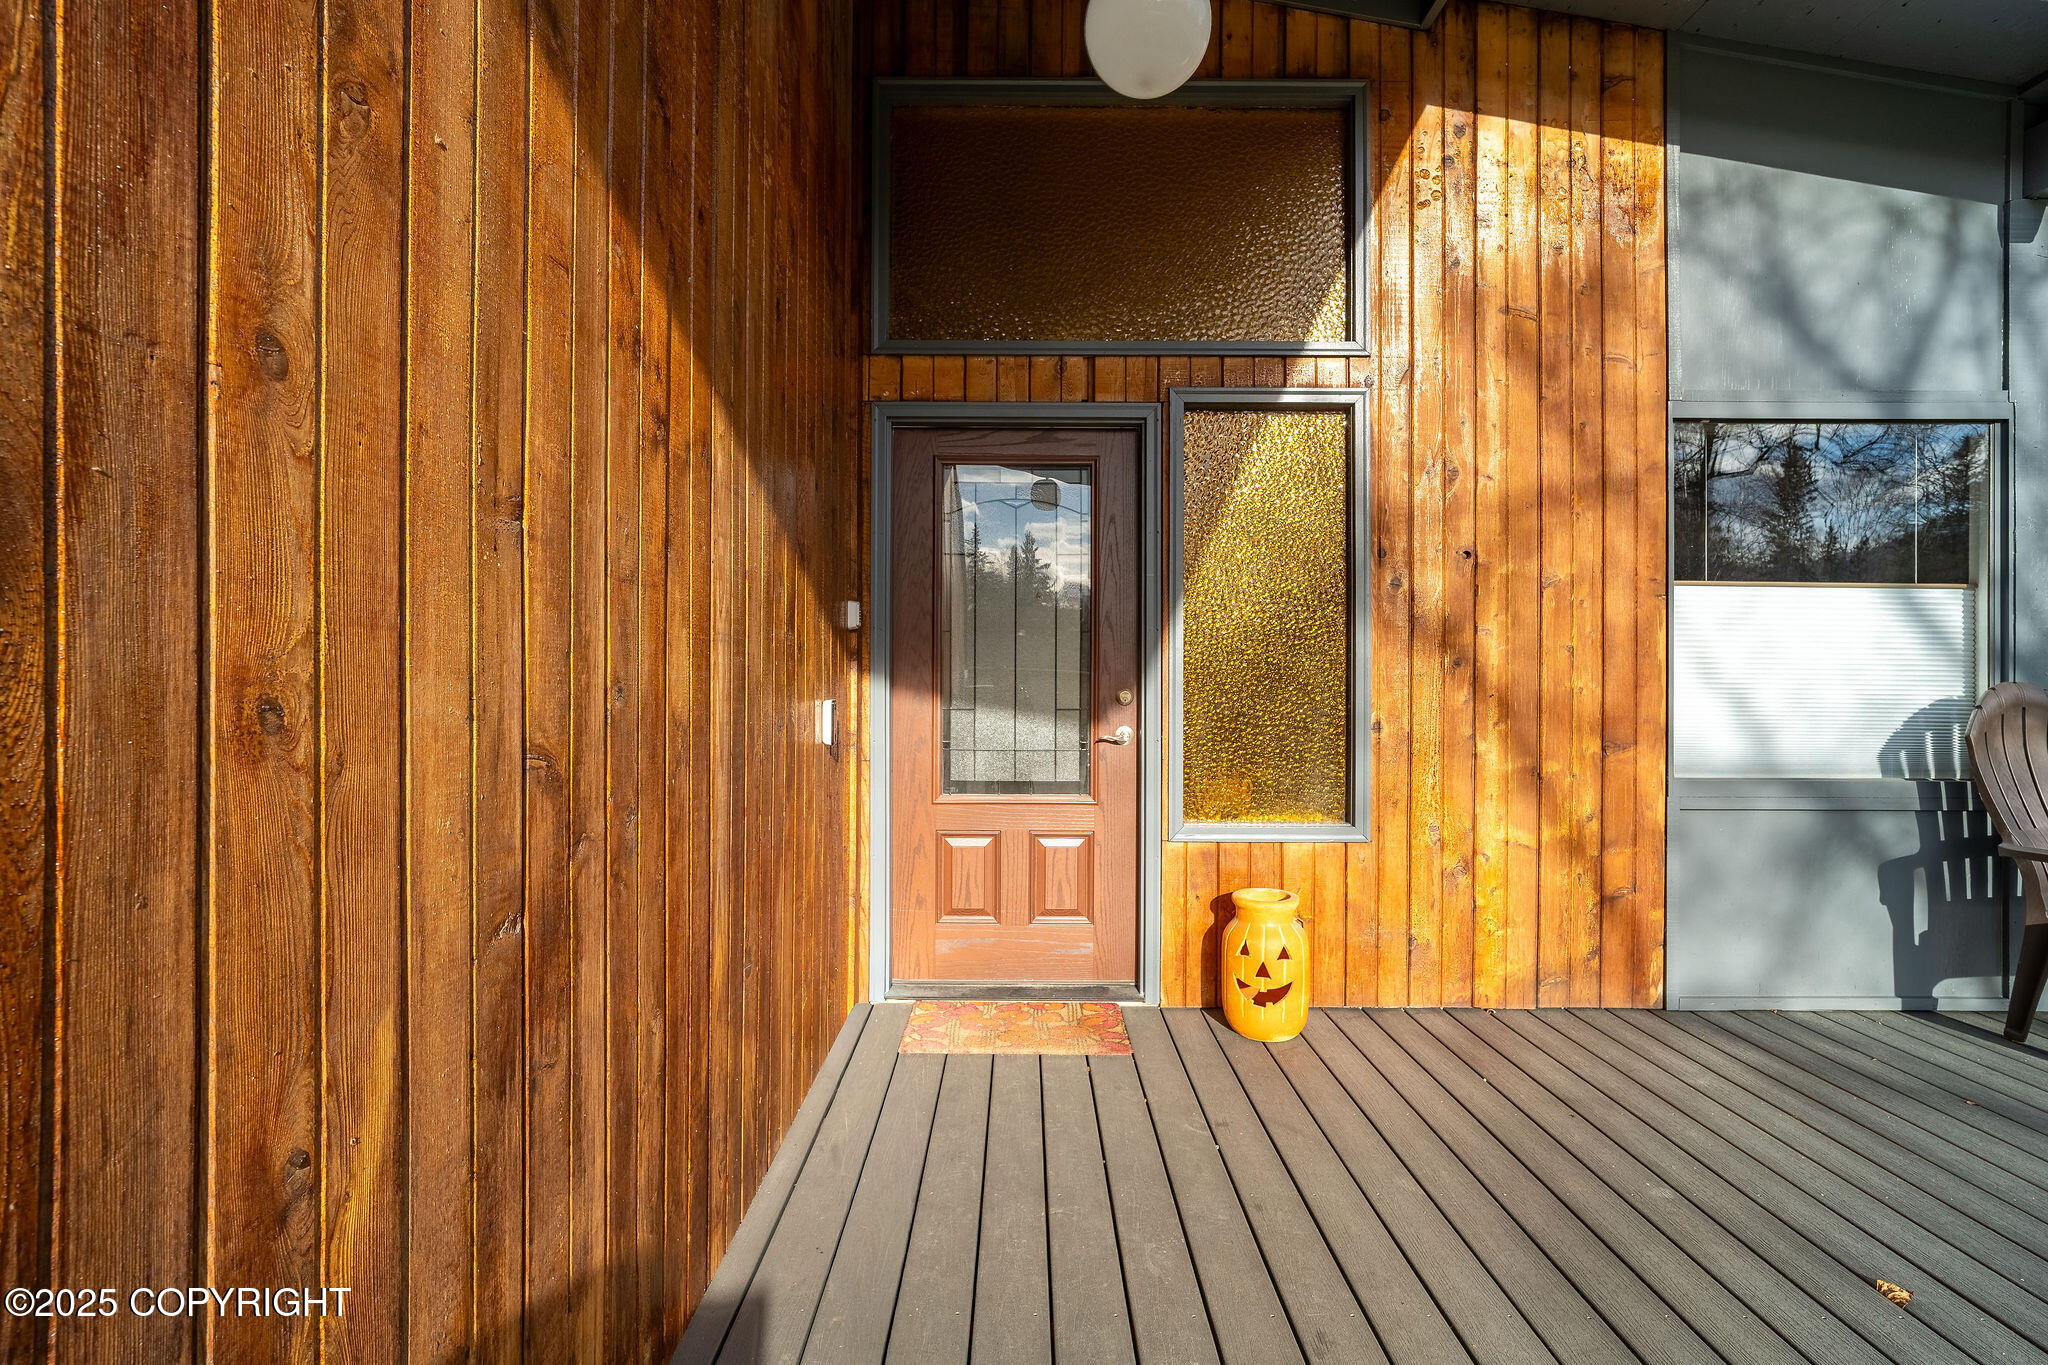
Wood-sided home entrance with a glazed front door, deck, and jack-o’-lantern vase.
Raised deck beside a wood-sided home, with two chairs and a pumpkin lantern by the windows.
Two-story wood-sided home with twin garage doors, a broad driveway, and a raised side deck.
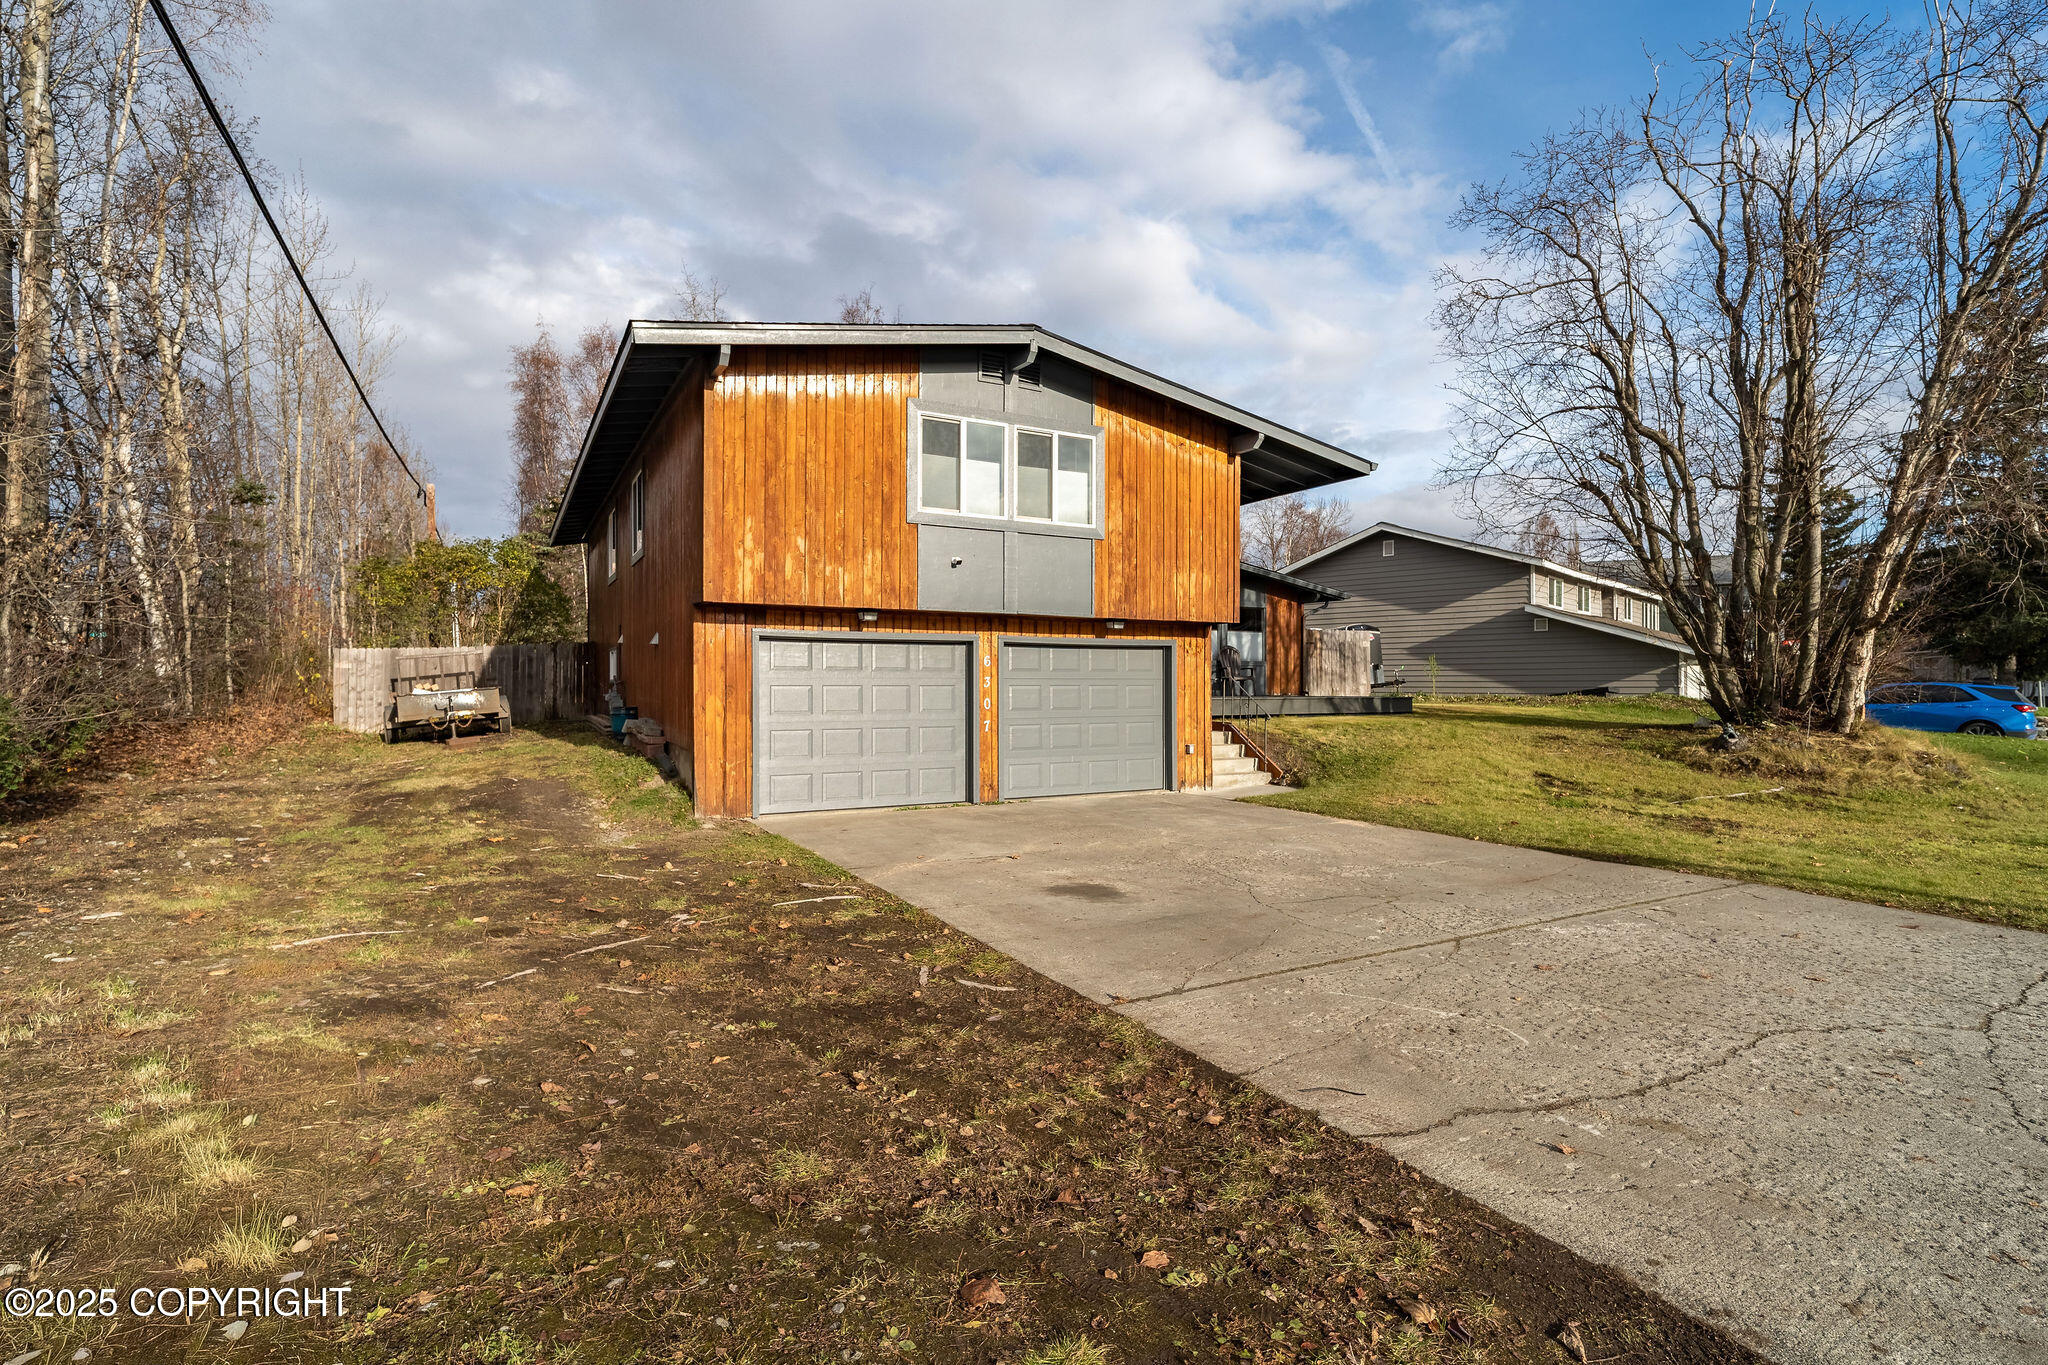
Two-story wood-sided home with two garage doors, a wide driveway, and leafless trees.
Wood-sided home with two garage doors, a wide driveway, and a covered deck.
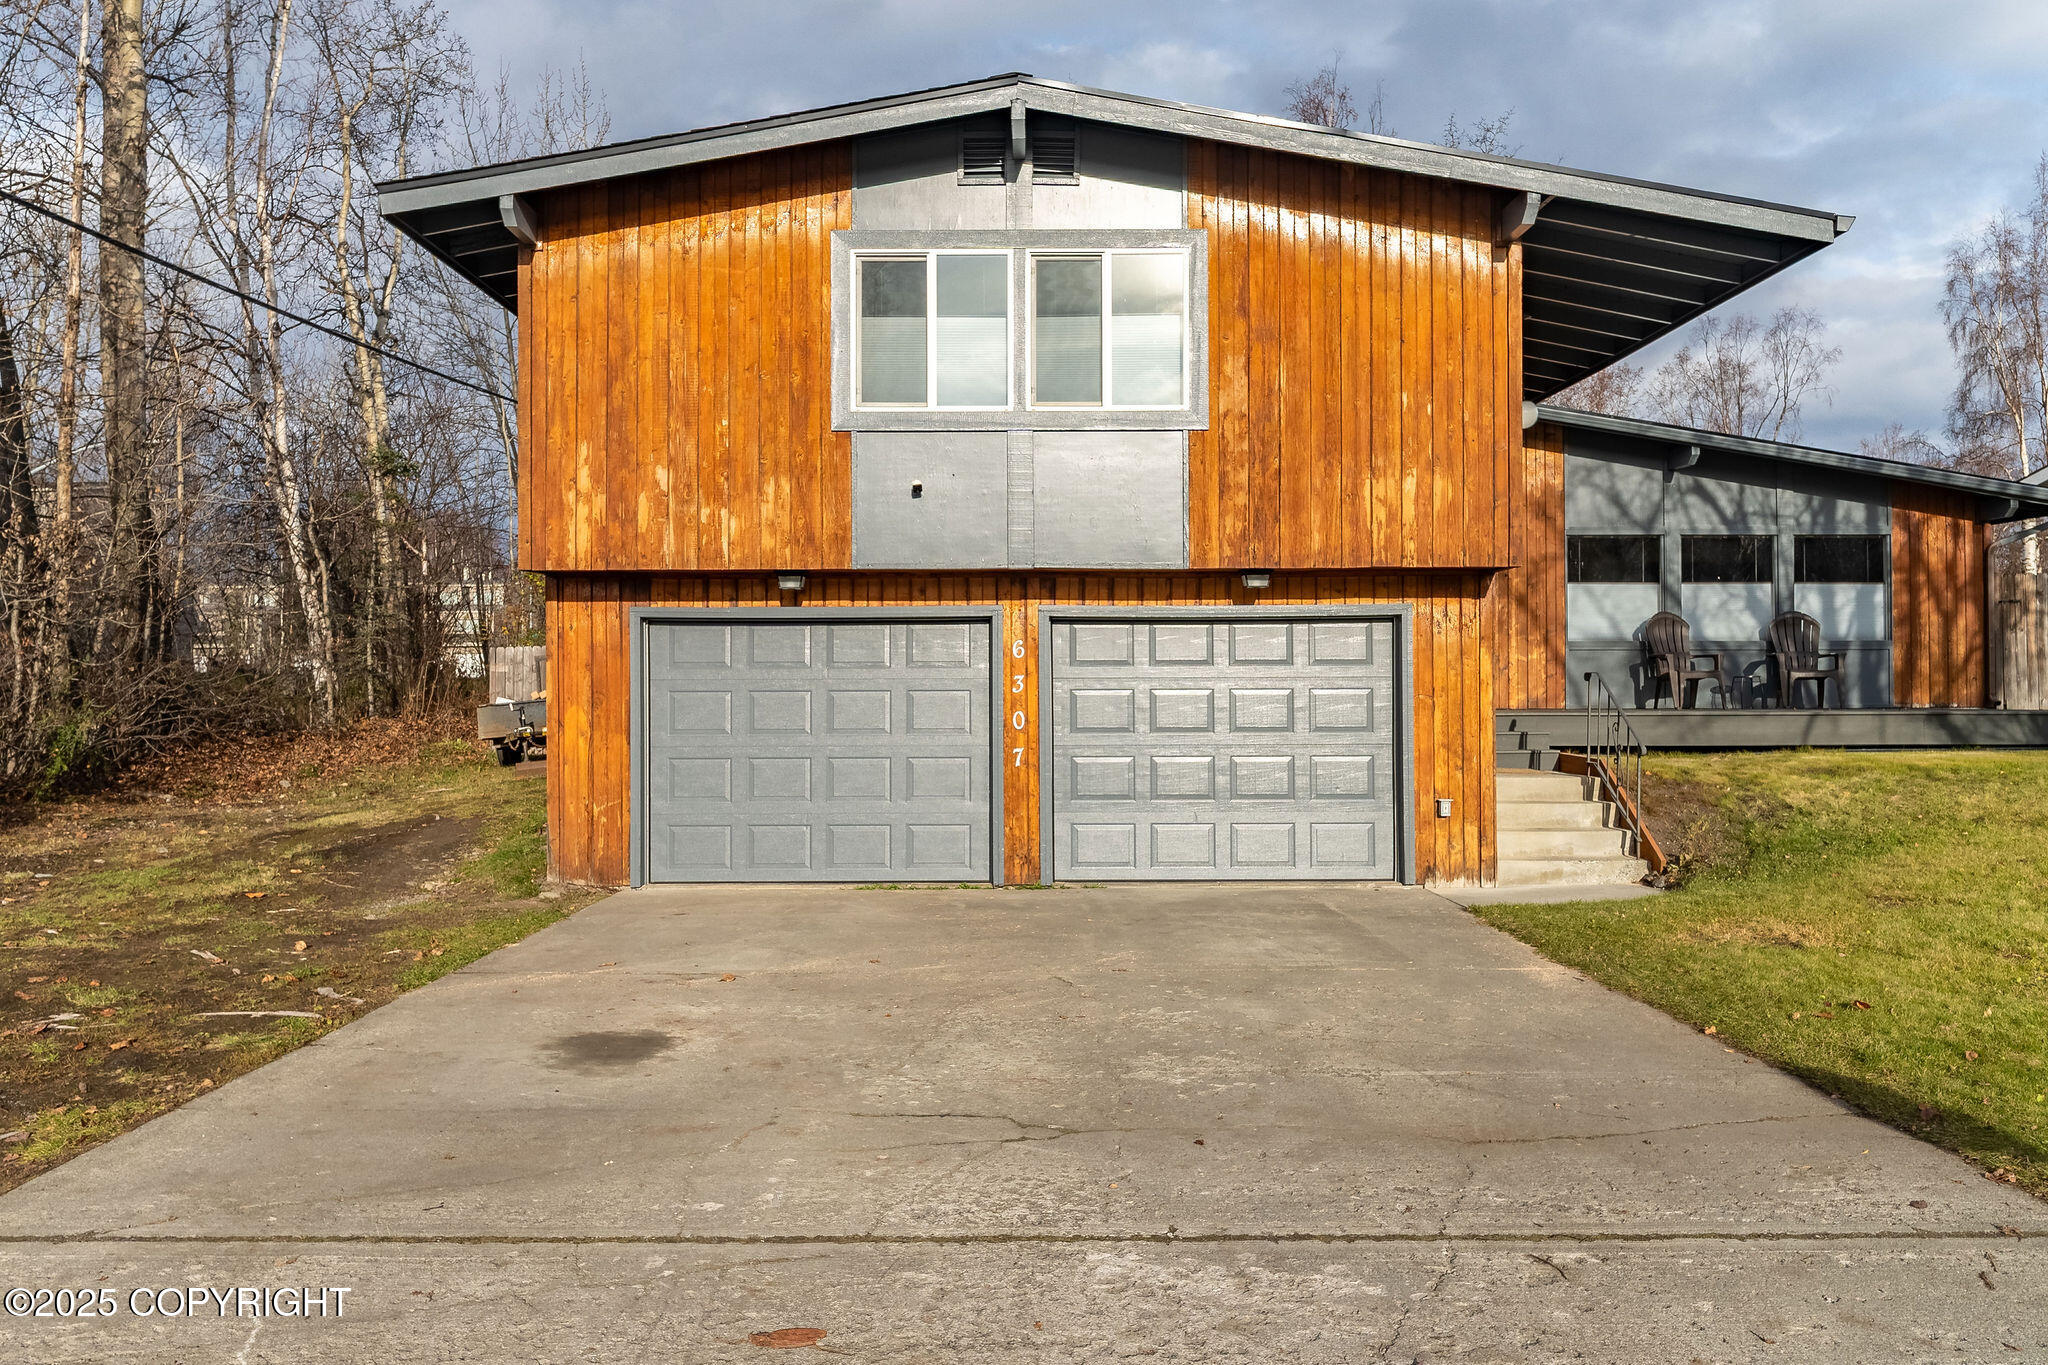
Two-story wood-sided home with dual garages, a raised entry, and covered front deck.
SEE ALL PHOTOS
Modern wood-sided home with gray double garage doors, raised porch, and two chairs.
Open living area with wood flooring, tile entry, and a sliding glass door.
Empty open living area with wood floors, high ceilings, and large windows.
Empty living room with wood-look floors, orange walls, and large windows overlooking a snowy street.
Entry foyer with a glass-paneled front door, orange walls, wood flooring, and a striped runner.
Empty room with orange walls, wood flooring, and wide windows overlooking a snowy street.
Empty living area with large windows, wood-look flooring, and stairs to the upper level.
Open living and dining area with hardwood floors, staircase, and large windows.
Dining area with hardwood floors, a chandelier, and windows overlooking snow-covered trees.
Empty dining room with hardwood floors, a chandelier, and windows overlooking snow-dusted trees.
Kitchen with light wood cabinets, stone counters, and a sliding door overlooking a snowy yard.
Kitchen with wood cabinets, a double-basin sink, and a window overlooking a snowy backyard.
Kitchen with honey-colored cabinets, granite counters, stainless steel appliances, and patterned tile flooring.
Kitchen with honey-colored cabinets, dark countertops, and a stainless steel refrigerator.
Kitchen with honey-colored wood cabinets, stainless steel appliances, and speckled countertops.
Open kitchen and entry hall with stainless refrigerator, tile flooring, and a modern cable-railed staircase.
Carpeted staircase with wood risers overlooks an open, unfurnished living area.
Carpeted living area with wide windows, burgundy walls, and stairs leading to the kitchen.
Carpeted living room with a raised kitchen, staircase, and red accent wall.
Carpeted living area with a stairway, wall shelves, and large windows.
Laundry room with a utility sink, wall cabinets, and tiled floor.
Tiled hallway with white closet doors and a carpeted staircase.
Garage with two white doors, unfinished drywall, exposed beams, and painting supplies and tools.
Utility room with a large water heater, boiler, and exposed plumbing.
Garage with two overhead doors, exposed beams, unfinished ceiling, and built-in storage shelves.
Room with built-in desk and cabinets, wood flooring, and windows overlooking snowy trees.
Office with built-in desk and wood cabinets, mirrored wall, and dark wood flooring.
Vacant room with hardwood floors, mirrored wall, and windows overlooking trees.
Hallway with wood-look flooring, cream walls, and a wooden handrail.
Empty room with orange and gray walls, wood-look flooring, and wall-mounted storage racks.
Walk-in closet with gray-and-orange walls, built-in shelving, and wall-mounted storage racks.
Empty room with green and brown walls, wood-look flooring, and a window overlooking snow.
Empty room with open built-in closet shelving and wood-look flooring.
Bathroom with a white vanity, mirrored medicine cabinet, and bold orange walls.
Empty room with wood-look flooring, two windows, and a double-door closet.
Vacant bedroom with wood-look flooring, large windows, and adjoining bathroom areas.
Bathroom with a glass-enclosed tub and shower beside a gray vanity with a wide mirror.
Bathroom with a wide vanity, tiled walls, and a glass-enclosed tub and shower.
Bathroom with a toilet beside a white vanity and large mirror.
Rear of a wood-sided home overlooking a broad fenced lawn with mature trees.
Backyard with a broad lawn, covered patio, and wood-sided house.
Fenced backyard with a broad lawn, covered patio, and leafless trees.
Covered backyard patio with stamped concrete, timber roof, grill, and sliding glass doors.
Covered backyard patio with stamped-concrete paving, a grill, and outdoor seating.
Covered backyard patio with timber beams, stamped concrete, outdoor chairs, and a grill.
Covered front porch with gray decking, two chairs, and a sunlit cedar wall.
Covered deck with two chairs beside the home’s wood-paneled entry and large windows.
Wood-sided home entrance with a glazed front door, deck, and jack-o’-lantern vase.
Raised deck beside a wood-sided home, with two chairs and a pumpkin lantern by the windows.
Two-story wood-sided home with twin garage doors, a broad driveway, and a raised side deck.
Two-story wood-sided home with two garage doors, a wide driveway, and leafless trees.
Wood-sided home with two garage doors, a wide driveway, and a covered deck.
Two-story wood-sided home with dual garages, a raised entry, and covered front deck.
Listed by Audrey G Mason with RE/MAX Dynamic Properties - Eagle River Branch
Sold

6307 Regent Drive

6307 Regent Drive, Anchorage, AK 99504

Extremely well-kept home with lots of upgrades throughout. Beautiful maple kitchen cabintes with stainless steel appliances and custom inset lighting. Spacious living room plus a huge open family room with tons of windows to let in the natural light. The bonus room can be used as a bedroom or an office with a built-in desk and cabinets. Great master bedroom with private bath. Beautiful covered stamped concrete patio with a large fenced-in backyard for entertaining. Hurry on this beauty!

4
beds

3
baths

2,452 Sq.Ft. LIVING AREA

10,890 Sq.Ft. lot

Audrey Mason

Audrey Mason

Brent Mason

Brent Mason

Features & Amenities

Interior

  • total bedrooms4
  • Total bathrooms3
  • full bathrooms2
  • half bathroom1
  • Laundry room Washer /Or Dryer Hookup
  • APPLIANCES Dishwasher
  • other interior Features Basement, Ceiling Fan(s)

Area & Lot

  • Status Sold
  • Date Sold March 19, 2026
  • Living Area2,452 Sq.Ft.
  • Total Area2,452 Sq.Ft.
  • Lot Area10,890 Sq.Ft.
  • MLS® ID25-14856
  • TypeResidential
  • YEAR BUILT1974
  • NeighborhoodAnchorage
  • Elementary SchoolBaxter
  • Middle SchoolWendler
  • High SchoolBartlett

Exterior

  • STORIES3
  • Garage Space2.0
  • utilitiesCable Connected, Electric
  • lot featuresLevel
  • parkingAttached
  • sewerPublic Sewer
  • SubstructureConcrete Perimeter
  • other exterior FeaturesPrivate Yard

Financial

  • Price Upon Request
  • Zoning R1 - Single Family Residential

Anchorage

Explore

Work With Us

We are highly committed to providing you with the best service and a professional team available to search for your home.

Follow Us on Instagram