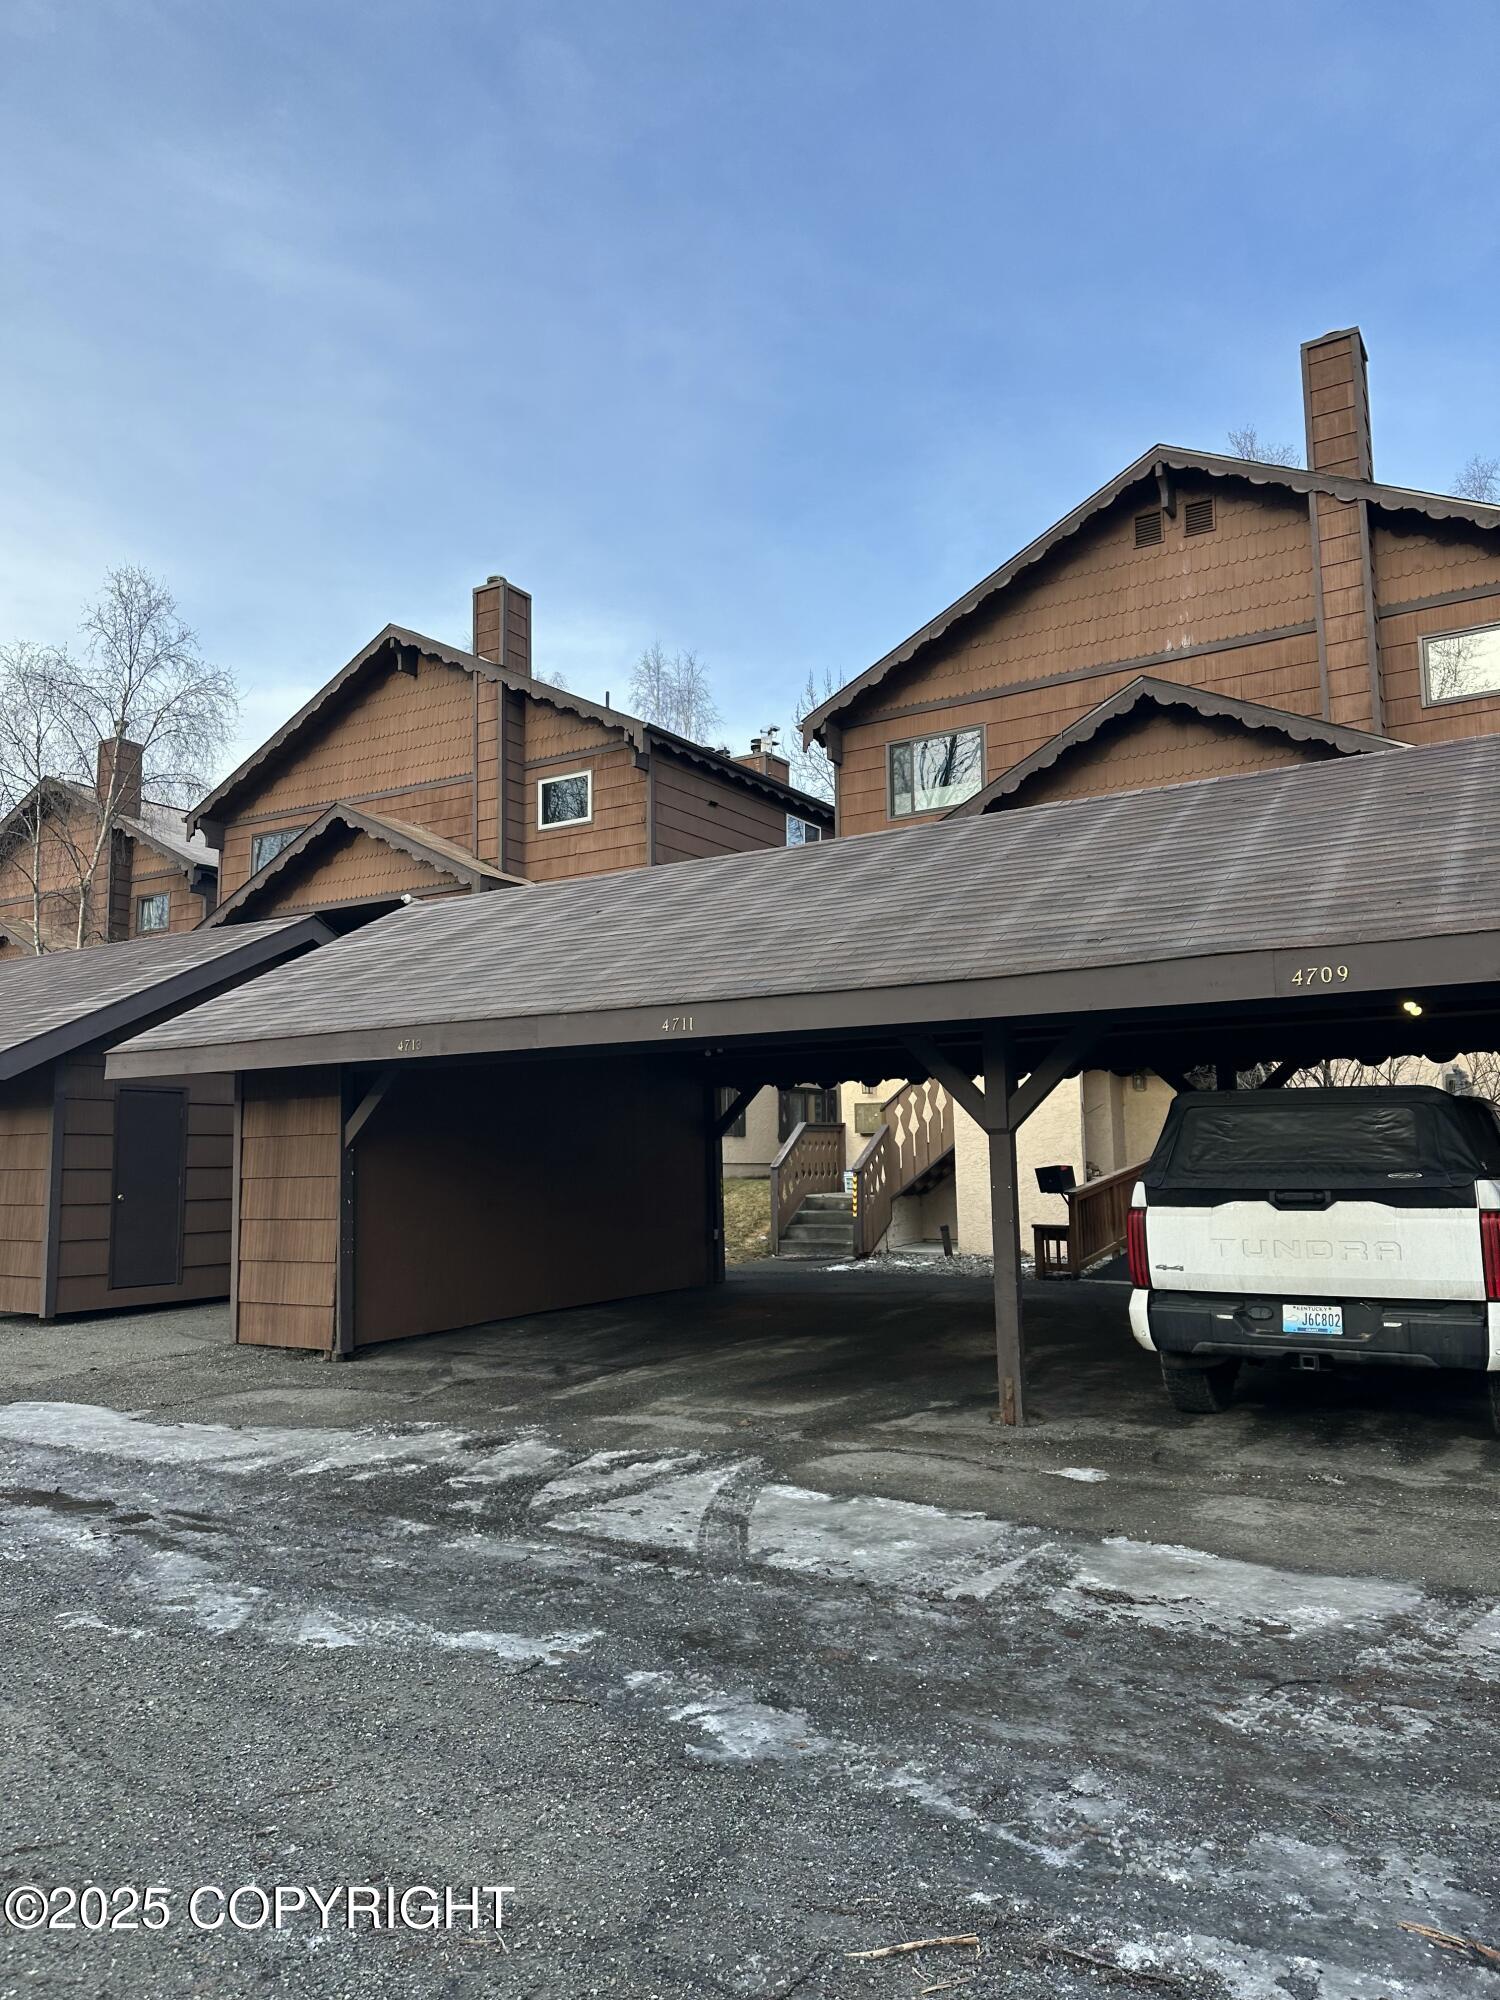
Brown condominium buildings and numbered carports beside an icy parking area.
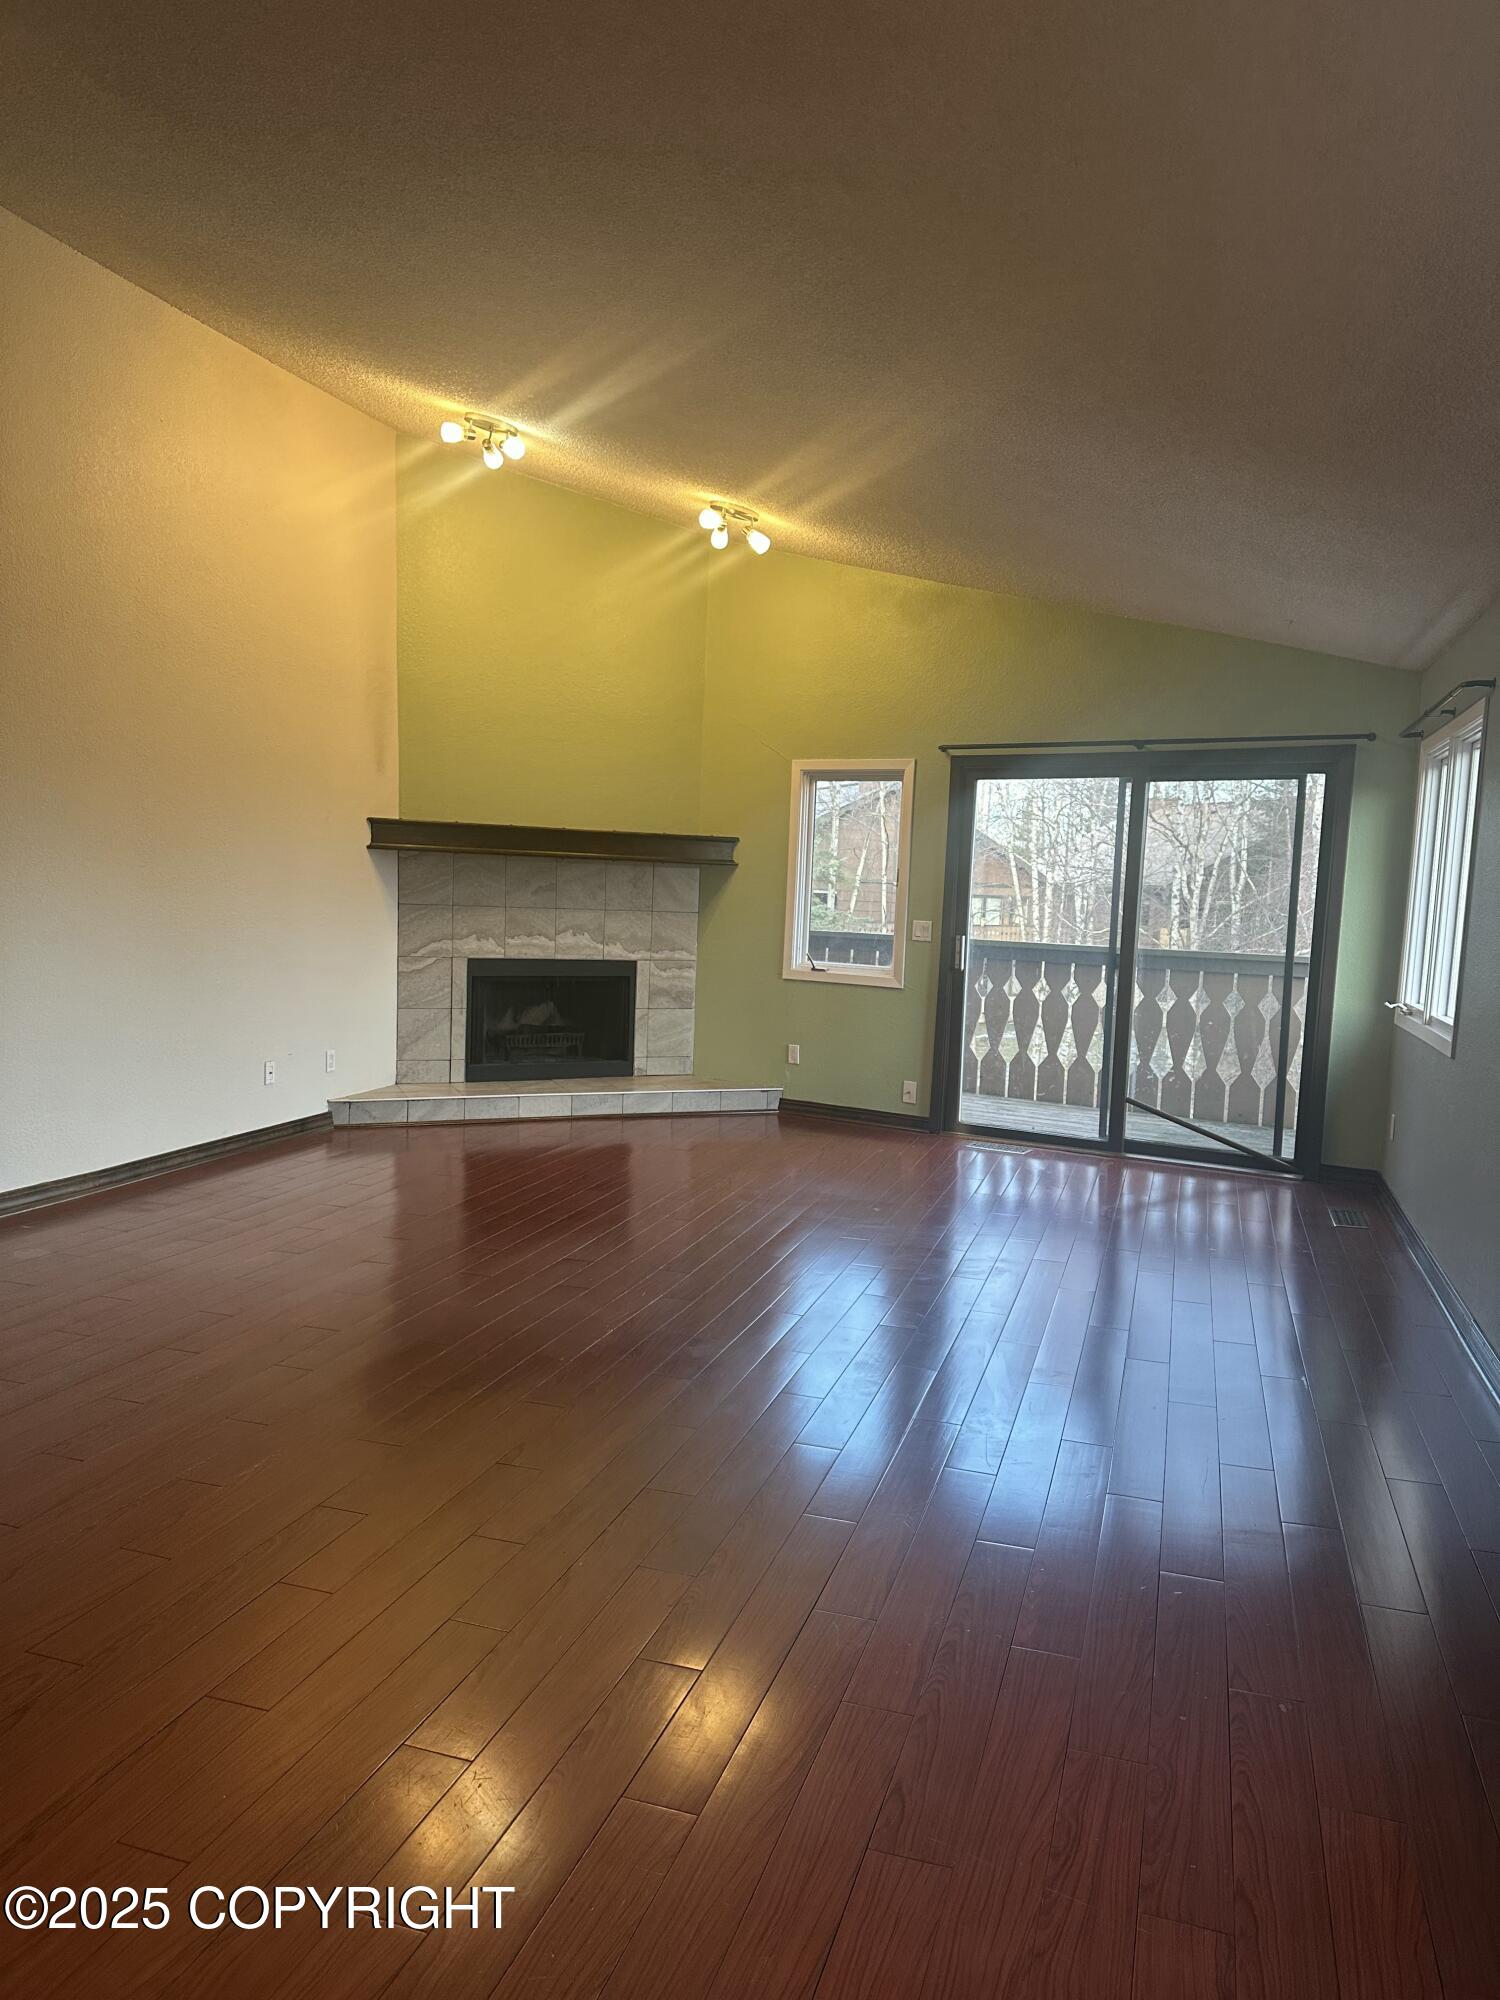
Living room with a tiled fireplace, hardwood floors, and sliding glass doors to a balcony.
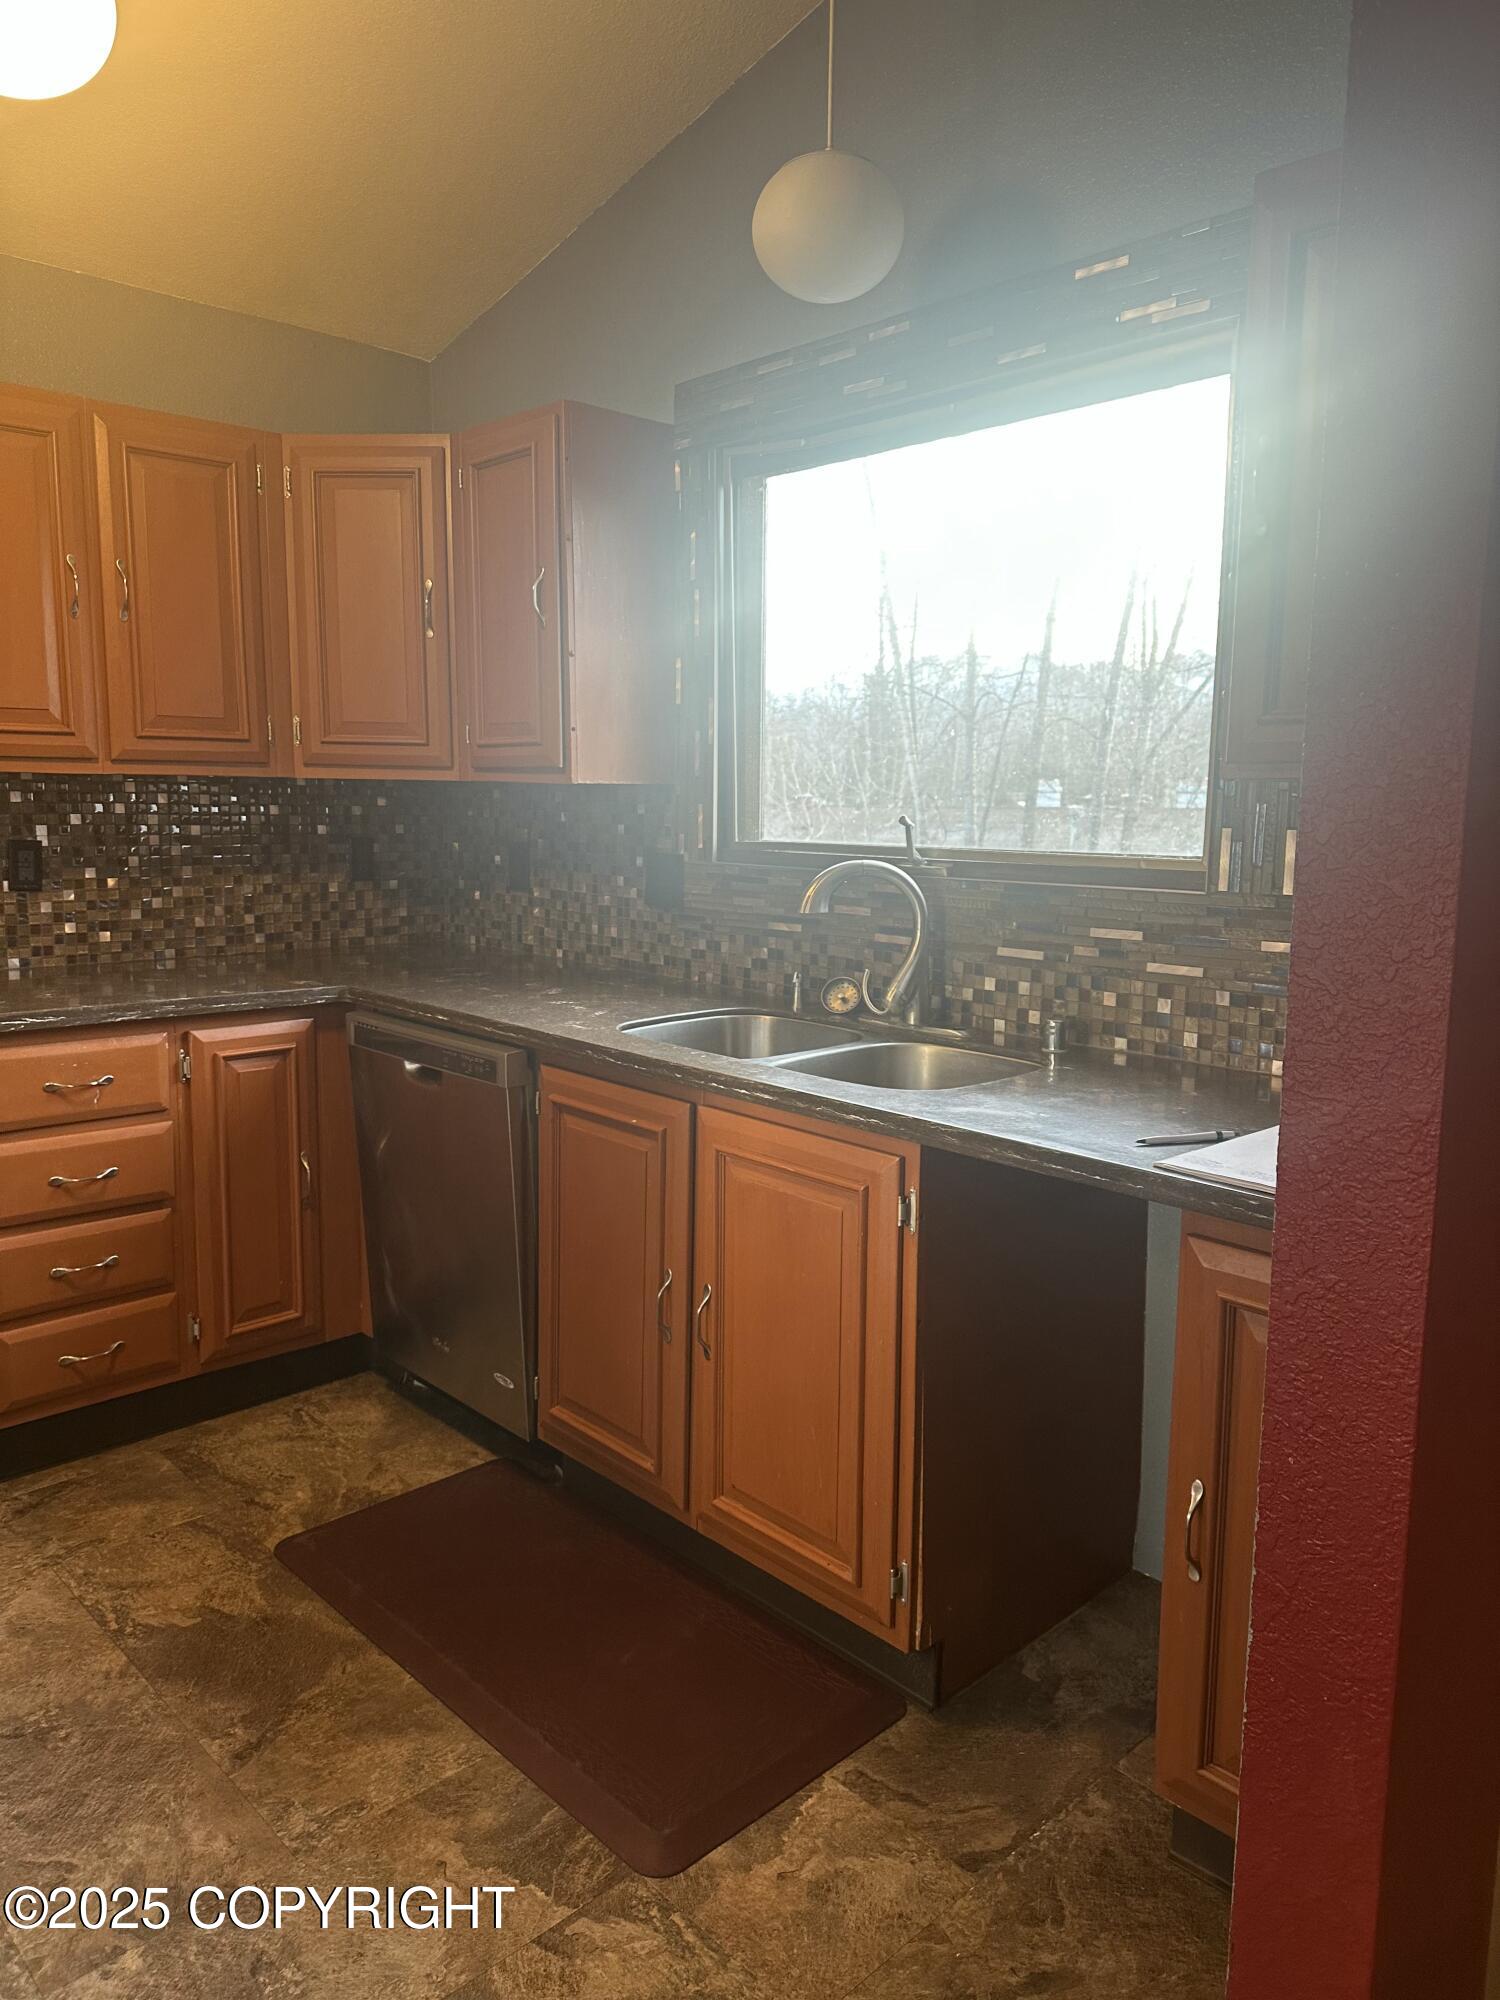
Kitchen with warm wood cabinets, mosaic backsplash, double sink, and large window.
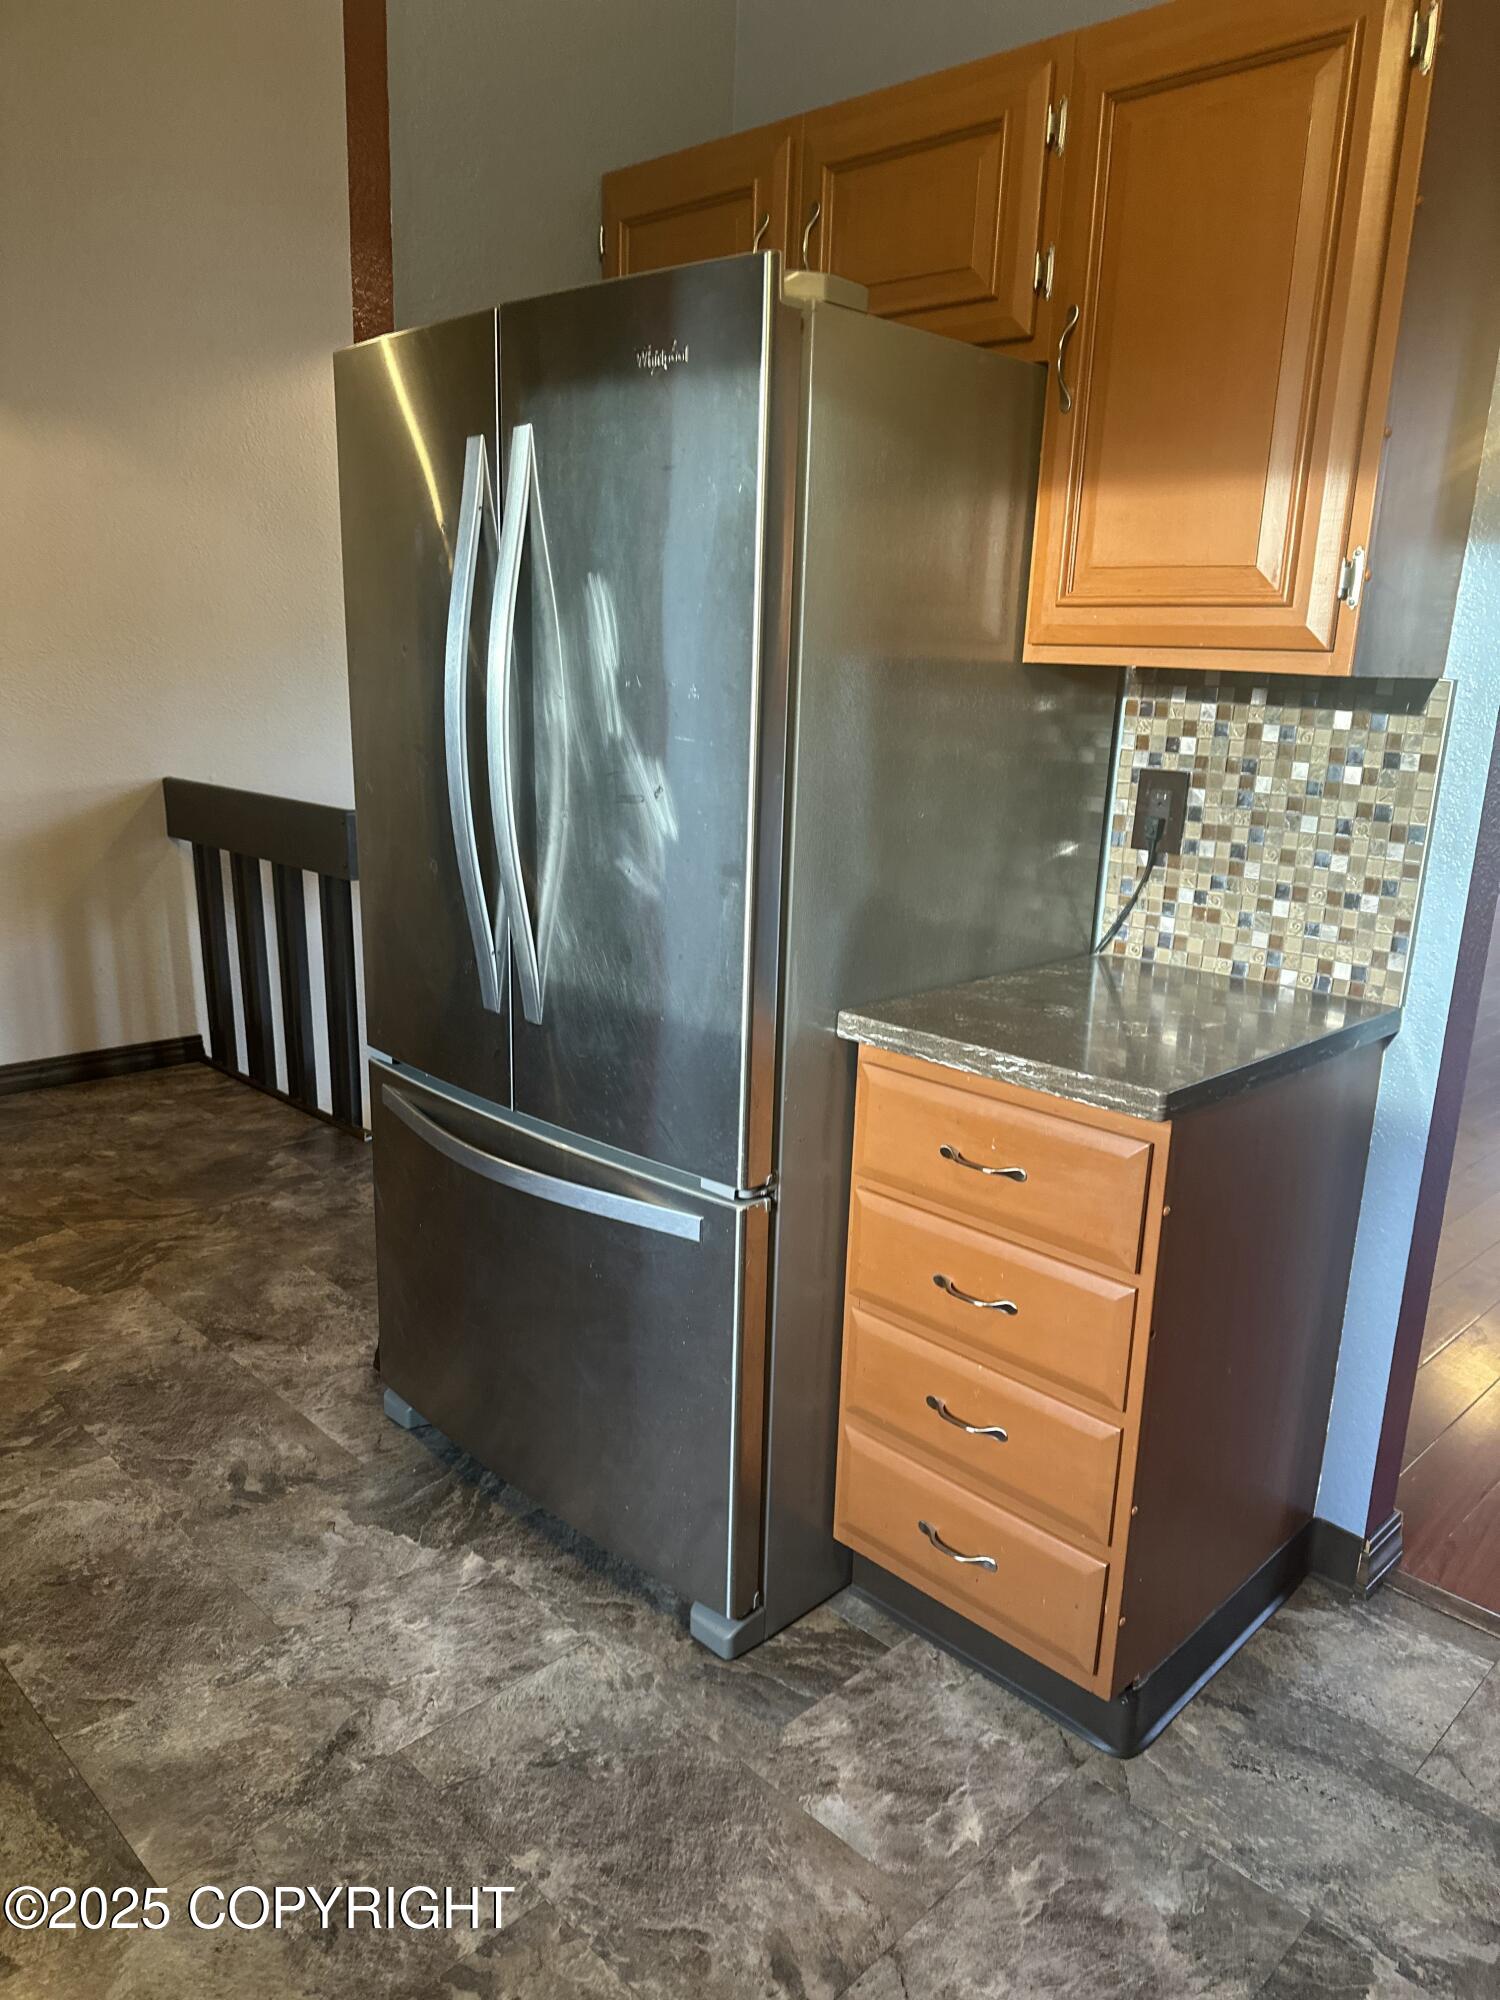
Kitchen with stainless steel appliances, warm wood cabinets, and a dark mosaic backsplash.
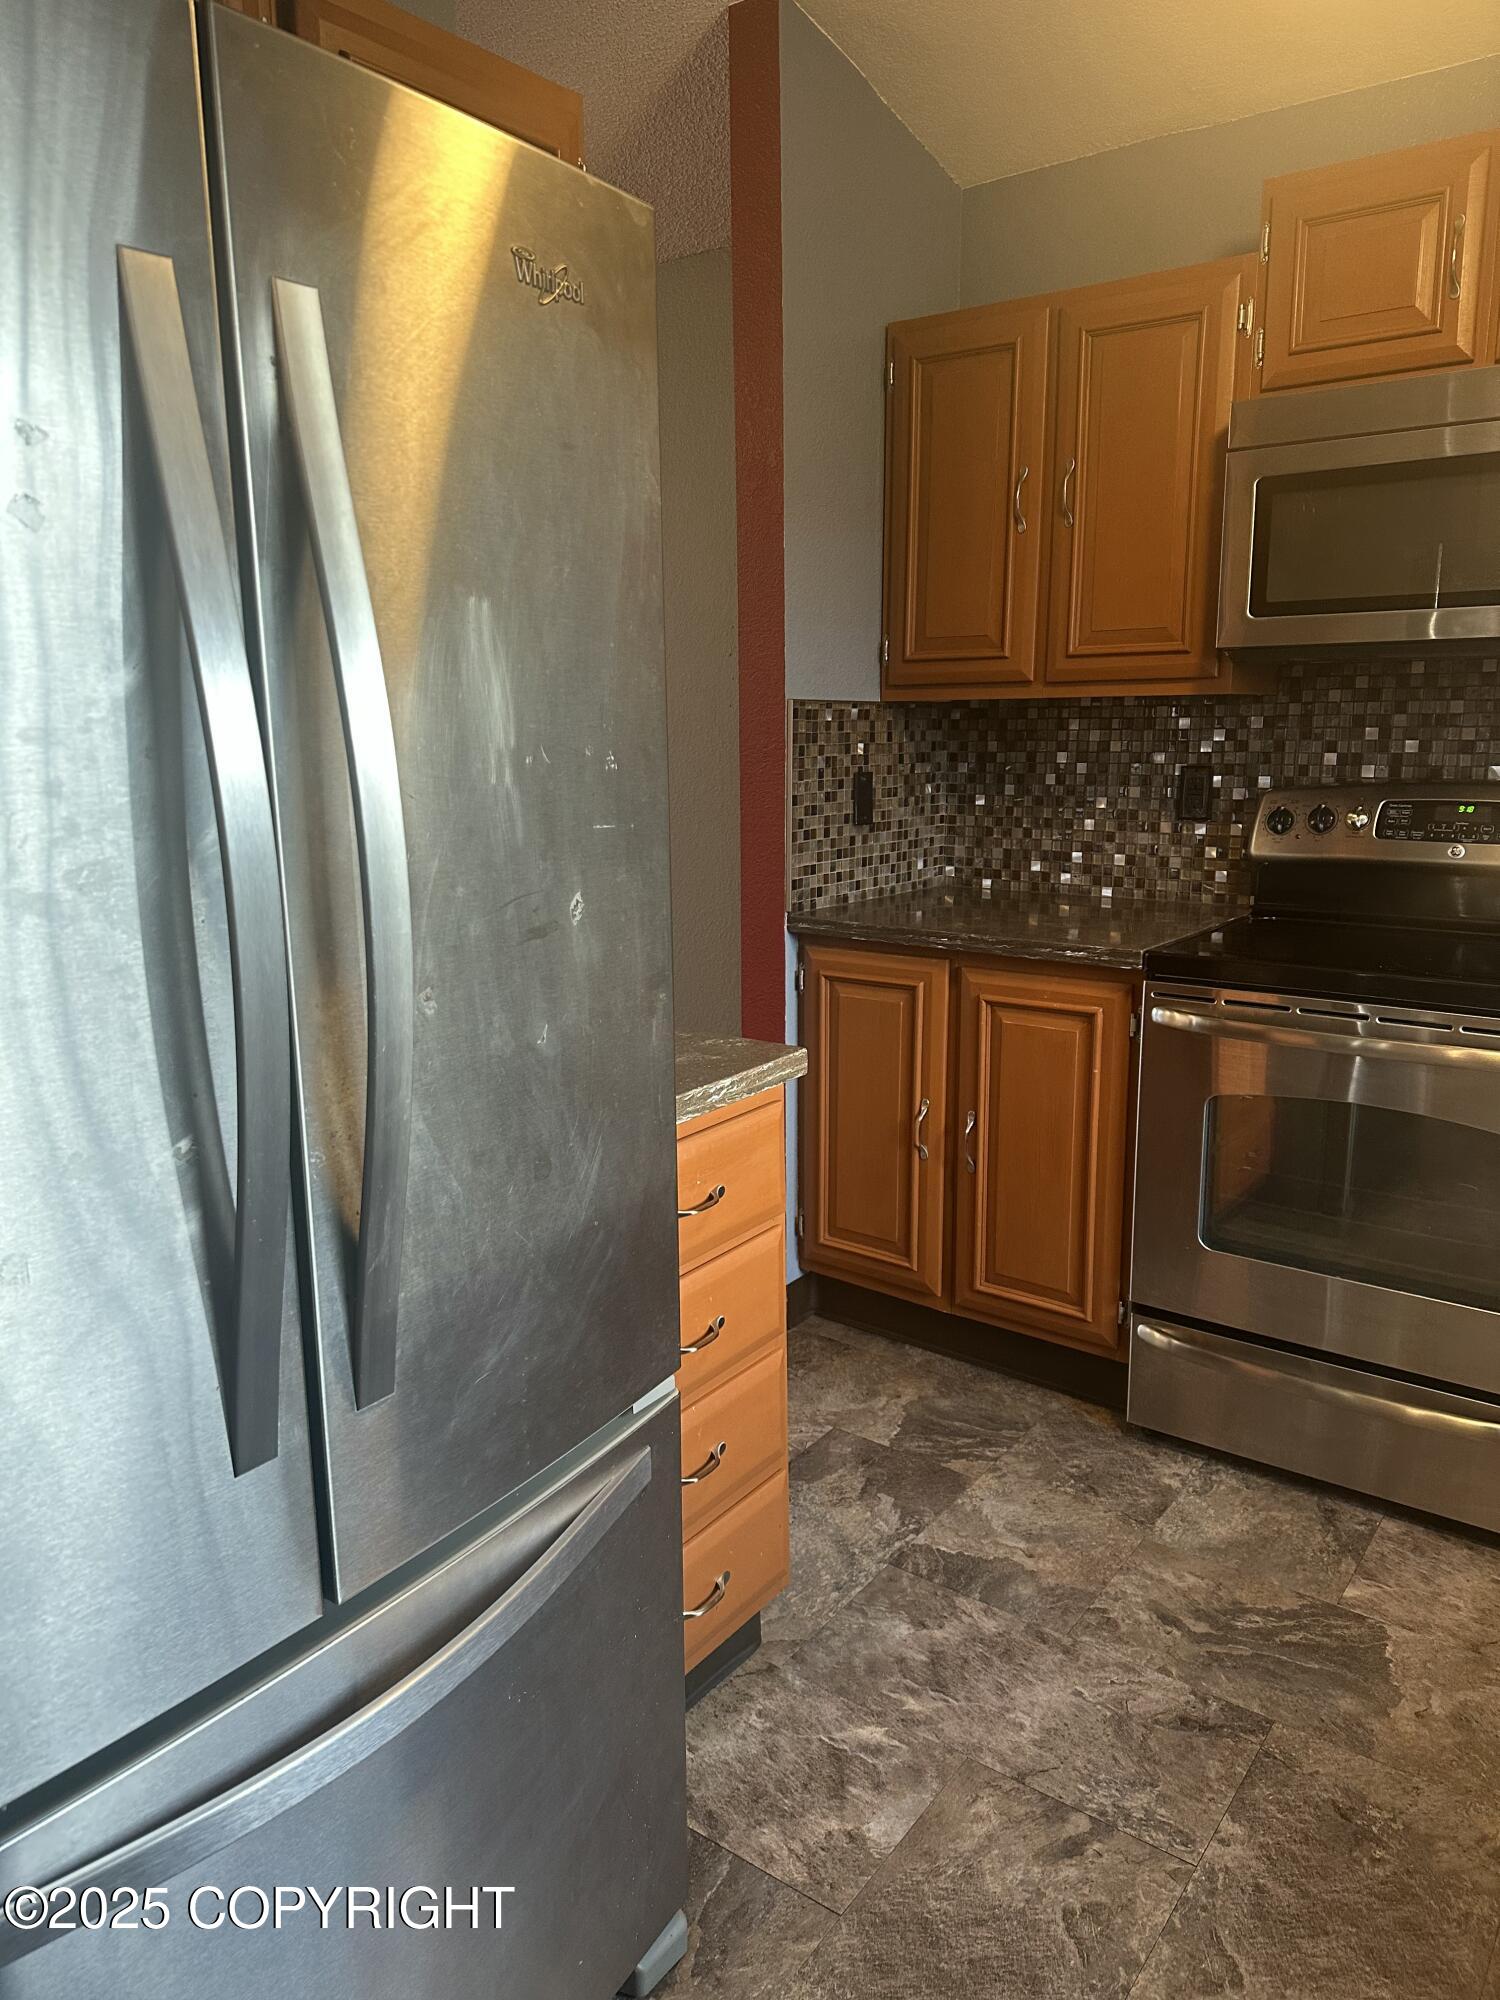
Kitchen with a stainless steel refrigerator, warm wood cabinetry, and a mosaic tile backsplash.
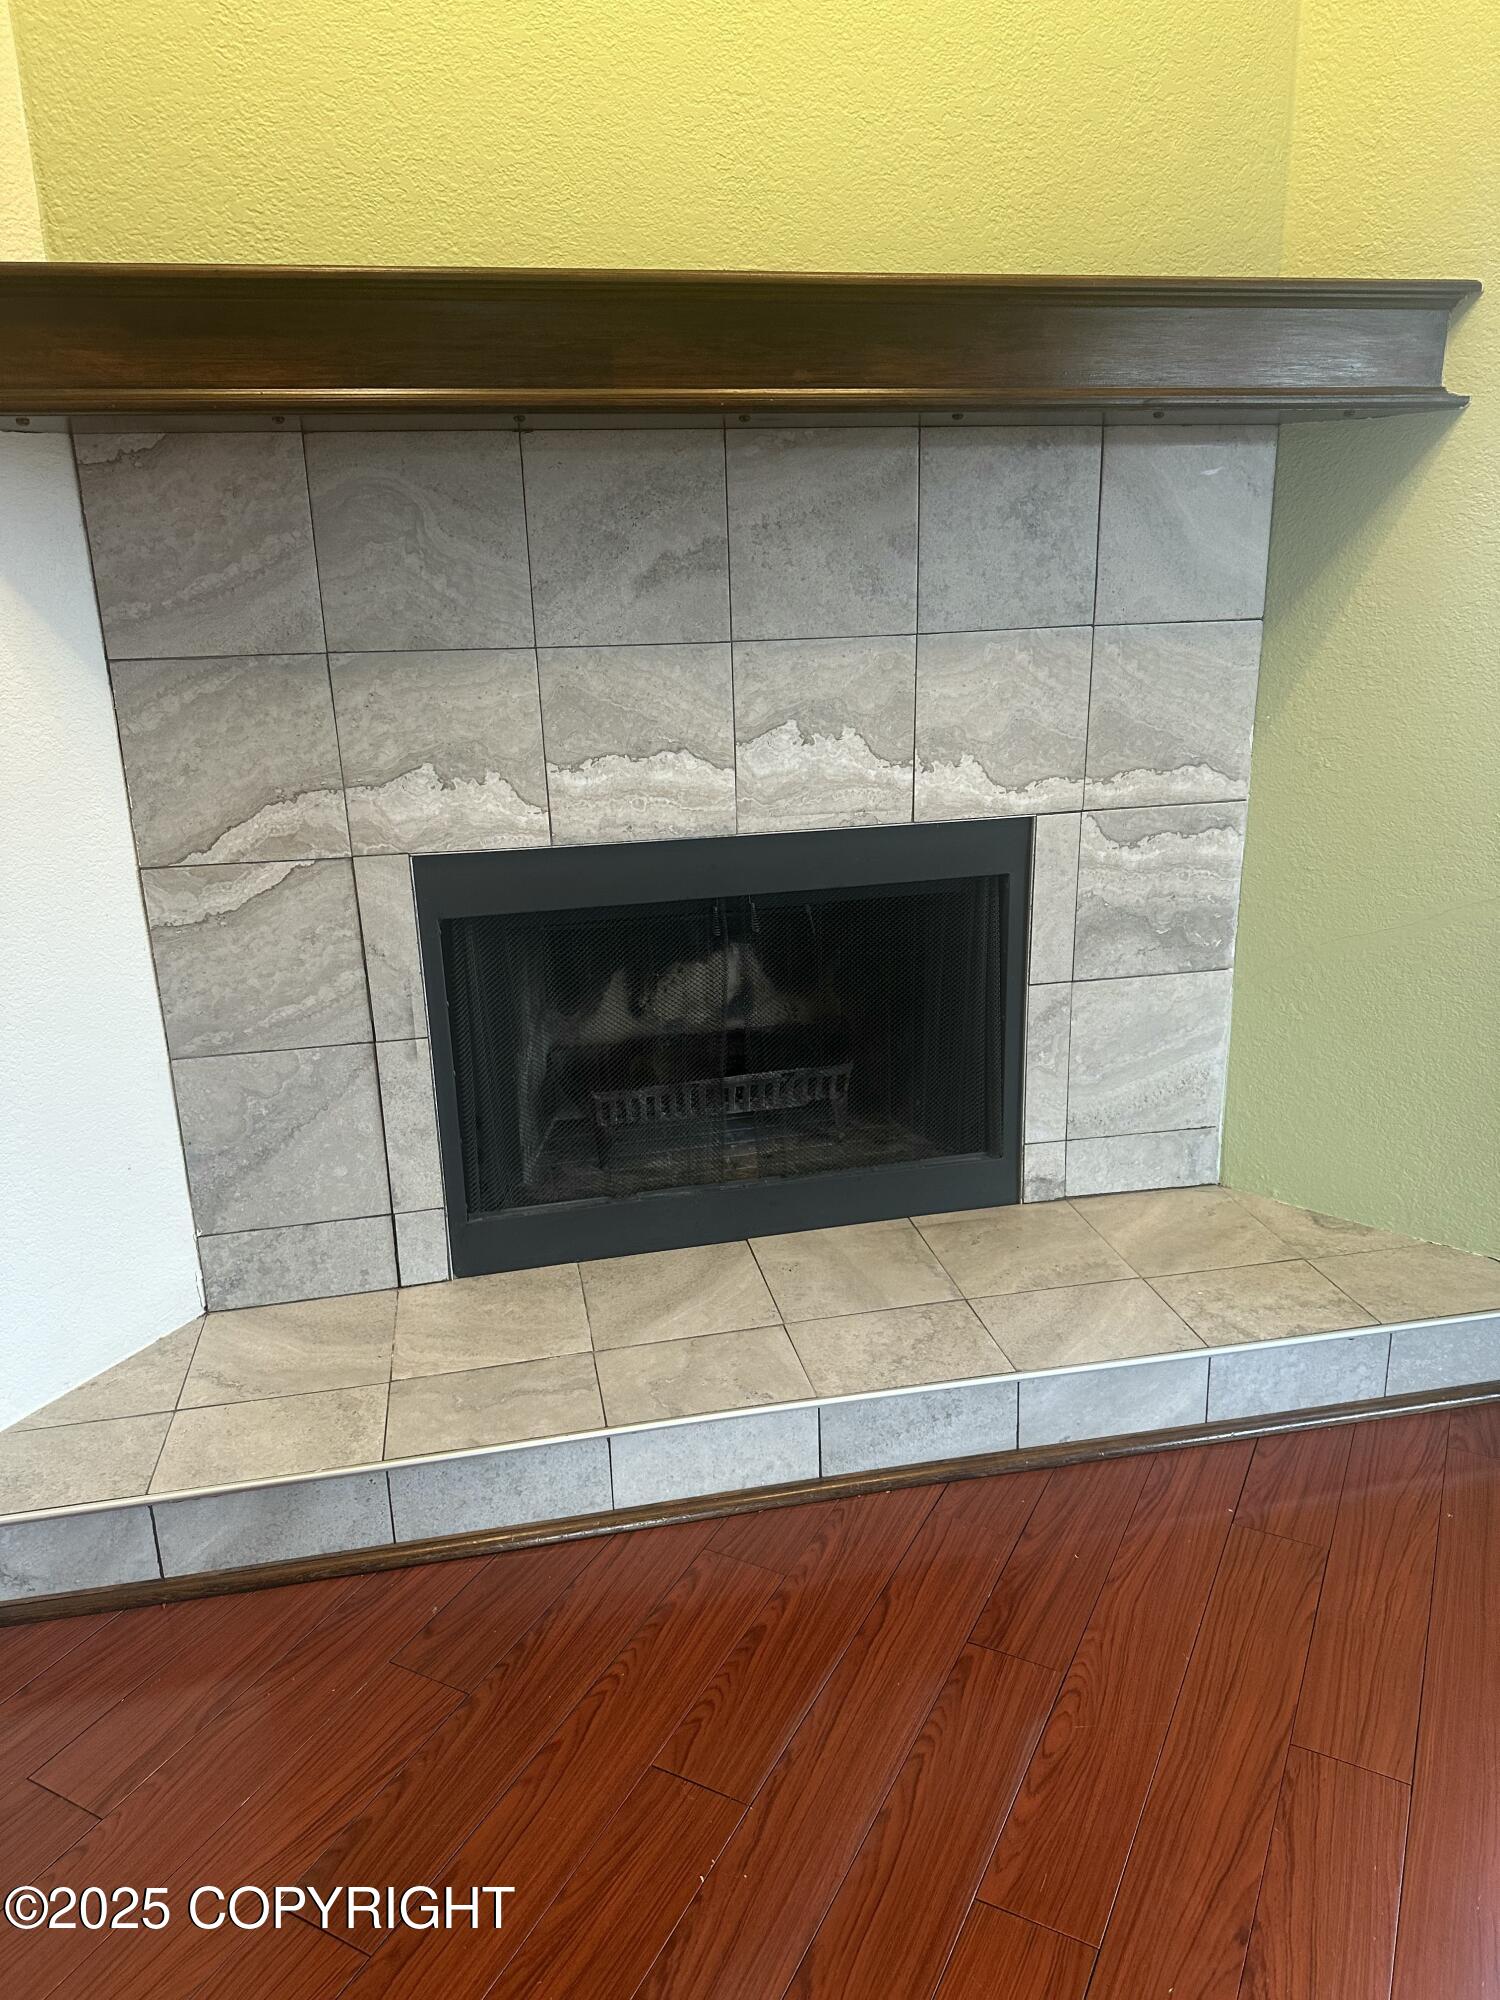
Tiled fireplace with a dark wood mantel and reddish hardwood flooring.
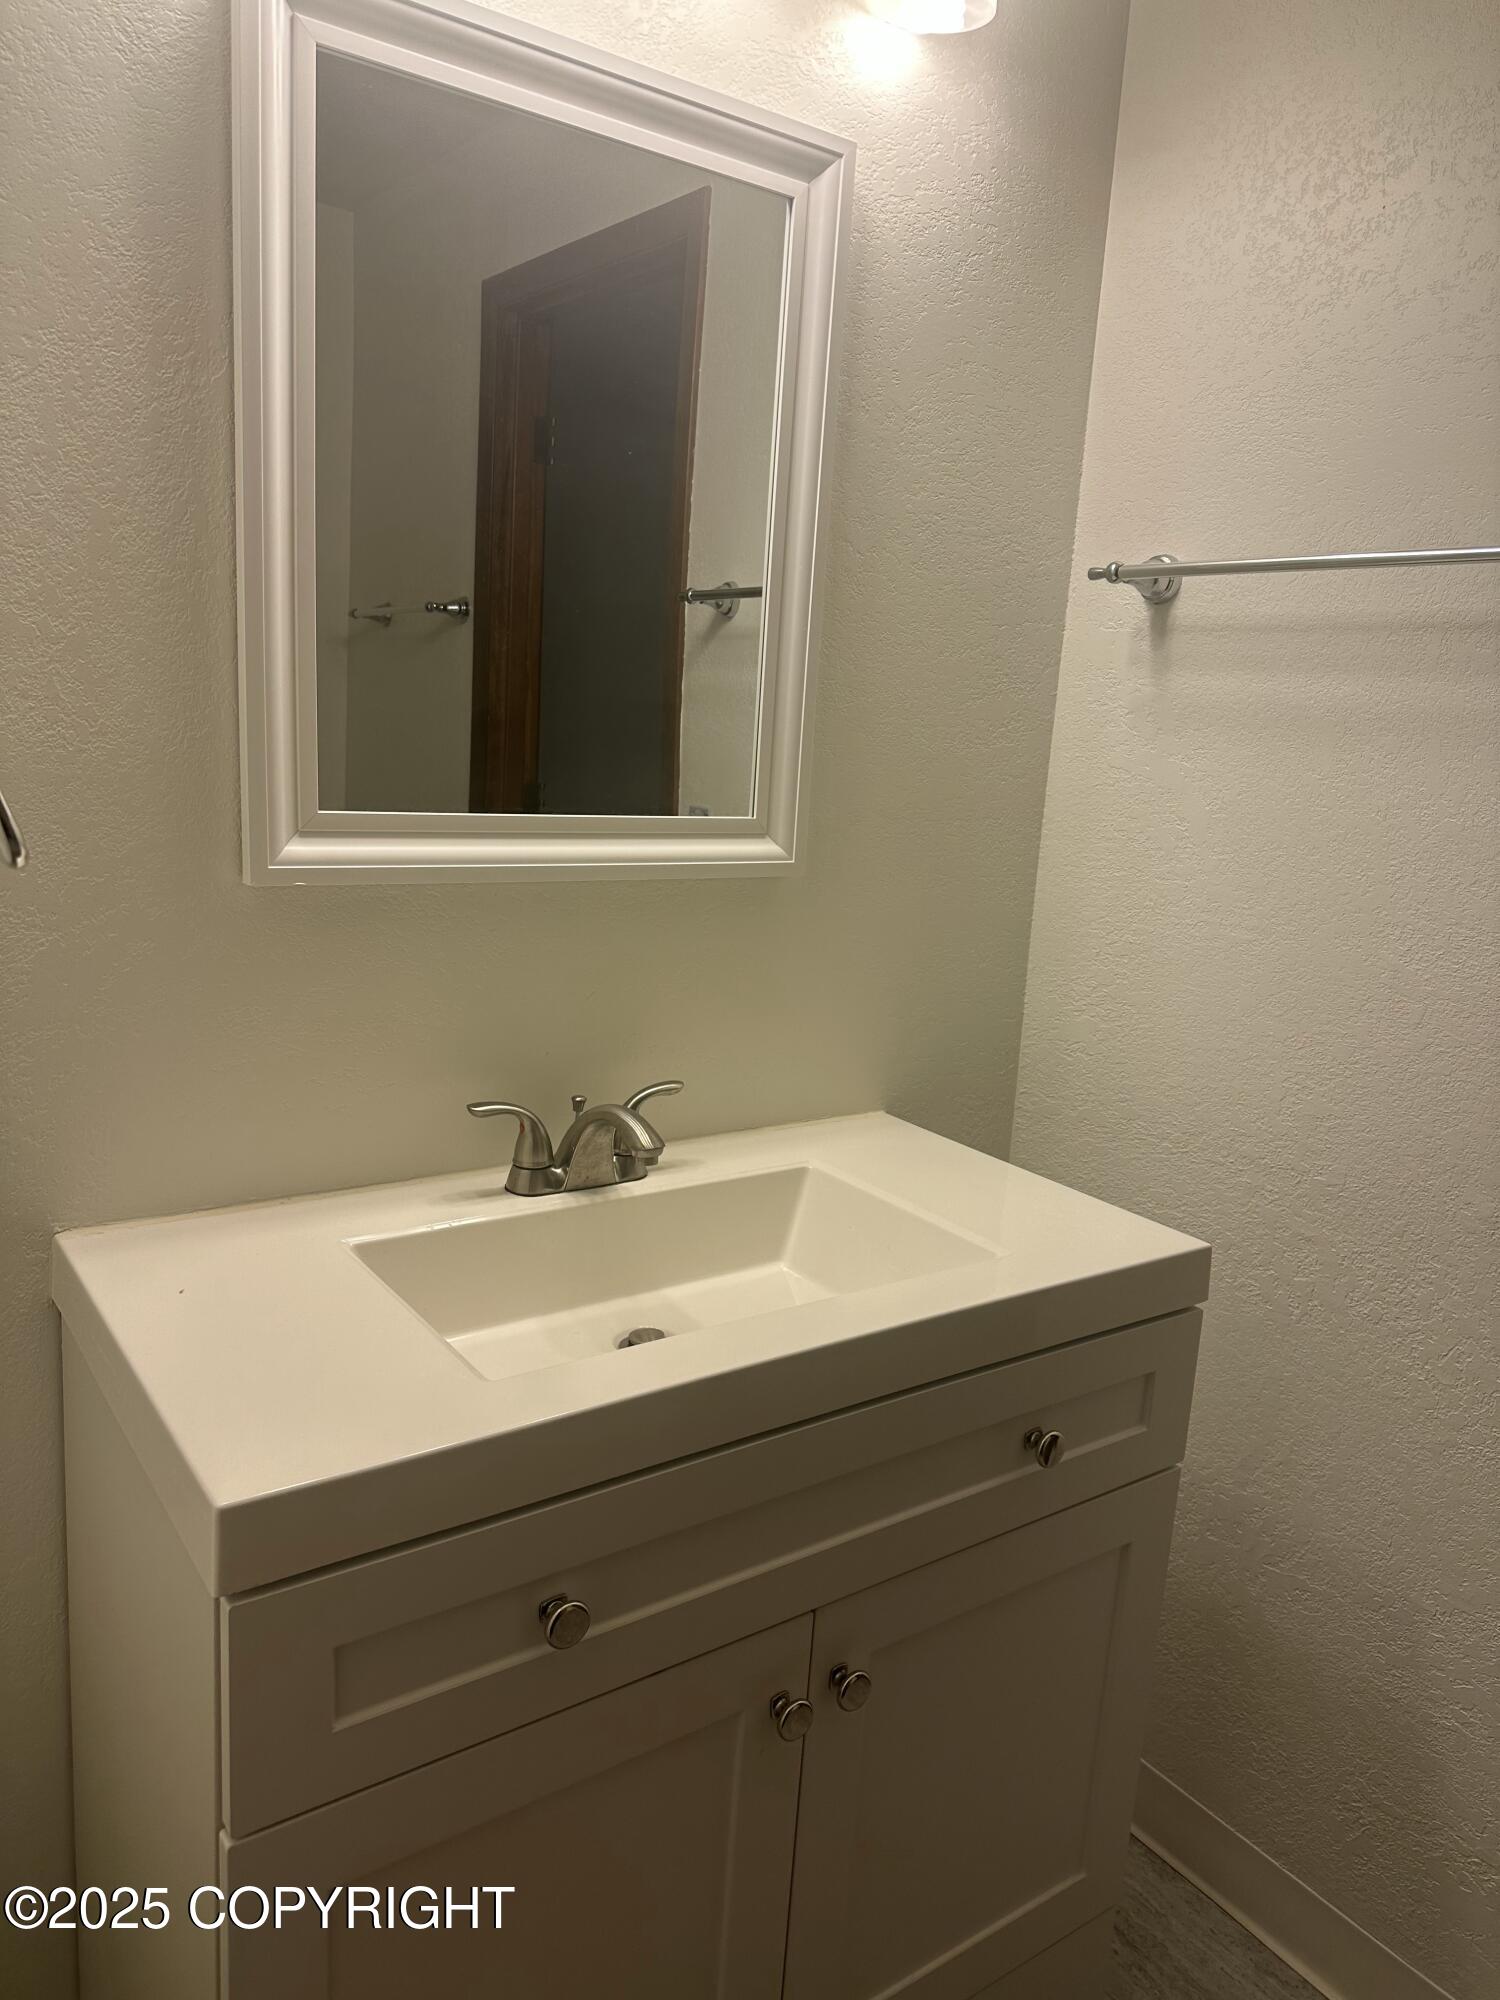
Bathroom vanity with a white sink, framed mirror, and chrome faucet.
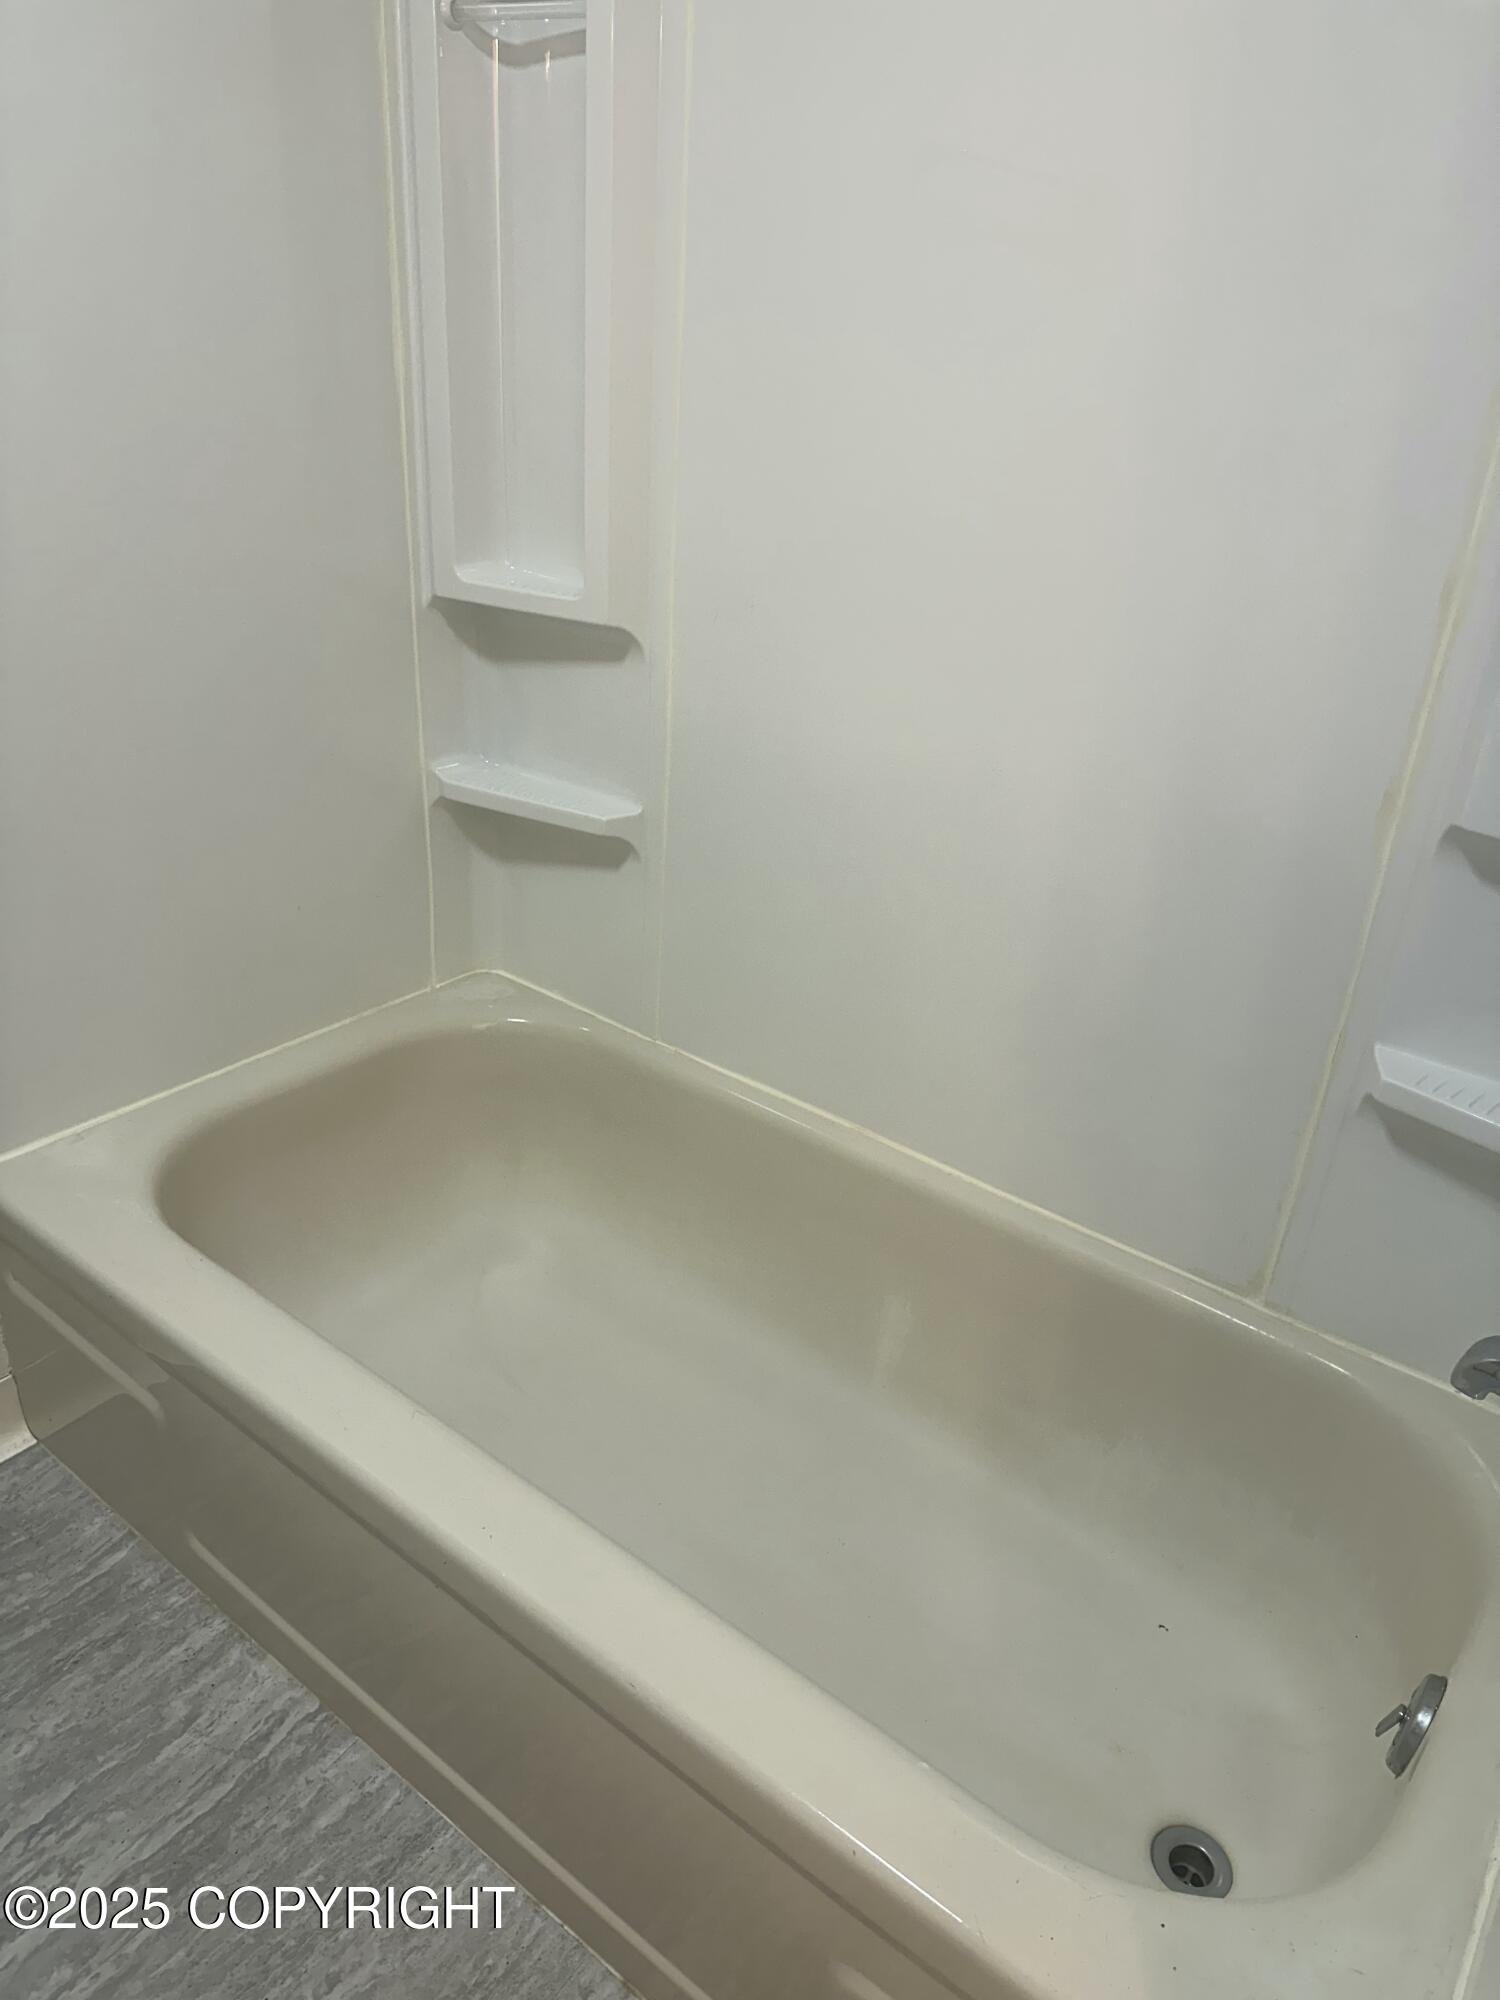
Bathtub with built-in shelves and a white shower surround.
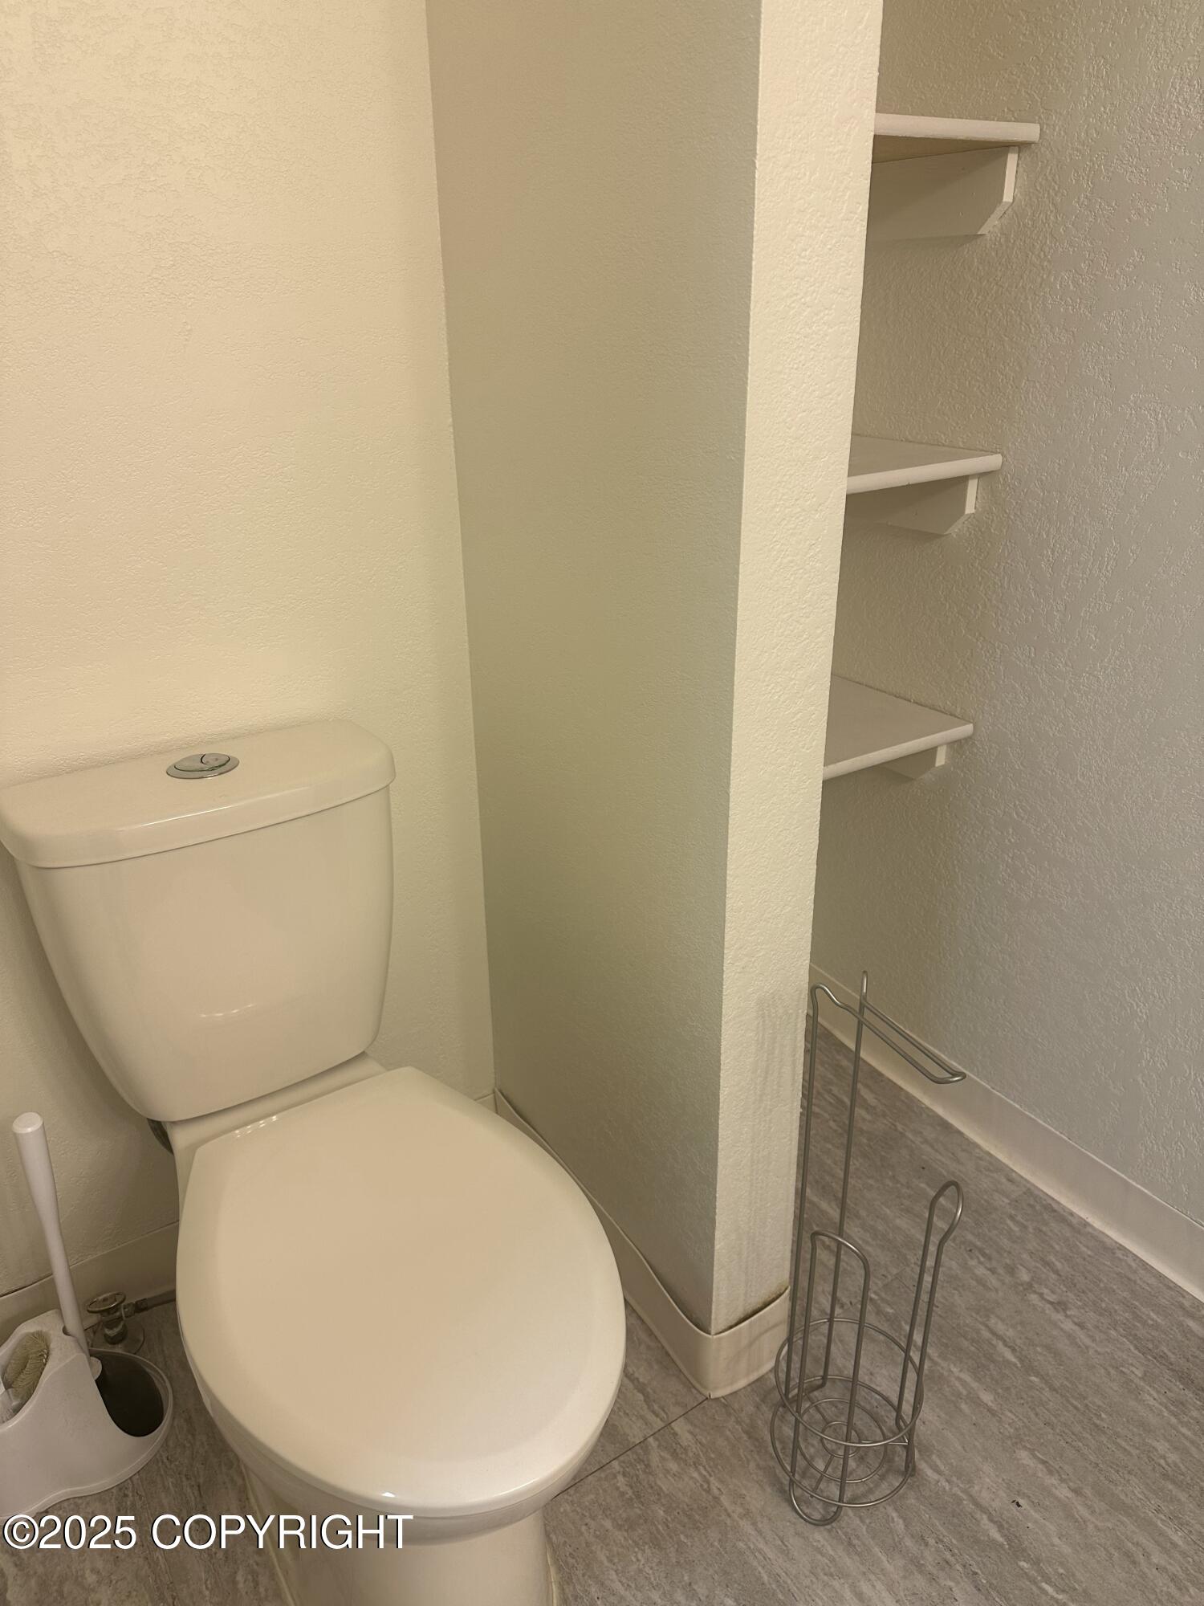
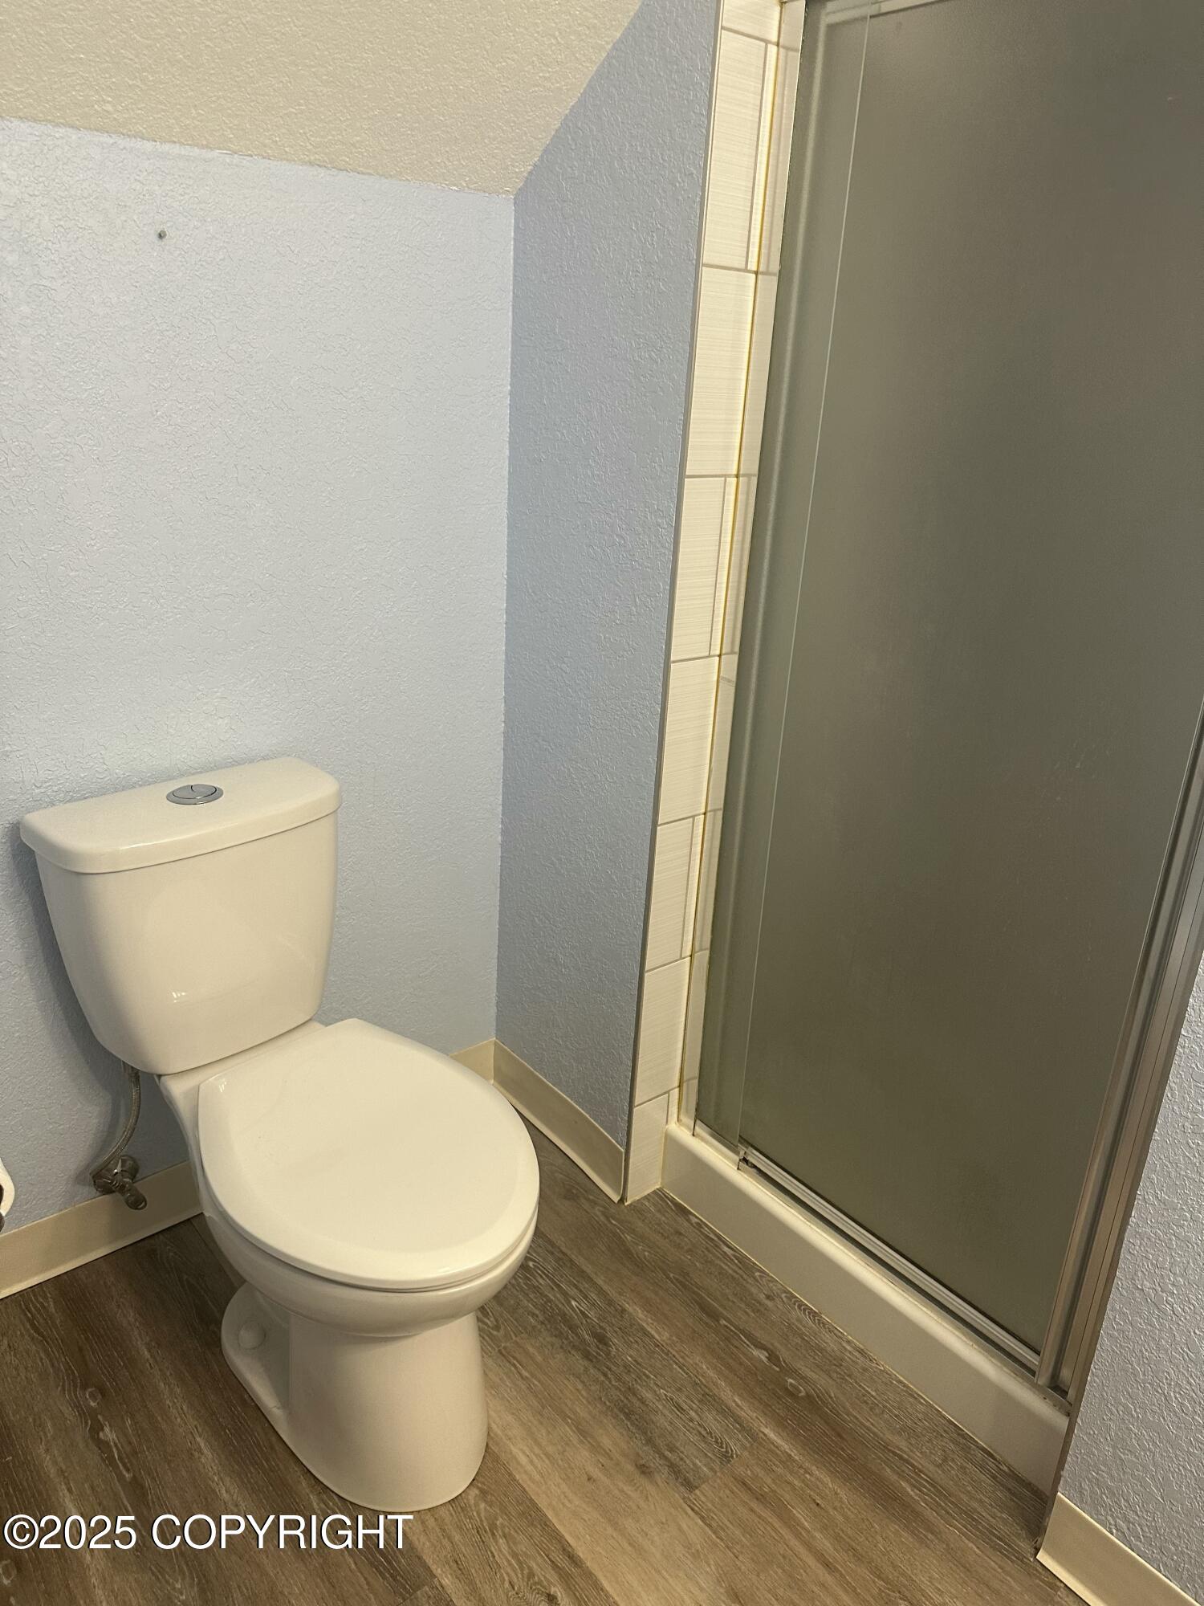
Bathroom toilet beside built-in shelves and a metal toilet-paper stand.
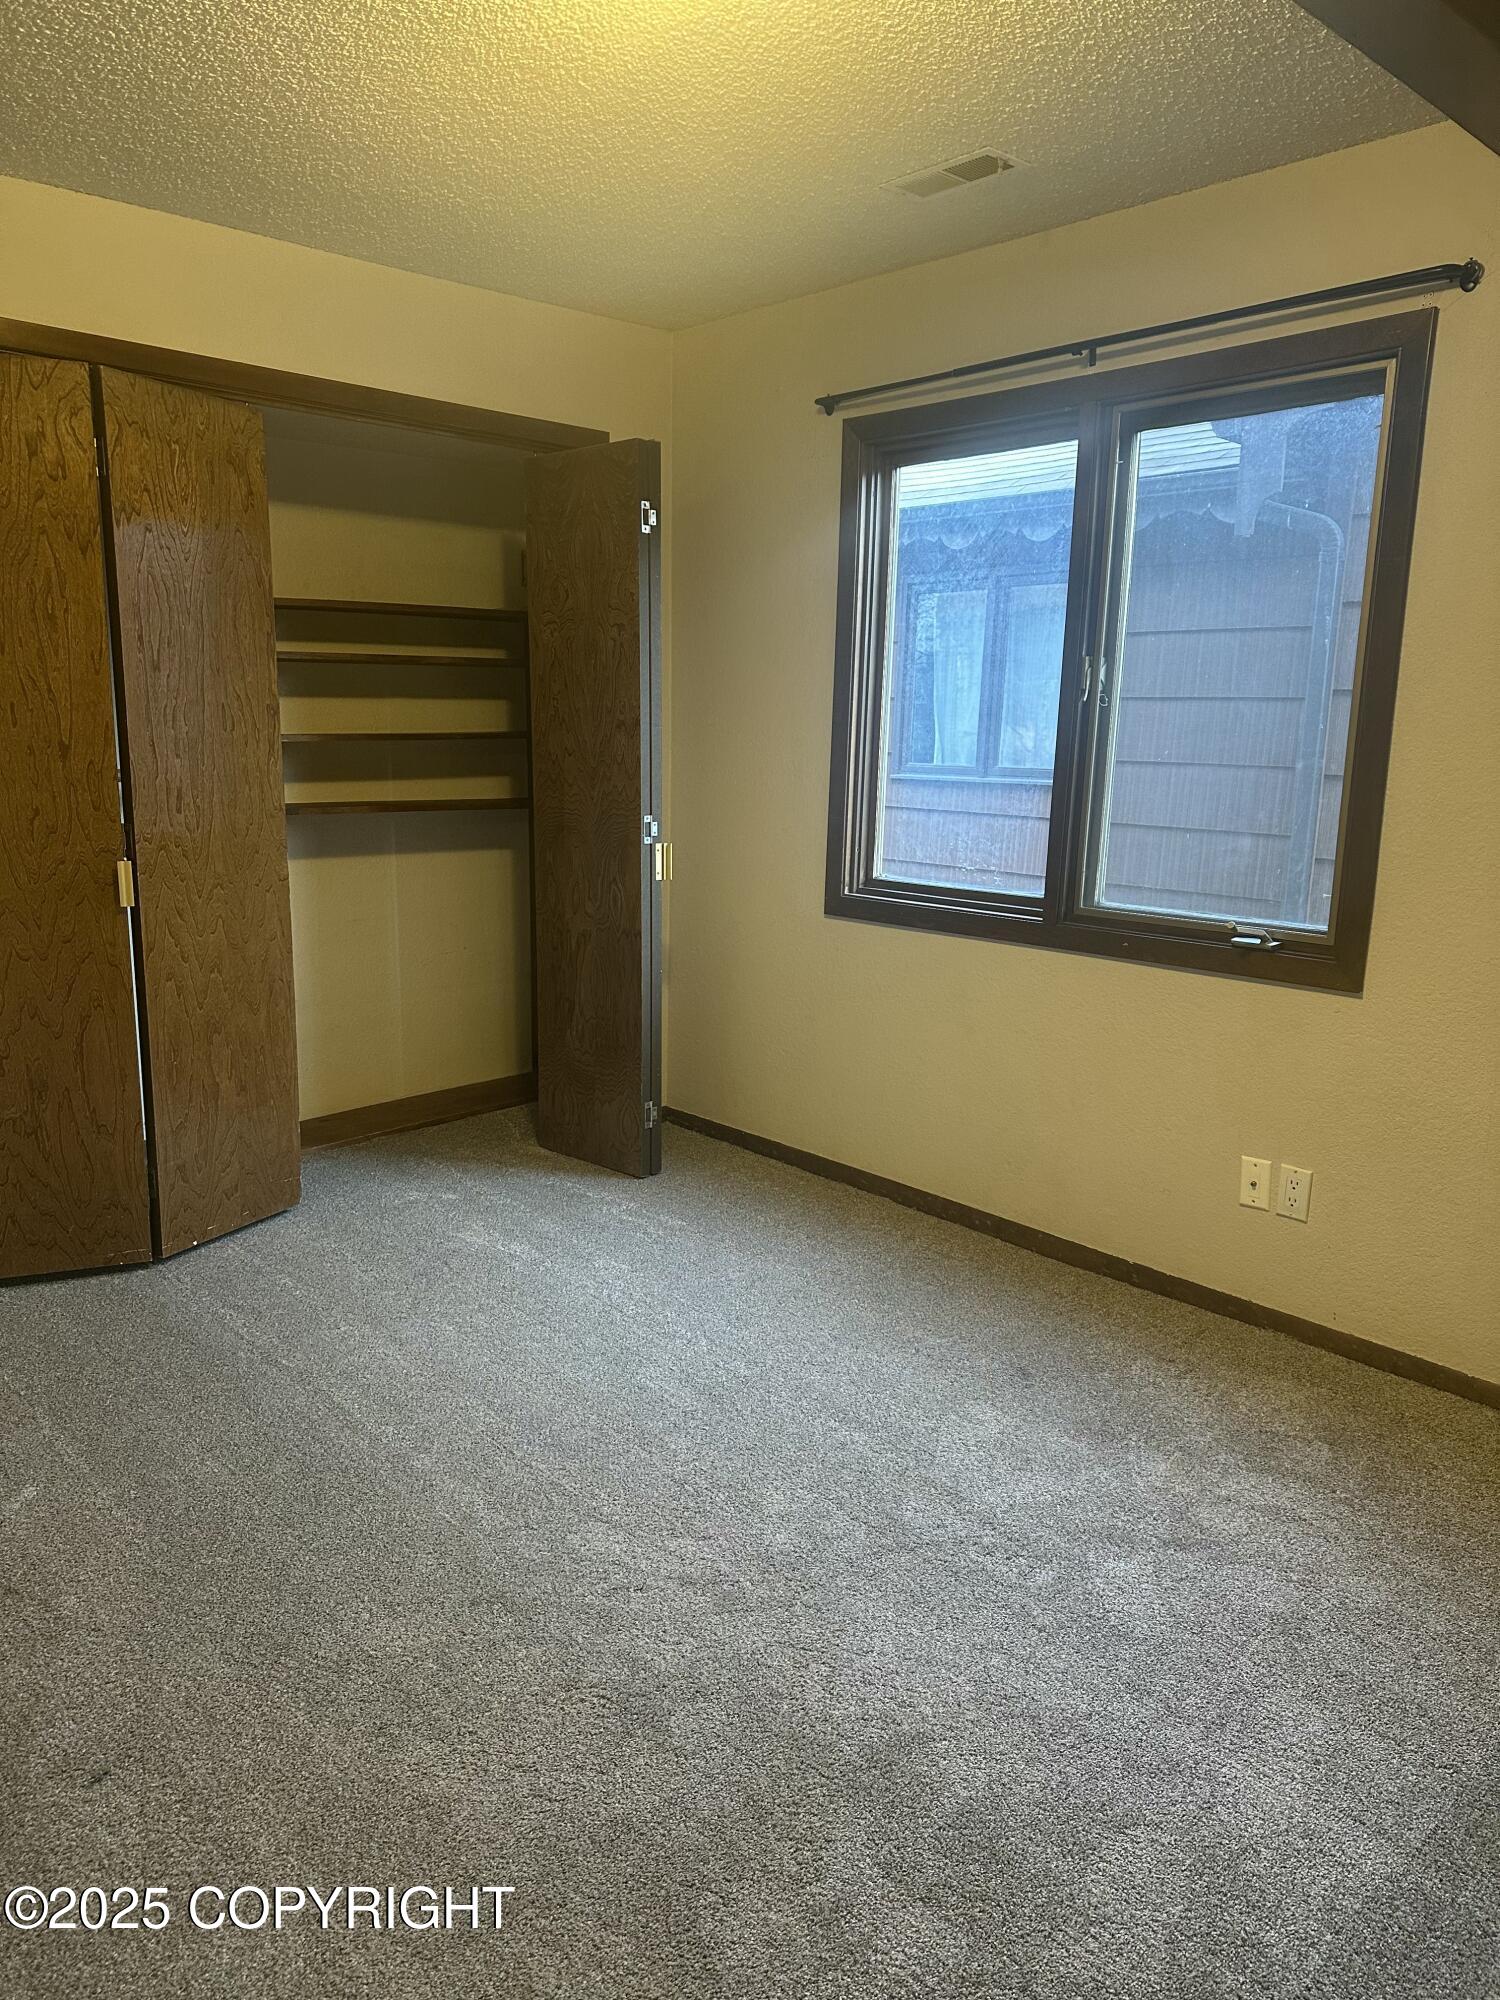
Empty carpeted bedroom with an open closet and a window.
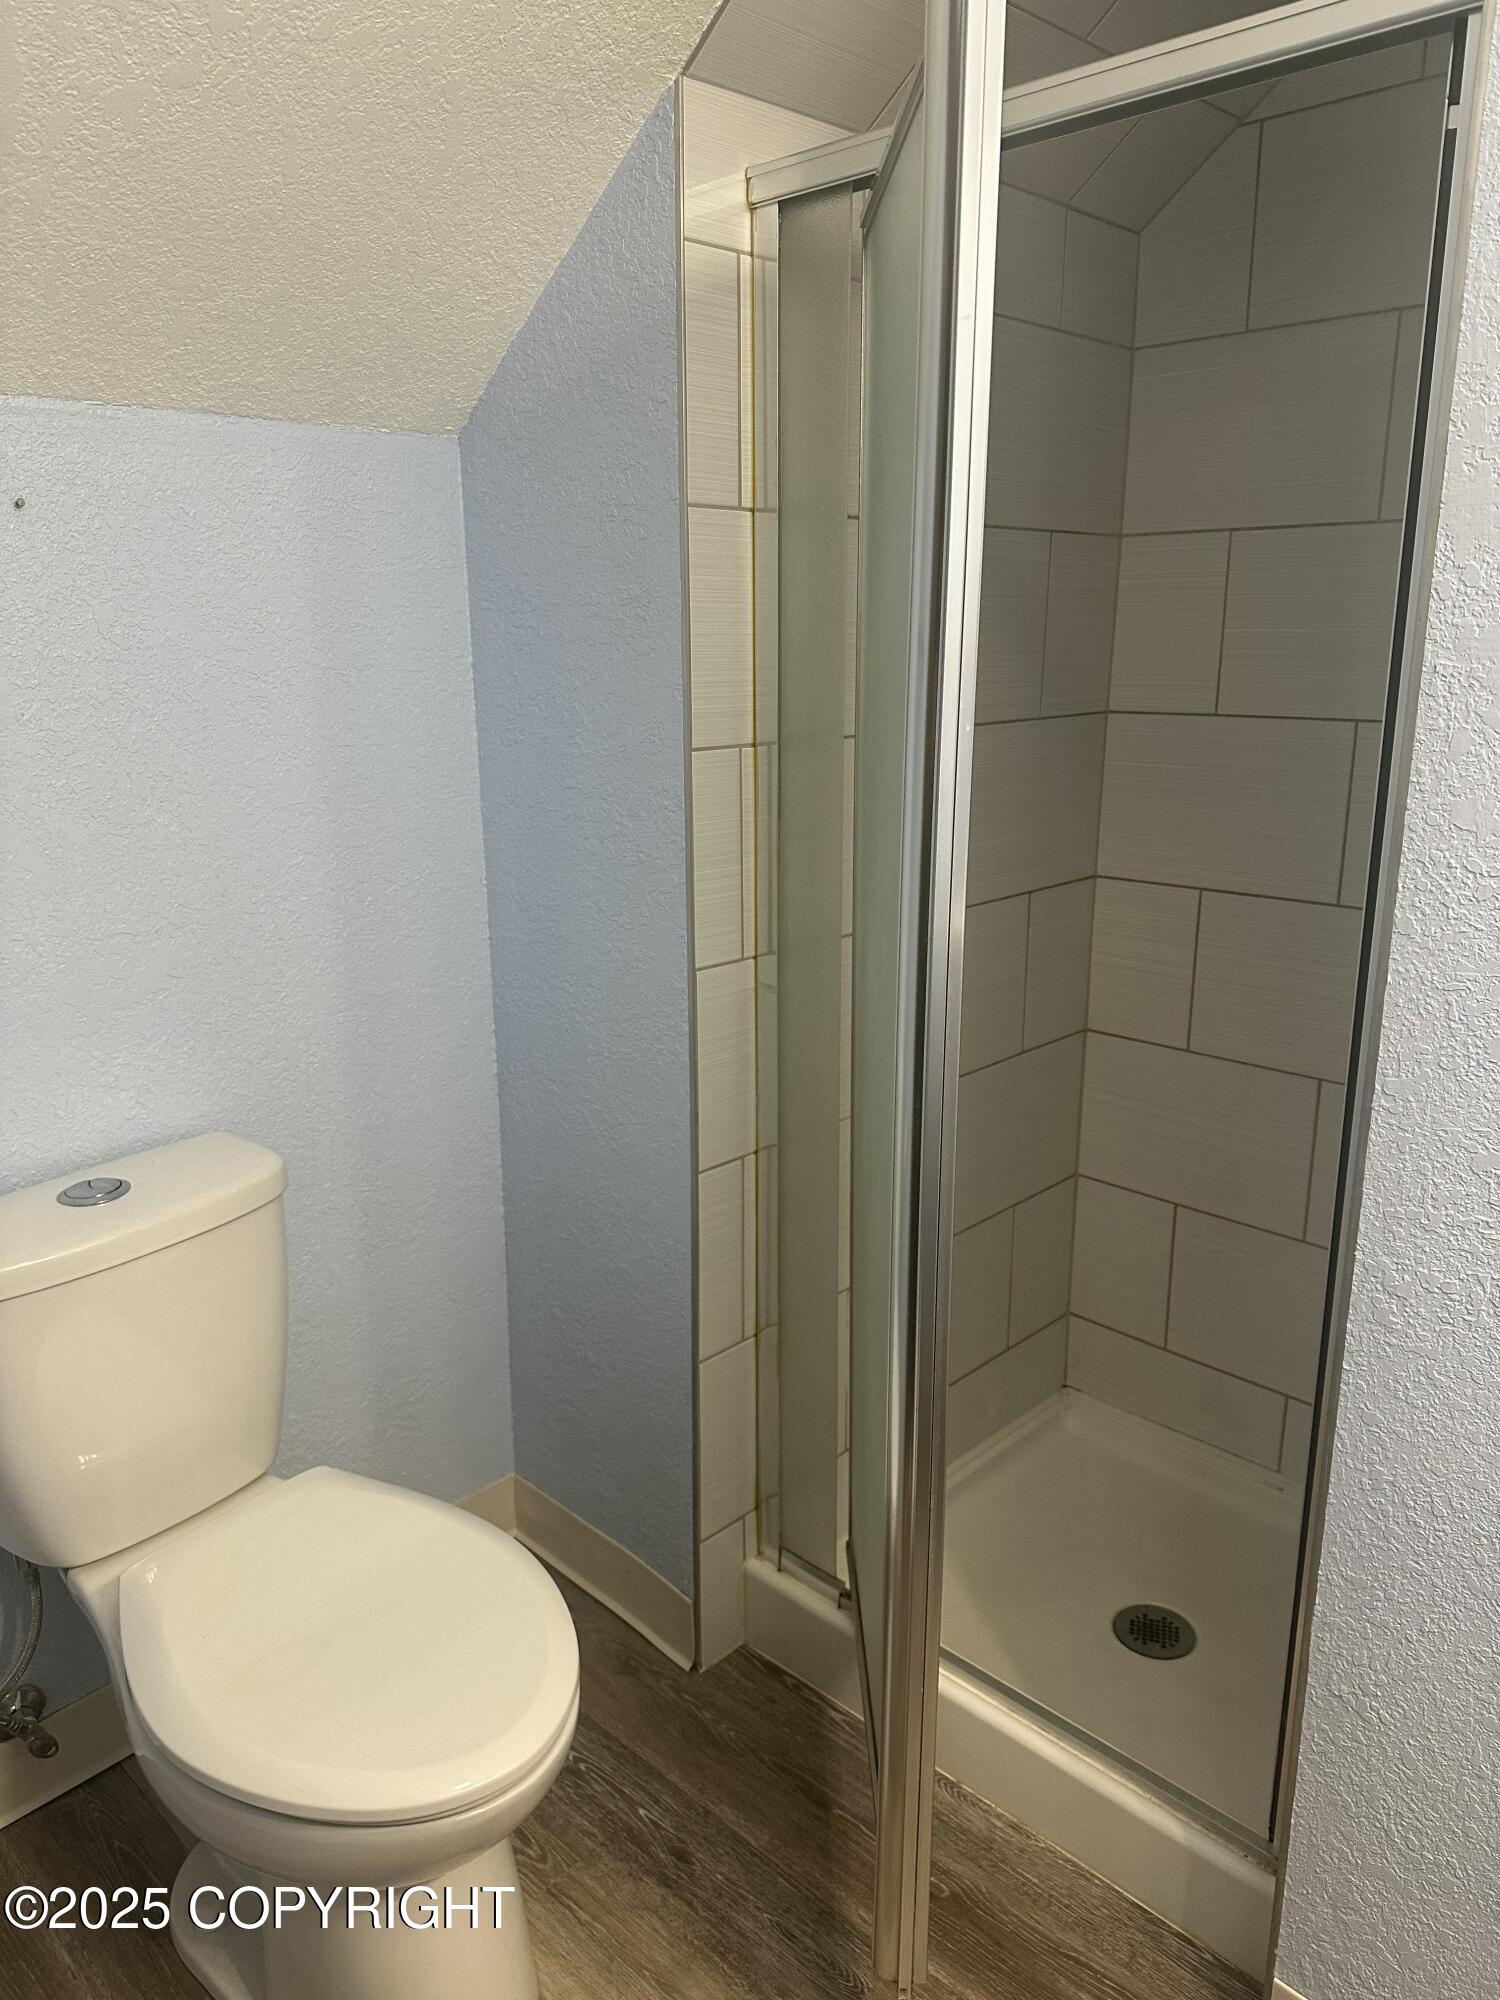
Bathroom with a glass-enclosed tiled shower beside a white toilet.
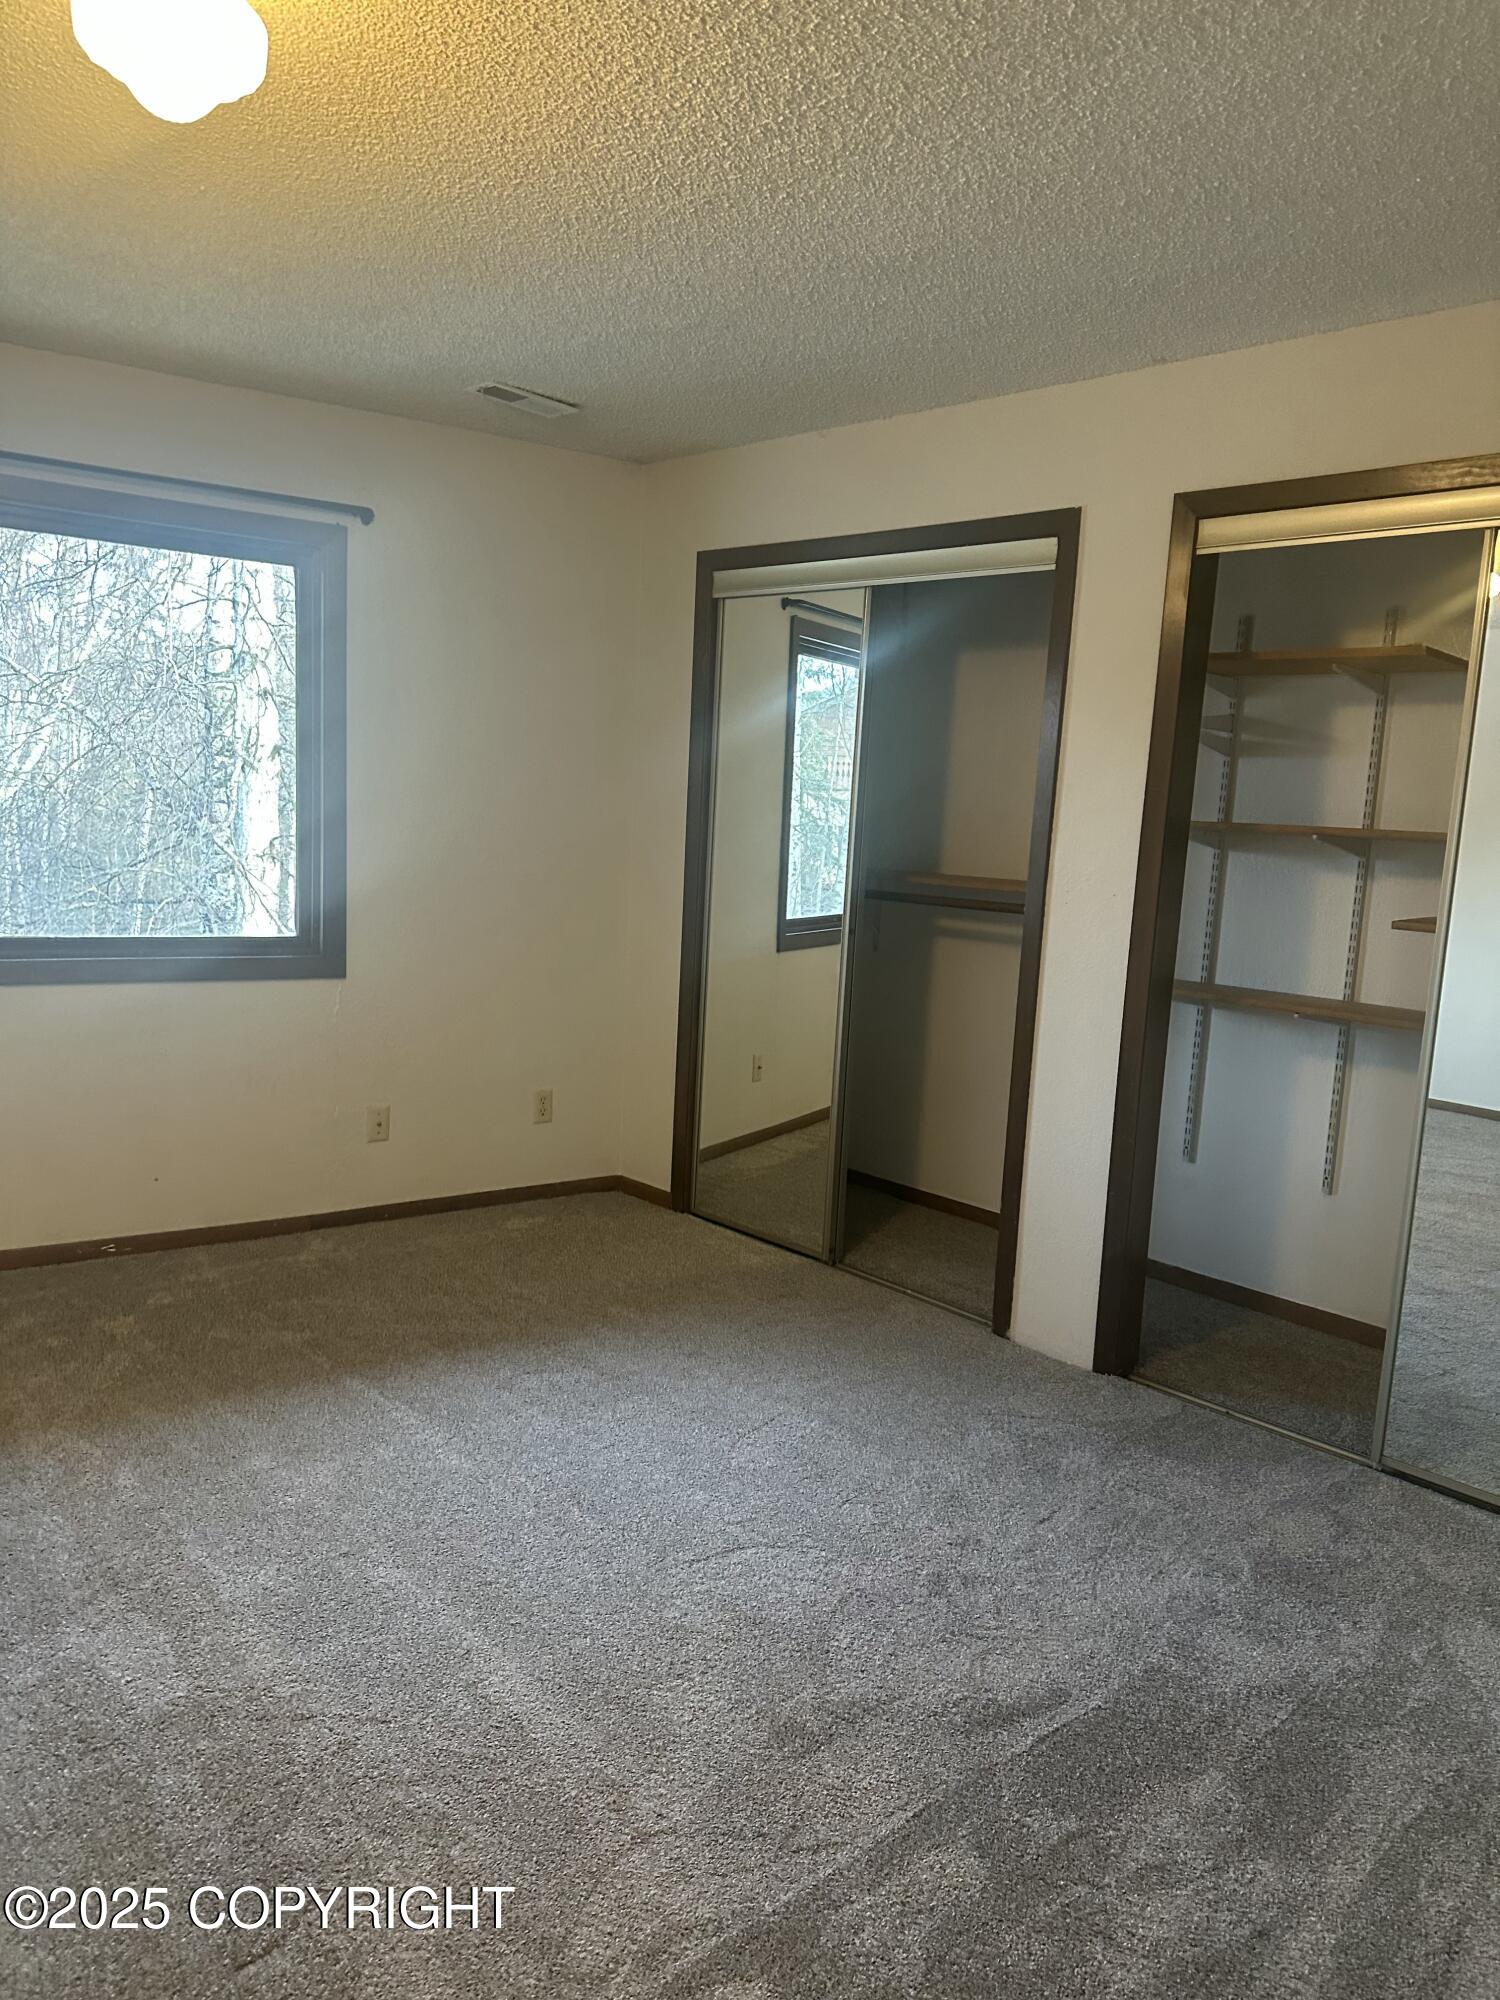
Carpeted bedroom with a large window and mirrored sliding closet doors.
Bathroom with a white toilet beside a tiled shower with a sliding glass door.
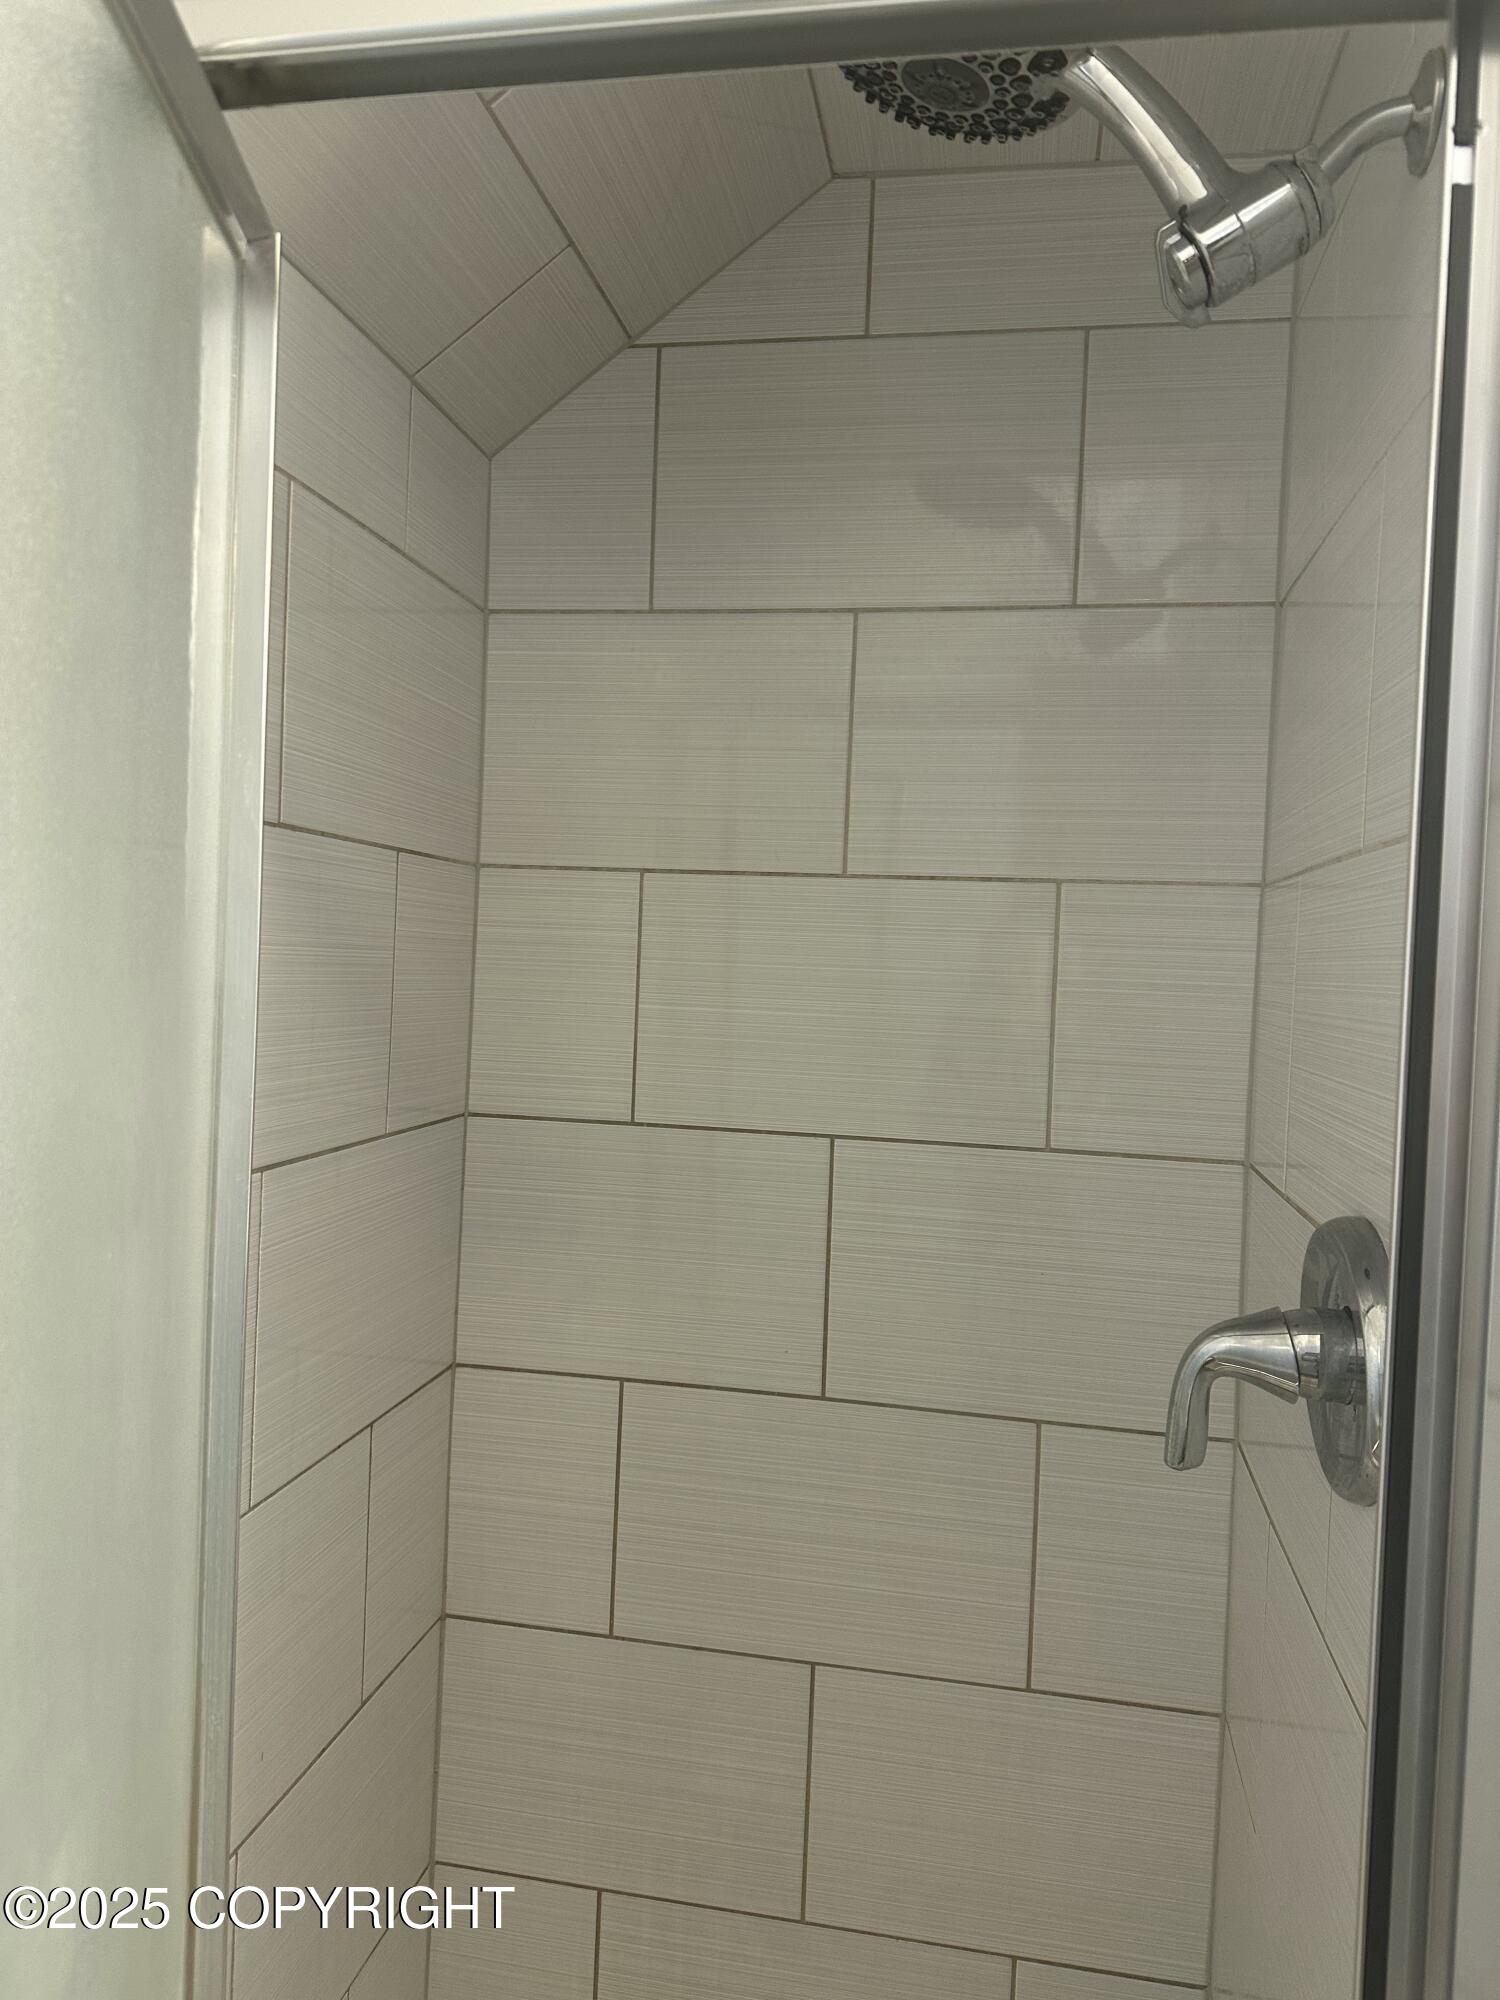
Tiled shower stall with a rainfall showerhead and chrome fixtures.
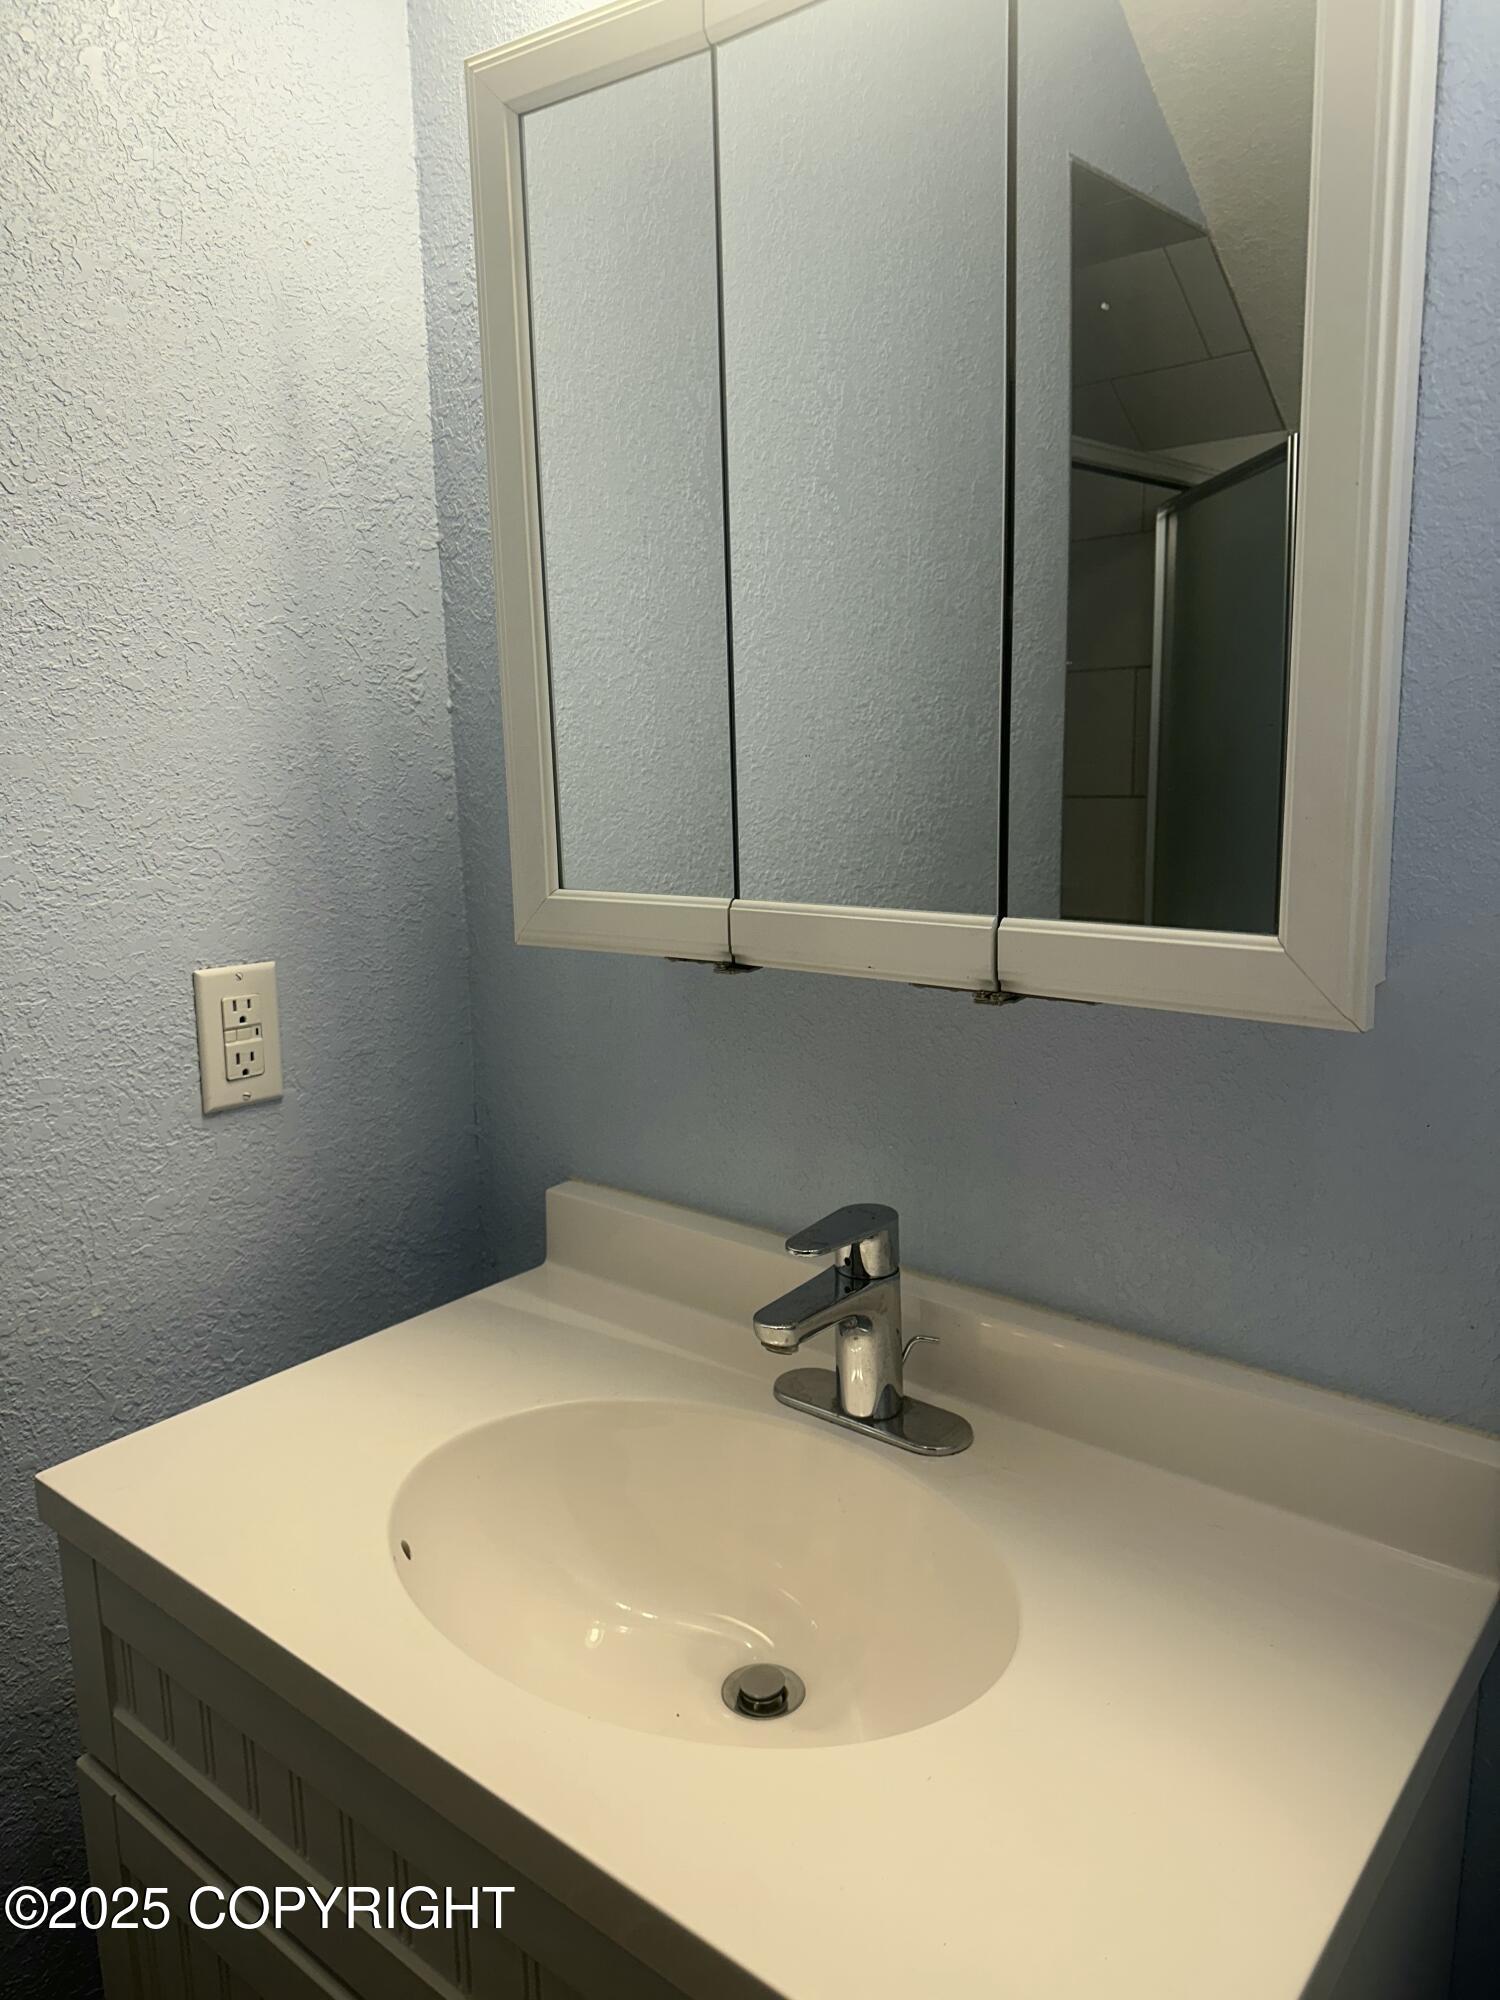
Bathroom vanity with an oval sink, chrome faucet, and mirrored medicine cabinet.
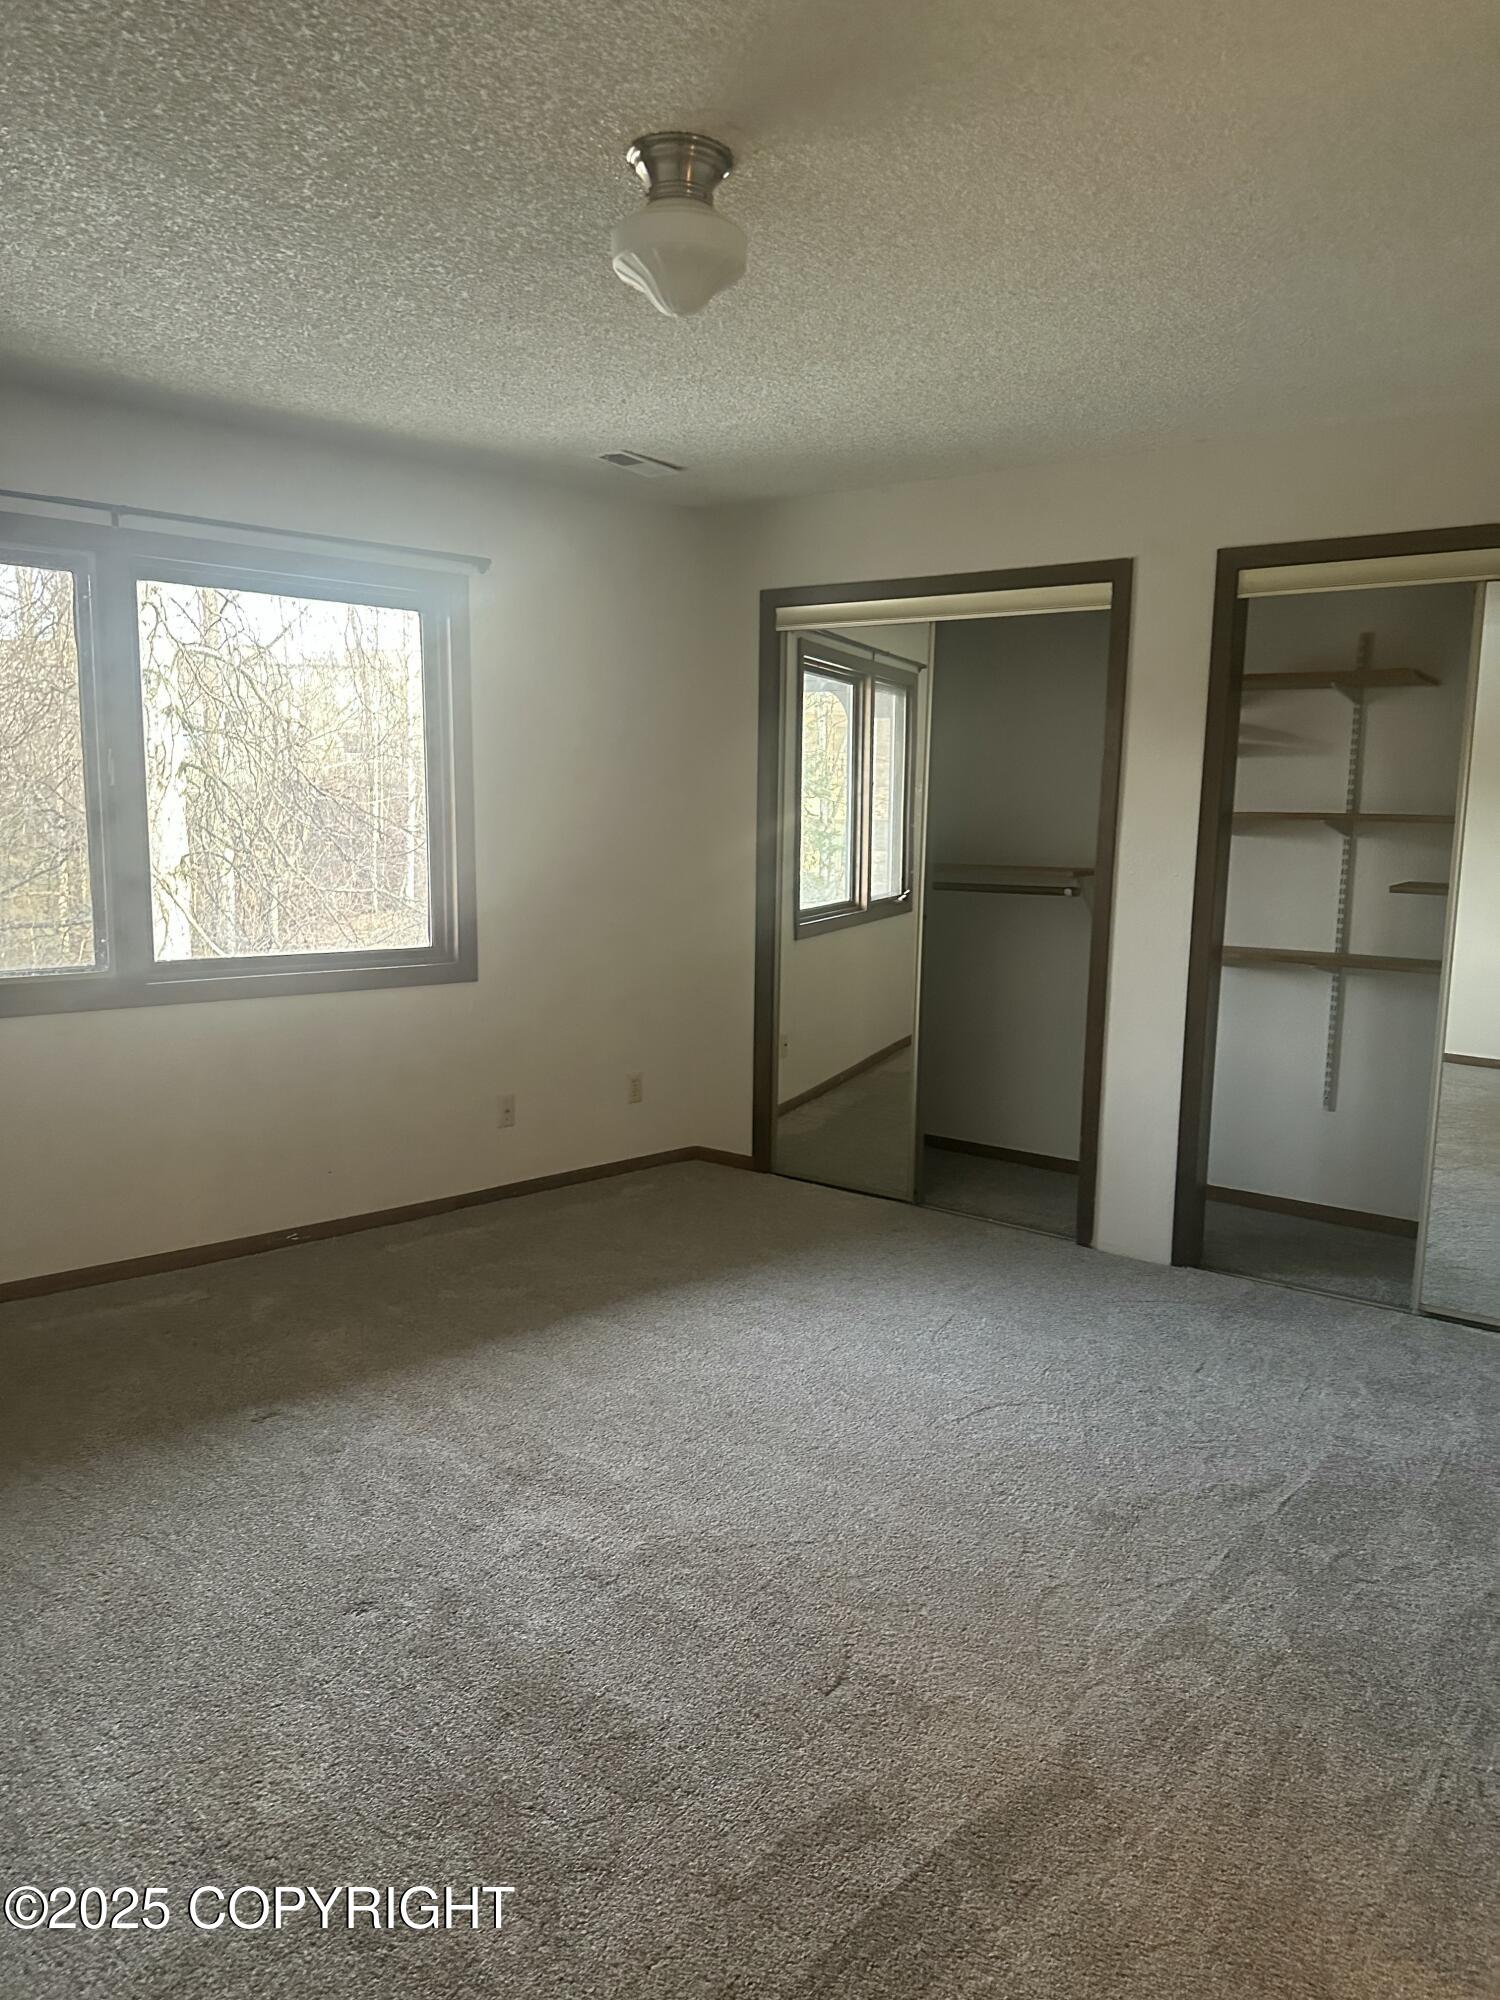
Empty bedroom with gray carpet, a window, and mirrored closet doors beside open shelving.
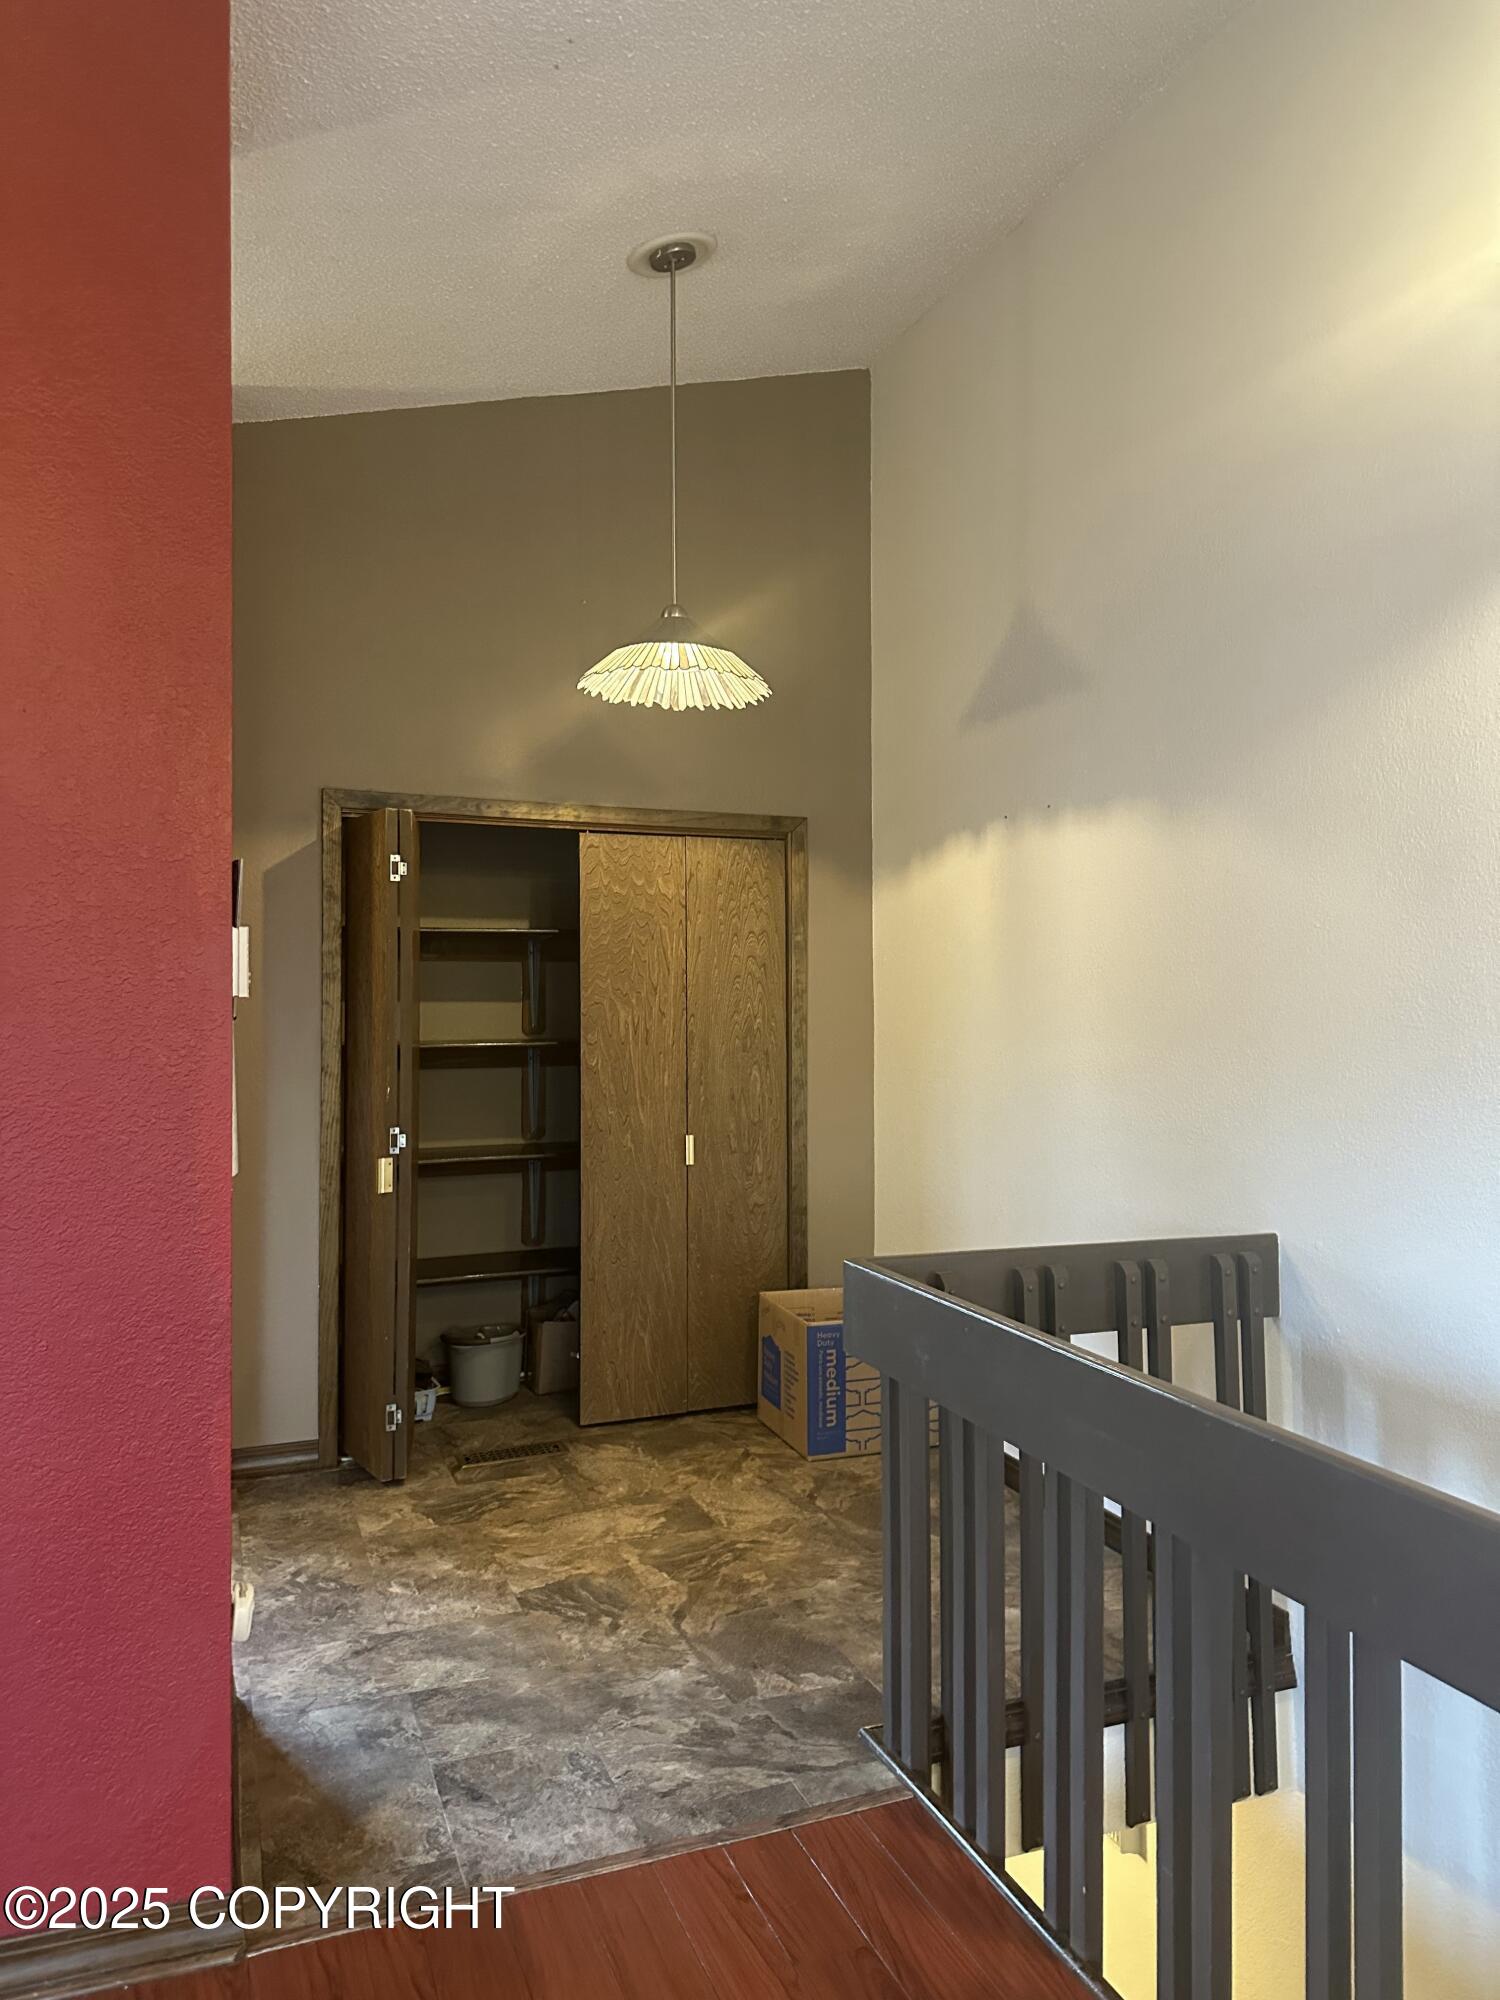
Interior landing with a tall wooden storage cabinet, tile flooring, and a dark stair railing.
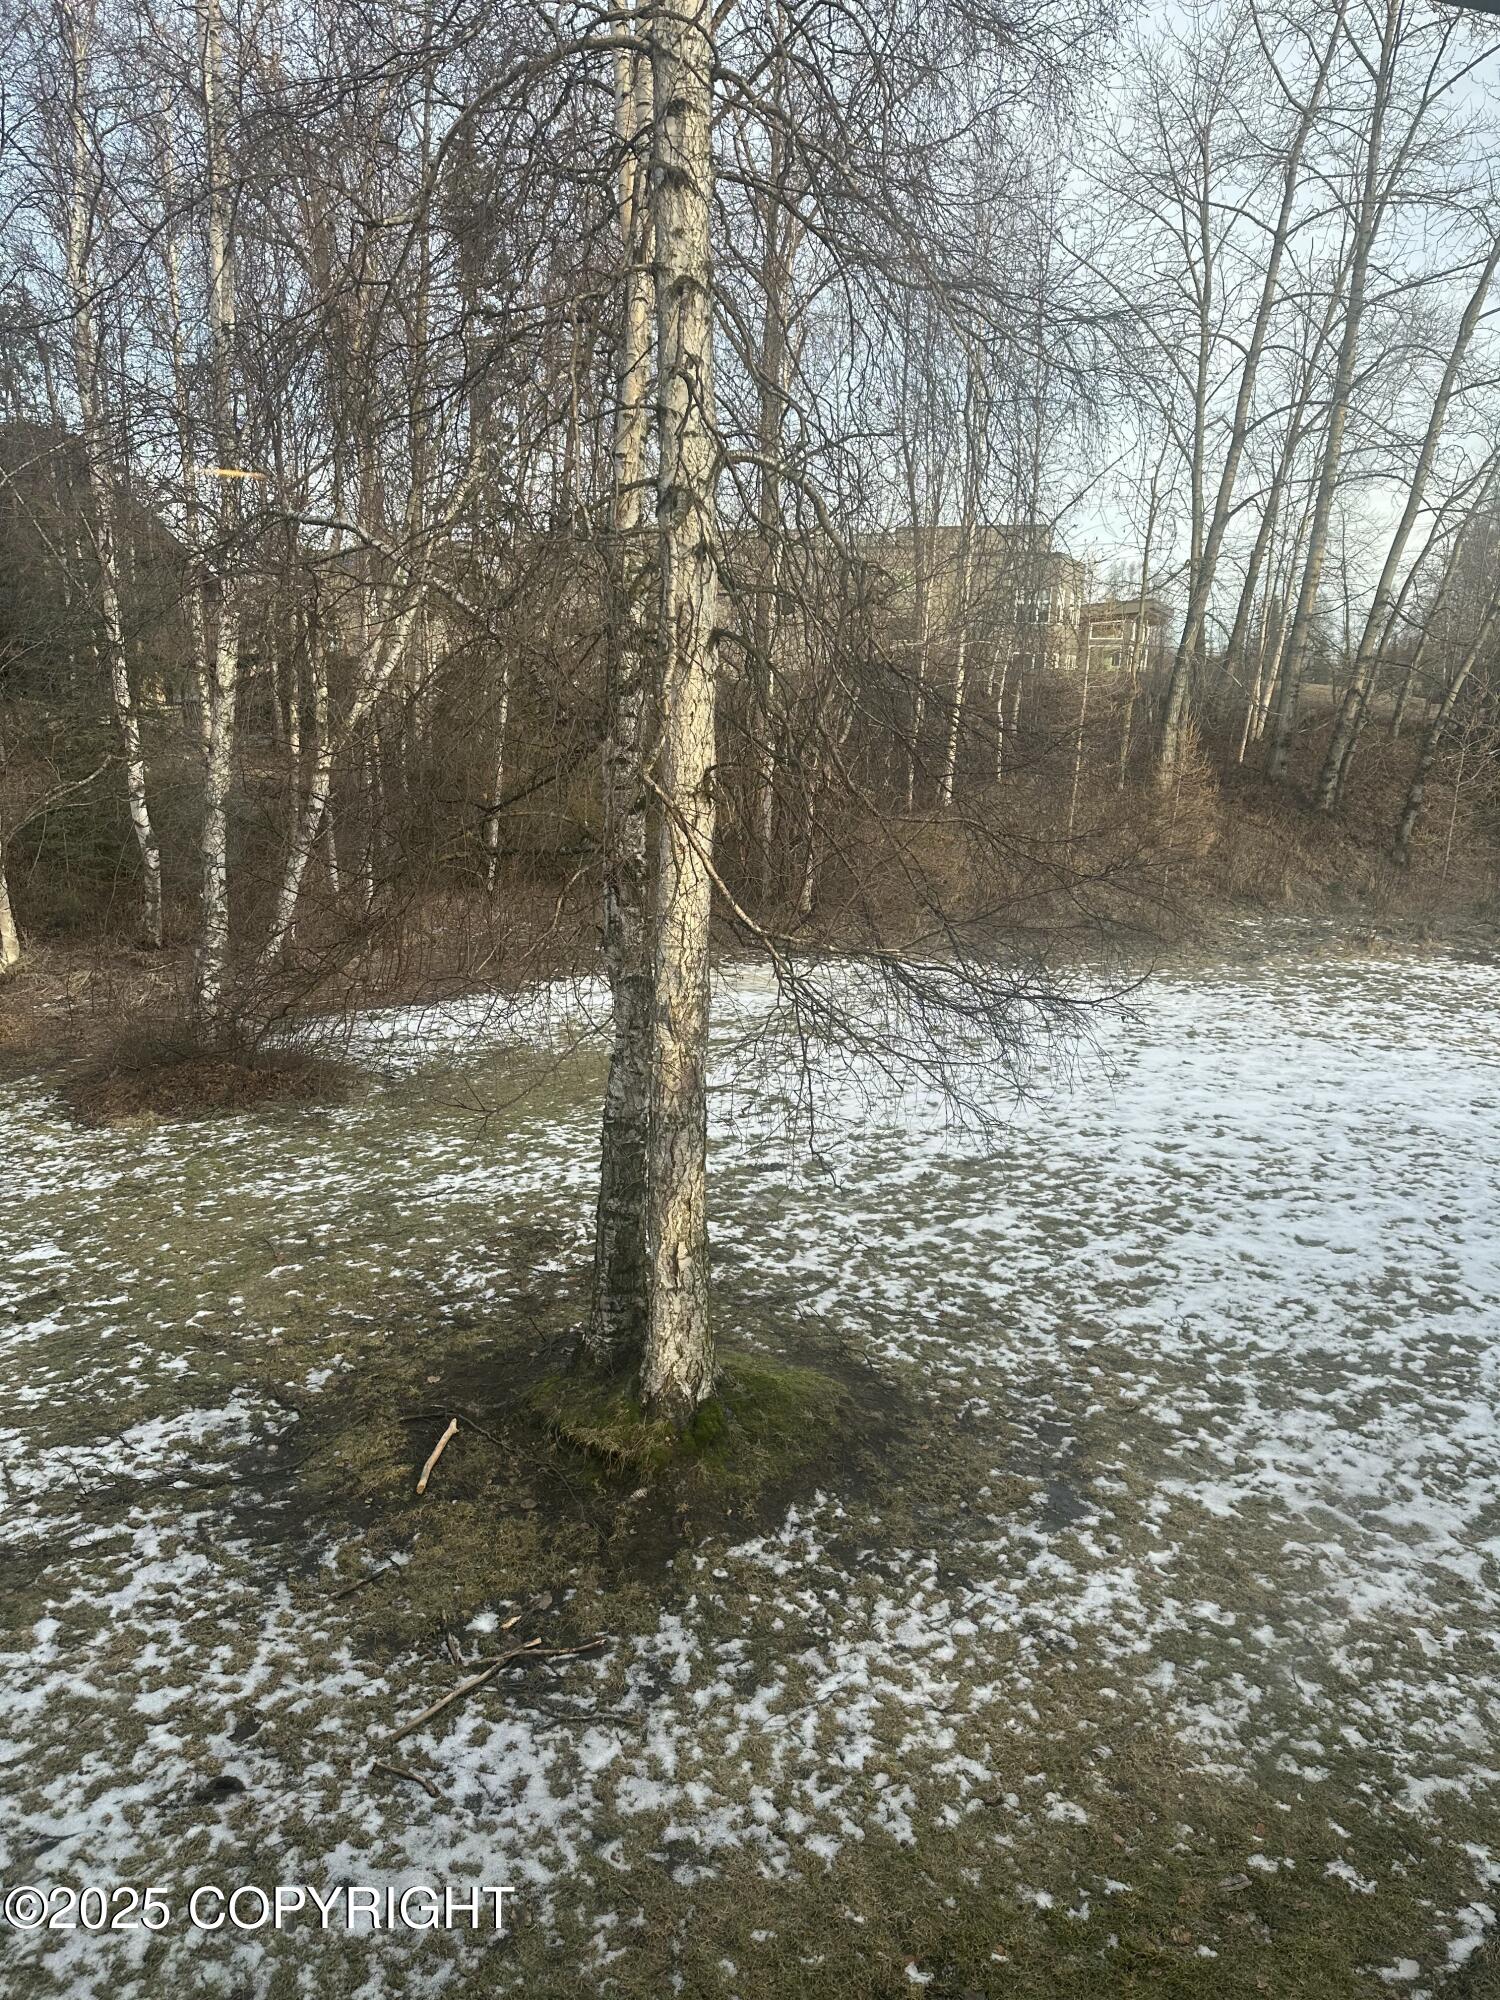
Snow-dusted yard with leafless trees and a building partly visible beyond.
SEE ALL PHOTOS
Brown condominium buildings and numbered carports beside an icy parking area.
Living room with a tiled fireplace, hardwood floors, and sliding glass doors to a balcony.
Kitchen with warm wood cabinets, mosaic backsplash, double sink, and large window.
Kitchen with stainless steel appliances, warm wood cabinets, and a dark mosaic backsplash.
Kitchen with a stainless steel refrigerator, warm wood cabinetry, and a mosaic tile backsplash.
Tiled fireplace with a dark wood mantel and reddish hardwood flooring.
Bathroom vanity with a white sink, framed mirror, and chrome faucet.
Bathtub with built-in shelves and a white shower surround.
Bathroom toilet beside built-in shelves and a metal toilet-paper stand.
Empty carpeted bedroom with an open closet and a window.
Bathroom with a glass-enclosed tiled shower beside a white toilet.
Carpeted bedroom with a large window and mirrored sliding closet doors.
Bathroom with a white toilet beside a tiled shower with a sliding glass door.
Tiled shower stall with a rainfall showerhead and chrome fixtures.
Bathroom vanity with an oval sink, chrome faucet, and mirrored medicine cabinet.
Empty bedroom with gray carpet, a window, and mirrored closet doors beside open shelving.
Interior landing with a tall wooden storage cabinet, tile flooring, and a dark stair railing.
Snow-dusted yard with leafless trees and a building partly visible beyond.
Listed by Audrey G Mason with RE/MAX Dynamic Properties - Eagle River Branch
Sold

4711 Mills Drive # 101 Unit: #101

4711 Mills Drive # 101 Unit: #101, Anchorage, AK 99508

Beautiful 2 BR, 1 3/4 Bath condo. Large master BR with private bath, Spacious living room w/ soaring ceilings, fireplace and deck. Kitchen has solid surface counter tops , tiled backsplash and a large pantry. Top floor unit in great condition Great location. RV Parking, common garden and close to UMED area. off leash dog park included. two dogs ok. APU walking trails right near by. Hurry!

2
beds

2
baths

1,352 Sq.Ft. LIVING AREA

Audrey Mason

Audrey Mason

Brent Mason

Brent Mason

Features & Amenities

Interior

  • total bedrooms2
  • Total bathrooms2
  • full bathroom1
  • three quarter bathroom1
  • Laundry room Washer /Or Dryer Hookup
  • Flooring Luxury Vinyl
  • APPLIANCES Washer/Dryer, Dishwasher, Disposal, Refrigerator
  • other interior Features Fireplace, Vaulted Ceiling(s), Pantry, Solid Surface Counter

Area & Lot

  • Status Sold
  • Date Sold May 23, 2025
  • Living Area1,352 Sq.Ft.
  • Total Area1,352 Sq.Ft.
  • MLS® ID25-2304
  • TypeCondo
  • YEAR BUILT1979
  • NeighborhoodAnchorage
  • View DescriptionMountain(s), Partial
  • Elementary SchoolCollege Gate
  • Middle SchoolWendler
  • High SchoolBettye Davis East Anchorage

Exterior

  • utilitiesCable Connected, Cable Available, Electric
  • roofAsphalt
  • lot featuresLevel
  • parkingNone
  • sewerPublic Sewer
  • SubstructureConcrete Perimeter

Financial

  • Price Upon Request
  • Zoning R3 - Multiple Family Residential

Anchorage

Explore

Work With Us

We are highly committed to providing you with the best service and a professional team available to search for your home.

Follow Us on Instagram