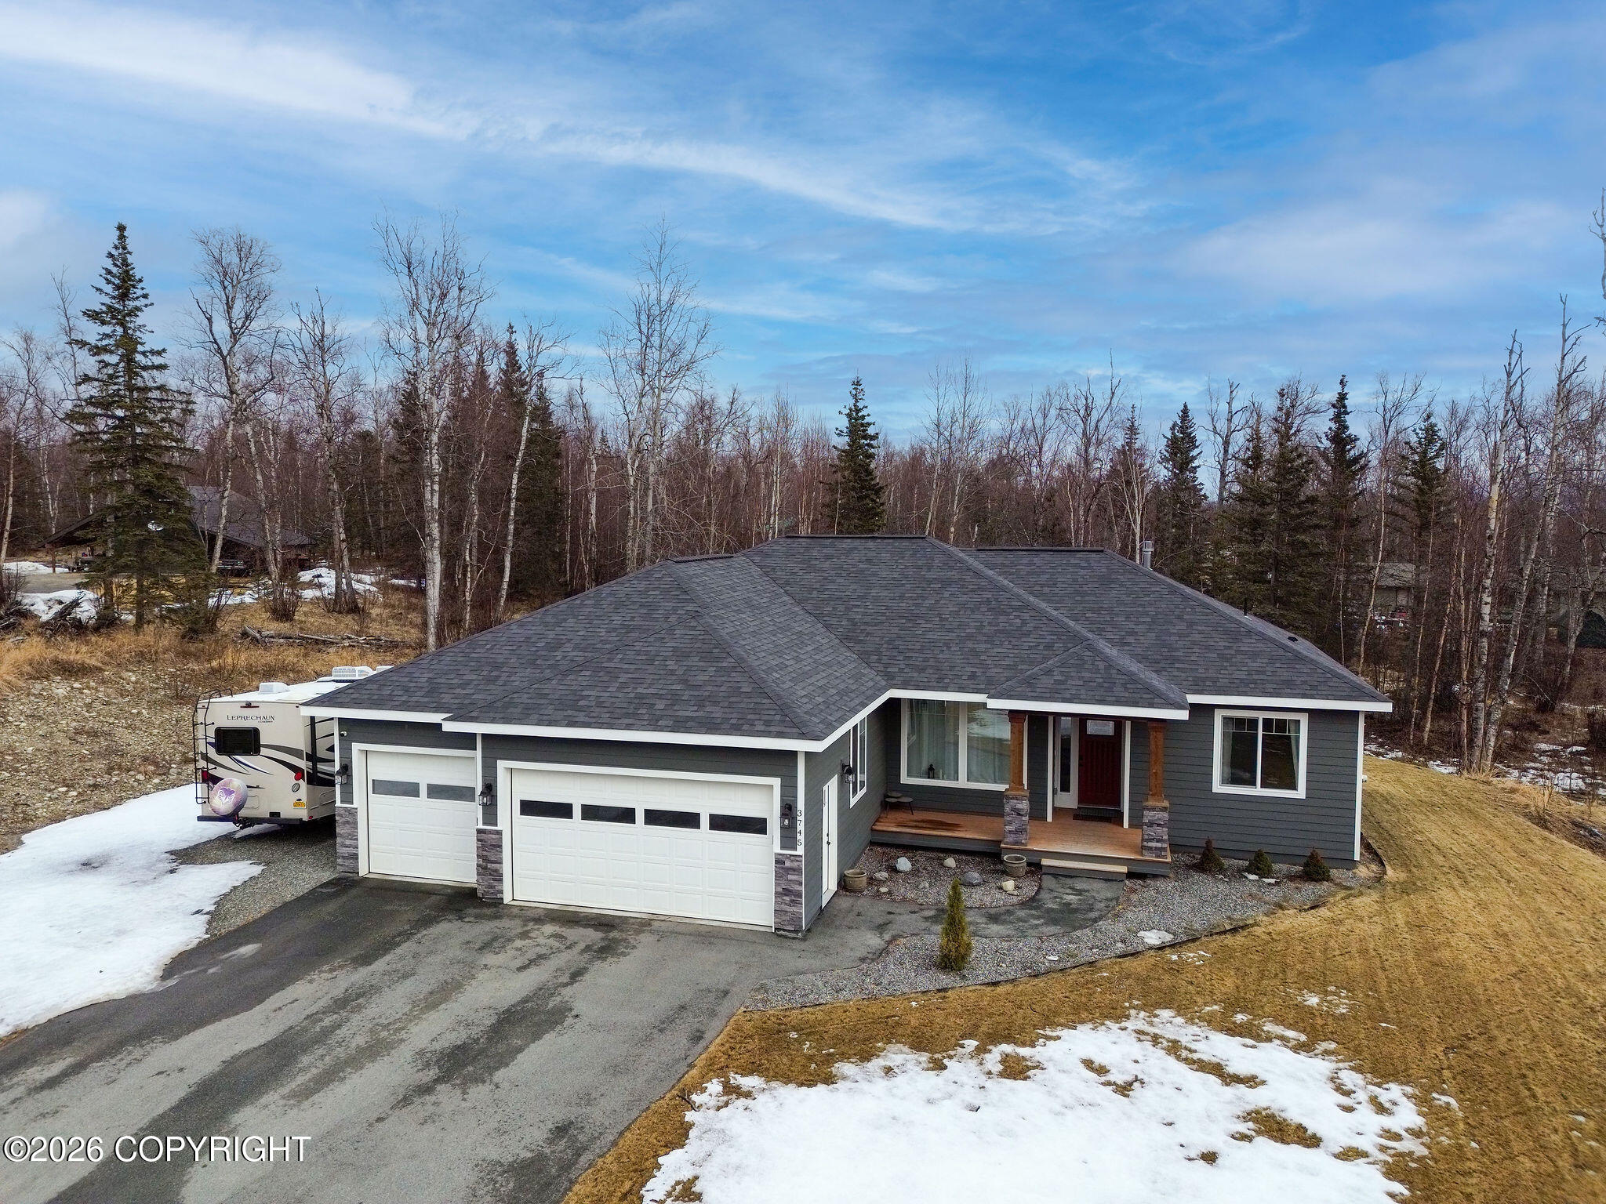
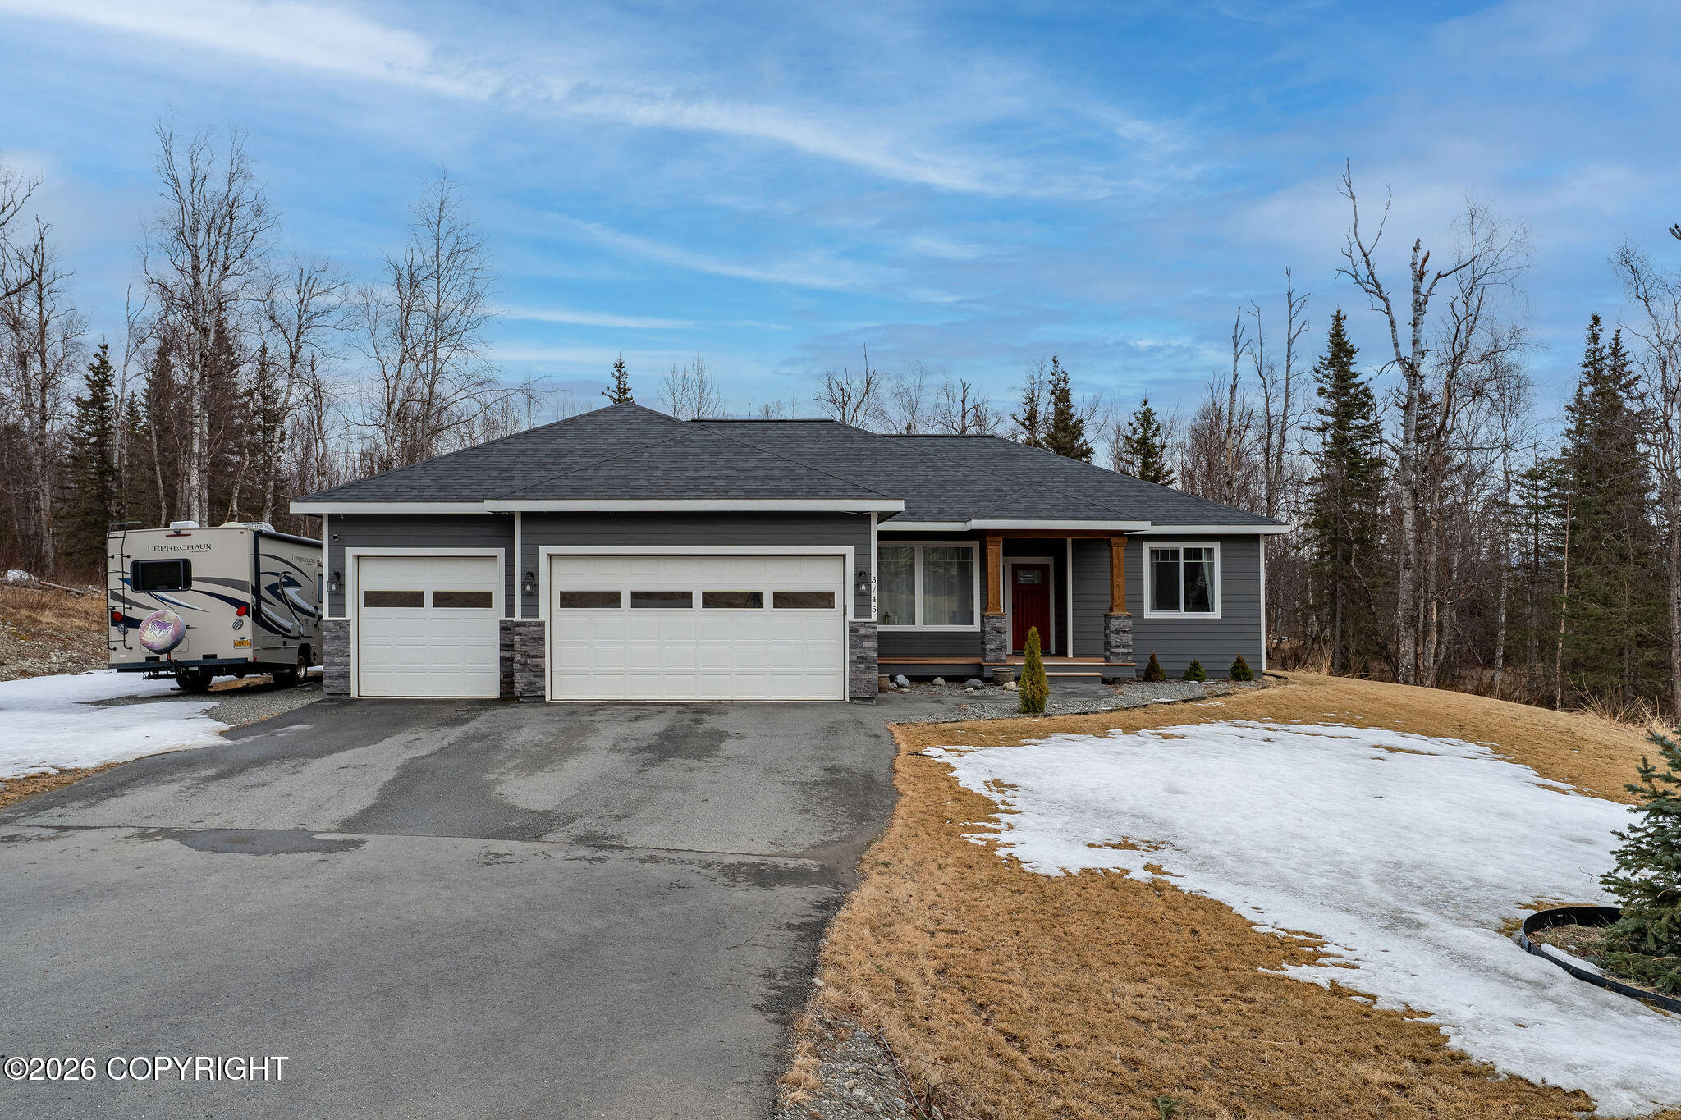
Gray single-story home with a large two-car garage, covered porch, and patchy snow.
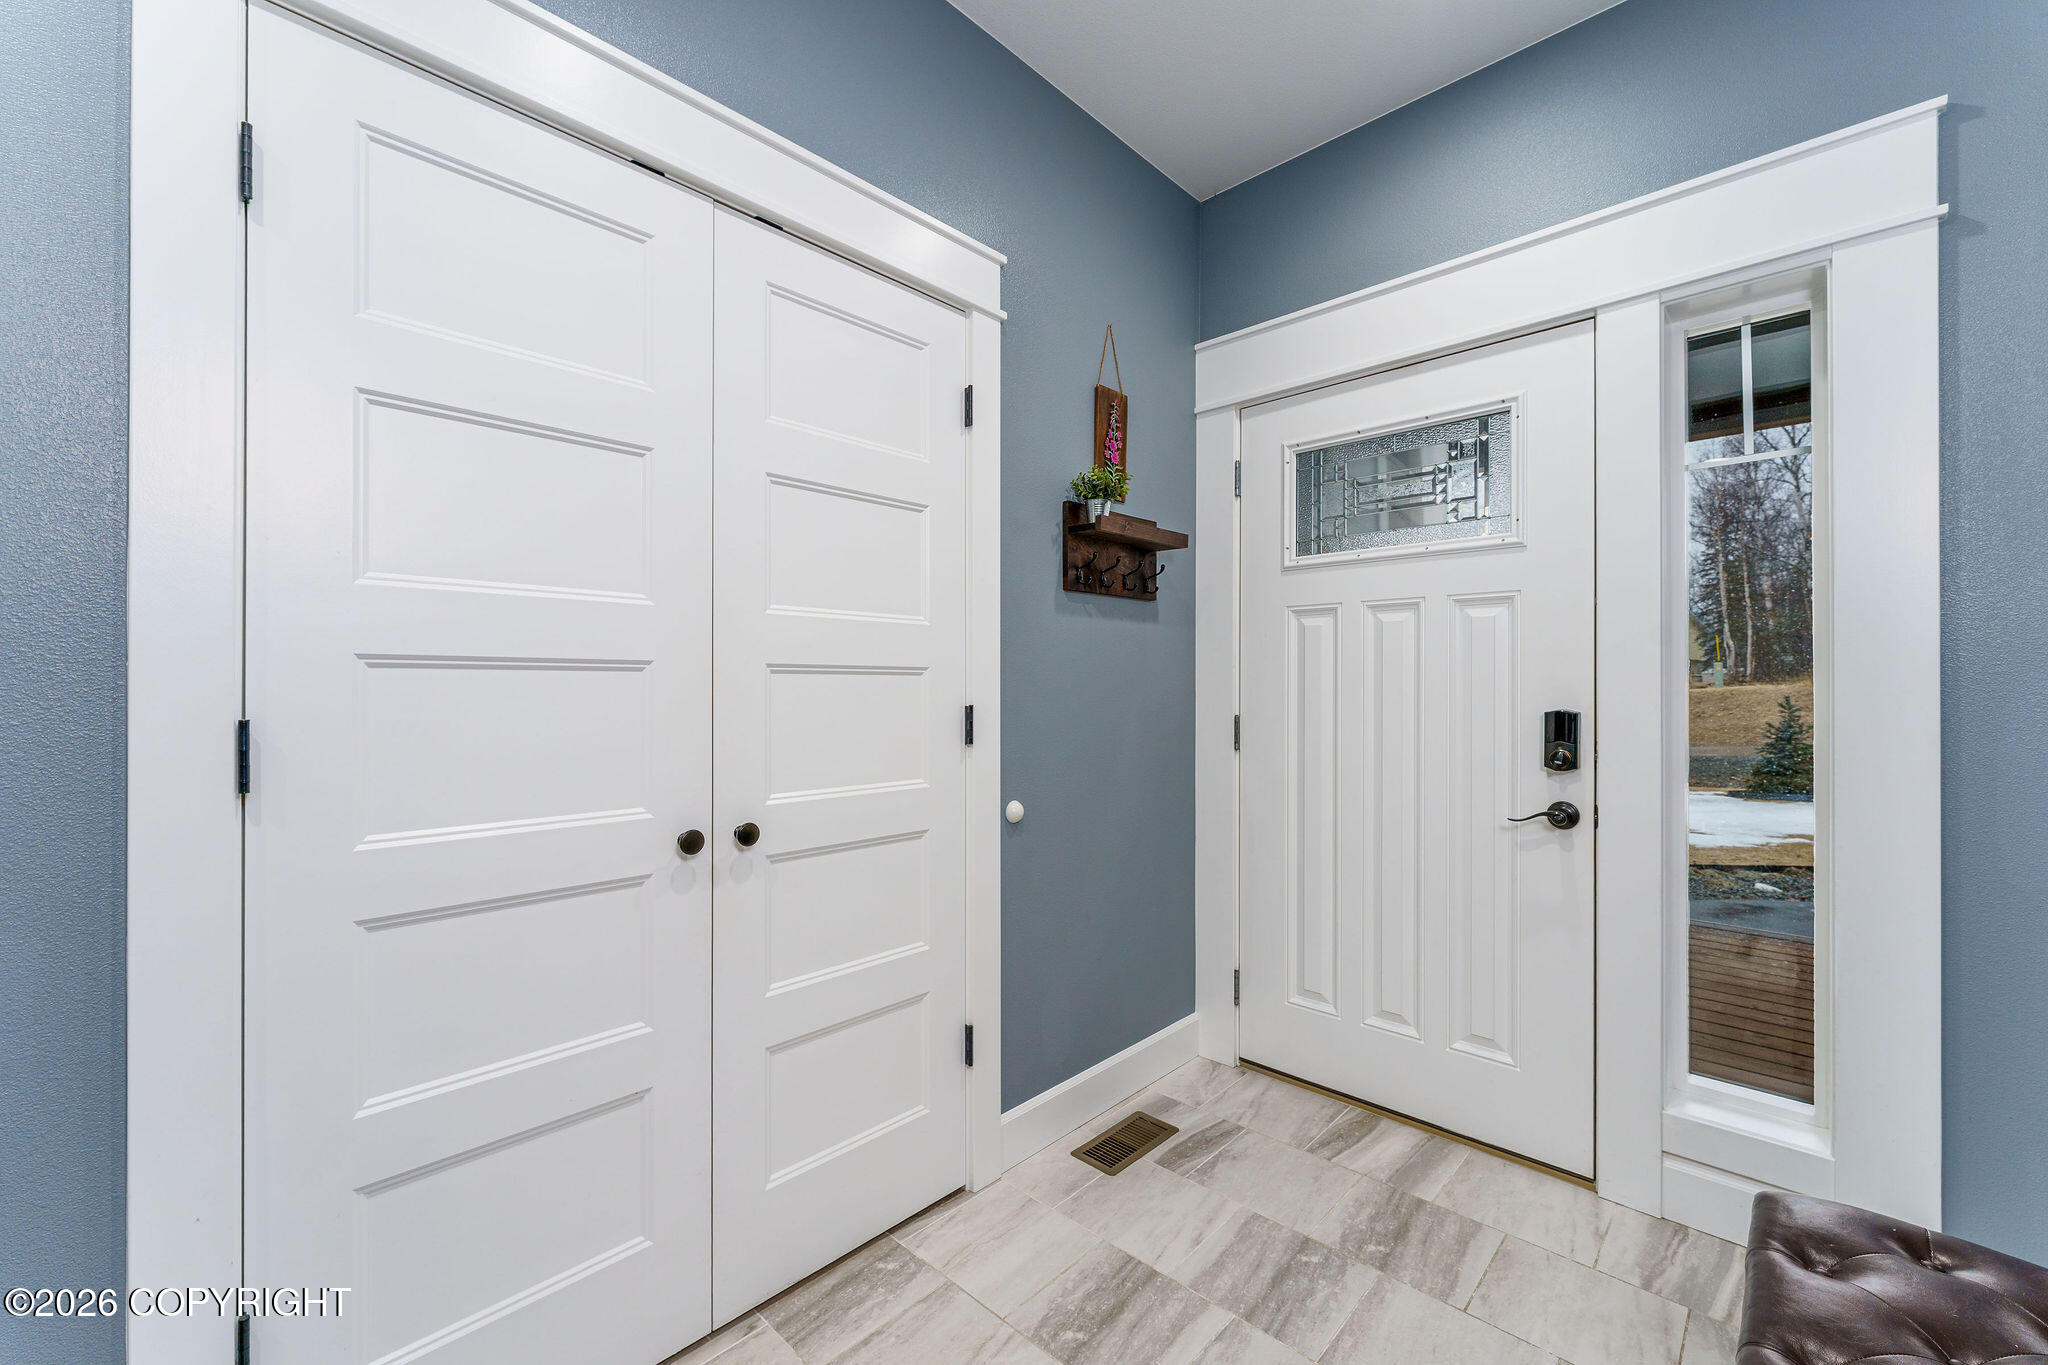
Entryway with white paneled front door, sidelights, and matching closet doors against blue-gray walls.
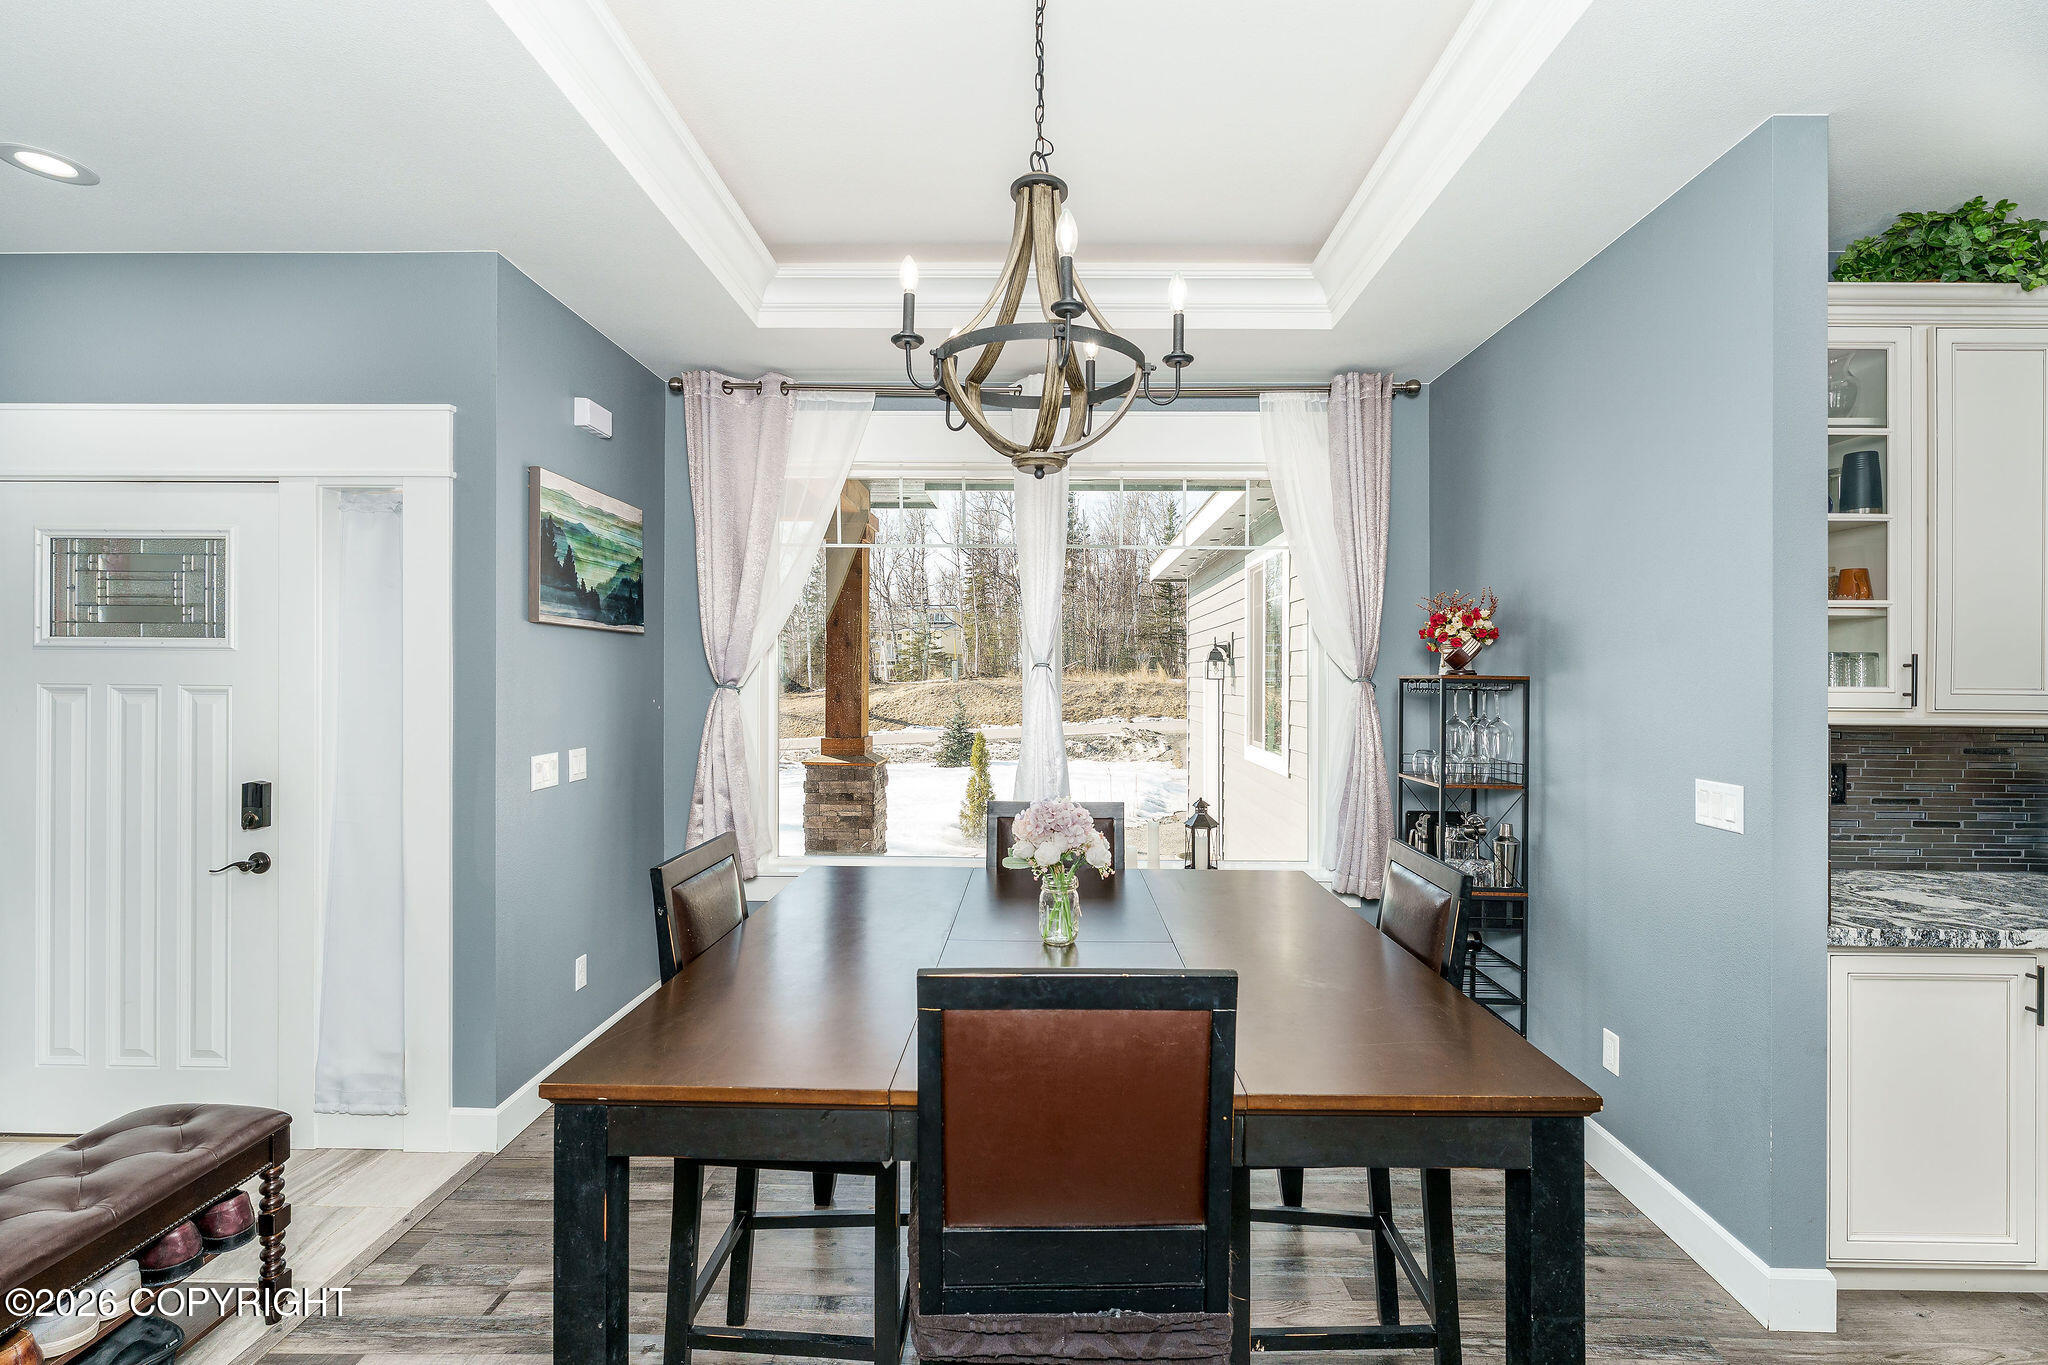
Dining room with a dark wood table, blue-gray walls, and large windows overlooking a snowy yard.
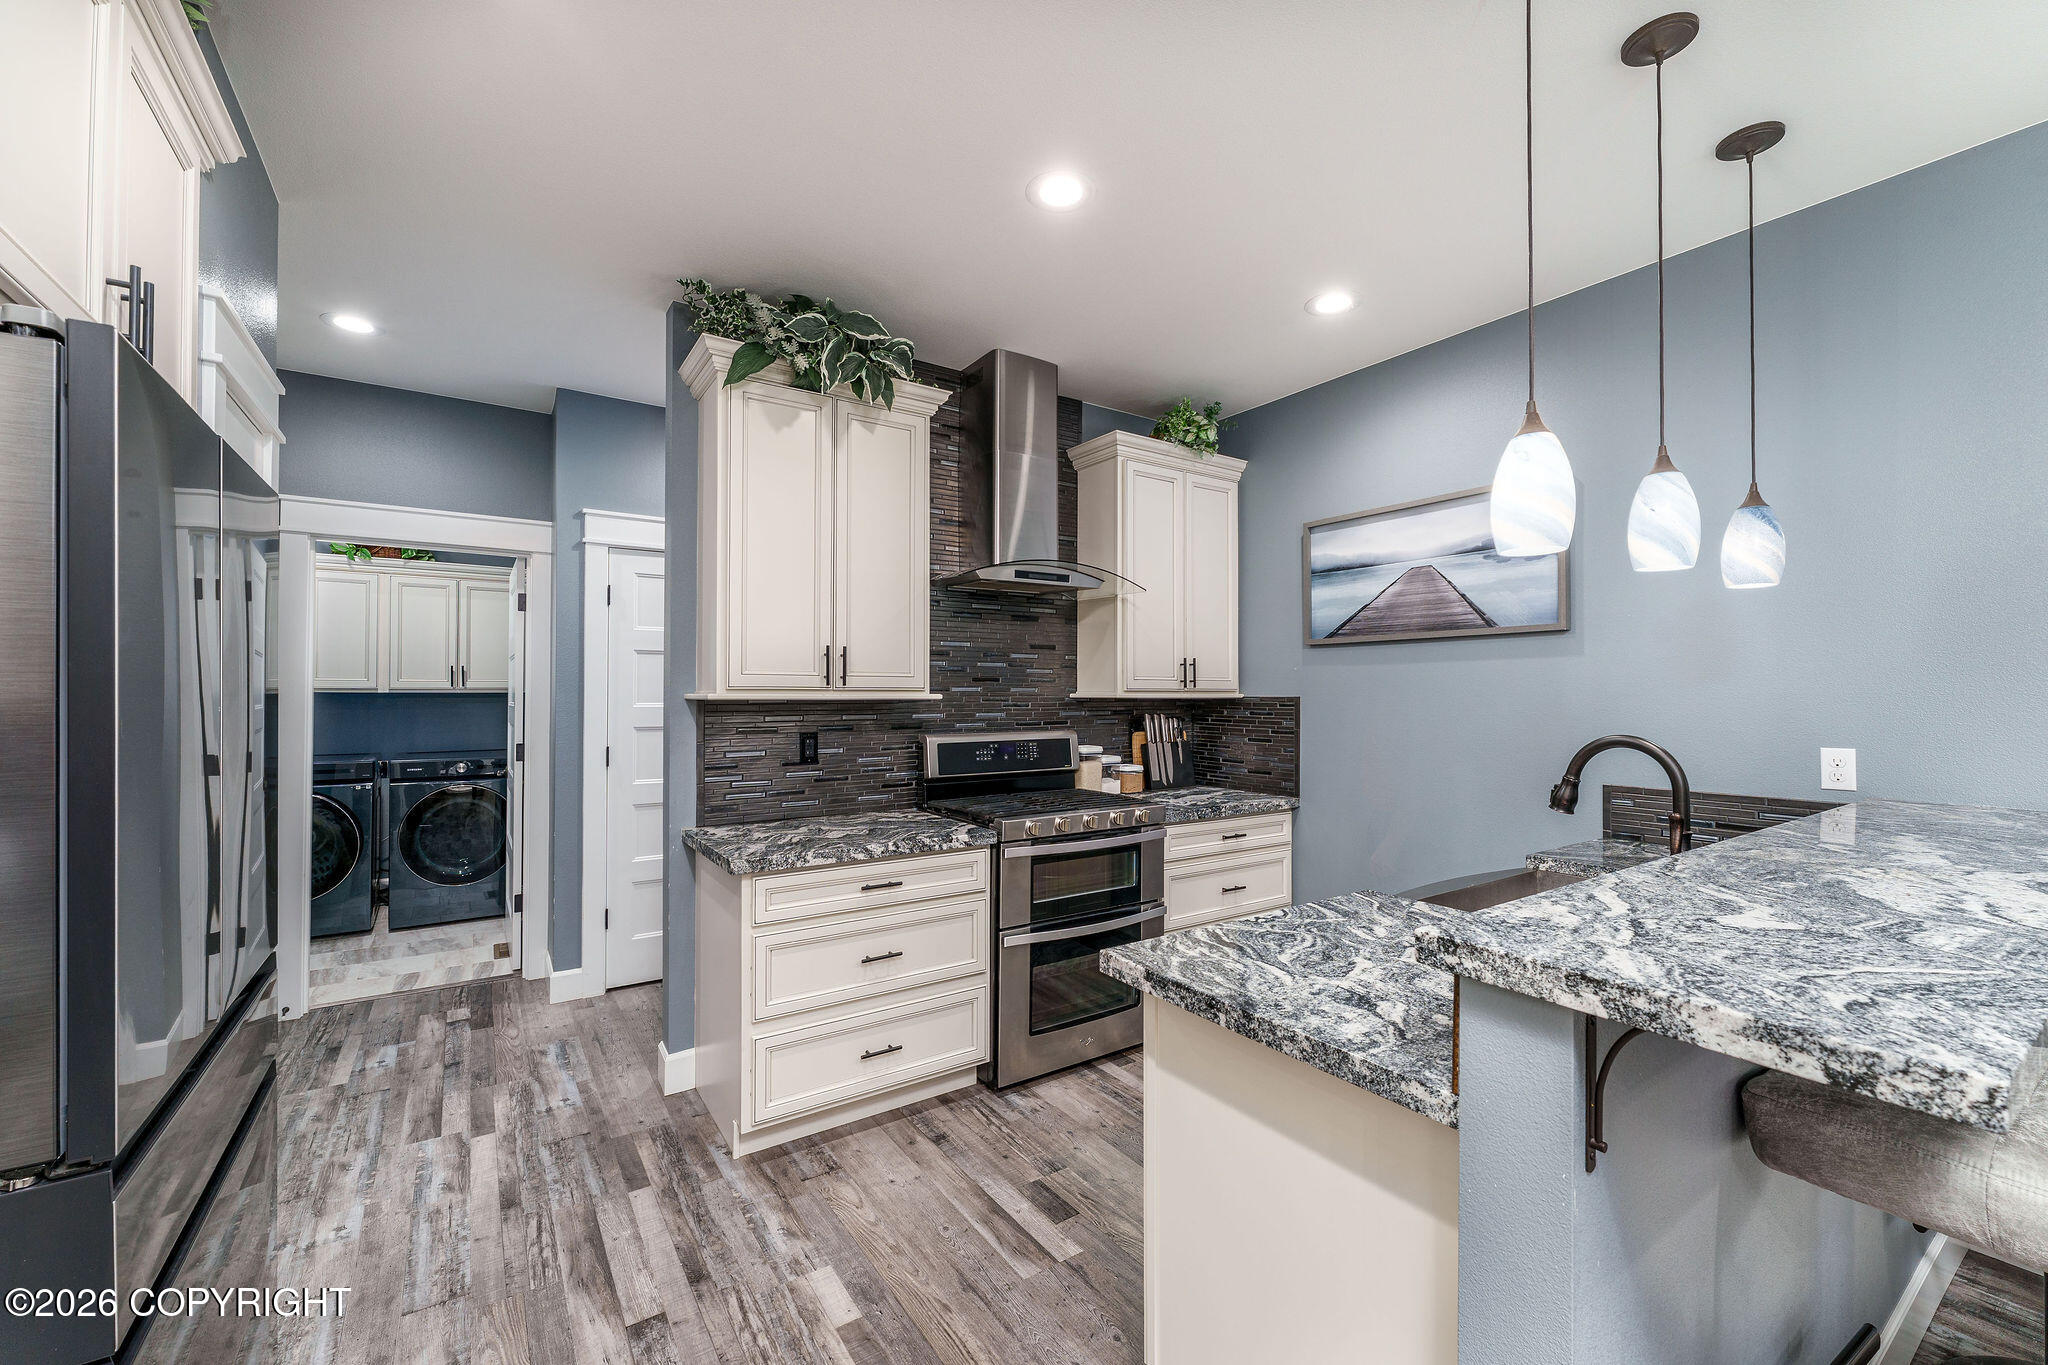
Kitchen with white cabinetry, granite island, stainless appliances, and a laundry room doorway.
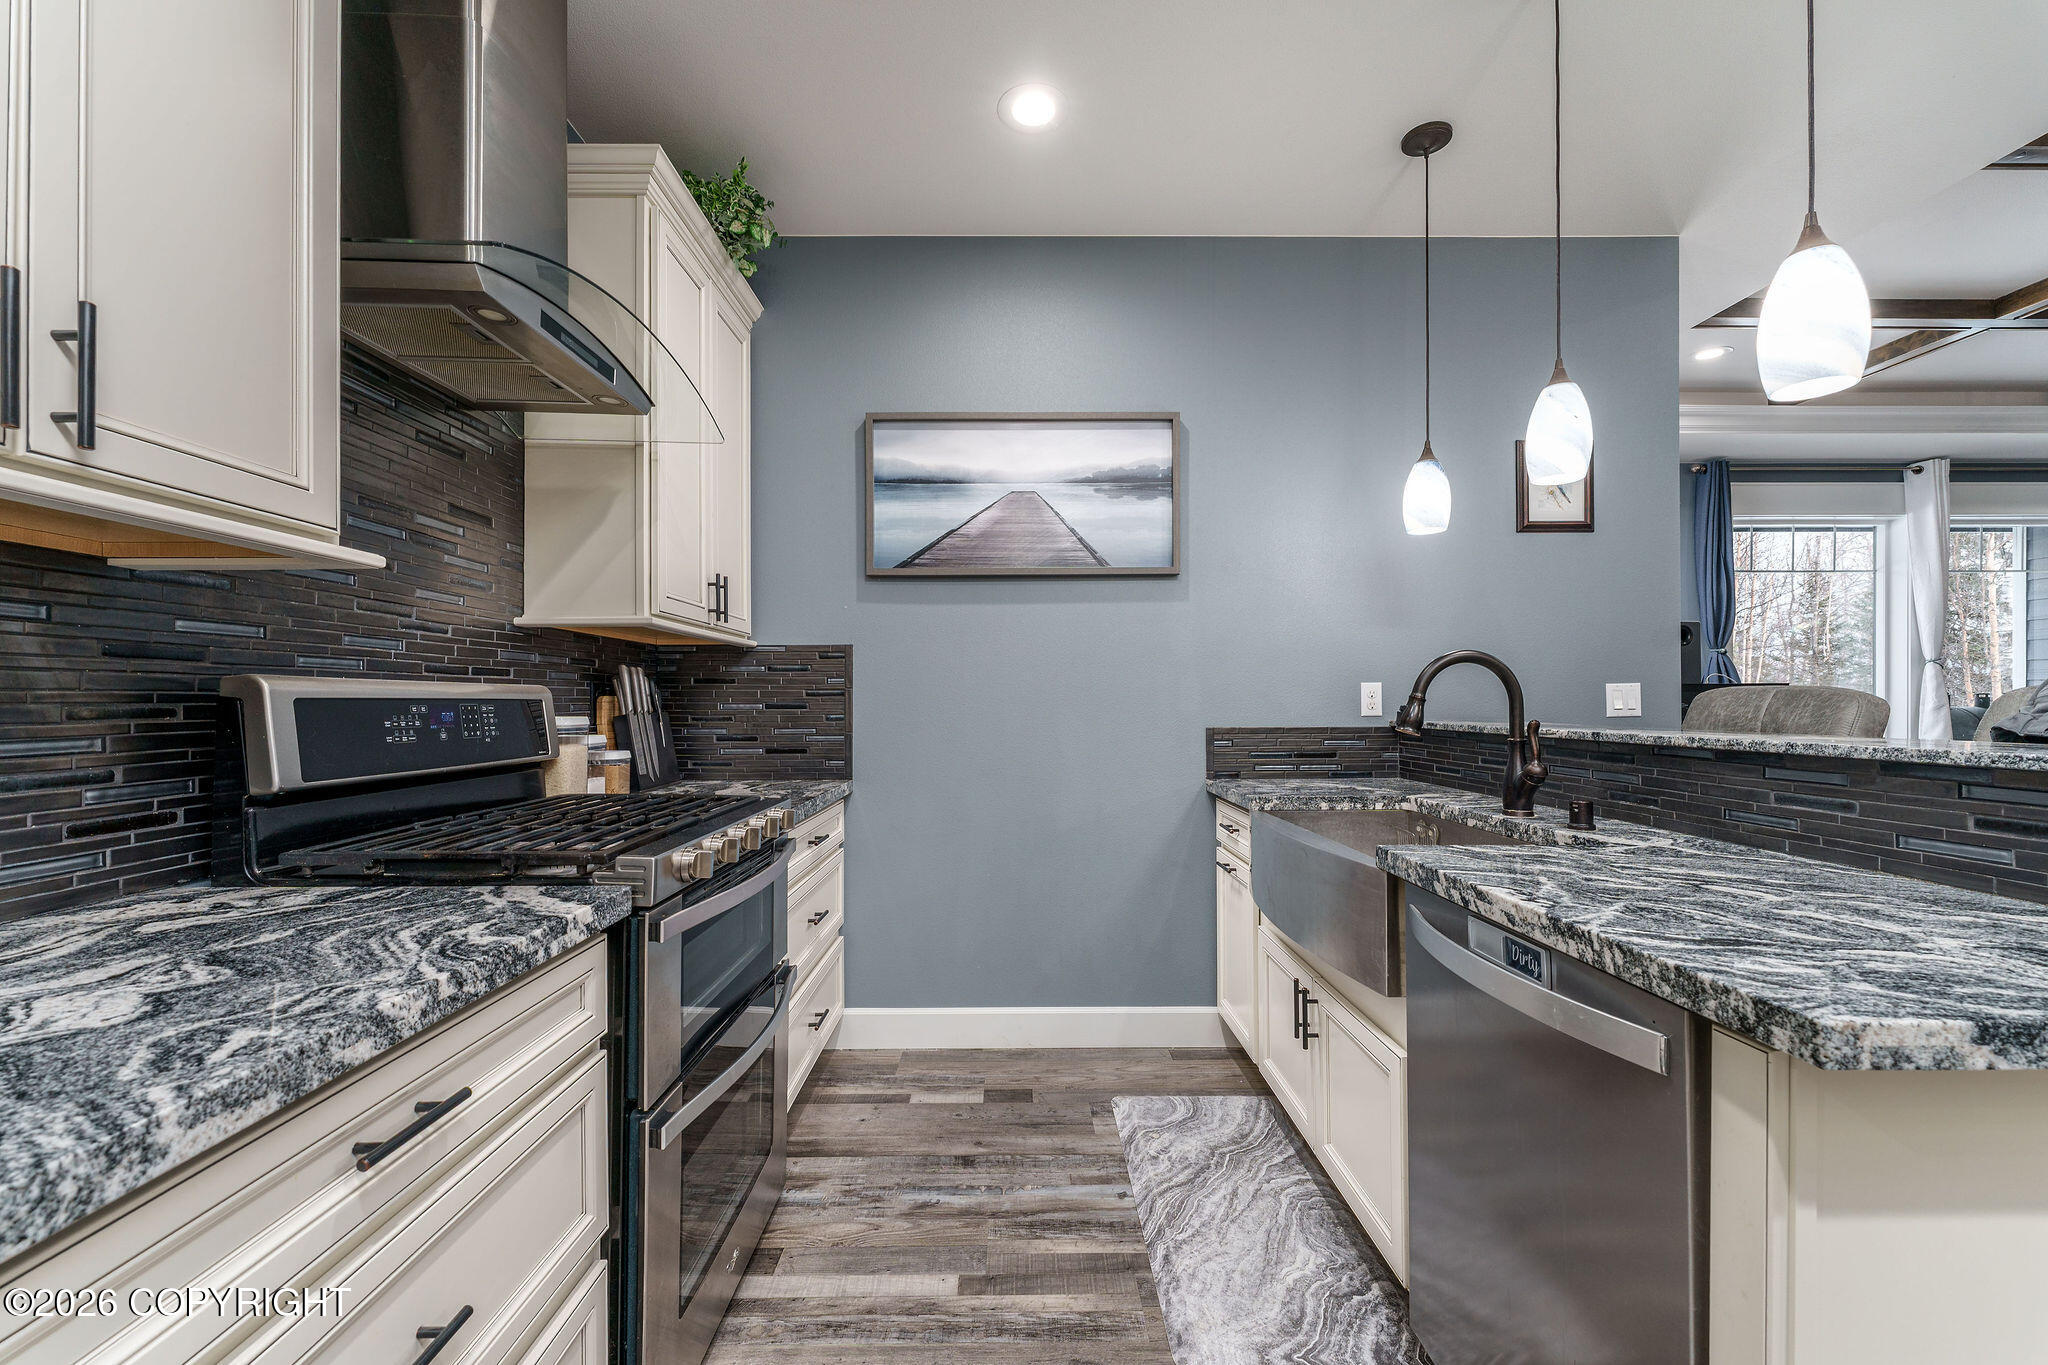
Kitchen with white cabinets, dark tile backsplash, granite counters, and stainless steel appliances.
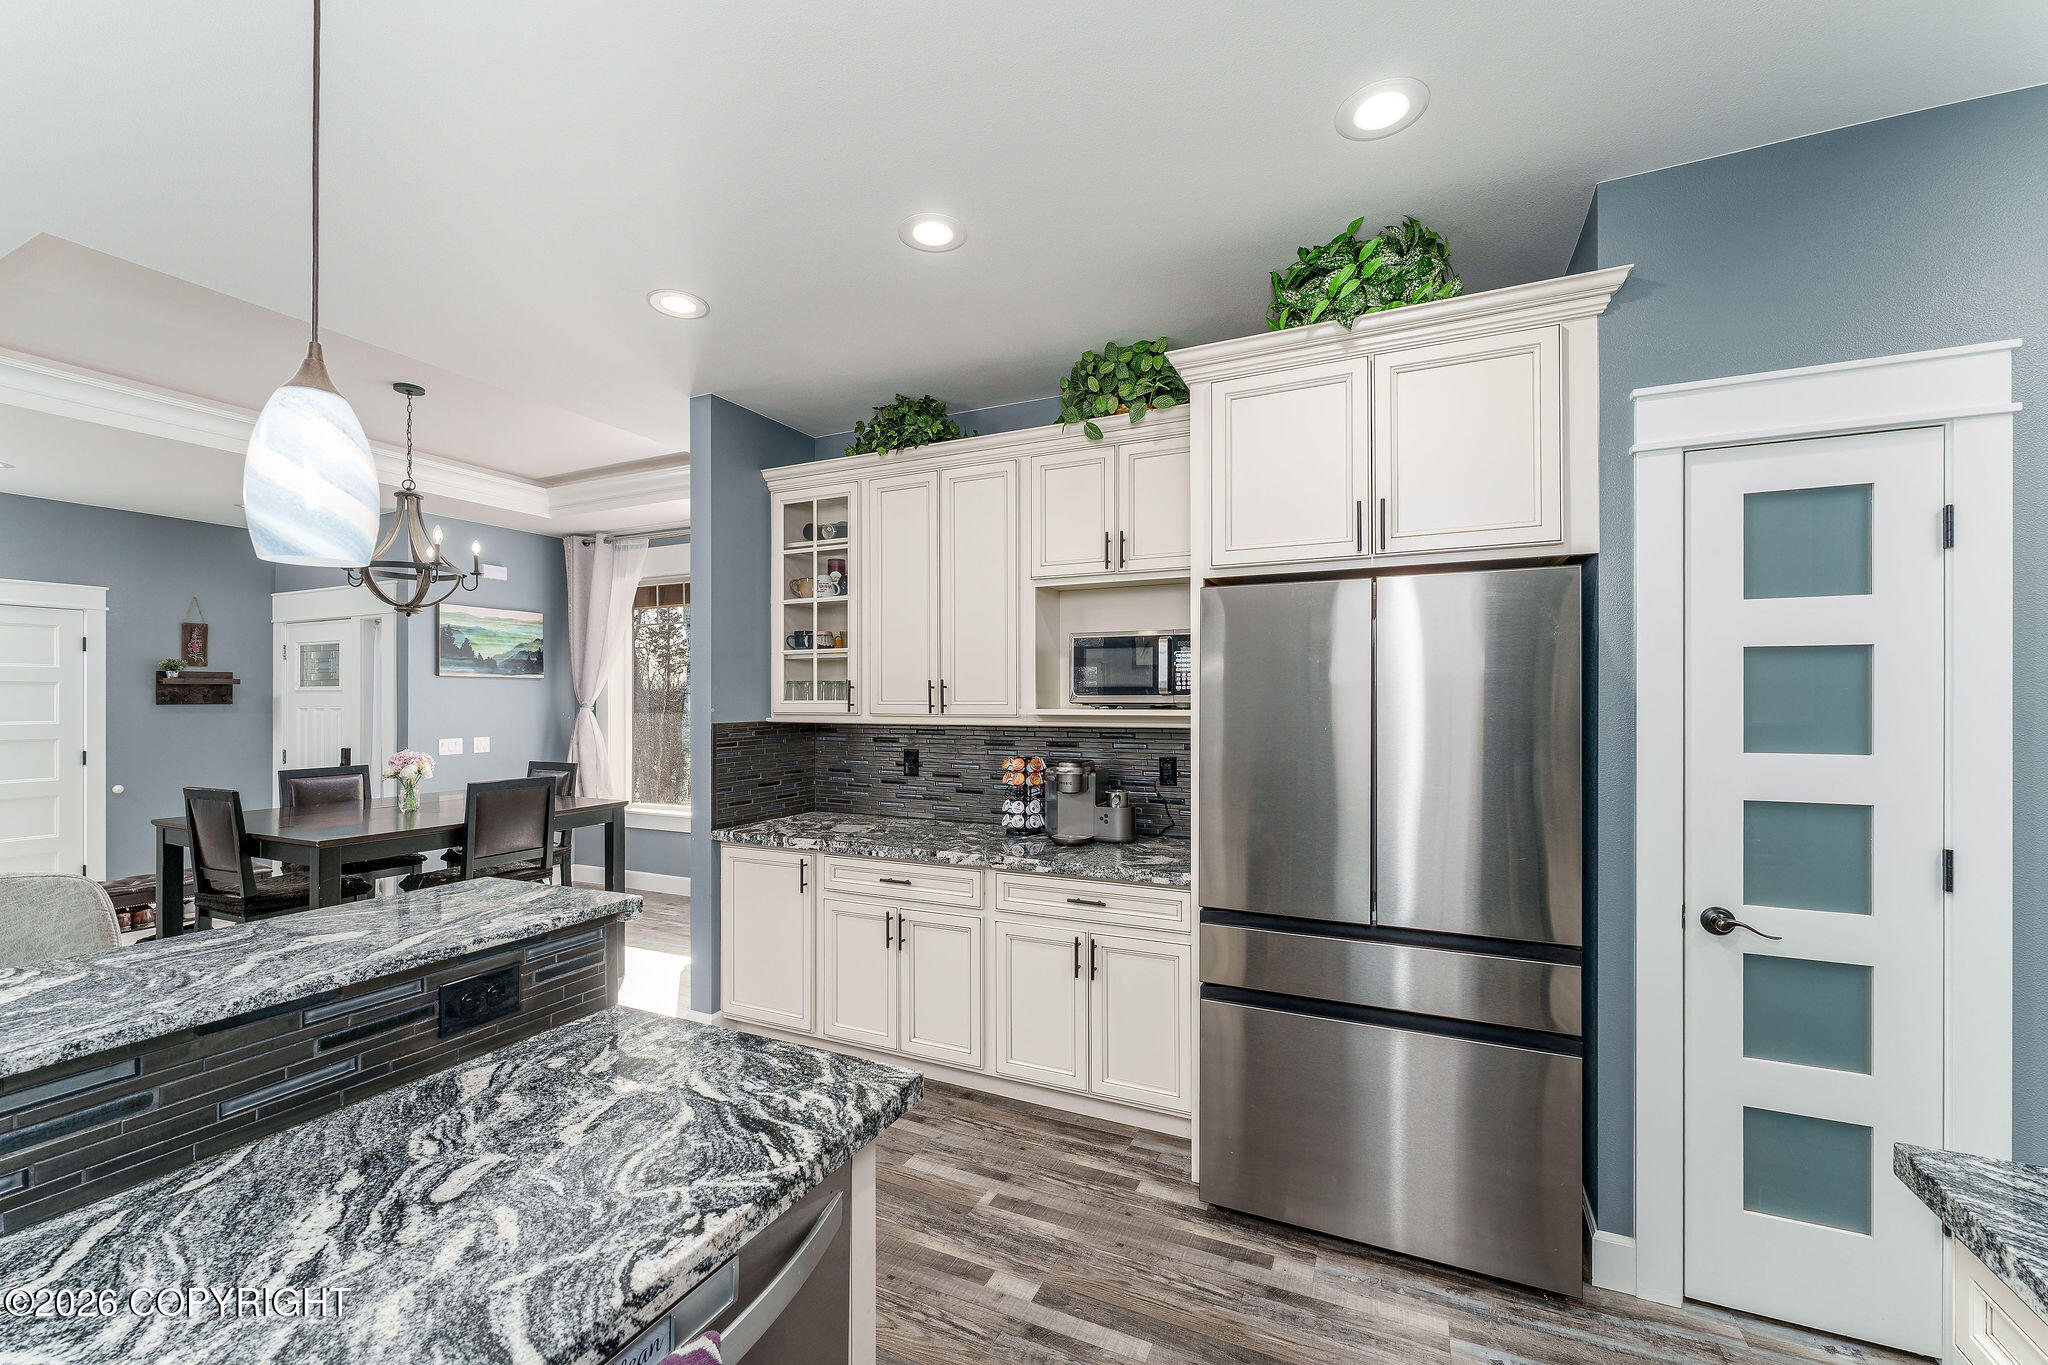
Kitchen with white cabinets, granite counters, stainless steel refrigerator, and an adjoining dining area.
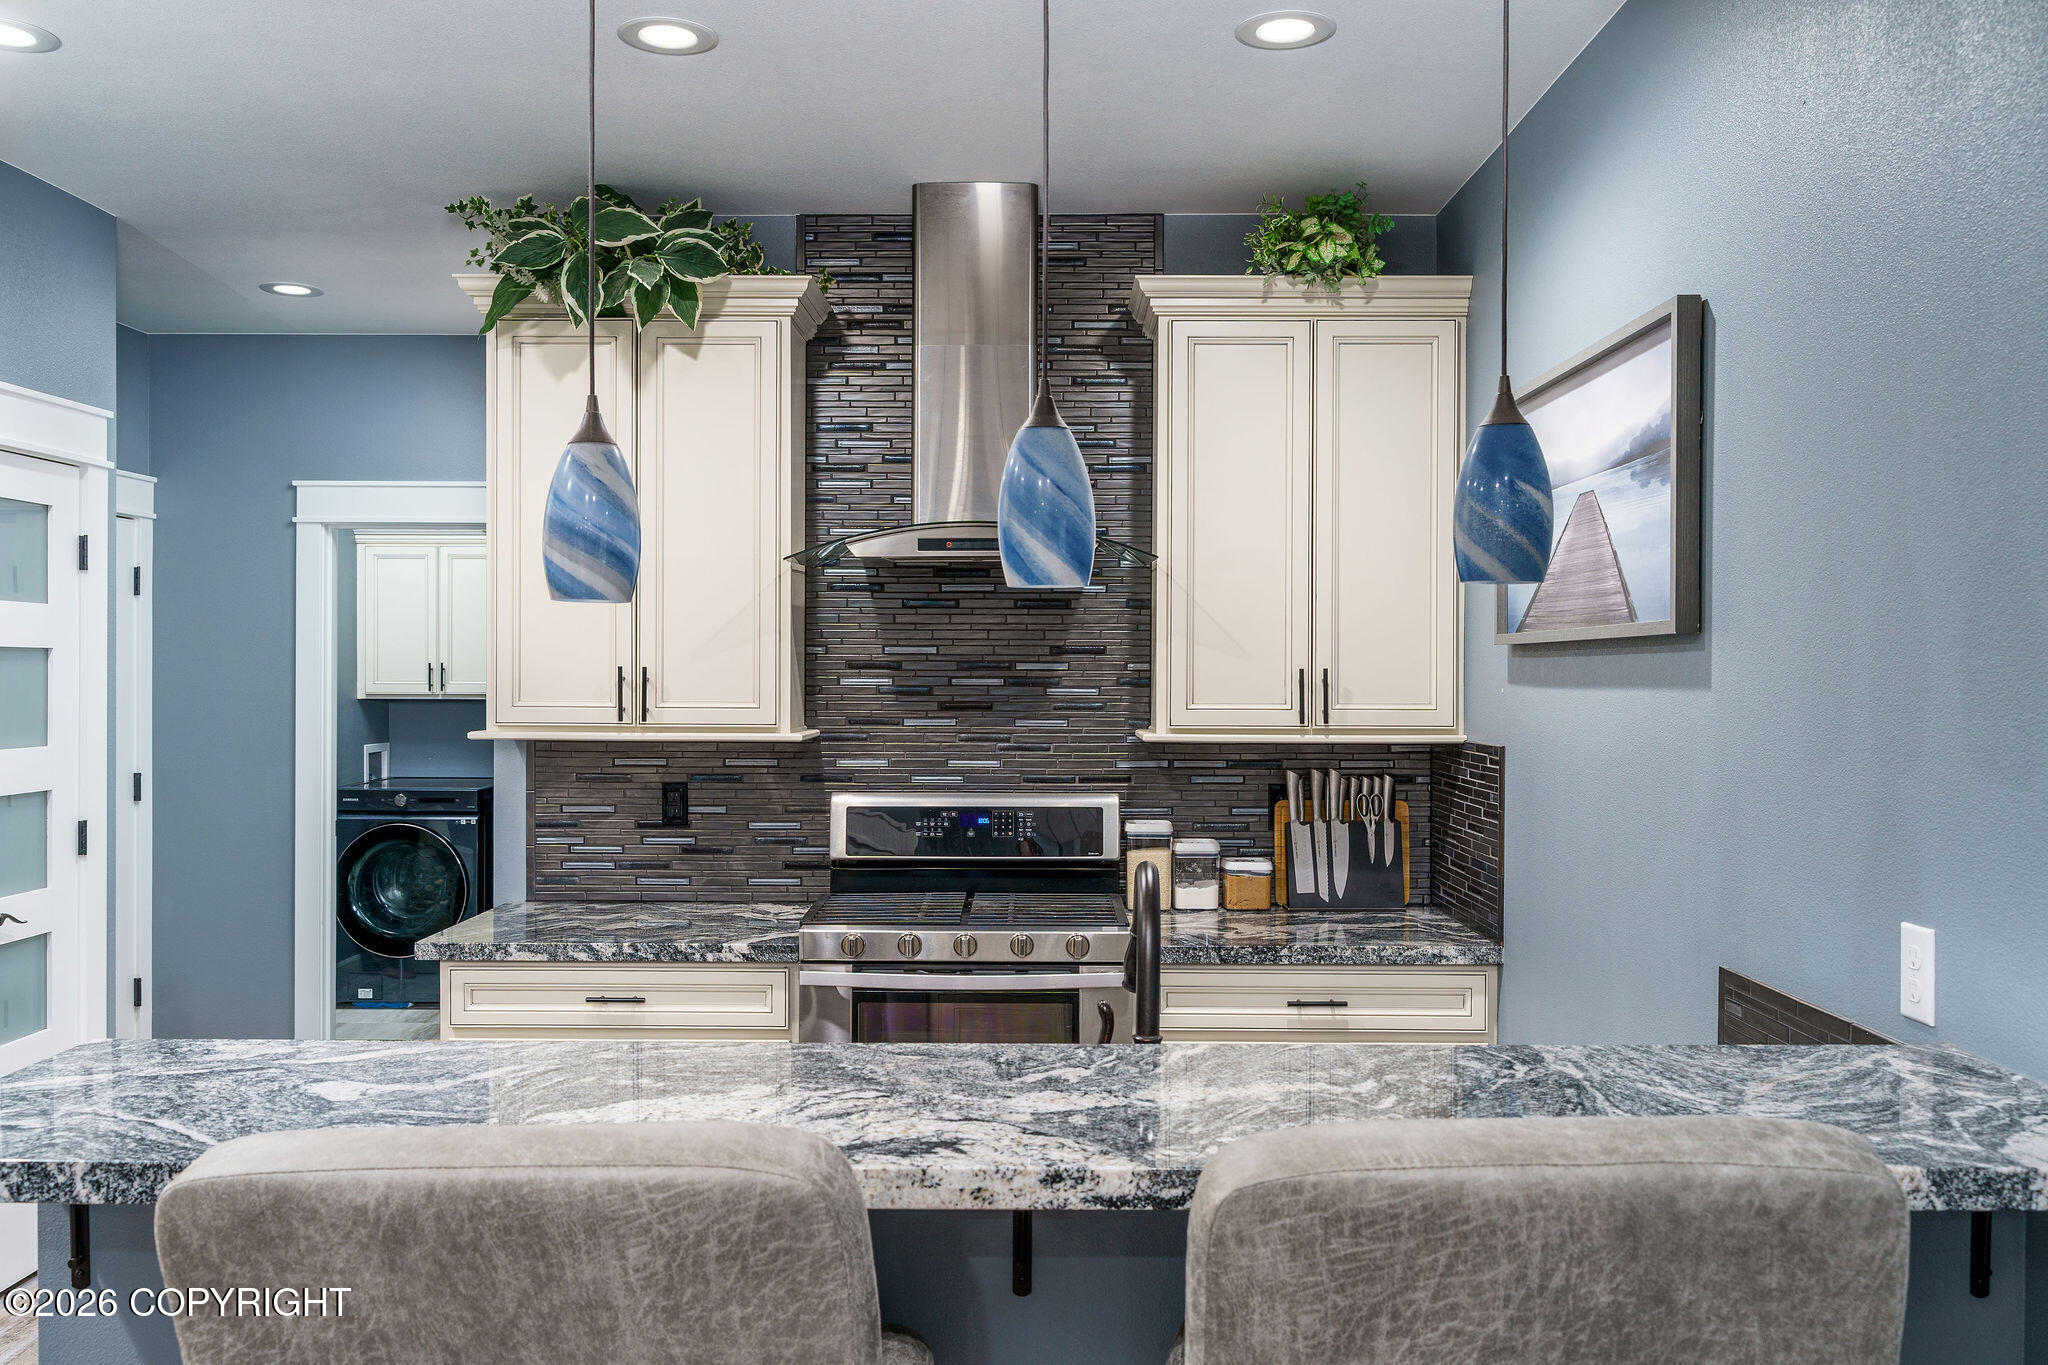
Kitchen with white cabinets, dark tile backsplash, stainless range, and granite island with pendant lights.
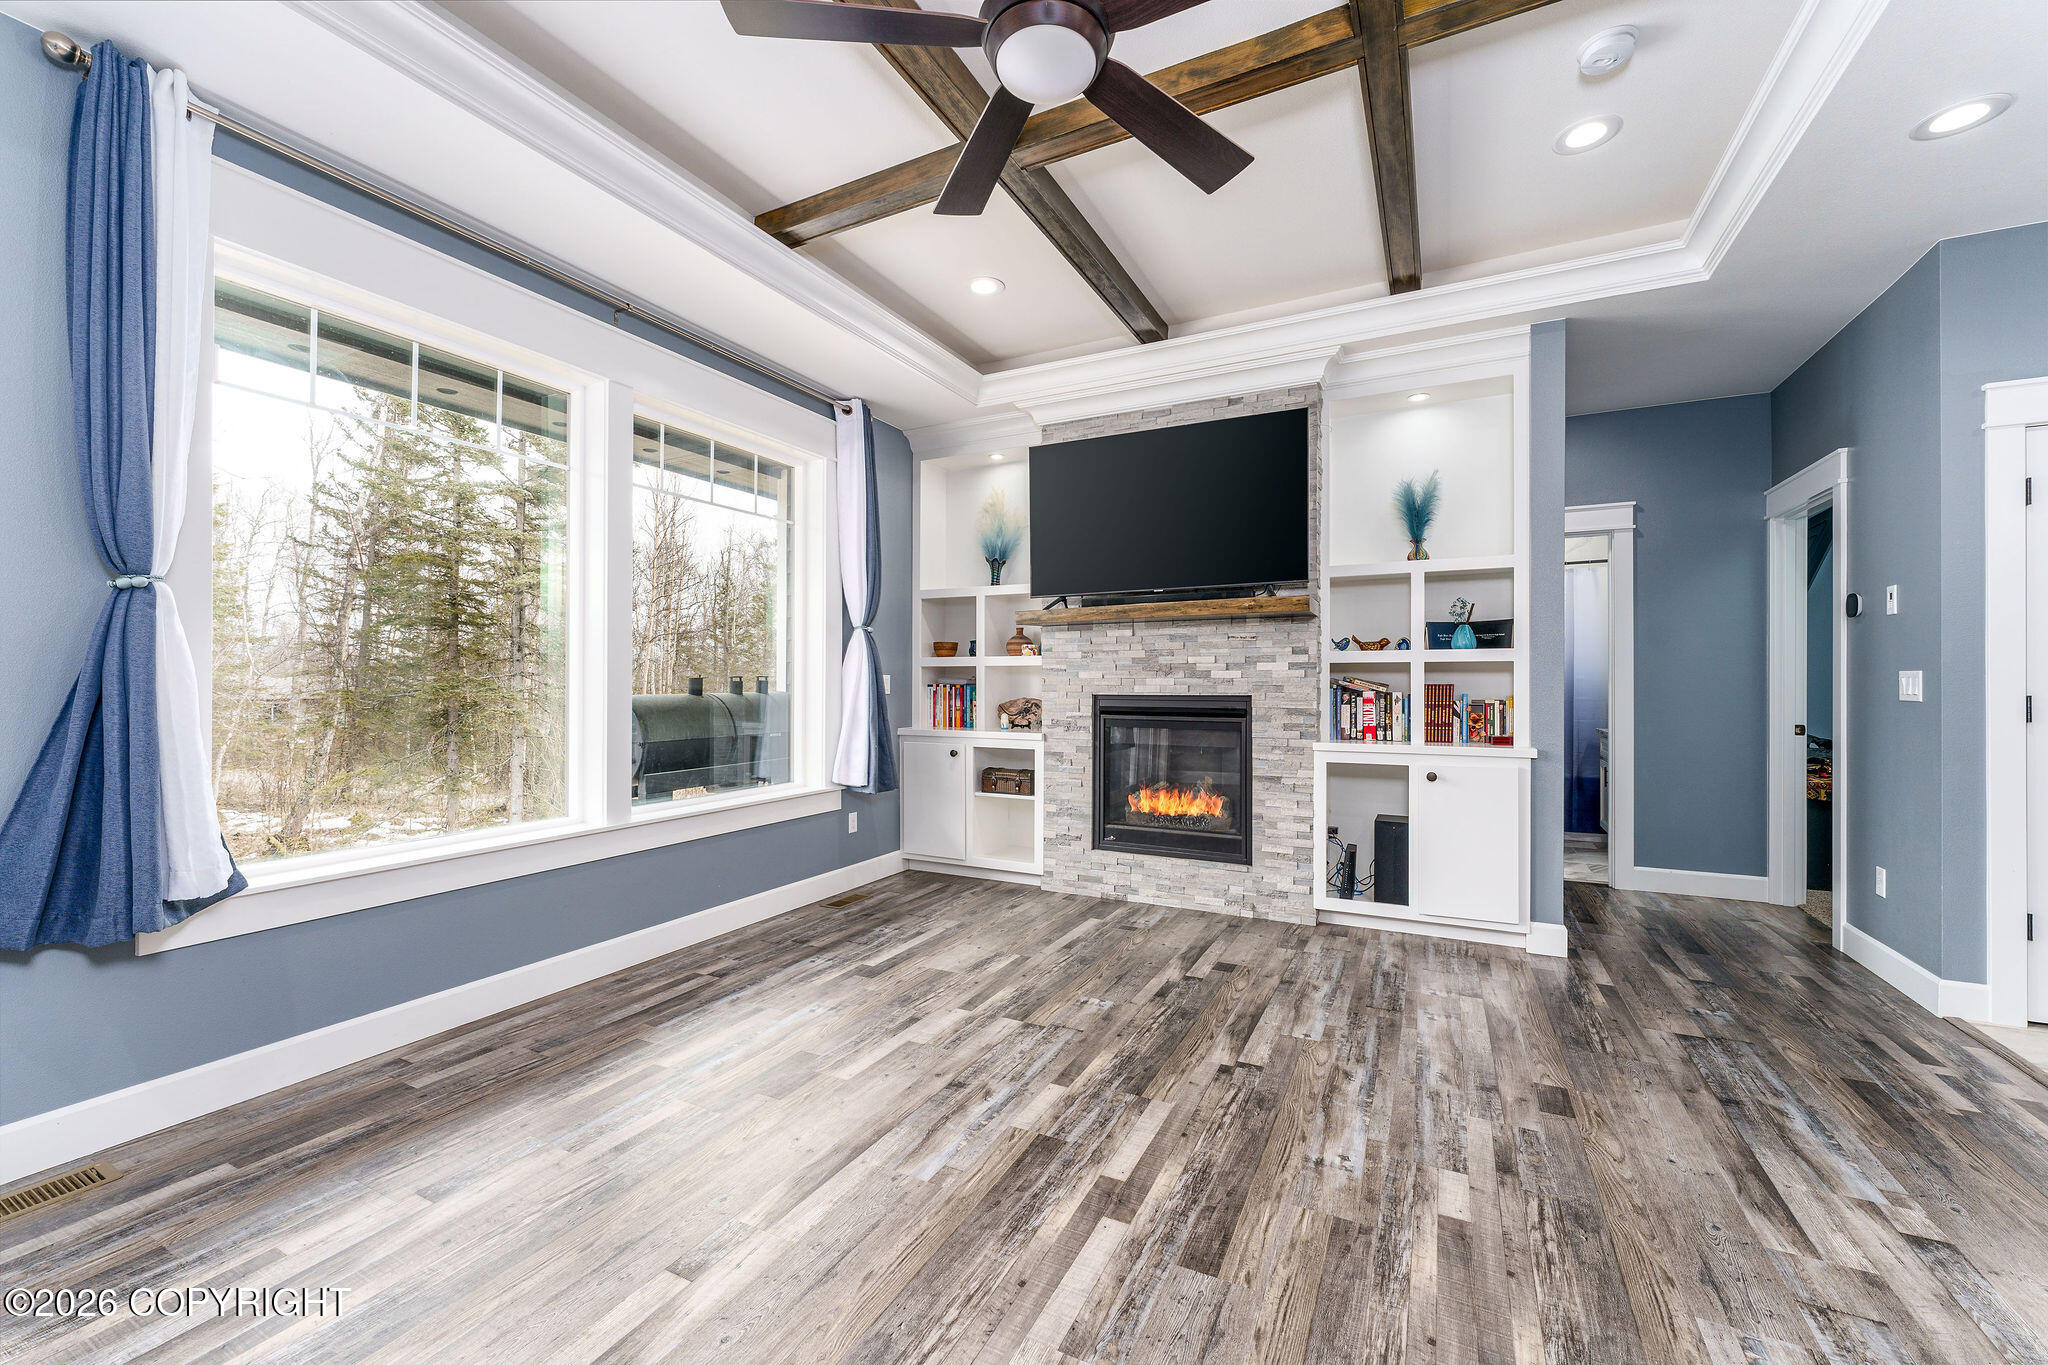
Living room with a stone fireplace, built-in shelving, vaulted beam ceiling, and large woodland-view windows.
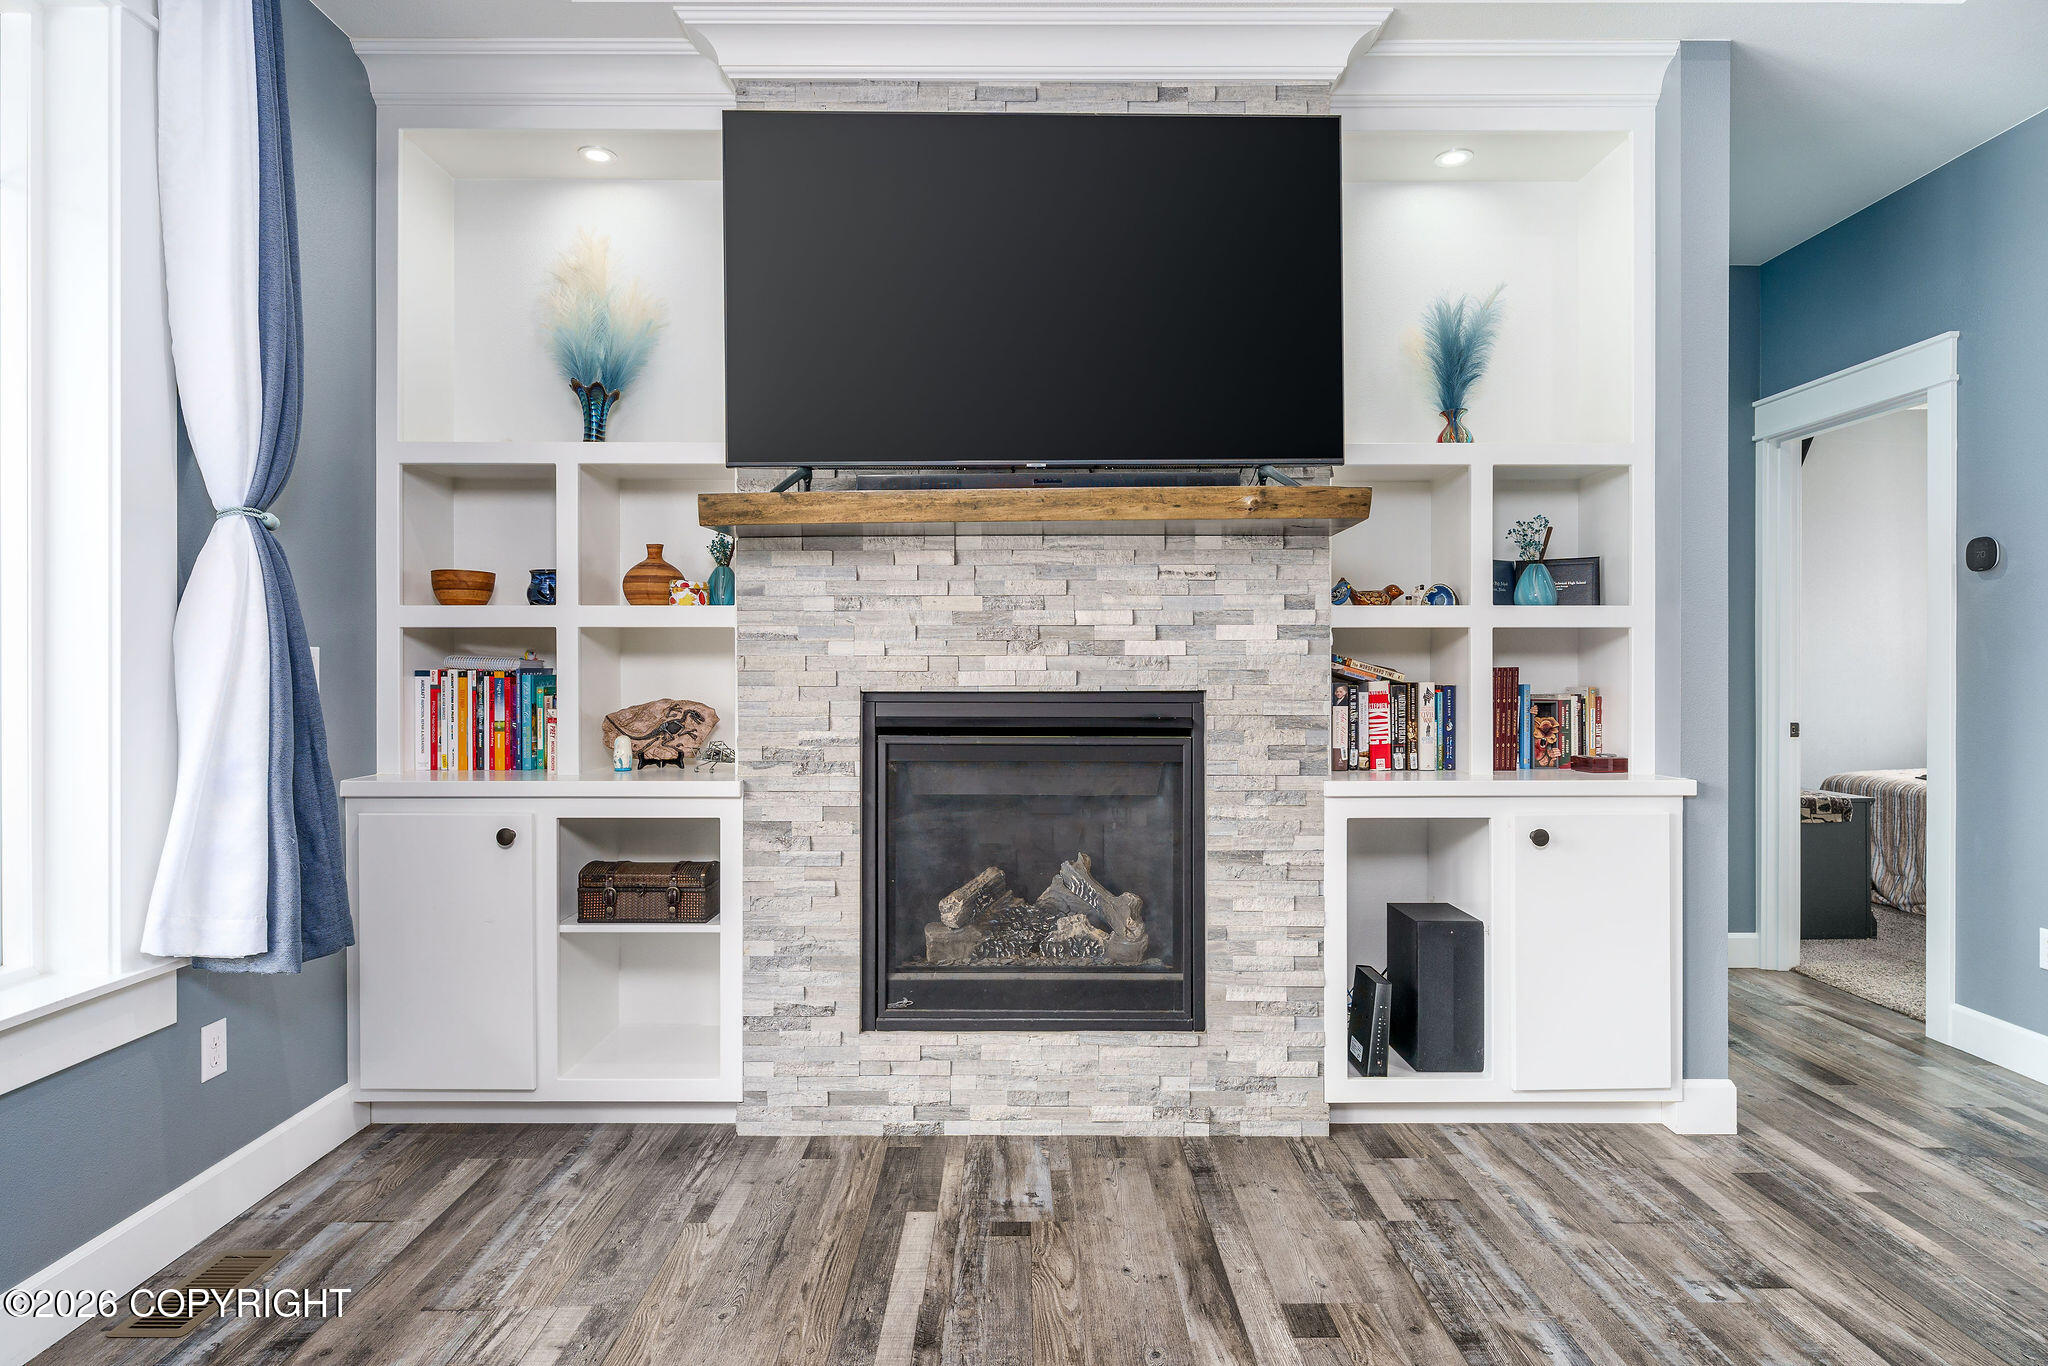
Living room with a stone fireplace, built-in white shelving, and a large television.
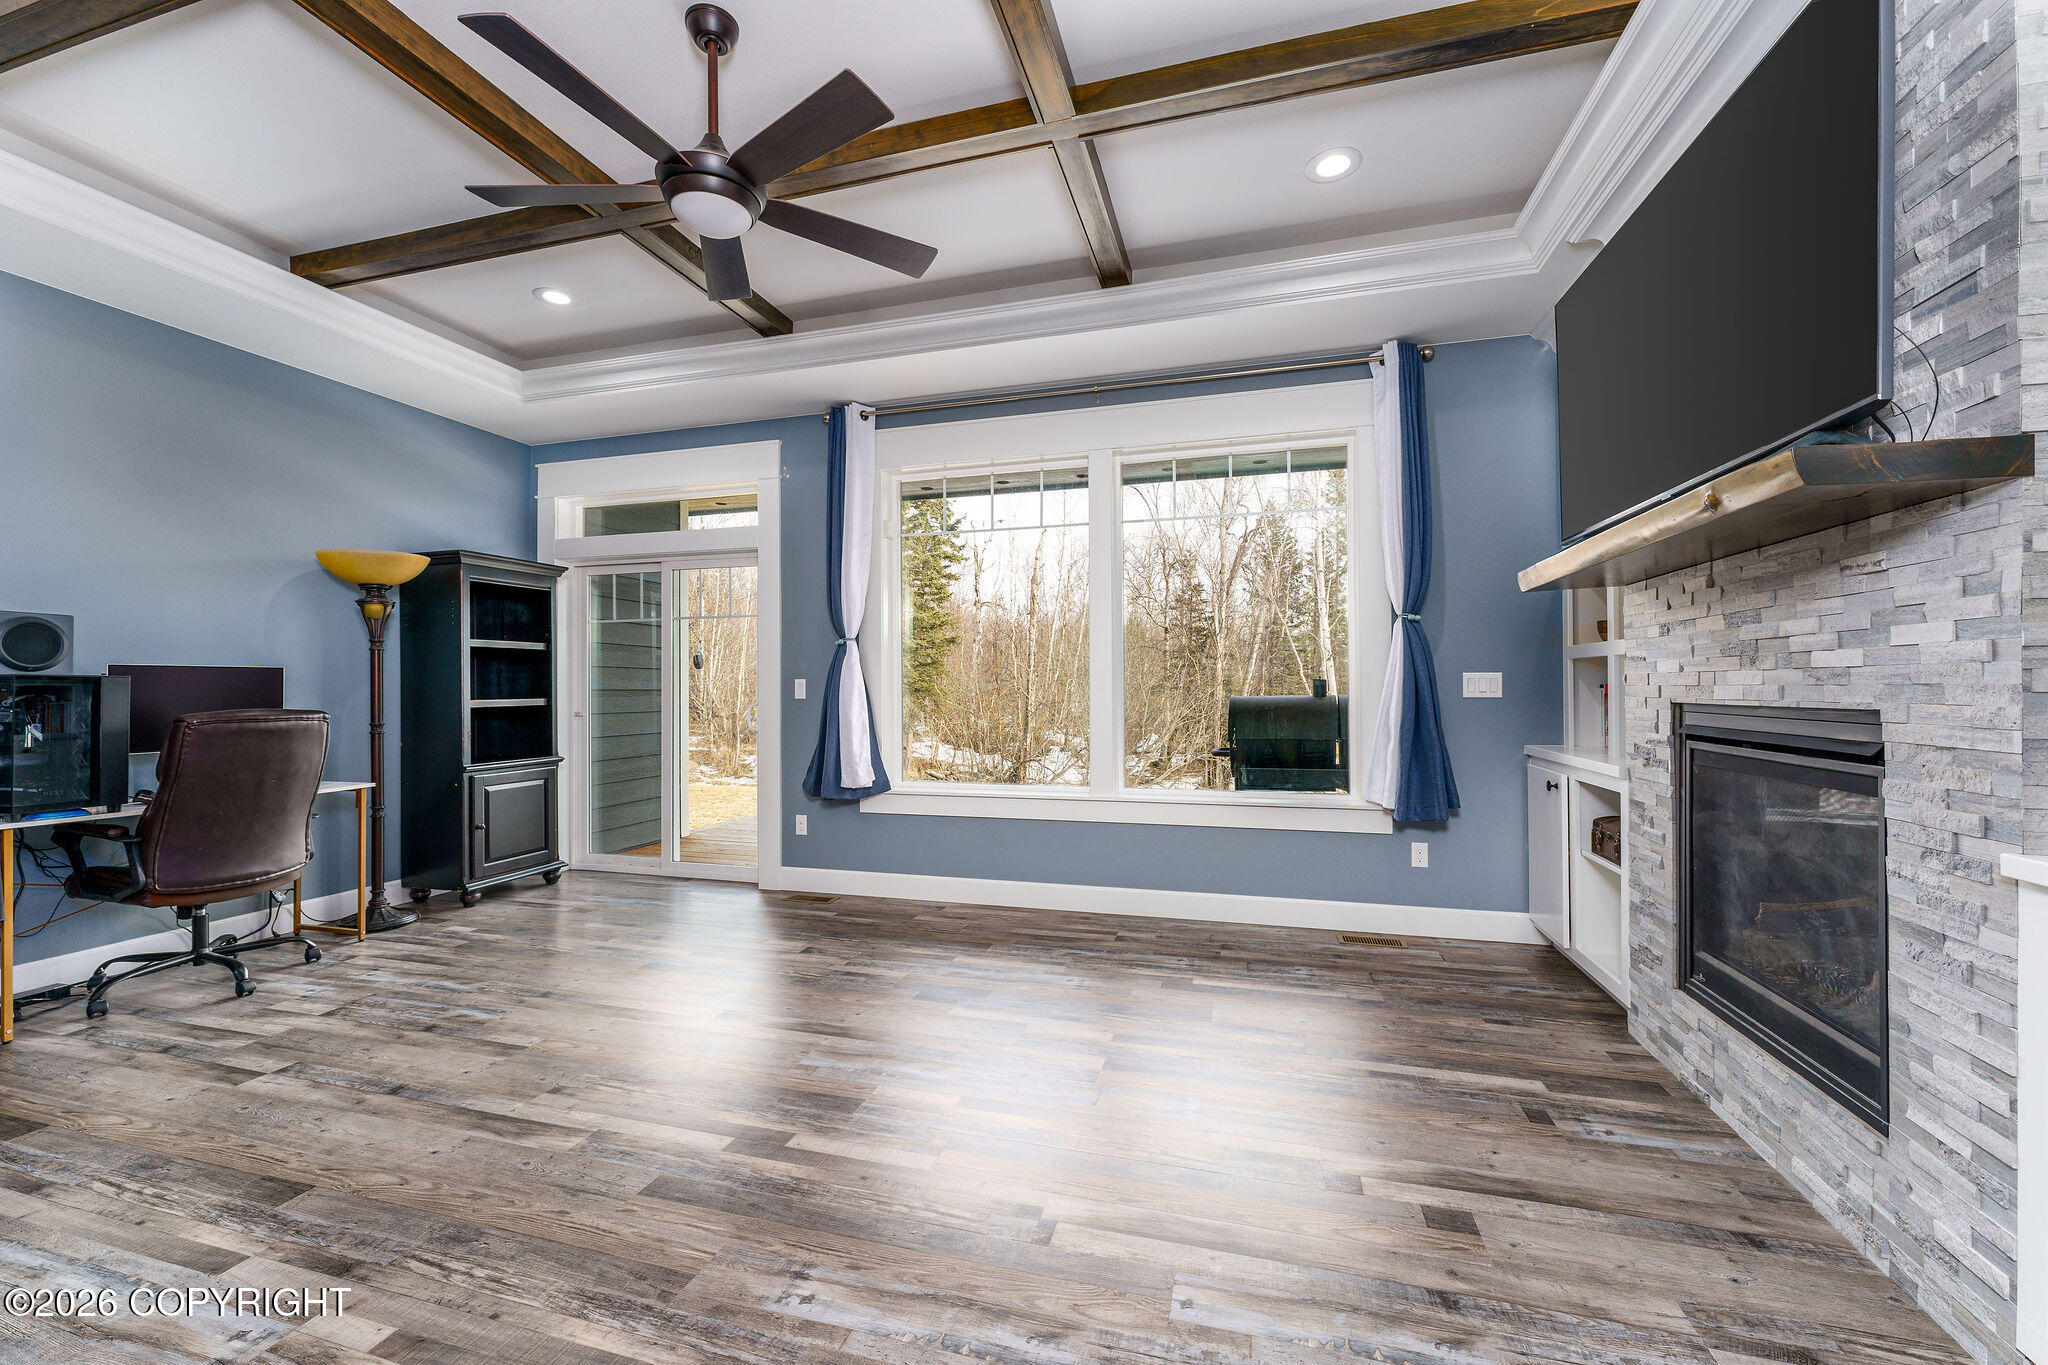
Living room with a stone fireplace, coffered ceiling, and large woodland-facing window.
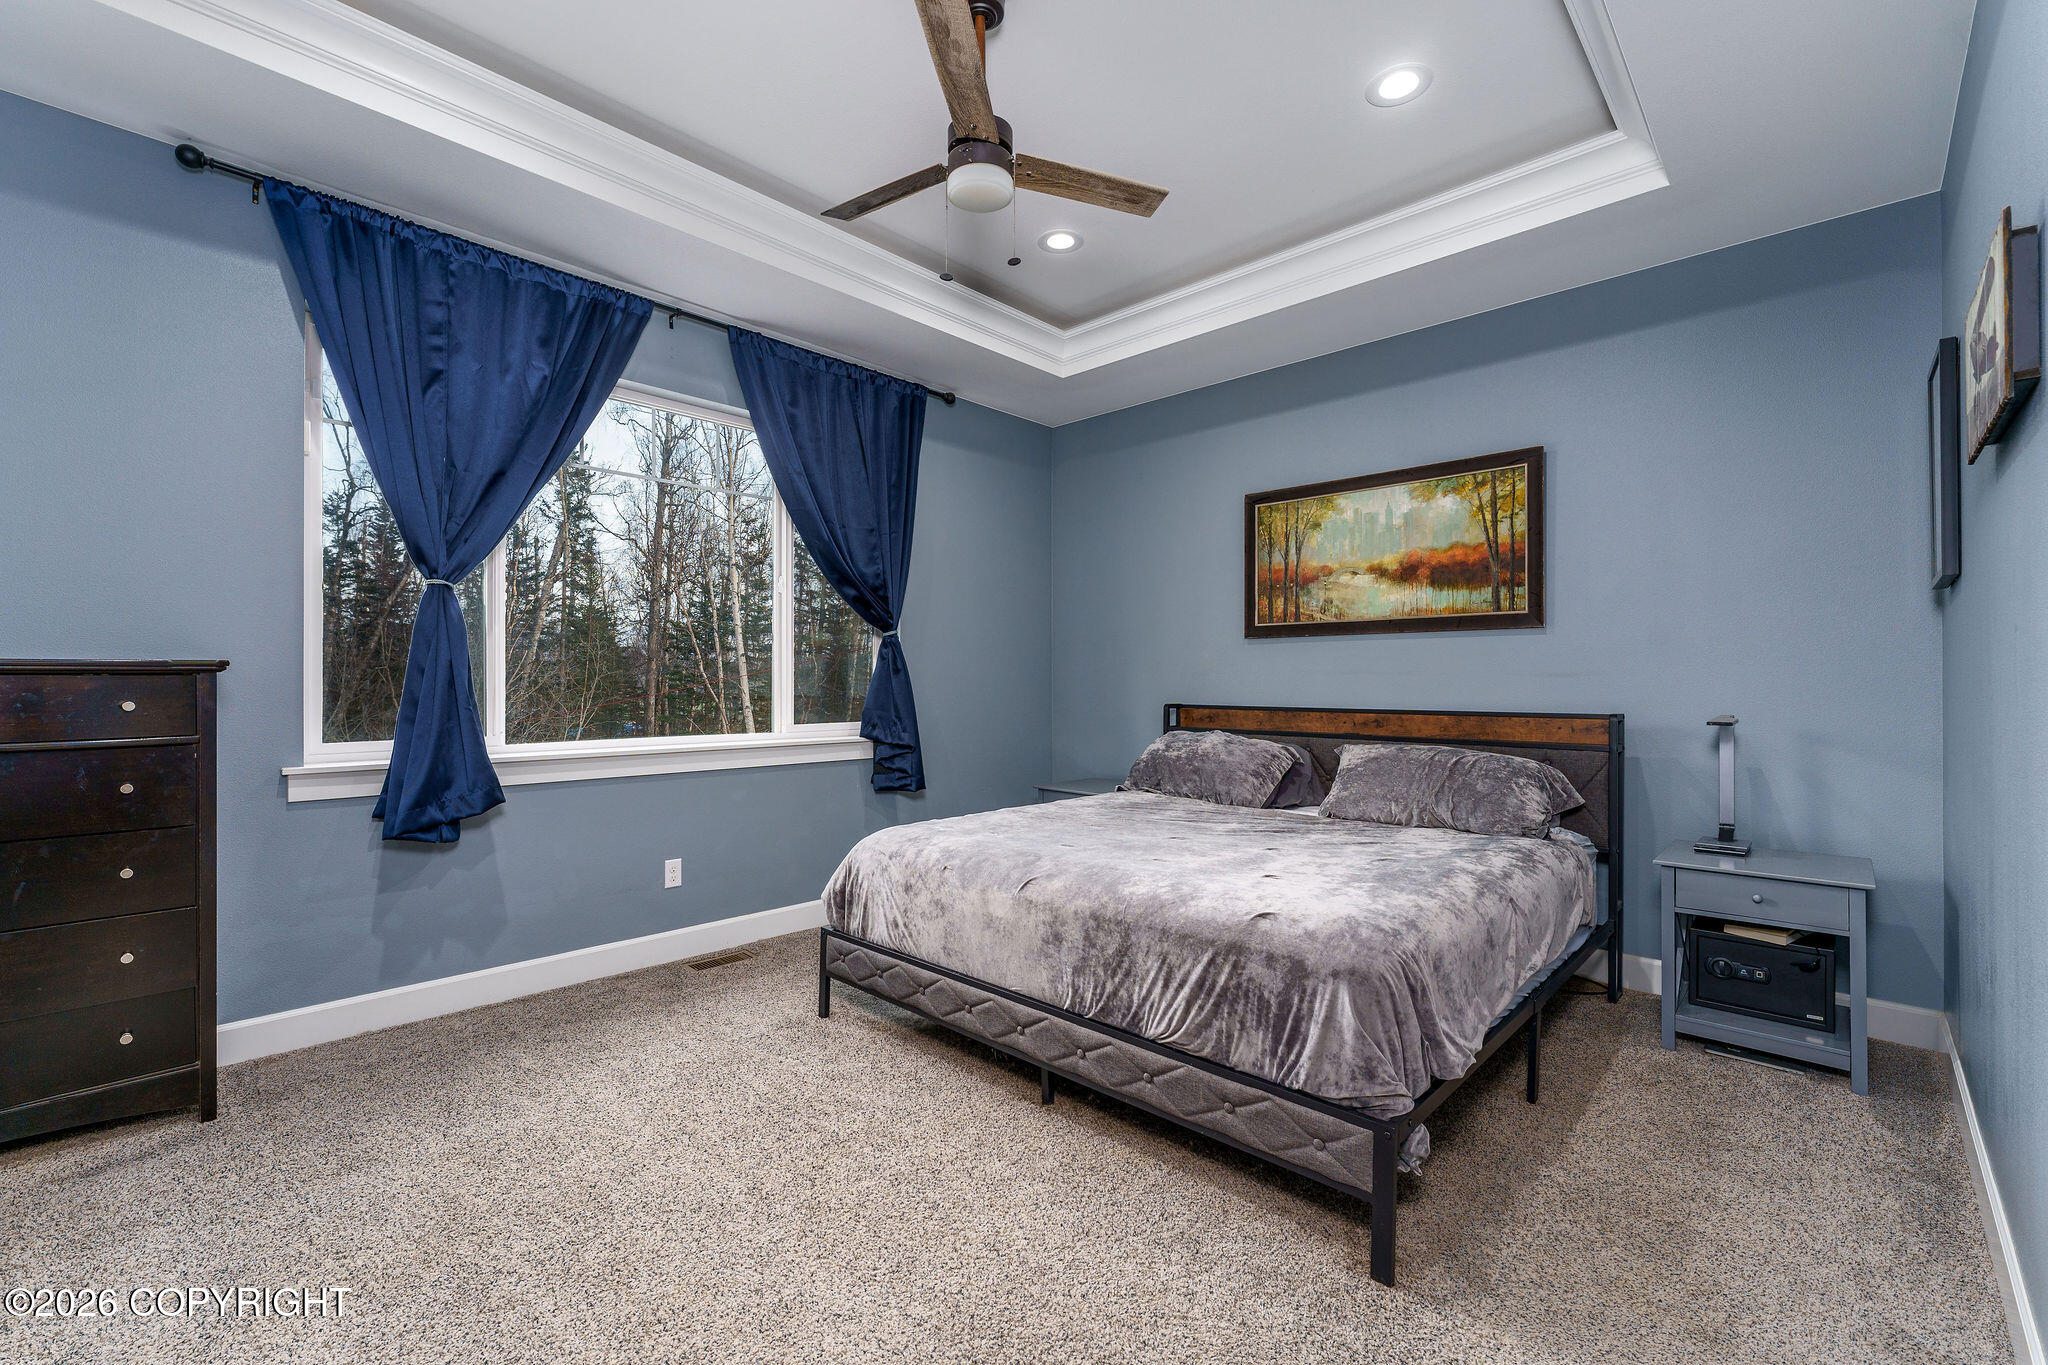
Bedroom with a gray upholstered bed, blue curtains, and a large window overlooking trees.
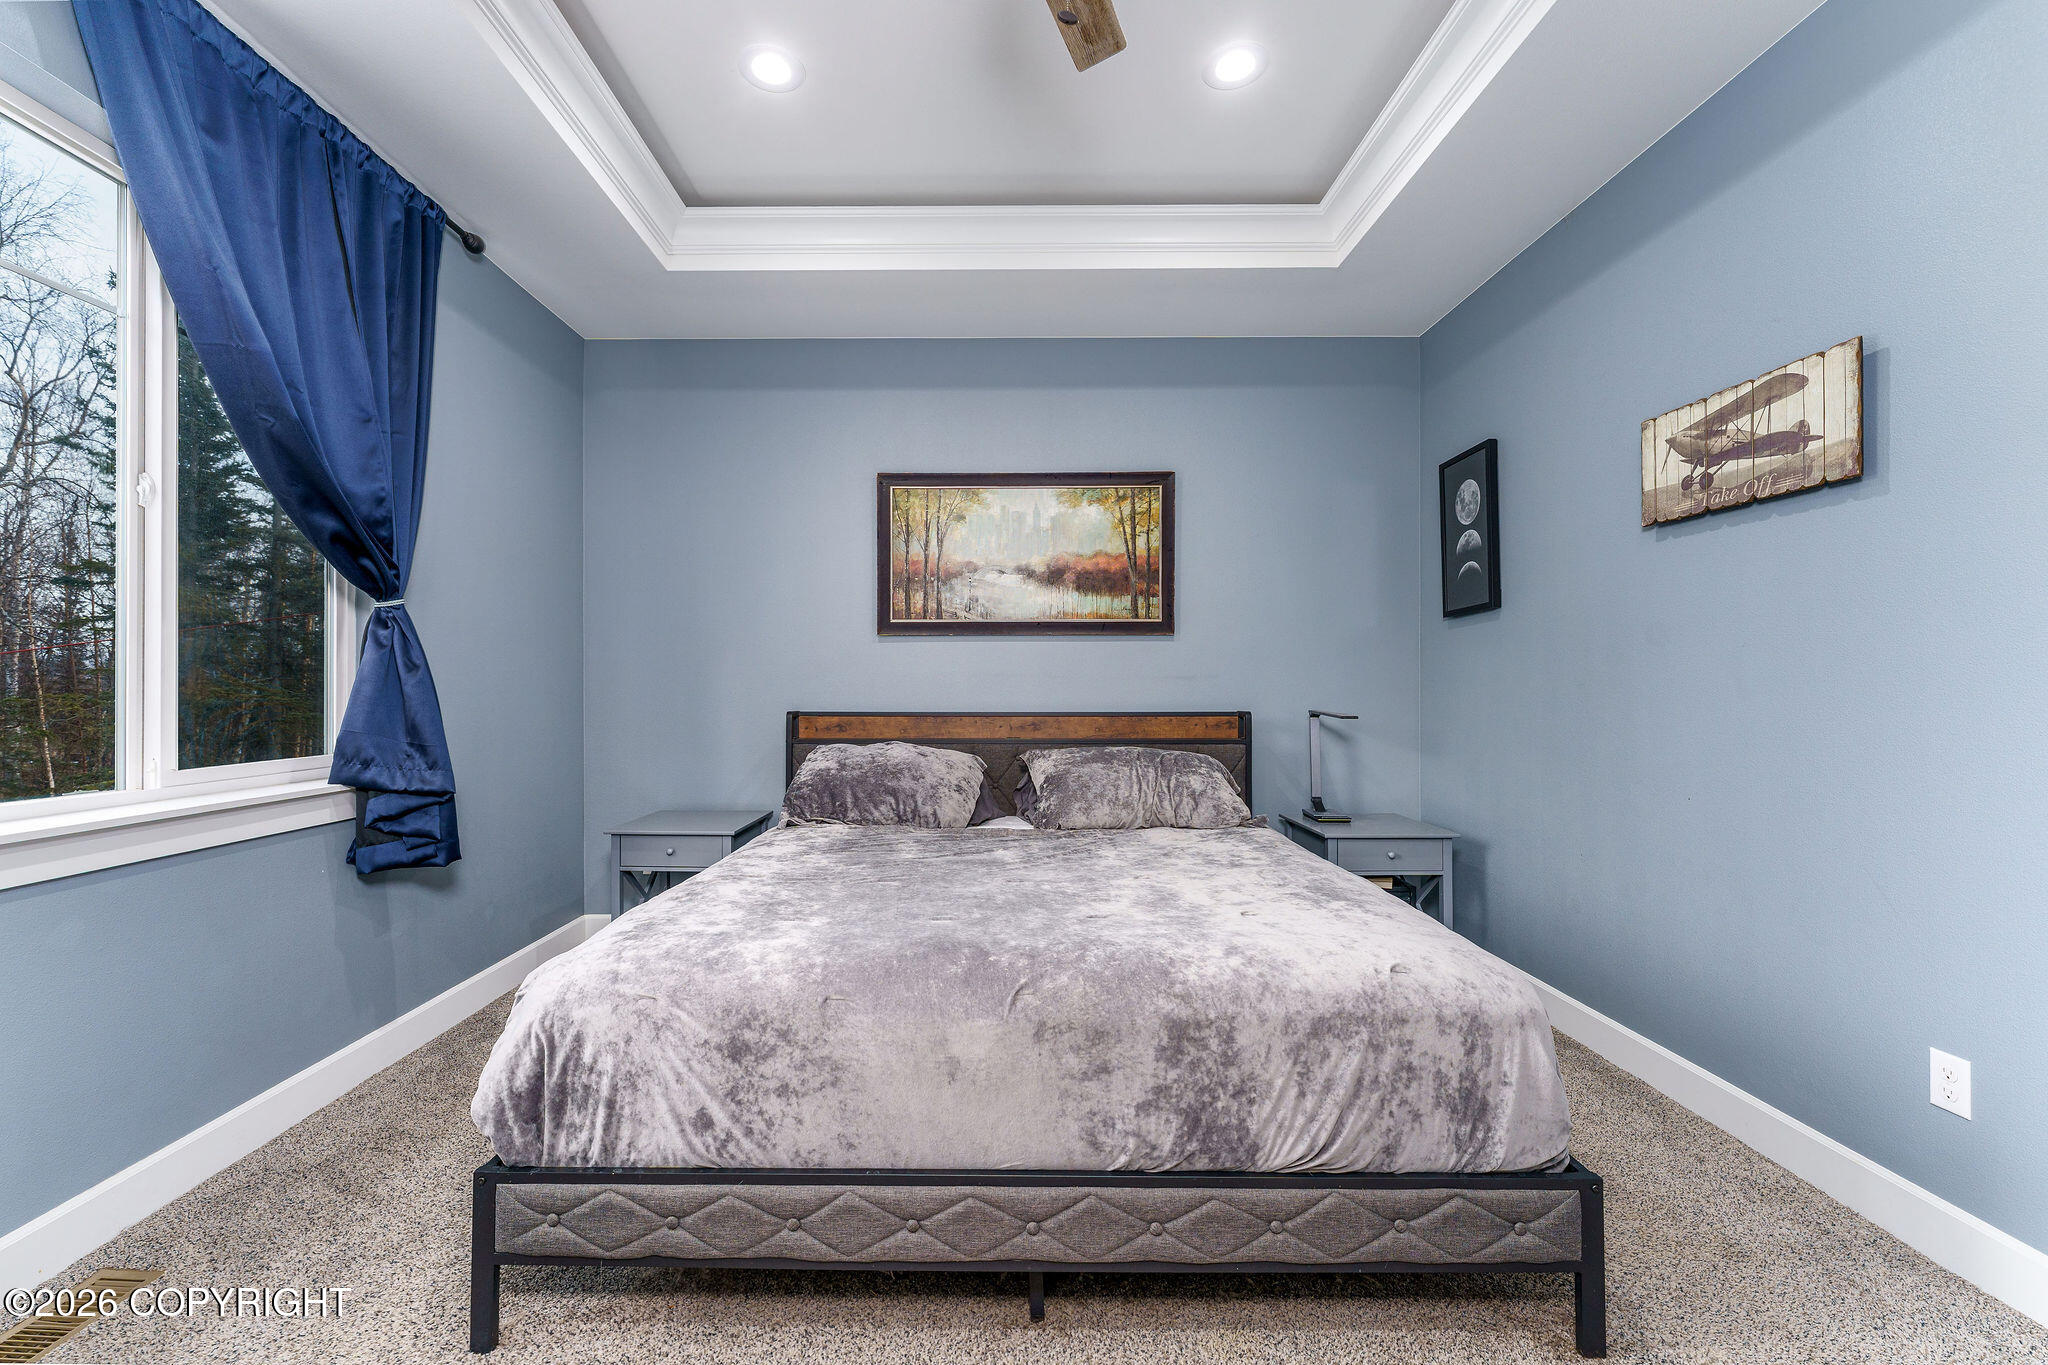
Furnished bedroom with a gray bed, blue walls, and a large curtained window.
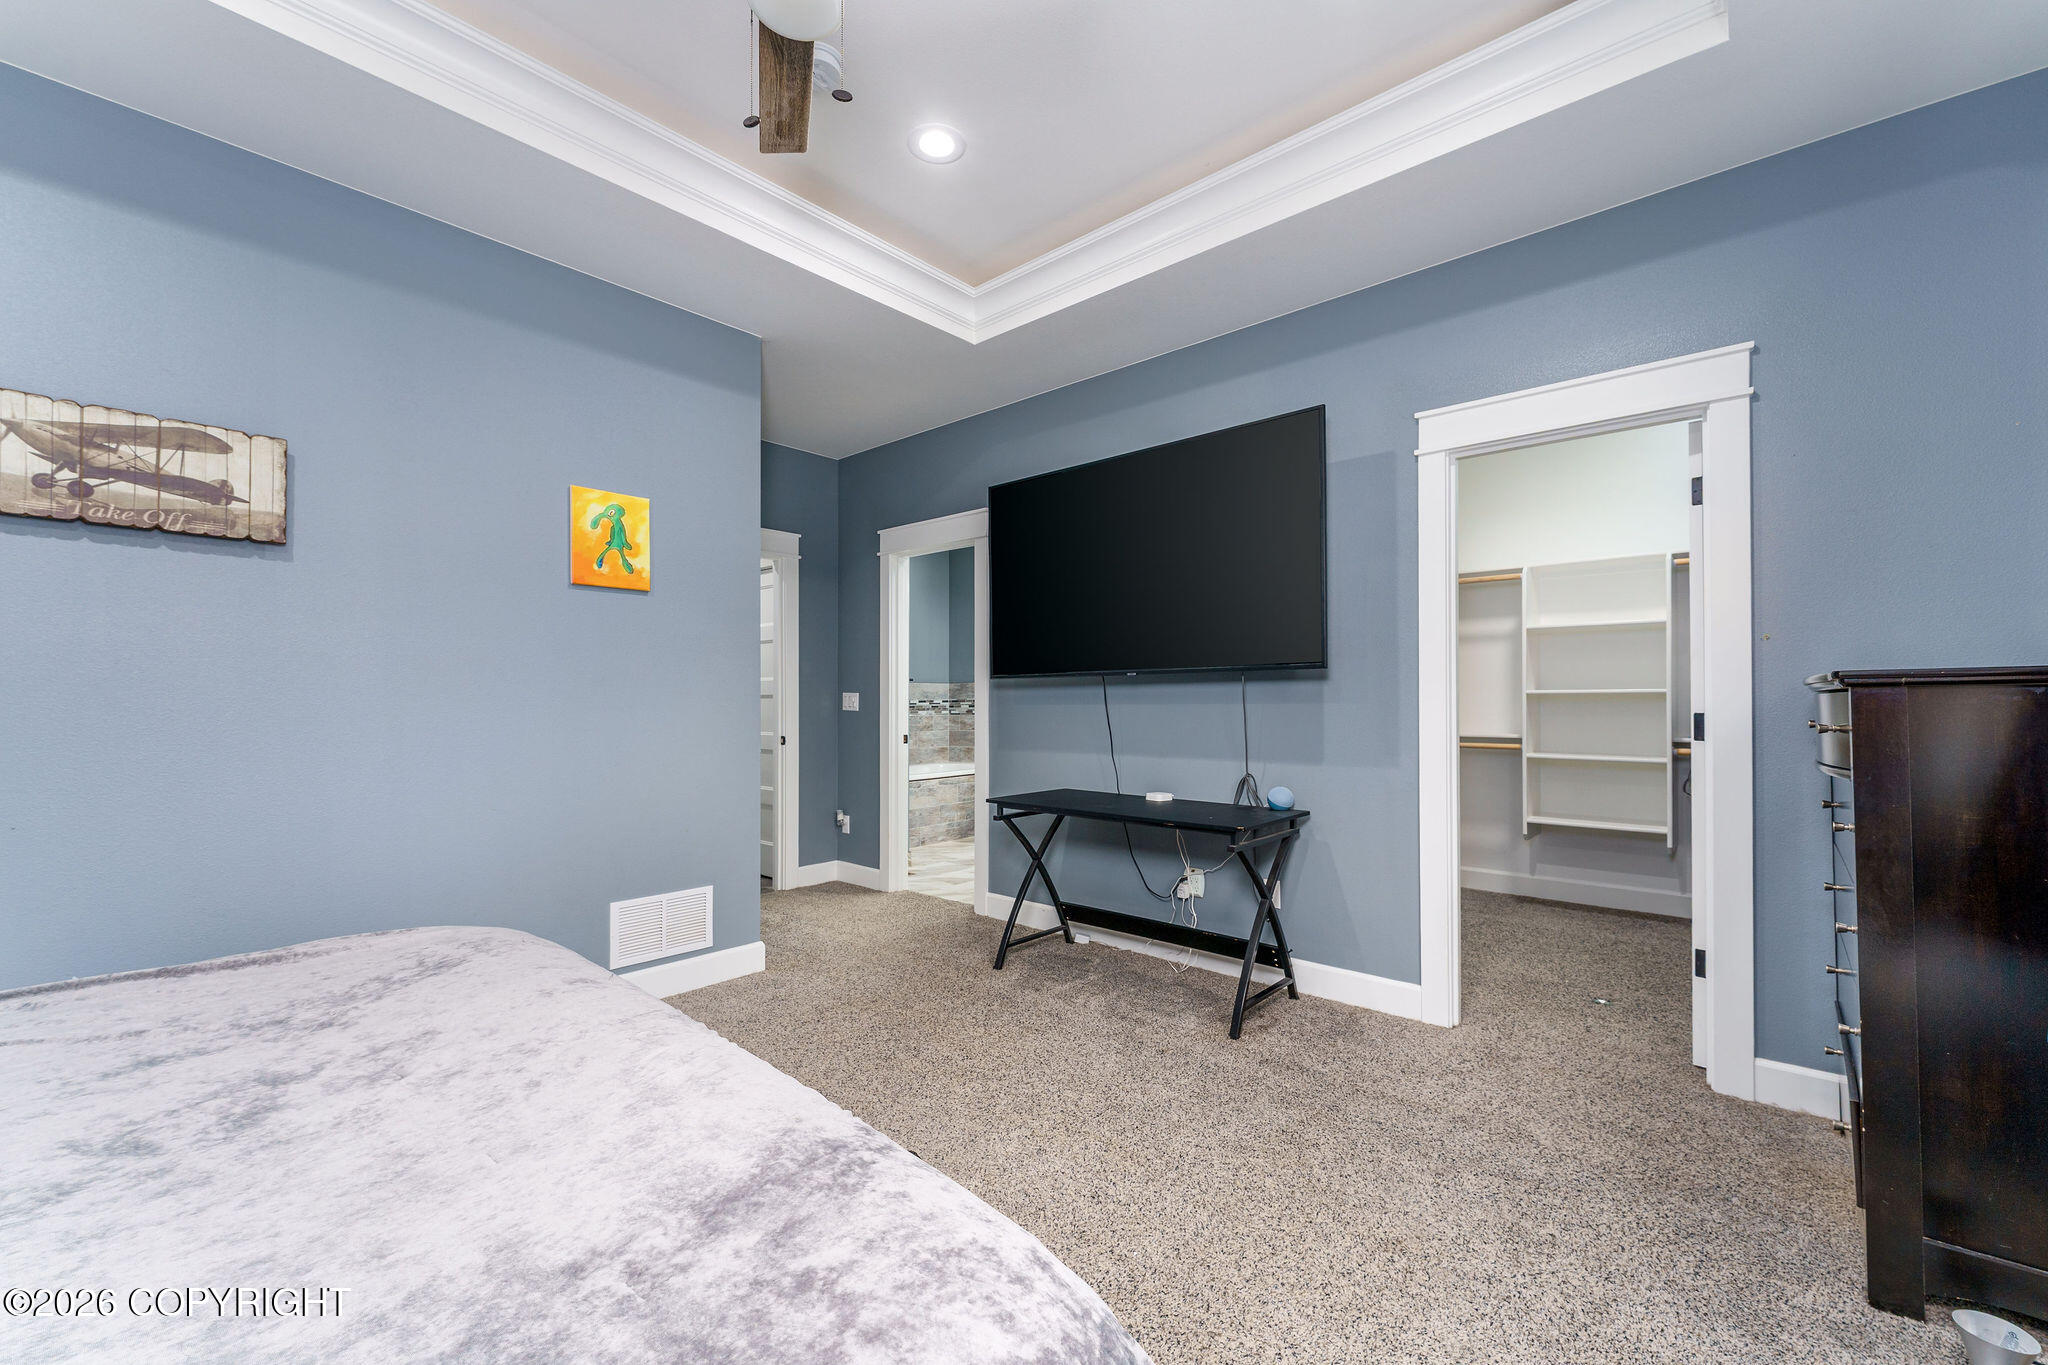
Bedroom with blue walls, a large wall-mounted television, and an open closet.
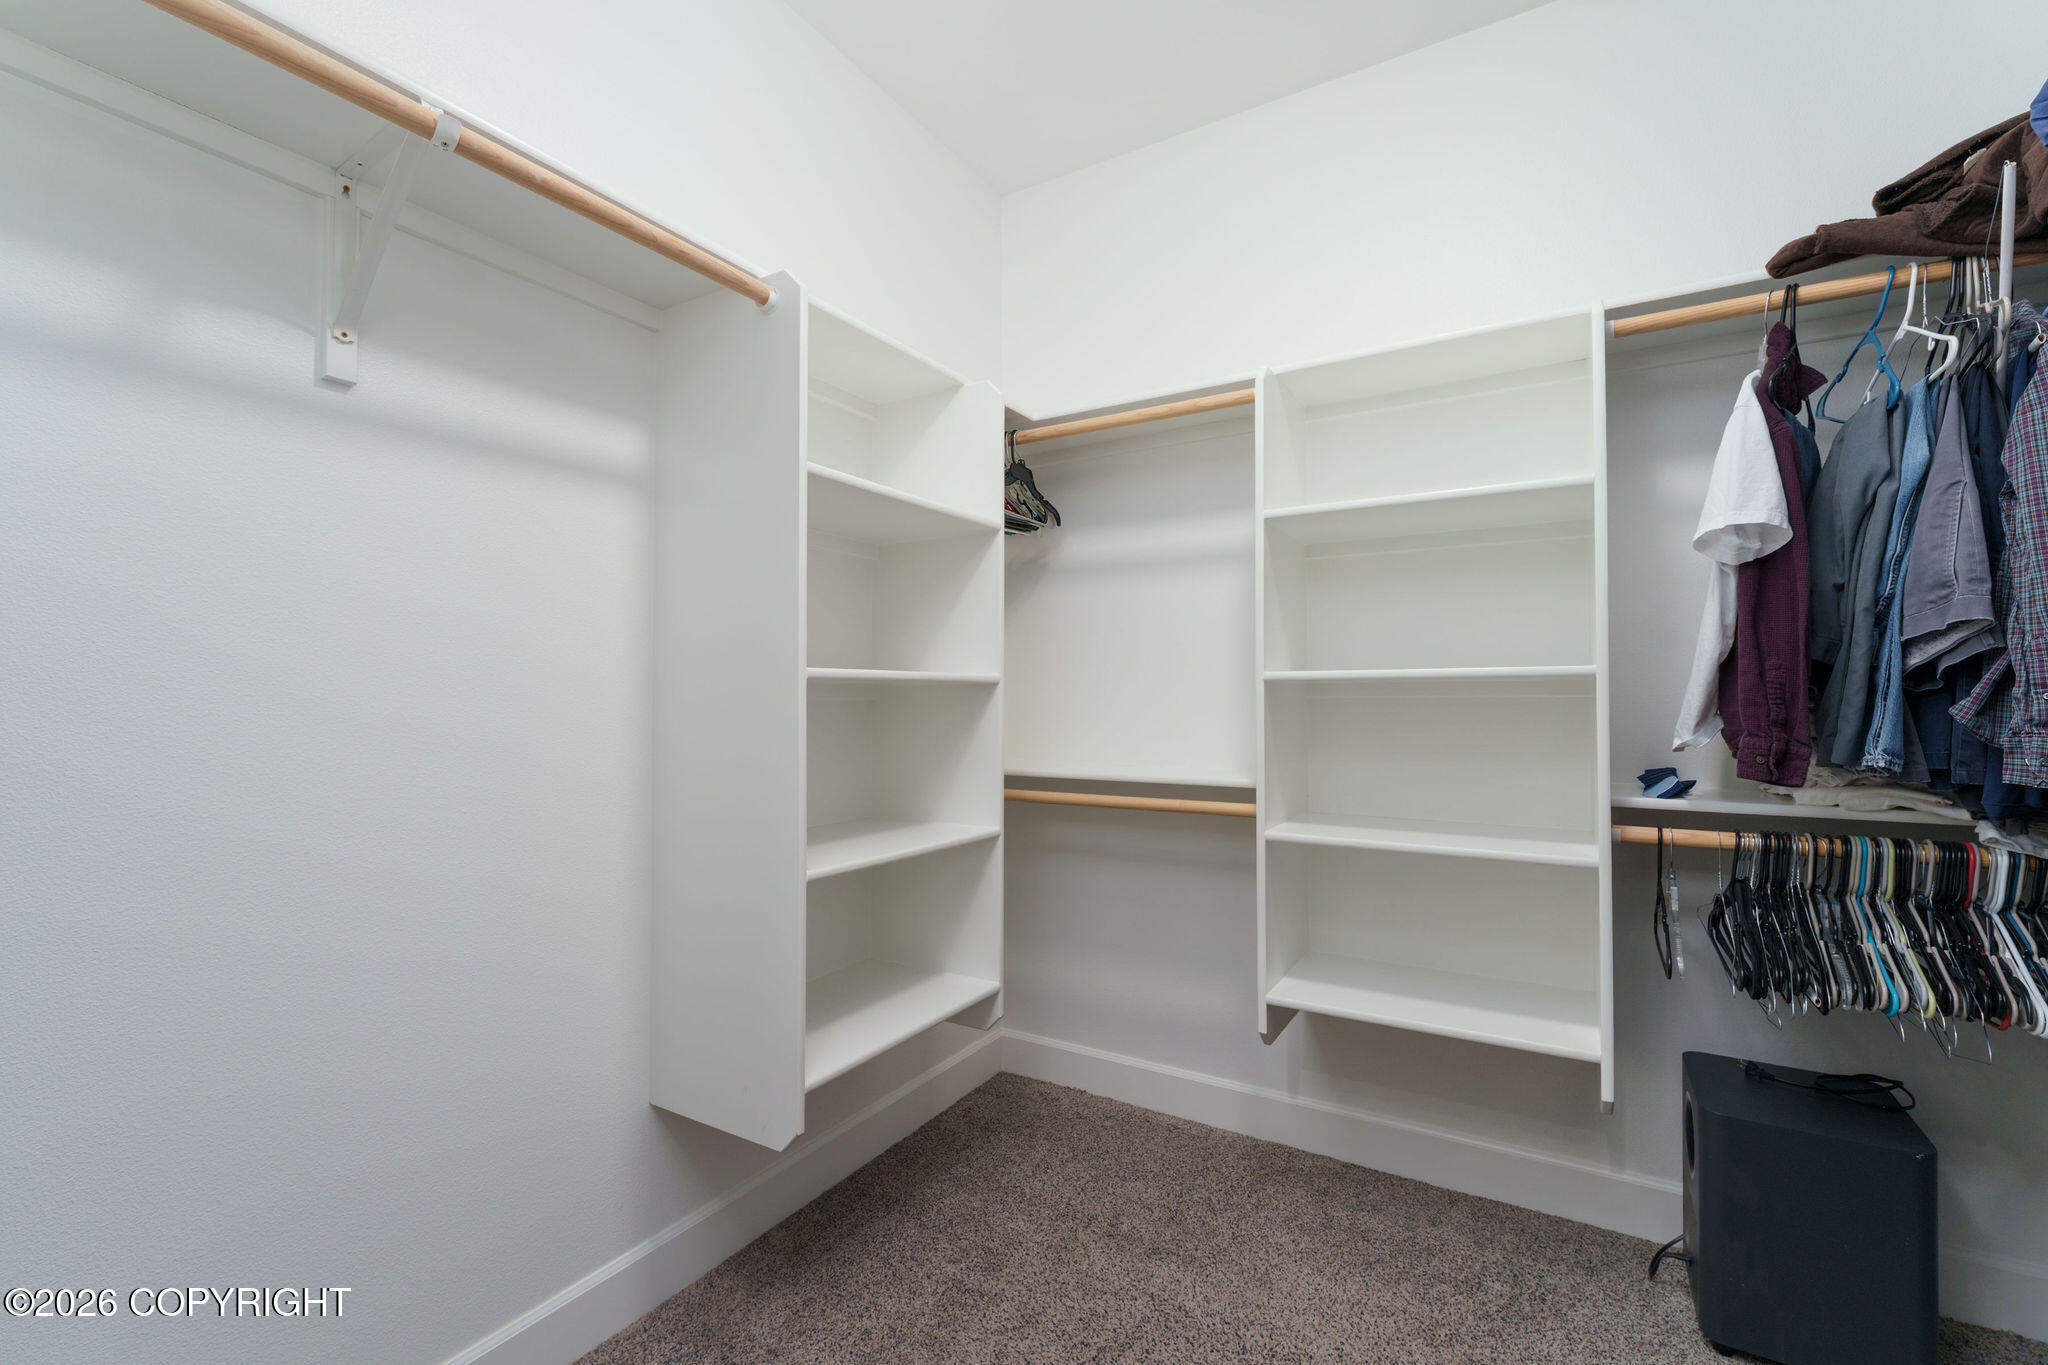
Walk-in closet with built-in white shelving, hanging rails, and clothes along one side.
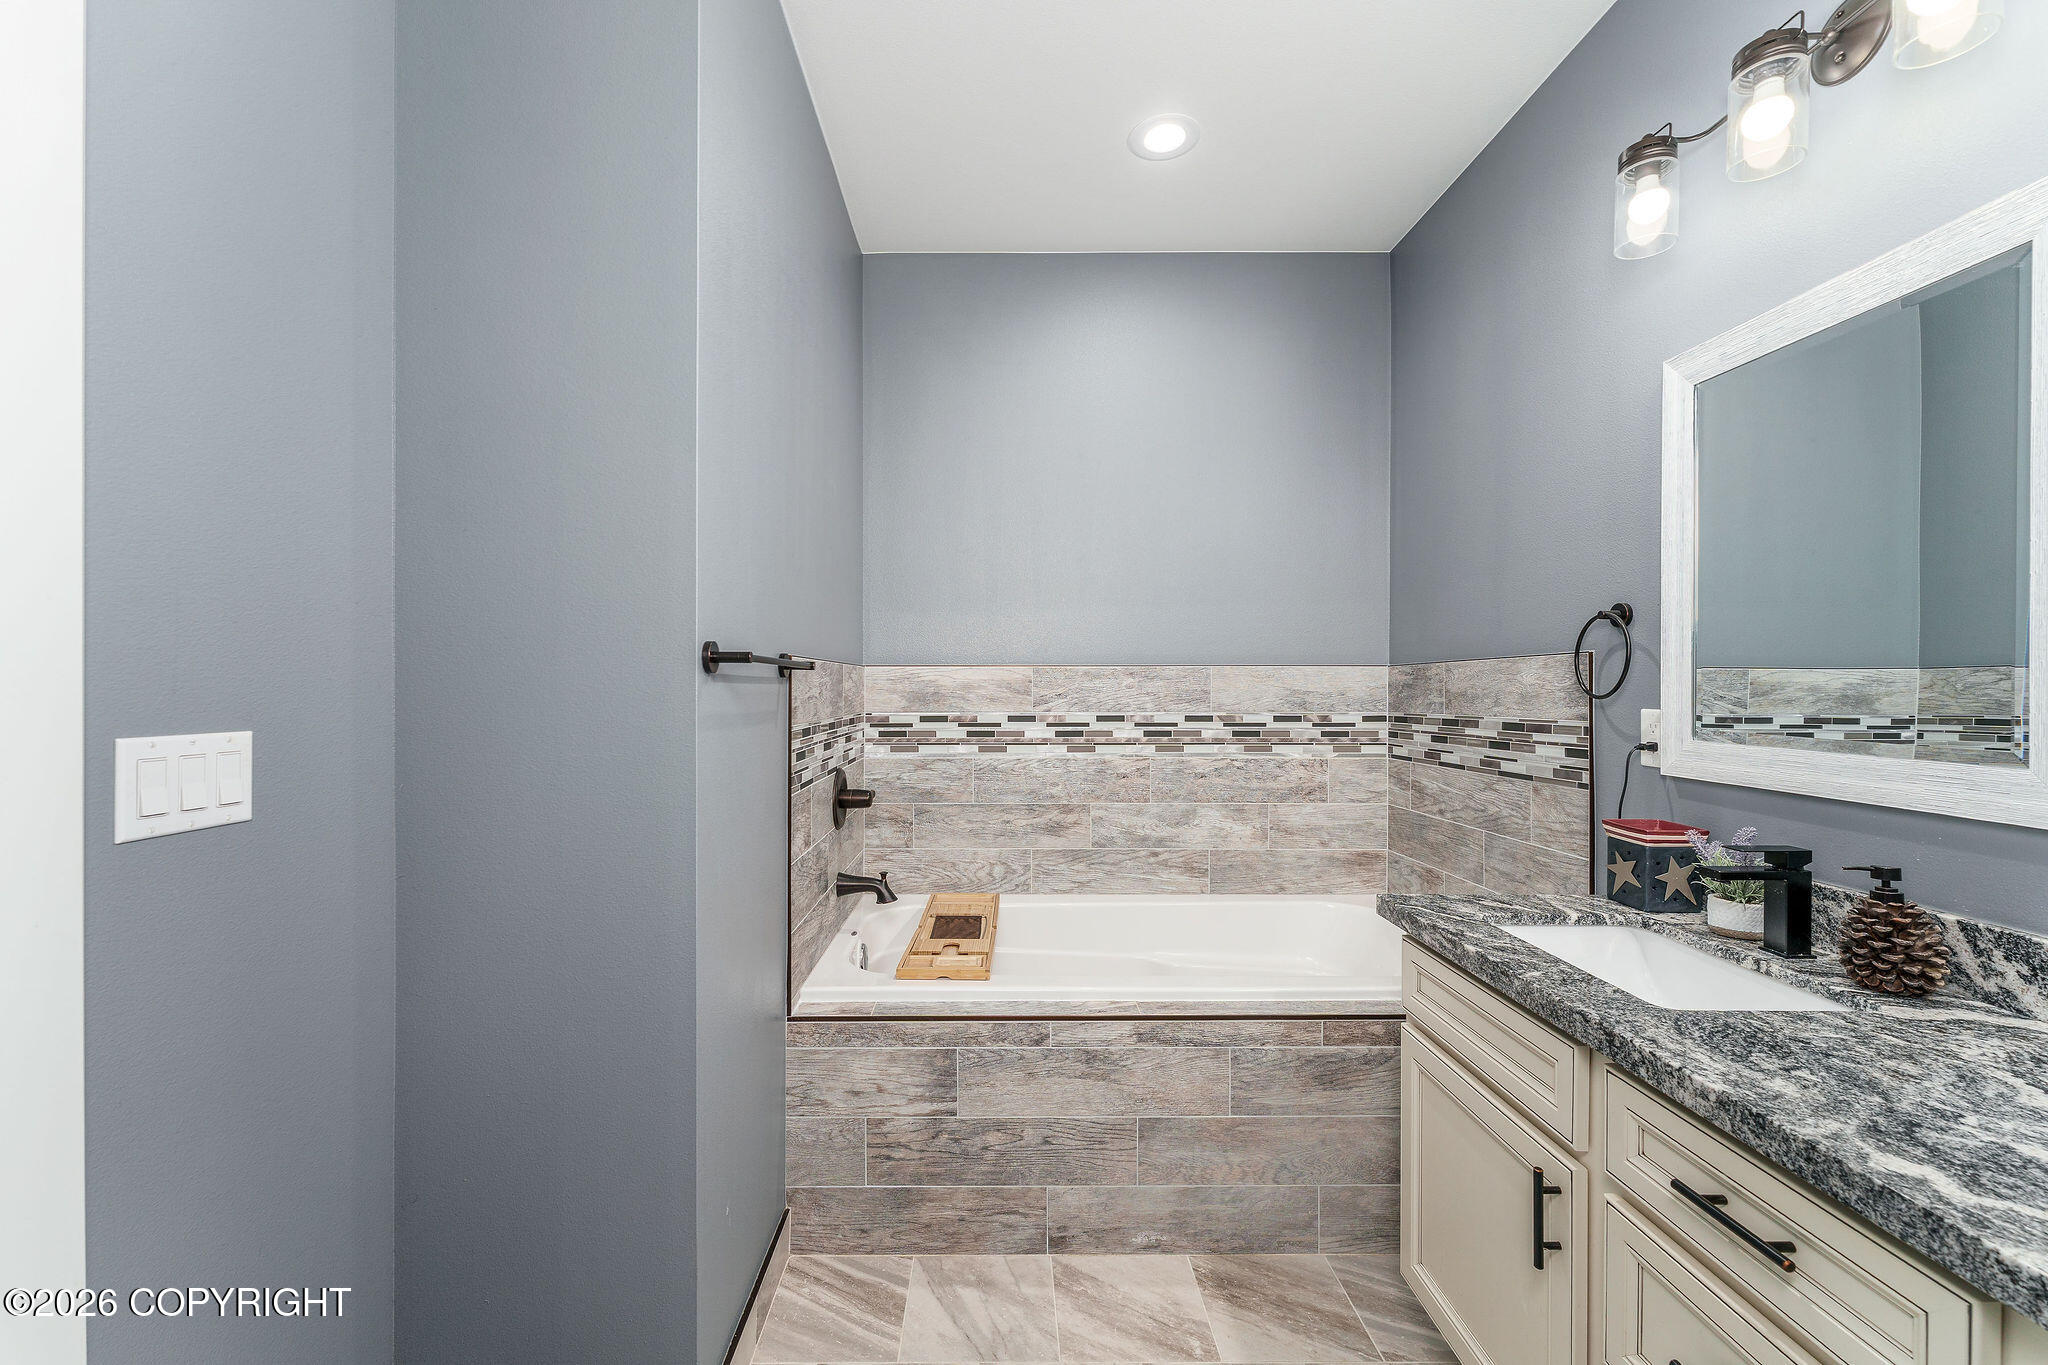
Bathroom with a tiled bathtub, gray walls, and a white vanity with granite countertop.
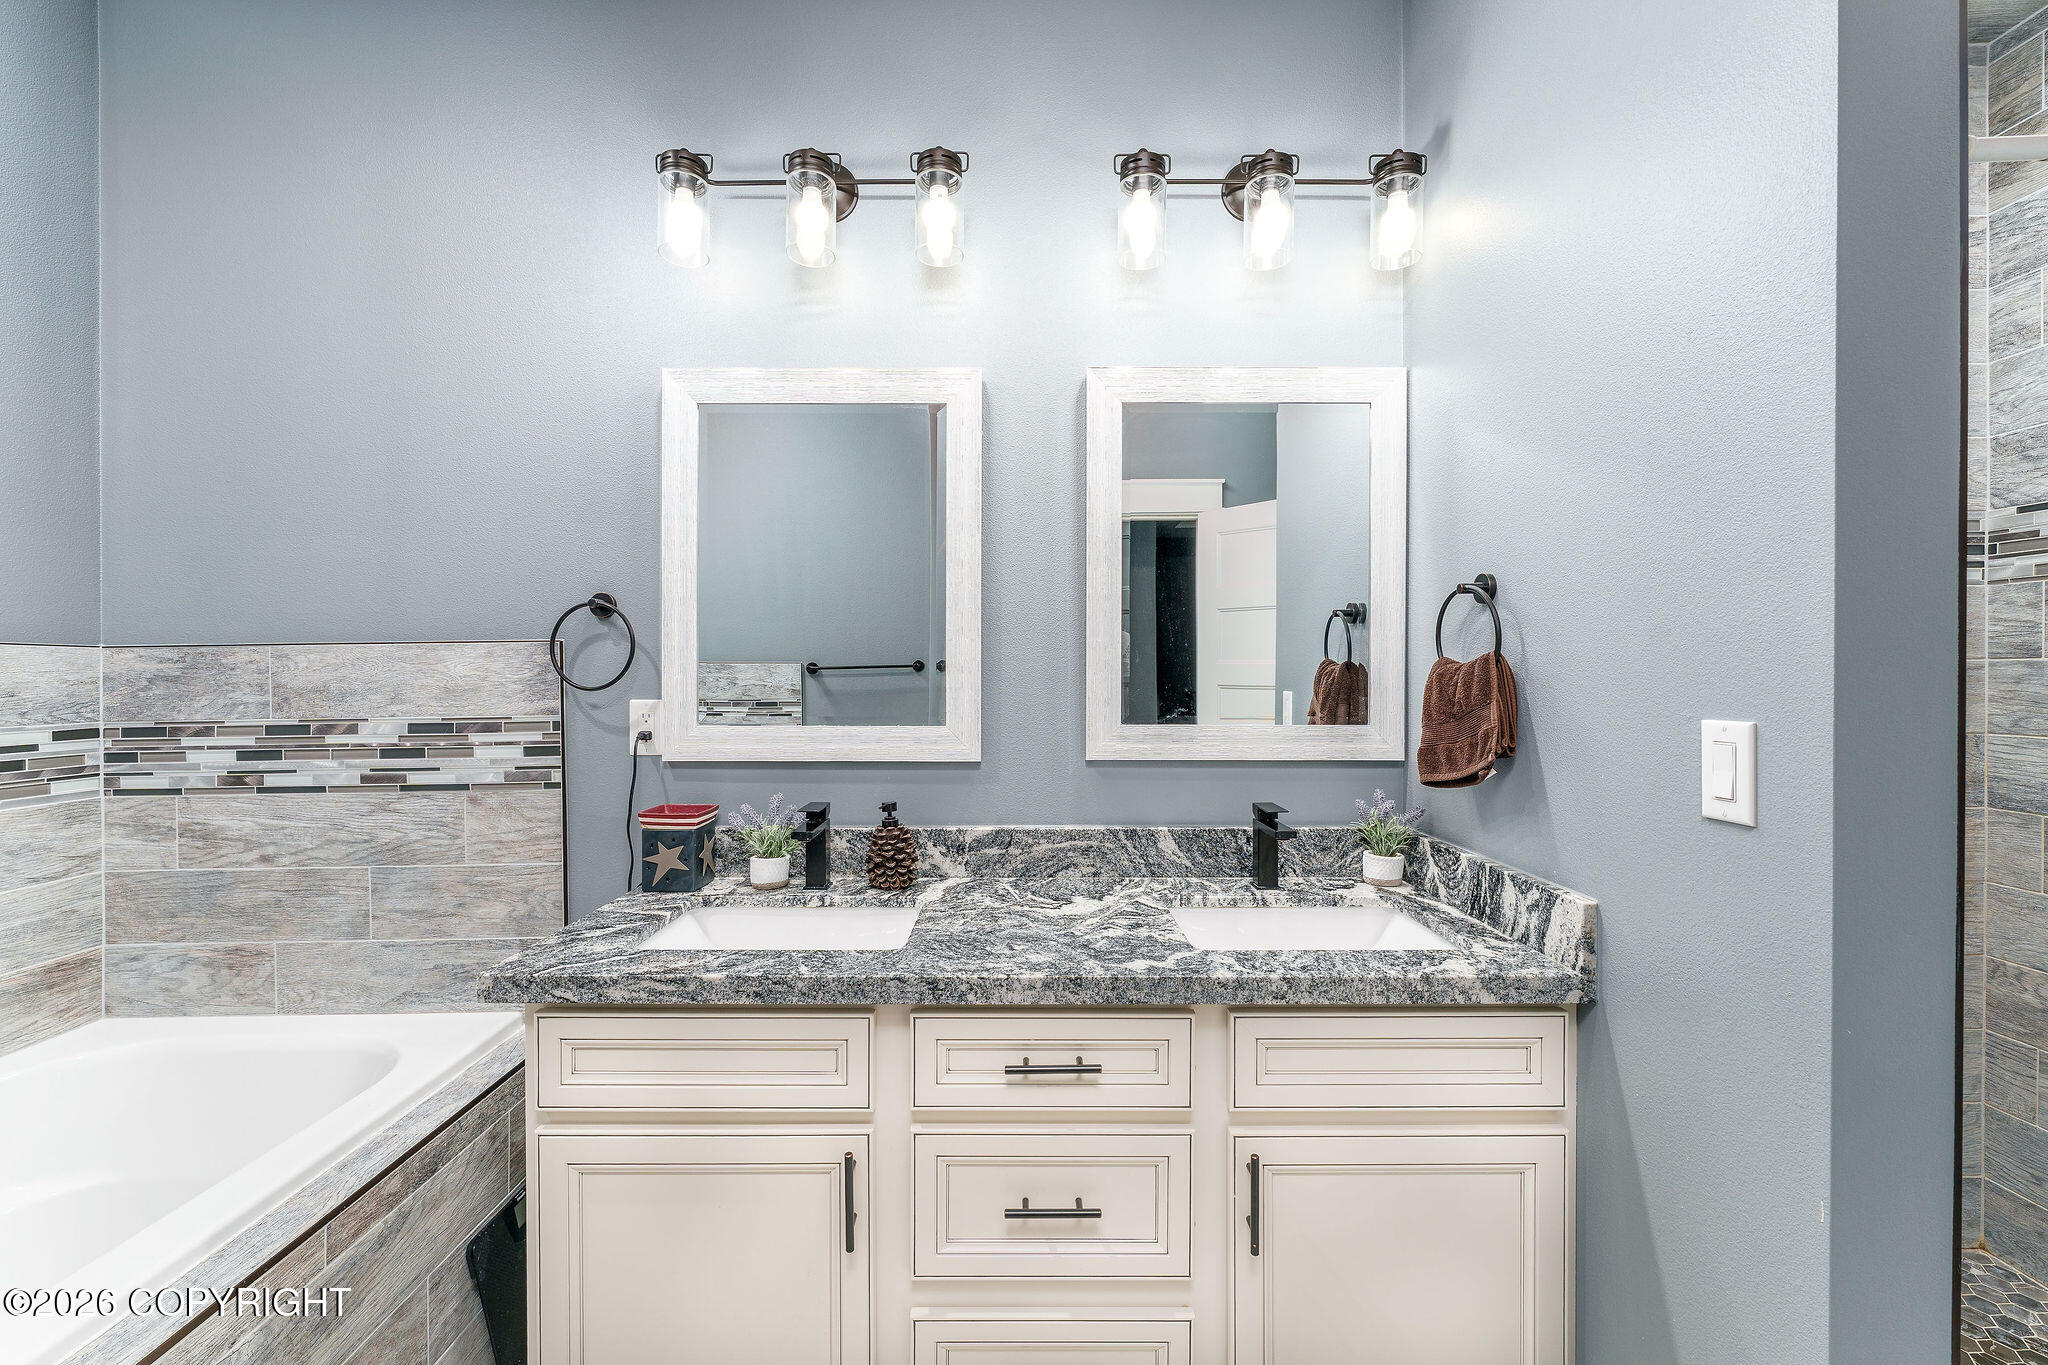
Bathroom with a double-sink vanity, framed mirrors, granite countertop, and tiled bathtub surround.
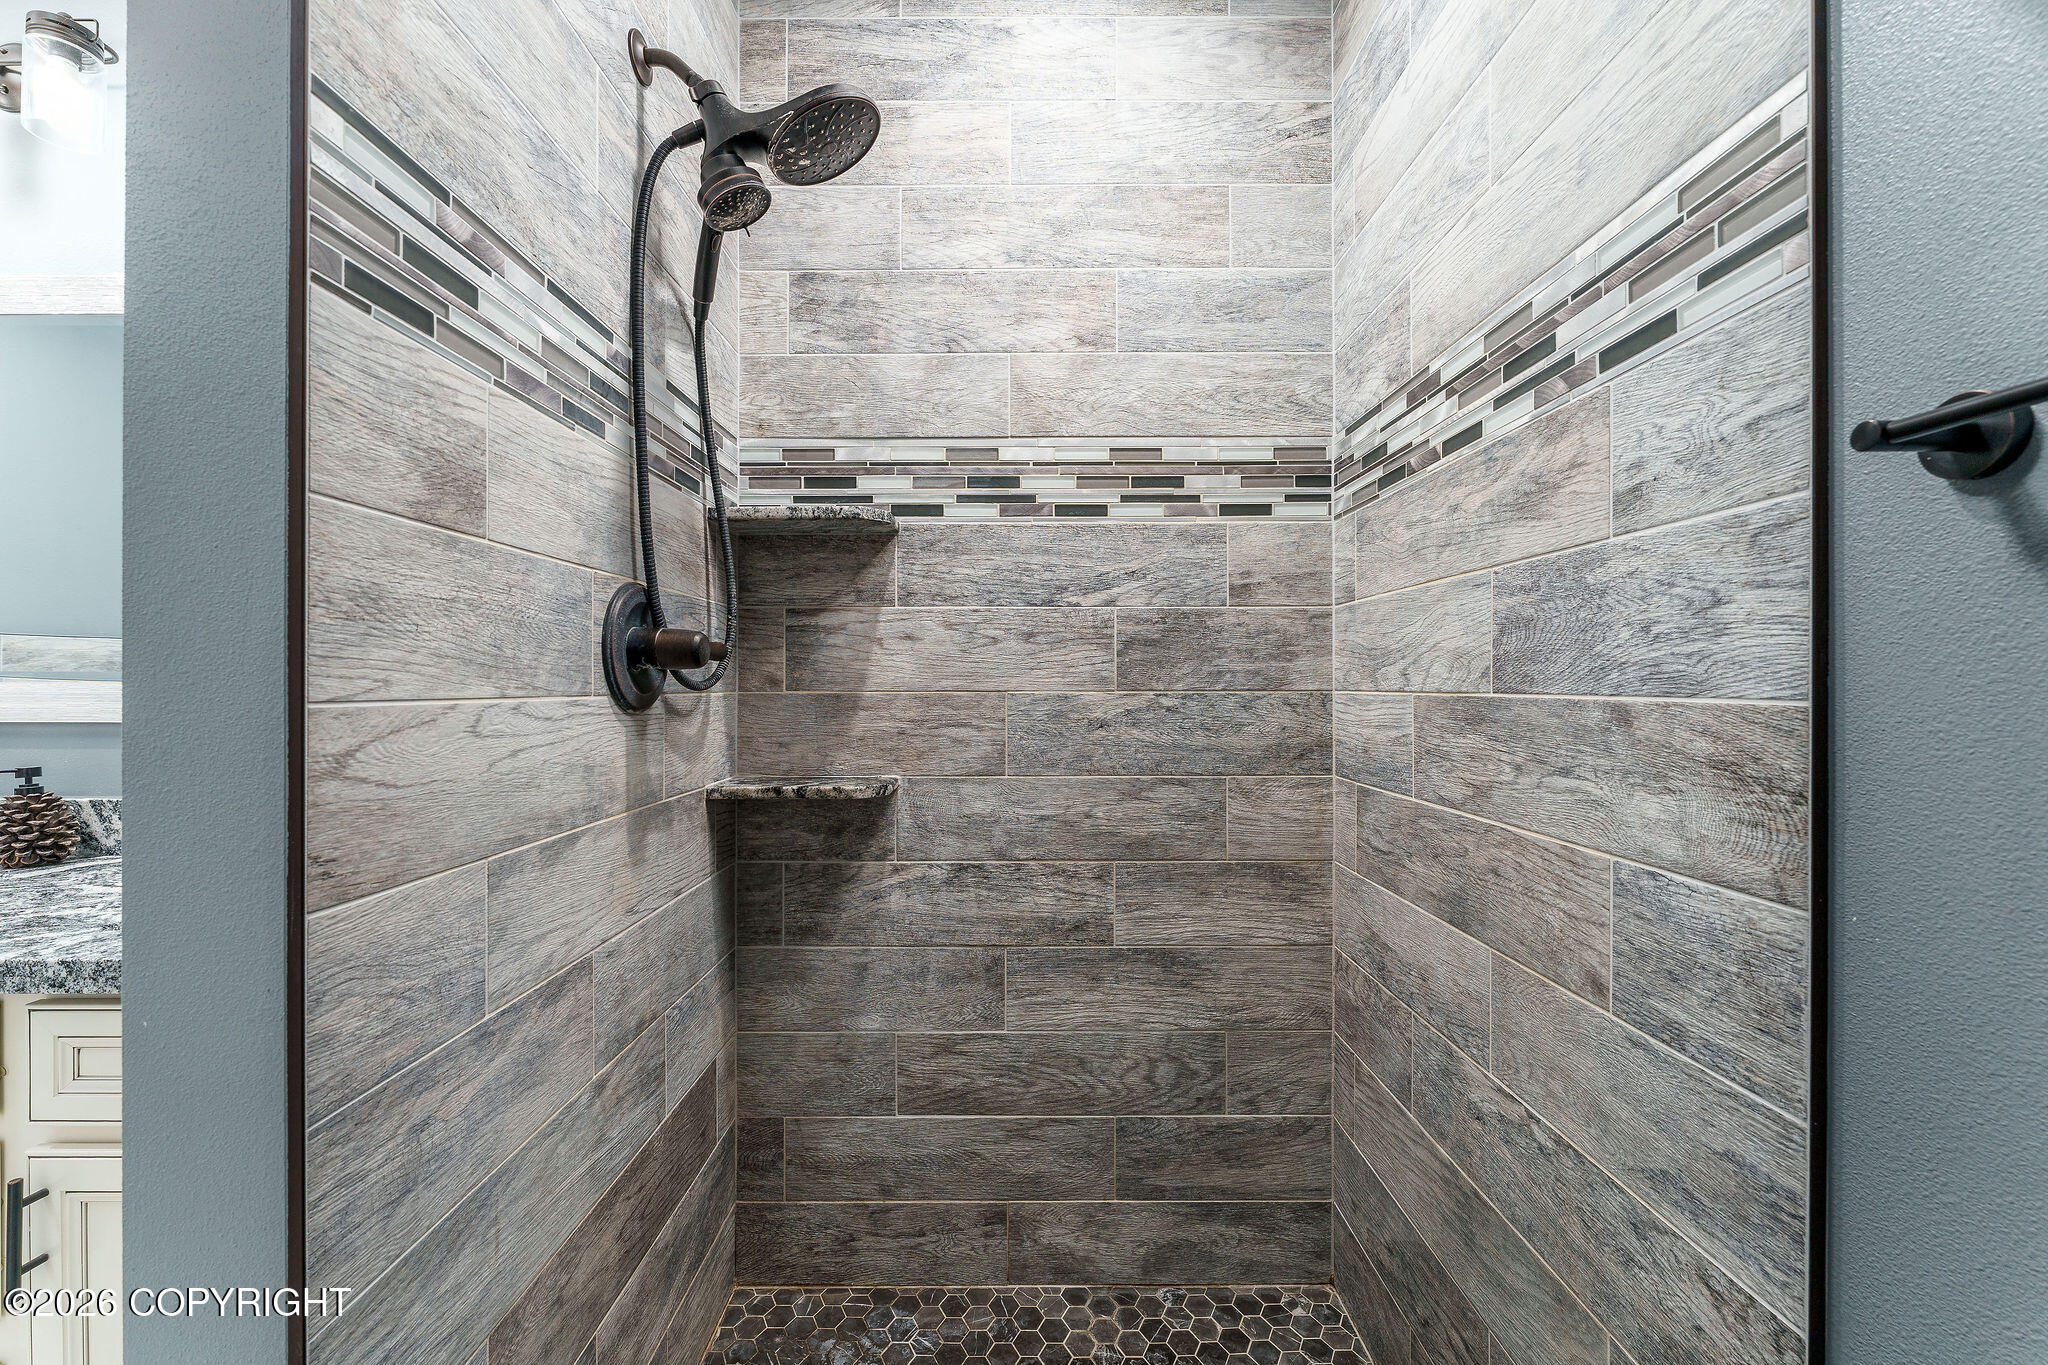
Walk-in tiled shower with dark fixtures, two corner shelves, and a hexagonal mosaic floor.
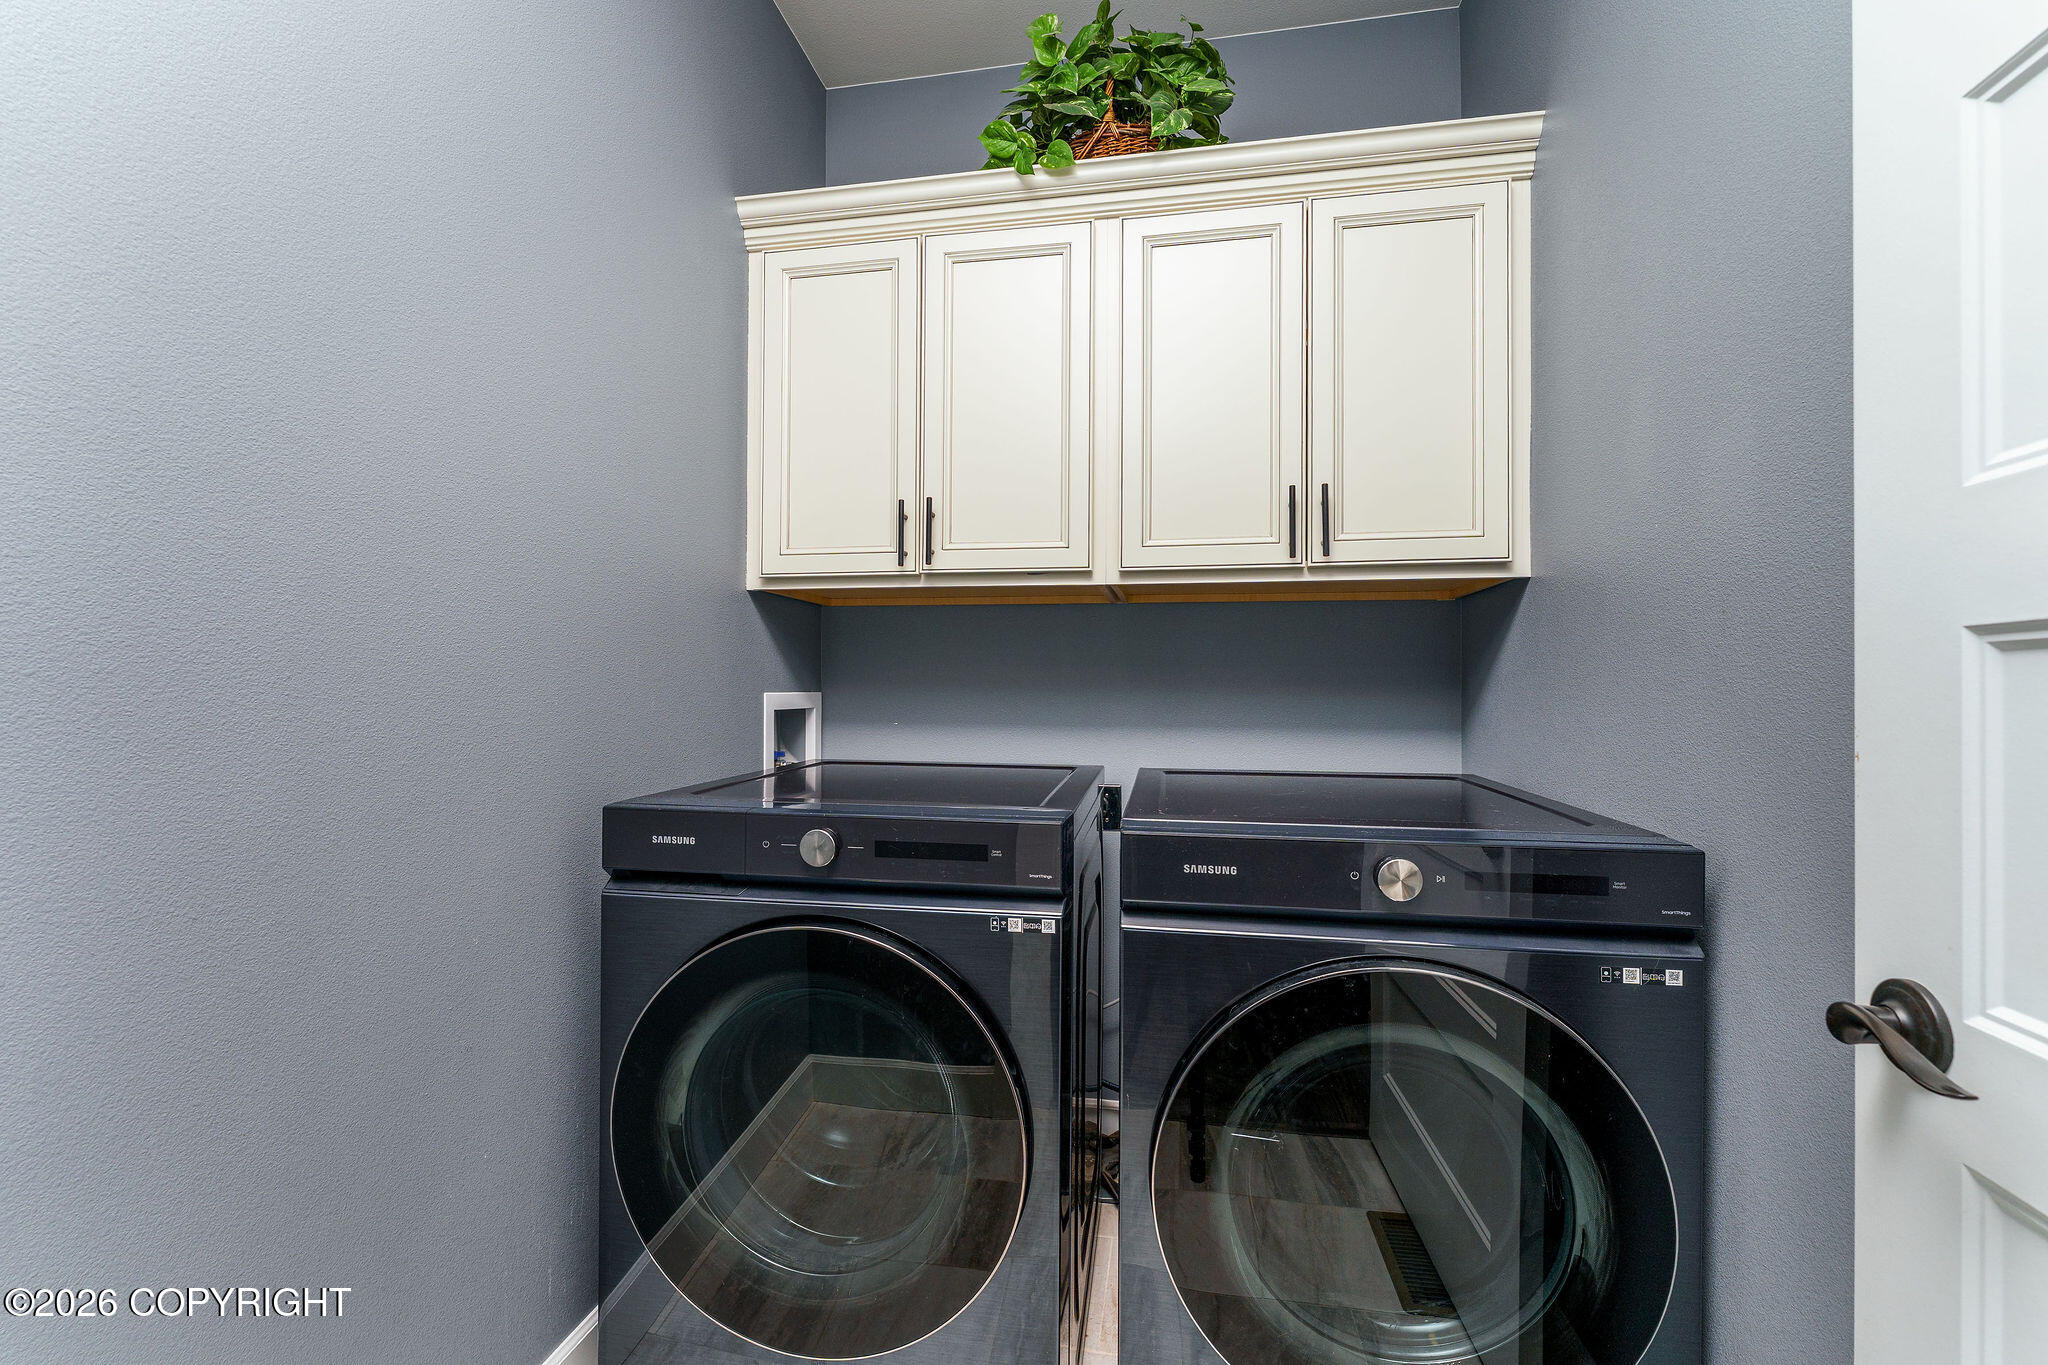
Laundry room with black Samsung front-load washer and dryer beneath white cabinets.
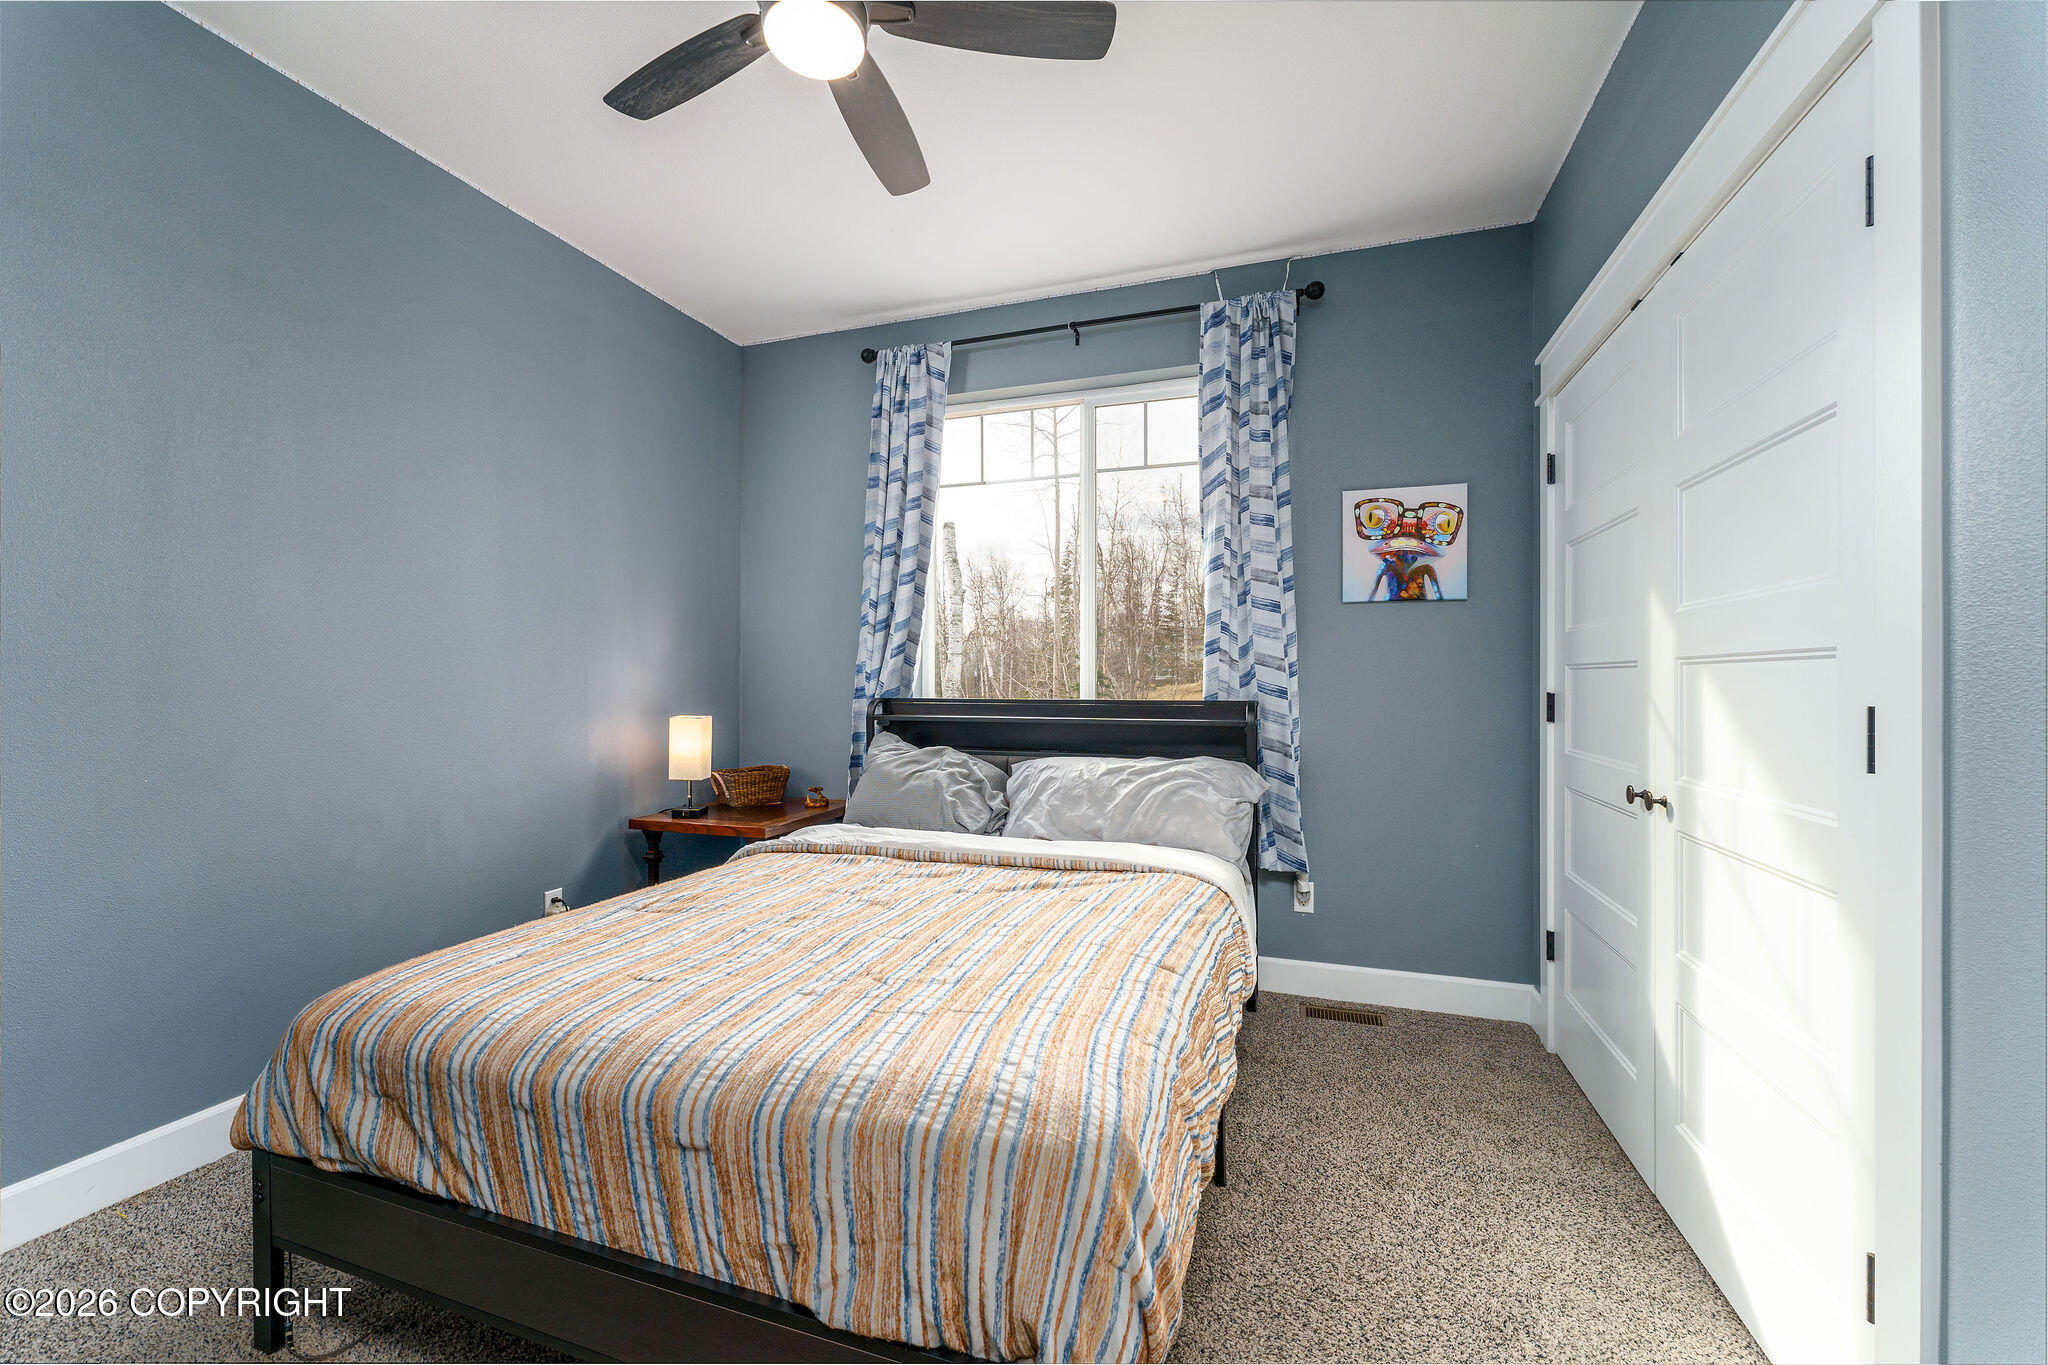
Bedroom with a striped bedspread, blue-gray walls, and white double closet doors.
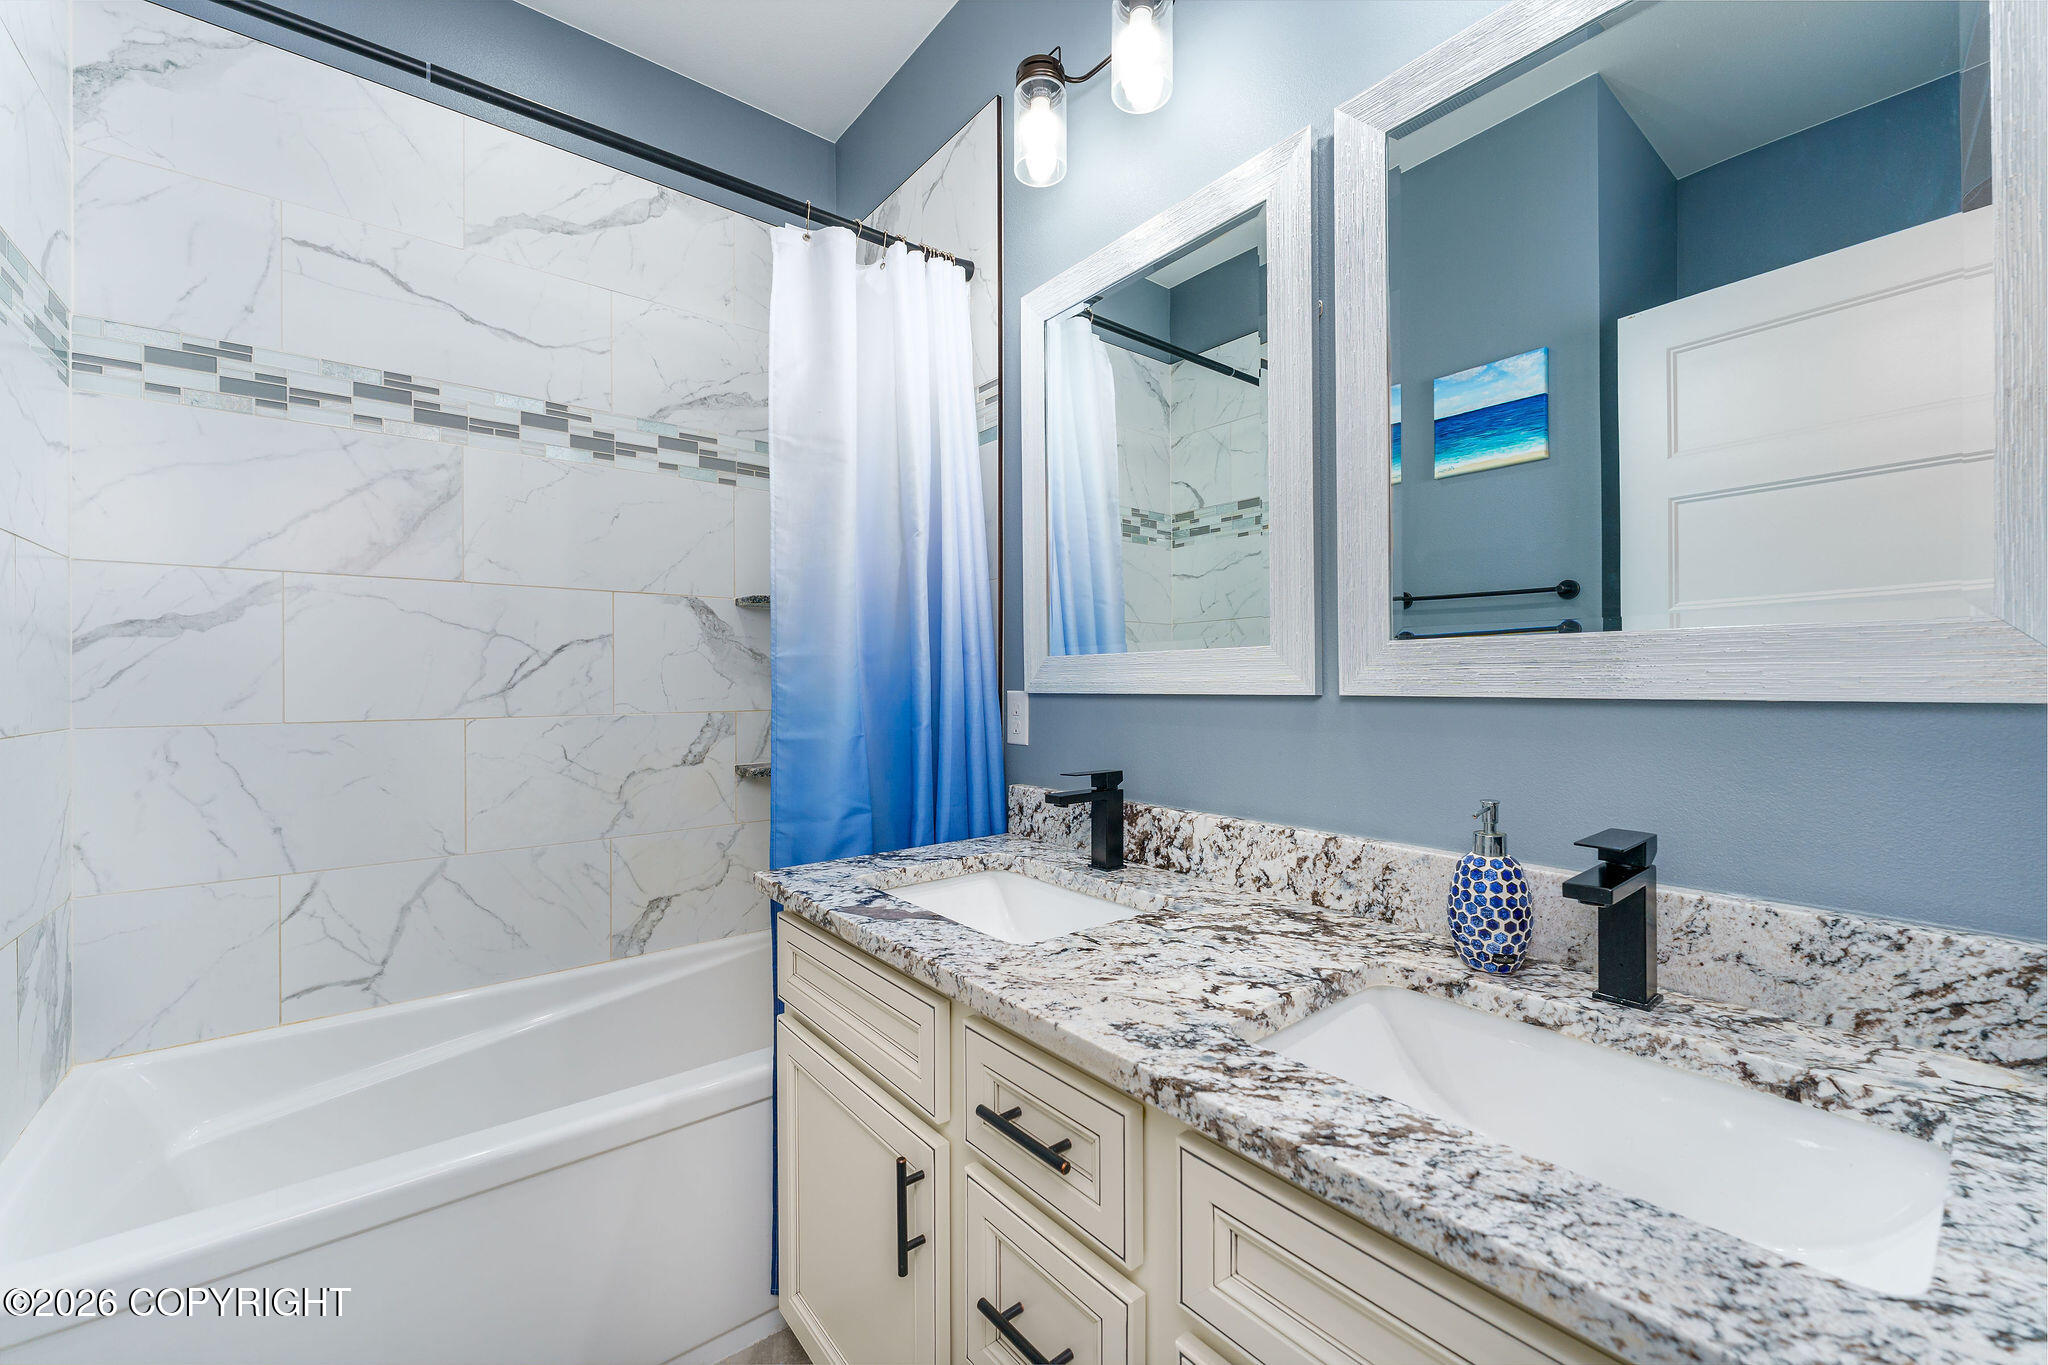
Bathroom with a tiled bathtub and double vanity topped with granite.
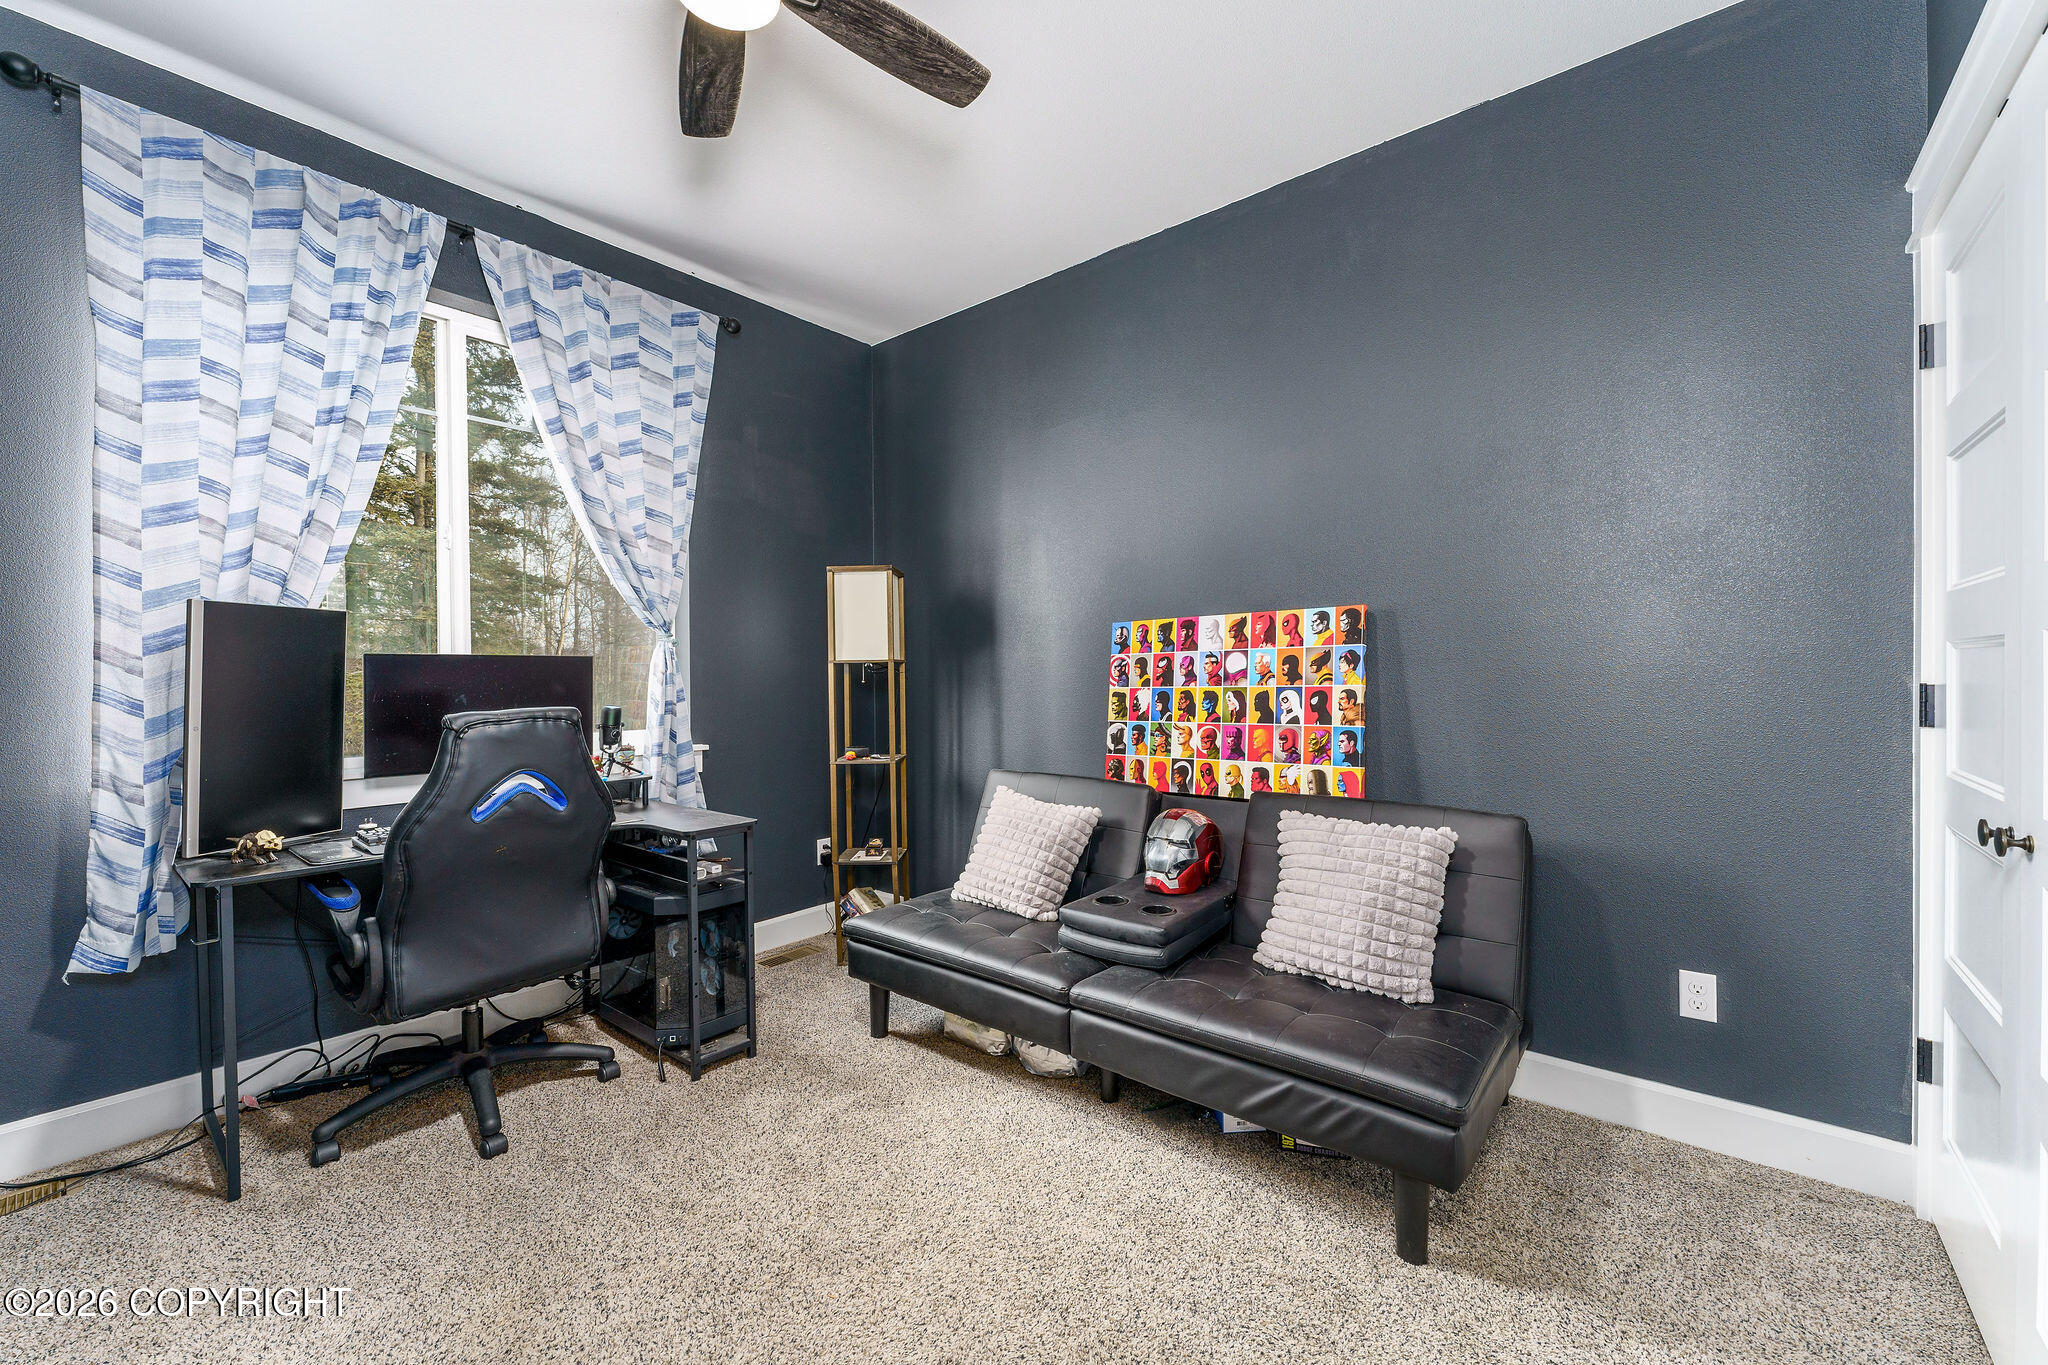
Furnished home office and lounge with gaming desk, black sofa, and colorful pop-art wall hanging.
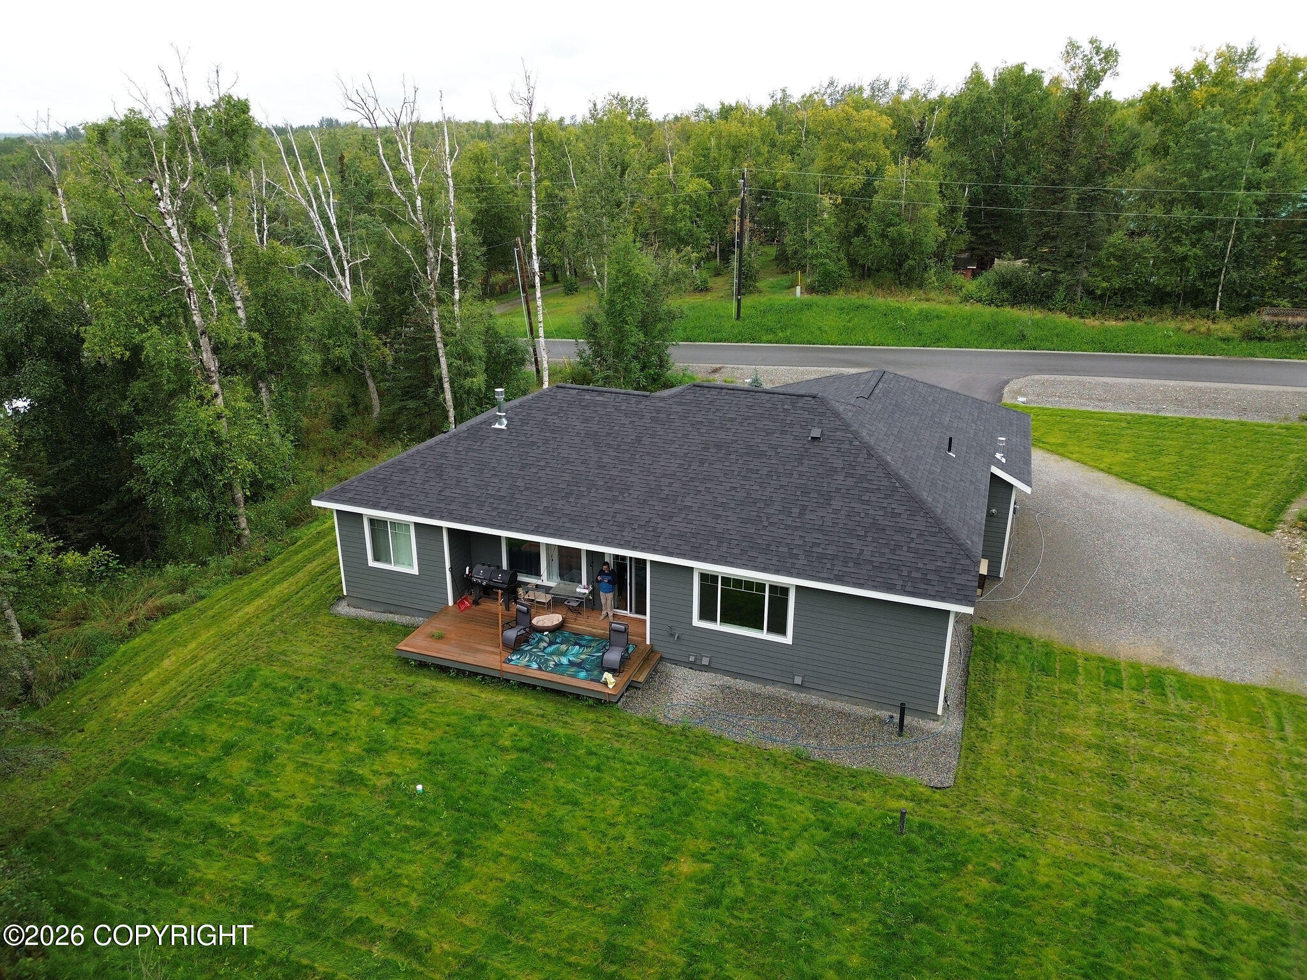
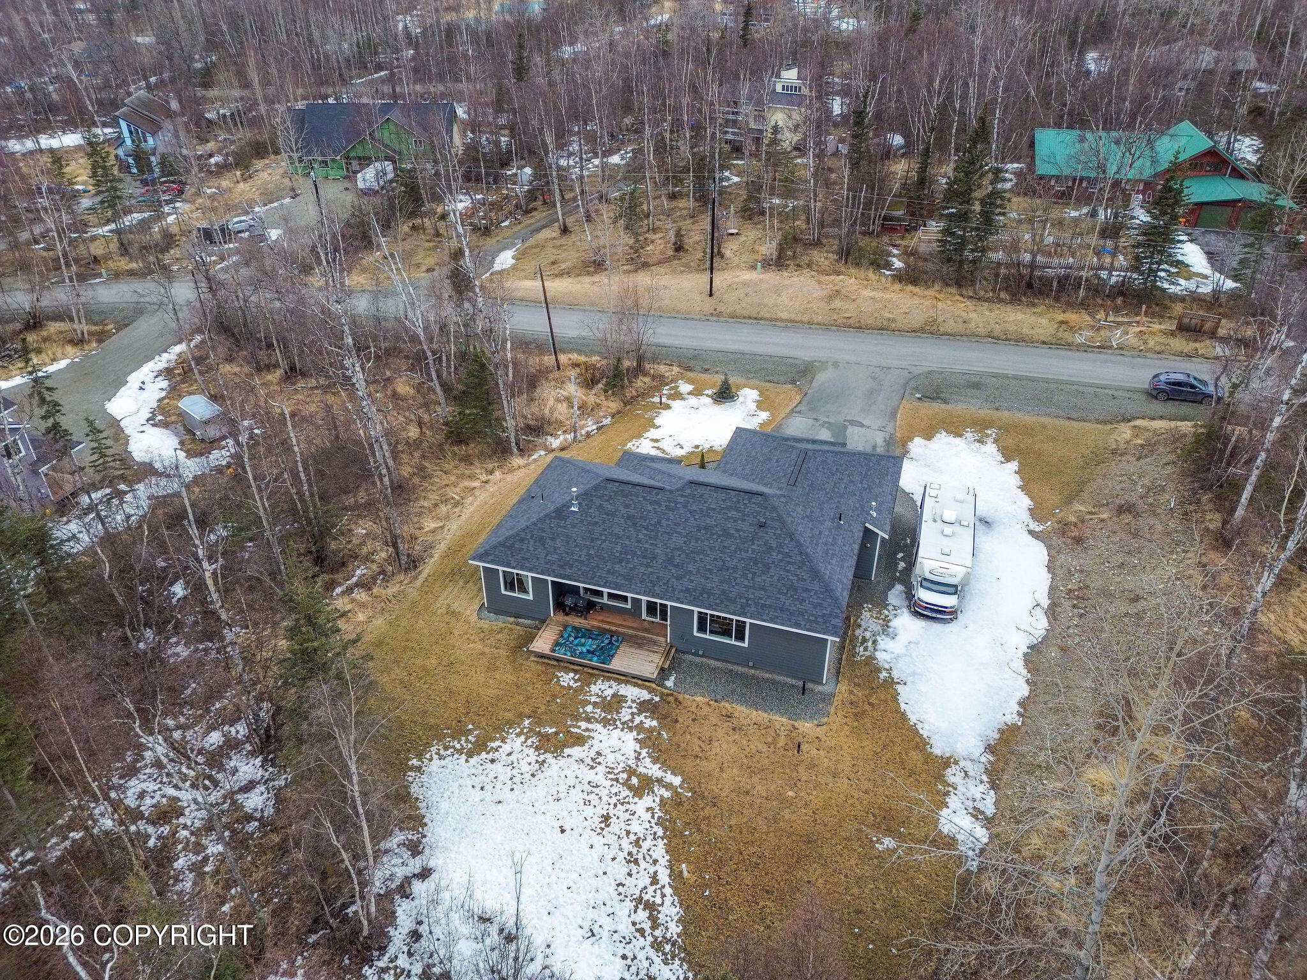
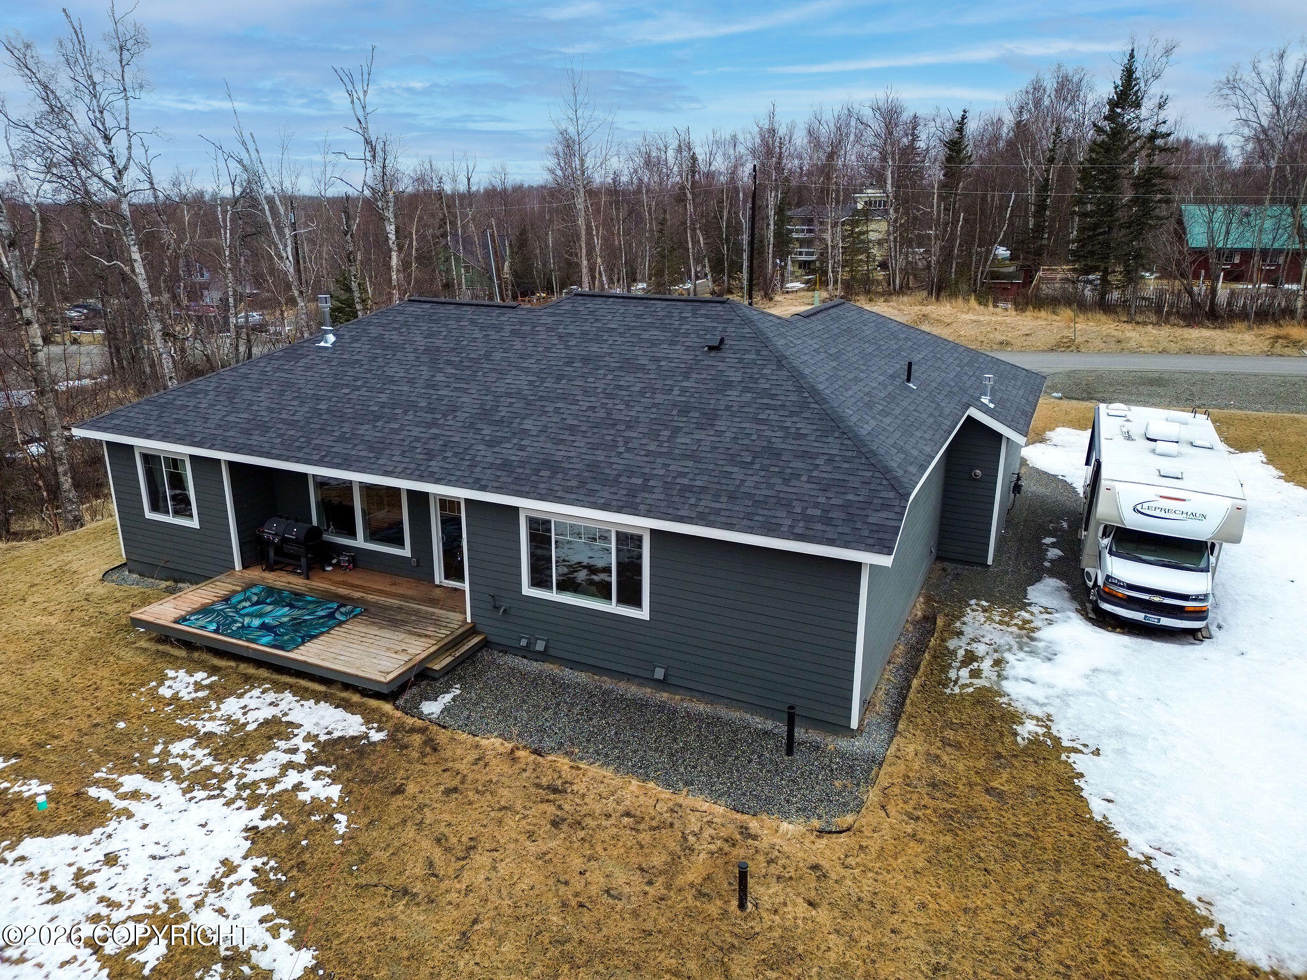
Aerial view of a gray house with a deck, lawn, and wooded surroundings.
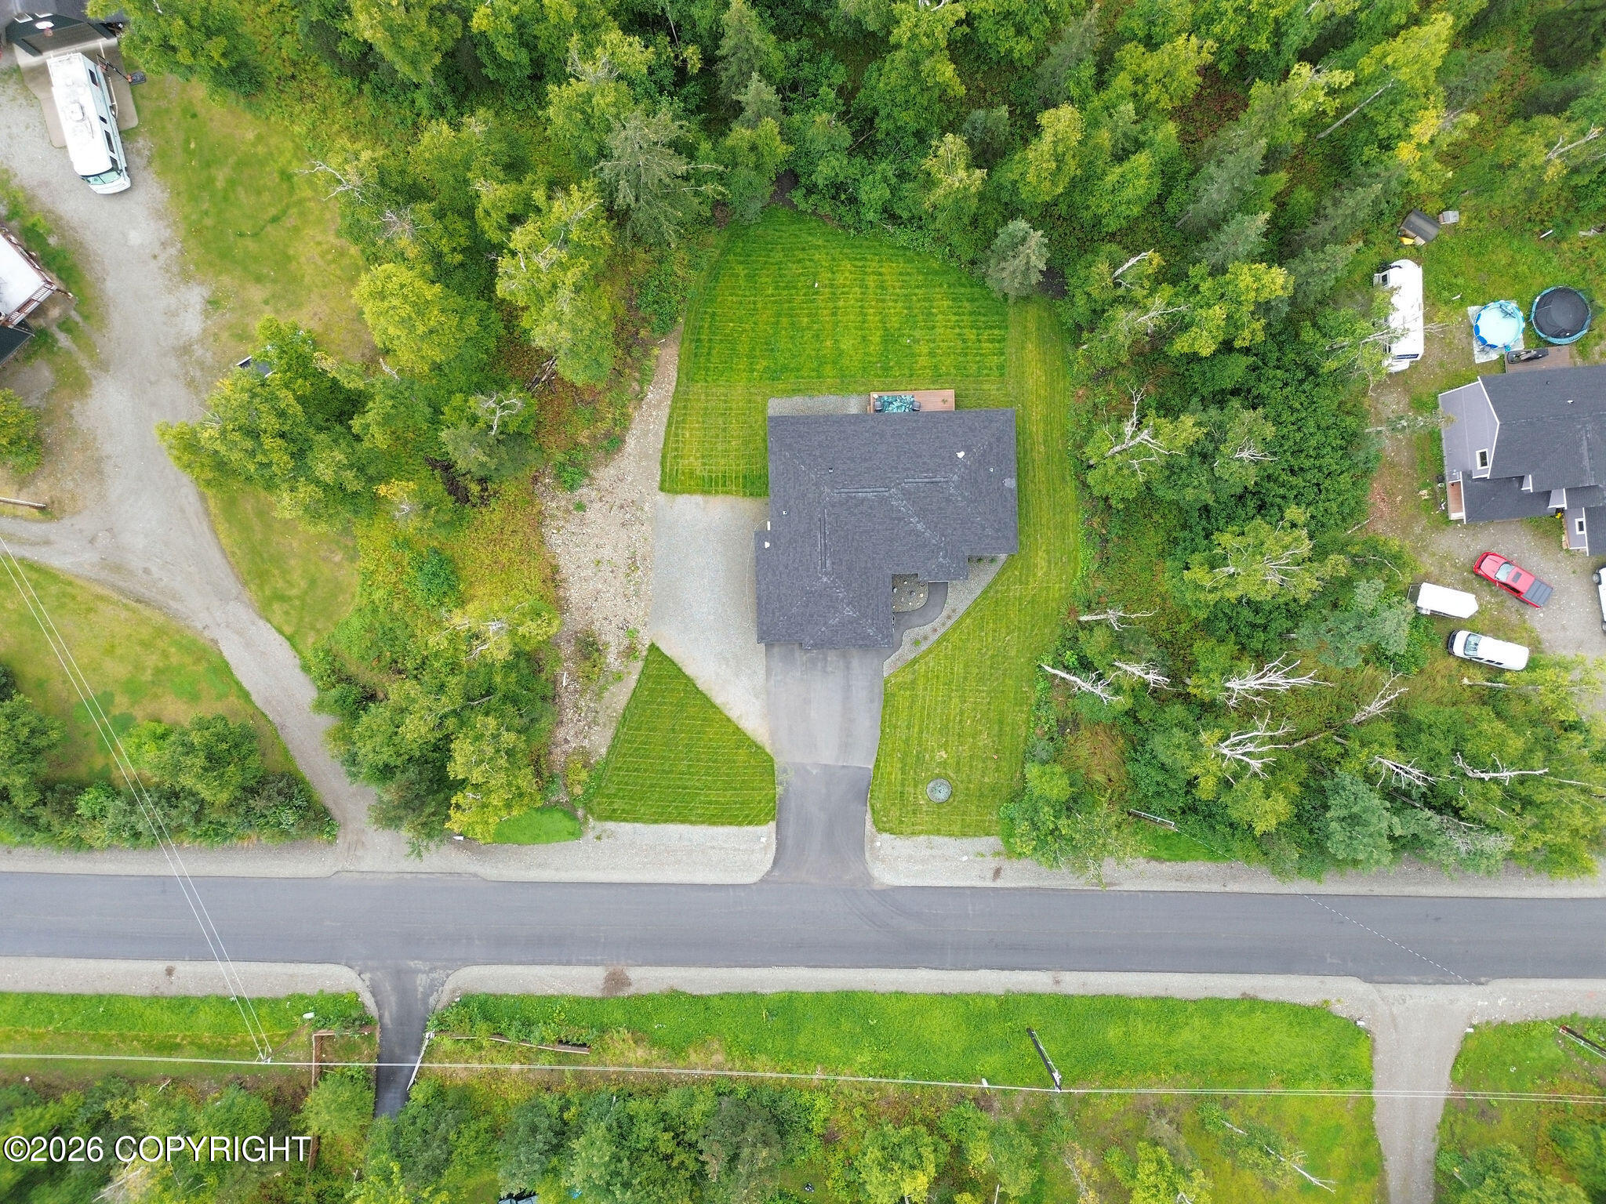
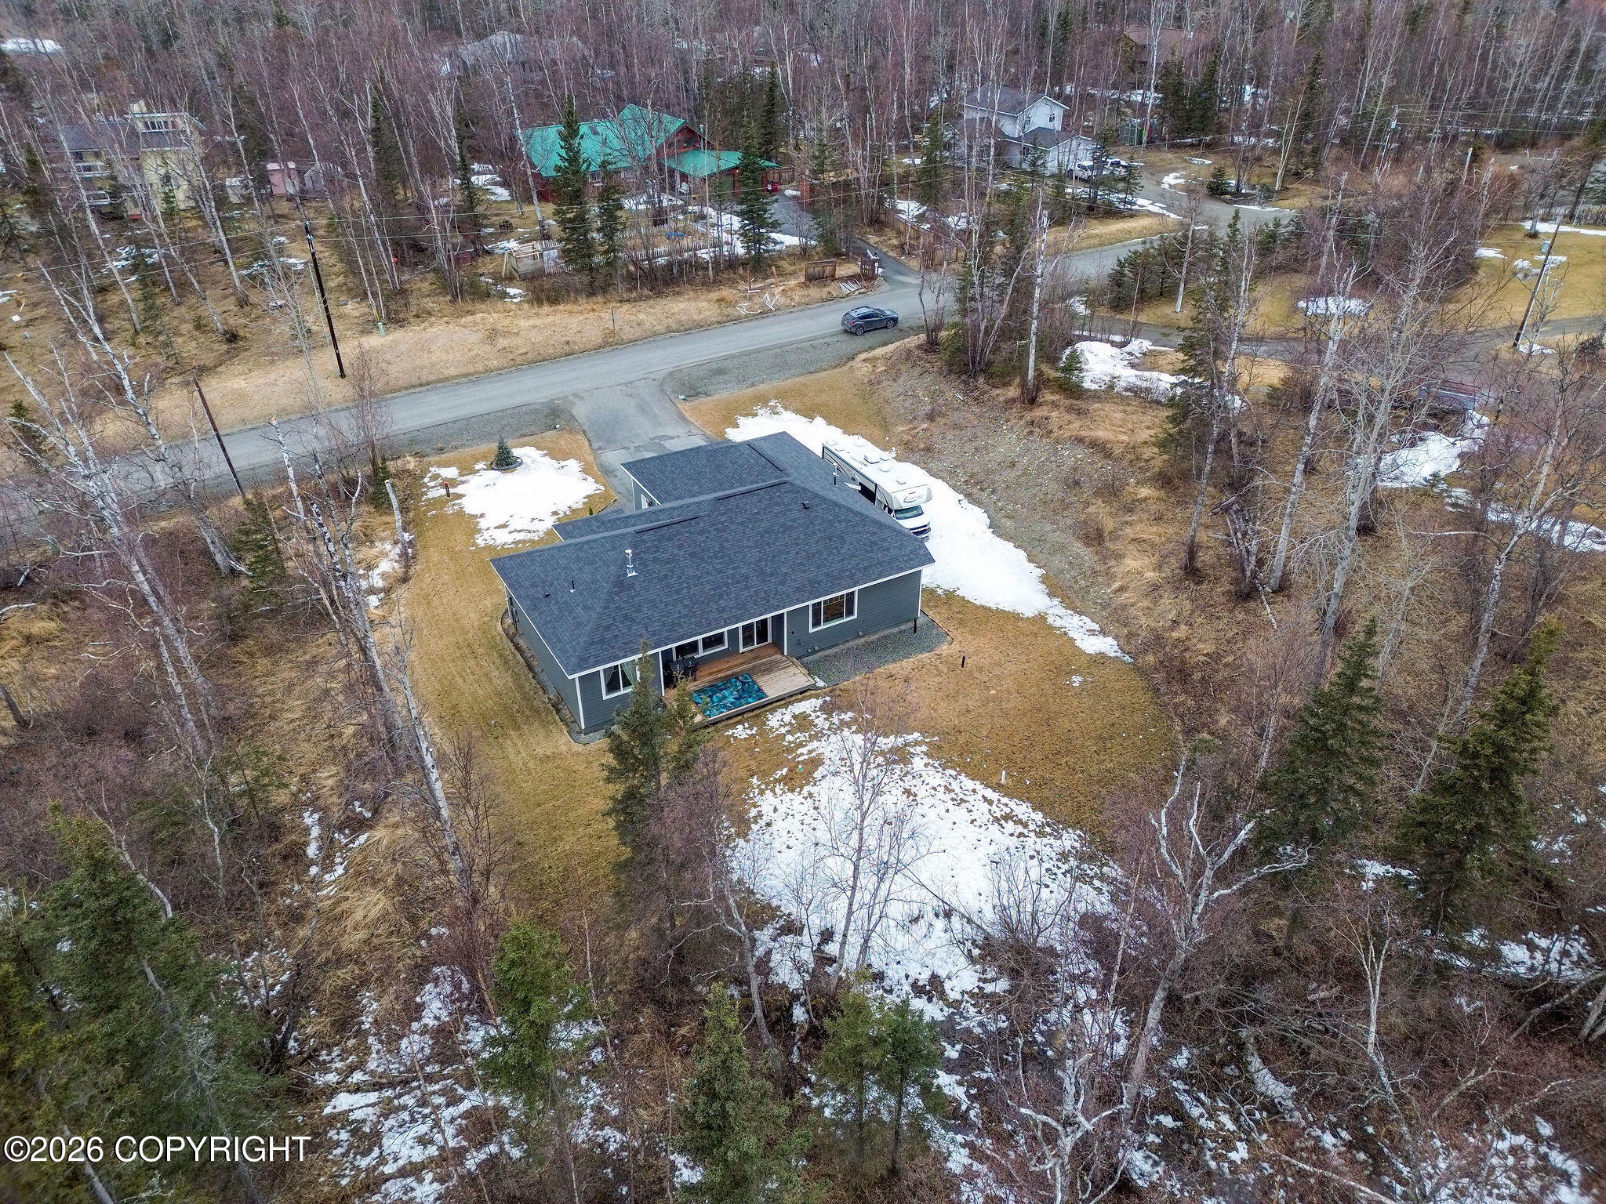
Aerial view of a home on a wooded lot with a broad lawn and driveway.
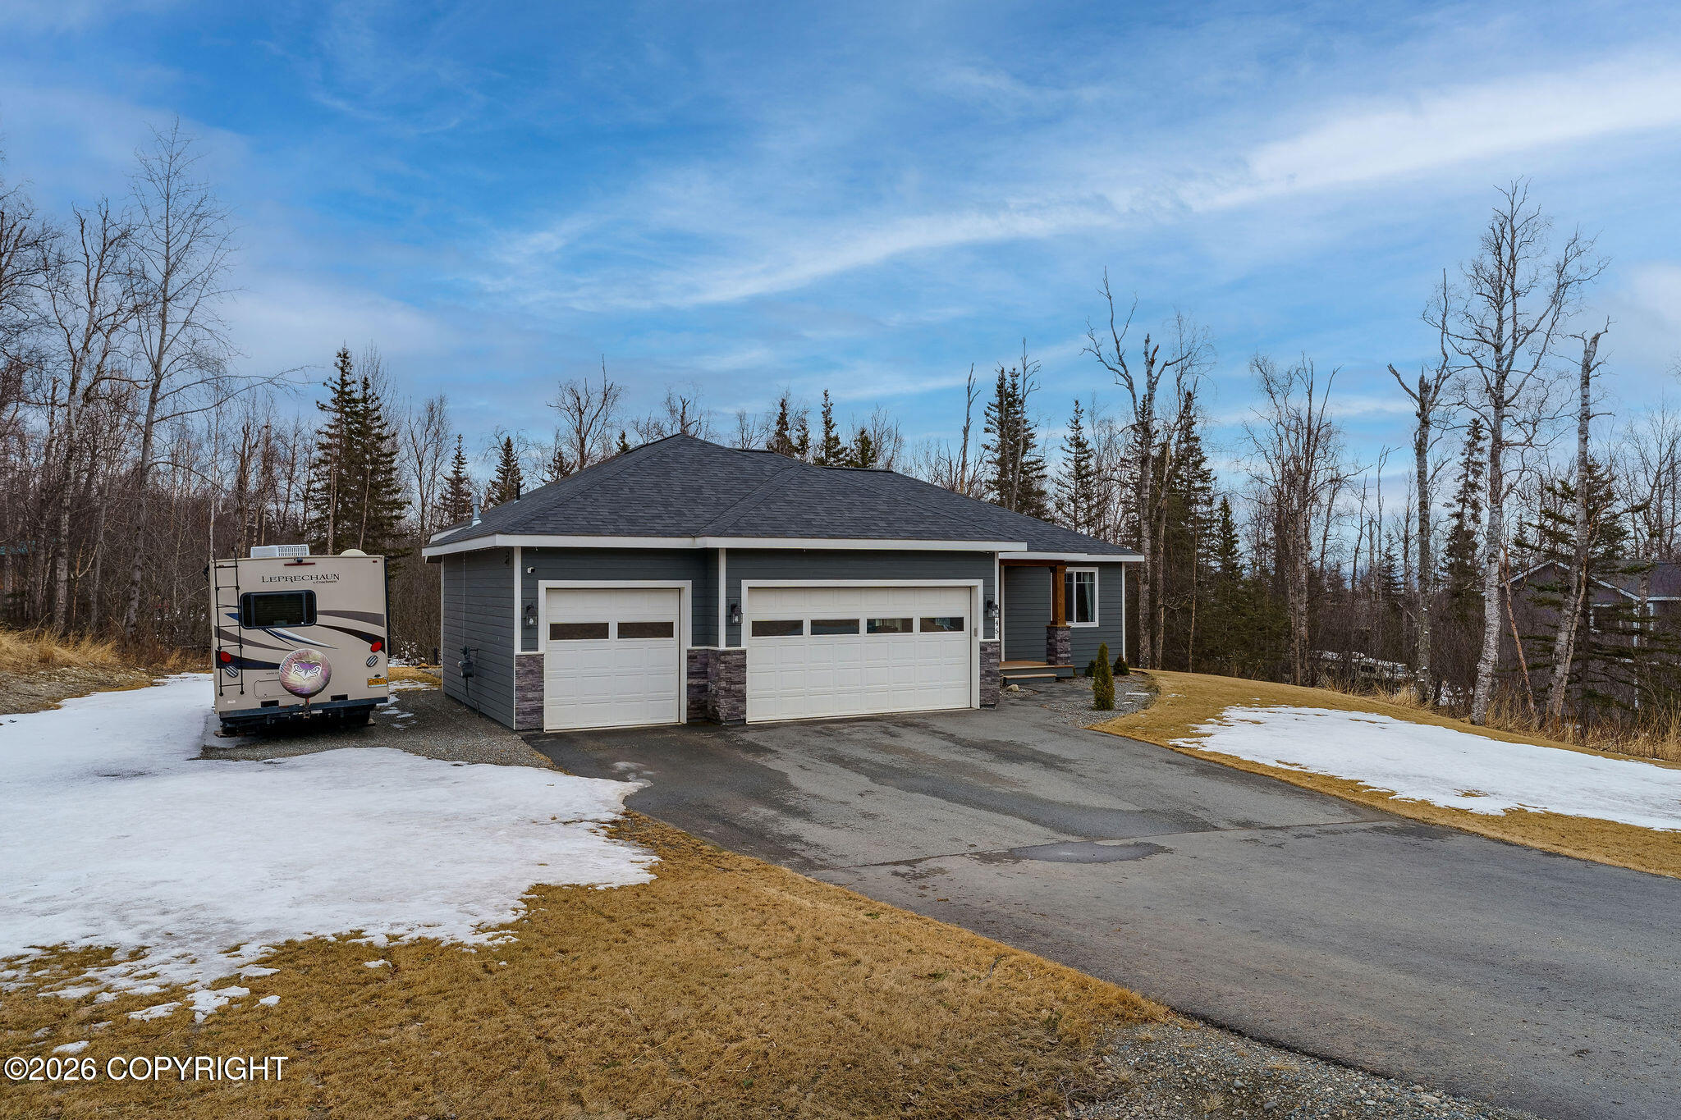
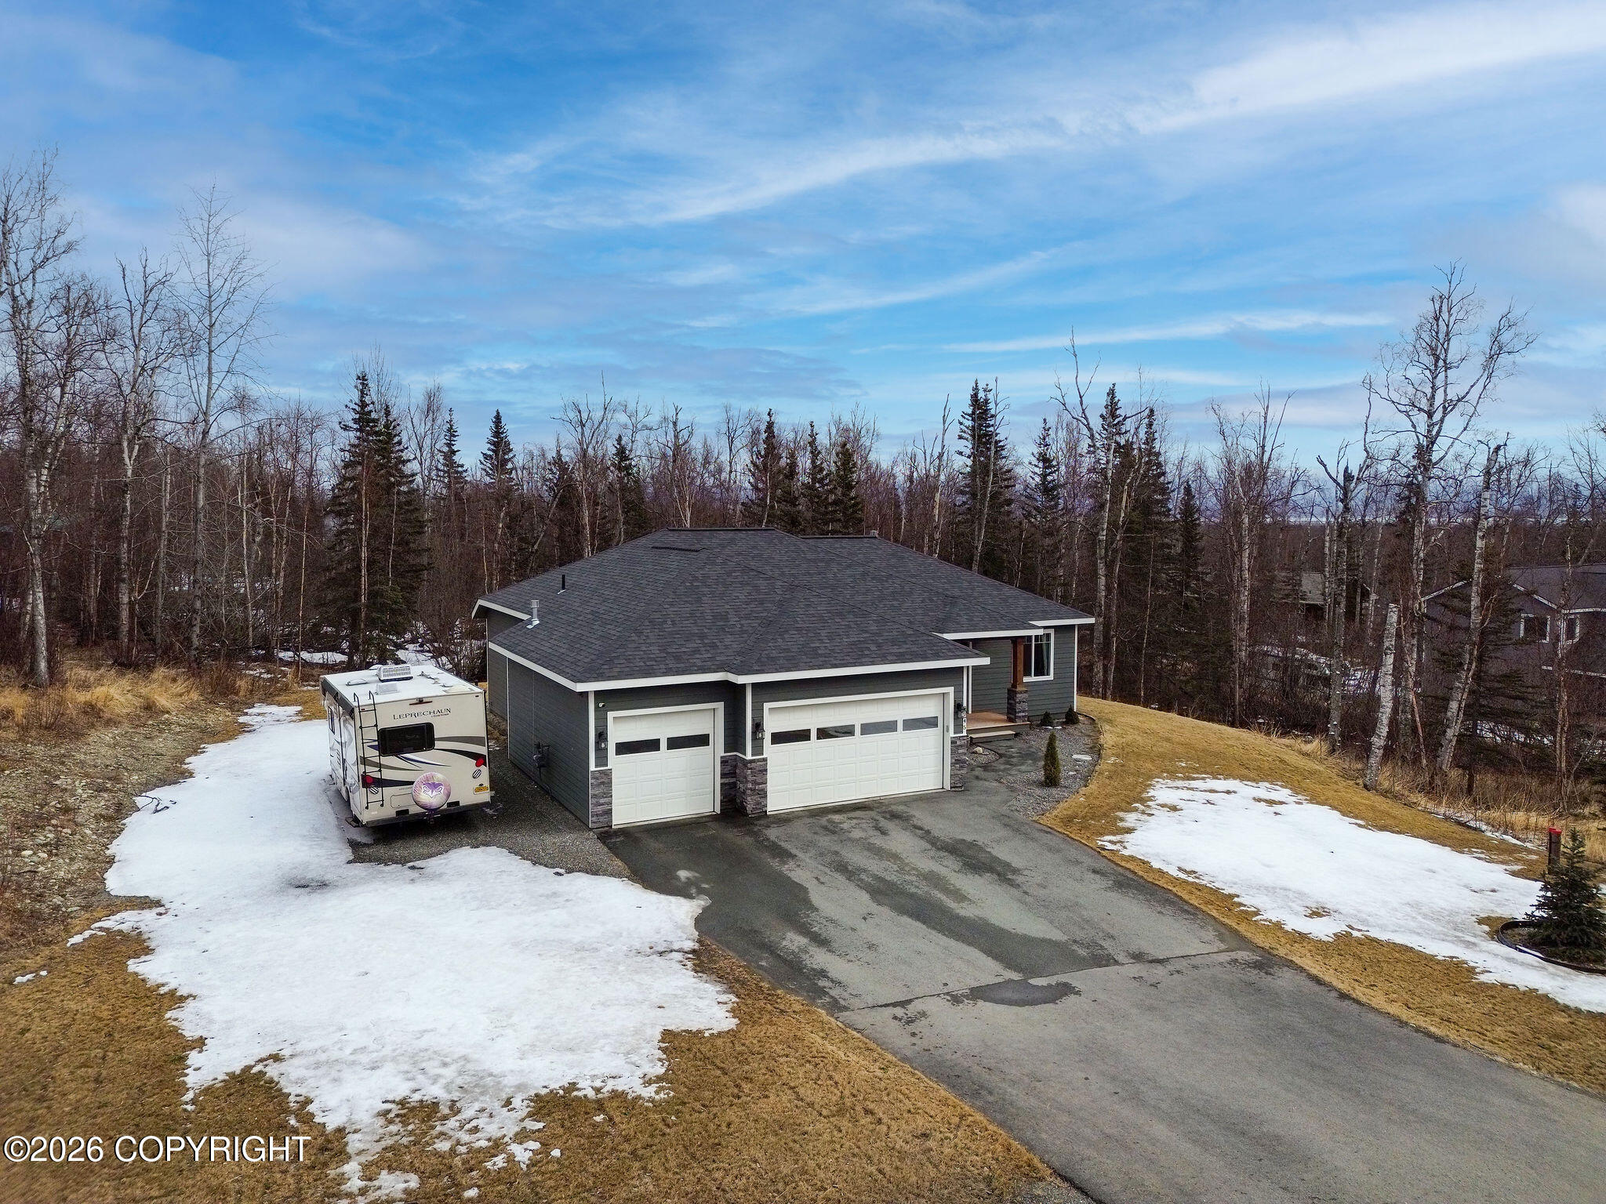
Gray single-story home with two white garage doors, a driveway, and a parked RV beside it.
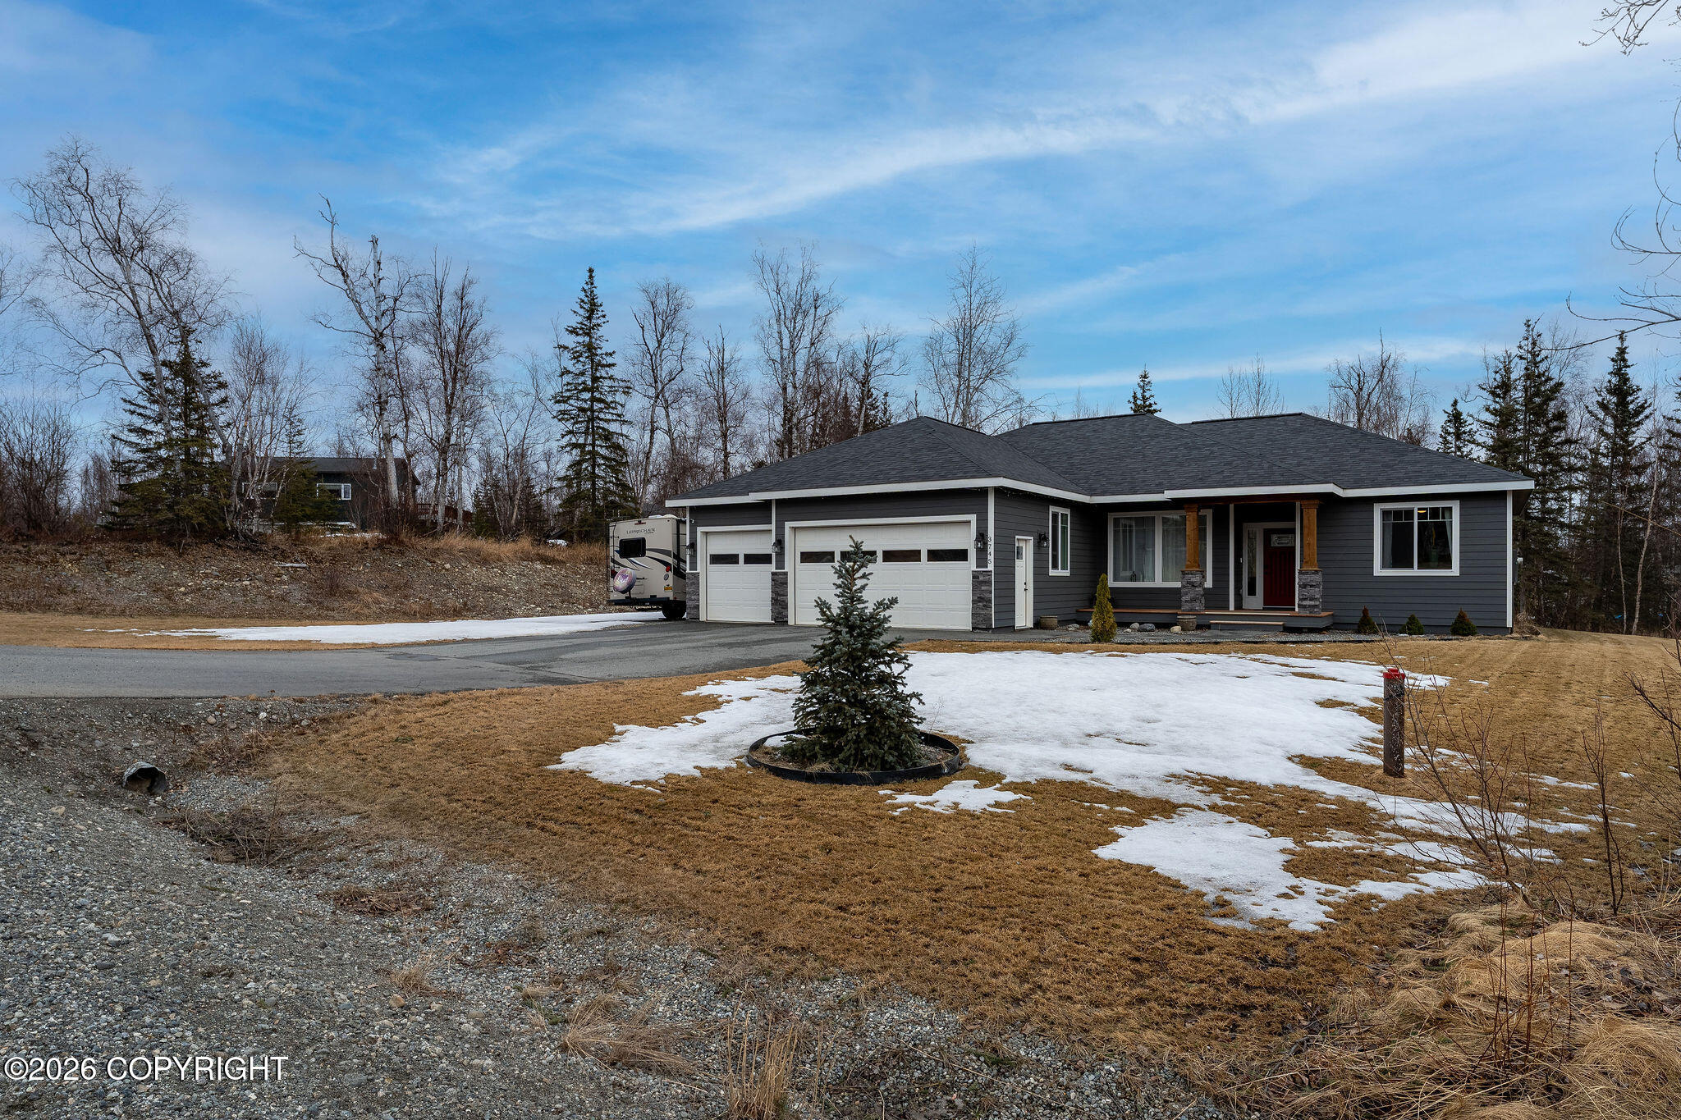
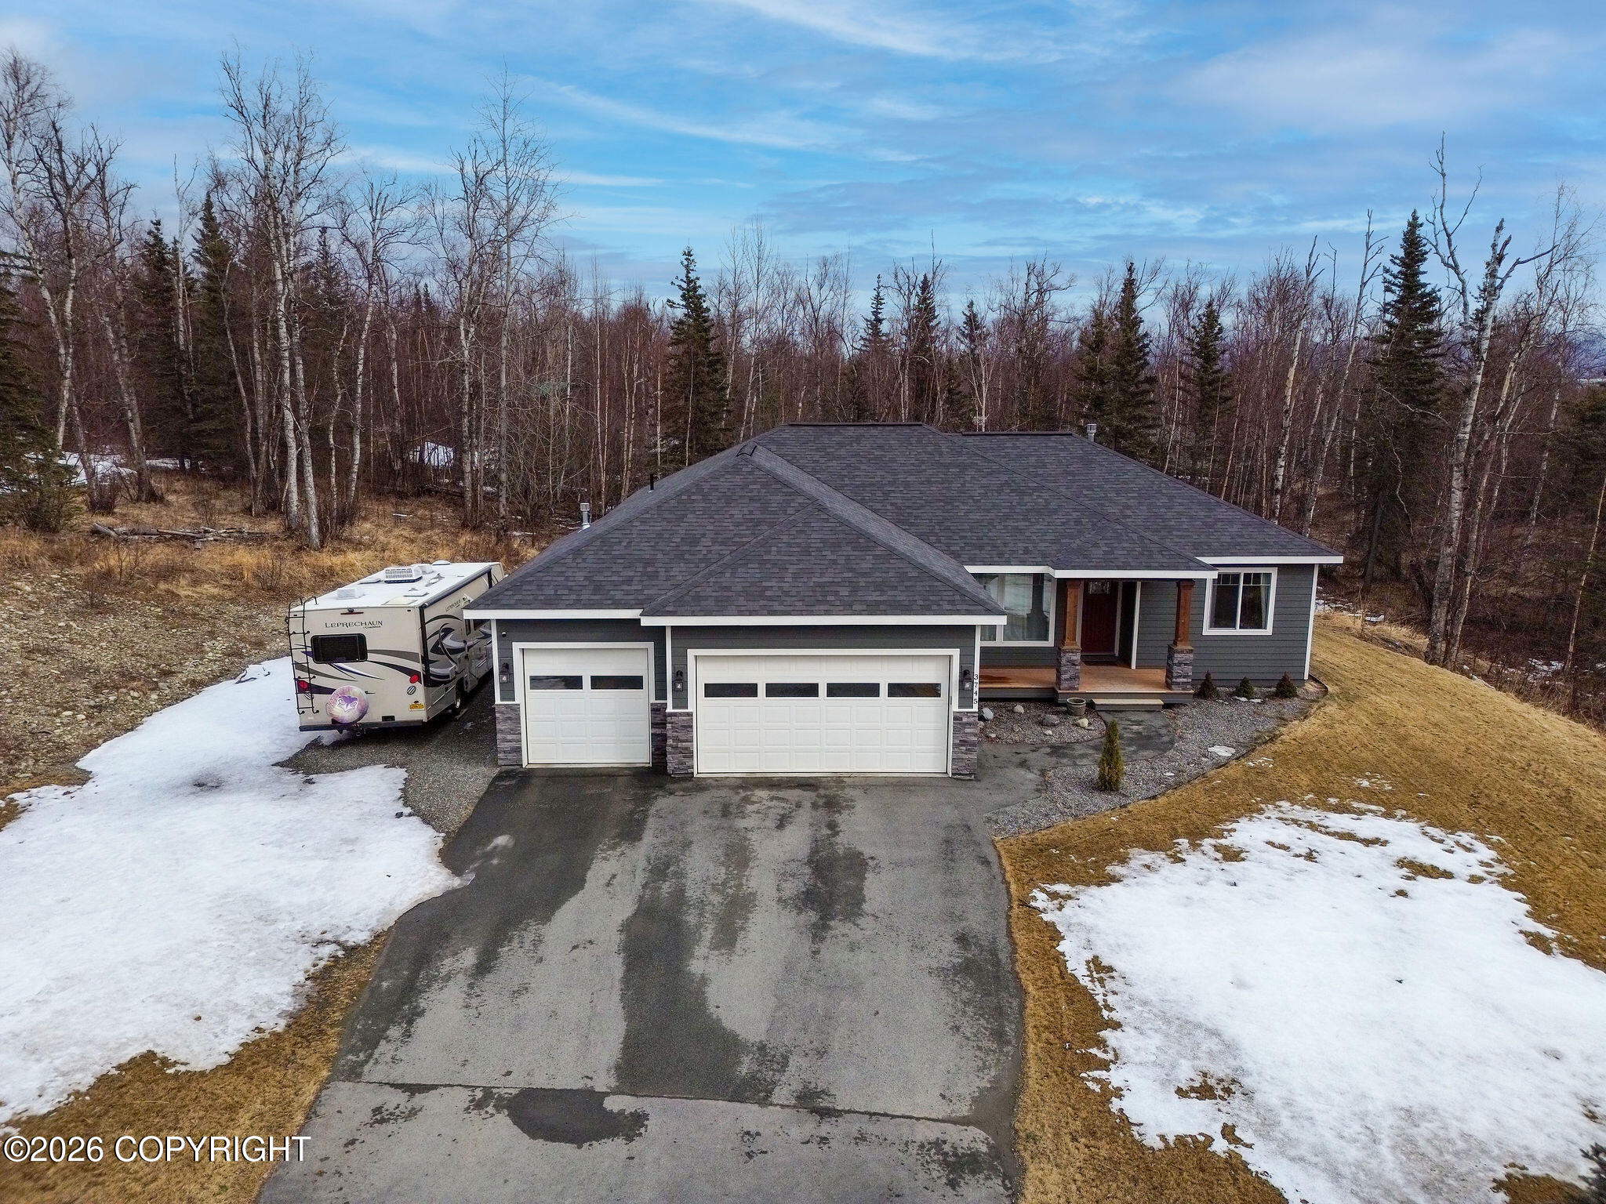
Gray single-story home with a two-car garage, covered entry, and snow patches beside the driveway.
Gray single-story home with a two-car garage and covered entry, amid patchy snow.
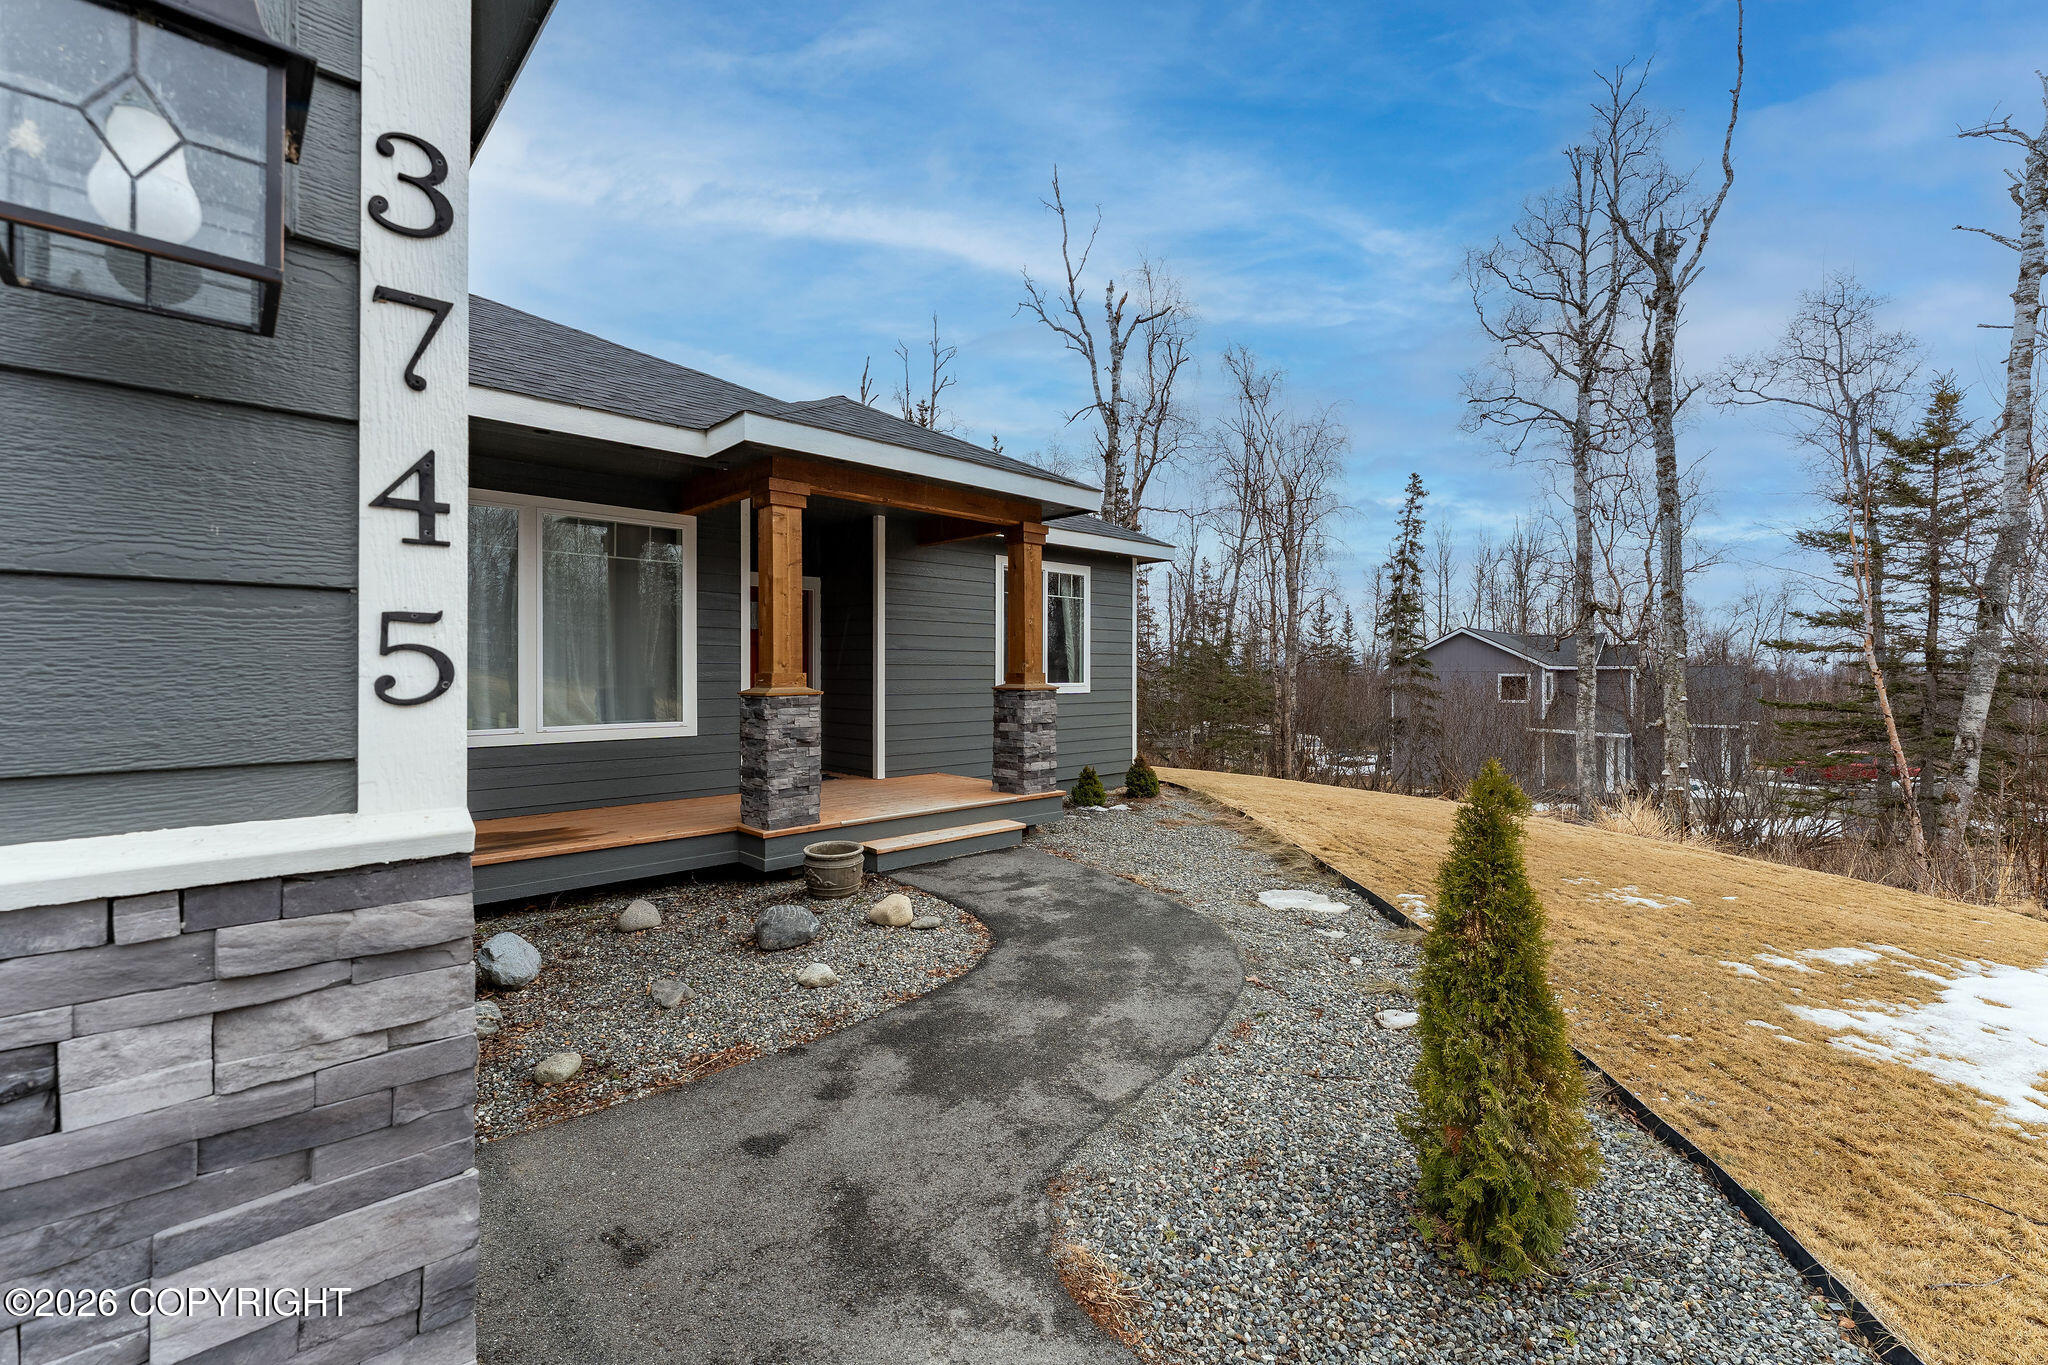
Gray modern home with a covered porch, stone accents, and a curved driveway.
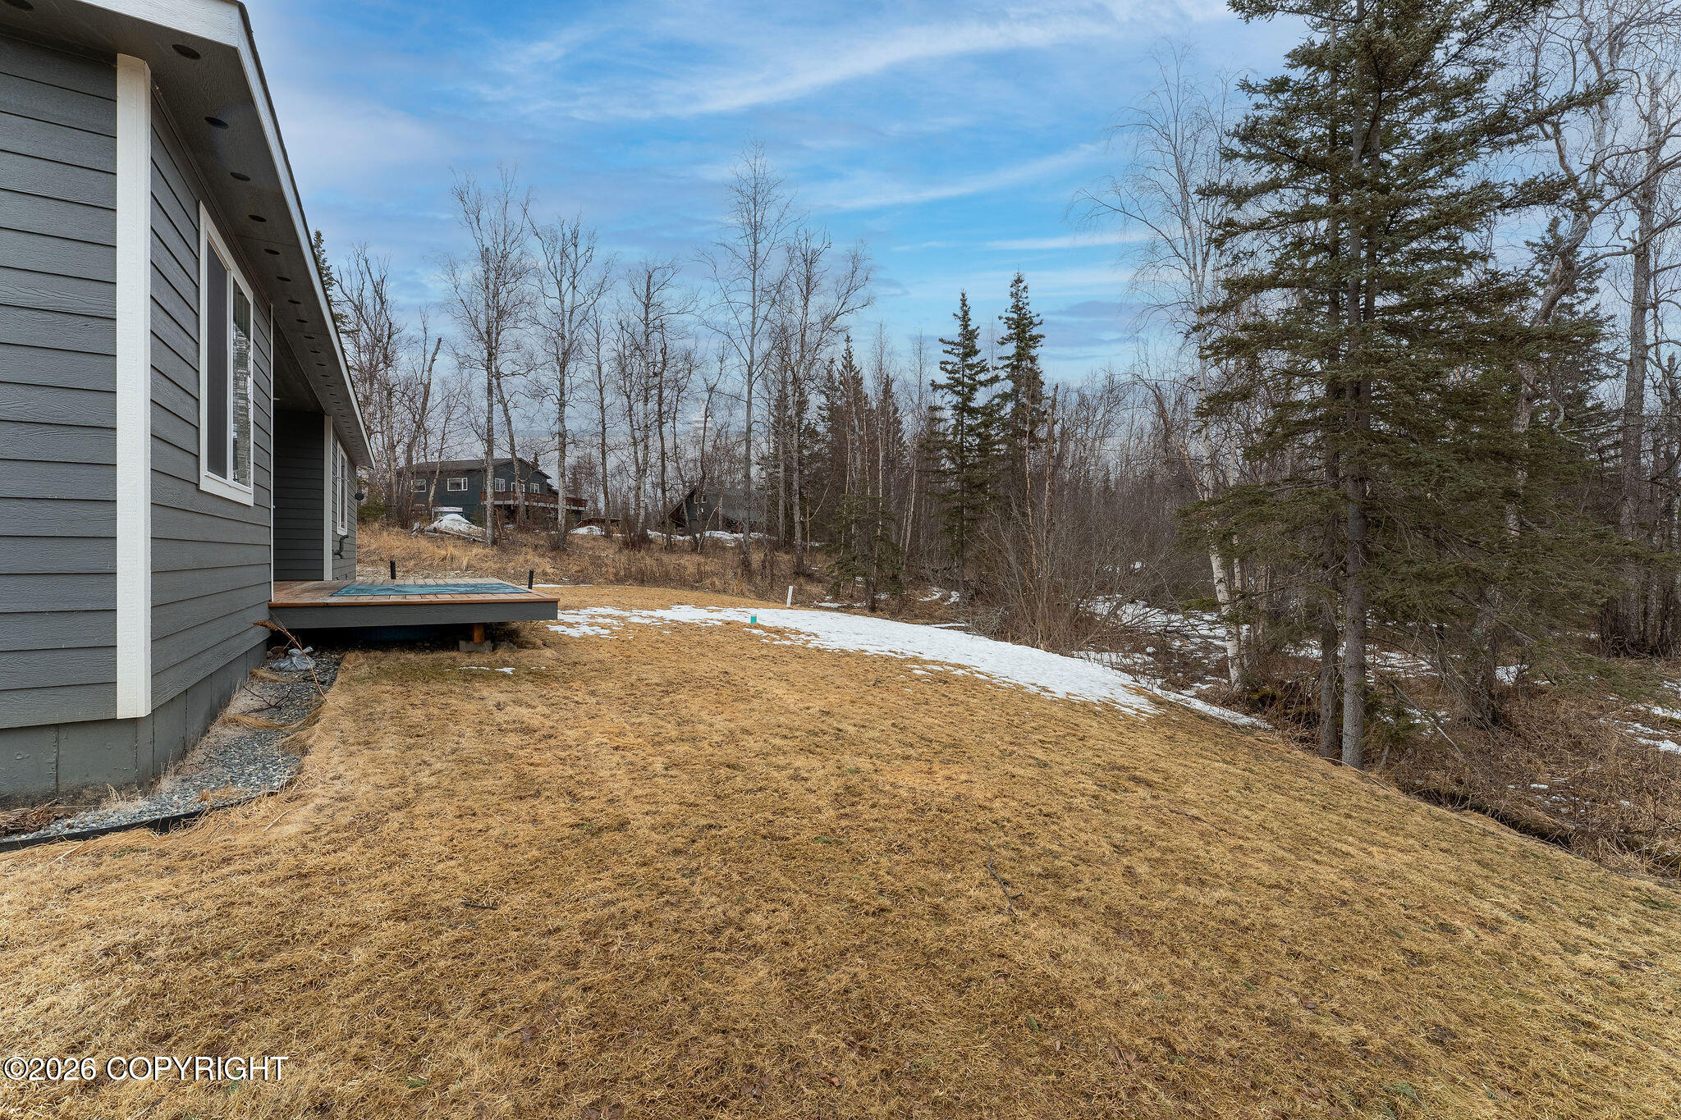
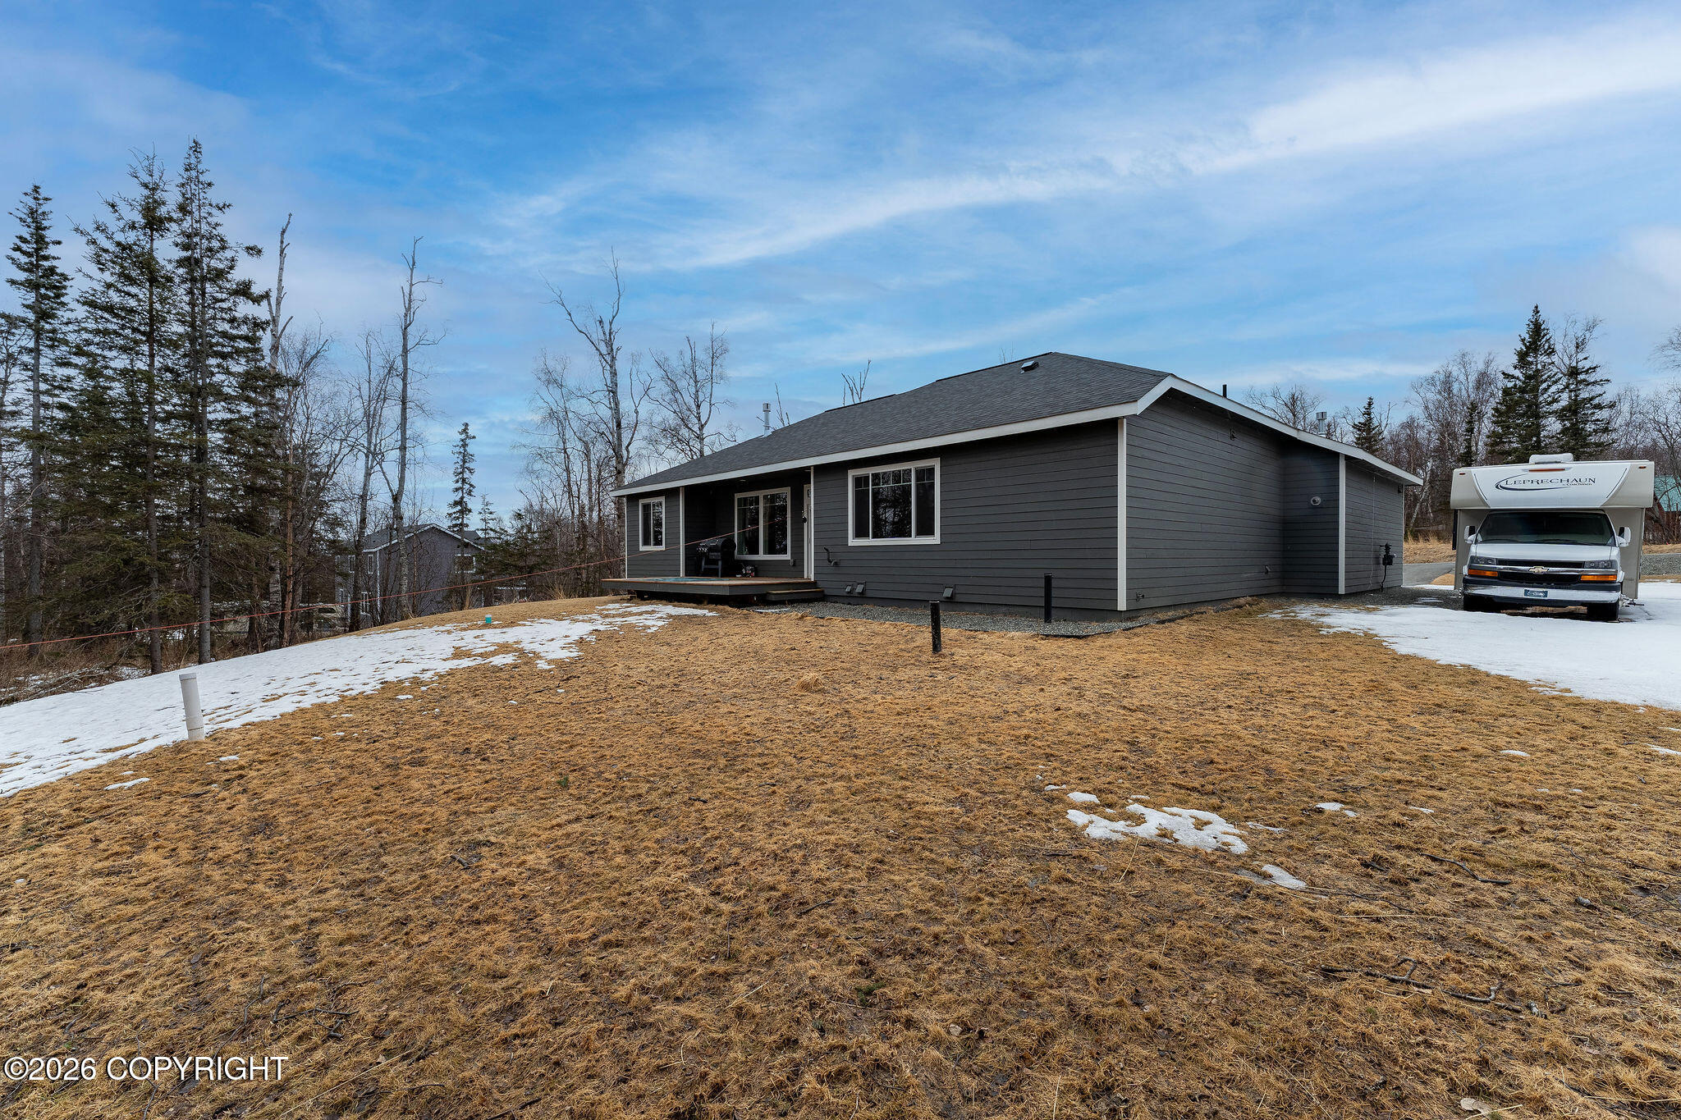
House beside a brown lawn and small deck, with leafless trees and patches of snow.
Gray single-story home with a small deck, patchy snow, and a camper parked beside it.
Gray house with two garage doors, an RV beside the driveway, and patchy snow.
Dark gray home with two white garage doors, a paved driveway, and patches of snow.
Aerial view of a home and driveway bordered by patchy snow and trees.
Aerial view of a house and driveway on a wooded lot with patchy snow.
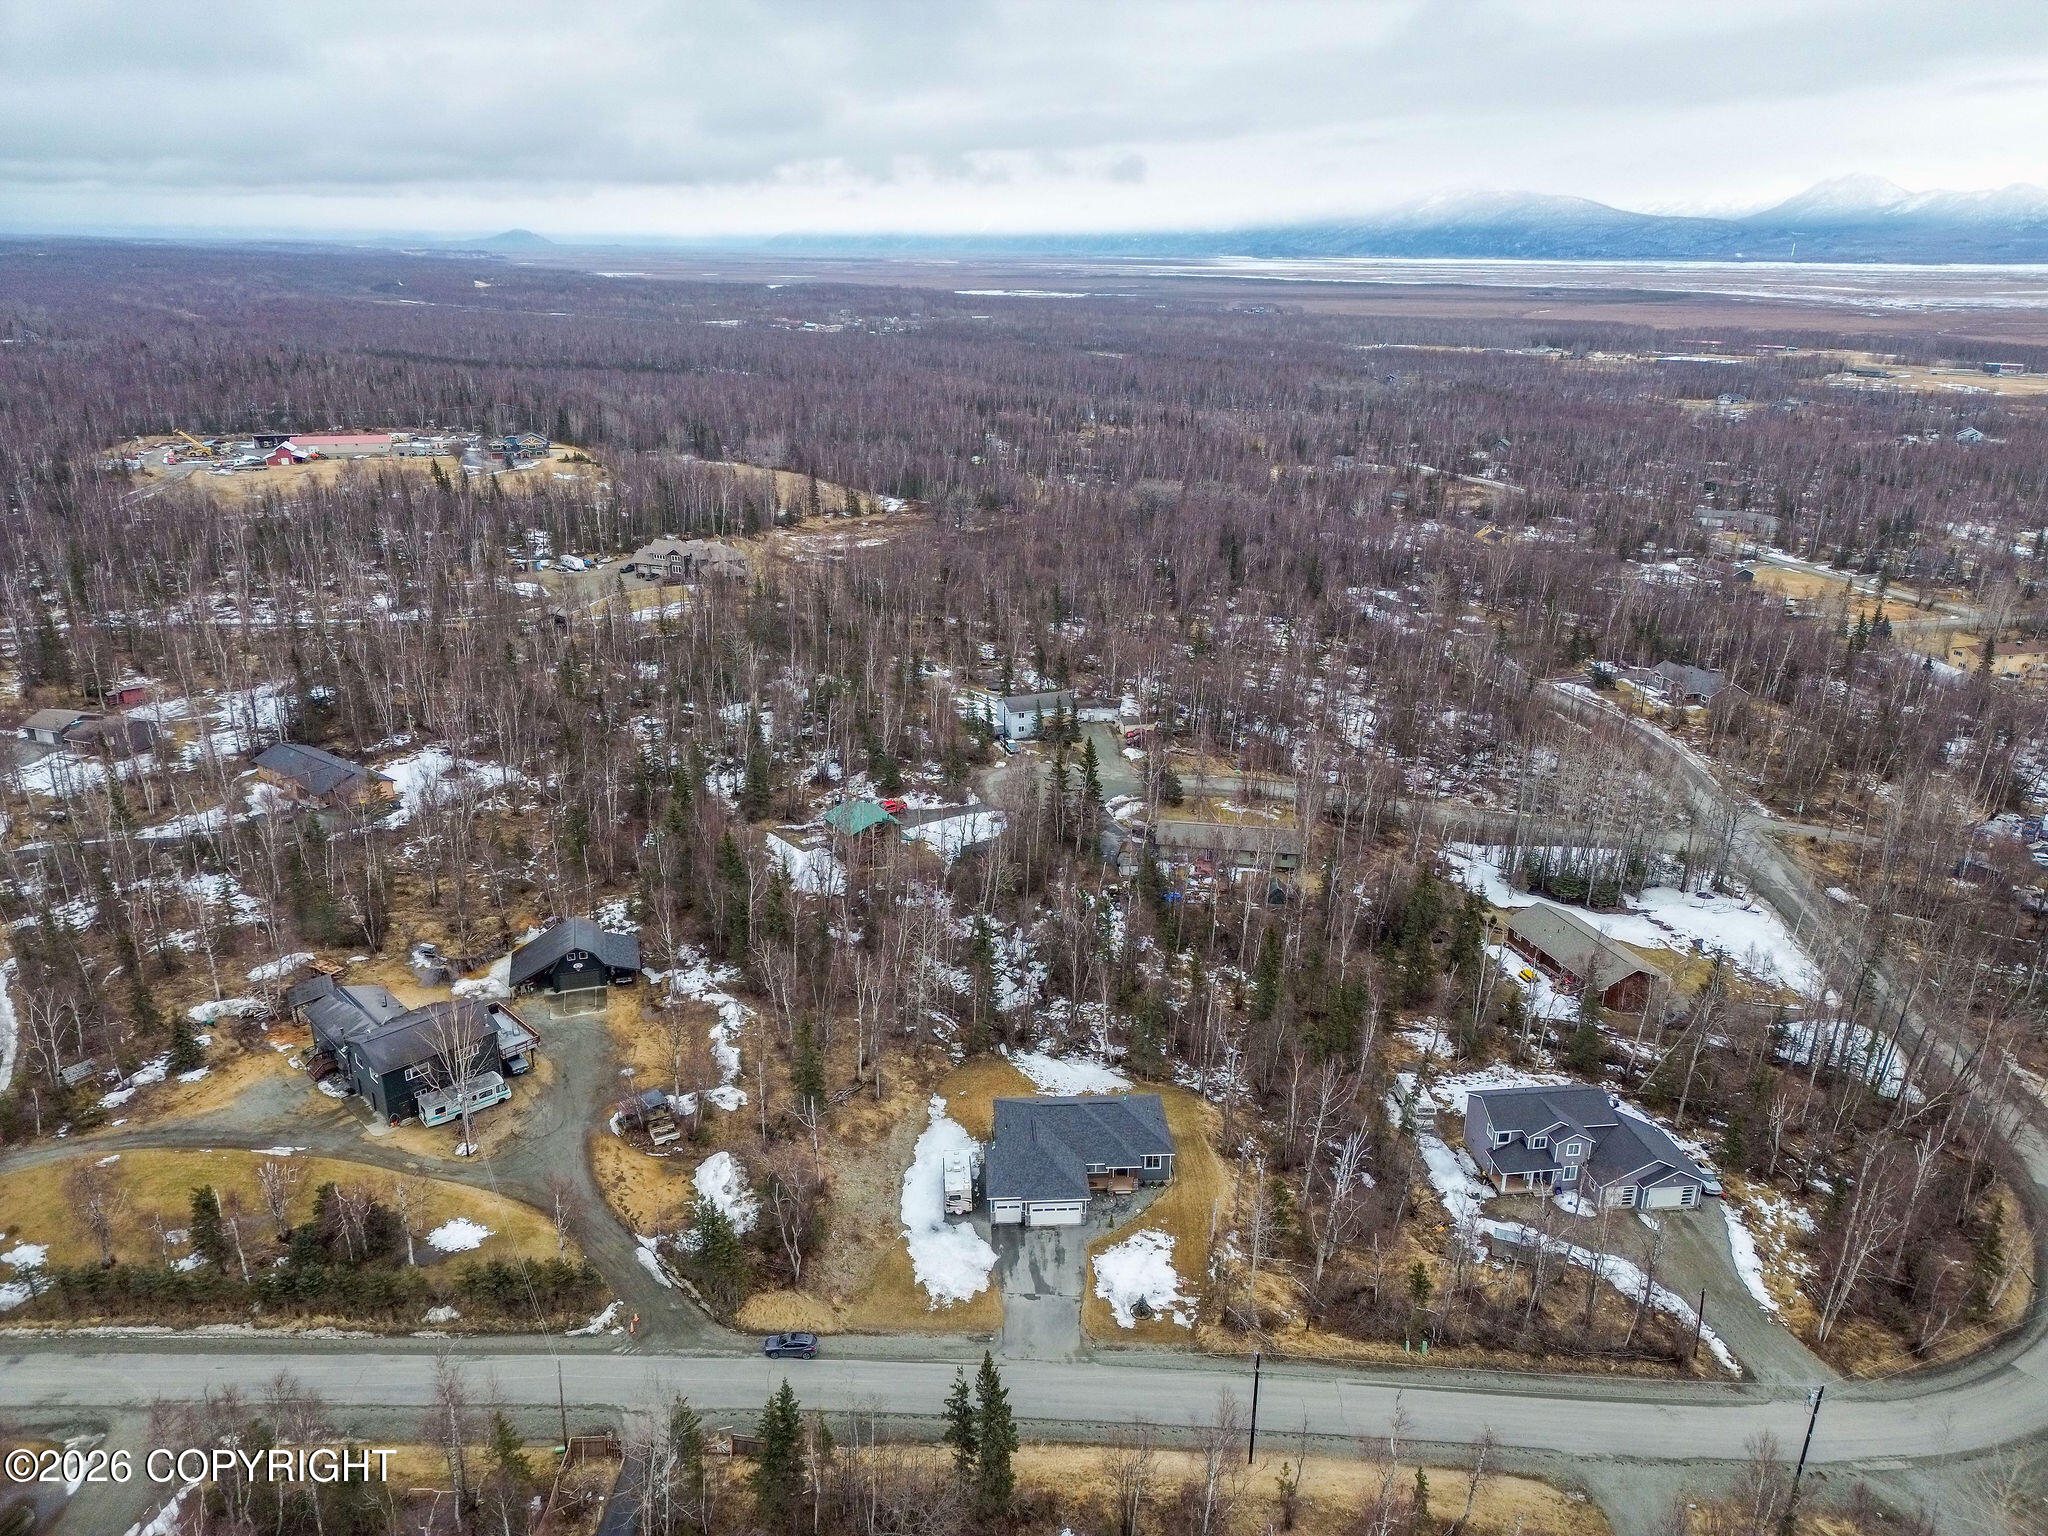
Aerial view of a wooded neighborhood with scattered homes, patchy snow, and distant mountains.
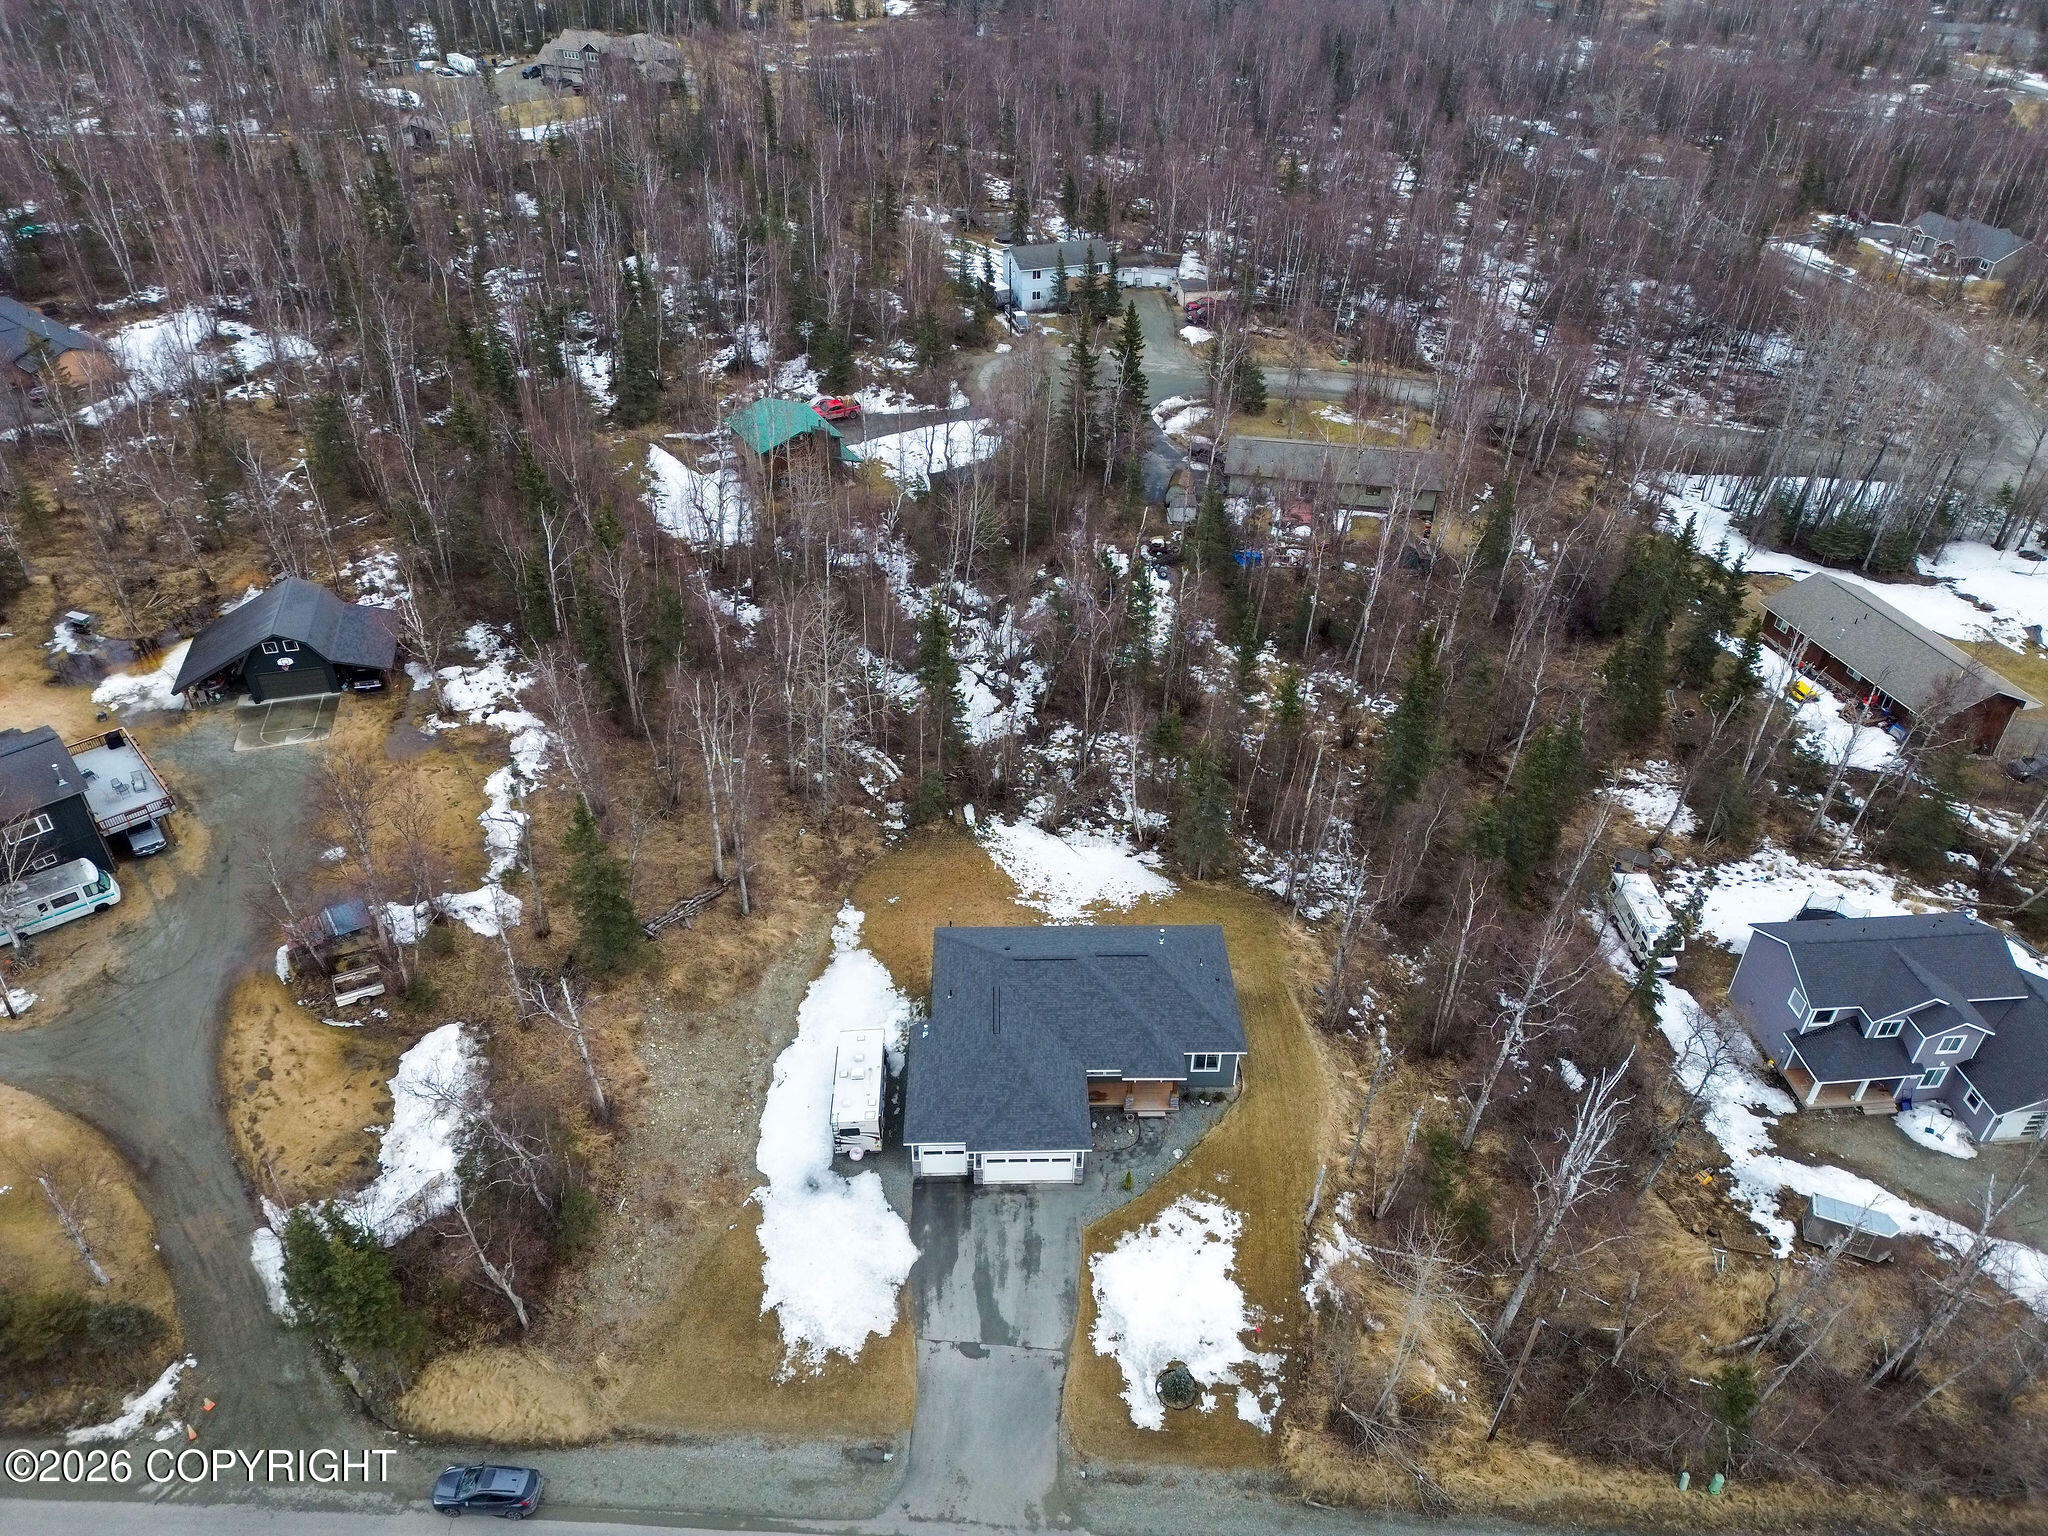
Aerial view of a gray house and driveway on a wooded, snow-patched lot.
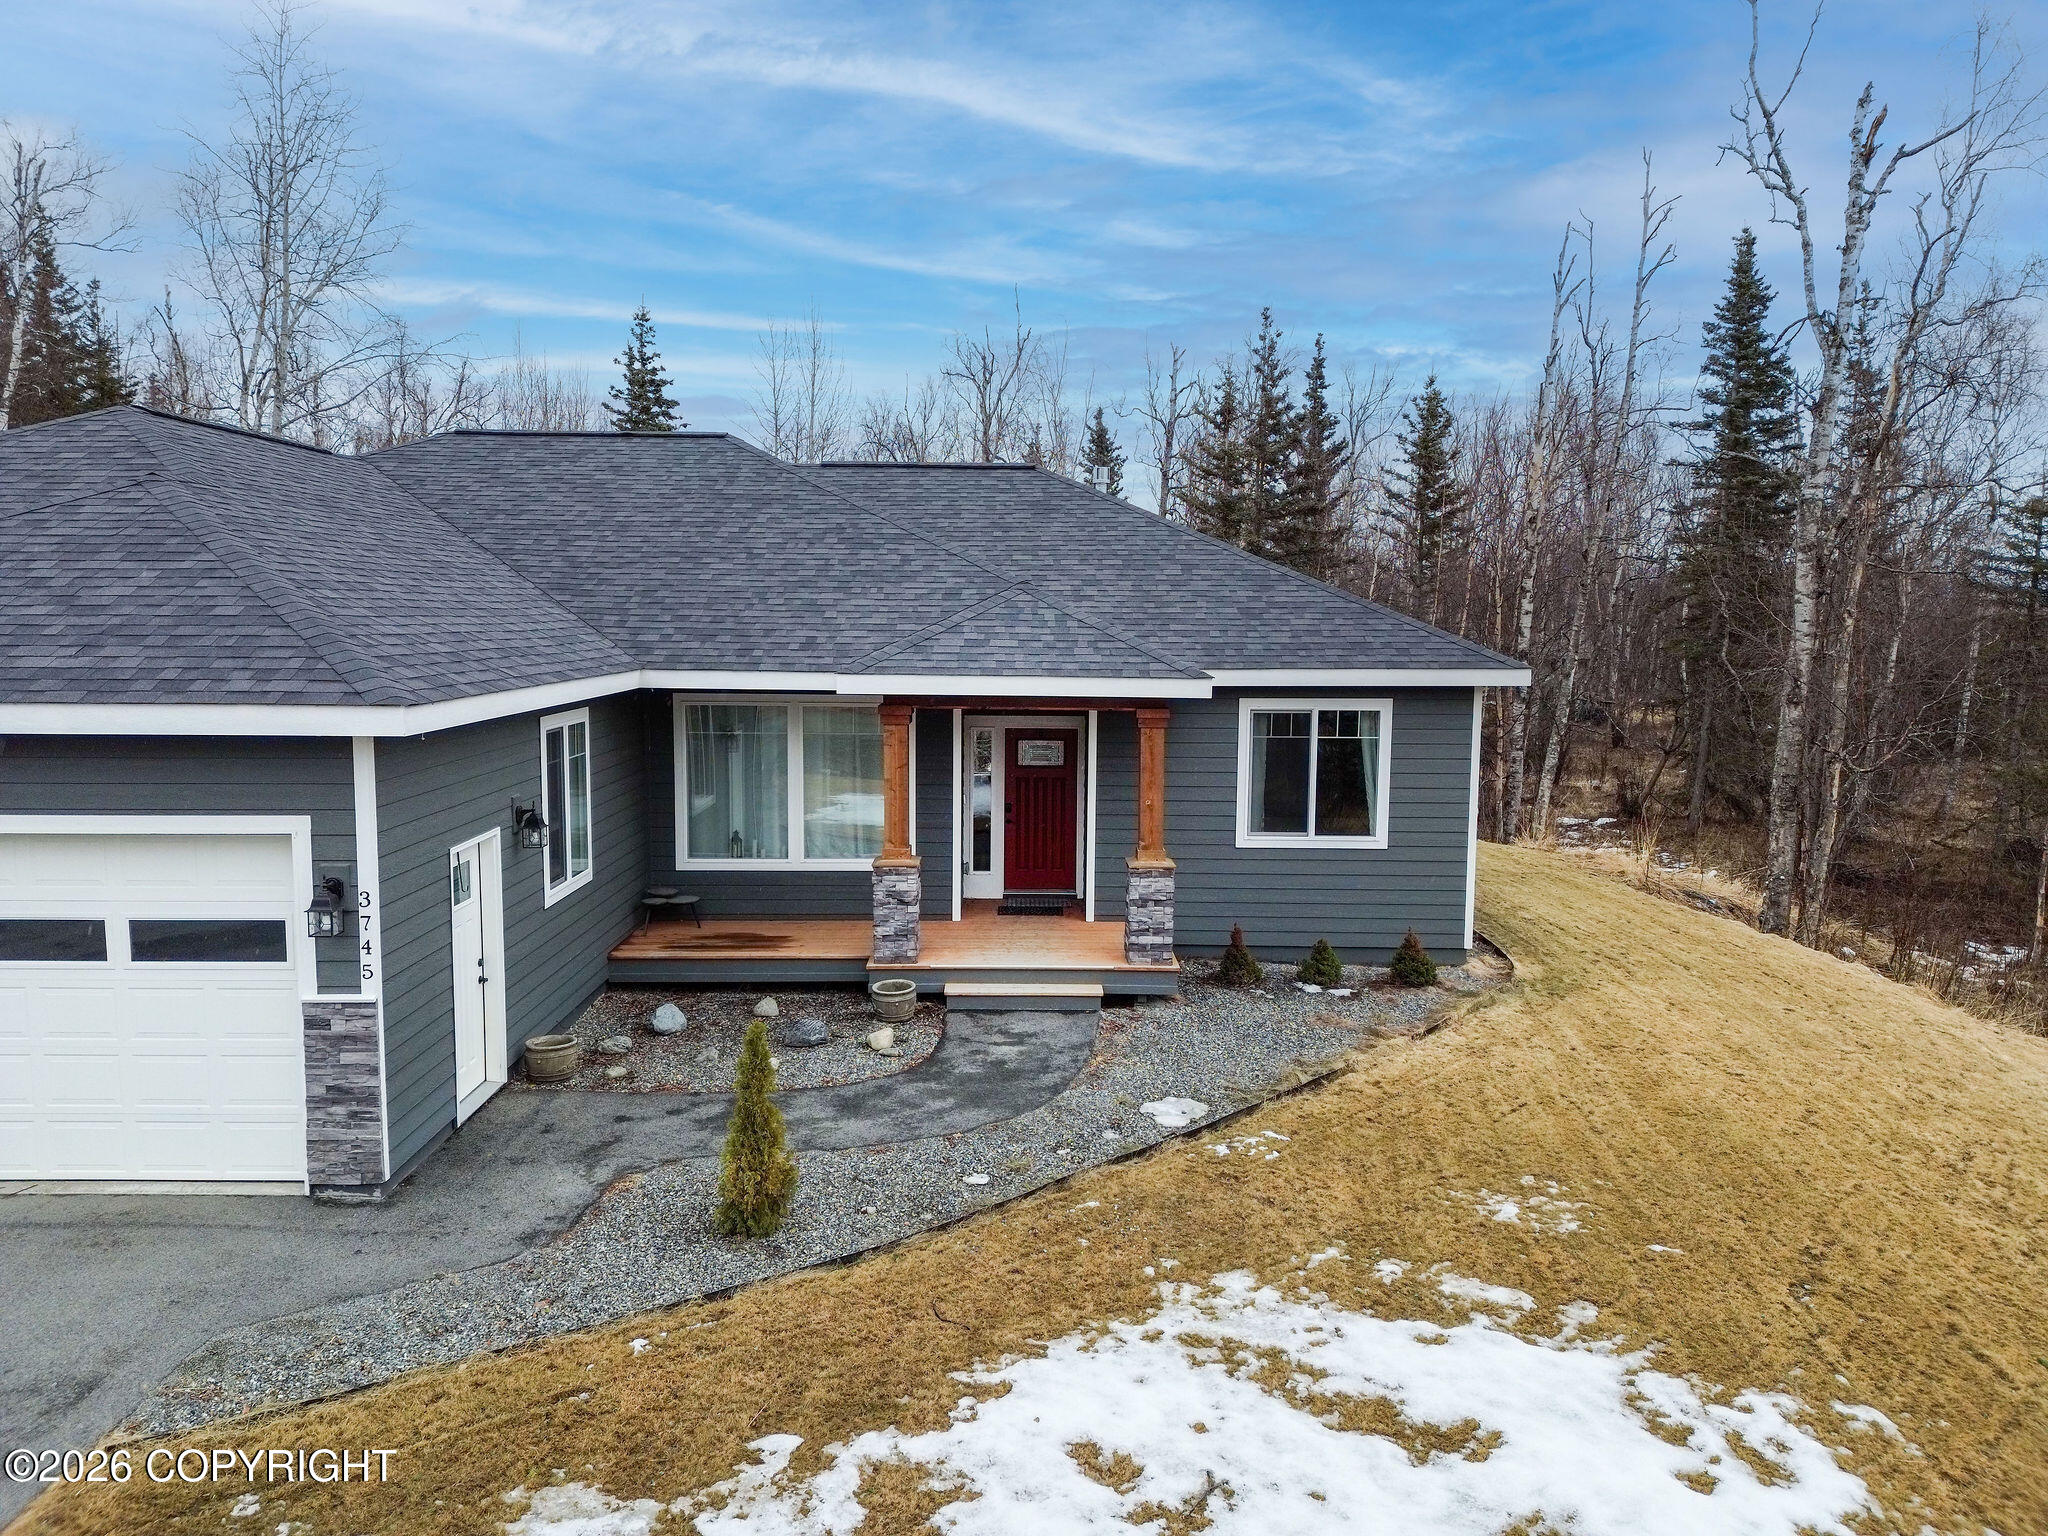
Gray single-story home with attached garage, covered porch, and red front door.
Aerial view of a gray house with a deck, surrounded by leafless trees and patchy snow.
Aerial view of a gray home on a wooded lot with patchy snow and an RV beside the driveway.
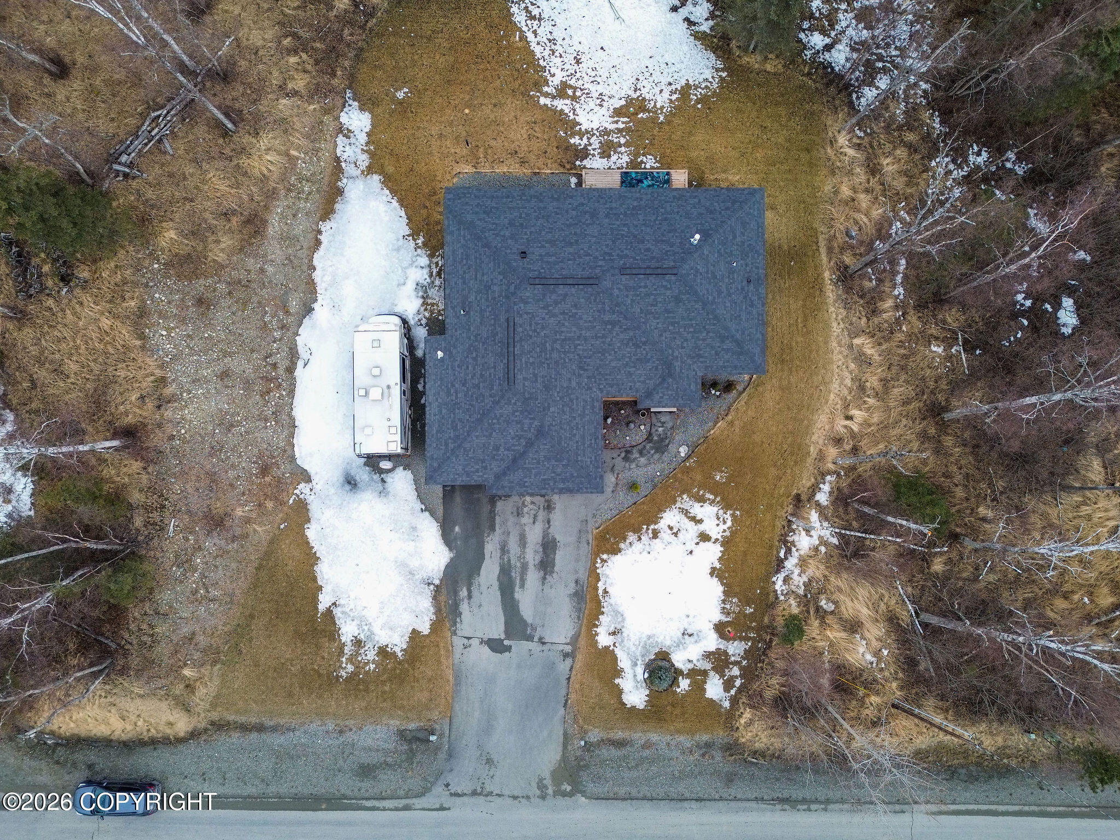
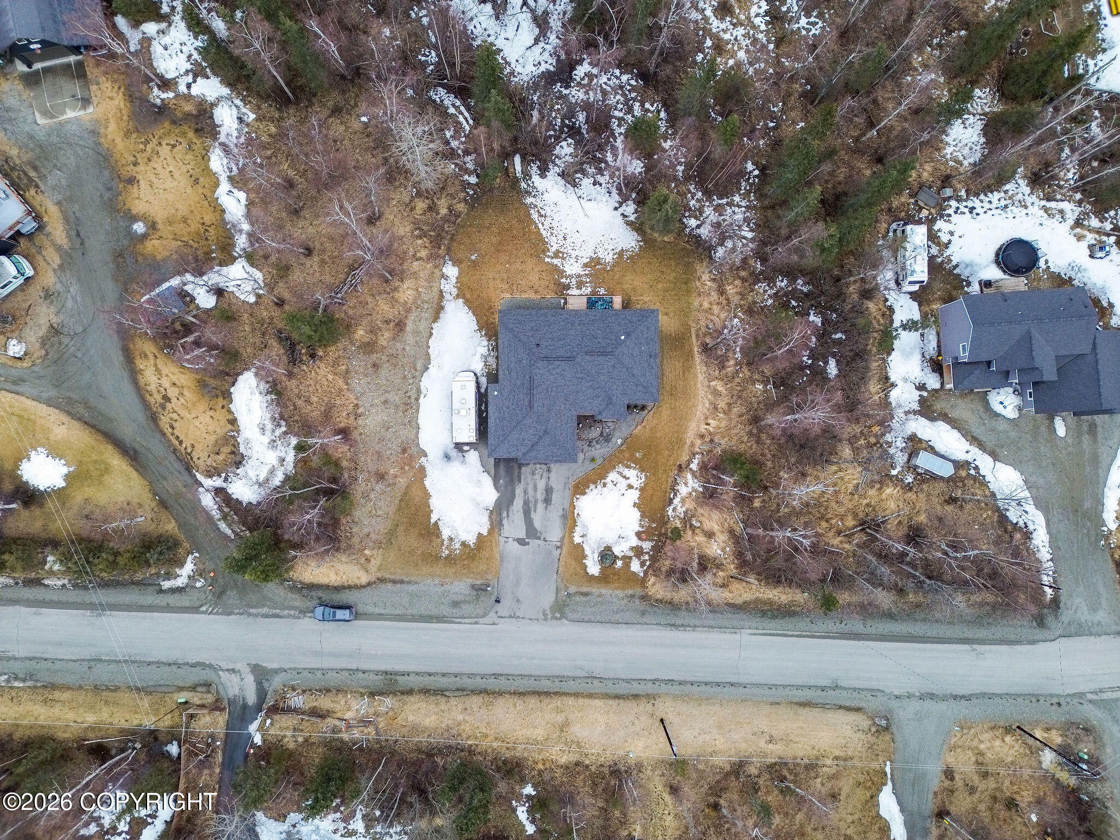
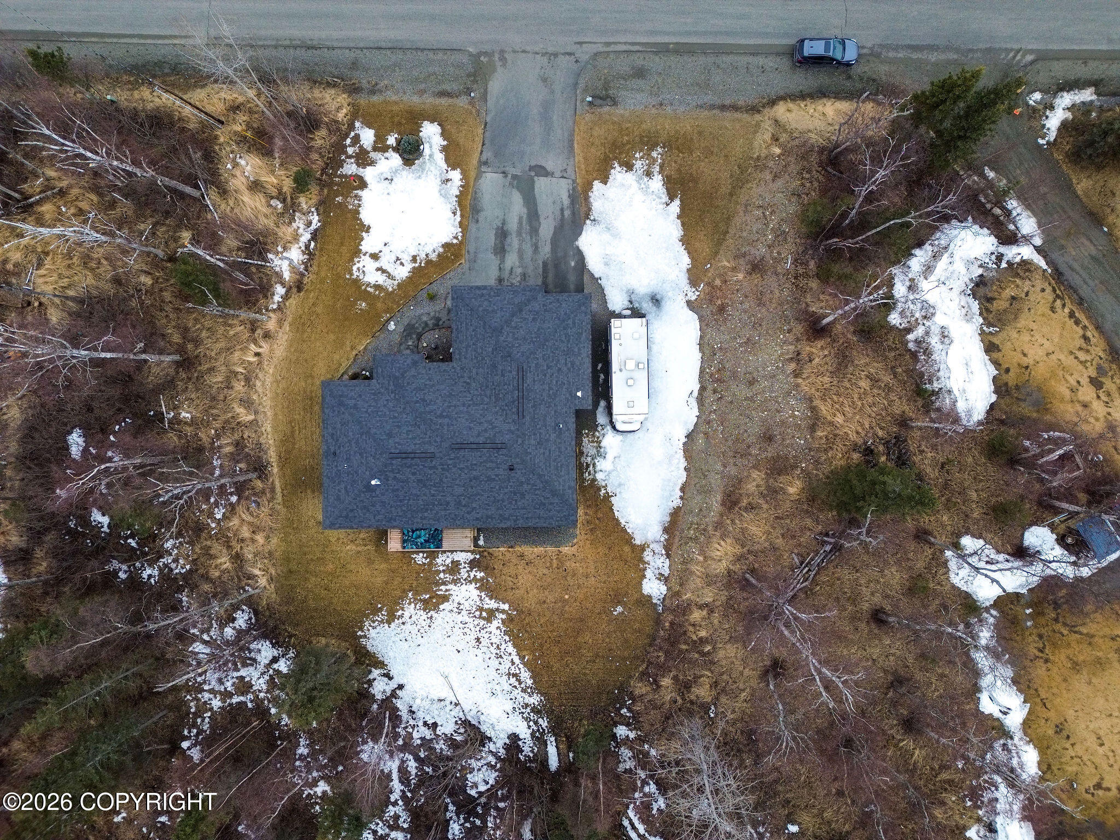
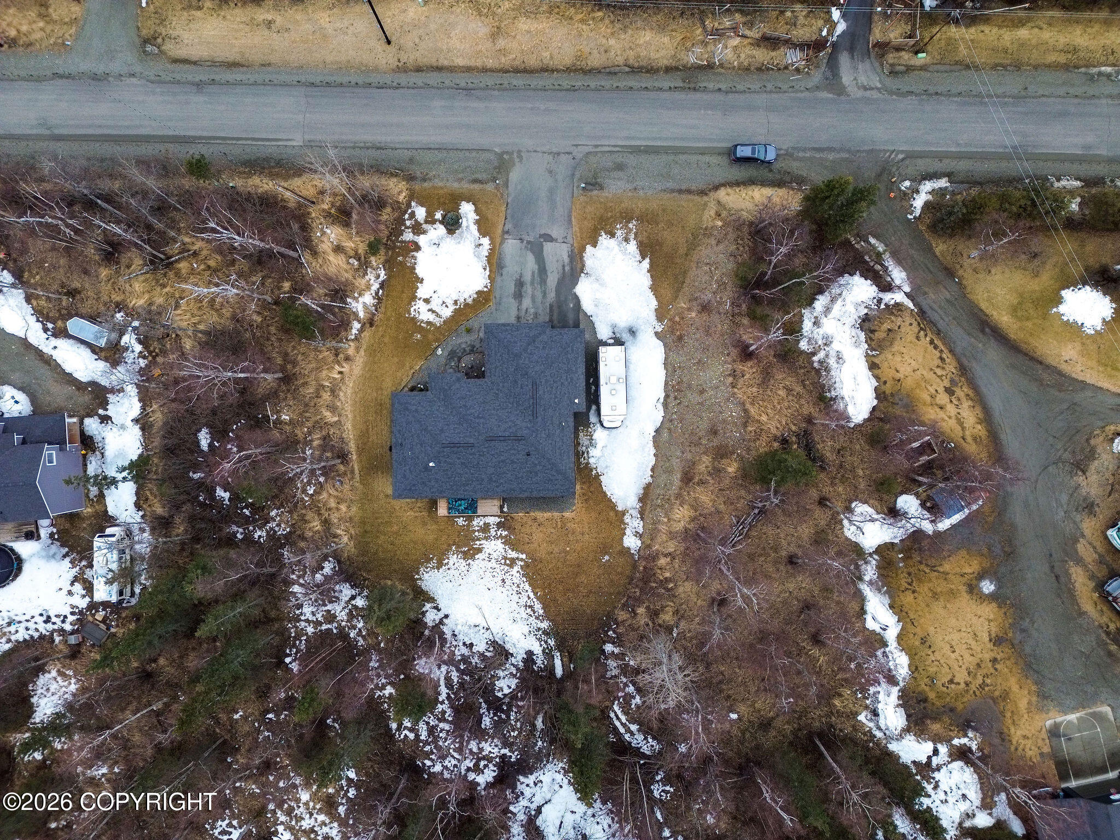
Overhead view of a house and wooded lot with a driveway, parked RV, and patches of snow.
Aerial view of a home and wooded lot with patchy snow, driveway, and nearby roads.
Aerial view of a dark gray home with a wooden deck, patchy snow, and an RV beside it.
SEE ALL PHOTOS
Gray single-story home with a large two-car garage, covered porch, and patchy snow.
Entryway with white paneled front door, sidelights, and matching closet doors against blue-gray walls.
Dining room with a dark wood table, blue-gray walls, and large windows overlooking a snowy yard.
Kitchen with white cabinetry, granite island, stainless appliances, and a laundry room doorway.
Kitchen with white cabinets, dark tile backsplash, granite counters, and stainless steel appliances.
Kitchen with white cabinets, granite counters, stainless steel refrigerator, and an adjoining dining area.
Kitchen with white cabinets, dark tile backsplash, stainless range, and granite island with pendant lights.
Living room with a stone fireplace, built-in shelving, vaulted beam ceiling, and large woodland-view windows.
Living room with a stone fireplace, built-in white shelving, and a large television.
Living room with a stone fireplace, coffered ceiling, and large woodland-facing window.
Bedroom with a gray upholstered bed, blue curtains, and a large window overlooking trees.
Furnished bedroom with a gray bed, blue walls, and a large curtained window.
Bedroom with blue walls, a large wall-mounted television, and an open closet.
Walk-in closet with built-in white shelving, hanging rails, and clothes along one side.
Bathroom with a tiled bathtub, gray walls, and a white vanity with granite countertop.
Bathroom with a double-sink vanity, framed mirrors, granite countertop, and tiled bathtub surround.
Walk-in tiled shower with dark fixtures, two corner shelves, and a hexagonal mosaic floor.
Laundry room with black Samsung front-load washer and dryer beneath white cabinets.
Bedroom with a striped bedspread, blue-gray walls, and white double closet doors.
Bathroom with a tiled bathtub and double vanity topped with granite.
Furnished home office and lounge with gaming desk, black sofa, and colorful pop-art wall hanging.
Aerial view of a gray house with a deck, lawn, and wooded surroundings.
Aerial view of a home on a wooded lot with a broad lawn and driveway.
Gray single-story home with two white garage doors, a driveway, and a parked RV beside it.
Gray single-story home with a two-car garage, covered entry, and snow patches beside the driveway.
Gray single-story home with a two-car garage and covered entry, amid patchy snow.
Gray modern home with a covered porch, stone accents, and a curved driveway.
House beside a brown lawn and small deck, with leafless trees and patches of snow.
Gray single-story home with a small deck, patchy snow, and a camper parked beside it.
Gray house with two garage doors, an RV beside the driveway, and patchy snow.
Dark gray home with two white garage doors, a paved driveway, and patches of snow.
Aerial view of a home and driveway bordered by patchy snow and trees.
Aerial view of a house and driveway on a wooded lot with patchy snow.
Aerial view of a wooded neighborhood with scattered homes, patchy snow, and distant mountains.
Aerial view of a gray house and driveway on a wooded, snow-patched lot.
Gray single-story home with attached garage, covered porch, and red front door.
Aerial view of a gray house with a deck, surrounded by leafless trees and patchy snow.
Aerial view of a gray home on a wooded lot with patchy snow and an RV beside the driveway.
Overhead view of a house and wooded lot with a driveway, parked RV, and patches of snow.
Aerial view of a home and wooded lot with patchy snow, driveway, and nearby roads.
Aerial view of a dark gray home with a wooden deck, patchy snow, and an RV beside it.
Listed by Audrey G Mason with RE/MAX Dynamic Properties - Eagle River Branch
Sold

3745 S English Bay Drive

3745 S English Bay Drive, Wasilla, AK 99654

Step inside this charming custom home, where every detail reflects expert craftsmanship and exquisite trim work. The kitchen is boasting handcrafted cabinets, gleaming granite counters, sleek stainless steel appliances, and a roomy pantry. Gather in the inviting living room, warmed by a stacked-stone gas fireplace, custom shelving, and expansive picture windows that bathe the space in golden morning light. Retreat to the spacious master suite, complete with a walk-in closet and a luxurious private bath featuring a tiled shower and a deep soaking tub. Entertain guests or savor quiet evenings on the generous back deck, perfect for grilling and relaxing. The beautifully landscaped yard offers RV parking and plenty of room for your favorite outdoor toys. Make this stunning home yours before it slips away.

3
beds

2
baths

1,608 Sq.Ft. LIVING AREA

1.12 Acres lot

Audrey Mason

Audrey Mason

Brent Mason

Brent Mason

Features & Amenities

Interior

  • total bedrooms3
  • Total bathrooms2
  • full bathrooms2
  • Laundry room Washer /Or Dryer Hookup
  • Flooring Luxury Vinyl
  • APPLIANCES Dishwasher
  • other interior Features BR/BA on Main Level, Granite Counters, Pantry, BR/BA Primary on Main Level

Area & Lot

  • Status Sold
  • Date Sold June 30, 2026
  • Living Area1,608 Sq.Ft.
  • Total Area1,608 Sq.Ft.
  • Lot Area1.12 Acres
  • MLS® ID26-3762
  • TypeResidential
  • YEAR BUILT2020
  • NeighborhoodWasilla
  • Architecture StylesRanch
  • Elementary SchoolSnowshoe
  • Middle SchoolWasilla
  • High SchoolWasilla

Exterior

  • Garage Space3.0
  • utilitiesElectric
  • roofAsphalt
  • lot featuresLevel
  • parkingAttached
  • sewerSeptic Tank
  • SubstructureBlock
  • other exterior FeaturesPrivate Yard

Financial

  • Price Upon Request
  • Zoning UNZ - Not Zoned-all MSB but Palmer/Wasilla/Houston

Wasilla

Explore

Work With Us

We are highly committed to providing you with the best service and a professional team available to search for your home.

Follow Us on Instagram