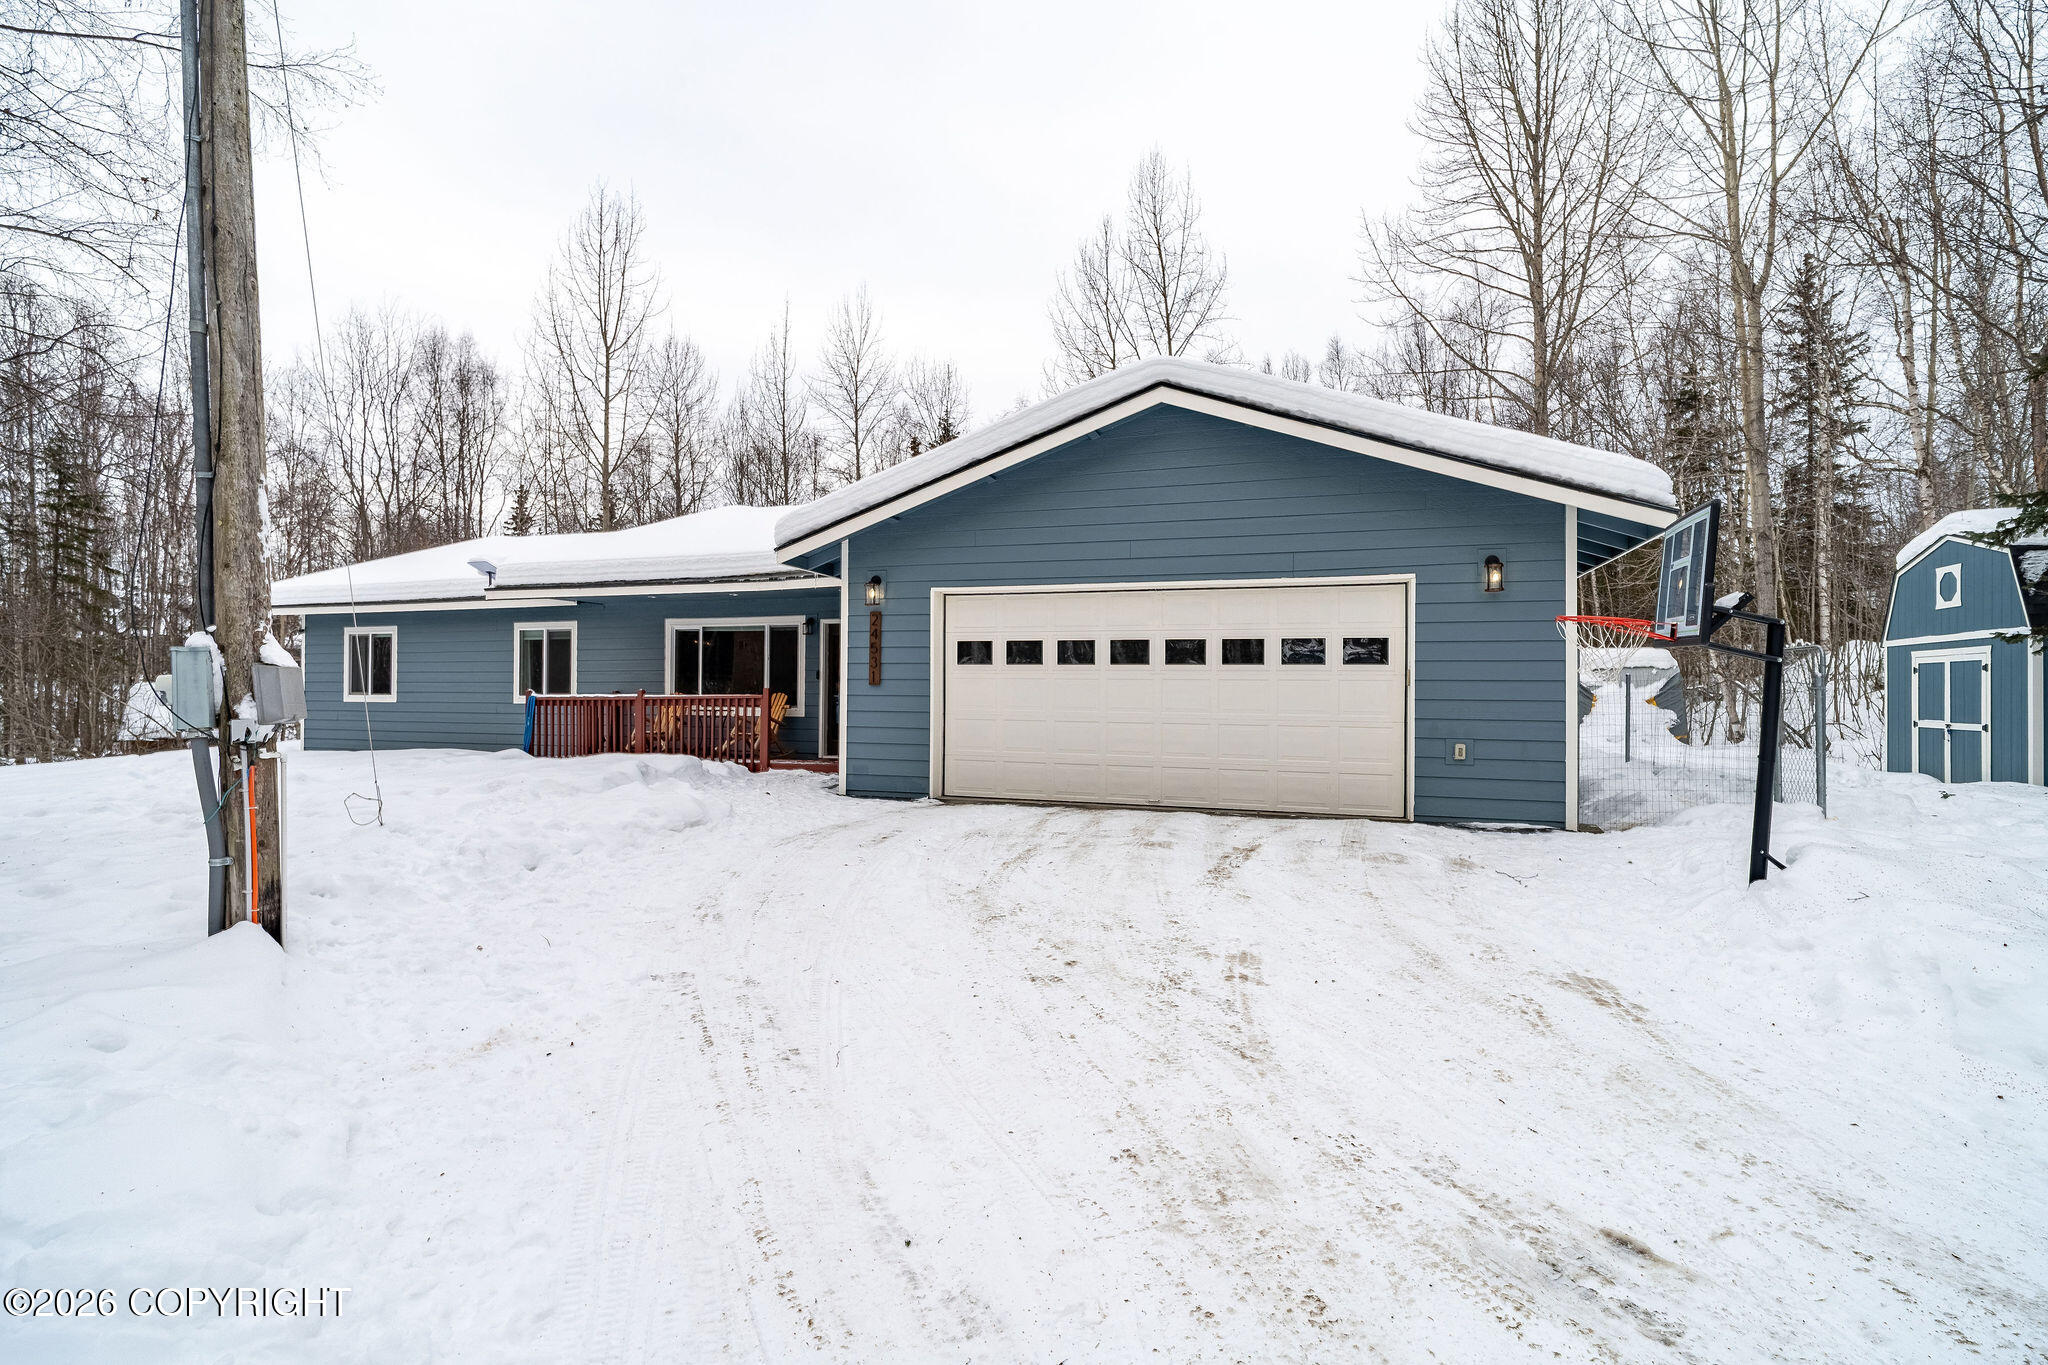
Blue-sided home with an attached garage and basketball hoop, surrounded by snow and leafless trees.
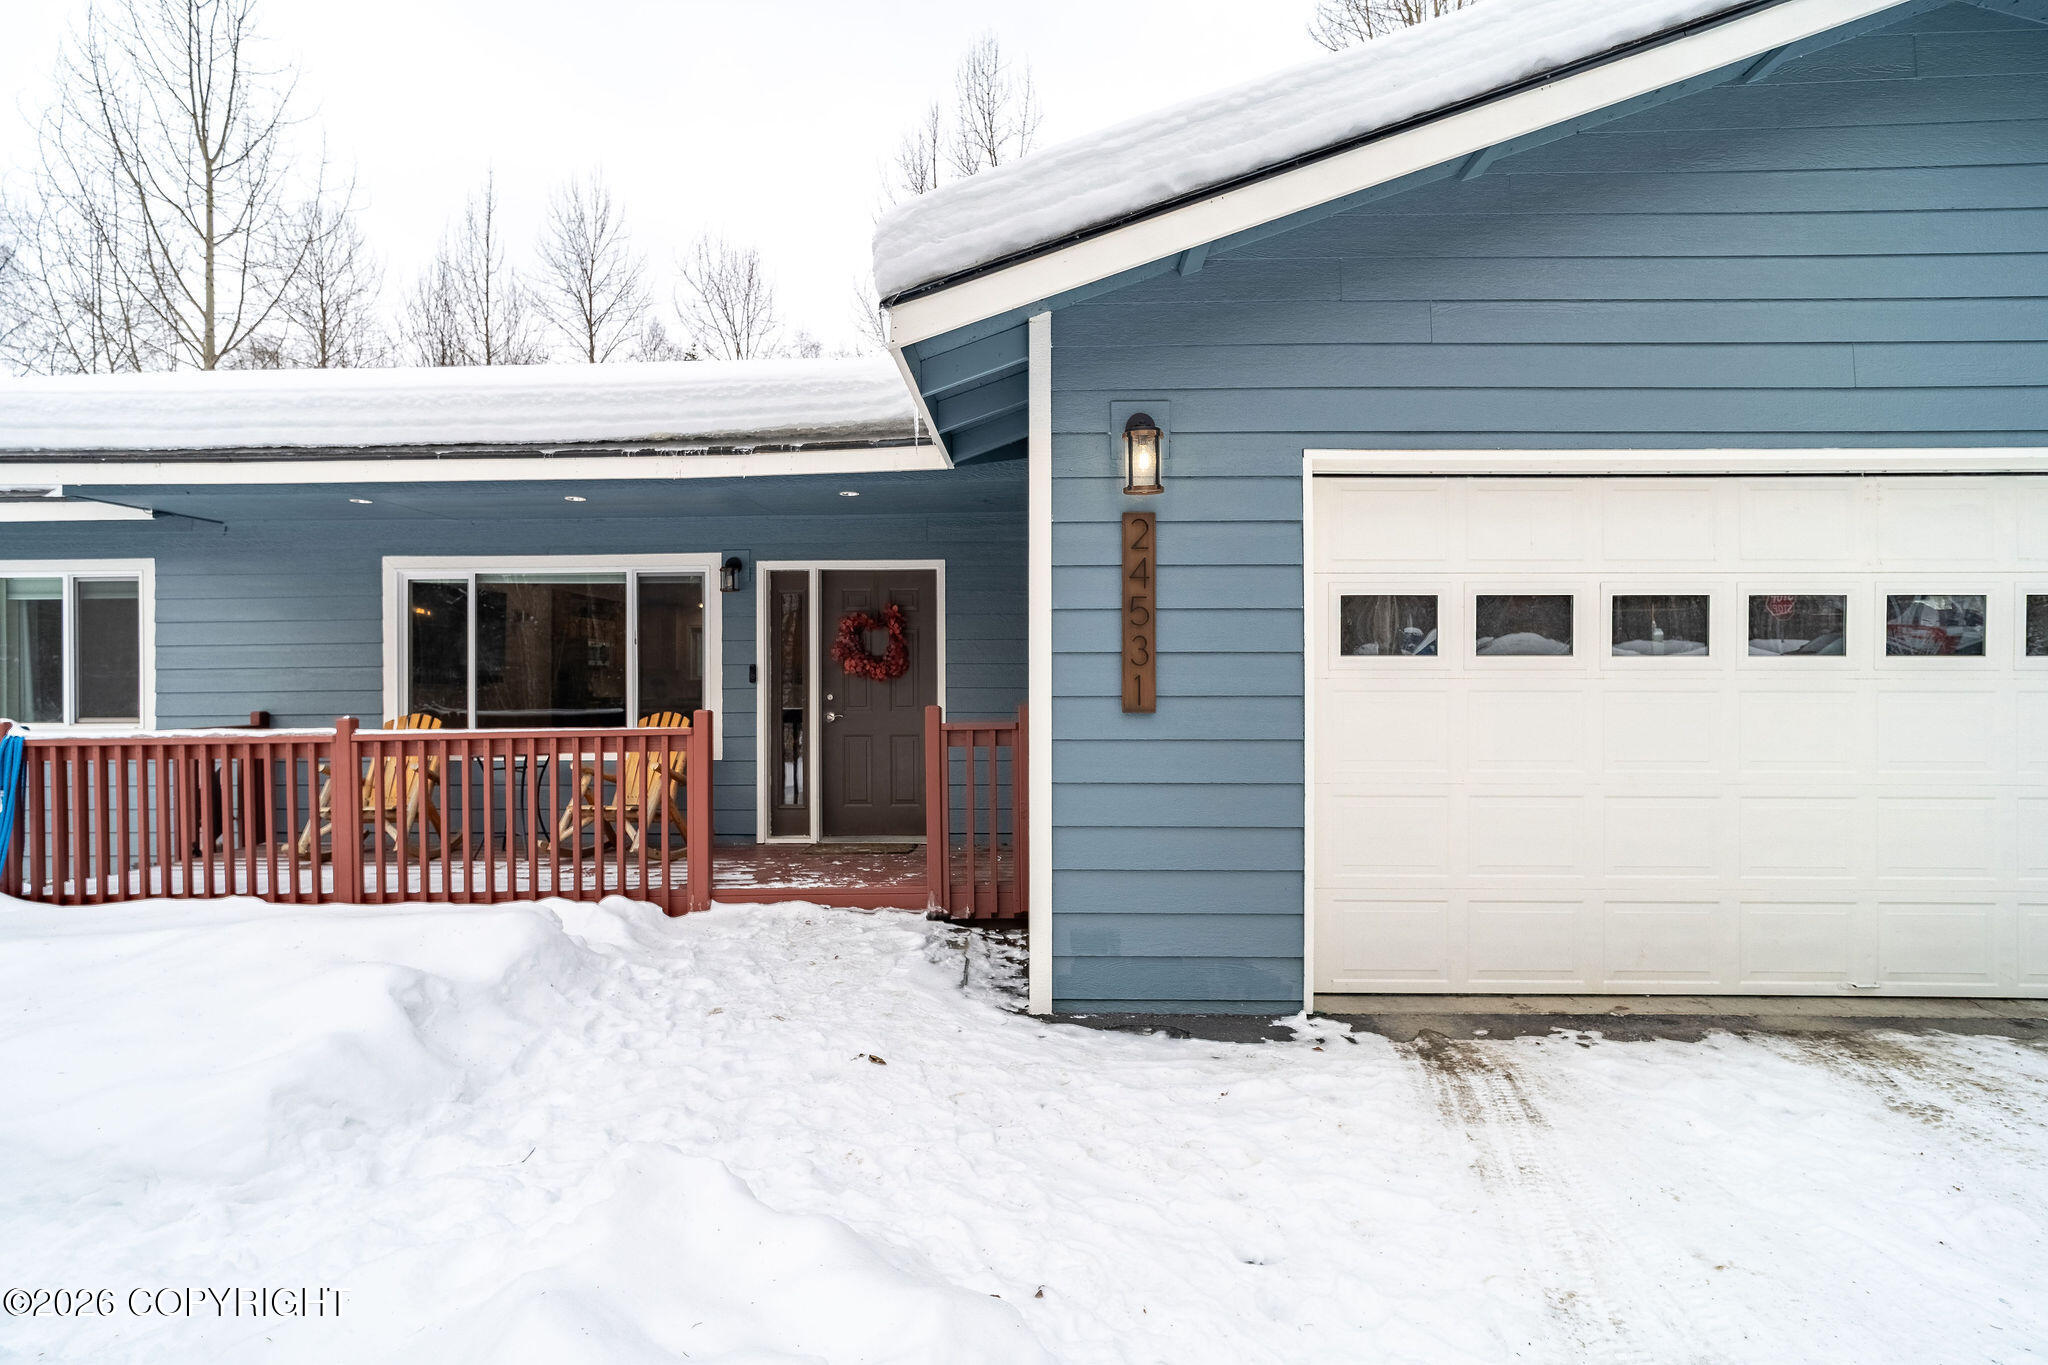
Blue-sided home with a snow-covered roof, red deck, and white garage door.
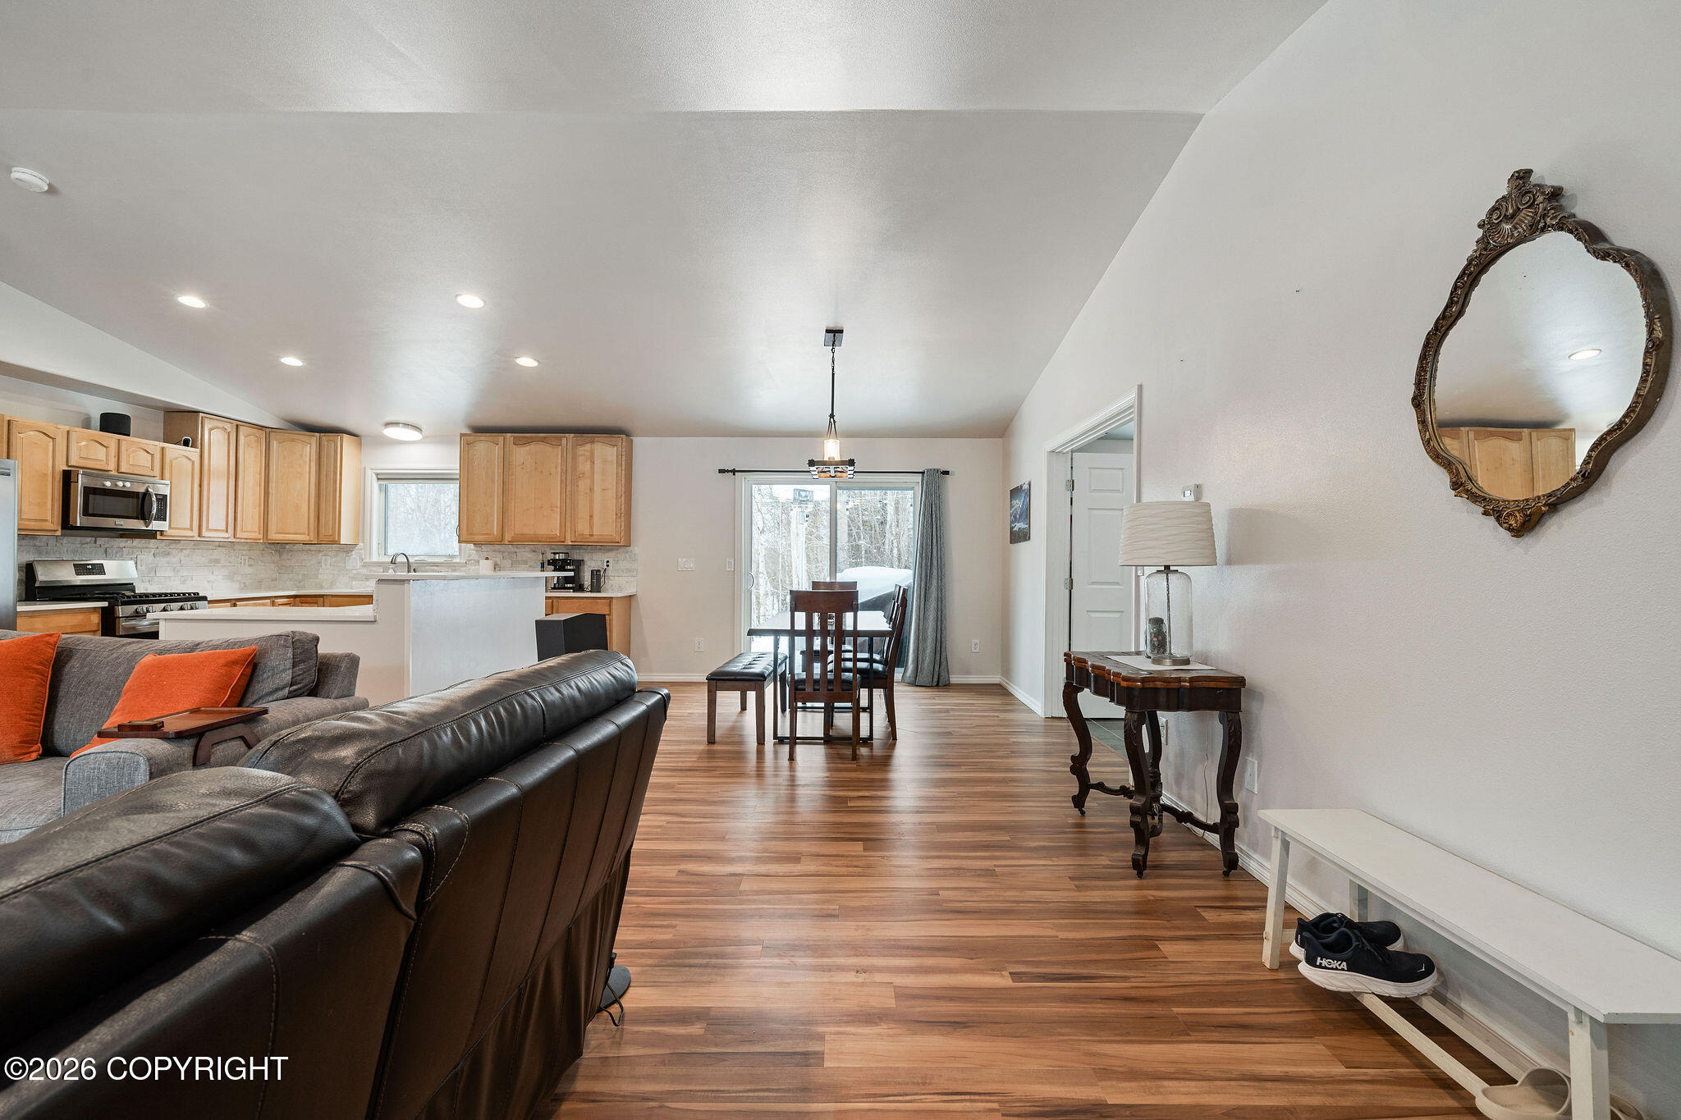
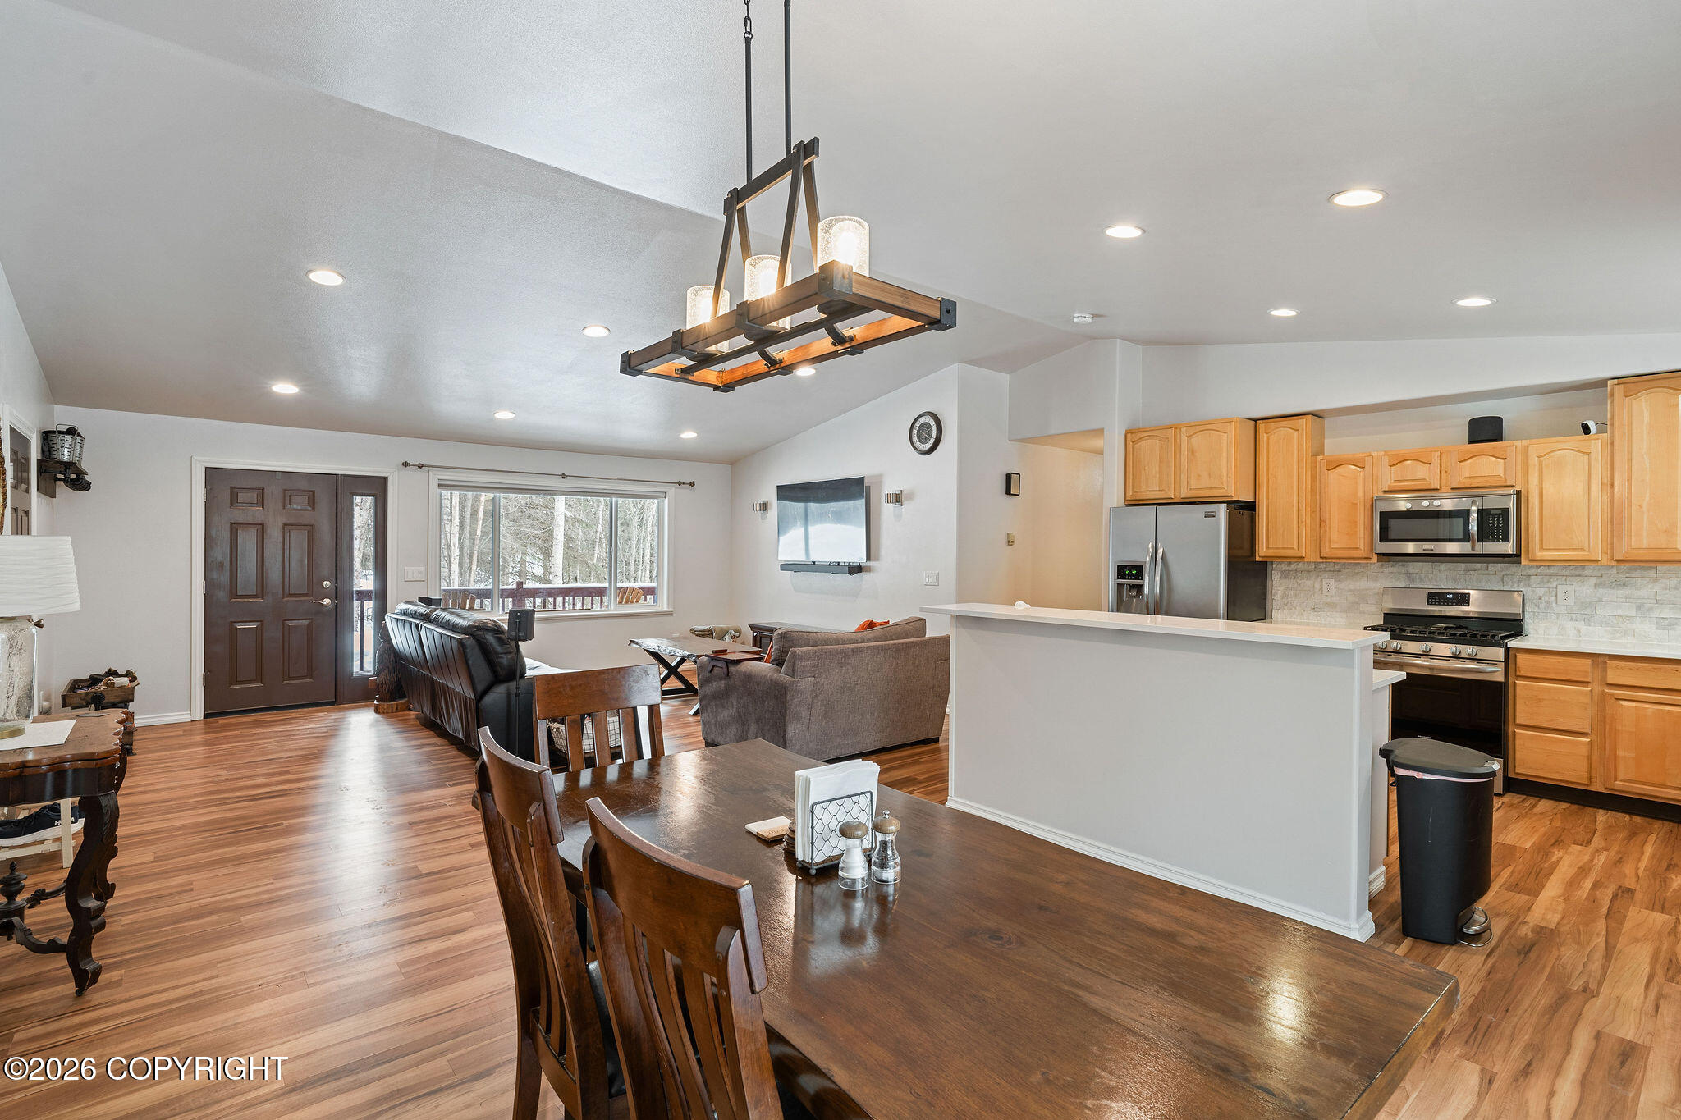
Open-plan living room and kitchen with wood cabinets, leather sofas, and dining area.
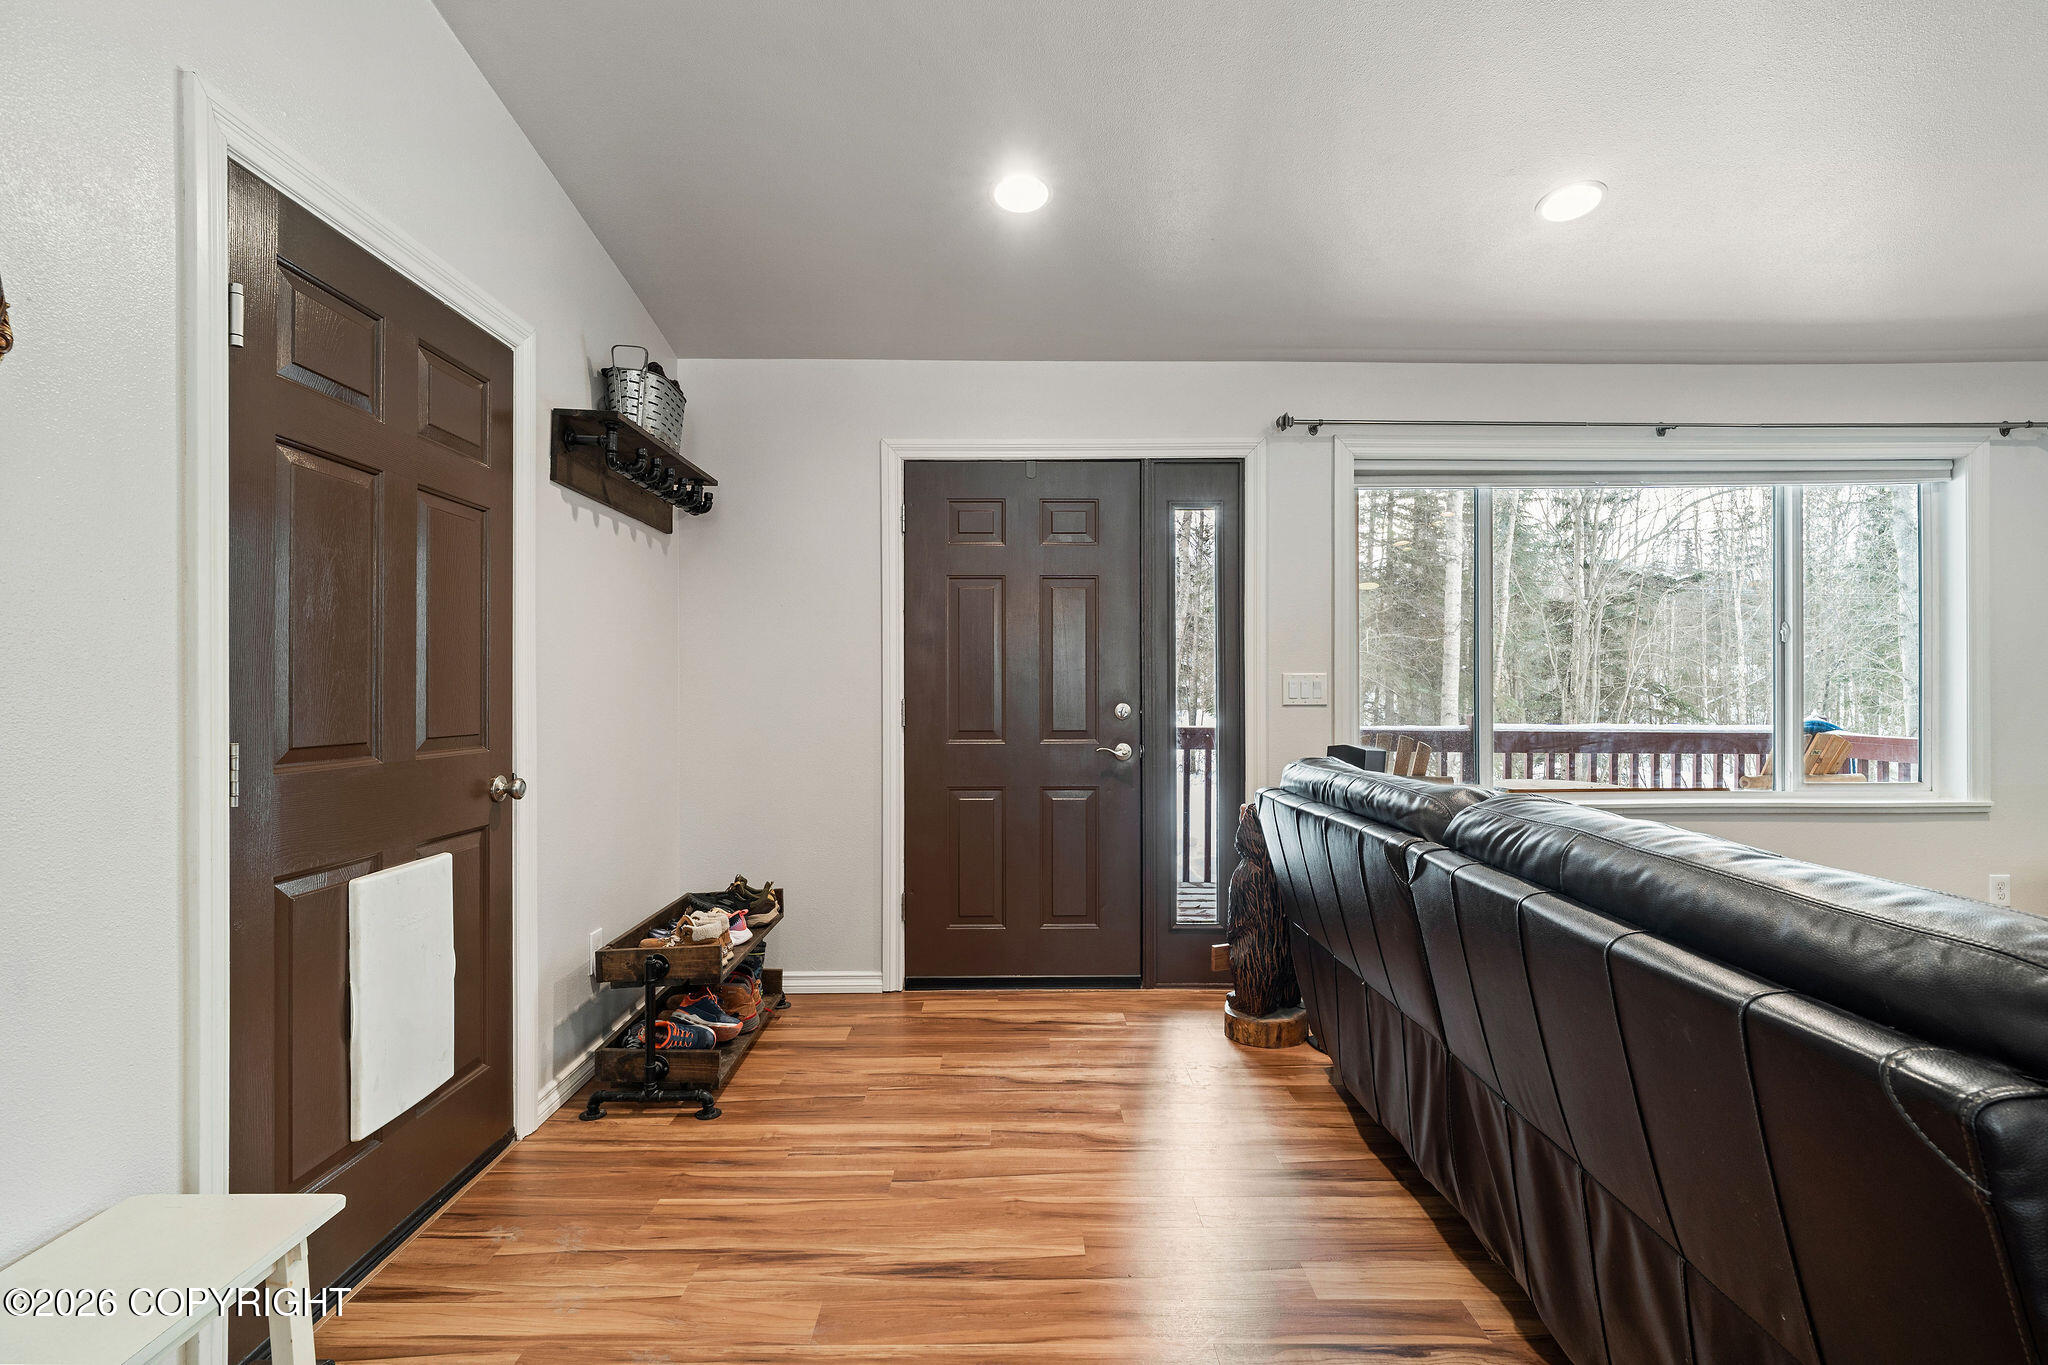
Entryway with dark wood doors, a shoe rack, and a leather sofa beside a large window.
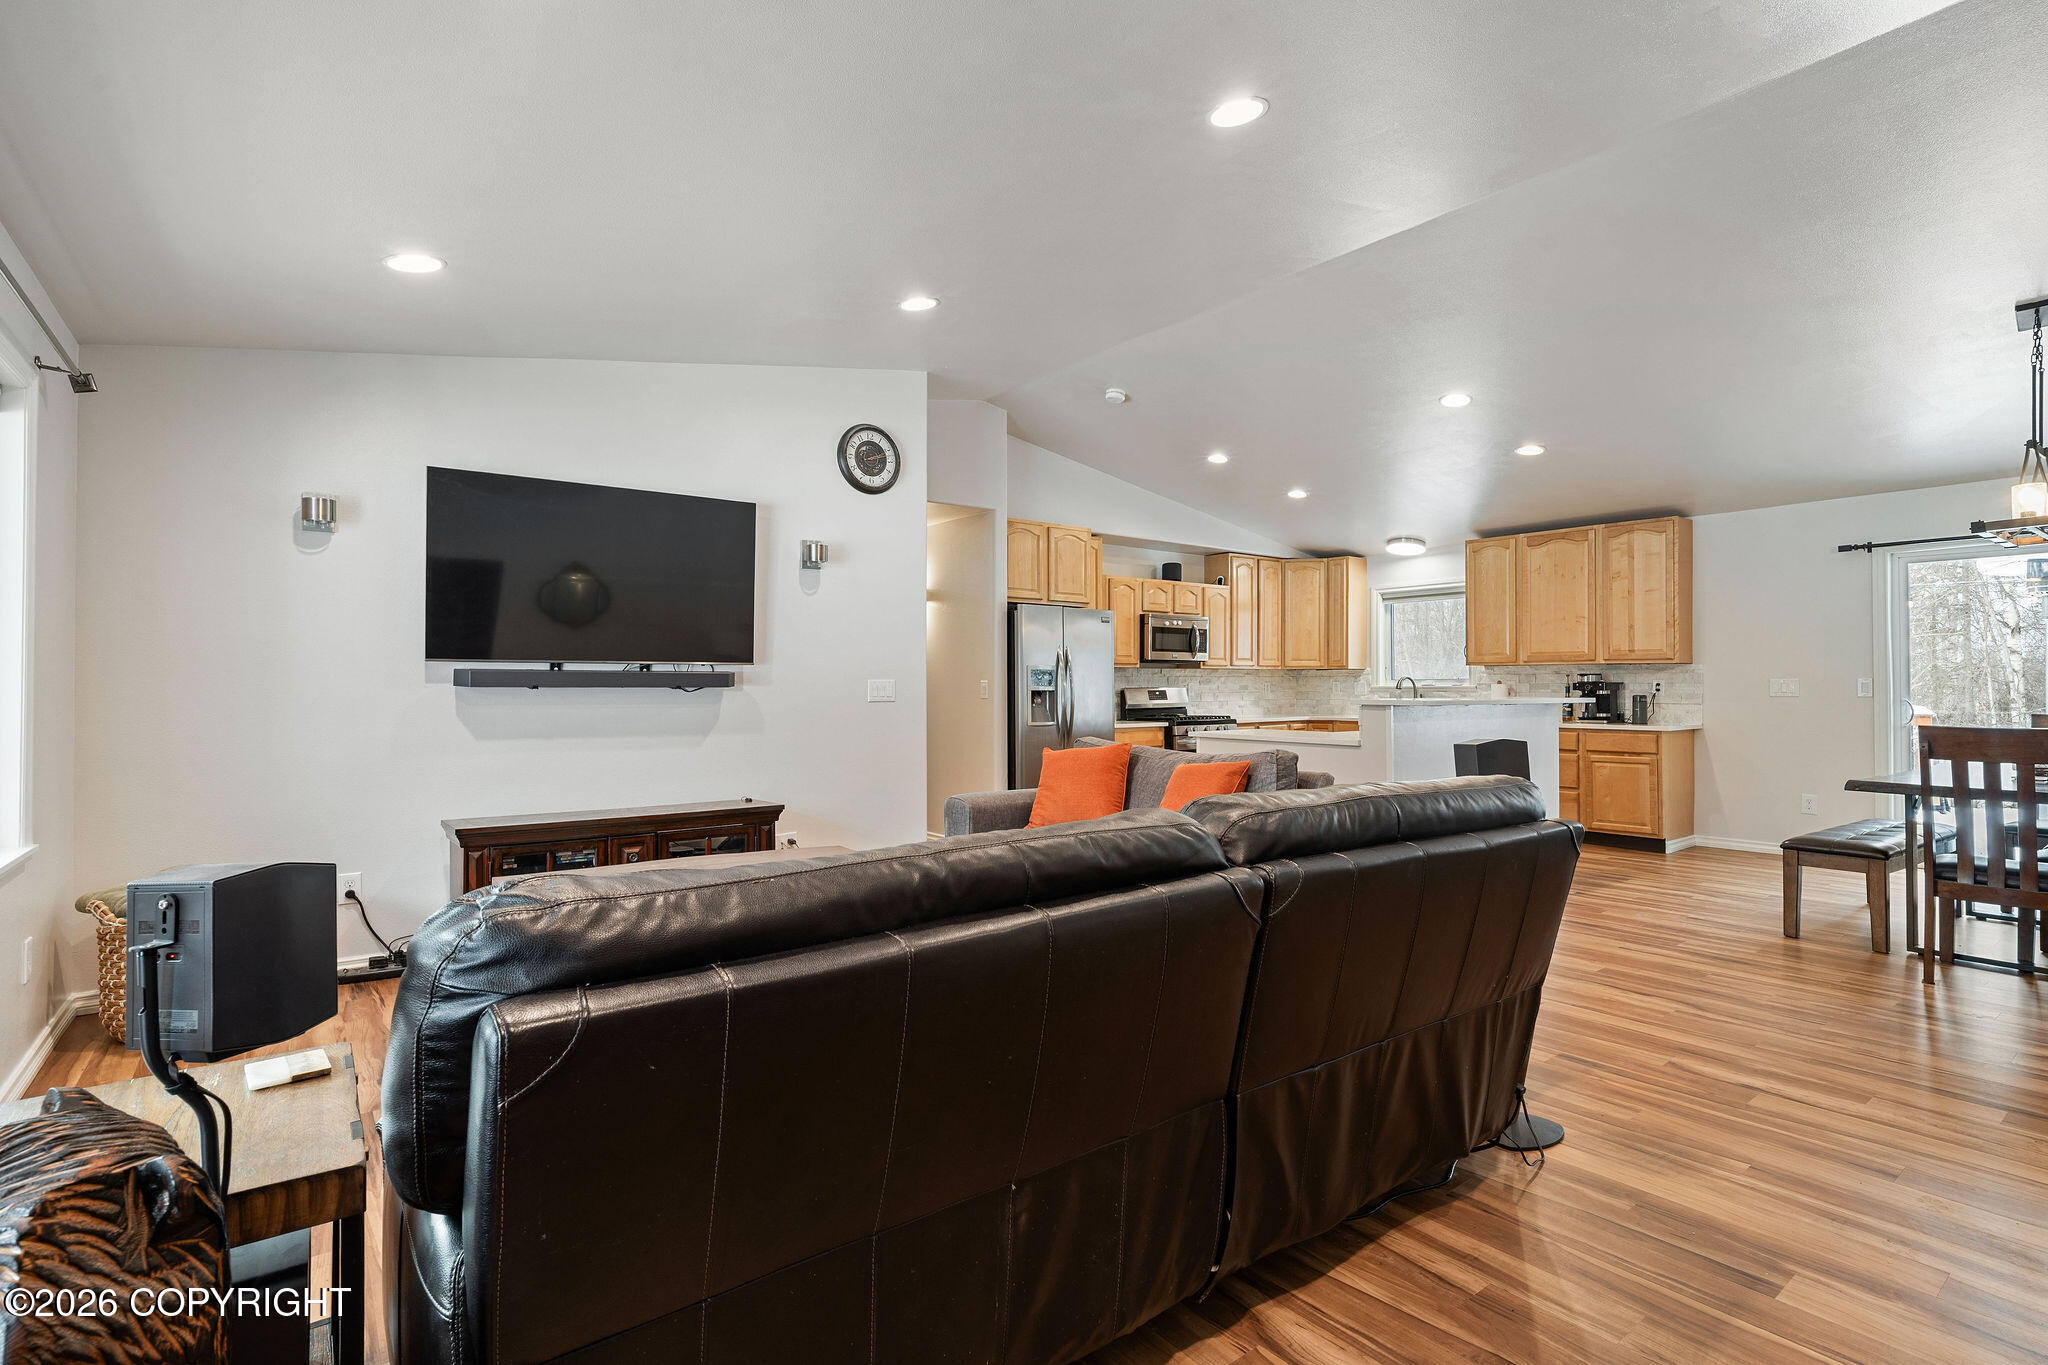
Open living room and kitchen with a leather sectional, wood cabinets, and hardwood floors.
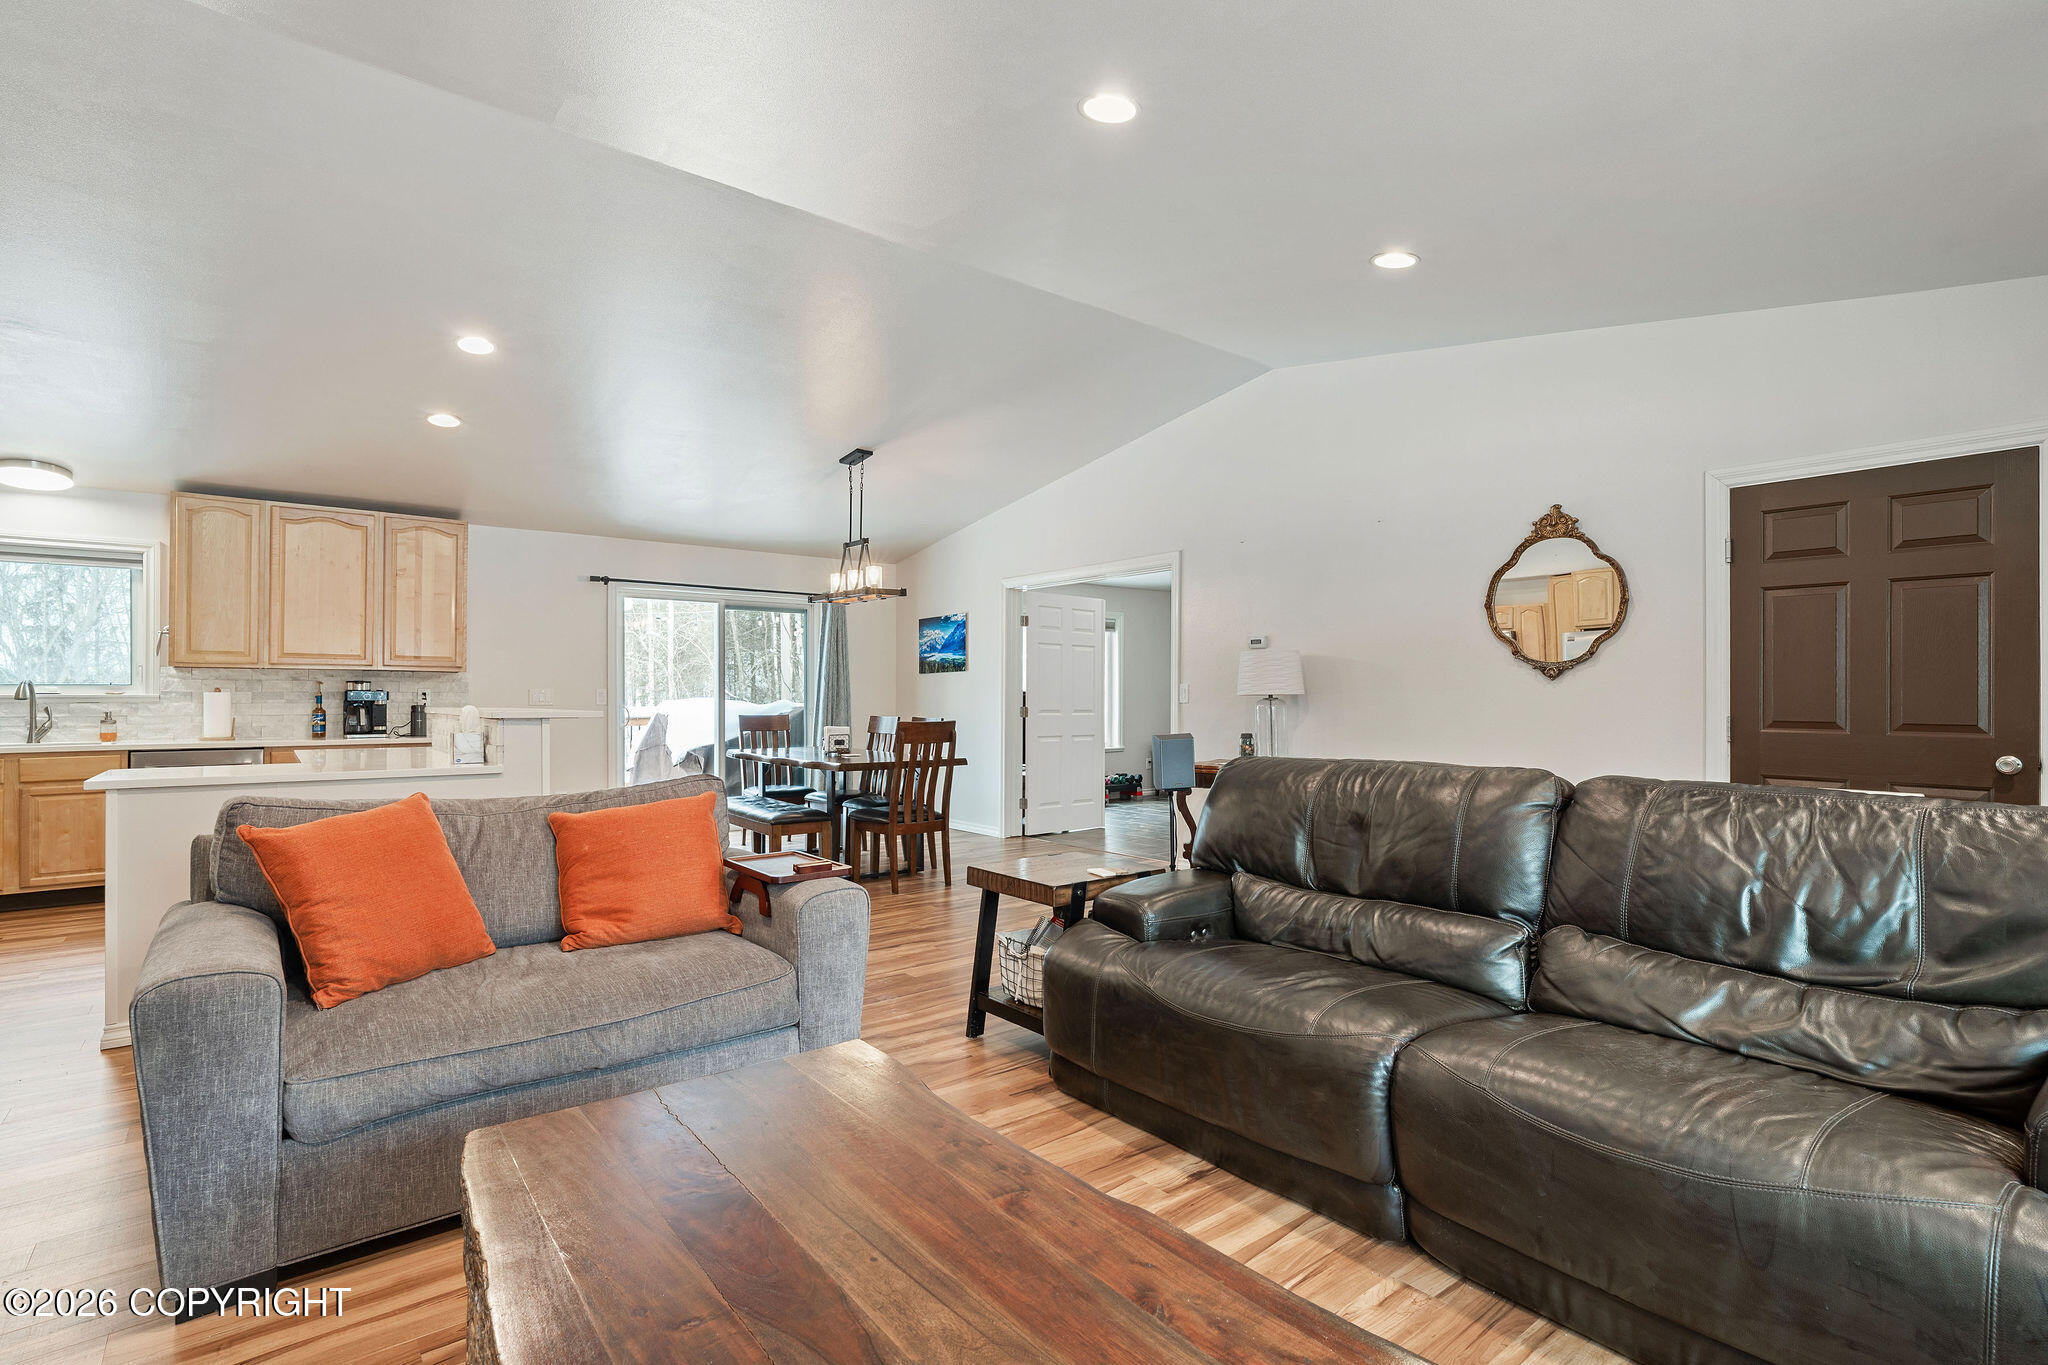
Furnished living room with leather and gray sofas, opening to a kitchen and dining area.
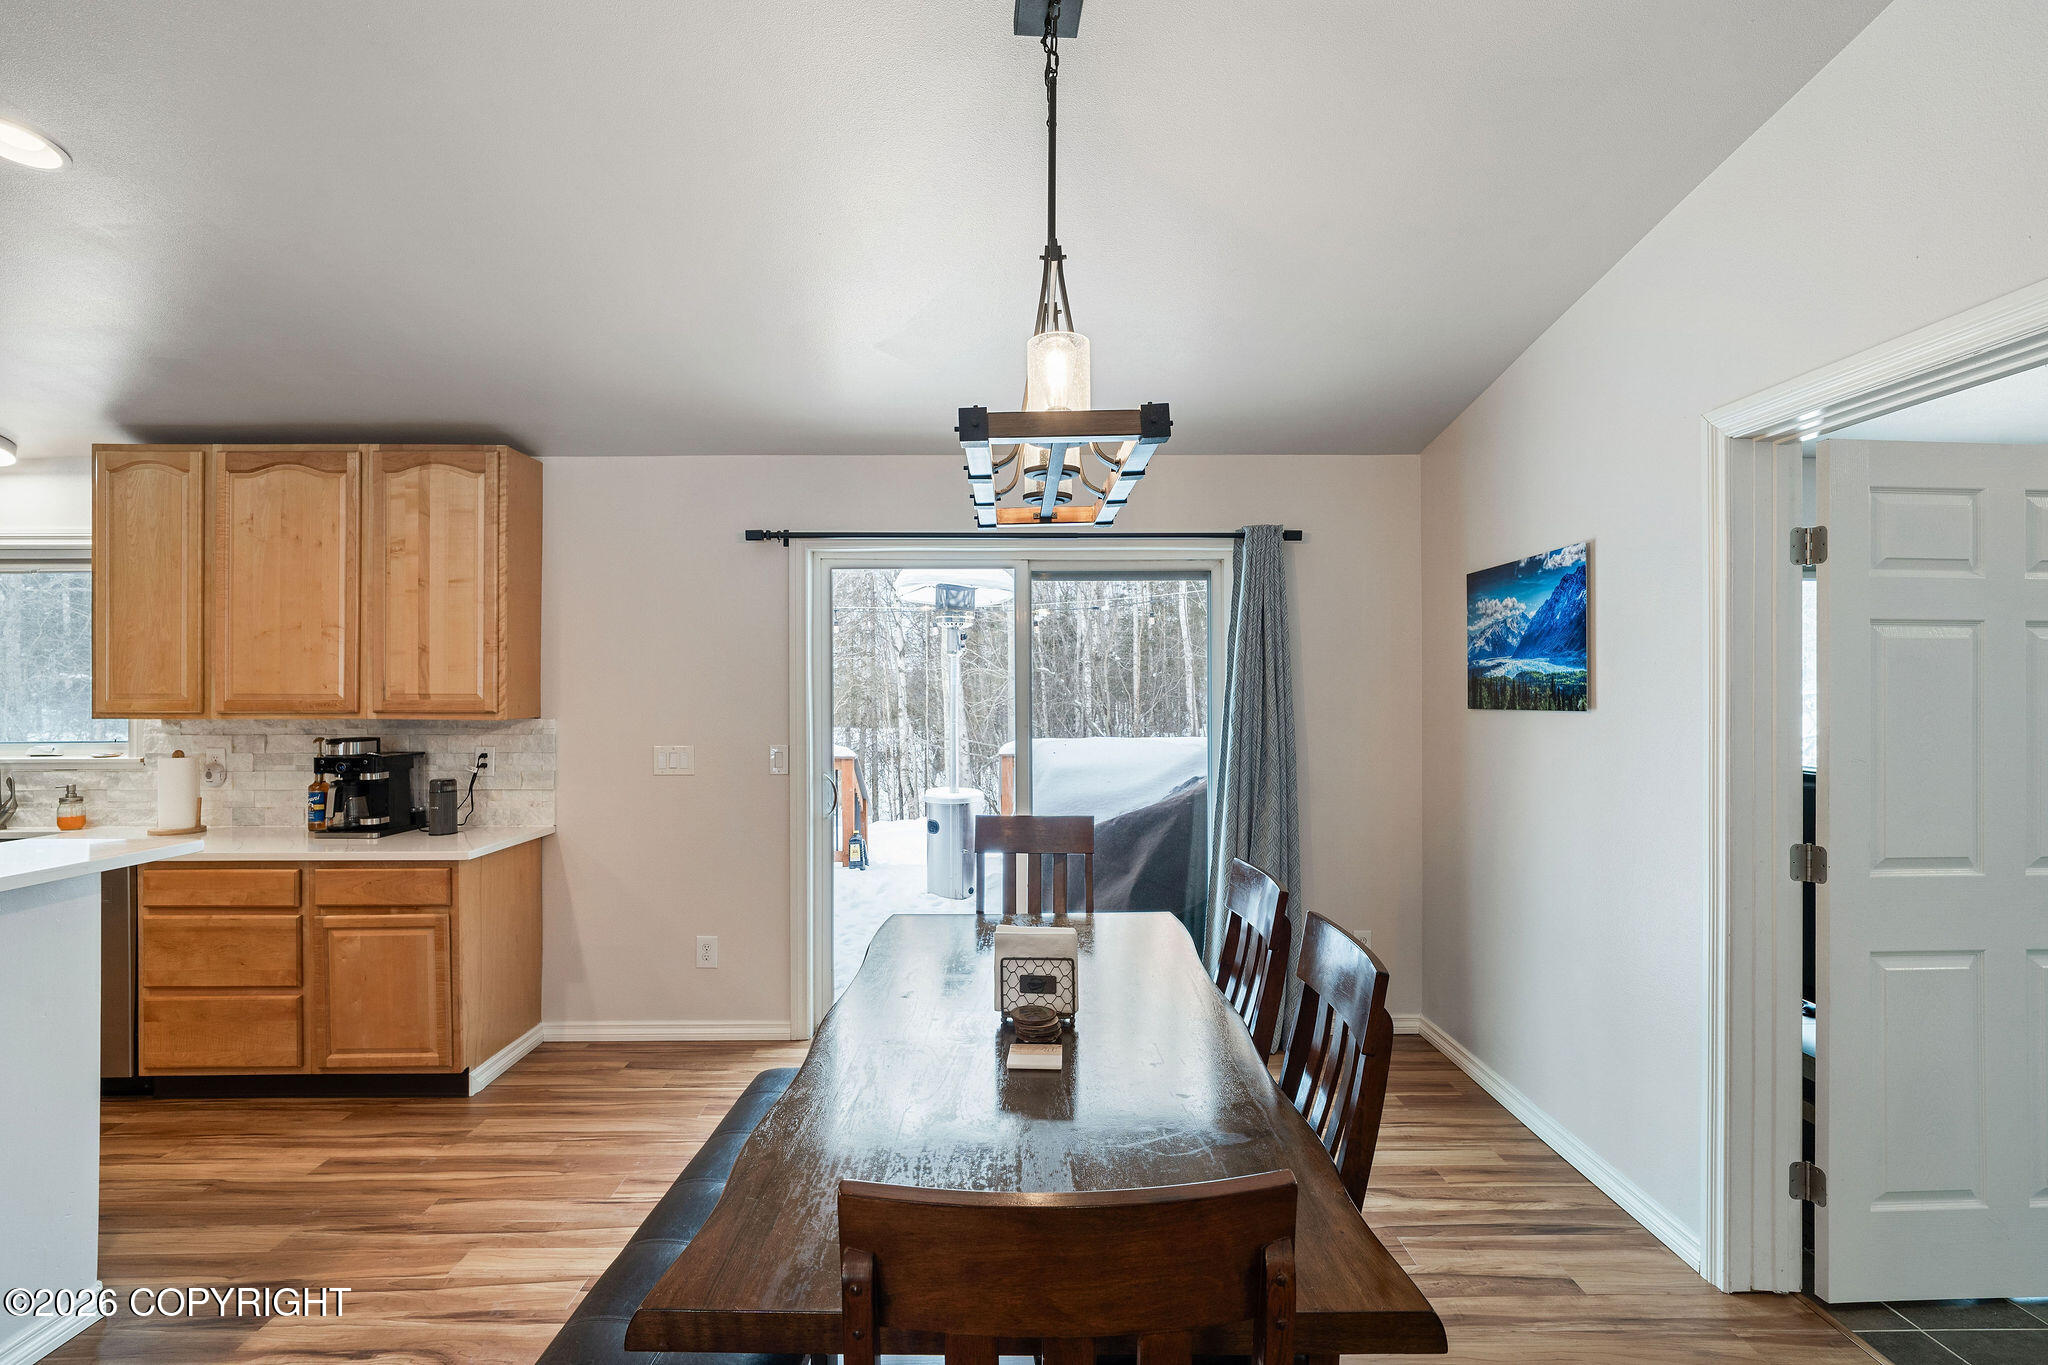
Dining room with a long wooden table beside the kitchen and a sliding door to a snowy yard.
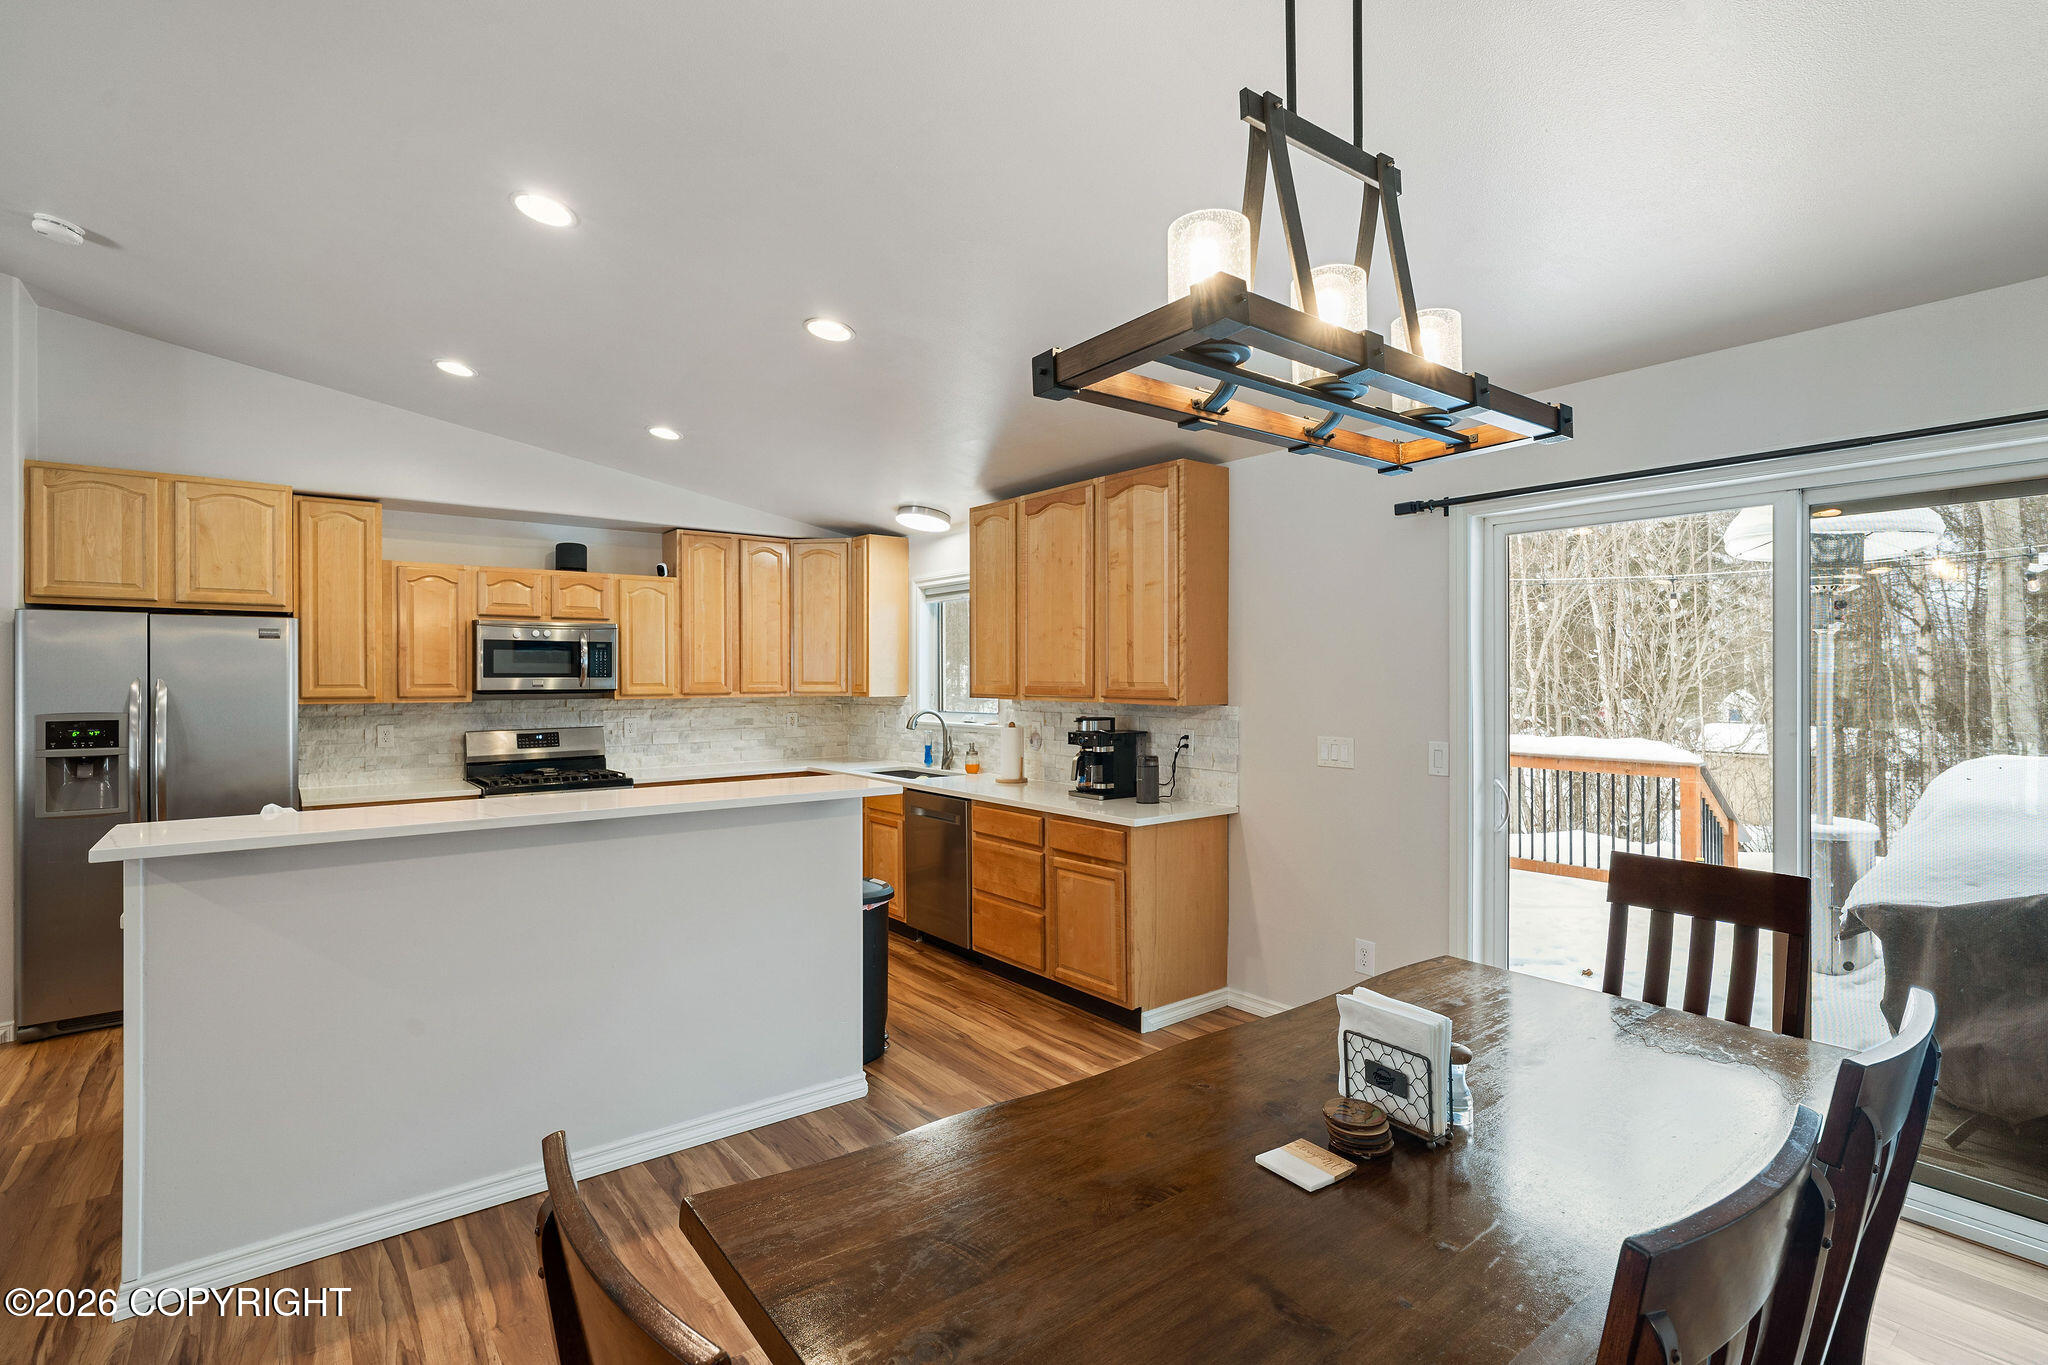
Kitchen with wood cabinetry and peninsula opening to a dining area and snowy deck.
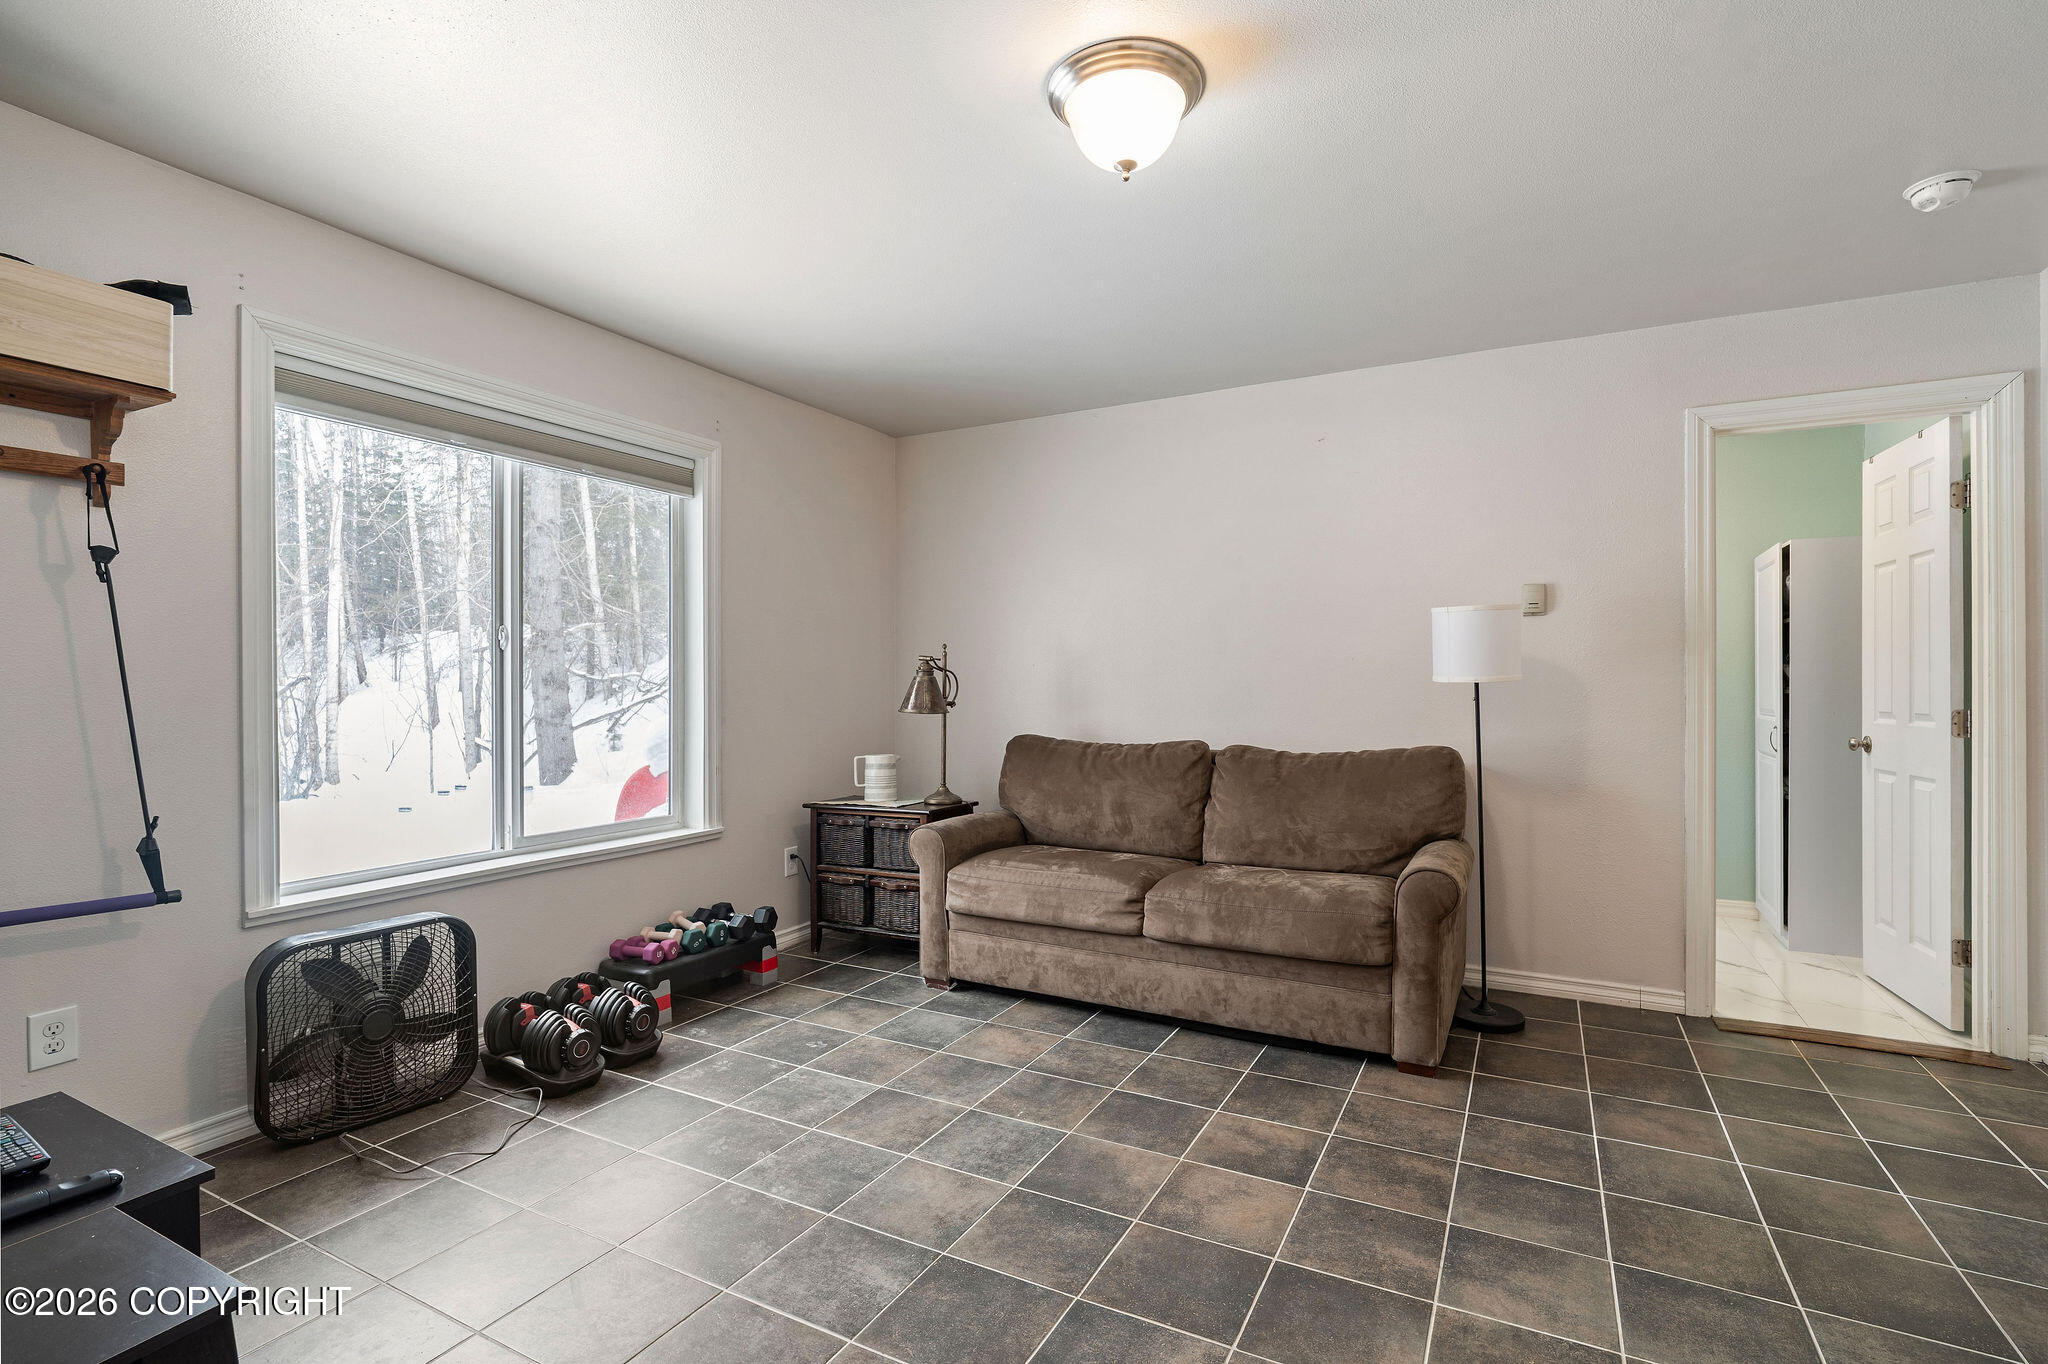
Living room with a brown sofa, exercise weights, tiled floor, and a window overlooking snowy woods.
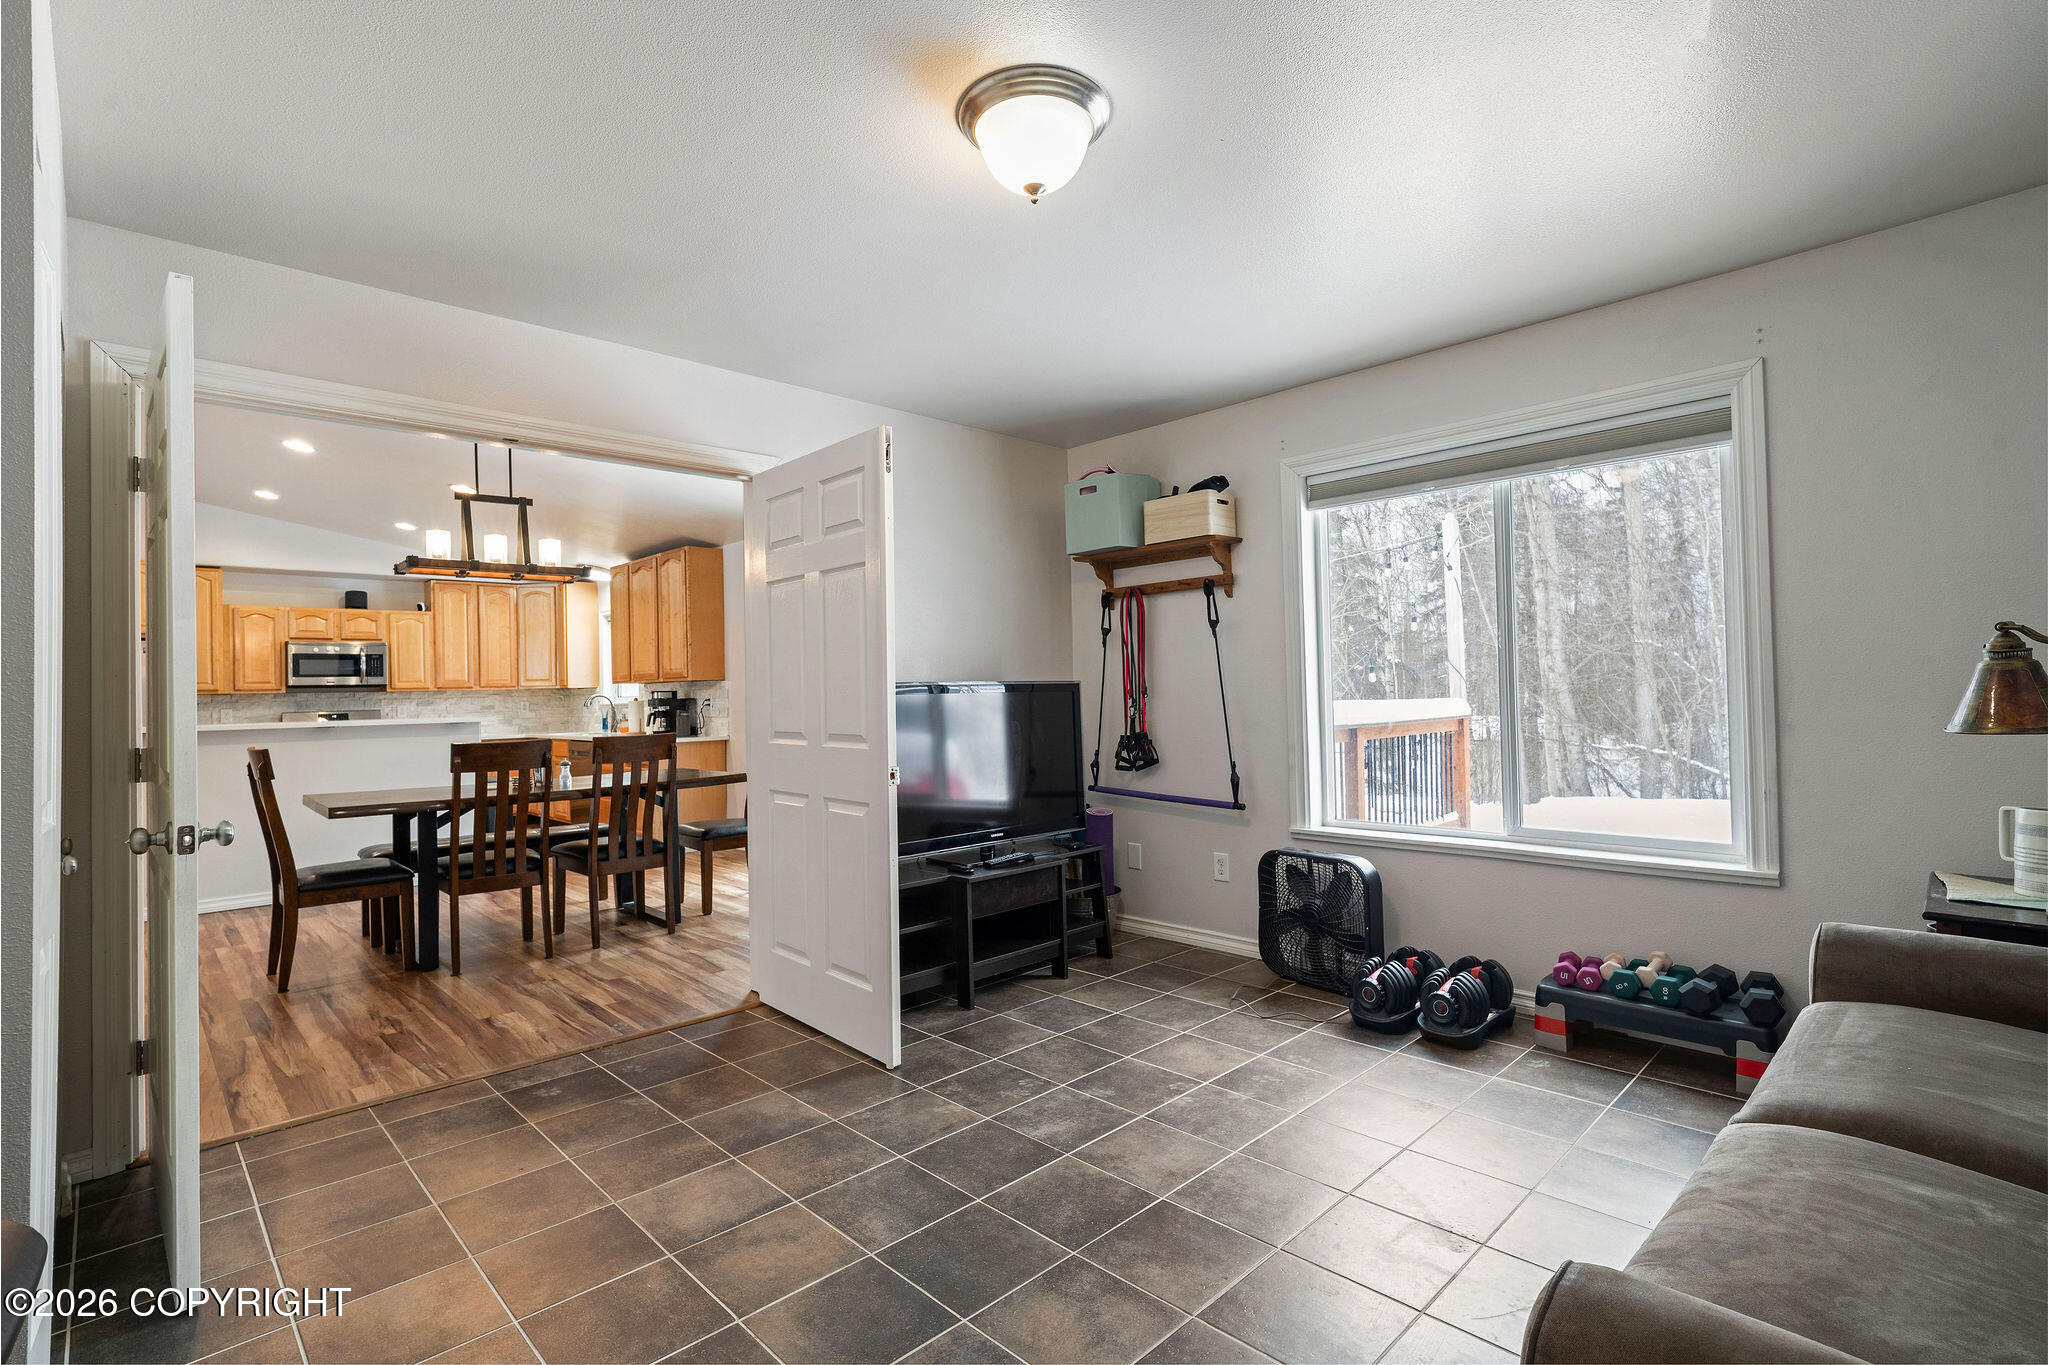
Tiled exercise room with dumbbells and a window, opening onto a dining area and kitchen.
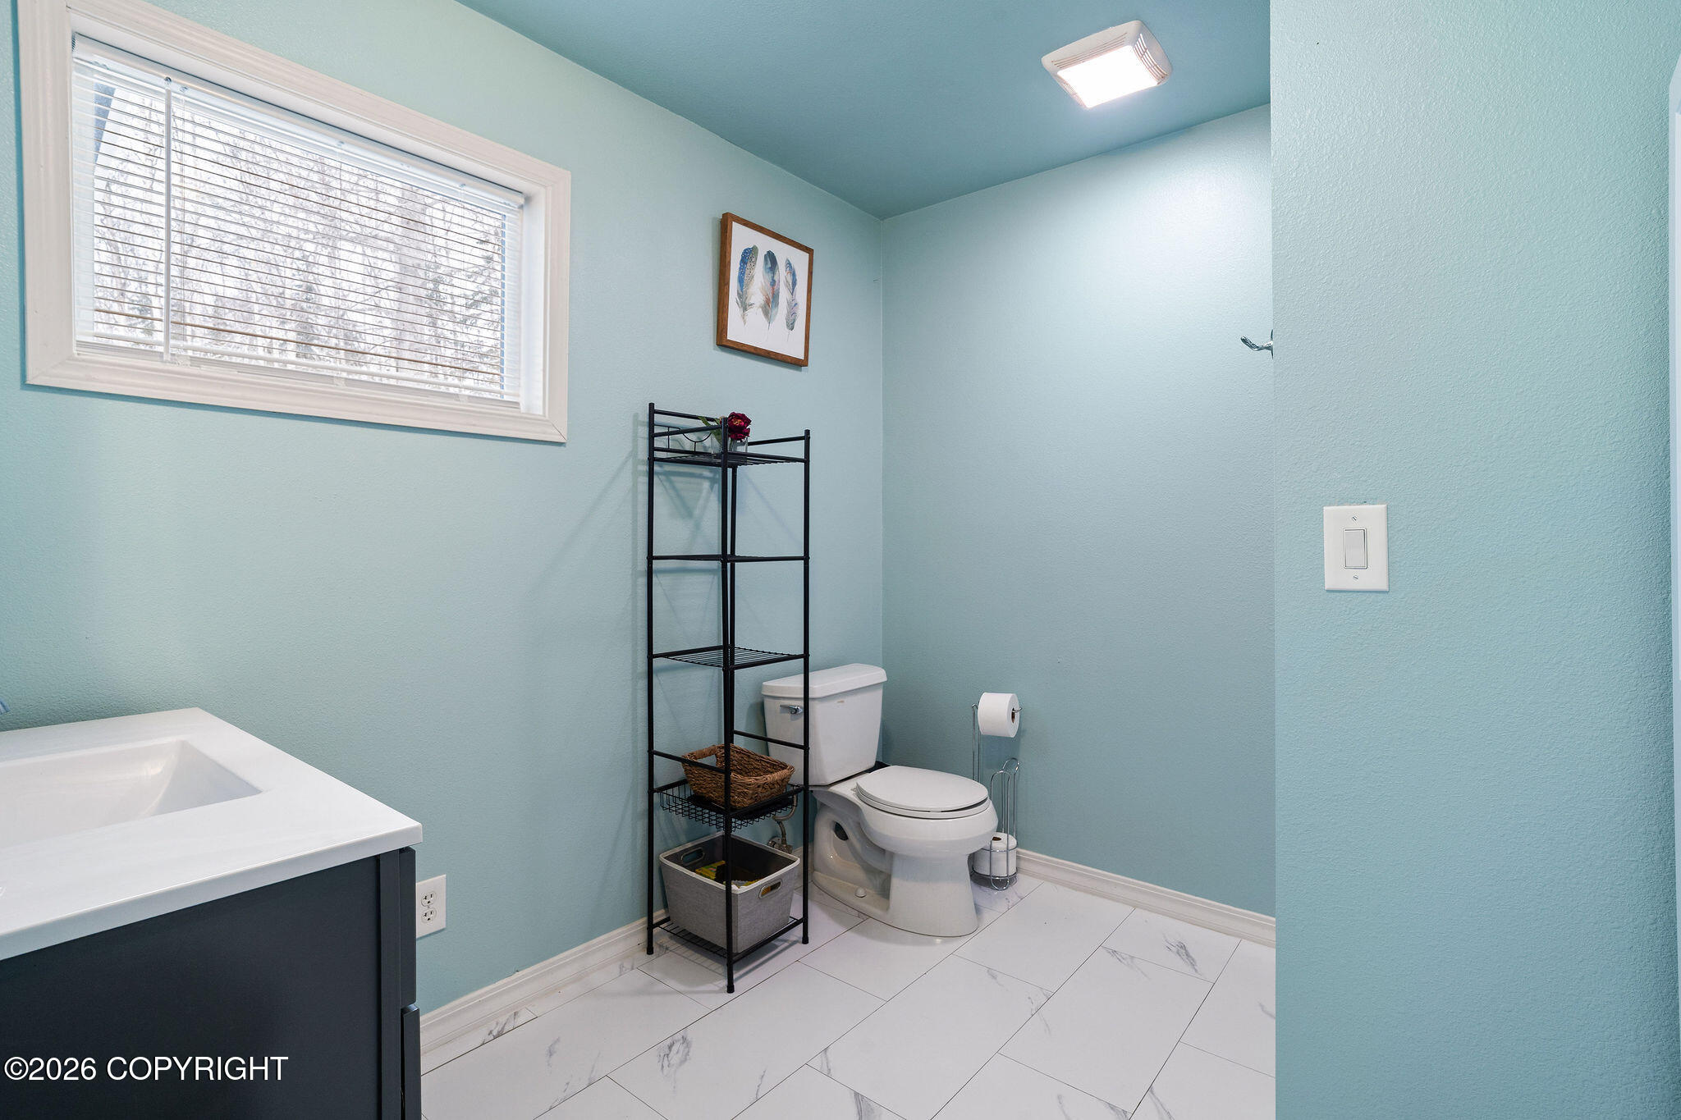
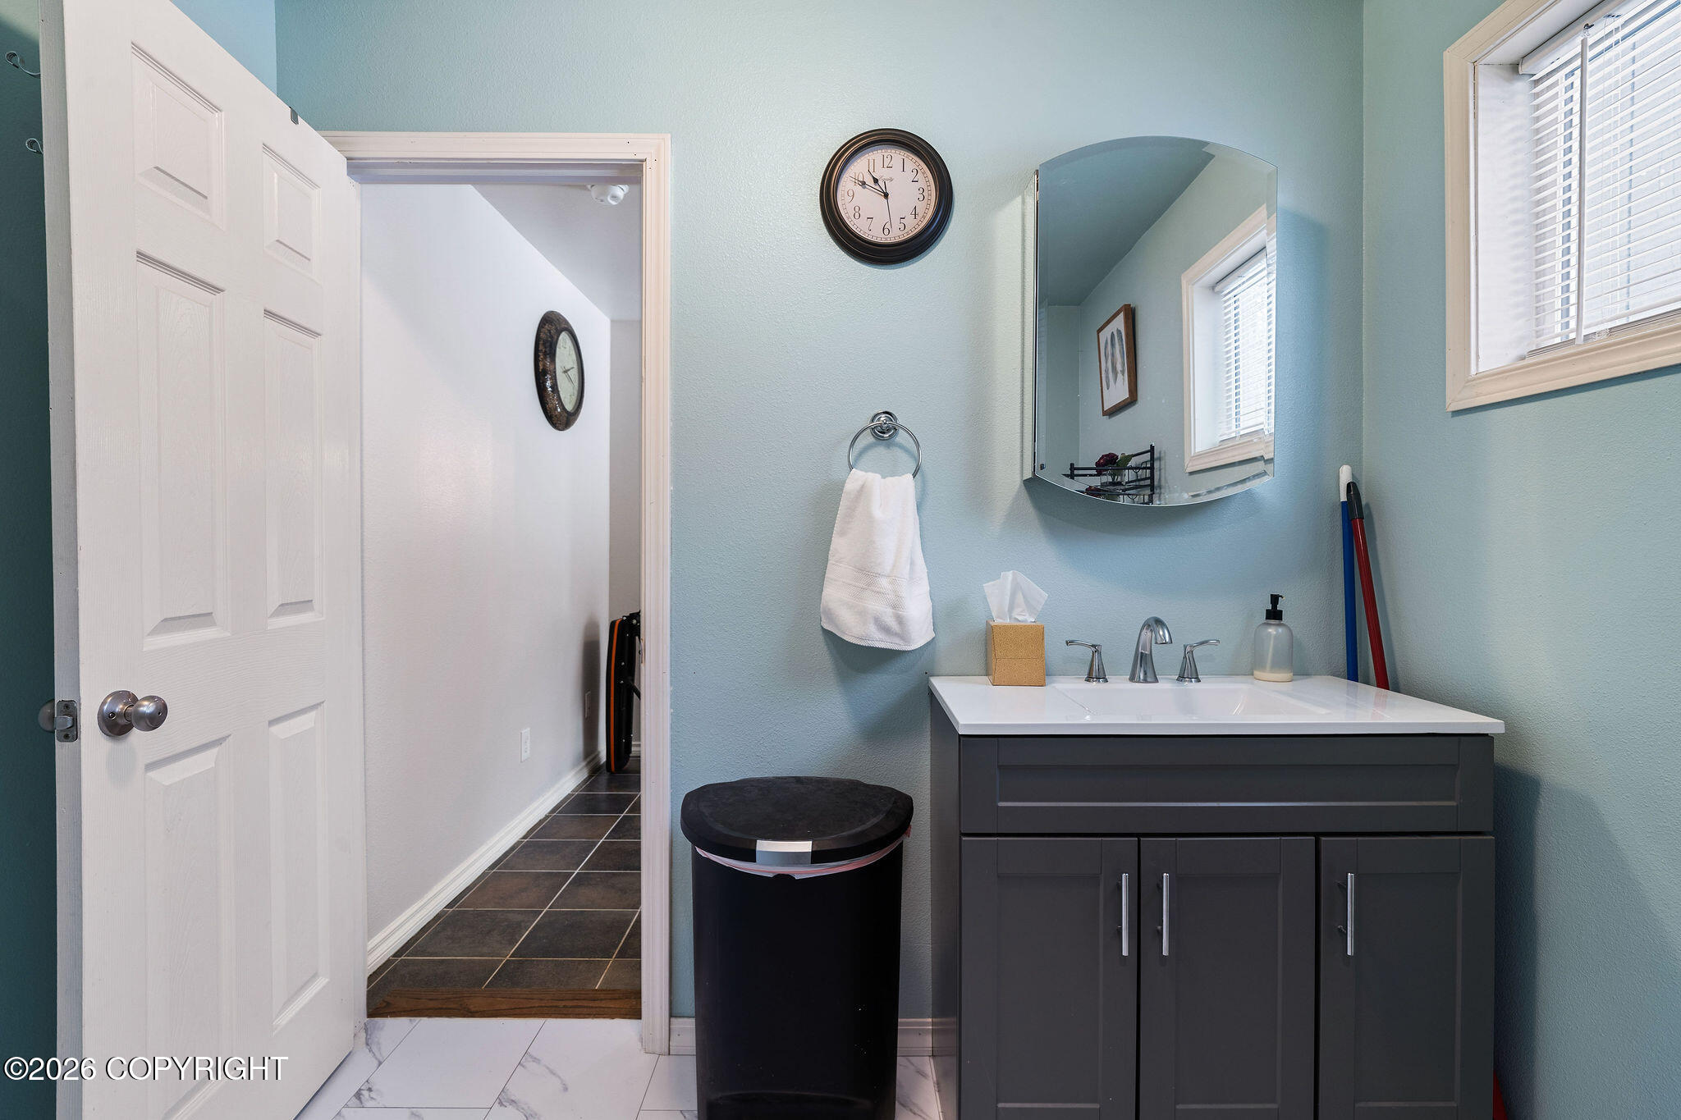
Bathroom with pale blue walls, a white tile floor, and a window above the vanity.
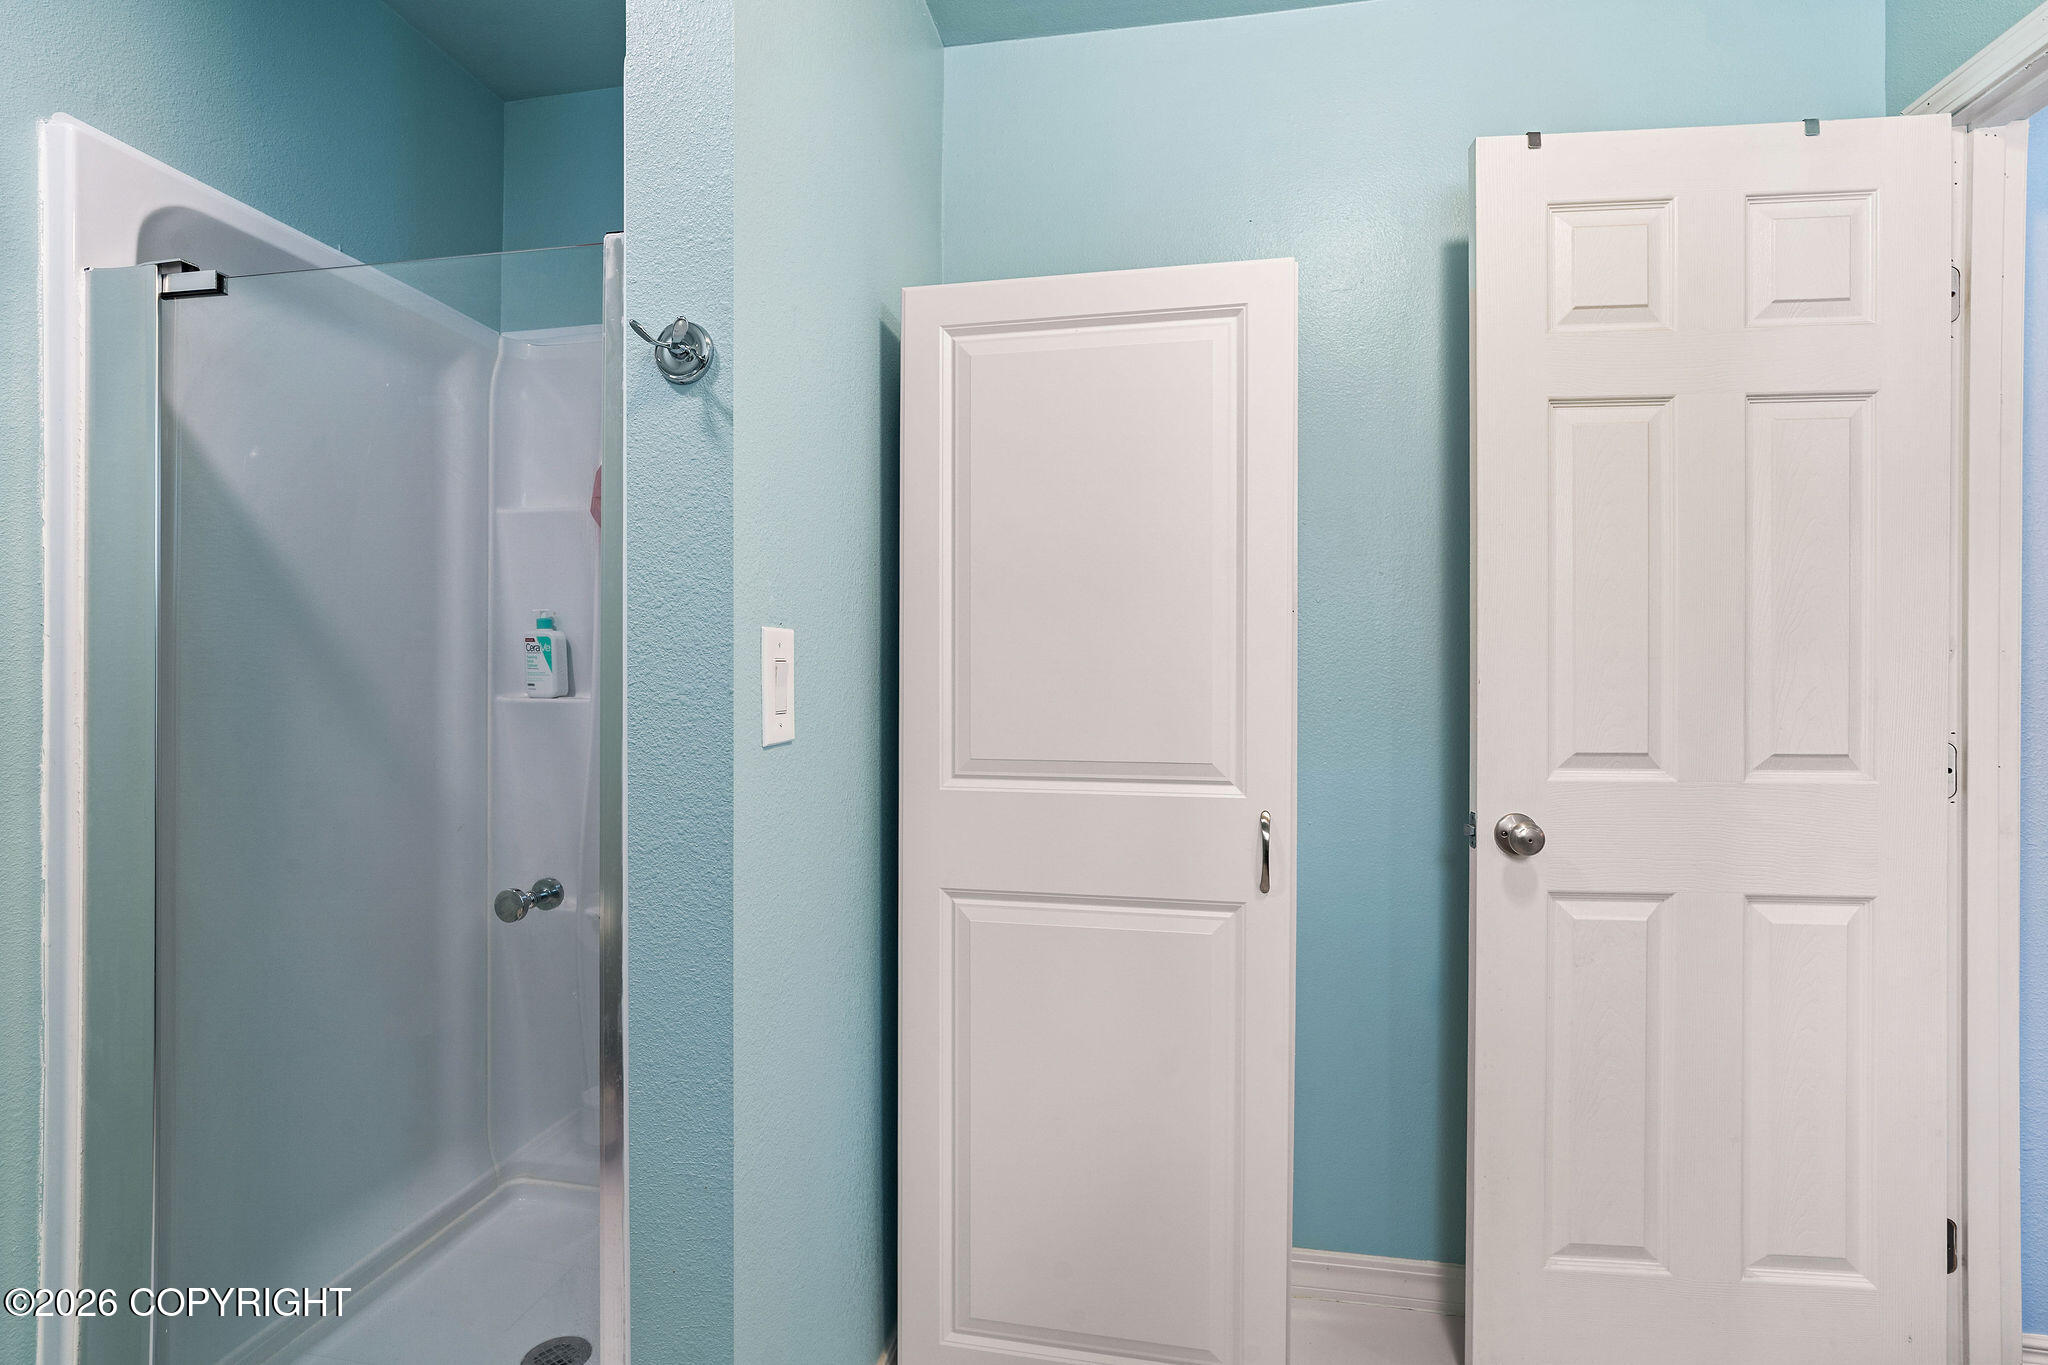
Bathroom shower with a glass panel, turquoise walls, and two white paneled doors.
Bathroom with a dark vanity, white countertop, mirrored cabinet, and pale blue walls.
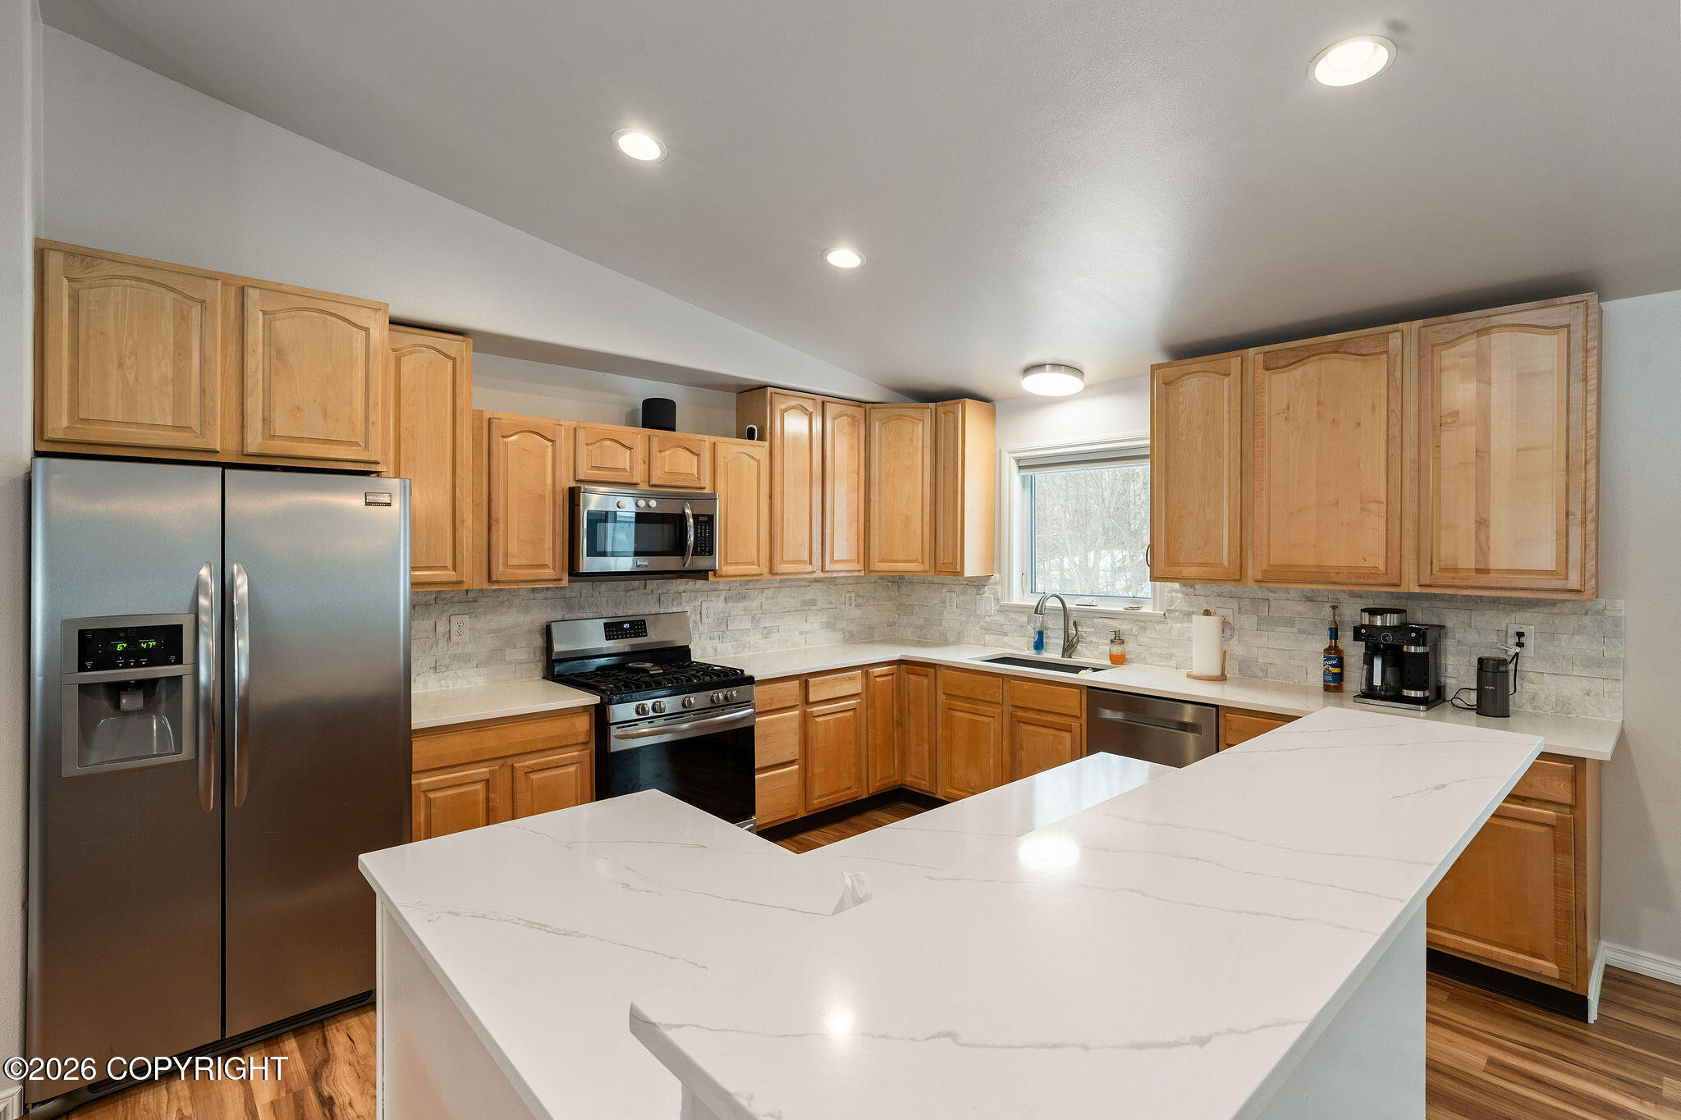
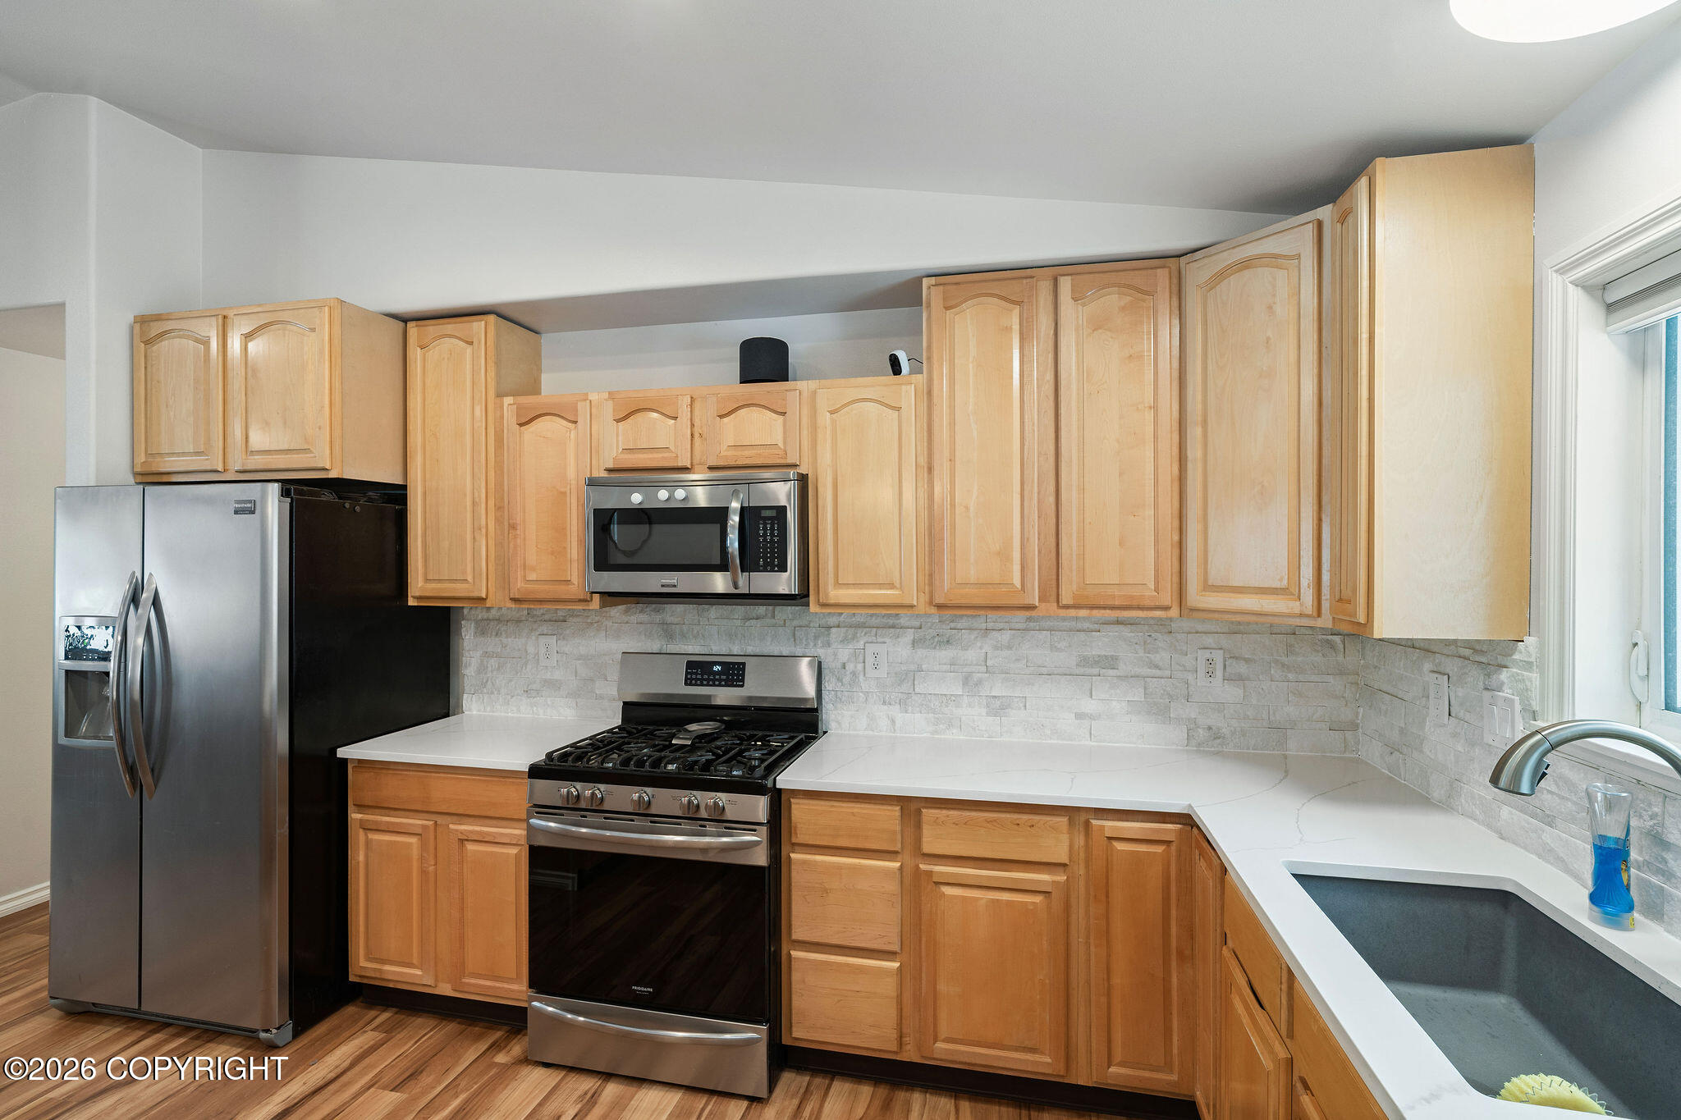
Kitchen with honey-colored cabinets, stainless steel appliances, and a large white island.
Kitchen with honey-colored cabinets, stainless appliances, white counters, and wood flooring.
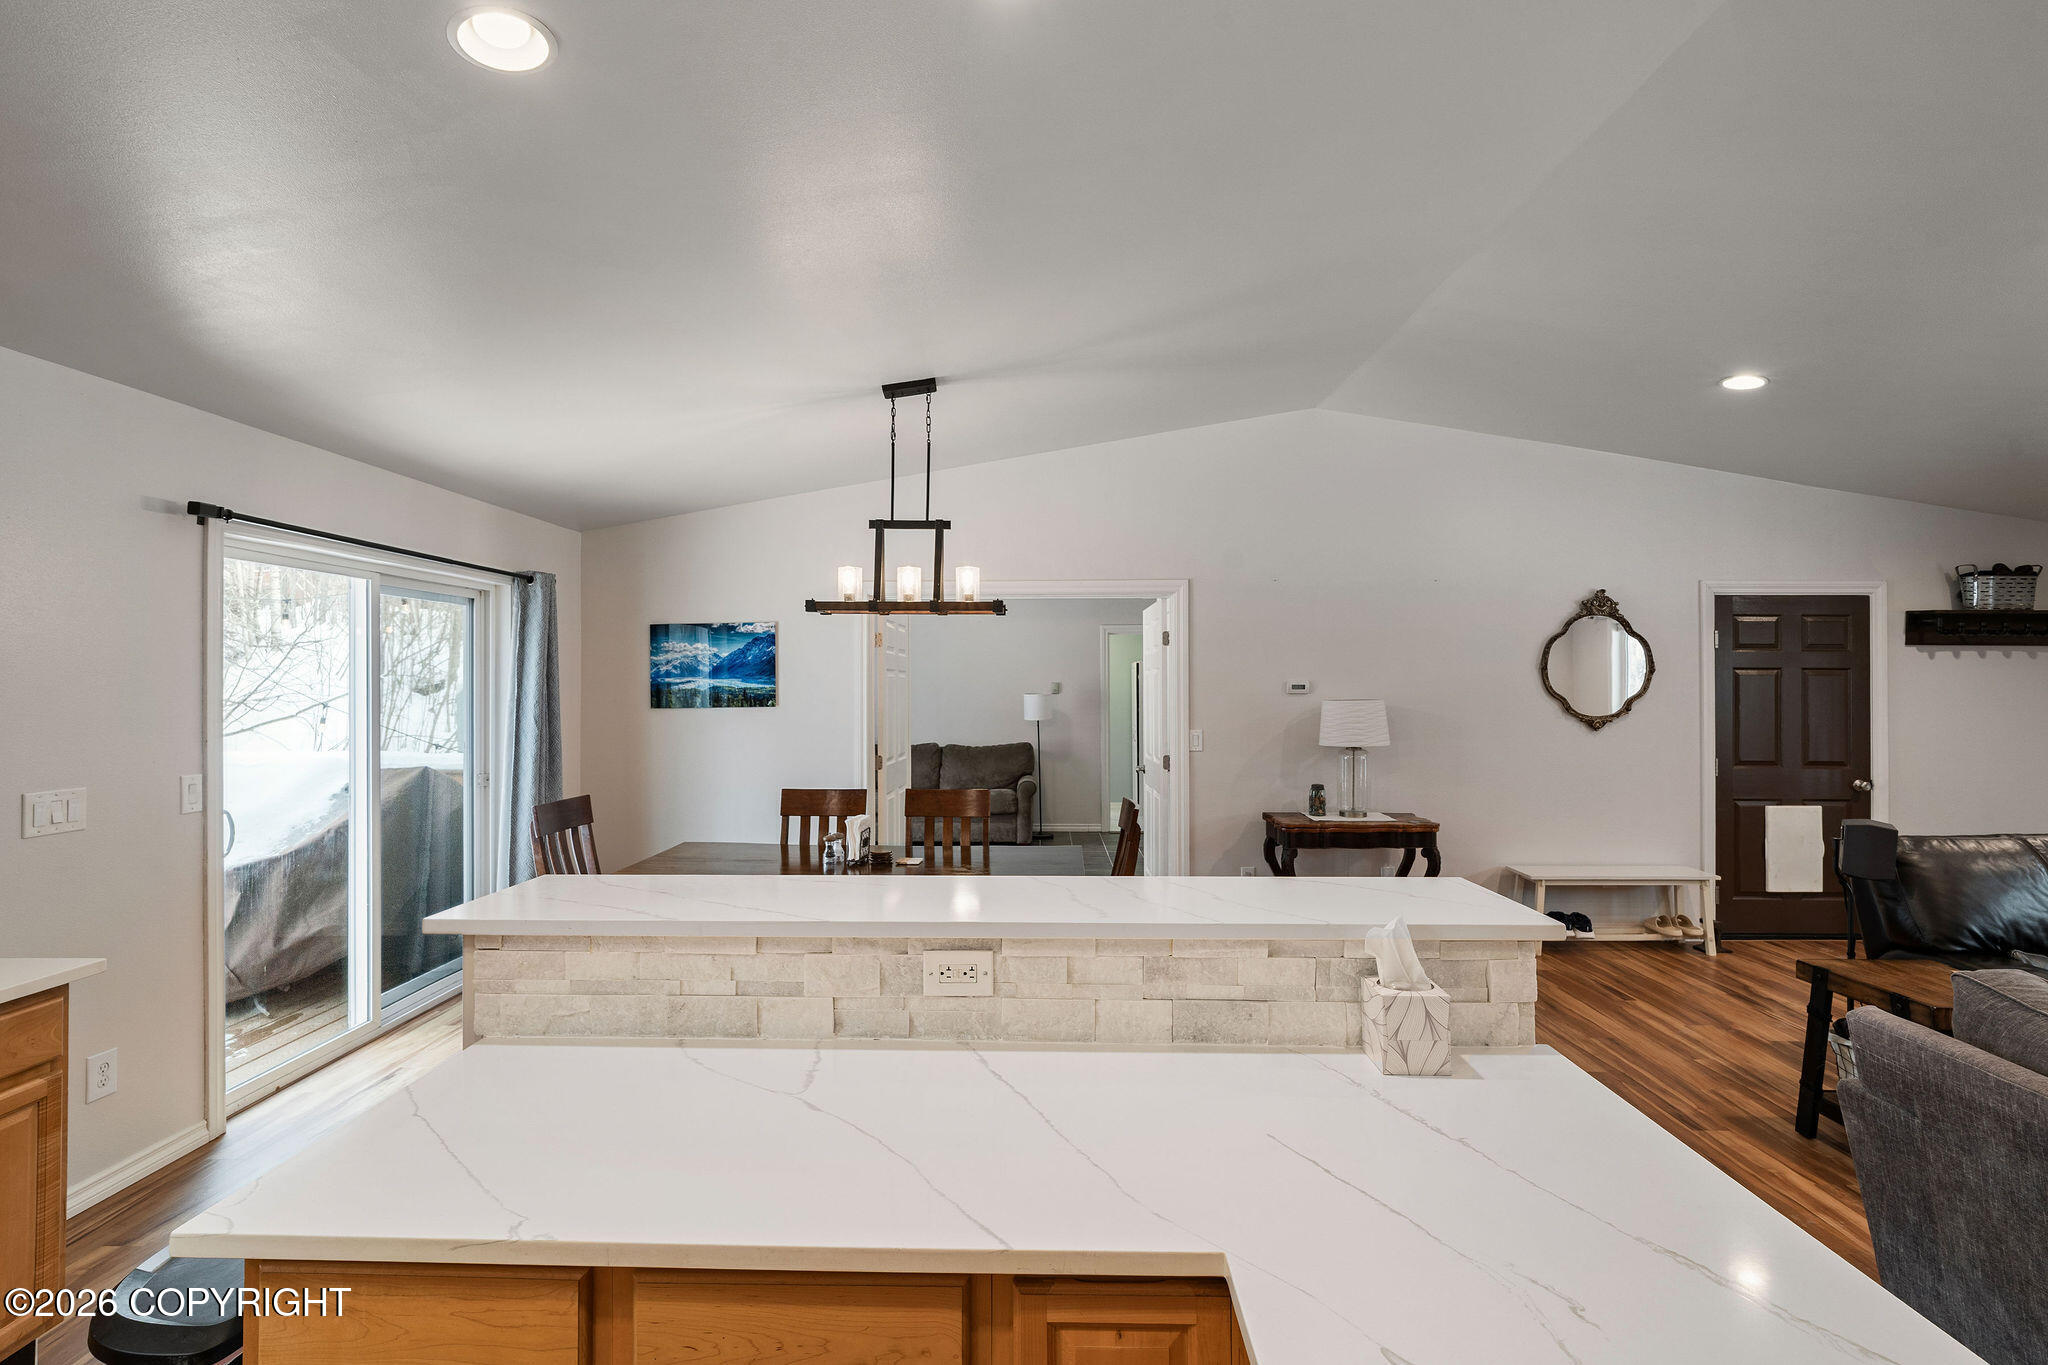
Kitchen with a large white quartz island, dining area, and sliding glass doors overlooking snow.
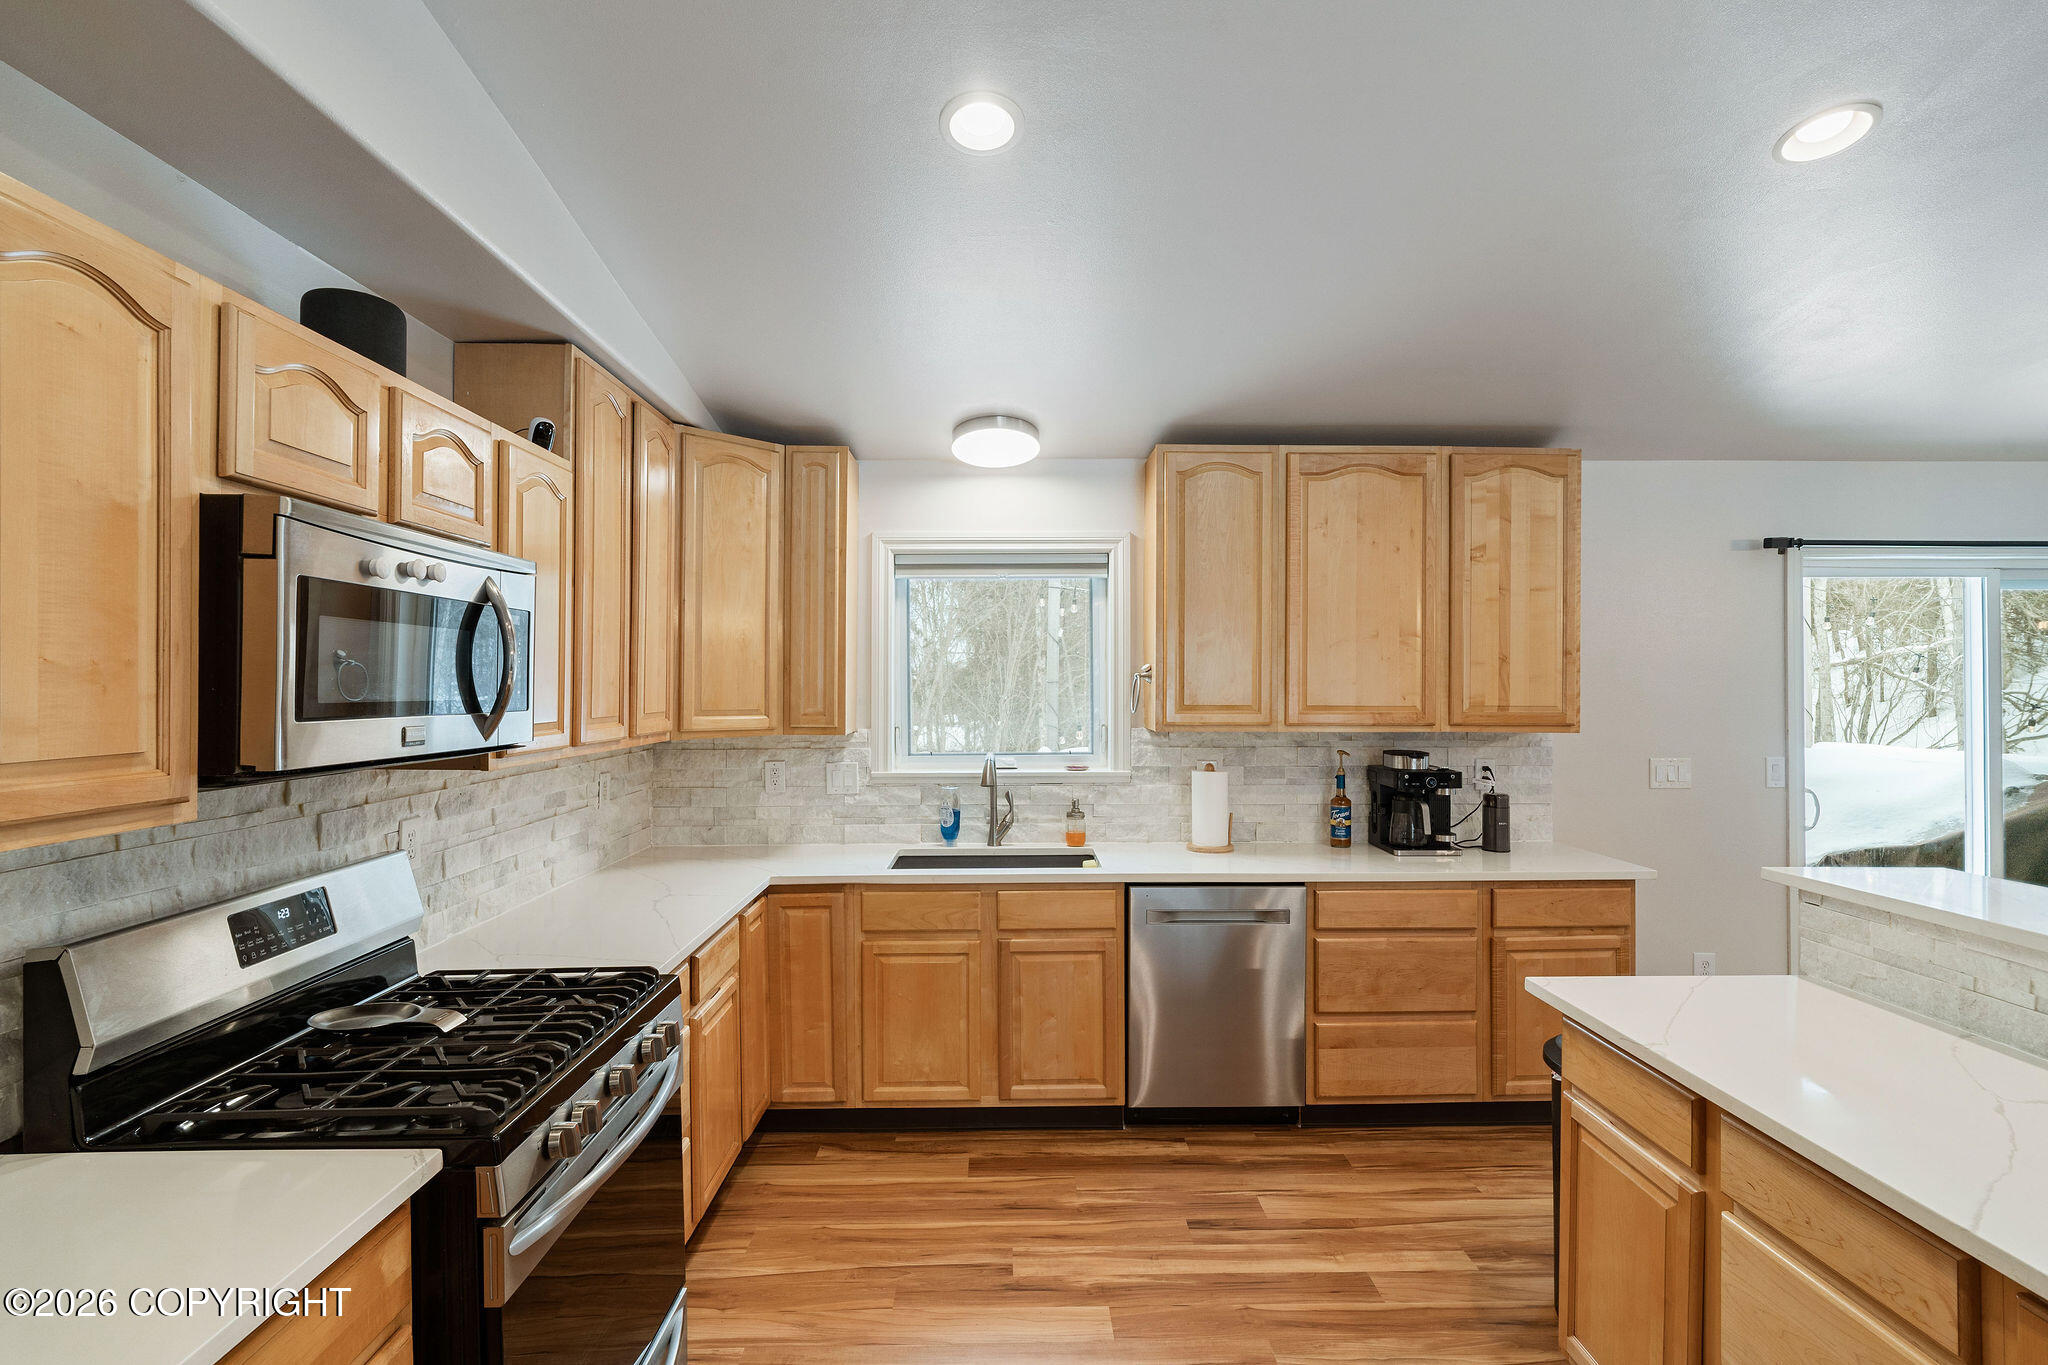
Kitchen with honey-colored cabinets, stainless steel appliances, white counters, and a dark sink.
Open-plan kitchen, dining, and living area with wood floors, a large island, and a dining table.
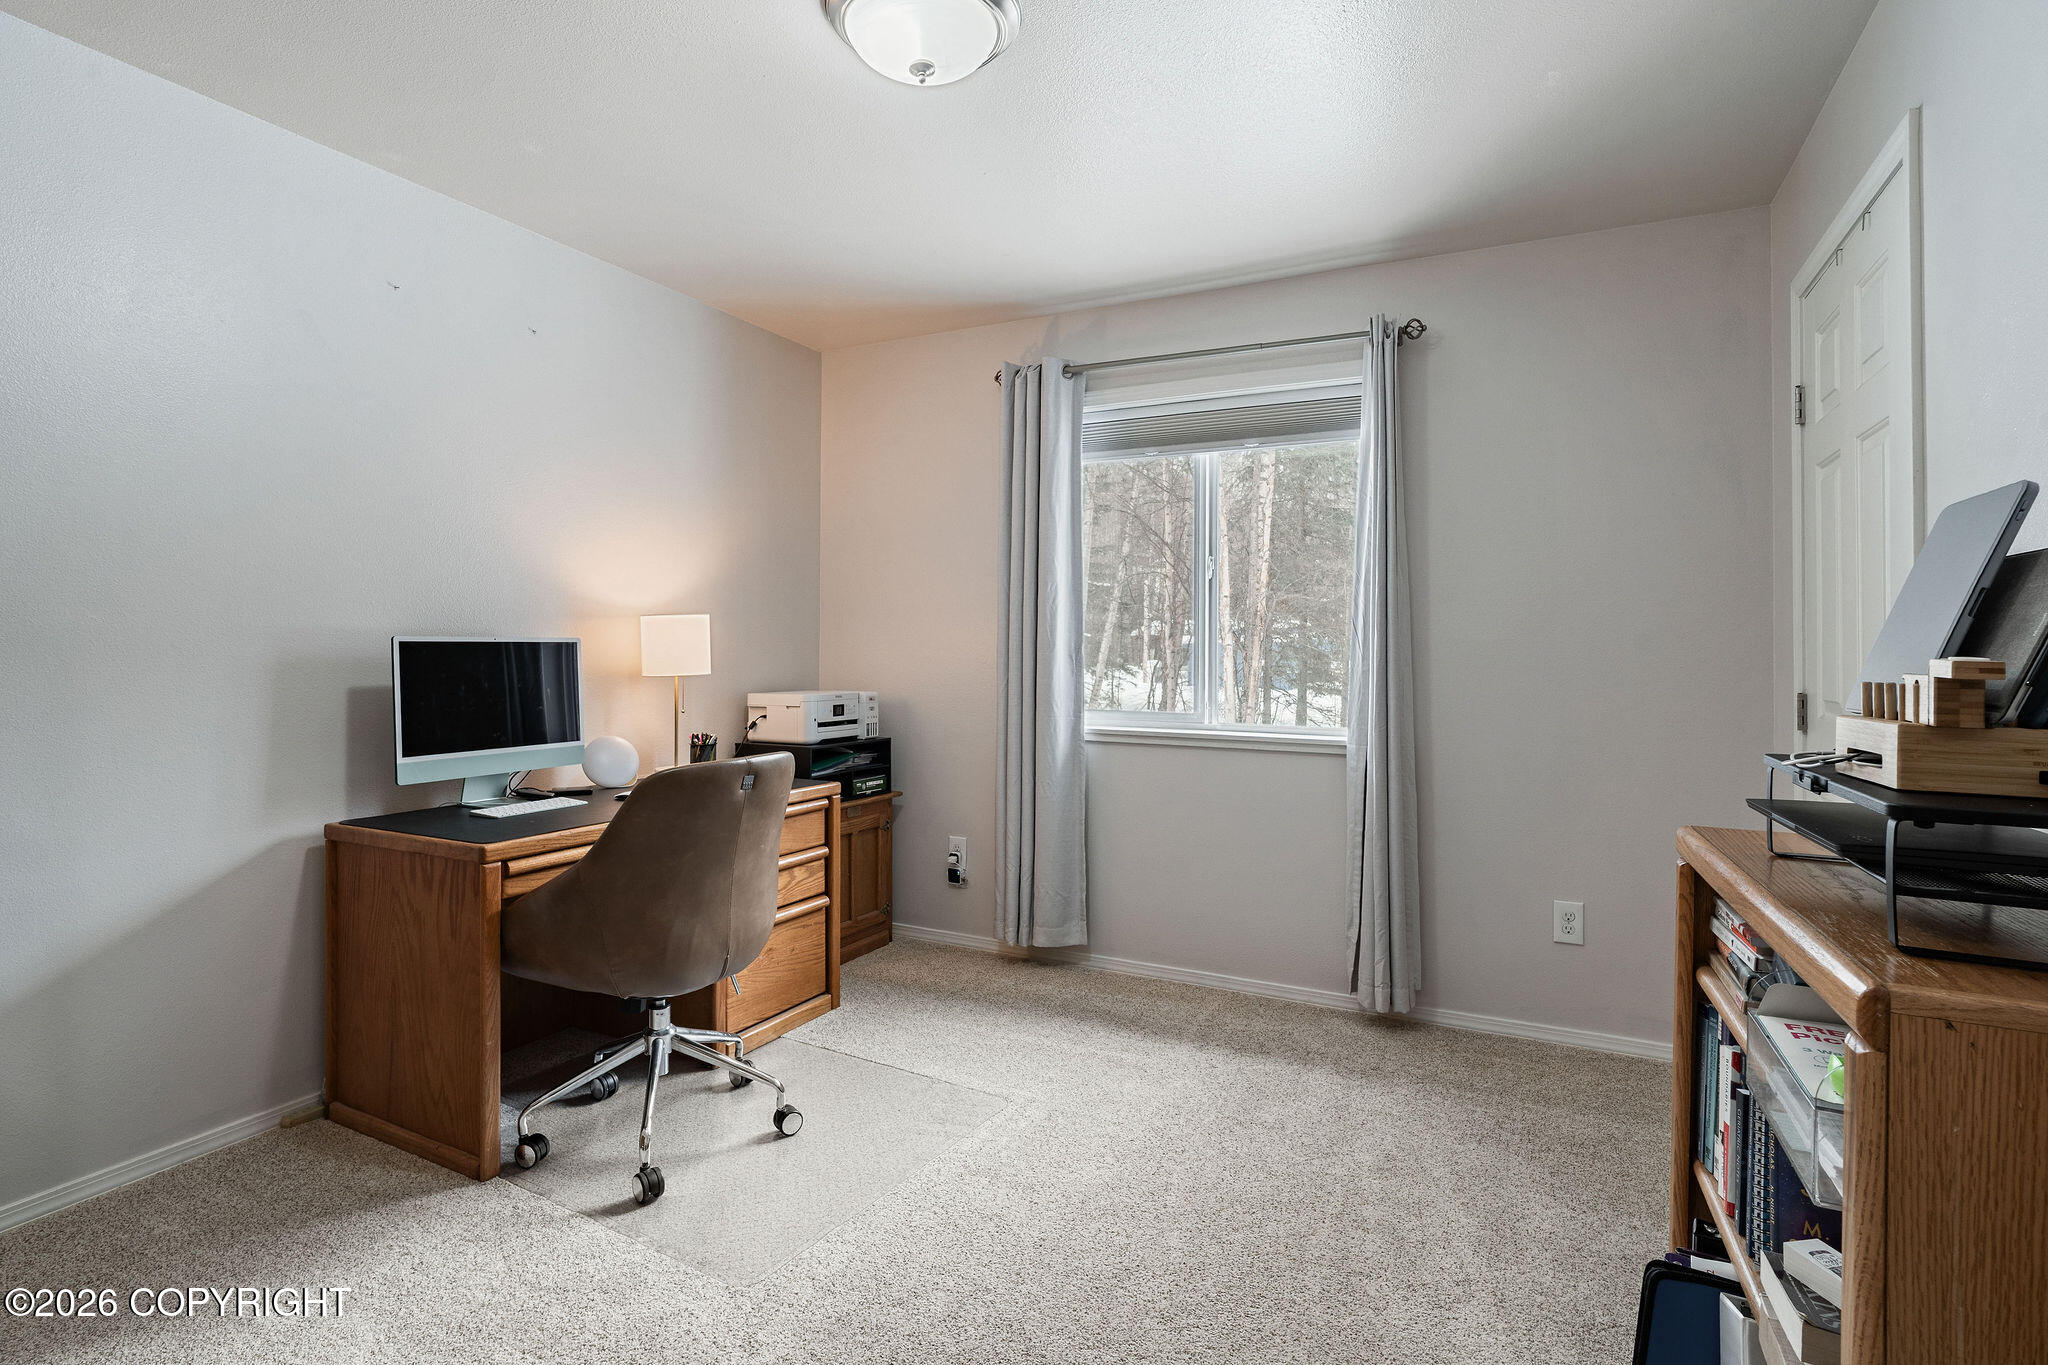
Home office with a wooden desk, rolling chair, and window overlooking snow-dusted trees.
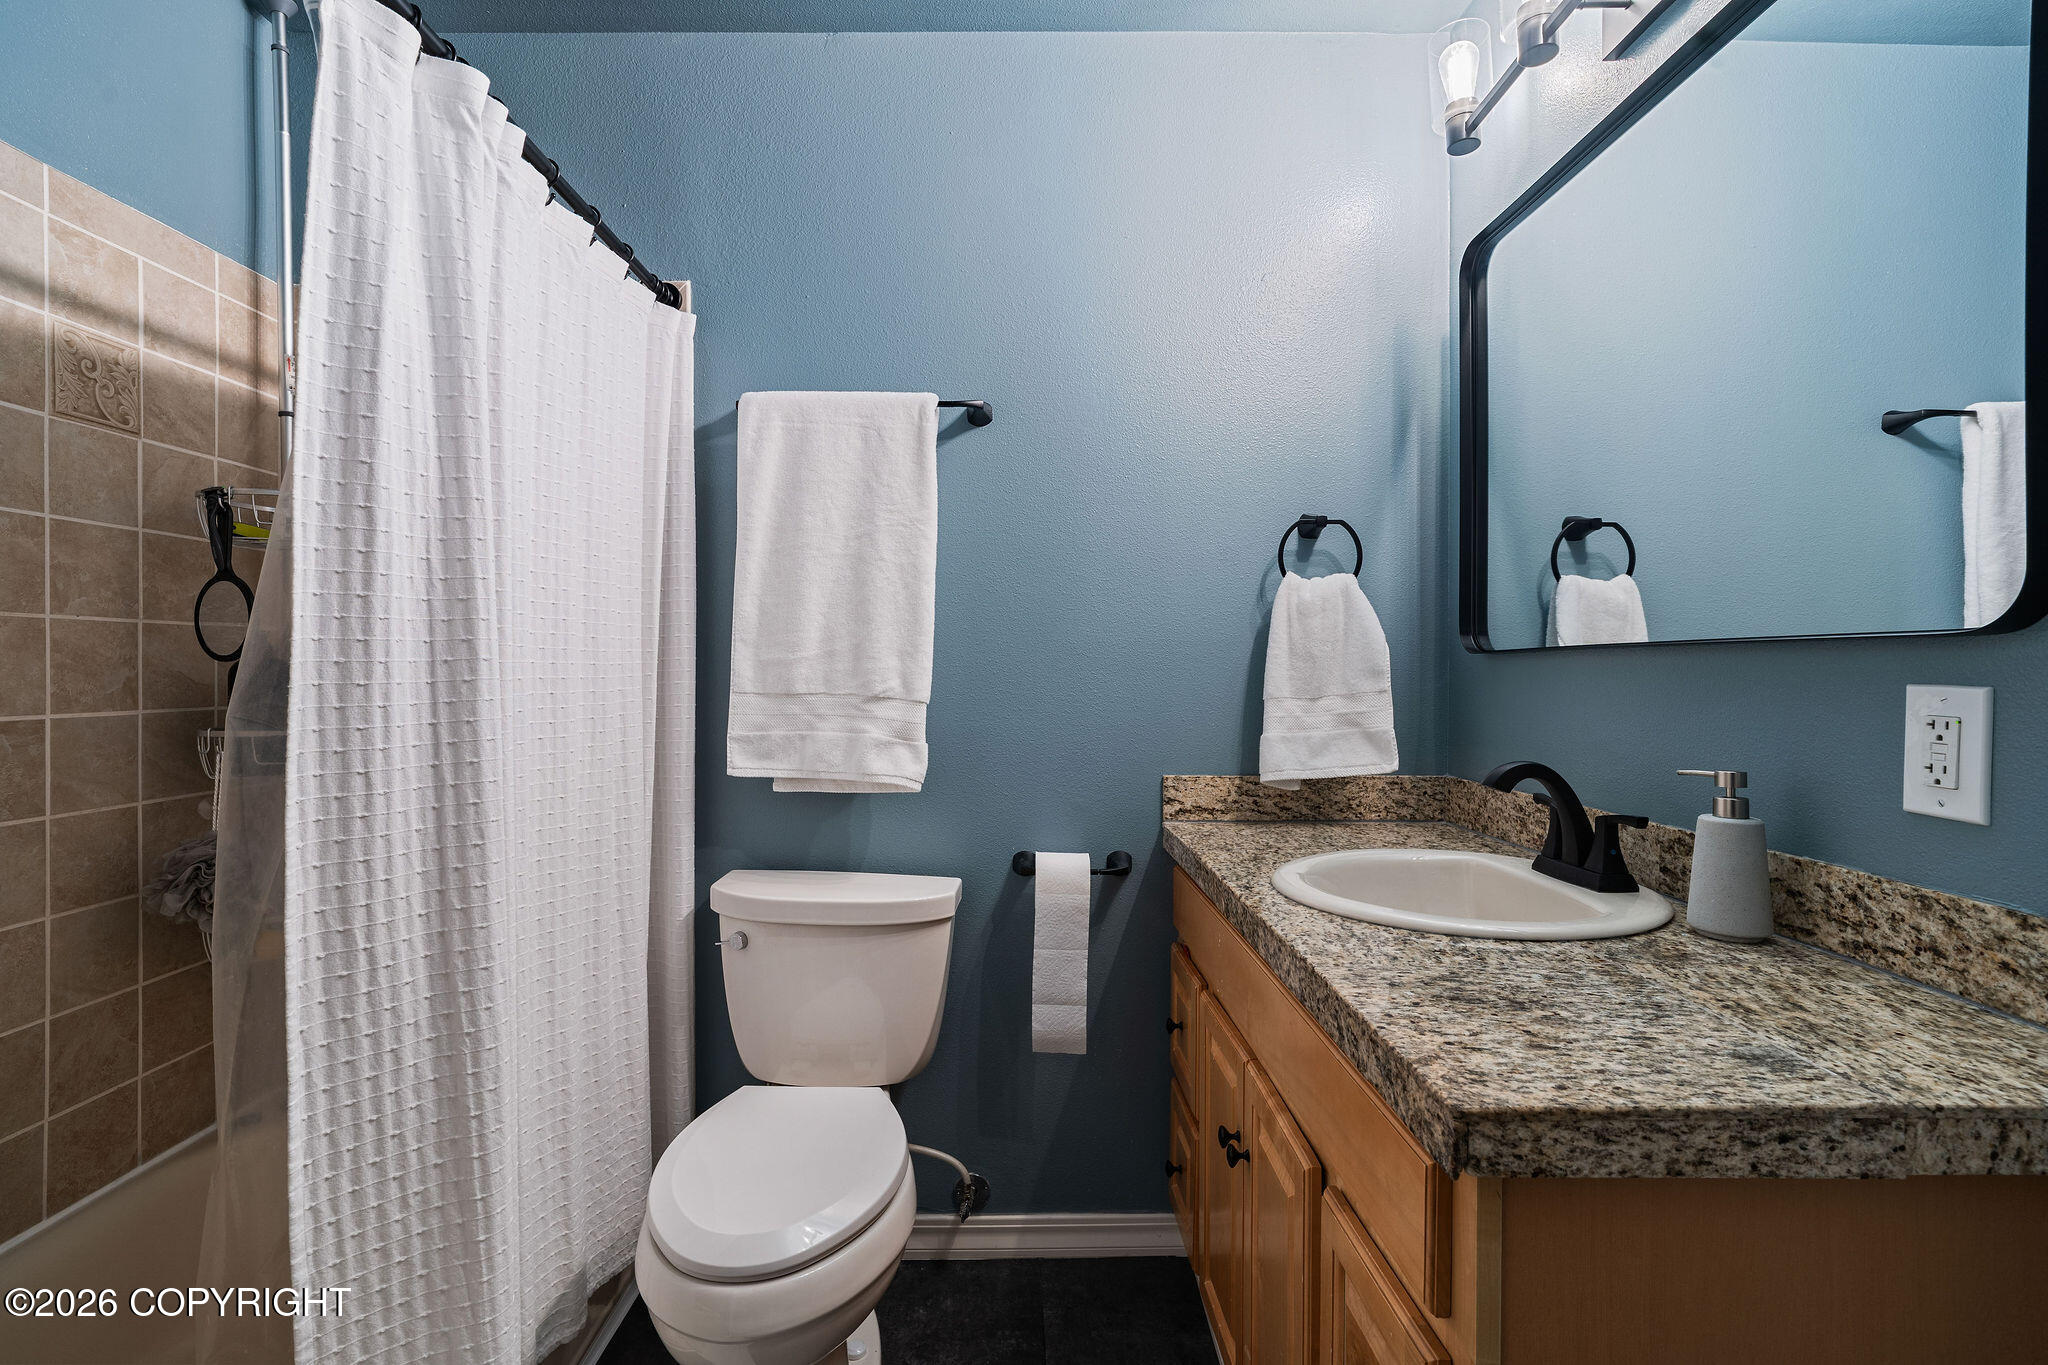
Bathroom with a granite vanity, blue walls, and a white shower curtain.
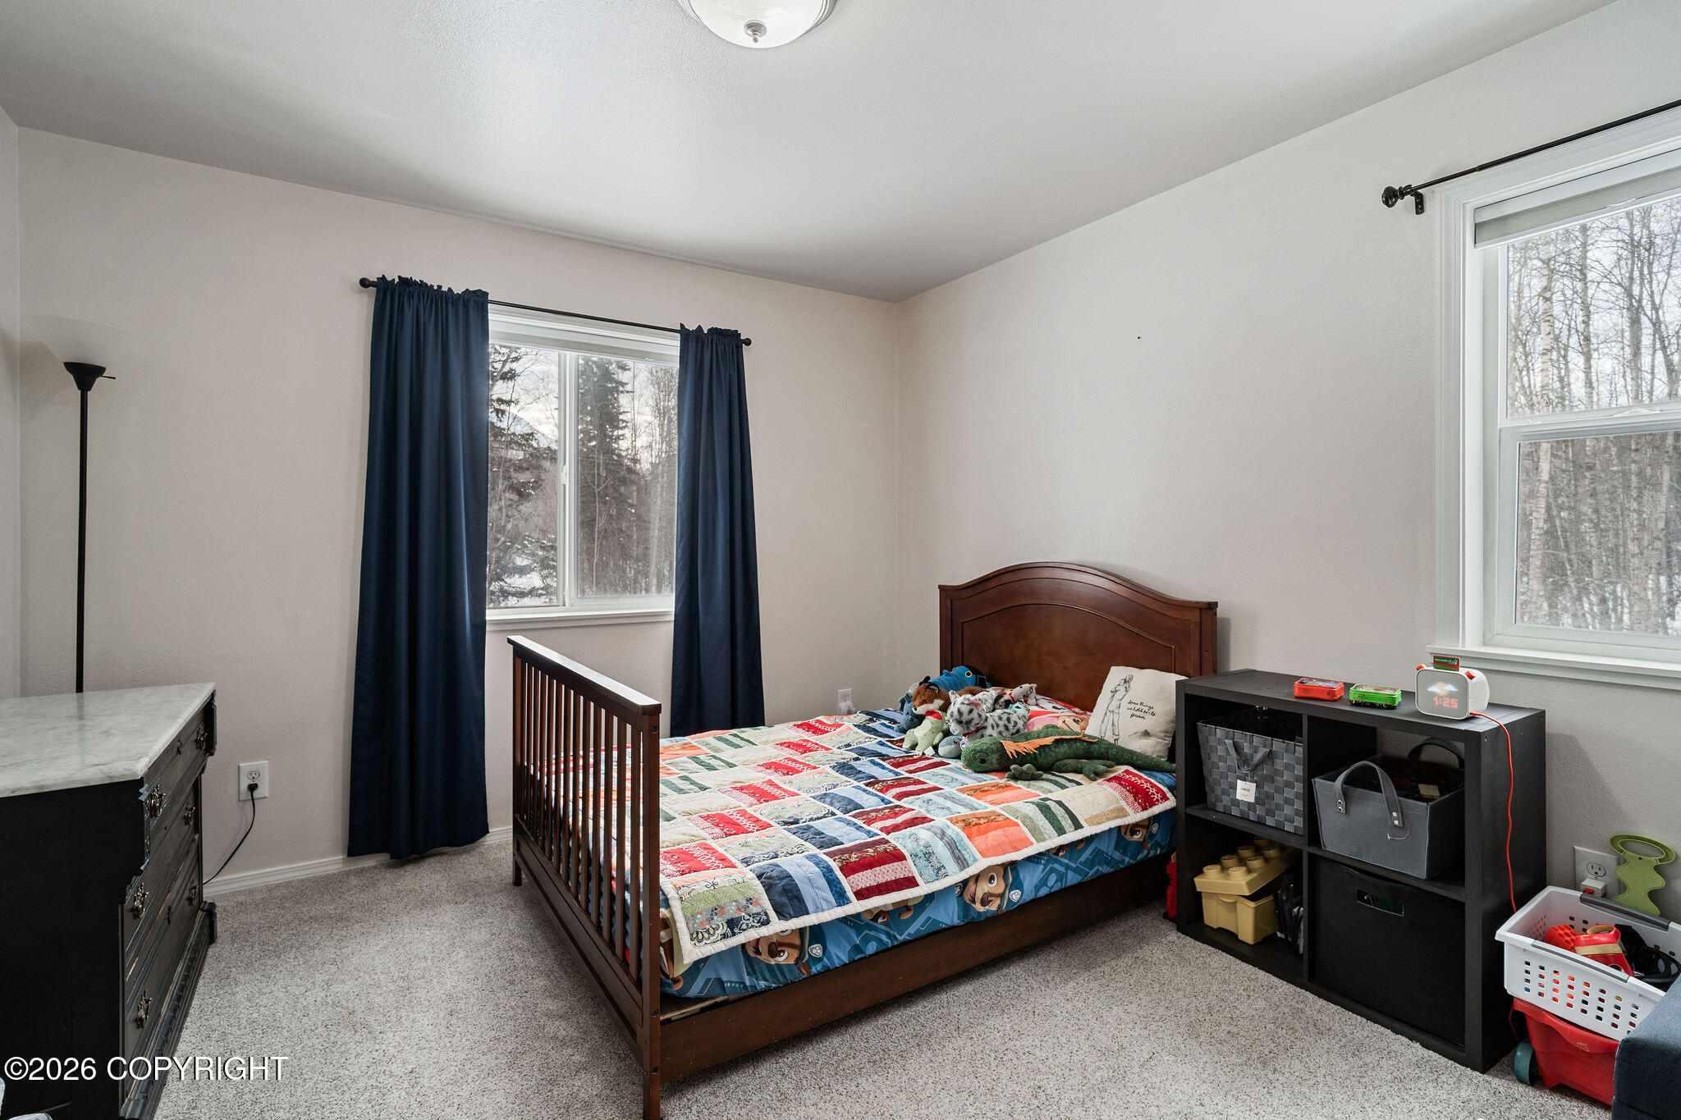
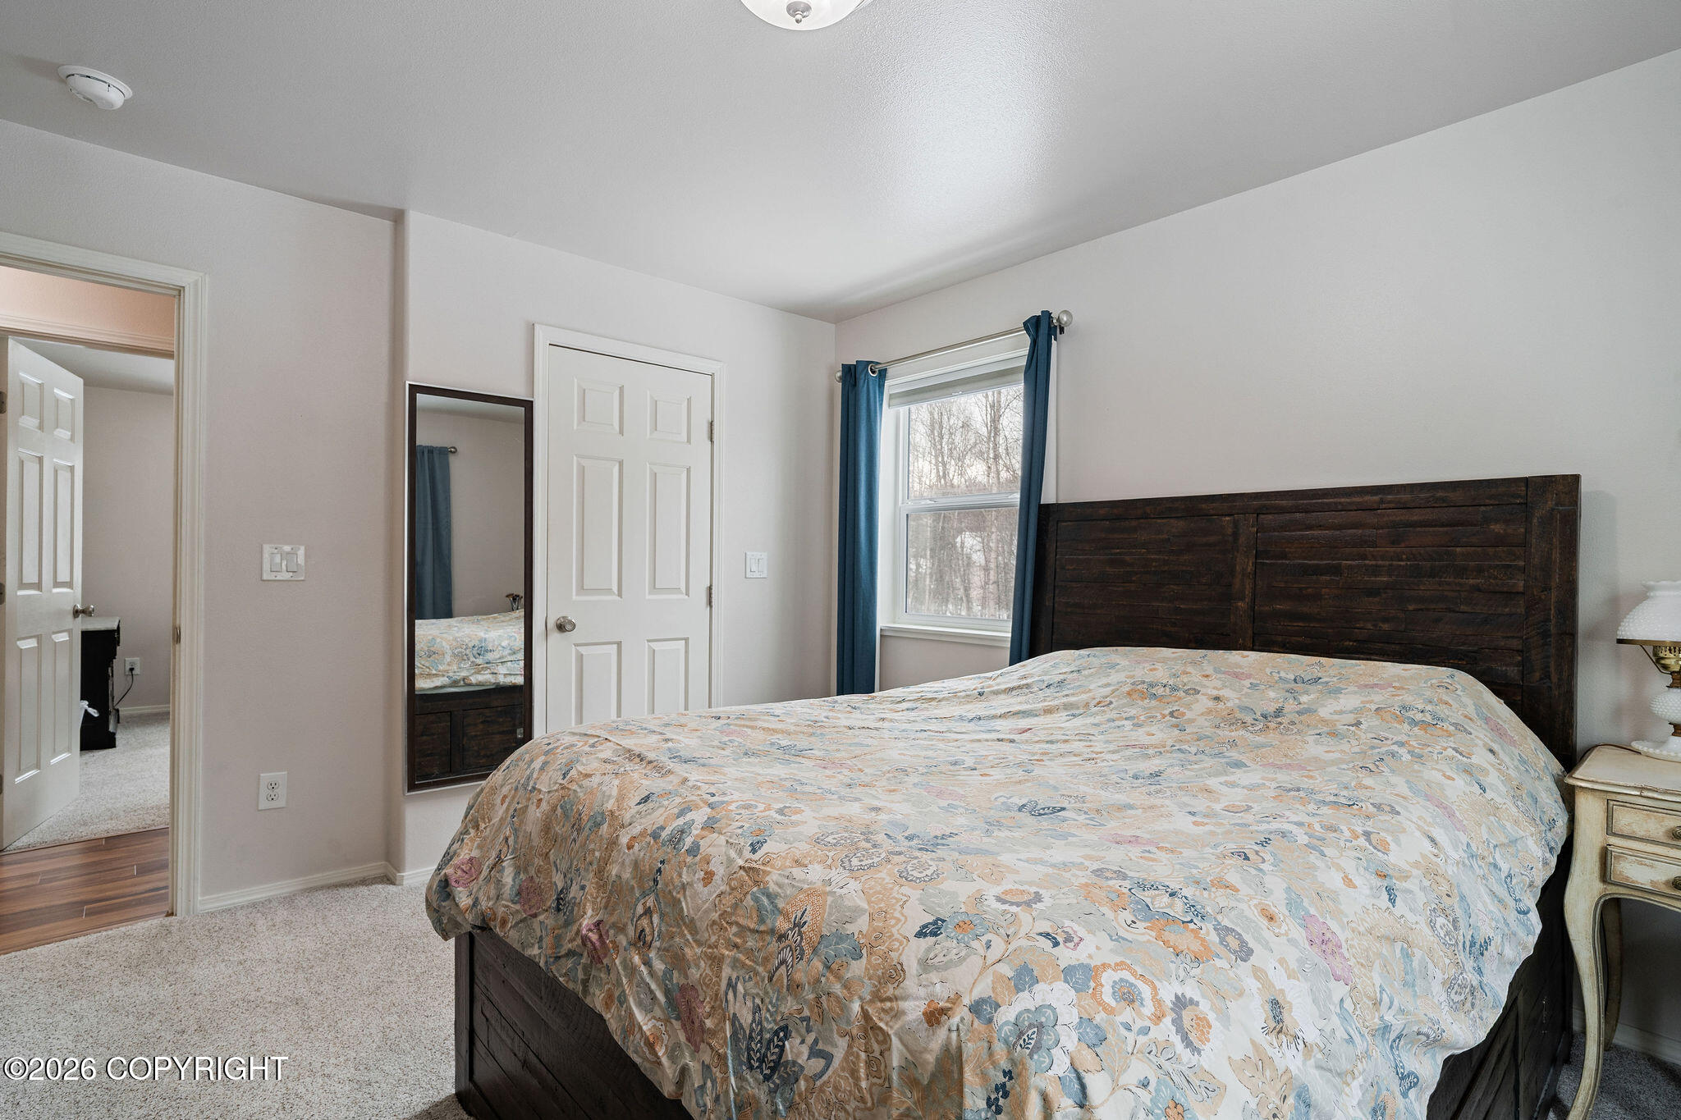
Bedroom with a wooden bed, colorful patchwork quilt, and navy curtains overlooking snowy trees.
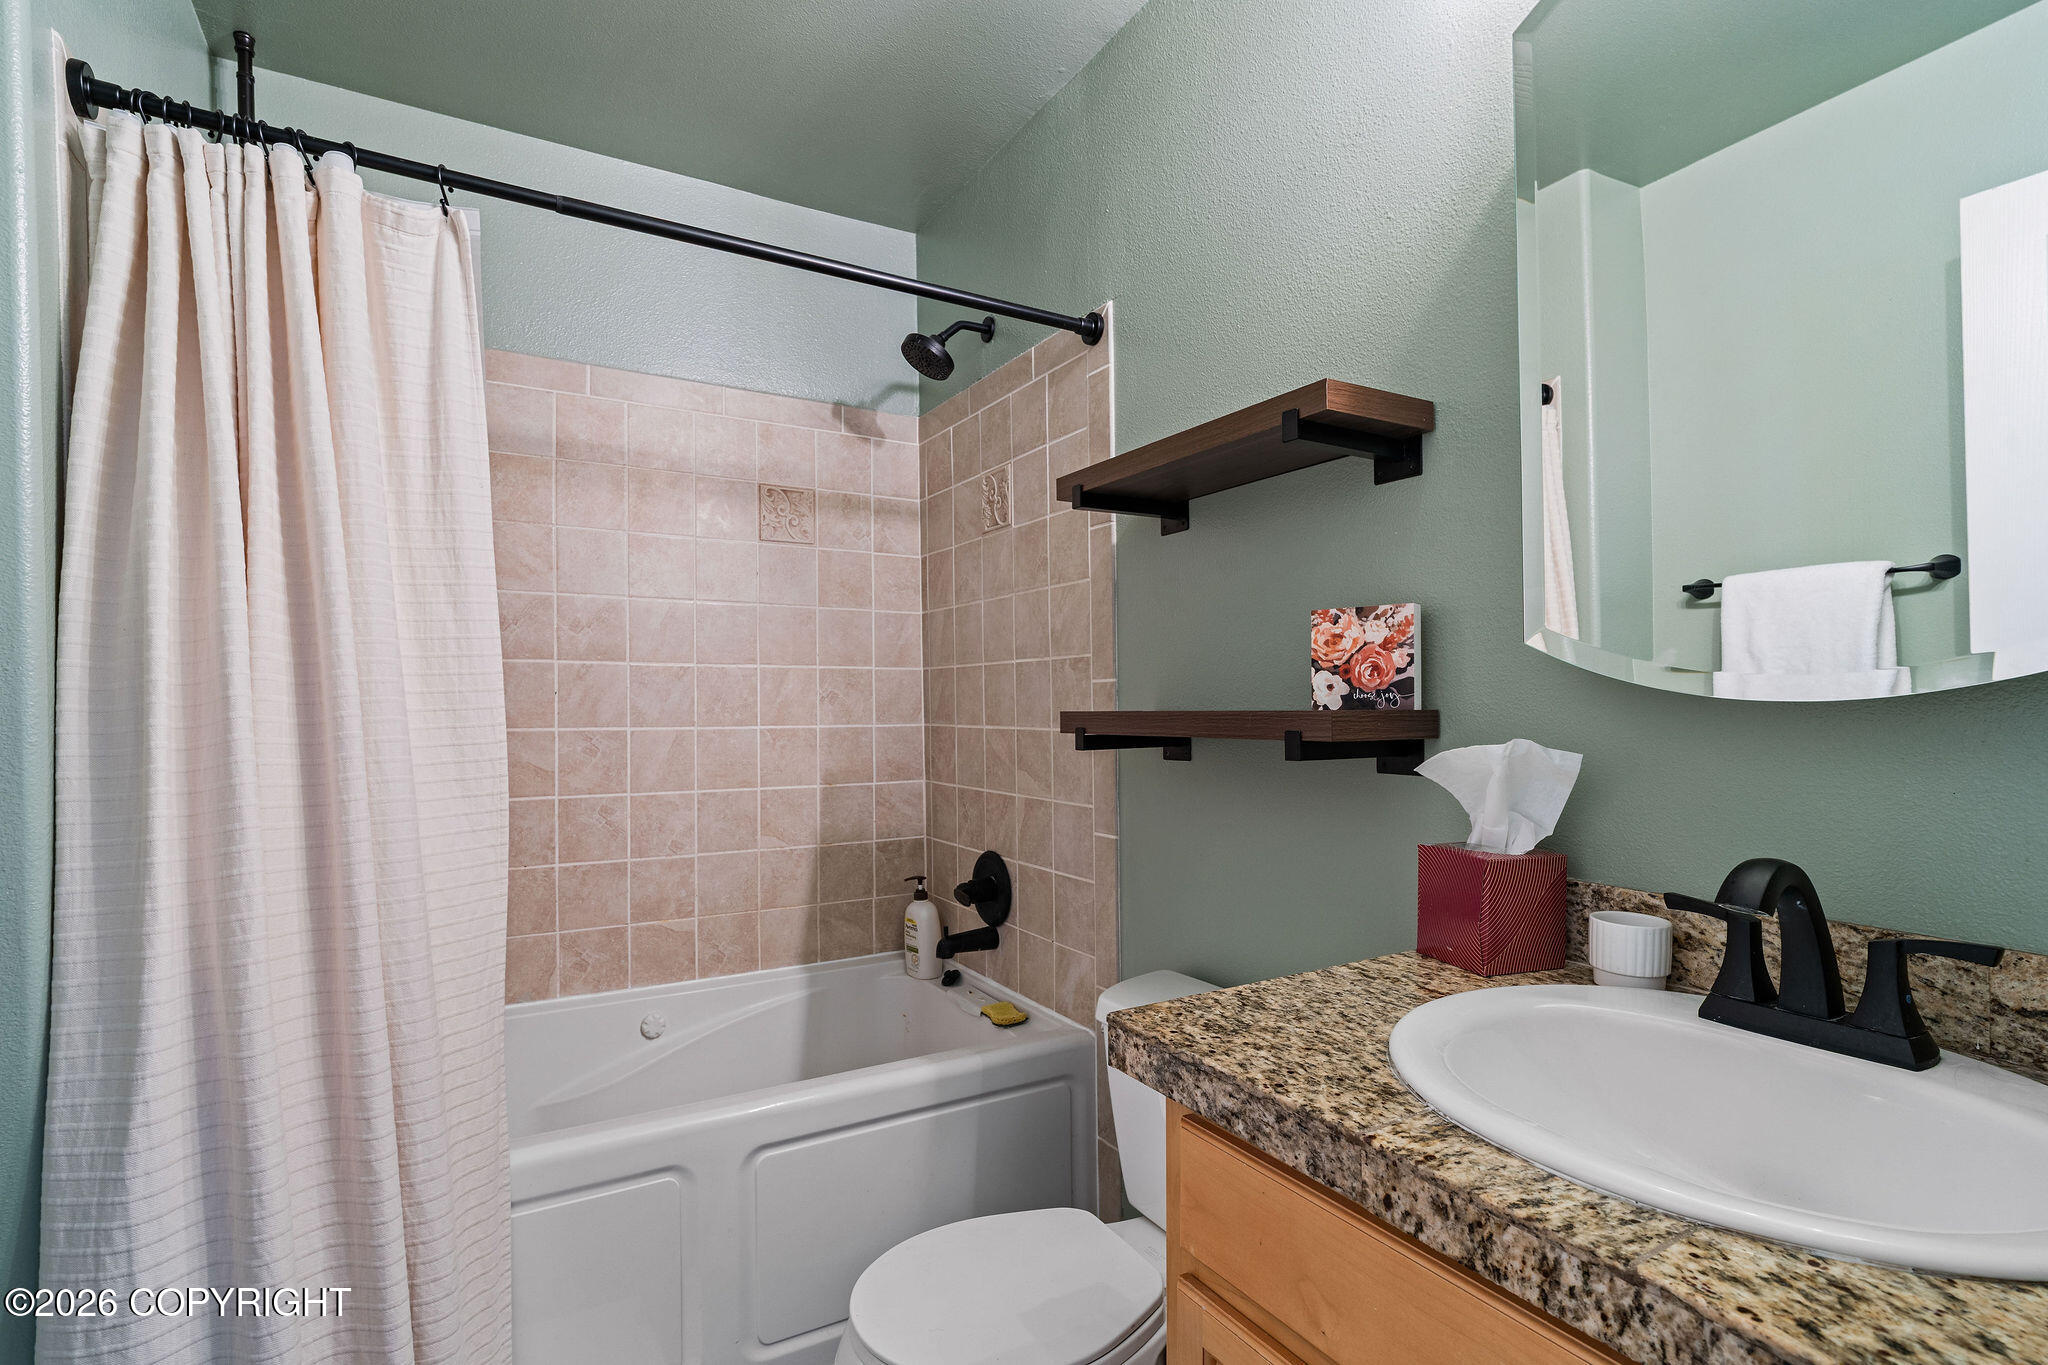
Bathroom with a tiled tub and shower, granite vanity, and pale green walls.
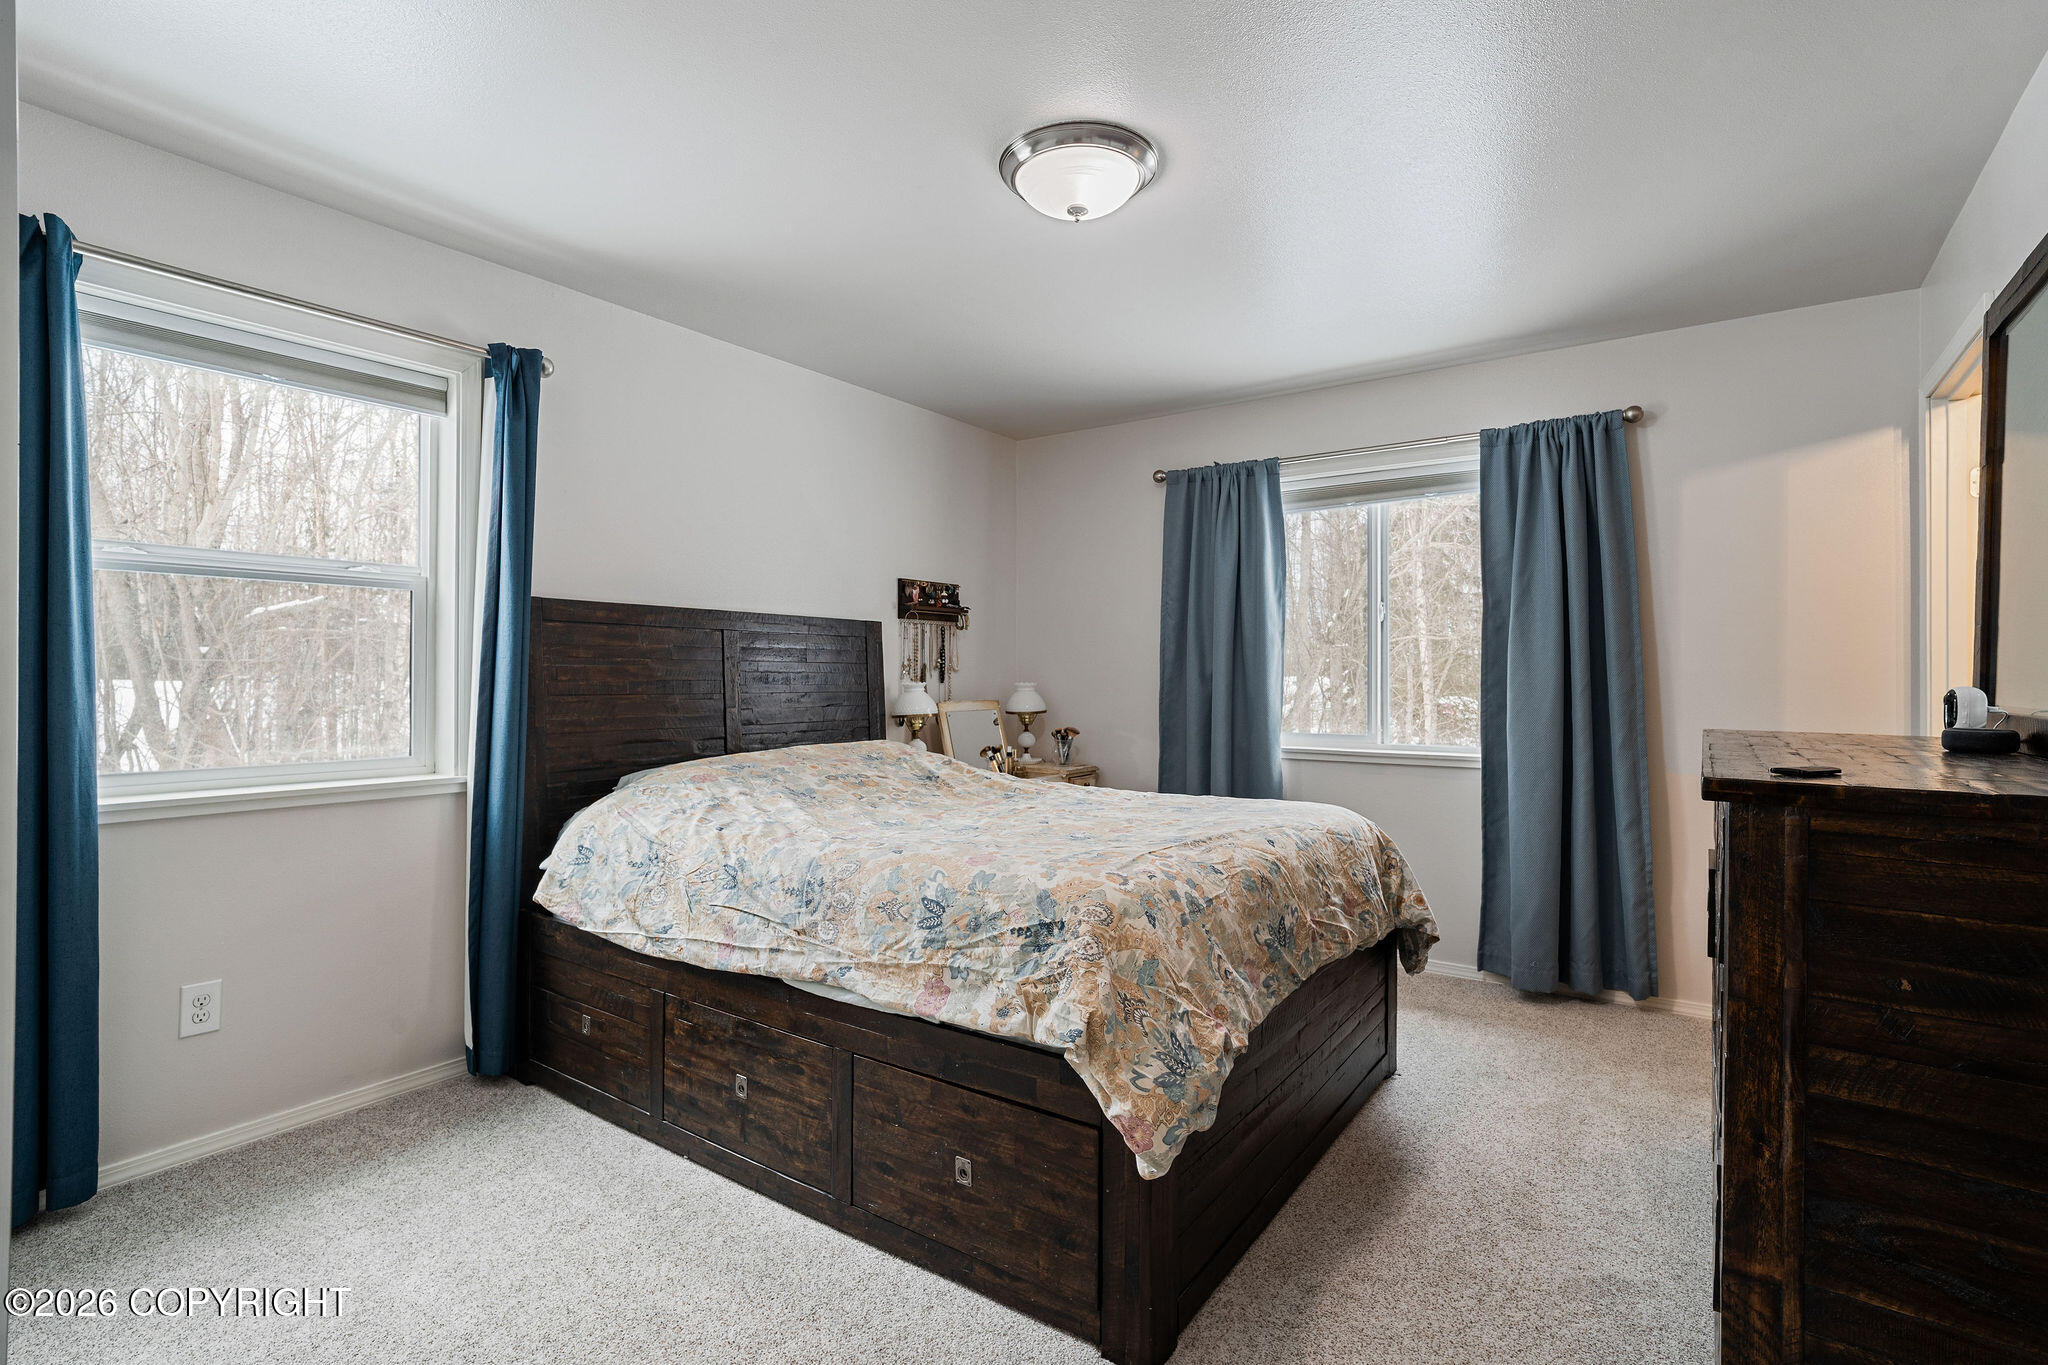
Bedroom with a dark wood storage bed, patterned bedding, blue curtains, and two large windows.
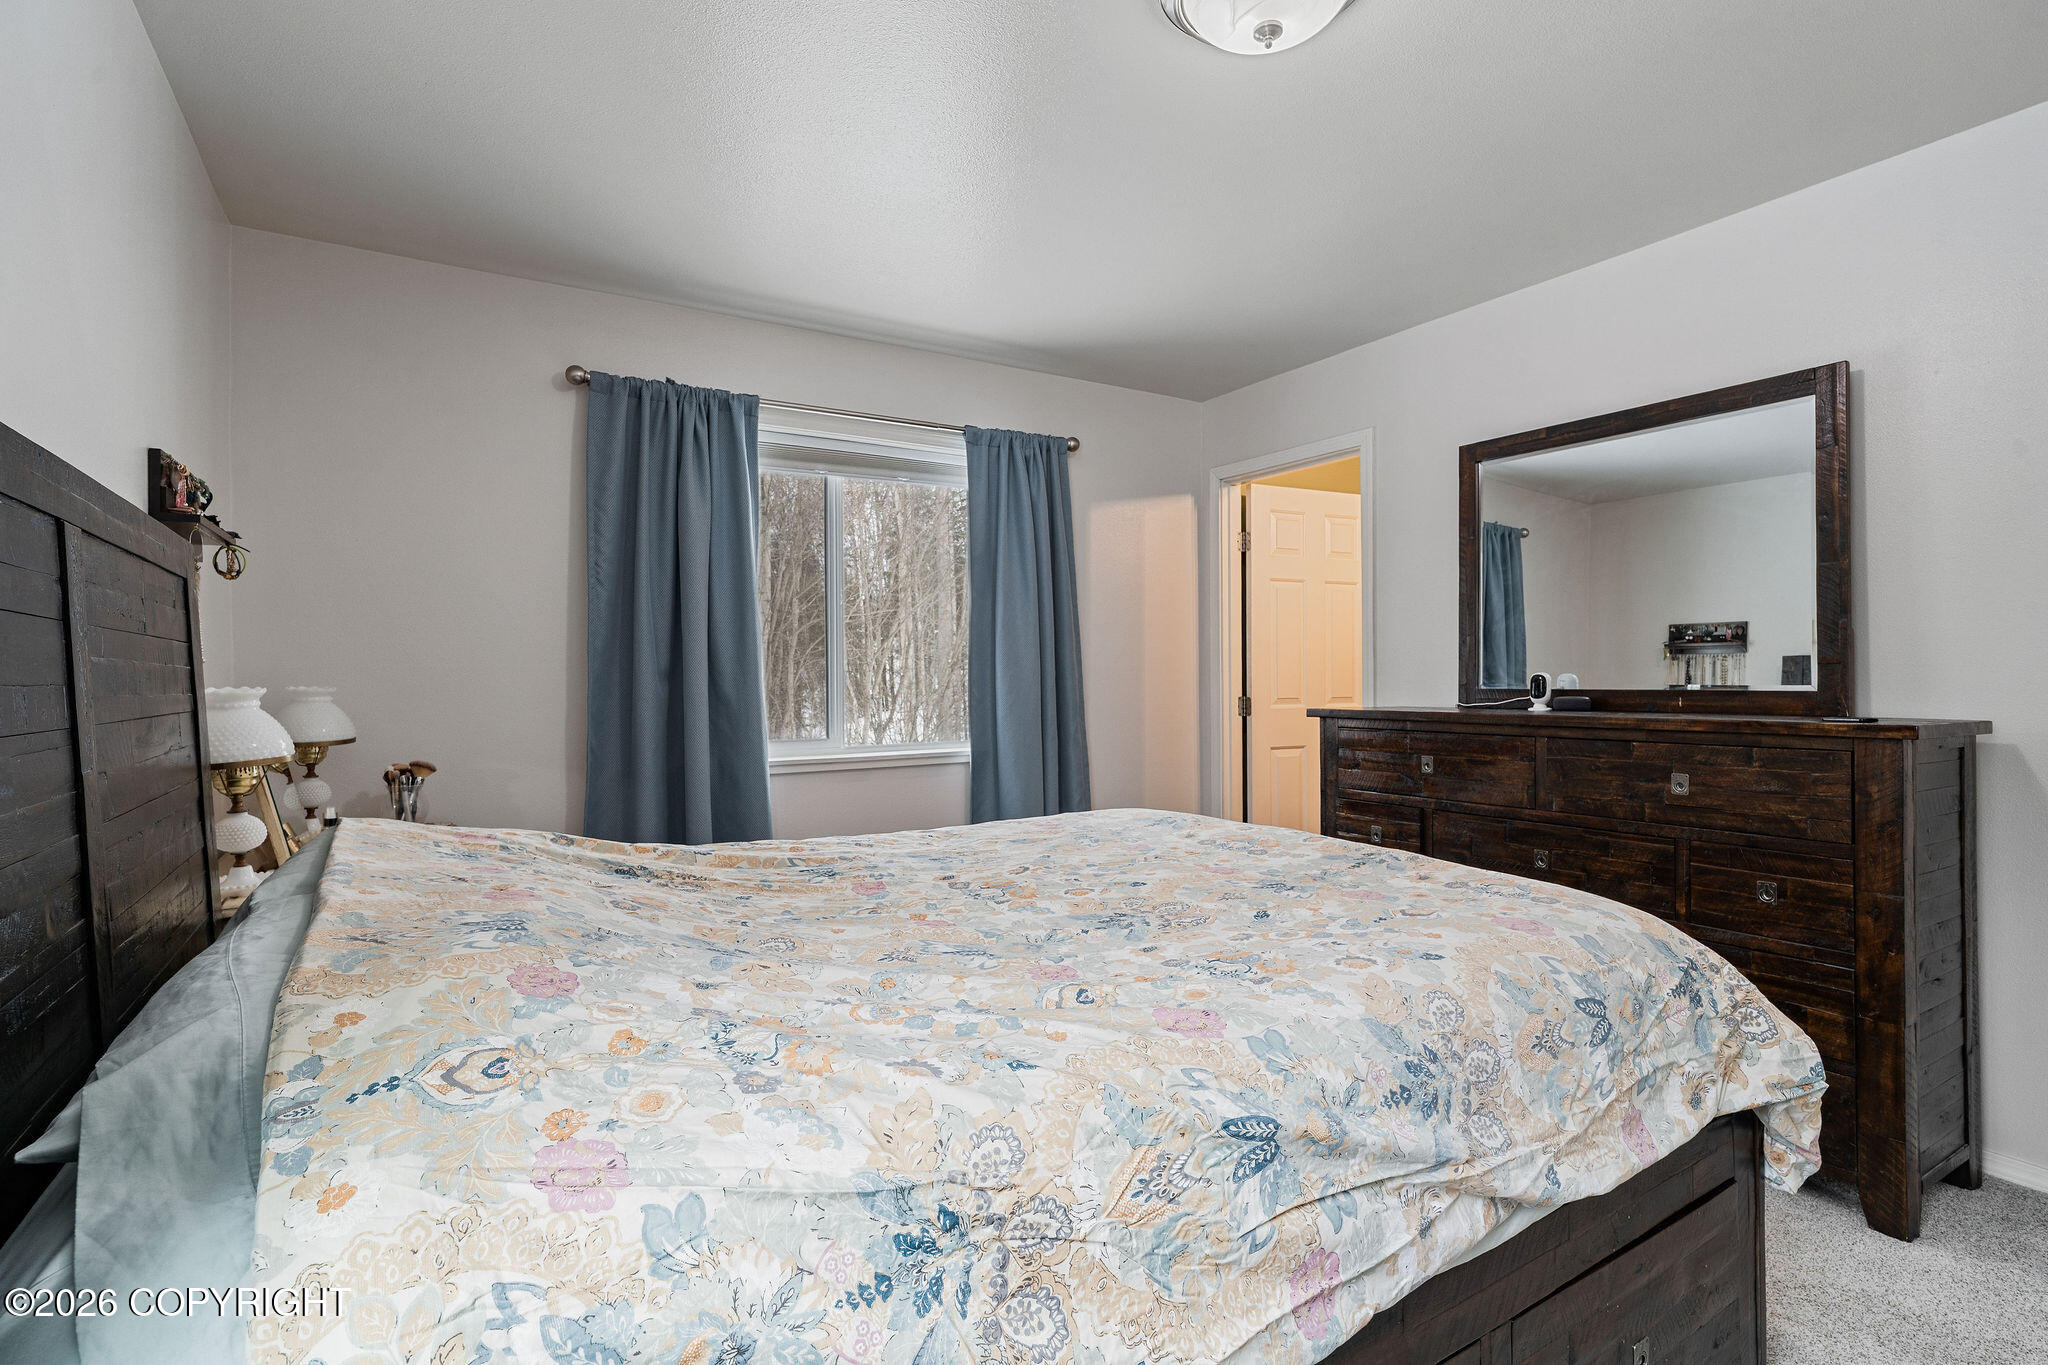
Furnished bedroom with a floral bedspread, blue curtains, and dark wood dresser and mirror.
Bedroom with a dark wood bed, floral bedding, and blue curtains beside a window.
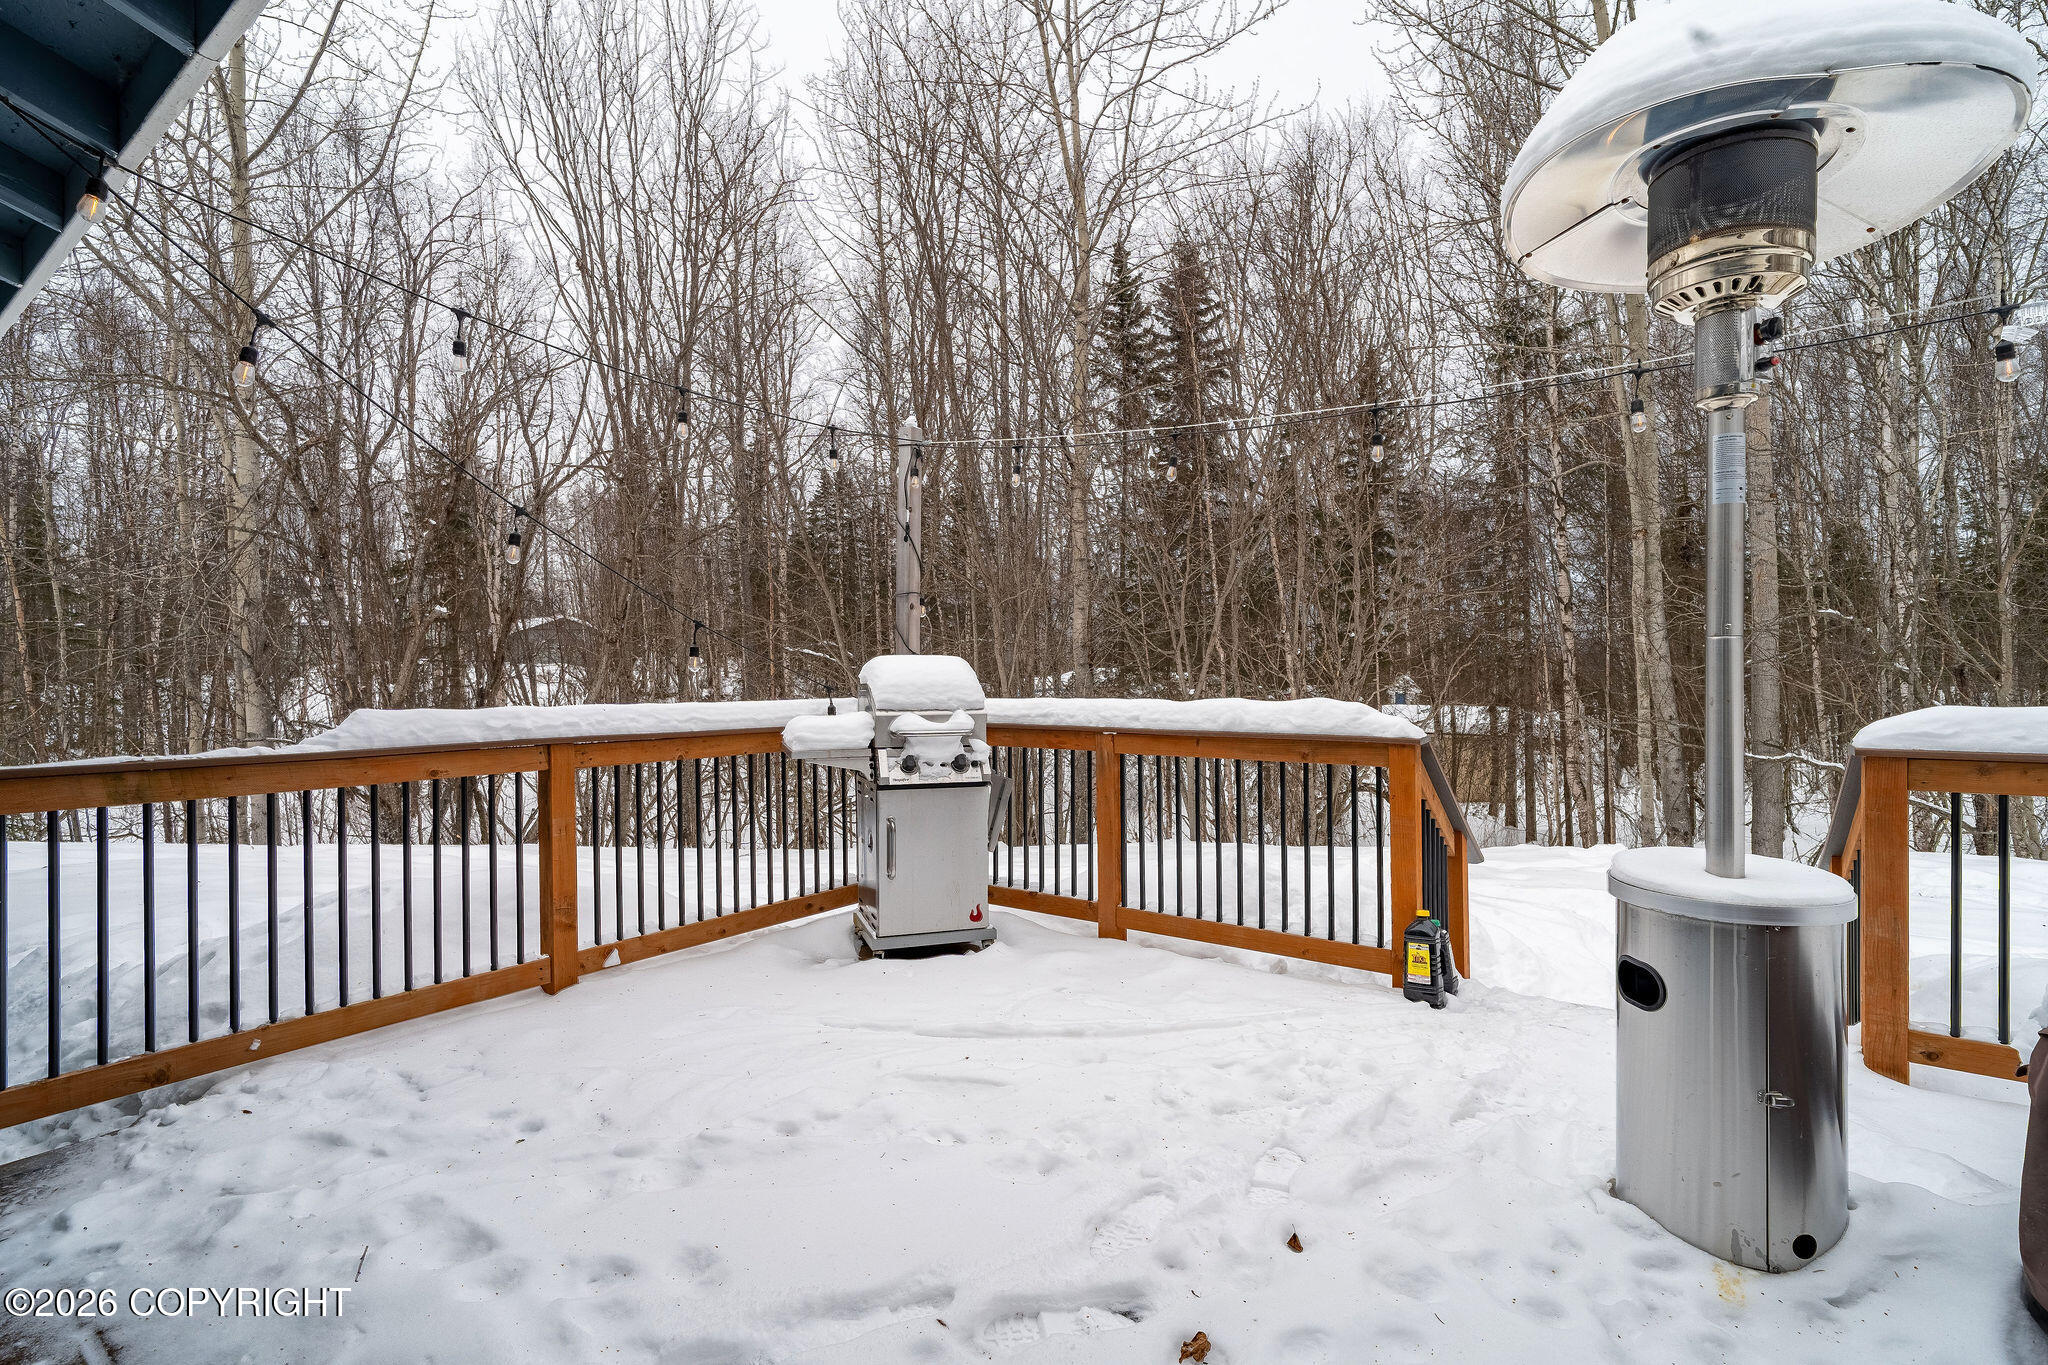
Snow-covered wooden deck with a barbecue grill, patio heater, and string lights beside leafless woods.
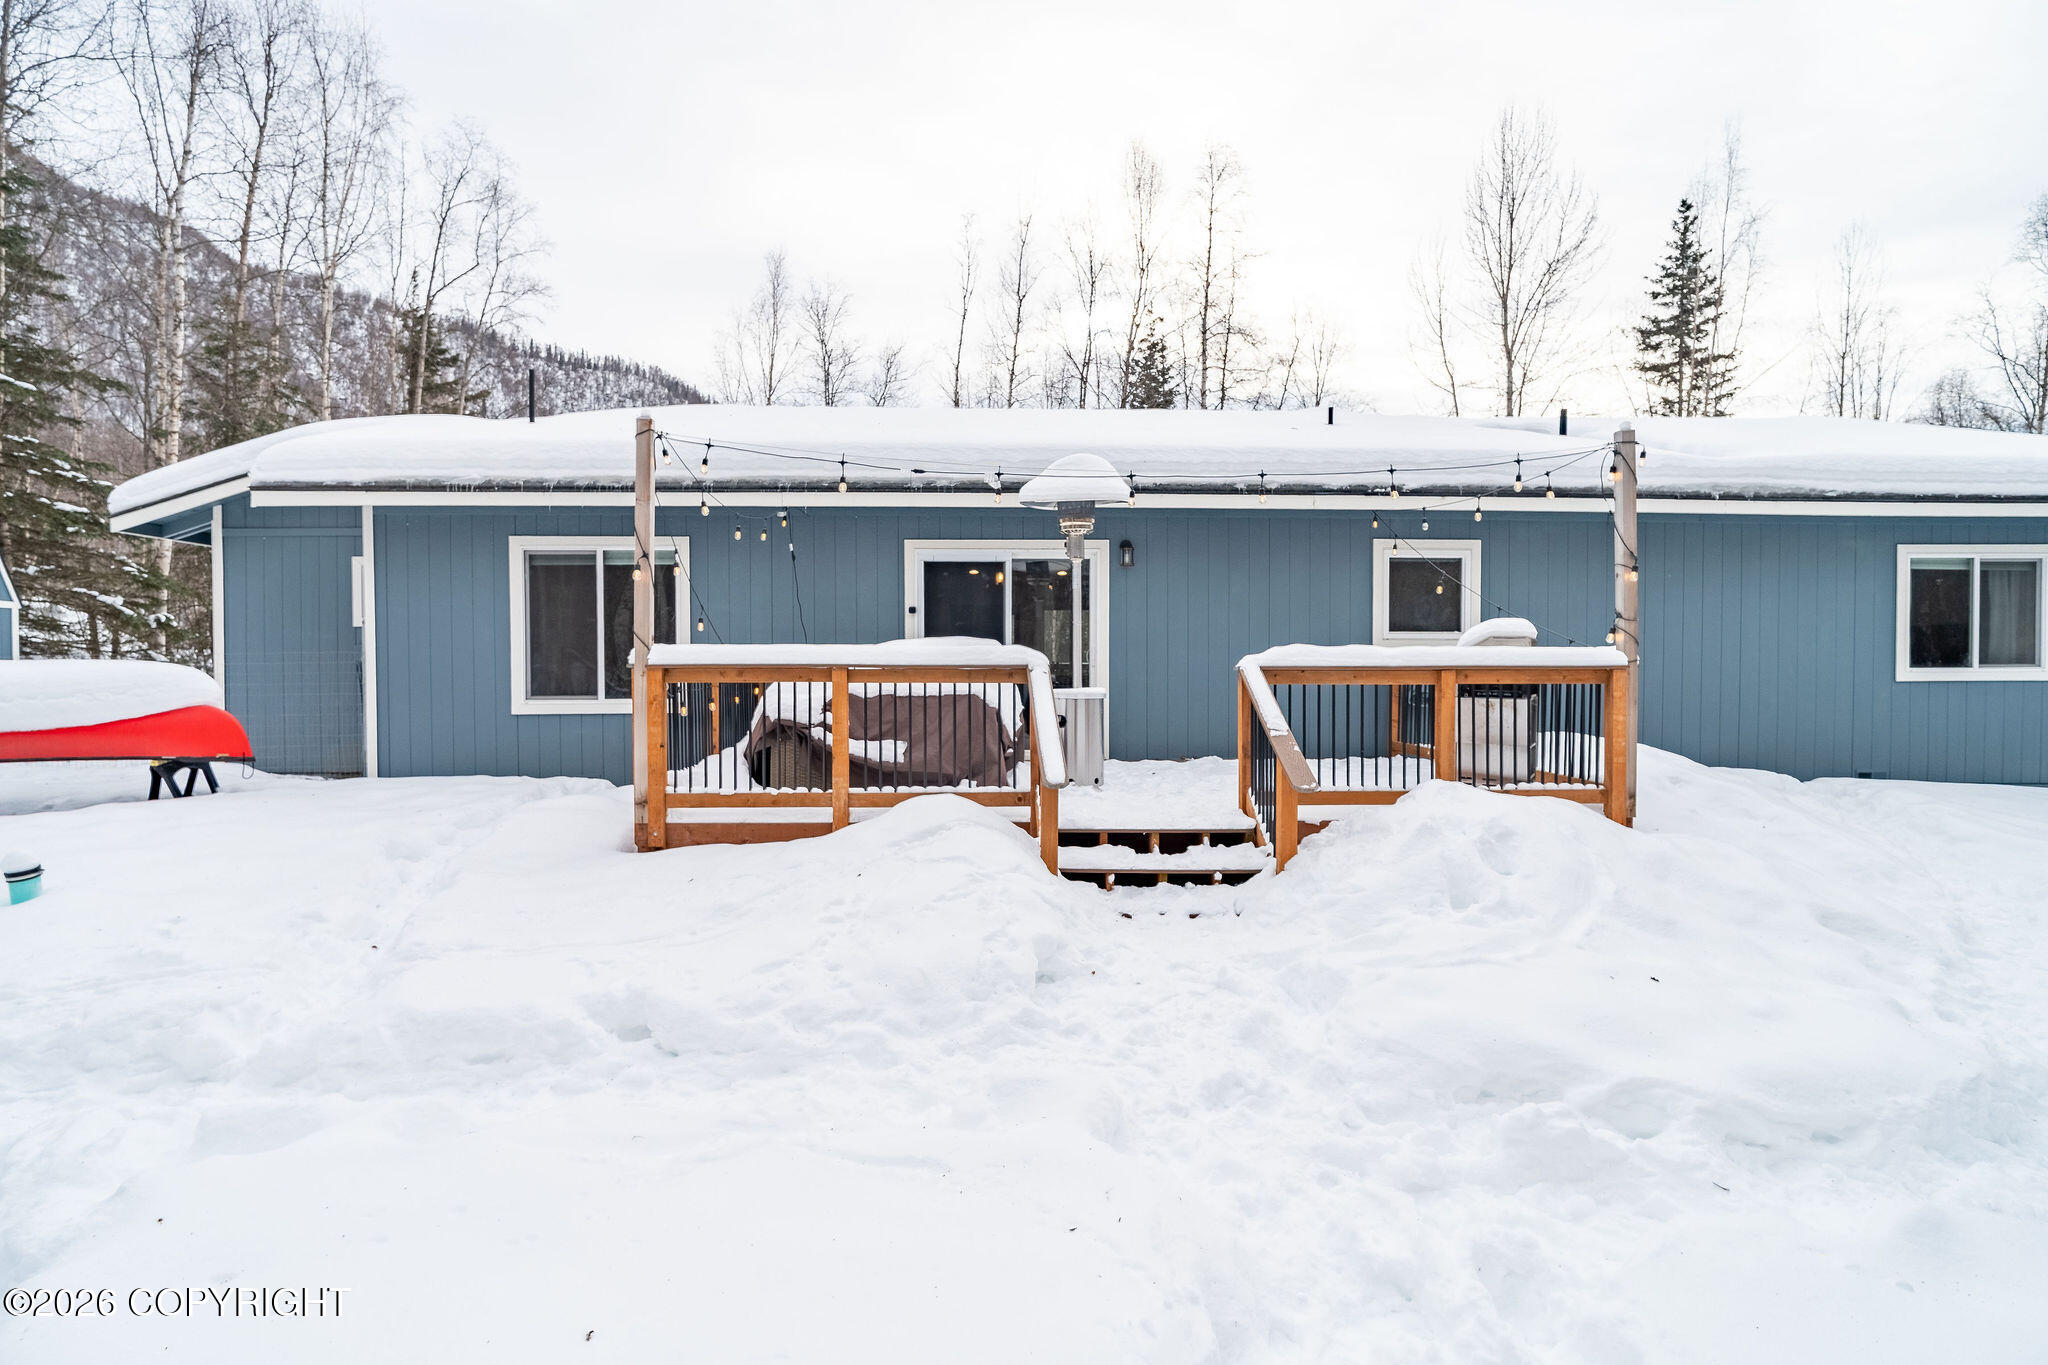
Blue home with a snow-covered deck, wooden railings, and string lights in winter.
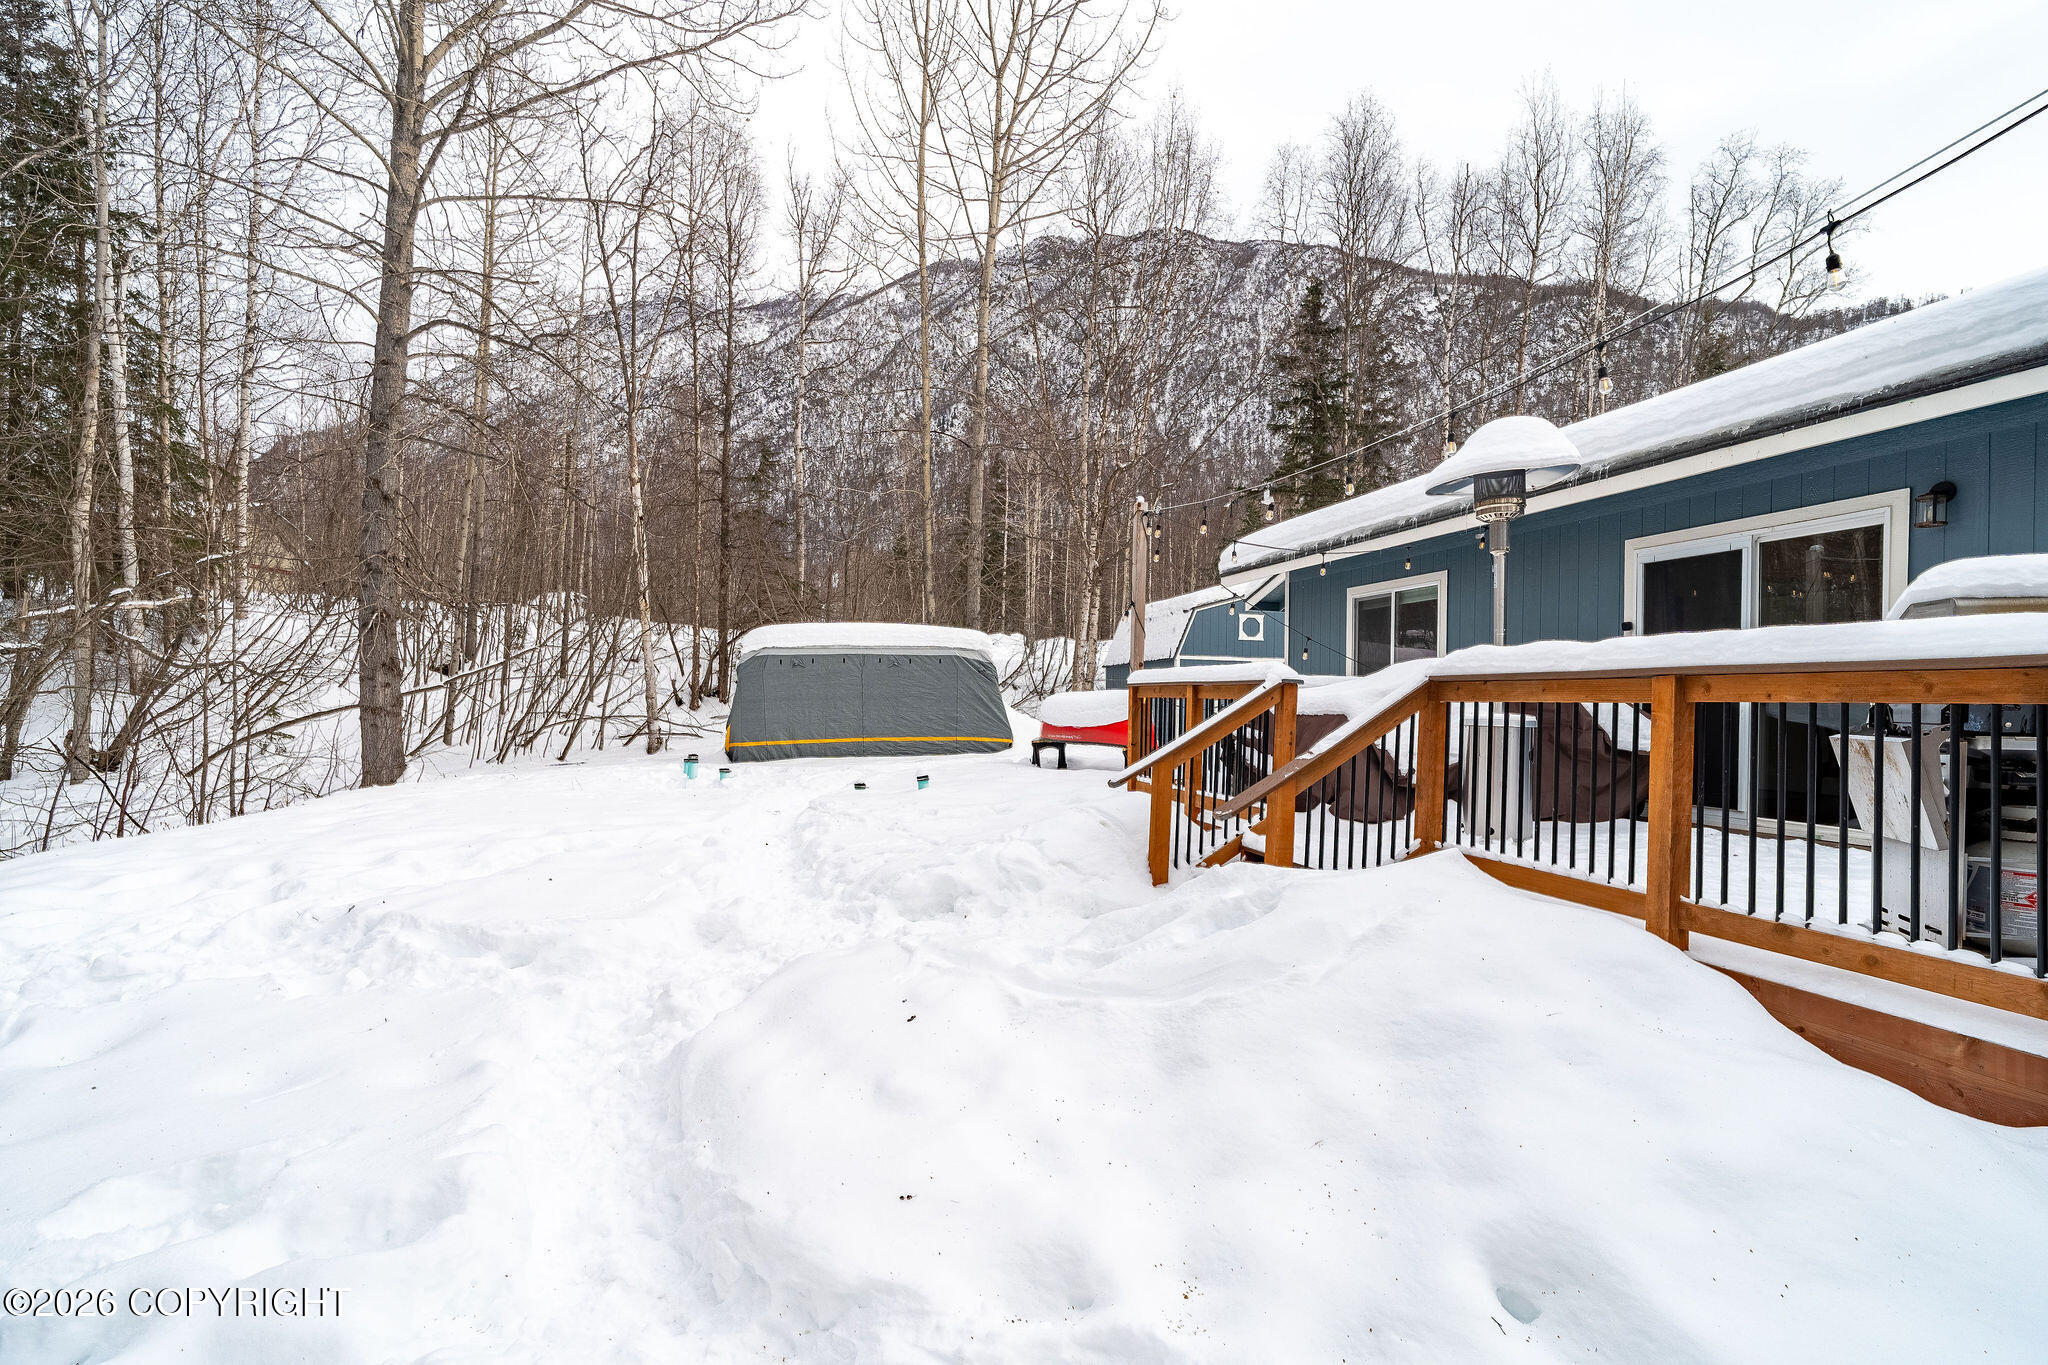
Snow-covered backyard deck beside a blue home, with wooded mountain slopes beyond.
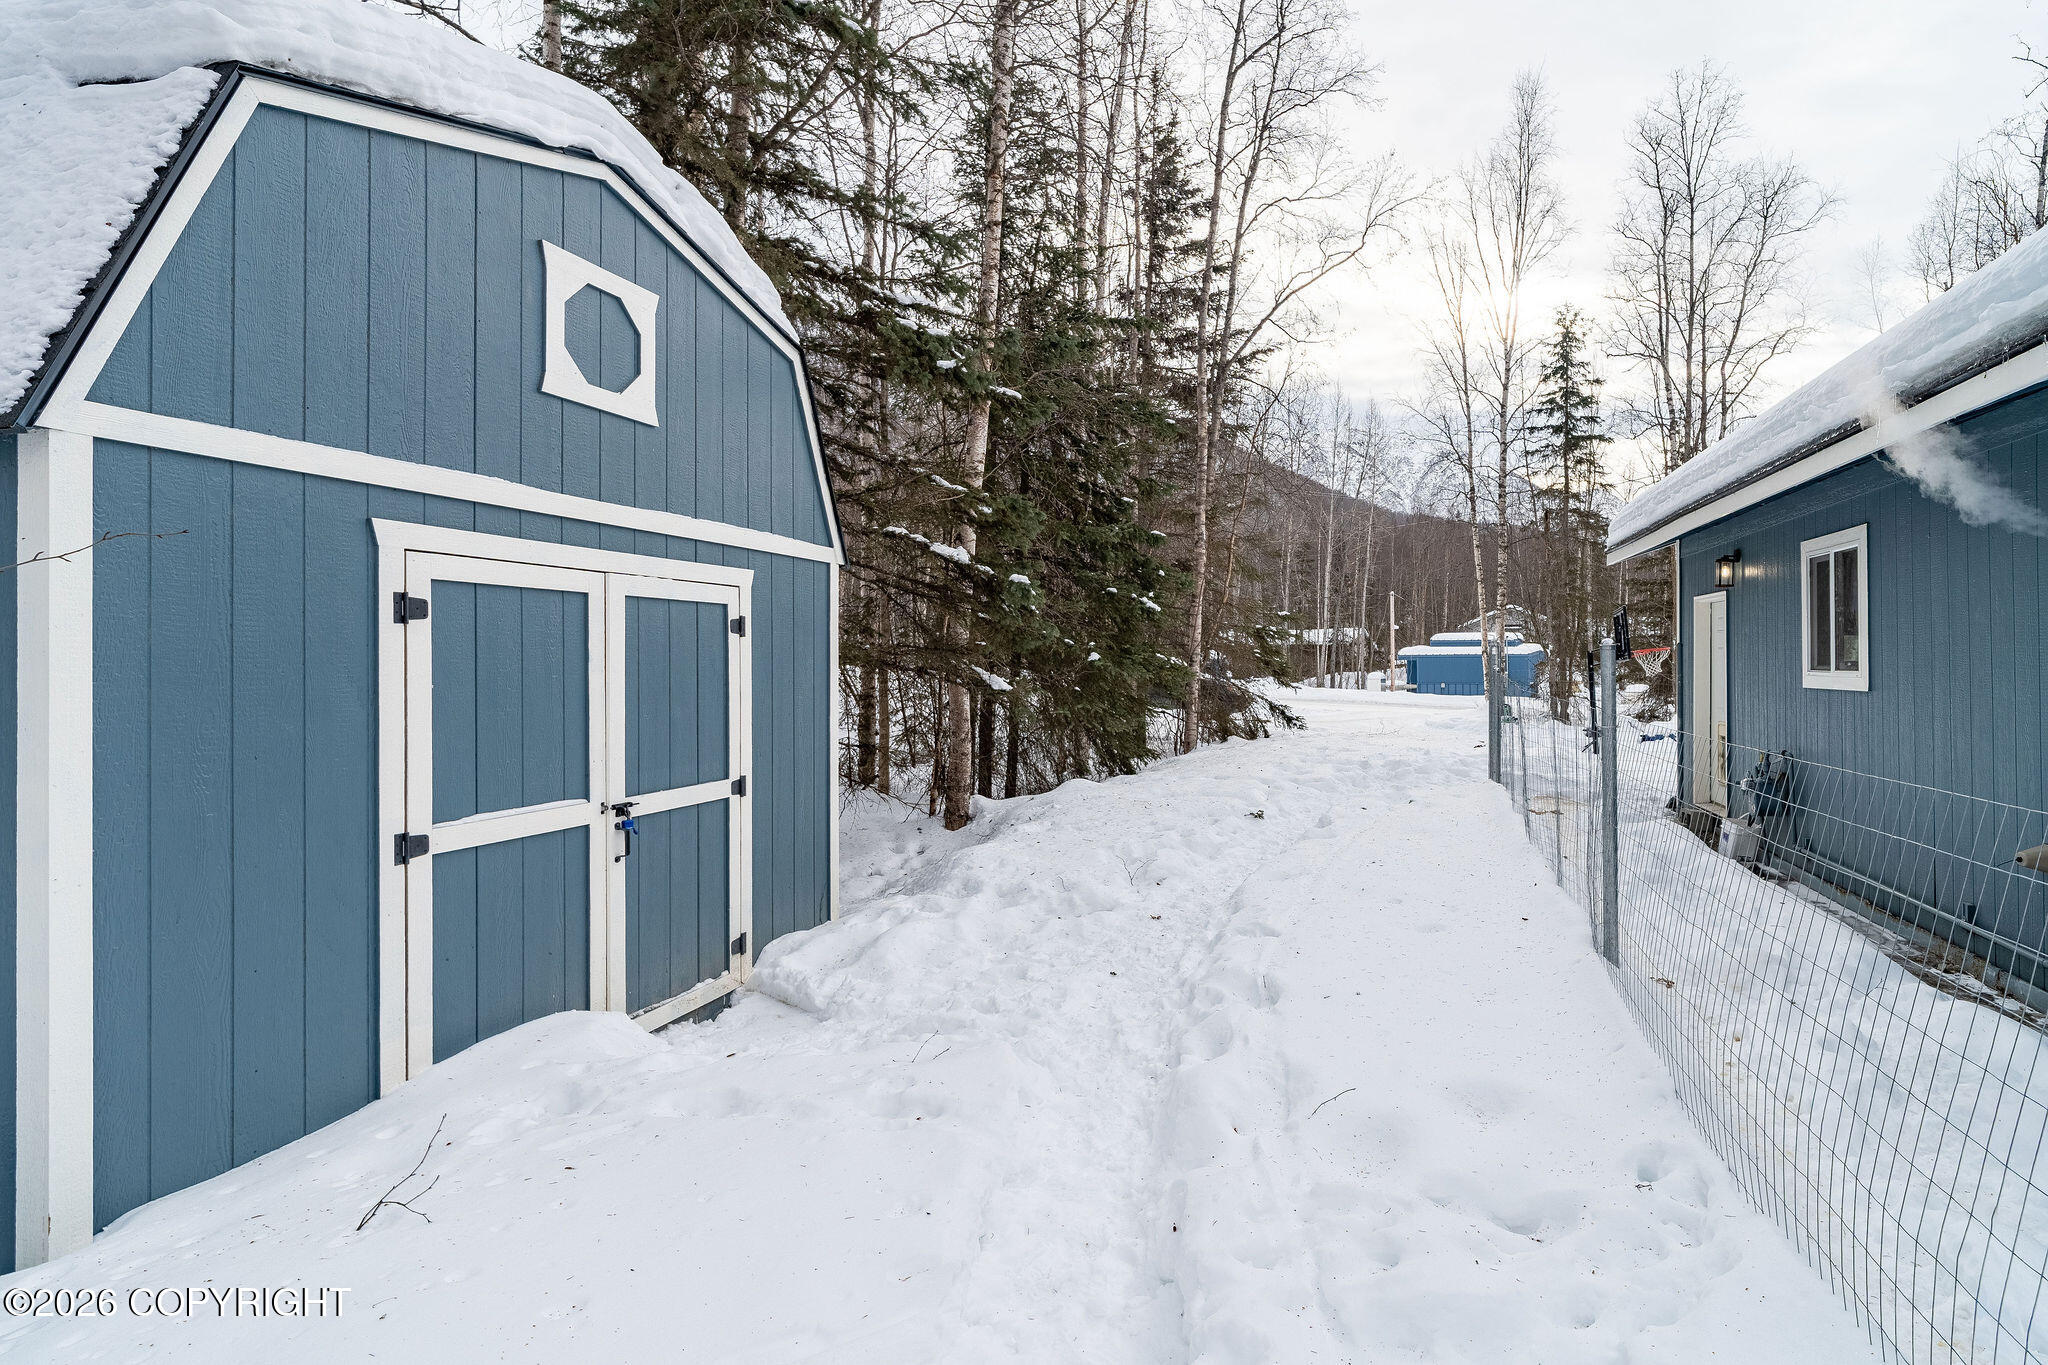
Blue barn-style shed beside a fenced outbuilding, surrounded by deep snow and trees.
SEE ALL PHOTOS
Blue-sided home with an attached garage and basketball hoop, surrounded by snow and leafless trees.
Blue-sided home with a snow-covered roof, red deck, and white garage door.
Open-plan living room and kitchen with wood cabinets, leather sofas, and dining area.
Entryway with dark wood doors, a shoe rack, and a leather sofa beside a large window.
Open living room and kitchen with a leather sectional, wood cabinets, and hardwood floors.
Furnished living room with leather and gray sofas, opening to a kitchen and dining area.
Dining room with a long wooden table beside the kitchen and a sliding door to a snowy yard.
Kitchen with wood cabinetry and peninsula opening to a dining area and snowy deck.
Living room with a brown sofa, exercise weights, tiled floor, and a window overlooking snowy woods.
Tiled exercise room with dumbbells and a window, opening onto a dining area and kitchen.
Bathroom with pale blue walls, a white tile floor, and a window above the vanity.
Bathroom shower with a glass panel, turquoise walls, and two white paneled doors.
Bathroom with a dark vanity, white countertop, mirrored cabinet, and pale blue walls.
Kitchen with honey-colored cabinets, stainless steel appliances, and a large white island.
Kitchen with honey-colored cabinets, stainless appliances, white counters, and wood flooring.
Kitchen with a large white quartz island, dining area, and sliding glass doors overlooking snow.
Kitchen with honey-colored cabinets, stainless steel appliances, white counters, and a dark sink.
Open-plan kitchen, dining, and living area with wood floors, a large island, and a dining table.
Home office with a wooden desk, rolling chair, and window overlooking snow-dusted trees.
Bathroom with a granite vanity, blue walls, and a white shower curtain.
Bedroom with a wooden bed, colorful patchwork quilt, and navy curtains overlooking snowy trees.
Bathroom with a tiled tub and shower, granite vanity, and pale green walls.
Bedroom with a dark wood storage bed, patterned bedding, blue curtains, and two large windows.
Furnished bedroom with a floral bedspread, blue curtains, and dark wood dresser and mirror.
Bedroom with a dark wood bed, floral bedding, and blue curtains beside a window.
Snow-covered wooden deck with a barbecue grill, patio heater, and string lights beside leafless woods.
Blue home with a snow-covered deck, wooden railings, and string lights in winter.
Snow-covered backyard deck beside a blue home, with wooded mountain slopes beyond.
Blue barn-style shed beside a fenced outbuilding, surrounded by deep snow and trees.
Listed by Audrey G Mason with RE/MAX Dynamic Properties - Eagle River Branch
Sold

24531 Homestead Road

24531 Homestead Road, Chugiak, AK 99567

This charming ranch-style home features open kitchen with quartz countertops & stainless steel appliances. It boasts vaulted ceilings, luxury vinyl plank flooring, & numerous updates . With 3 bedrooms & 3 baths, there is also a bonus room that can serve as 4th bedroom. The open-concept living space is perfect for entertaining plus private, spacious yard. Seller to close once school is out. and inviting. Additionally, there is a large shed for all your outdoor equipment. The location offers easy access for commuting and provides beautiful mountain views

3
beds

3
baths

1,766 Sq.Ft. LIVING AREA

0.76 Acres lot

Audrey Mason

Audrey Mason

Brent Mason

Brent Mason

Features & Amenities

Interior

  • total bedrooms3
  • Total bathrooms3
  • full bathrooms3
  • Laundry room Washer /Or Dryer Hookup
  • Flooring Luxury Vinyl
  • APPLIANCES Dishwasher
  • other interior Features BR/BA on Main Level, Vaulted Ceiling(s), Granite Counters, Quartz Counters, BR/BA Primary on Main Level

Area & Lot

  • Status Sold
  • Date Sold June 15, 2026
  • Living Area1,766 Sq.Ft.
  • Total Area1,766 Sq.Ft.
  • Lot Area0.76 Acres
  • MLS® ID26-1787
  • TypeResidential
  • YEAR BUILT2009
  • NeighborhoodChugiak
  • Architecture StylesRanch
  • View DescriptionMountain(s)
  • Elementary SchoolChugiak
  • Middle SchoolMirror Lake
  • High SchoolChugiak

Exterior

  • Garage Space2.0
  • utilitiesElectric
  • roofAsphalt
  • lot featuresLevel, Views
  • parkingAttached
  • sewerSeptic Tank
  • SubstructureConcrete Perimeter
  • other exterior FeaturesPrivate Yard

Financial

  • Price Upon Request
  • Zoning CE-R-5 Suburban Residential with Mobile Homes

Chugiak

Explore

Work With Us

We are highly committed to providing you with the best service and a professional team available to search for your home.

Follow Us on Instagram