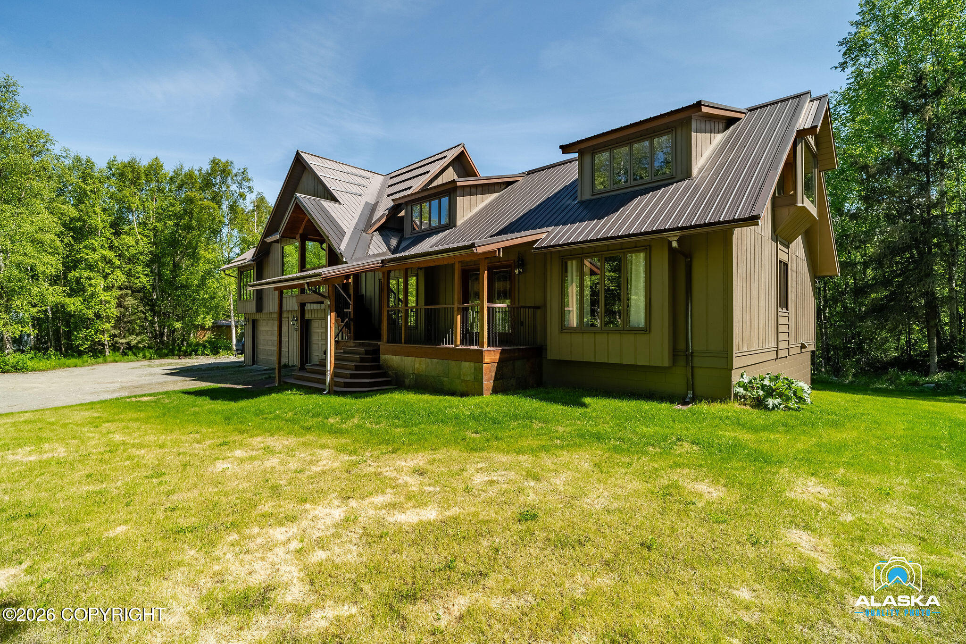
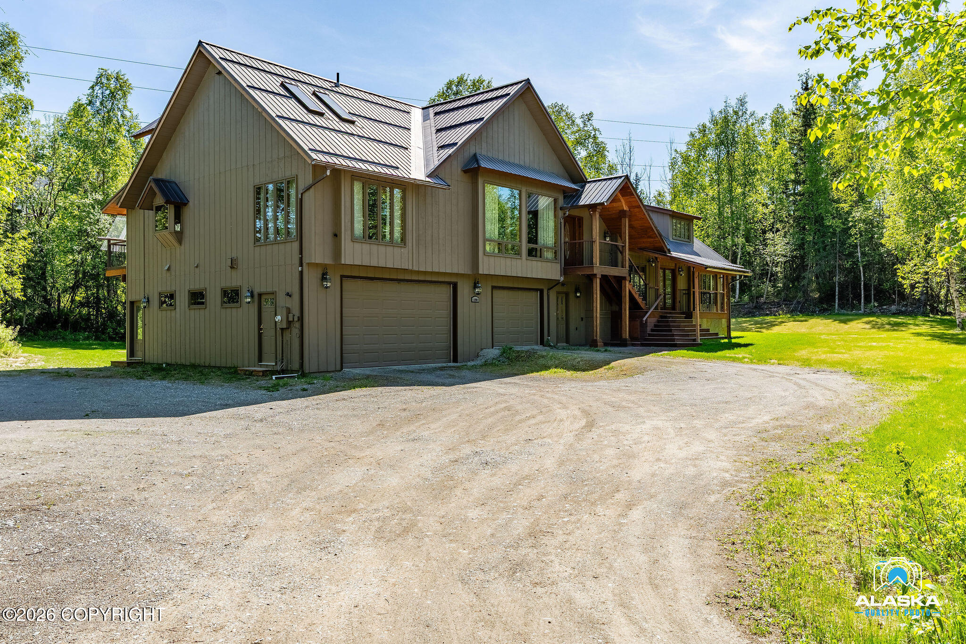
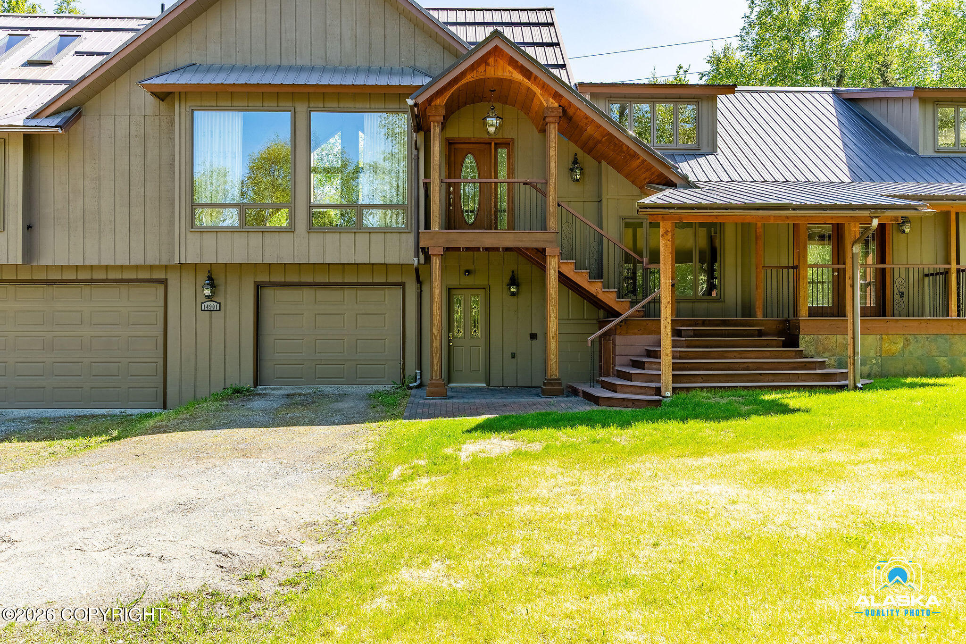
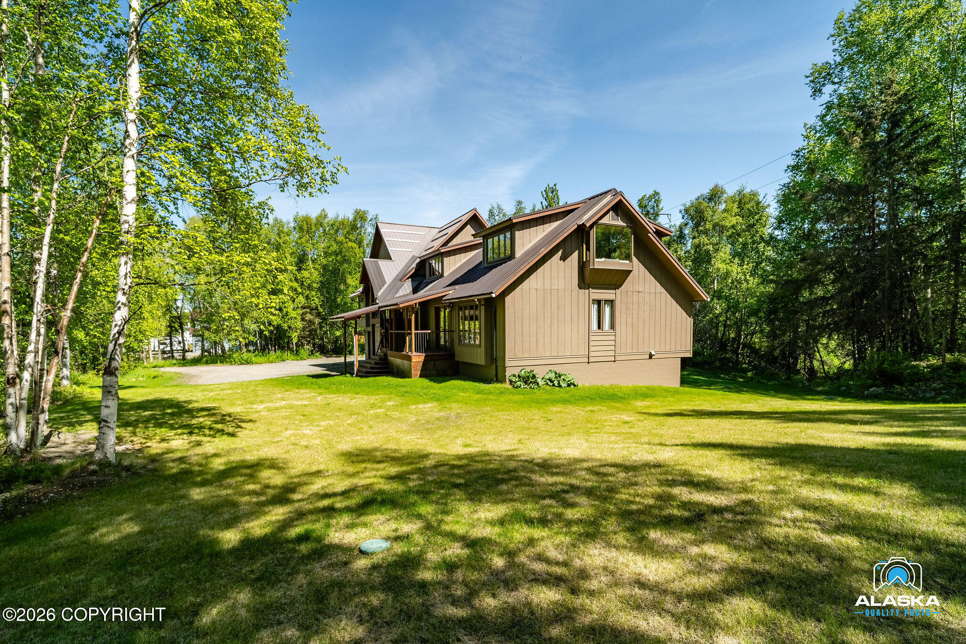
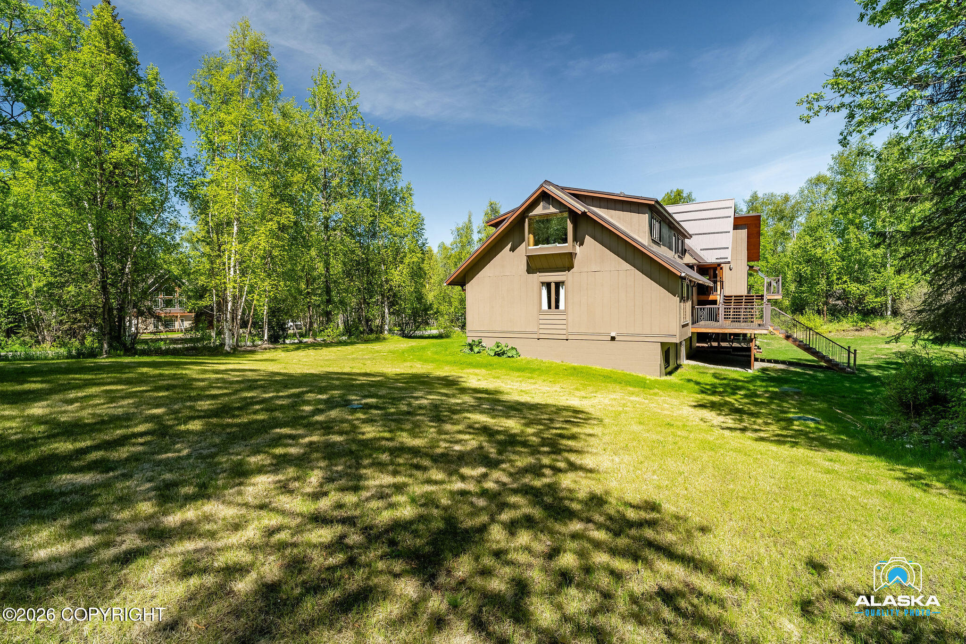
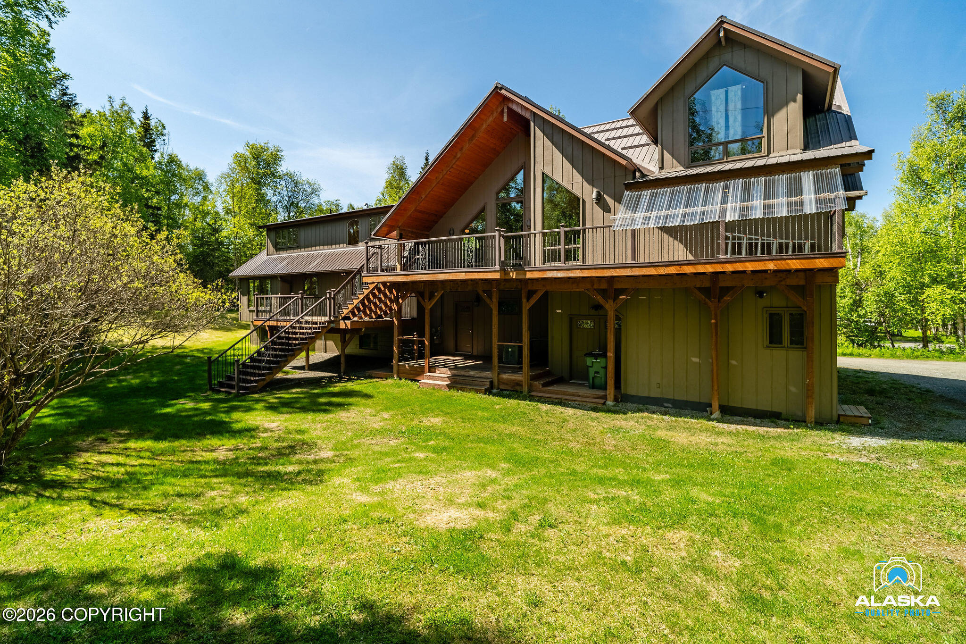
Modern brown home with a metal roof, covered porch, and lawn surrounded by trees.
14901 Terrace Lane
14901 Terrace Lane
14901 Terrace Lane
14901 Terrace Lane
14901 Terrace Lane
14901 Terrace Lane
14901 Terrace Lane
14901 Terrace Lane
14901 Terrace Lane
14901 Terrace Lane
14901 Terrace Lane
14901 Terrace Lane
14901 Terrace Lane
14901 Terrace Lane
14901 Terrace Lane
14901 Terrace Lane
14901 Terrace Lane
14901 Terrace Lane
14901 Terrace Lane
14901 Terrace Lane
14901 Terrace Lane
14901 Terrace Lane
14901 Terrace Lane
14901 Terrace Lane
14901 Terrace Lane
14901 Terrace Lane
14901 Terrace Lane
14901 Terrace Lane
14901 Terrace Lane
14901 Terrace Lane
14901 Terrace Lane
14901 Terrace Lane
14901 Terrace Lane
14901 Terrace Lane
14901 Terrace Lane
14901 Terrace Lane
14901 Terrace Lane
14901 Terrace Lane
14901 Terrace Lane
14901 Terrace Lane
14901 Terrace Lane
14901 Terrace Lane
14901 Terrace Lane
14901 Terrace Lane
14901 Terrace Lane
14901 Terrace Lane
14901 Terrace Lane
14901 Terrace Lane
14901 Terrace Lane
14901 Terrace Lane
14901 Terrace Lane
14901 Terrace Lane
14901 Terrace Lane
14901 Terrace Lane
14901 Terrace Lane
14901 Terrace Lane
14901 Terrace Lane
14901 Terrace Lane
14901 Terrace Lane
14901 Terrace Lane
14901 Terrace Lane
14901 Terrace Lane
14901 Terrace Lane
14901 Terrace Lane
14901 Terrace Lane
14901 Terrace Lane
14901 Terrace Lane
14901 Terrace Lane
14901 Terrace Lane
14901 Terrace Lane
14901 Terrace Lane
14901 Terrace Lane
14901 Terrace Lane
SEE ALL PHOTOS
Modern brown home with a metal roof, covered porch, and lawn surrounded by trees.
14901 Terrace Lane
14901 Terrace Lane
14901 Terrace Lane
14901 Terrace Lane
14901 Terrace Lane
14901 Terrace Lane
14901 Terrace Lane
14901 Terrace Lane
14901 Terrace Lane
14901 Terrace Lane
14901 Terrace Lane
14901 Terrace Lane
14901 Terrace Lane
14901 Terrace Lane
14901 Terrace Lane
14901 Terrace Lane
14901 Terrace Lane
14901 Terrace Lane
14901 Terrace Lane
14901 Terrace Lane
14901 Terrace Lane
14901 Terrace Lane
14901 Terrace Lane
14901 Terrace Lane
14901 Terrace Lane
14901 Terrace Lane
14901 Terrace Lane
14901 Terrace Lane
14901 Terrace Lane
14901 Terrace Lane
14901 Terrace Lane
14901 Terrace Lane
14901 Terrace Lane
14901 Terrace Lane
14901 Terrace Lane
14901 Terrace Lane
14901 Terrace Lane
14901 Terrace Lane
14901 Terrace Lane
14901 Terrace Lane
14901 Terrace Lane
14901 Terrace Lane
14901 Terrace Lane
14901 Terrace Lane
14901 Terrace Lane
14901 Terrace Lane
14901 Terrace Lane
14901 Terrace Lane
14901 Terrace Lane
14901 Terrace Lane
14901 Terrace Lane
14901 Terrace Lane
14901 Terrace Lane
14901 Terrace Lane
14901 Terrace Lane
14901 Terrace Lane
14901 Terrace Lane
14901 Terrace Lane
14901 Terrace Lane
14901 Terrace Lane
14901 Terrace Lane
14901 Terrace Lane
14901 Terrace Lane
14901 Terrace Lane
14901 Terrace Lane
14901 Terrace Lane
14901 Terrace Lane
14901 Terrace Lane
14901 Terrace Lane
14901 Terrace Lane
14901 Terrace Lane
14901 Terrace Lane
14901 Terrace Lane
Listed by Audrey G Mason with RE/MAX Dynamic Properties - Eagle River Branch
Sold

14901 Terrace Lane

14901 Terrace Lane, Eagle River, AK 99577

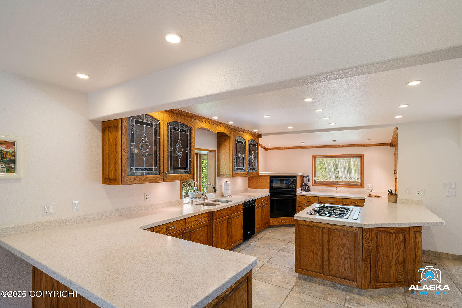
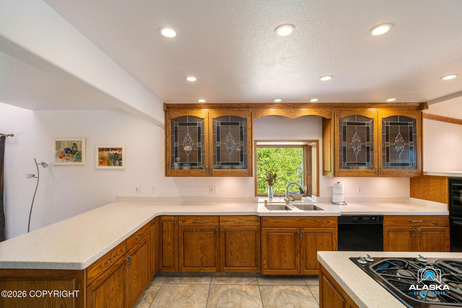
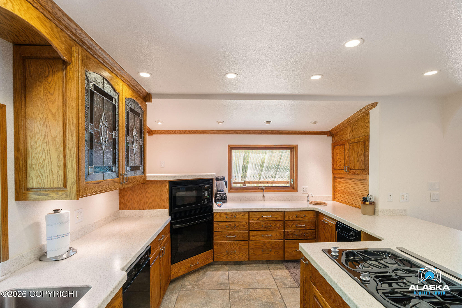
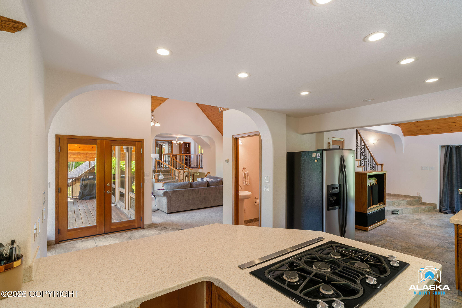
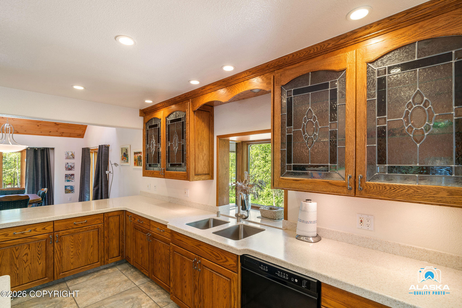
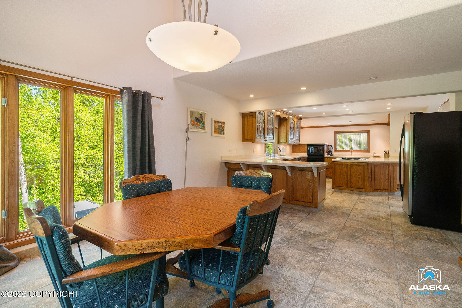
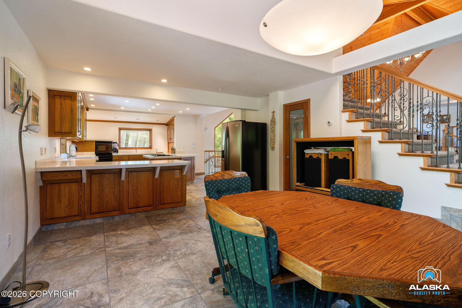
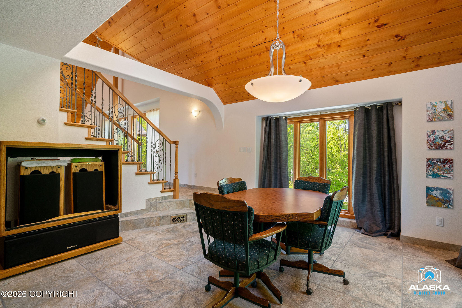
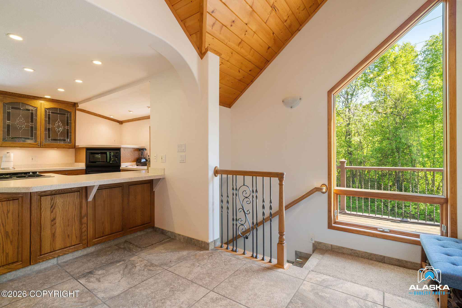
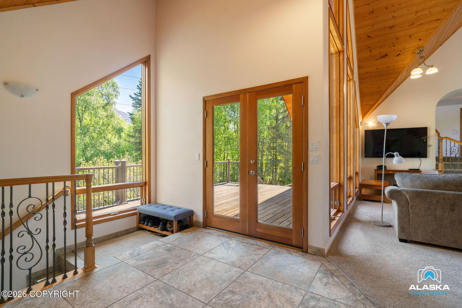
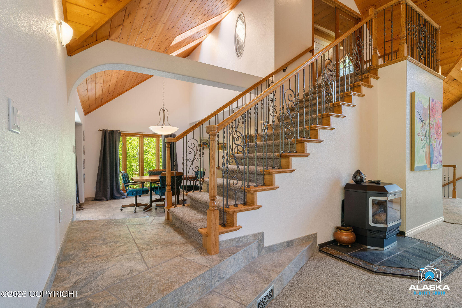
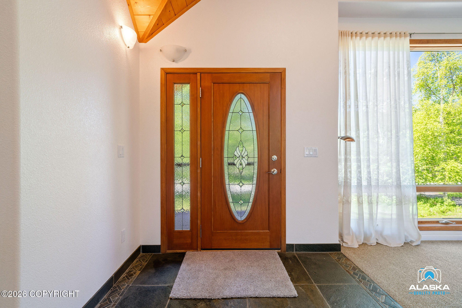
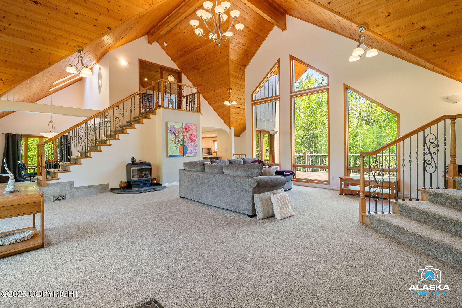
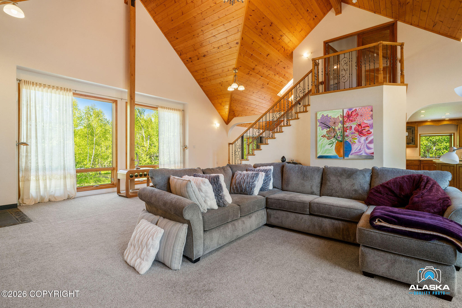
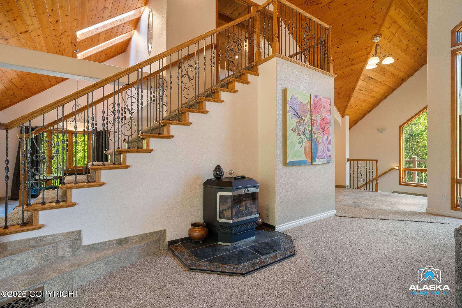
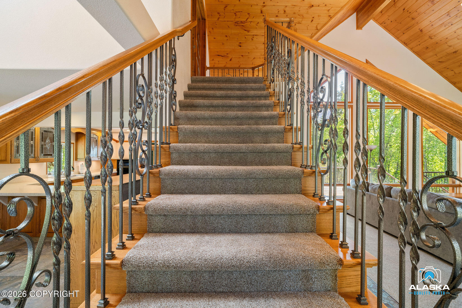
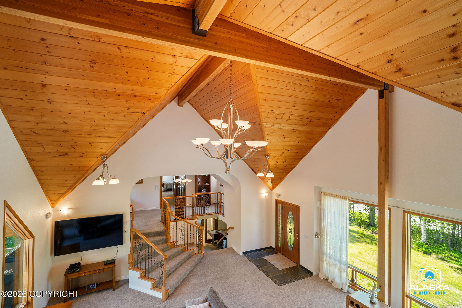
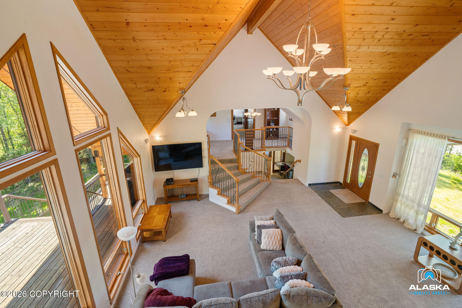
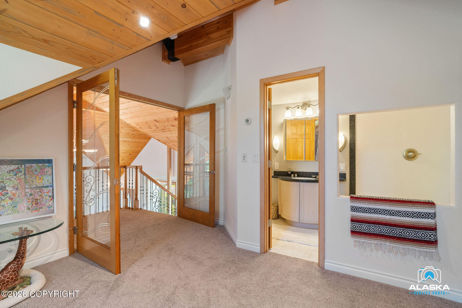
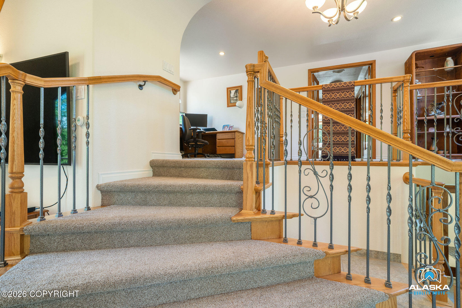
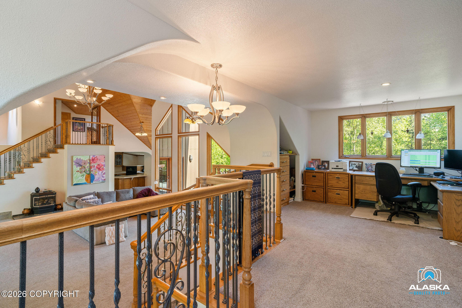
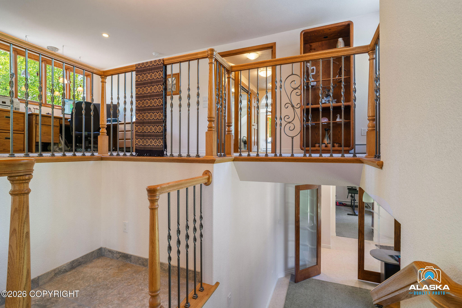
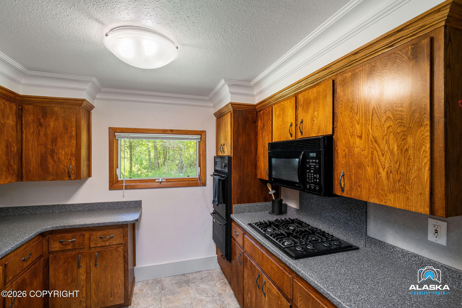
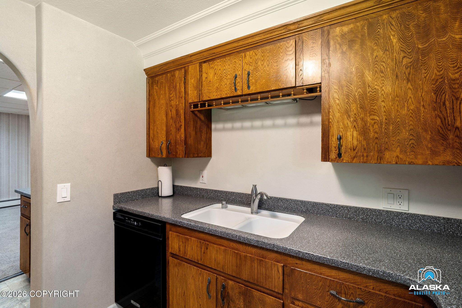
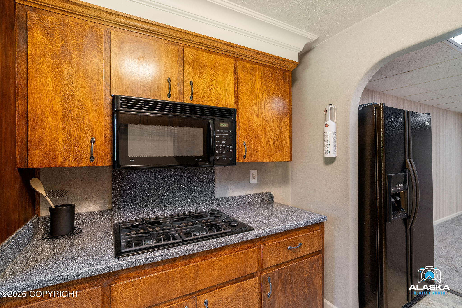
experience the epitome of Alaskan living in this spectacular home on a generous lot with breathtaking mountian views. Step inside to discover soaring catheral ceilings adorned with knotty pine tongue and groove that create an inviting atmosphere. The open floor plan is highlighted by floor to ceiling windows, allowing natural light to flood the space, complemented by a warm gas fireplace. and unleash your culinary creativity in the gourmet kitchen, featuring solid surface countertops and elegant stained glass cabinet doors.
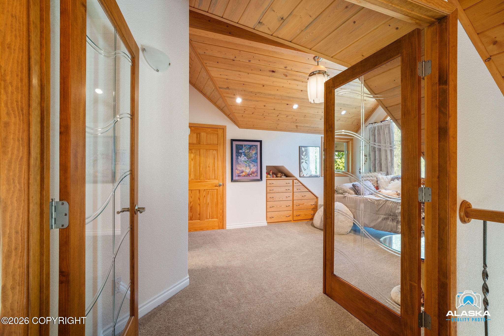
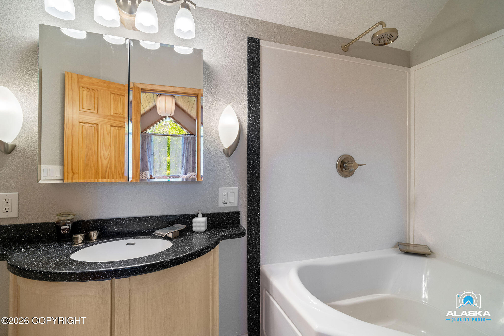
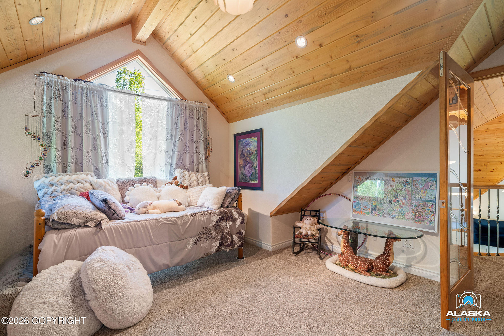
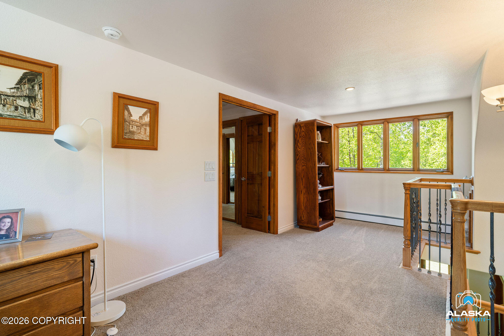
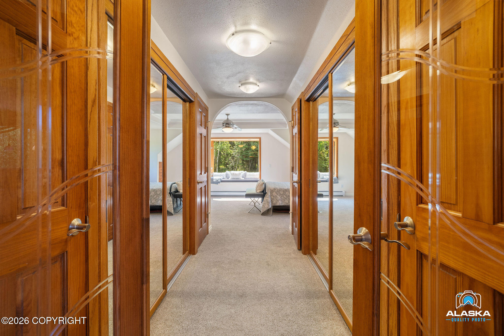
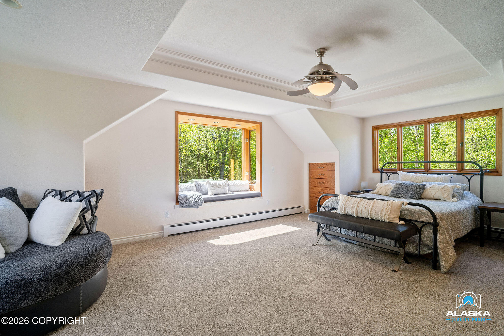
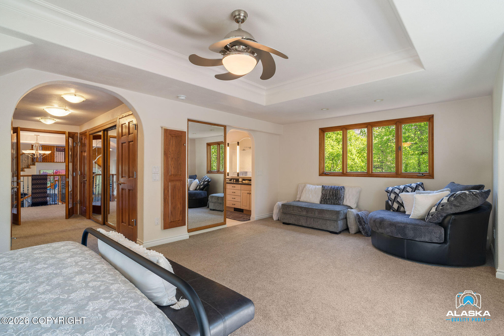
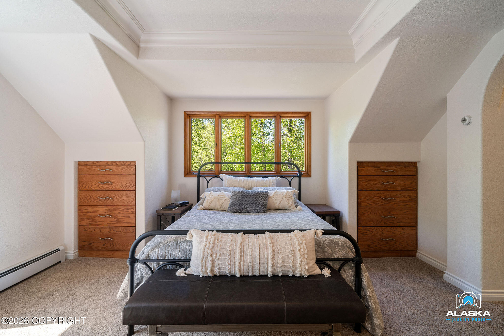
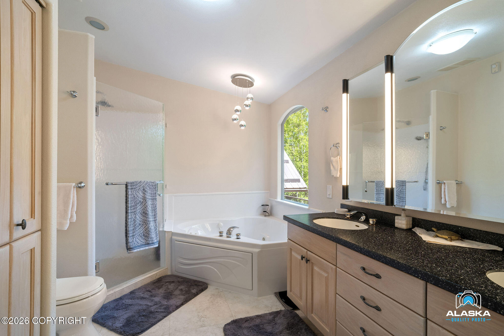
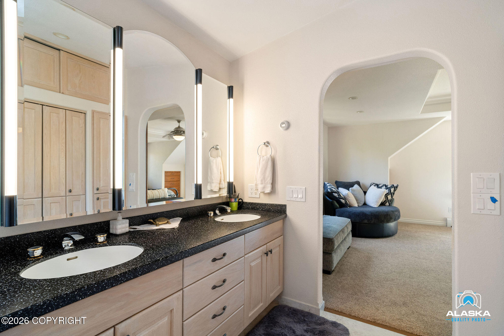
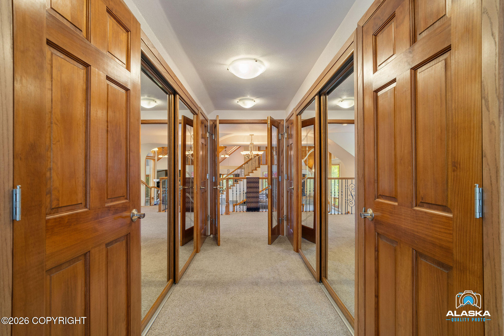
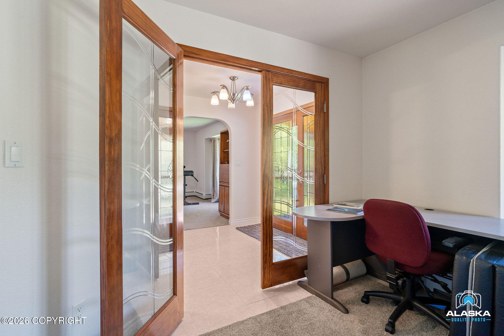
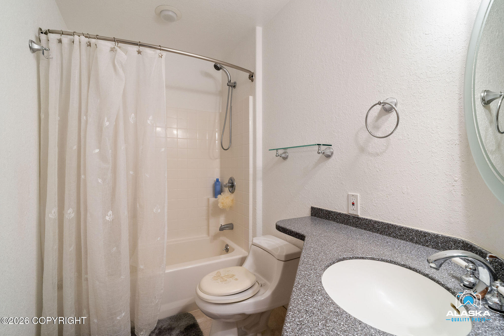
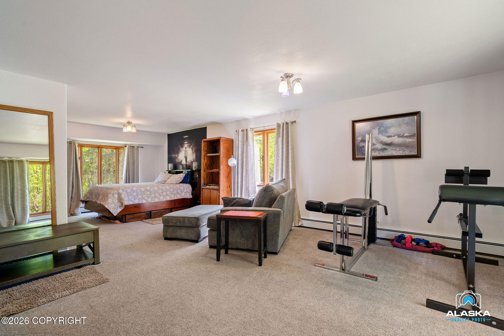
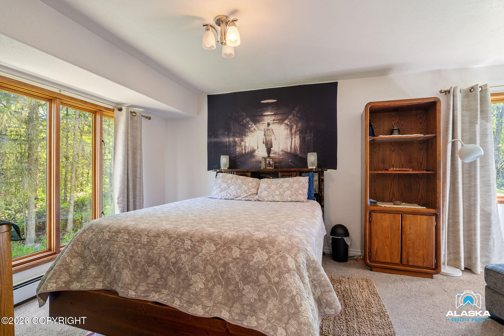
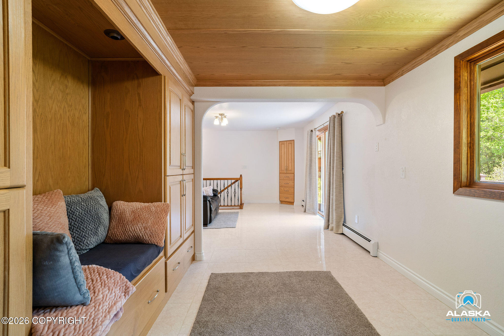
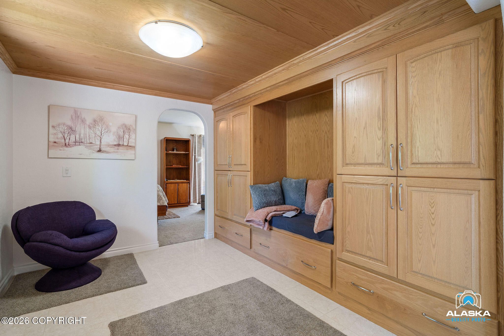
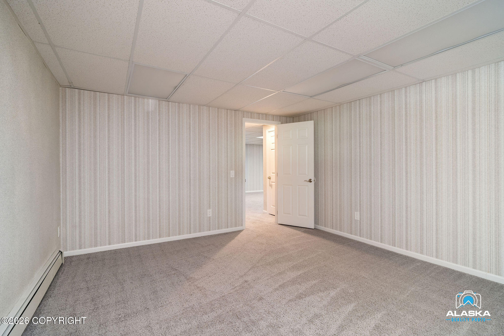
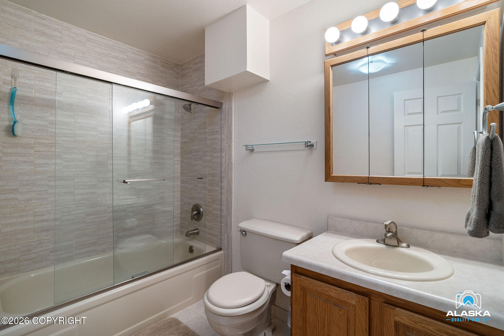
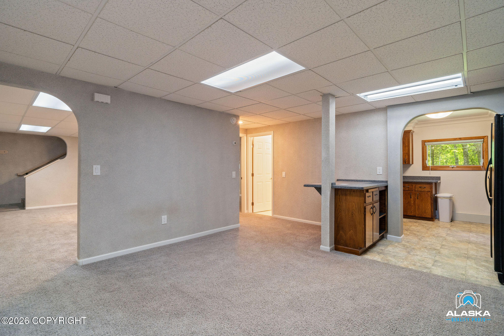
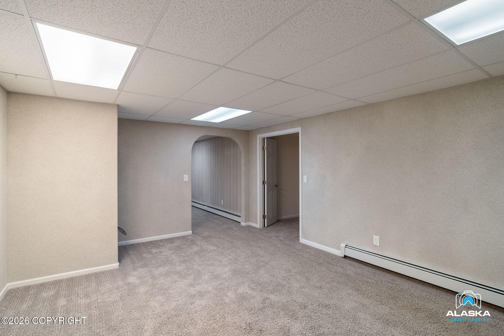
Retreat to the expansive master suite, complete with ample built-ins and a luxurious private bath that includes a corner jacuzzi tub, a separate shower, and a stylish double vanity with solid surface finishes. This property includes two generously sized additional bedrooms, perfect for family members or guests. One of these large bedrooms offers the option to be divided into two separate rooms, providing even more flexibility and transforming this home into a remarkable 4-bedroom layout. With such ample space, you can create an ideal setup for a growing family, a dedicated home office, or a cozy guest suite. The potential here is truly exceptional! Additionally, the lower level features a delightful one-bedroom, one-bath apartment, perfect for guests or extra income.
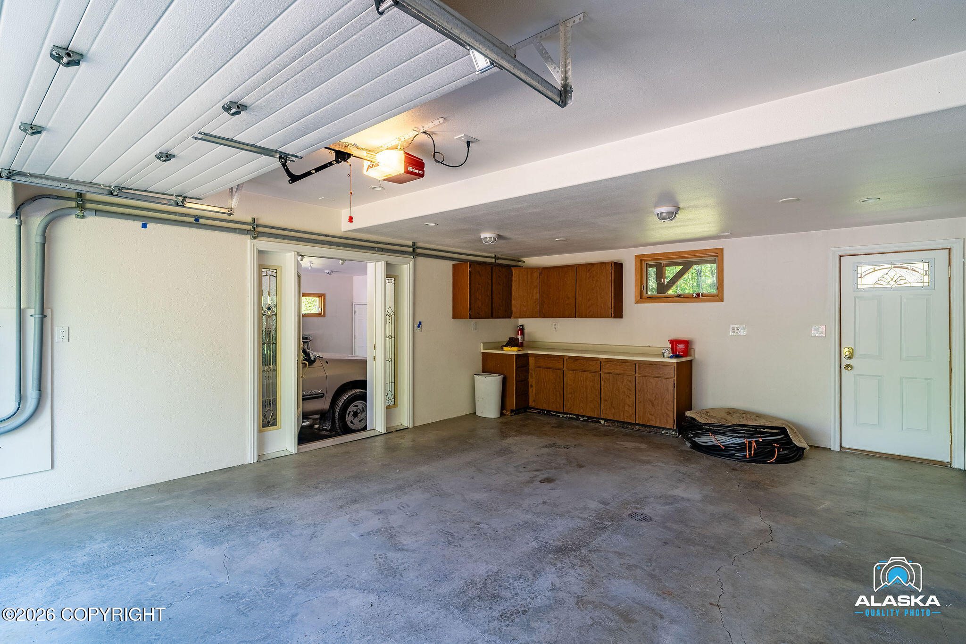
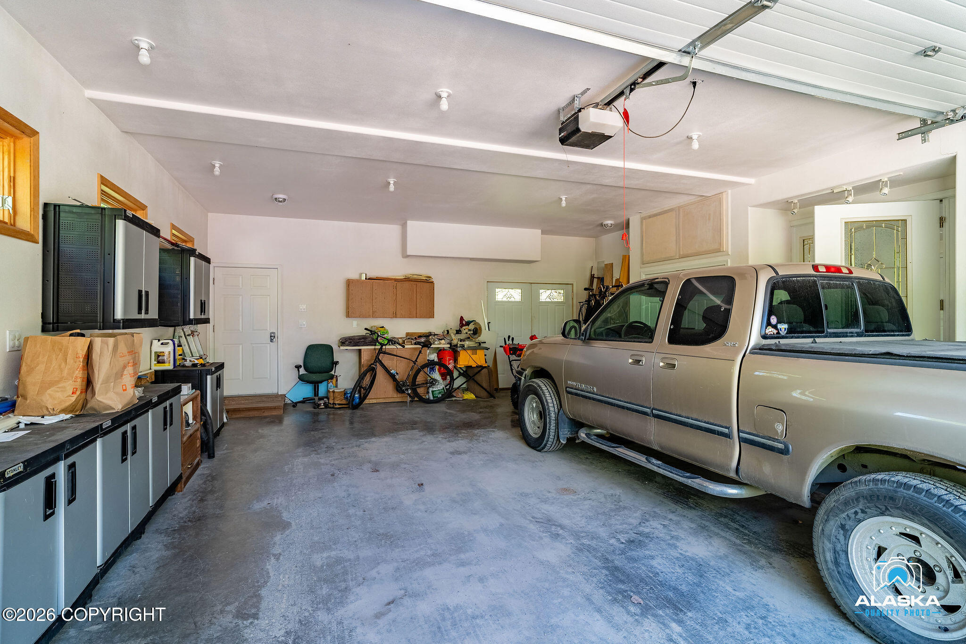
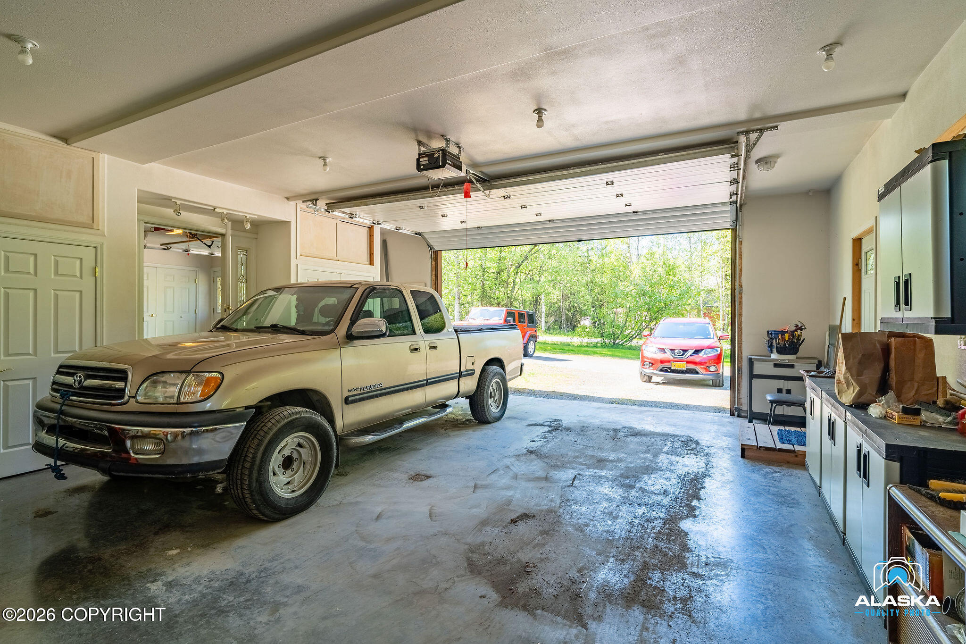
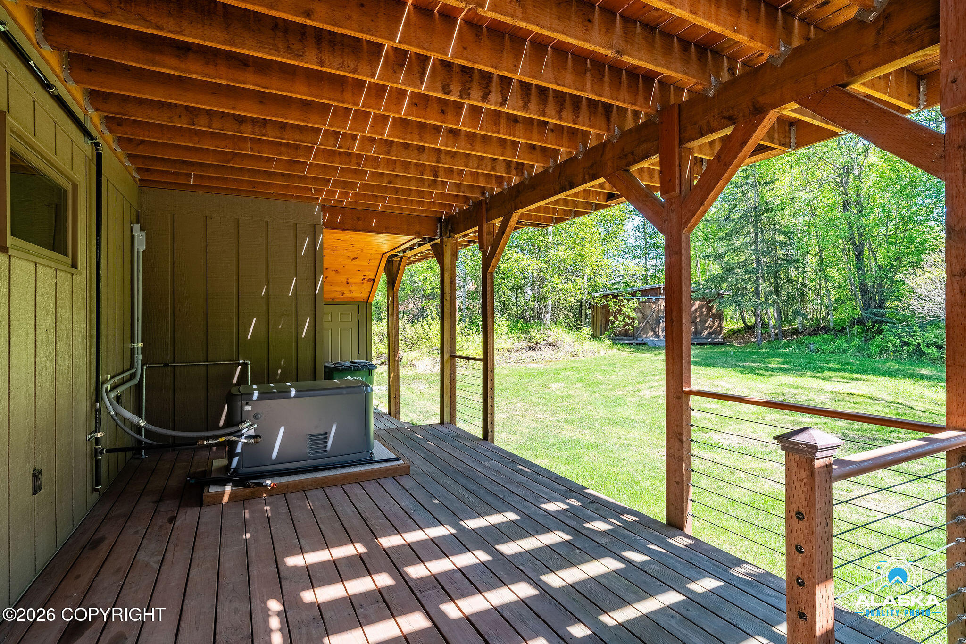
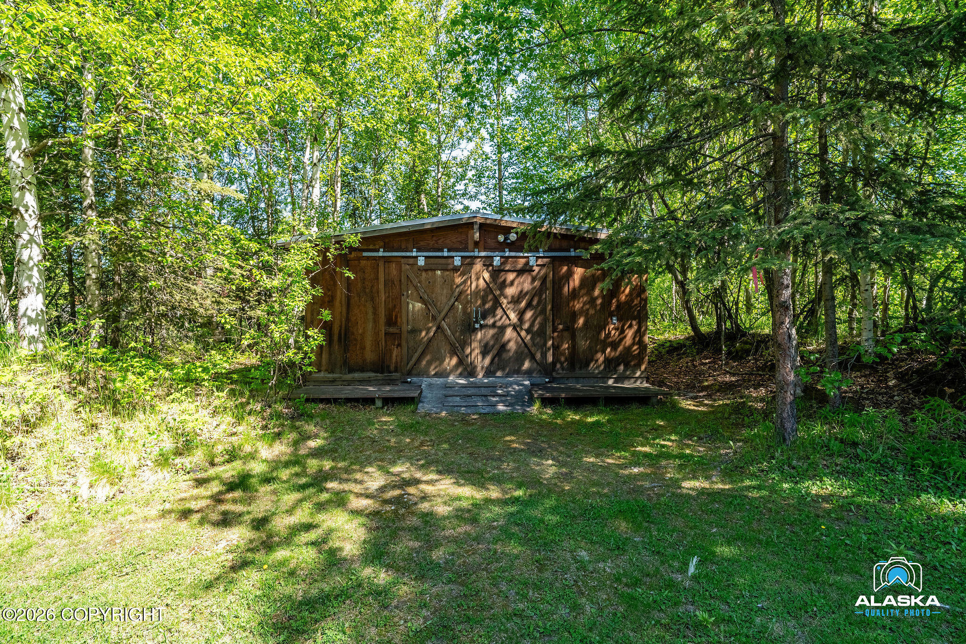
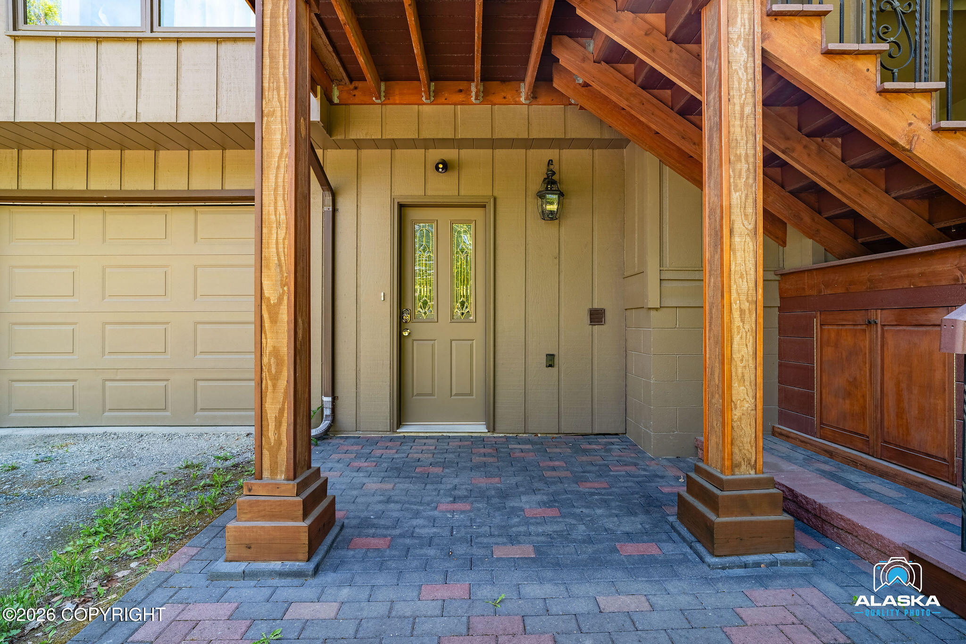
Garage has tons of storage. This wonderful home/duplex has a new septic and well plus a generator. Tons of storage. Remodeled 13 years ago and absolutely beautiful both in and out.
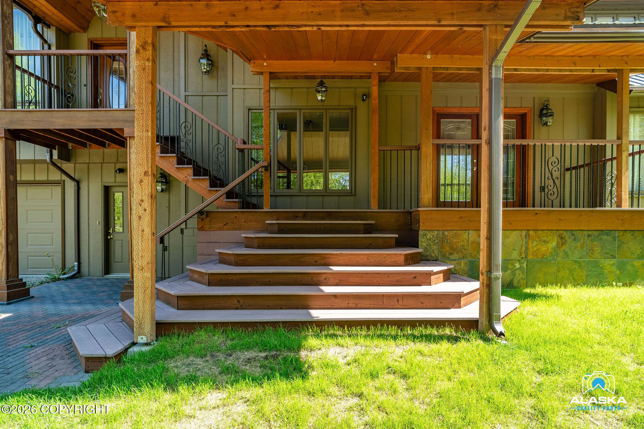
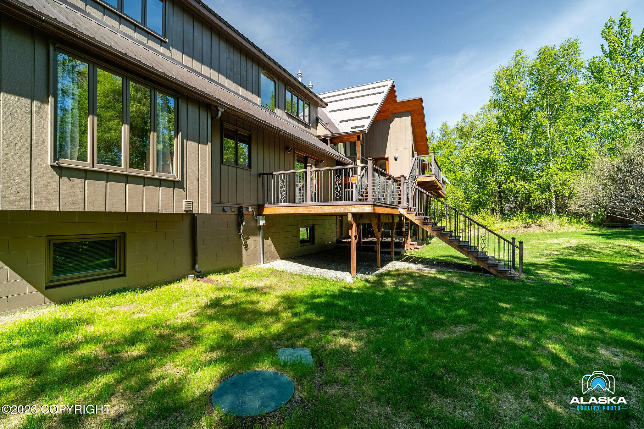
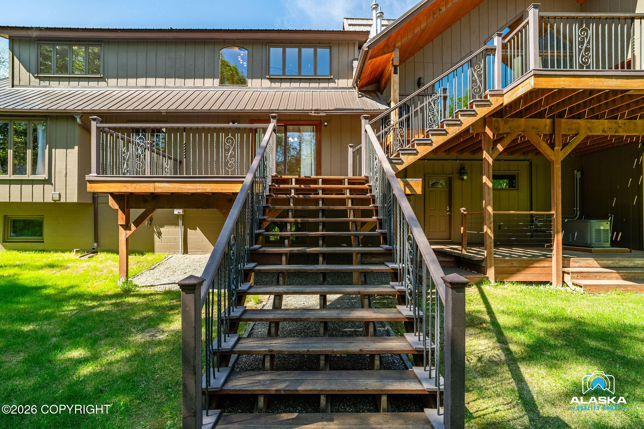
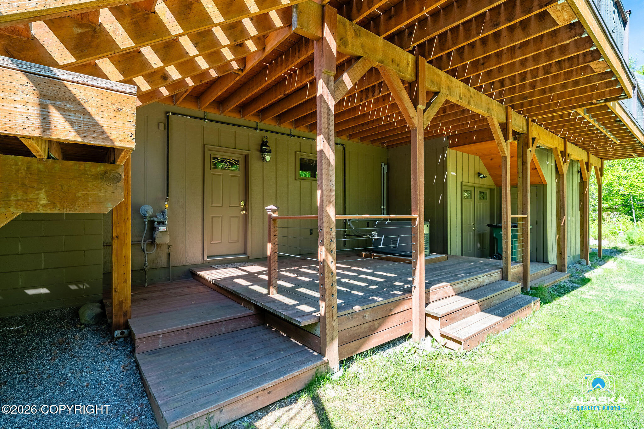
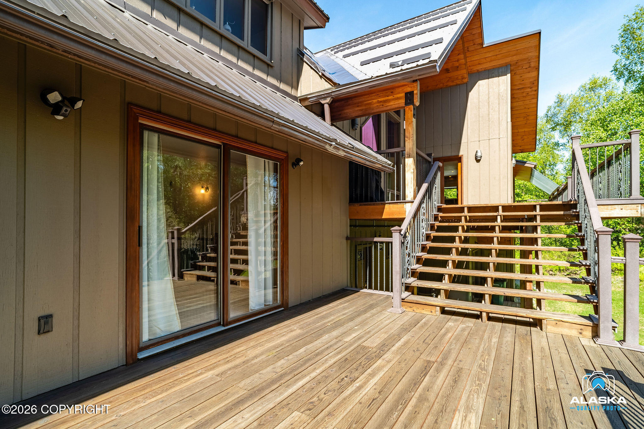
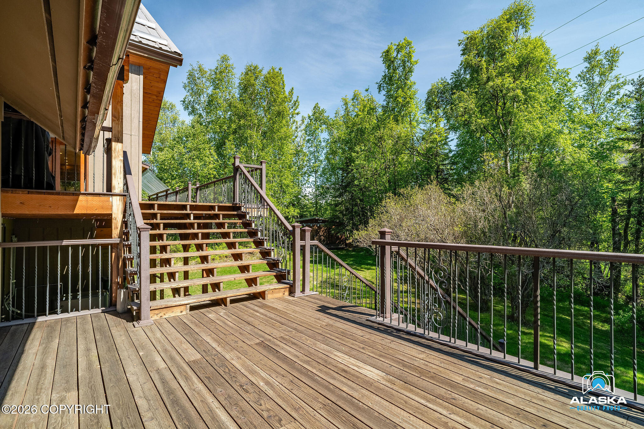
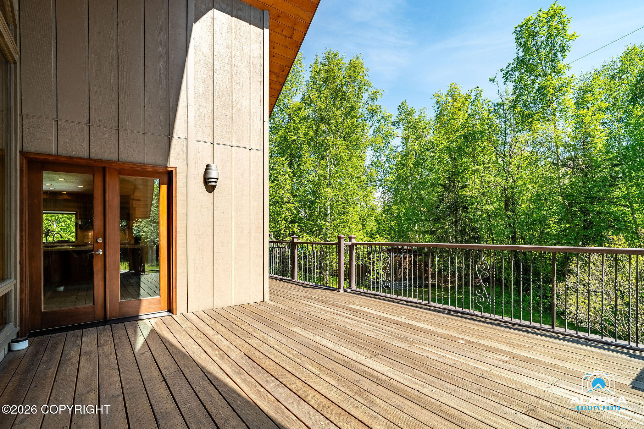
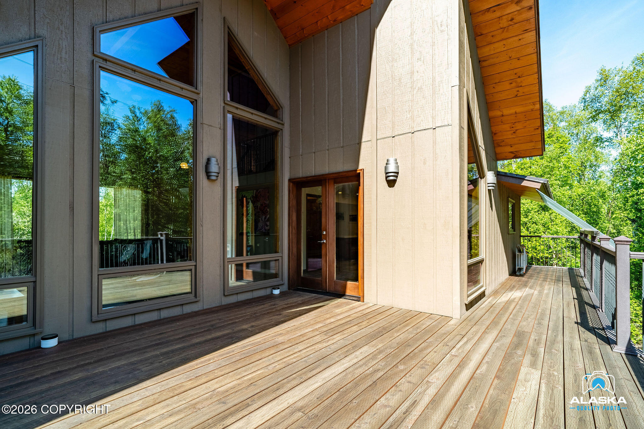
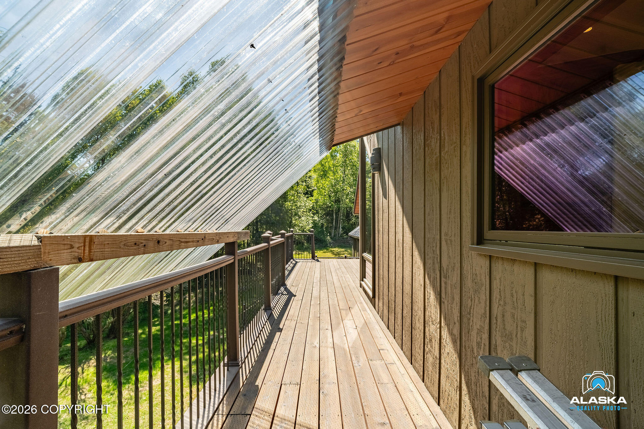
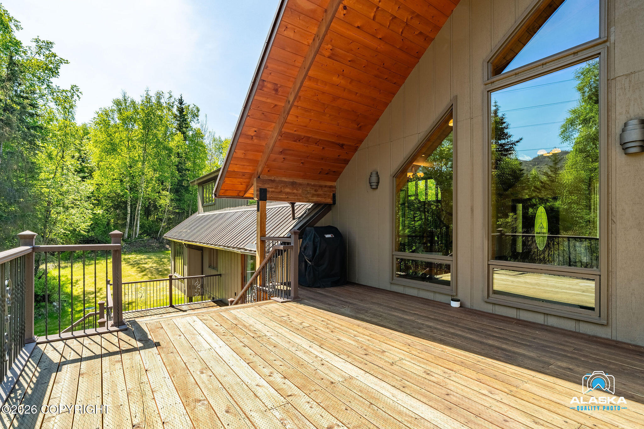
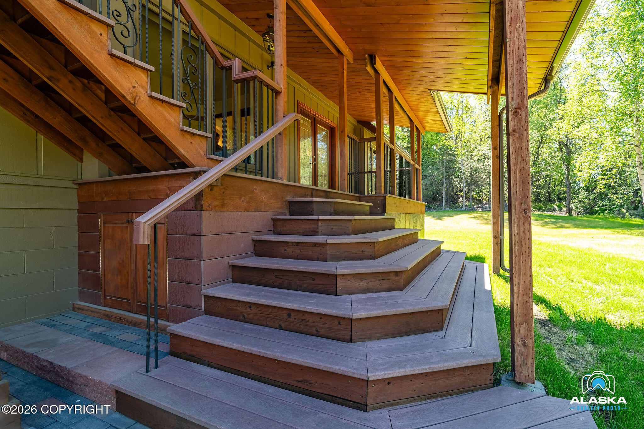
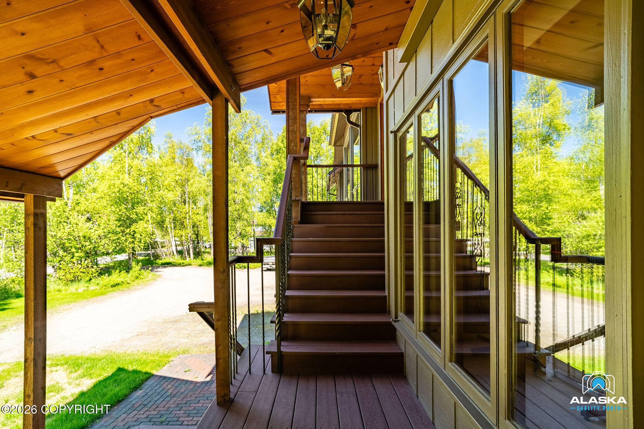
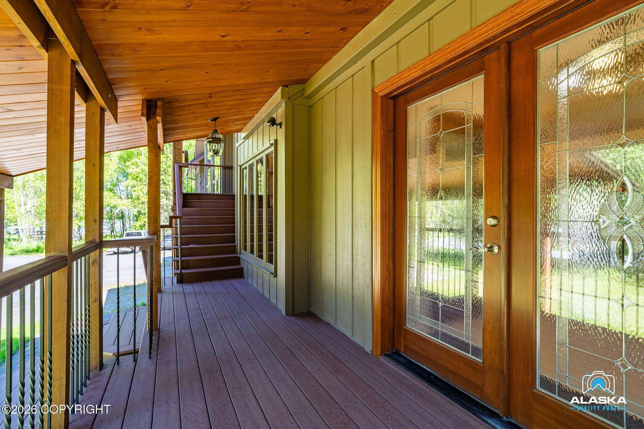
Don't miss the chance to relax on the expansive front and back decks, where you can soak in the unparalleled beauty of Alaska. This is more than a home or duplex; it's a lifestyle waiting for you!

3
beds

5
baths

4,624 Sq.Ft. LIVING AREA

0.6 Acres lot

Audrey Mason

Audrey Mason

Brent Mason

Brent Mason

Features & Amenities

Interior

  • total bedrooms3
  • Total bathrooms5
  • full bathrooms4
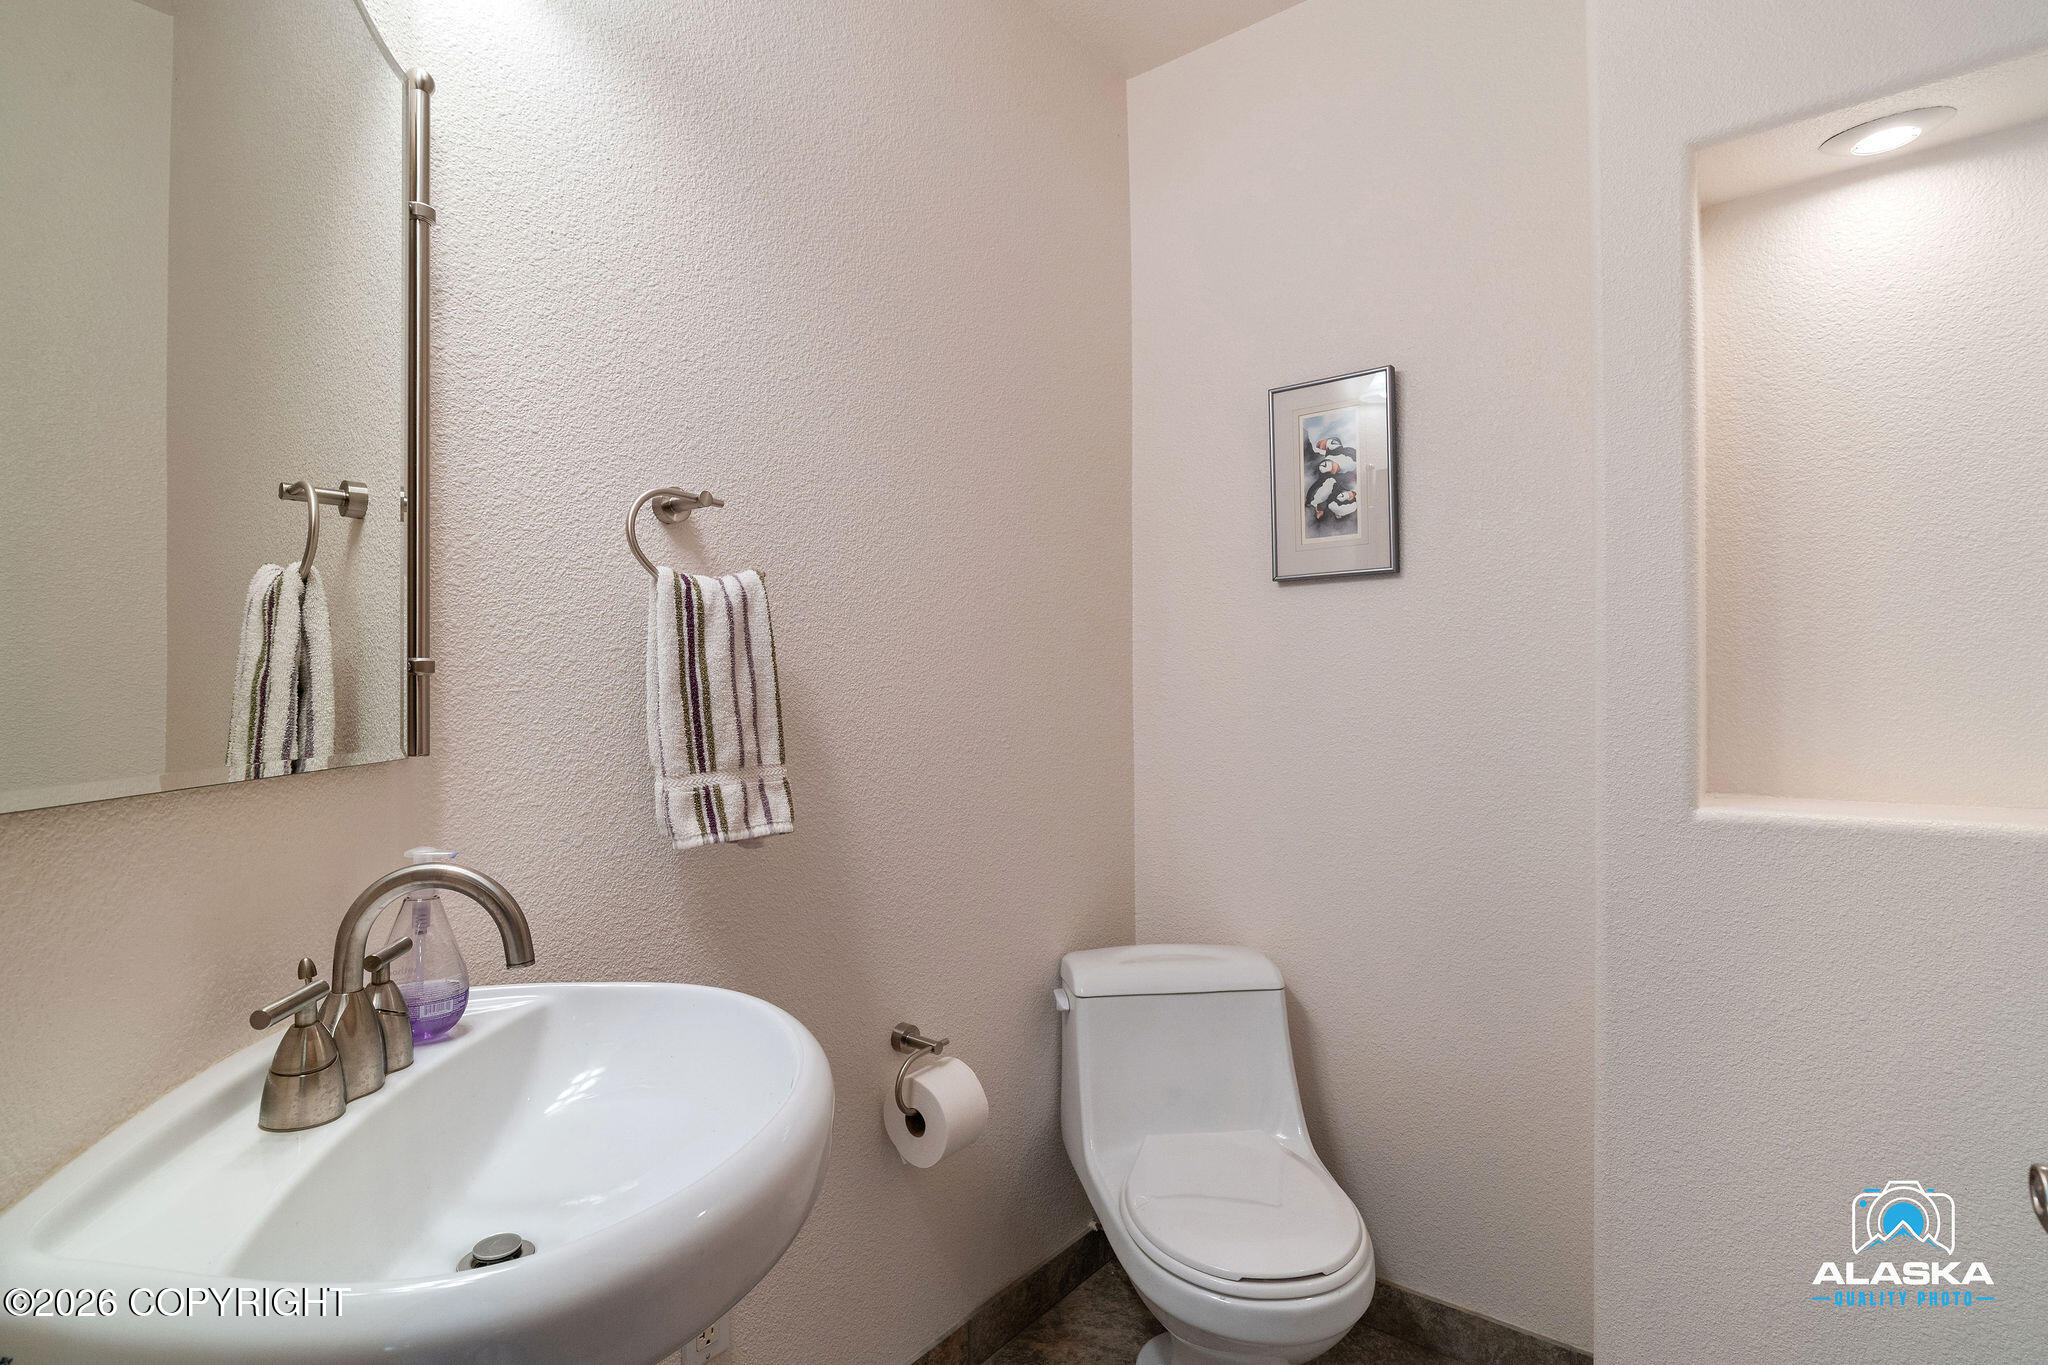
  • half bathroom1
  • Laundry room Washer /Or Dryer Hookup
  • other interior Features Basement, Fireplace, BR/BA on Main Level, Wired for Sound, Wired for Data, Vaulted Ceiling(s)

Area & Lot

  • Status Sold
  • Date Sold July 31, 2026
  • Living Area4,624 Sq.Ft.
  • Total Area4,624 Sq.Ft.
  • Lot Area0.6 Acres
  • MLS® ID26-6257
  • TypeResidential
  • YEAR BUILT1975
  • NeighborhoodEagle River
  • Architecture StylesSplit Level
  • Elementary SchoolBirchwood ABC
  • Middle SchoolMirror Lake
  • High SchoolChugiak

Exterior

  • Garage Space3.0
  • utilitiesCable Available, Cable Connected
  • roofMetal
  • lot featuresLevel, Fire Service Area, Road Service Area
  • parkingAttached, Heated Garage
  • sewerSeptic Tank
  • SubstructureBlock
  • other exterior FeaturesPrivate Yard

Financial

  • Price Upon Request
  • Zoning CE-R-2A Single and Two Family Residential

Eagle River

Explore

Work With Us

We are highly committed to providing you with the best service and a professional team available to search for your home.

Follow Us on Instagram