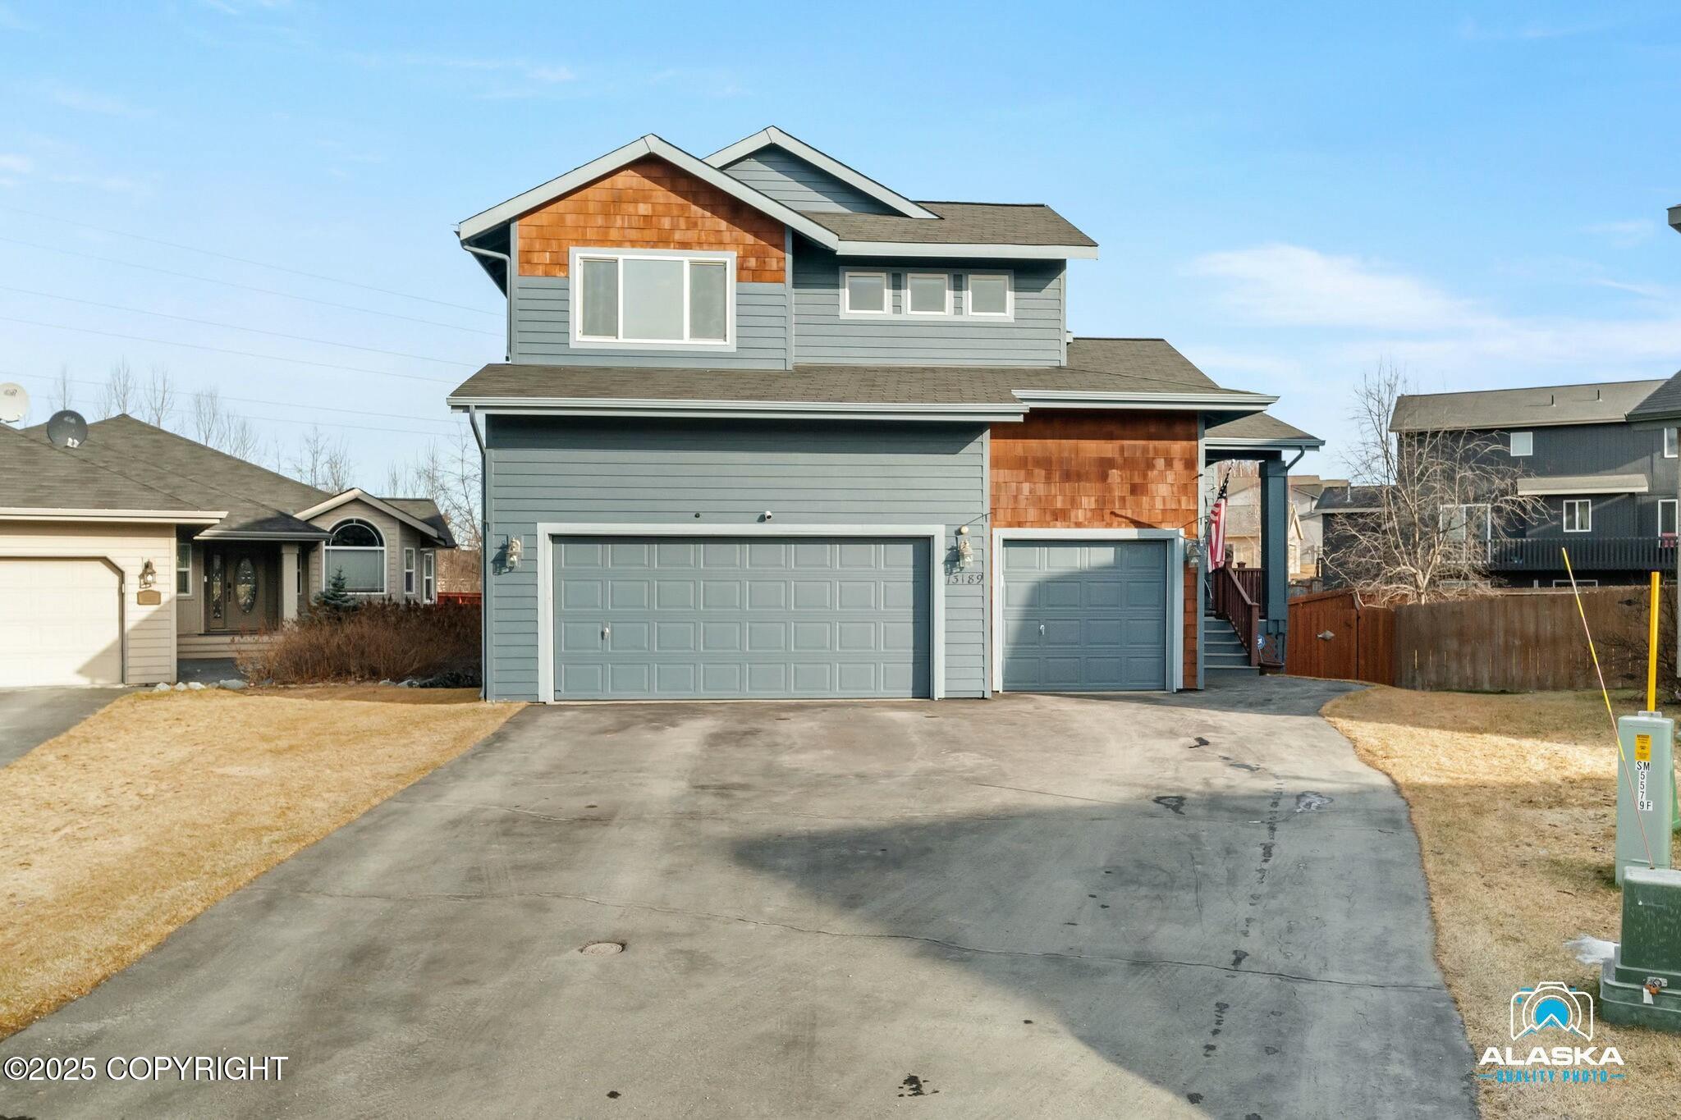
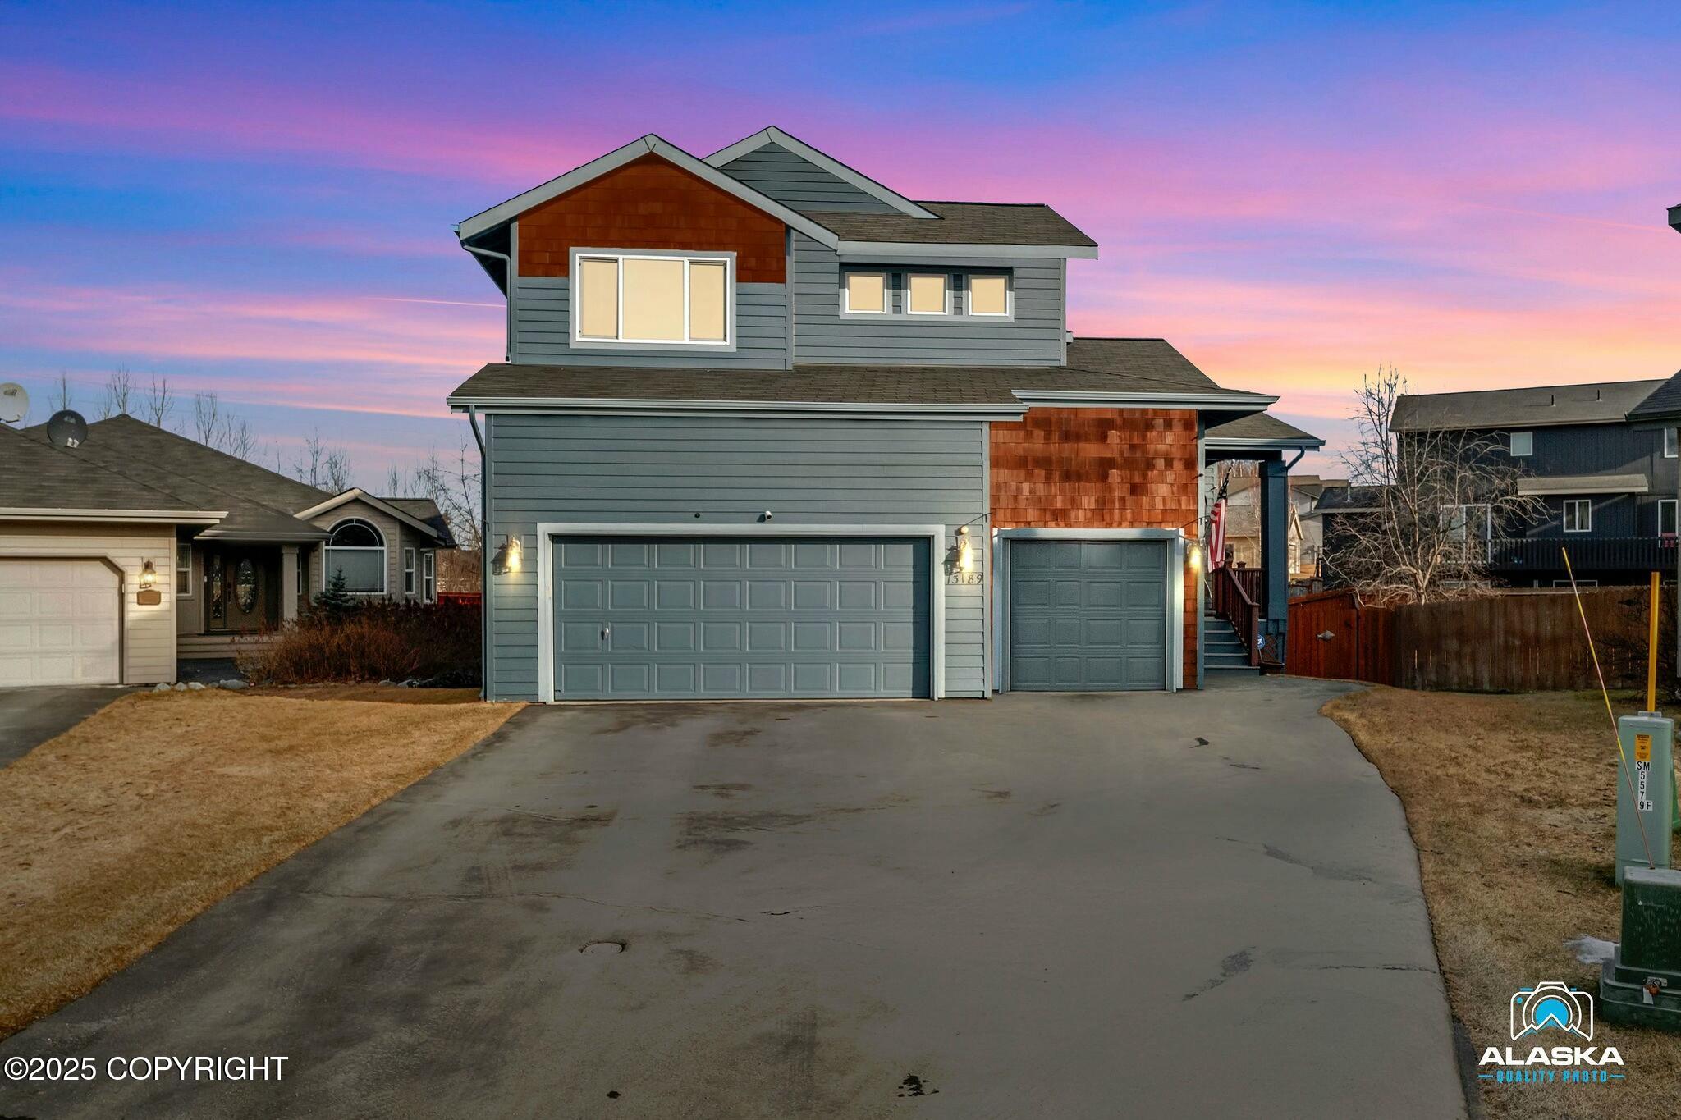
Two-story gray house with cedar-shingle accents, a double garage, and a wide driveway.
13189 Kuphaldt Drive
SEE ALL PHOTOS
Two-story gray house with cedar-shingle accents, a double garage, and a wide driveway.
13189 Kuphaldt Drive
Listed by Audrey G Mason with RE/MAX Dynamic Properties - Eagle River Branch
Sold

13189 Kuphaldt Drive

13189 Kuphaldt Drive, Eagle River, AK 99577

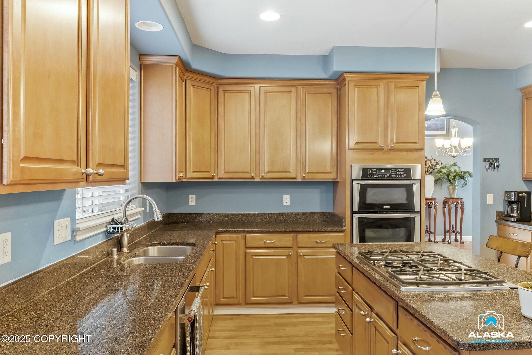
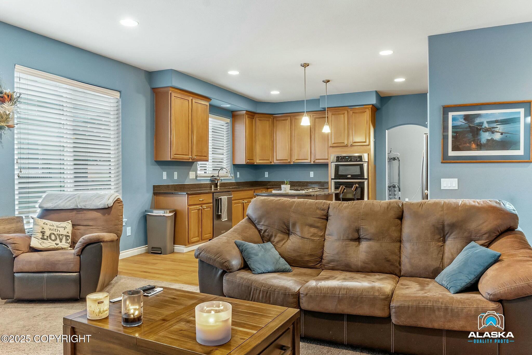
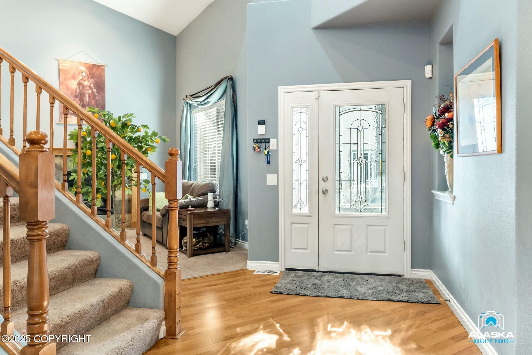
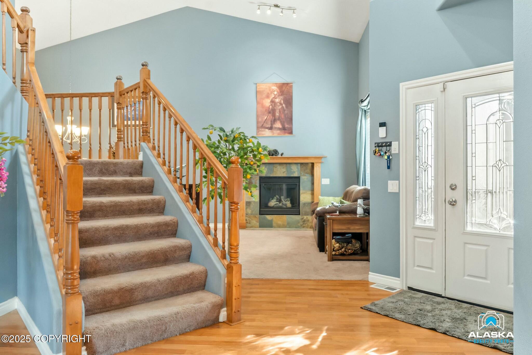
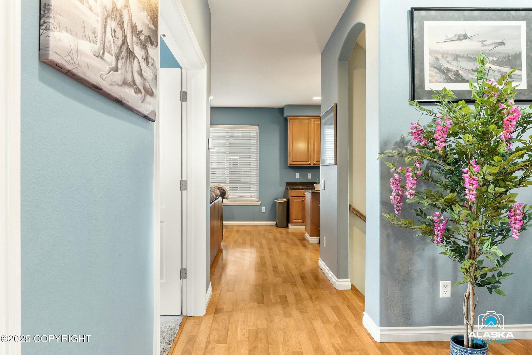
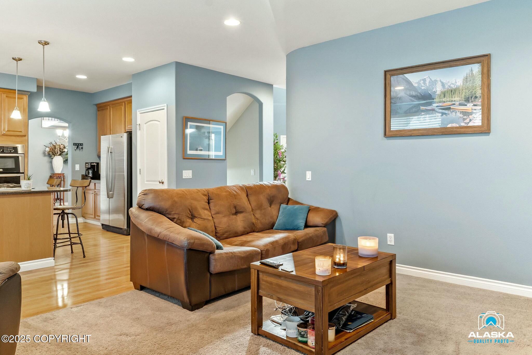
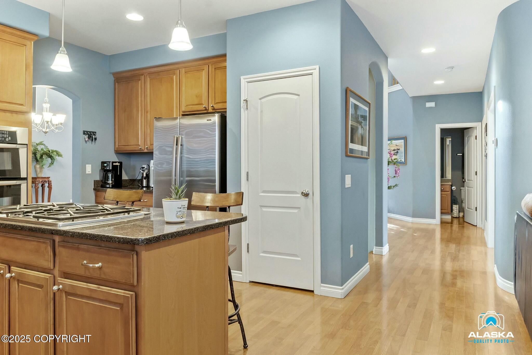
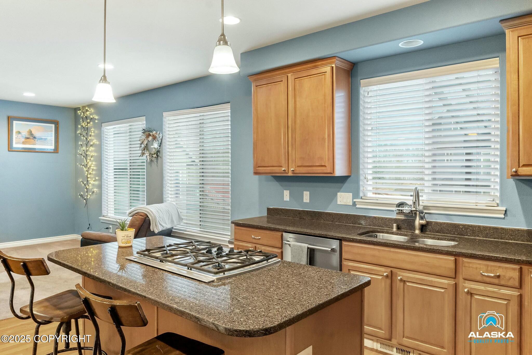
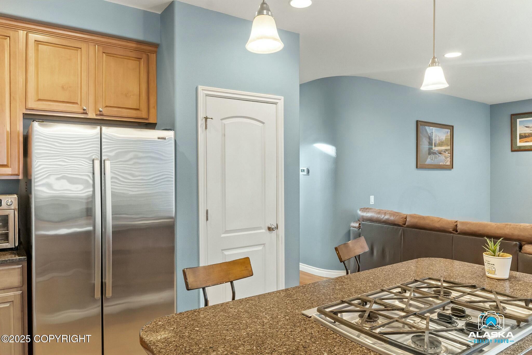
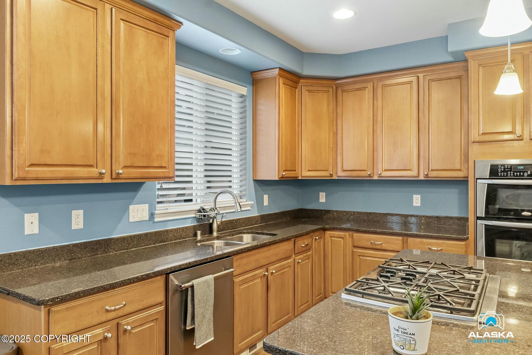
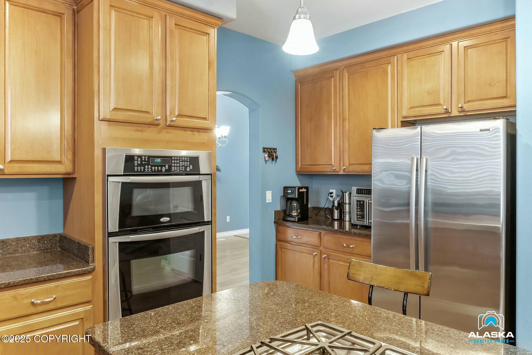
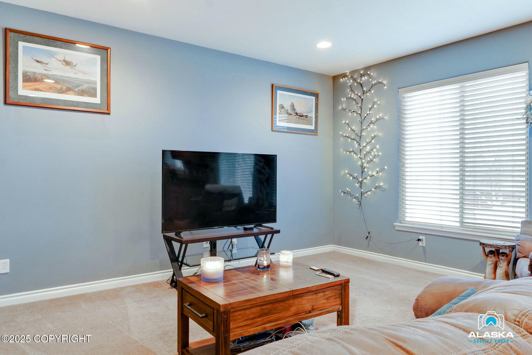
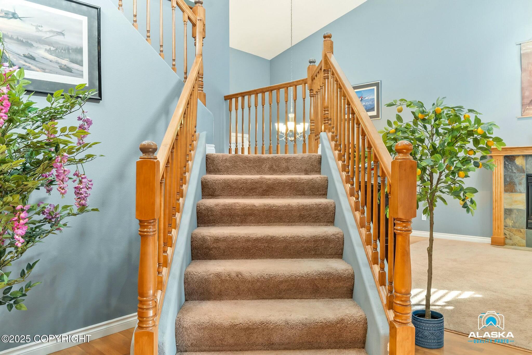
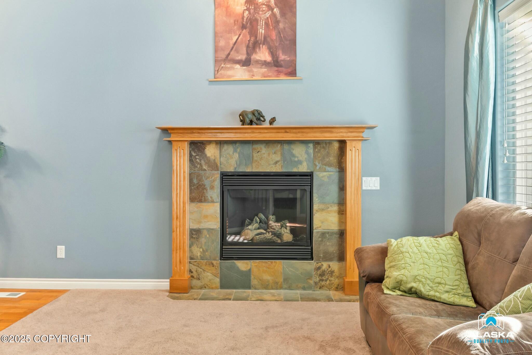
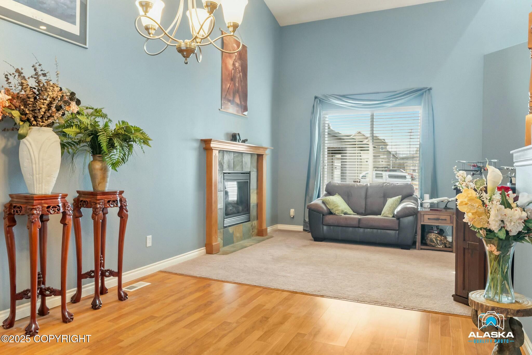
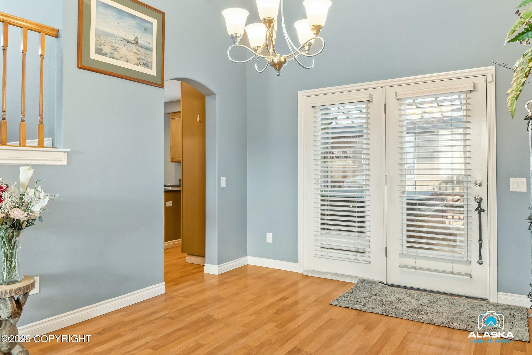
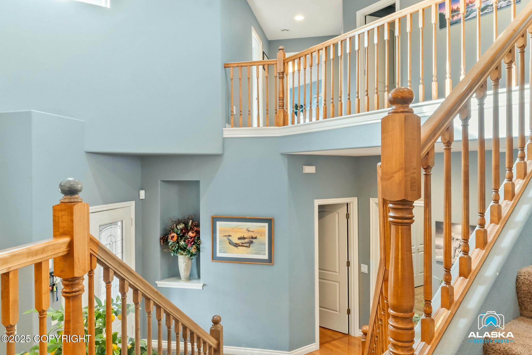
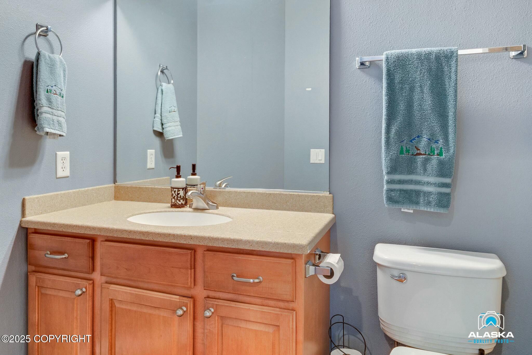
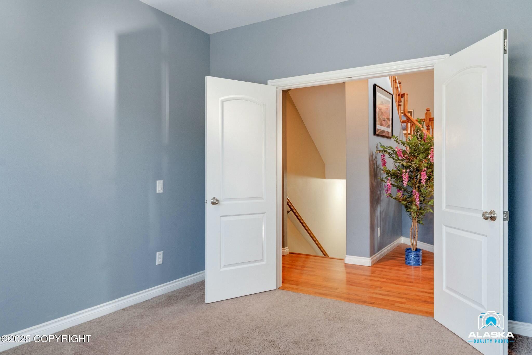
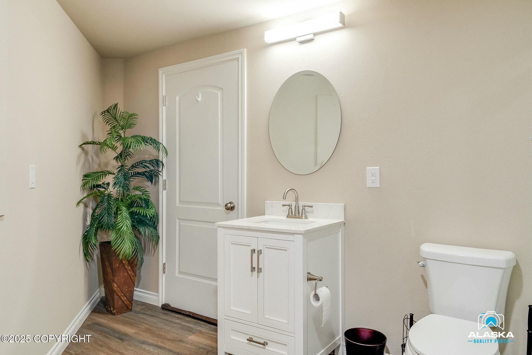
This exquisite home exemplifies craftsmanship, space and comfort! It boasts 5 bedrooms with a potential for 7 in the finished basement. The first floor features an open plan with gourmet kitchen, living room and dining room with a gas fireplace. Additionally there is a large bedroom or Q office featuring french doors and a full bathroom, perfect for guests or an in law arrangement.

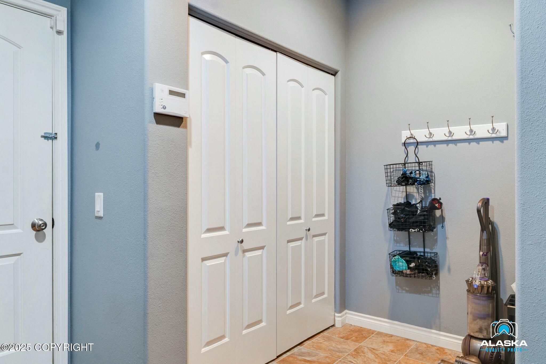
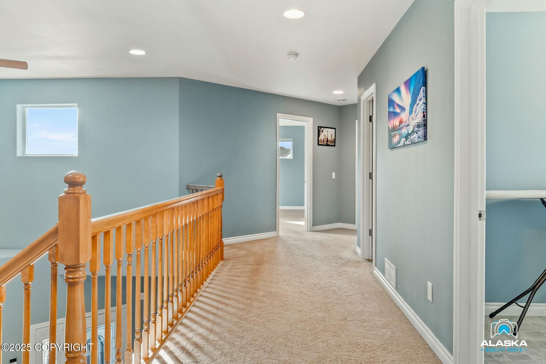
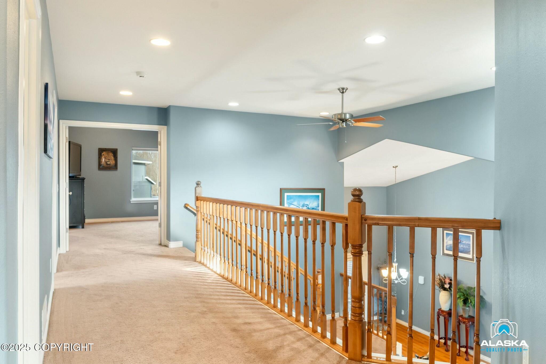
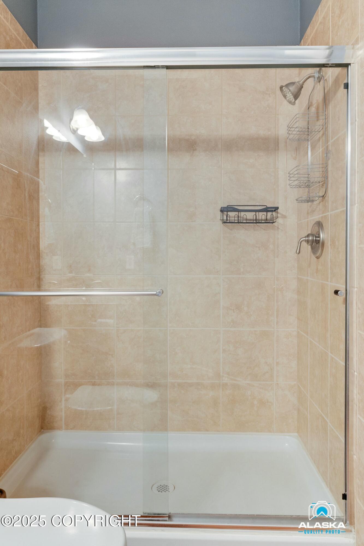
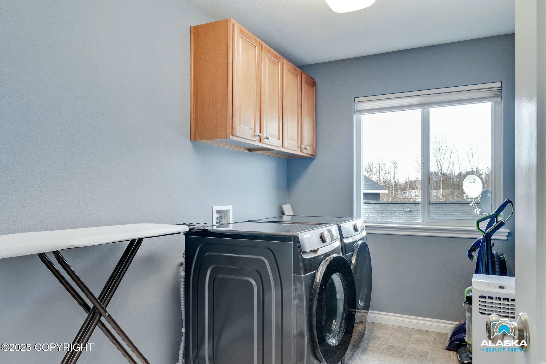
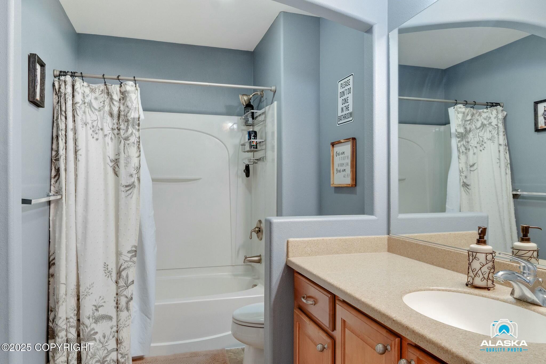
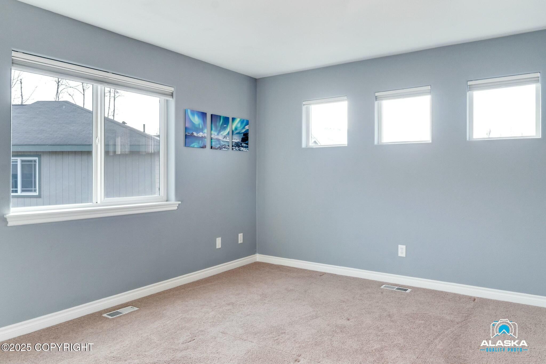
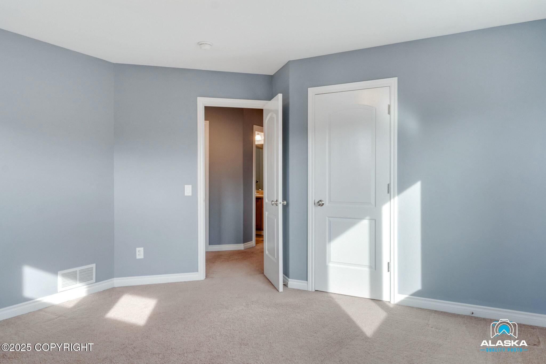
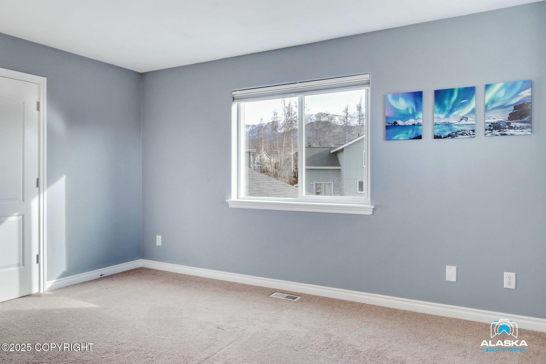
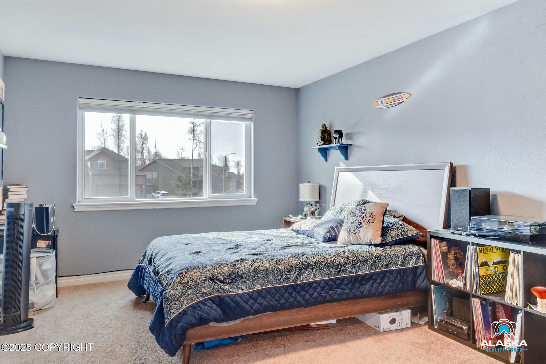
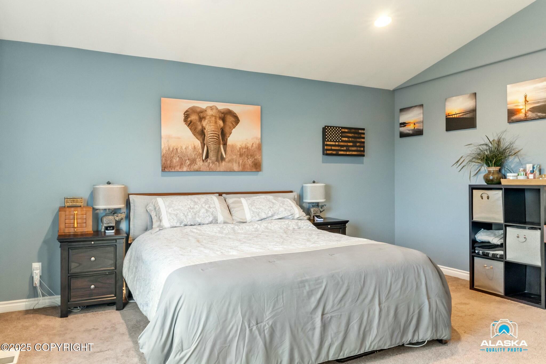
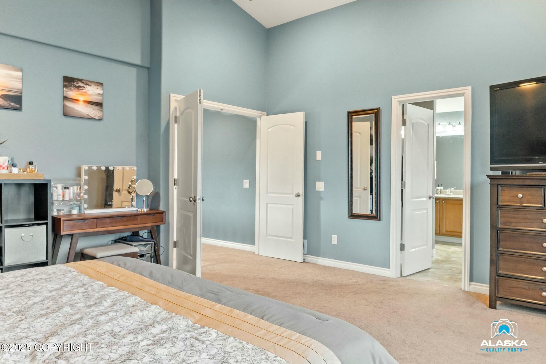
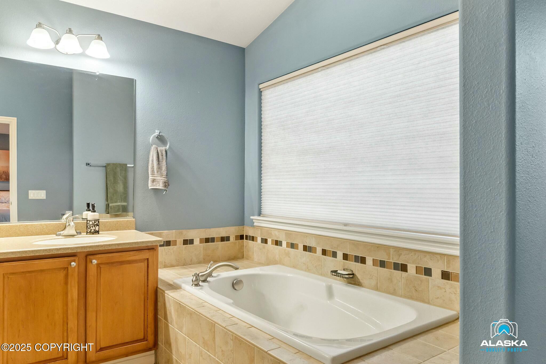
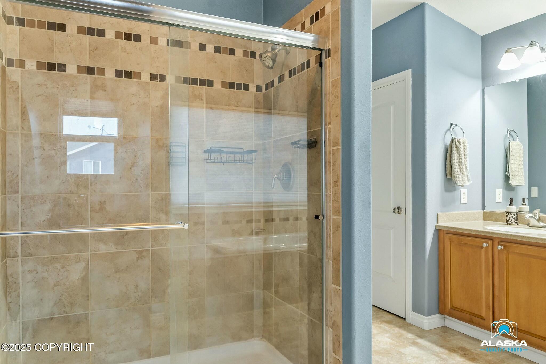
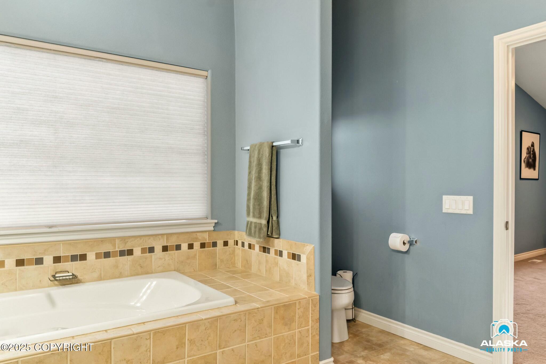
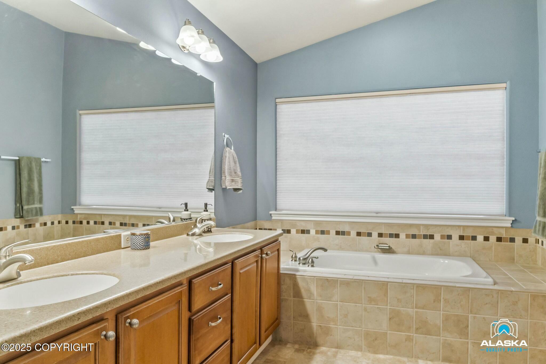
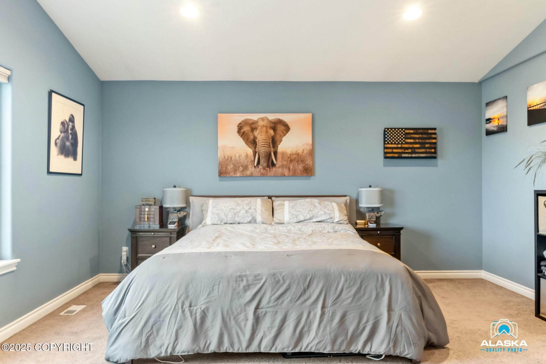
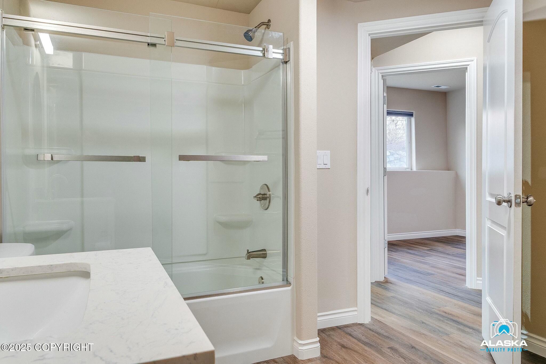
The second floor features 3 bedrooms with large closets, the master having a gorgeous spa like bath complete with a soaker tub and tiled shower. Theres is an additional full bath in the upstairs hallway. The brand new washer and dryer is conveniently located on the second floor along with an oversize landing and 2 linen closets.

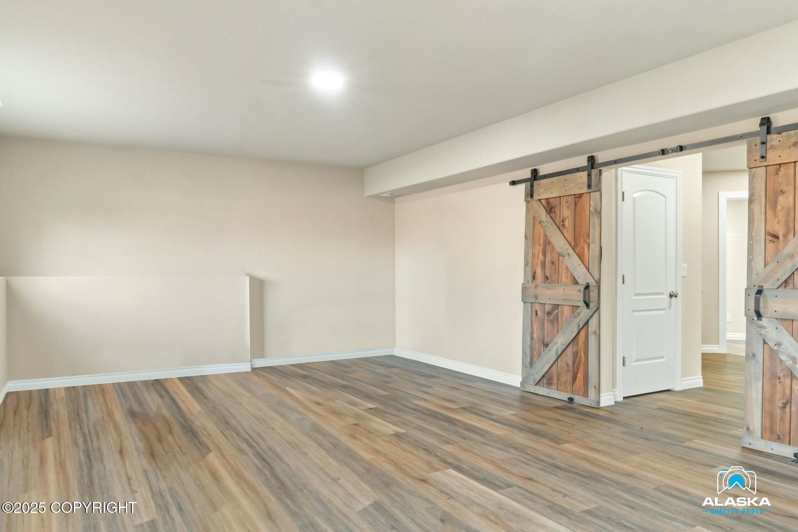
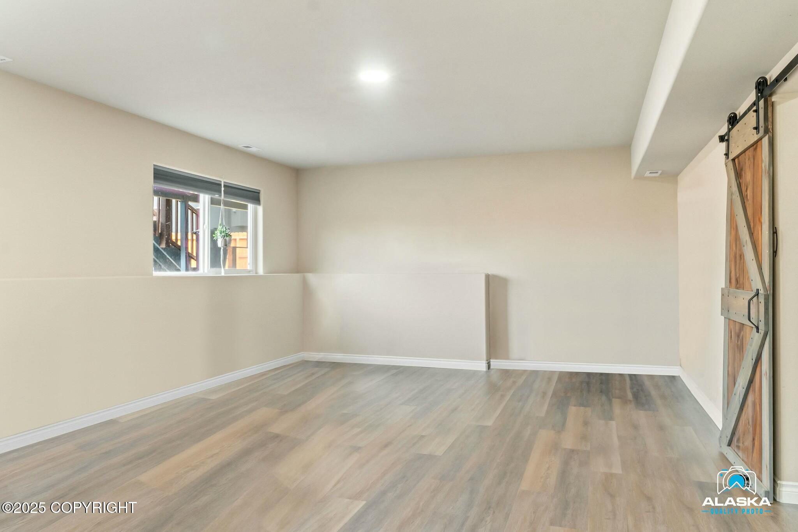
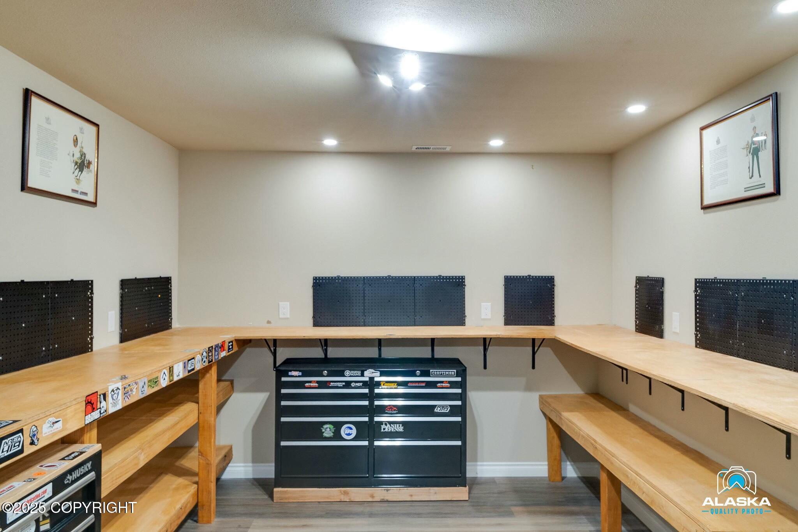
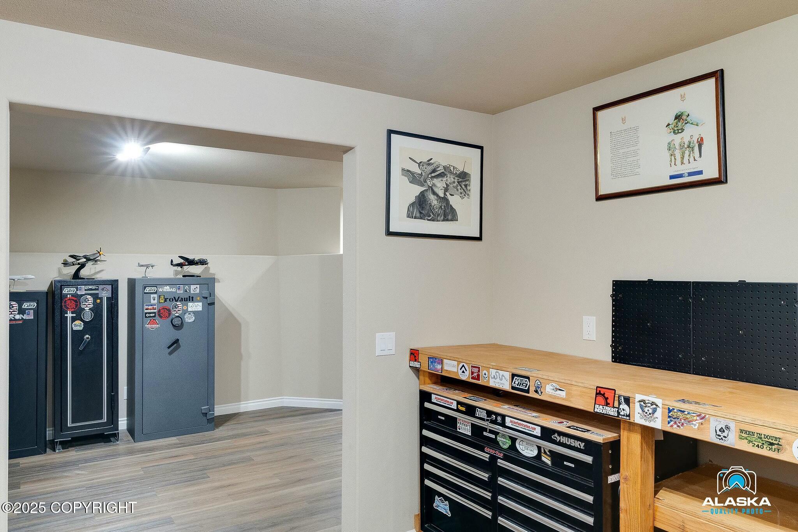
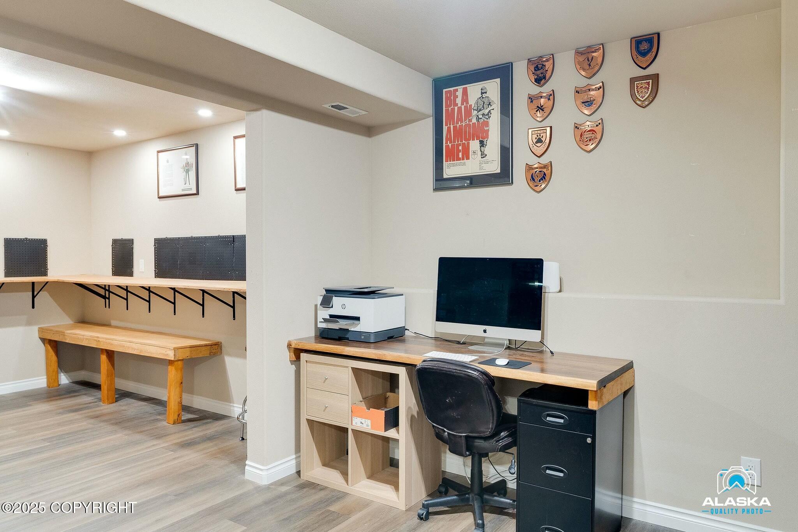
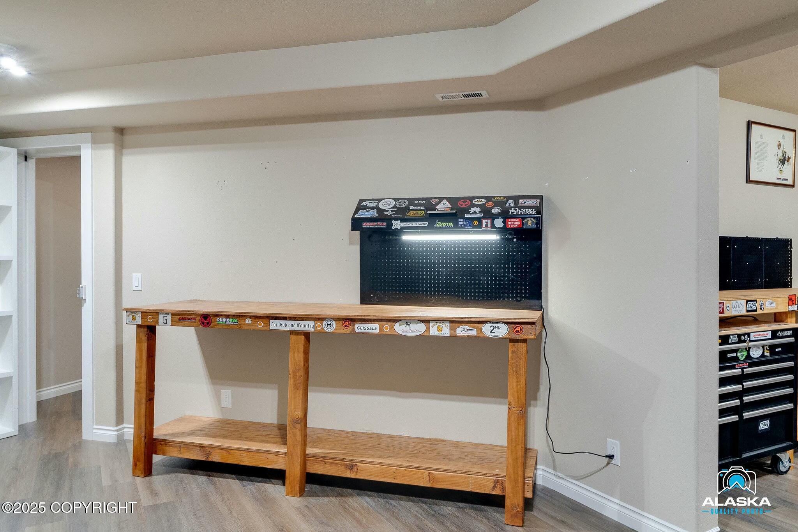
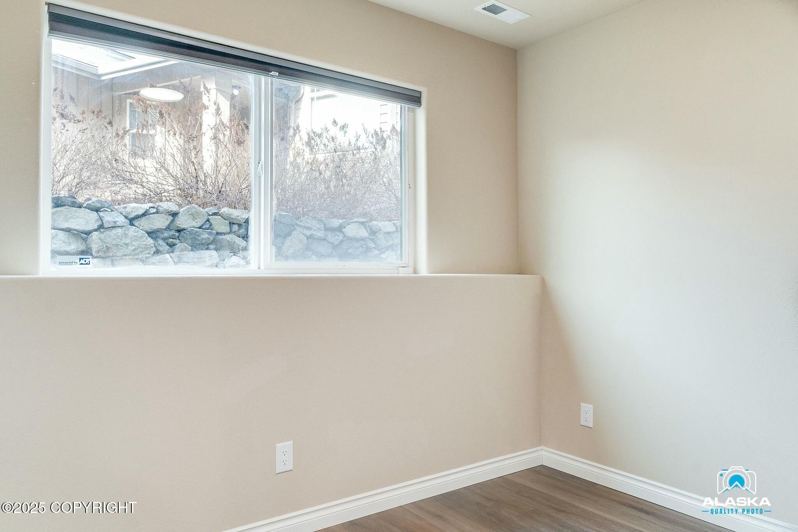
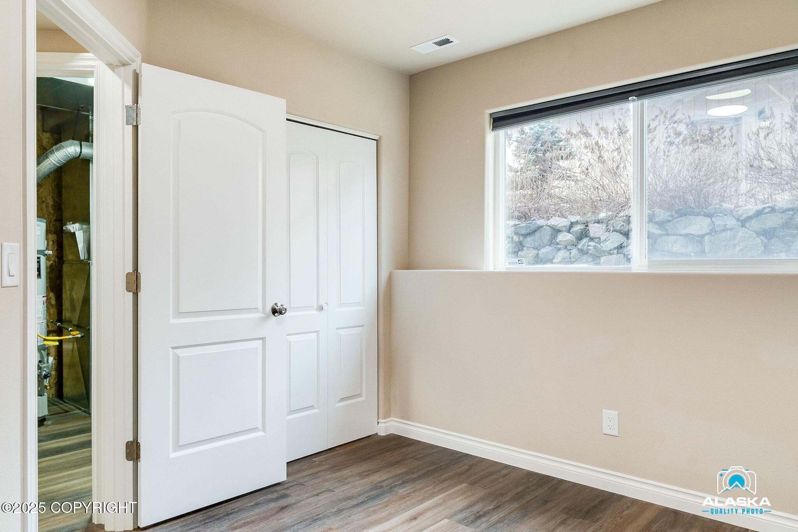
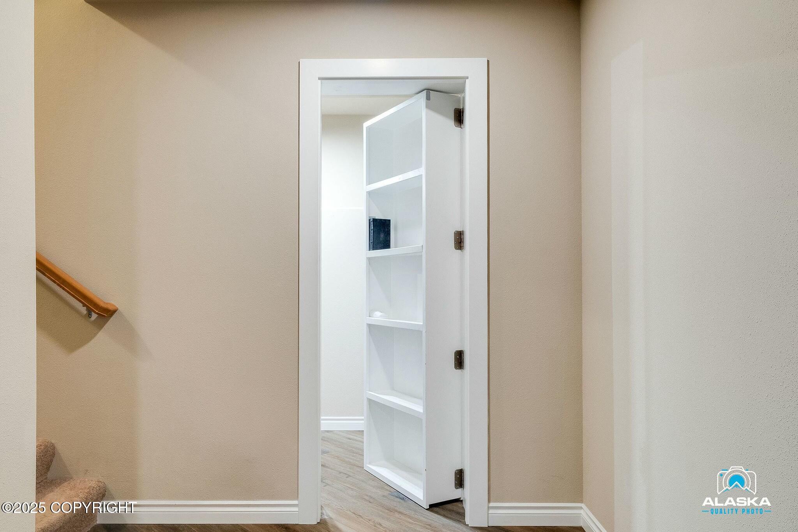
The finished basement is the hidden gem in this home. Dreaming of a dedicated yoga or workout space or a media room? This home has it along with a reloading room, man cave or crafts room. The thoughtfully designed space completed in 2023 includes a fifth bedroom and a full spa like bath.

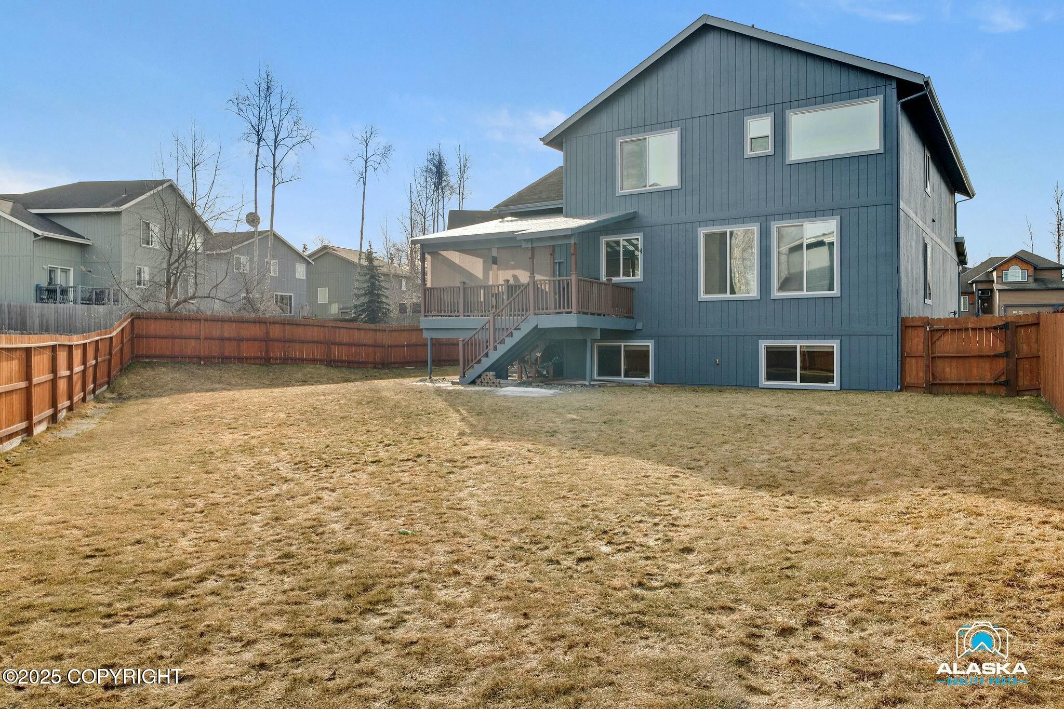
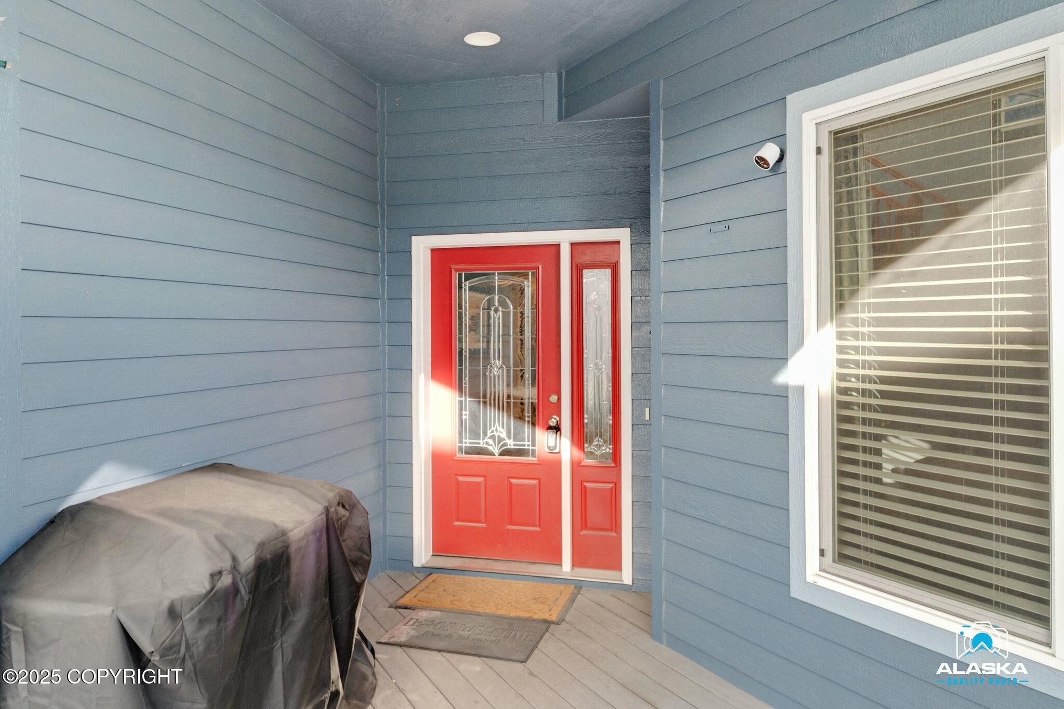
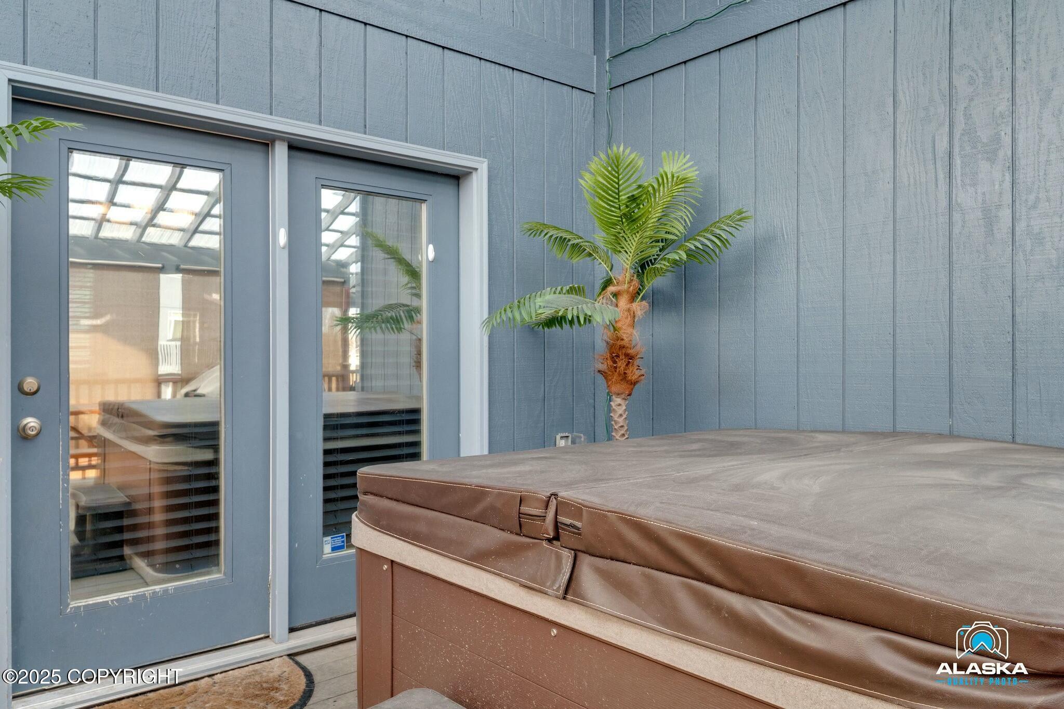
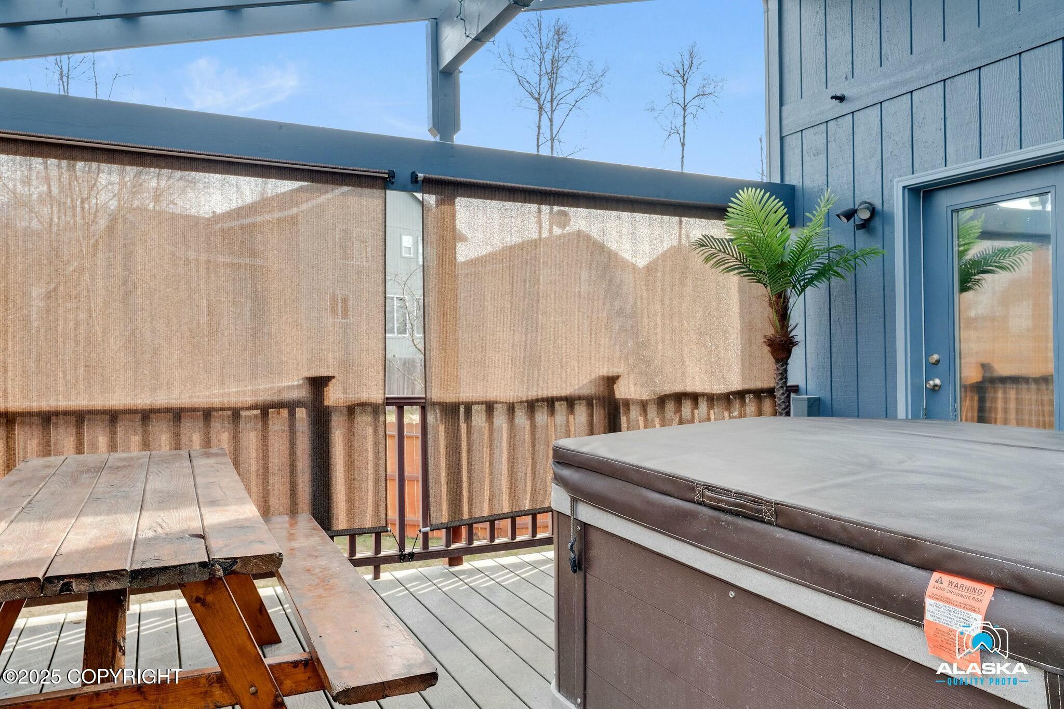
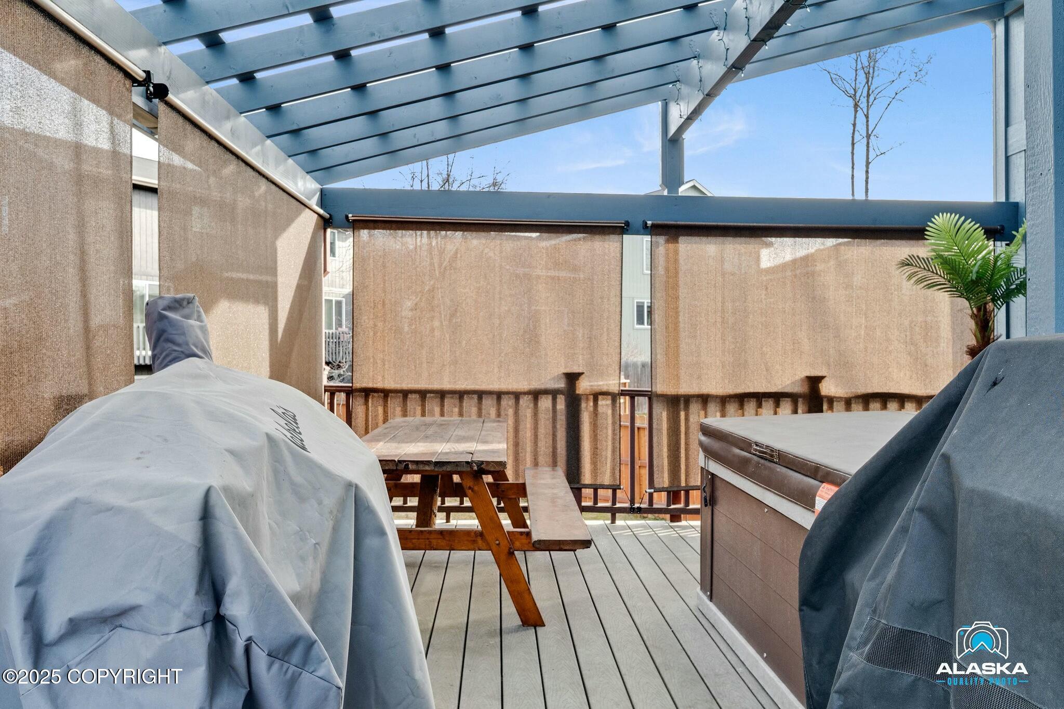
The large fenced yard completes this remarkable property with a covered deck with privacy blinds and a hot tub to enjoy those chilly Alaska nights. The oversized covered front porch welcomes you into your new home!

The three car garage provides ample storage for all of your Alaskan toys. Pride of ownership shines in all of the details including installation of GILLA mirror privacy film on all rear facing windows. Located in the family friendly Powder Ridge subdivision with low HOA of only $15 per month this home is just minutes away from all essential amenities. You won't want to miss the perfect blend of luxury, functionality and a prime location. You must see the pristine inside of this gorgeous home to fully appreciate!

5
beds

4
baths

4,183 Sq.Ft. LIVING AREA

9,583.2 Sq.Ft. lot

Audrey Mason

Audrey Mason

Brent Mason

Brent Mason

Features & Amenities

Interior

  • total bedrooms5
  • Total bathrooms4
  • full bathrooms3
  • three quarter bathroom1
  • Laundry room Washer /Or Dryer Hookup
  • Flooring Luxury Vinyl
  • APPLIANCES Dishwasher, Disposal, Refrigerator
  • other interior Features Basement, BR/BA on Main Level, Ceiling Fan(s), Vaulted Ceiling(s), Granite Counters, Pantry

Area & Lot

  • Status Sold
  • Date Sold May 9, 2025
  • Living Area4,183 Sq.Ft.
  • Total Area4,183 Sq.Ft.
  • Lot Area9,583.2 Sq.Ft.
  • MLS® ID25-2592
  • TypeResidential
  • YEAR BUILT2007
  • NeighborhoodEagle River
  • View DescriptionPartial
  • Elementary SchoolBirchwood ABC
  • Middle SchoolMirror Lake
  • High SchoolChugiak

Exterior

  • STORIES2
  • Garage Space3.0
  • utilitiesCable Available, Cable Connected, Electric
  • roofAsphalt, Shingle
  • lot featuresGently Rolling, Level
  • parkingAttached, Heated Garage
  • sewerPublic Sewer
  • SubstructureBlock
  • other exterior FeaturesPrivate Yard

Financial

  • Price Upon Request
  • Zoning CE-PCD Planned Community Development

Eagle River

Explore

Work With Us

We are highly committed to providing you with the best service and a professional team available to search for your home.

Follow Us on Instagram